Furnishing & Styling
Procurement
Supervision
Interior Design
Home Design
0

Maltby Bliss

Location
Snohomish County, WA
Size
7,603 sq ft
Scope
Interior design
Project stage
Design development
Photography
Renderings by AVI
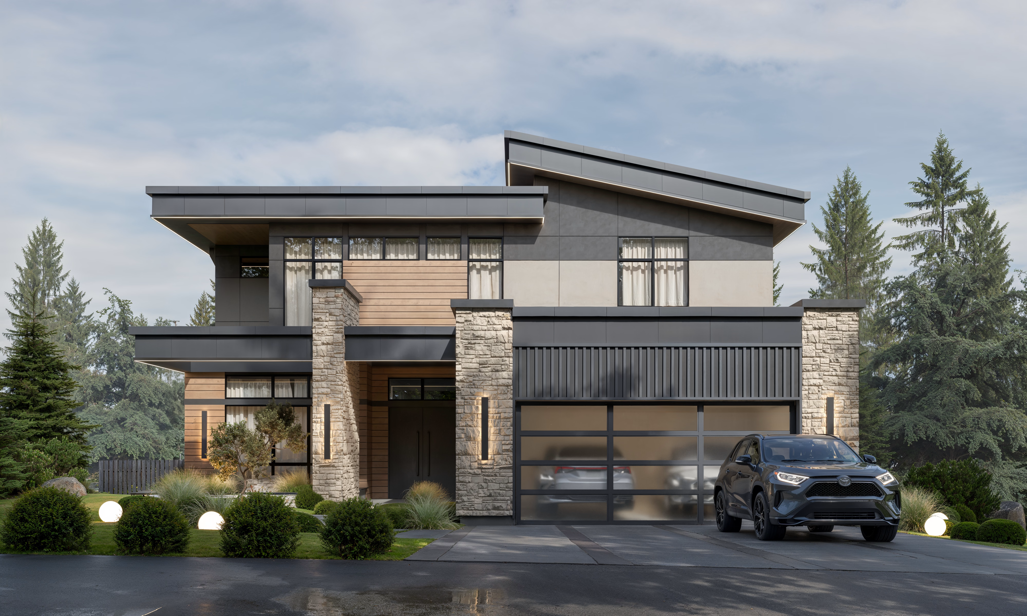
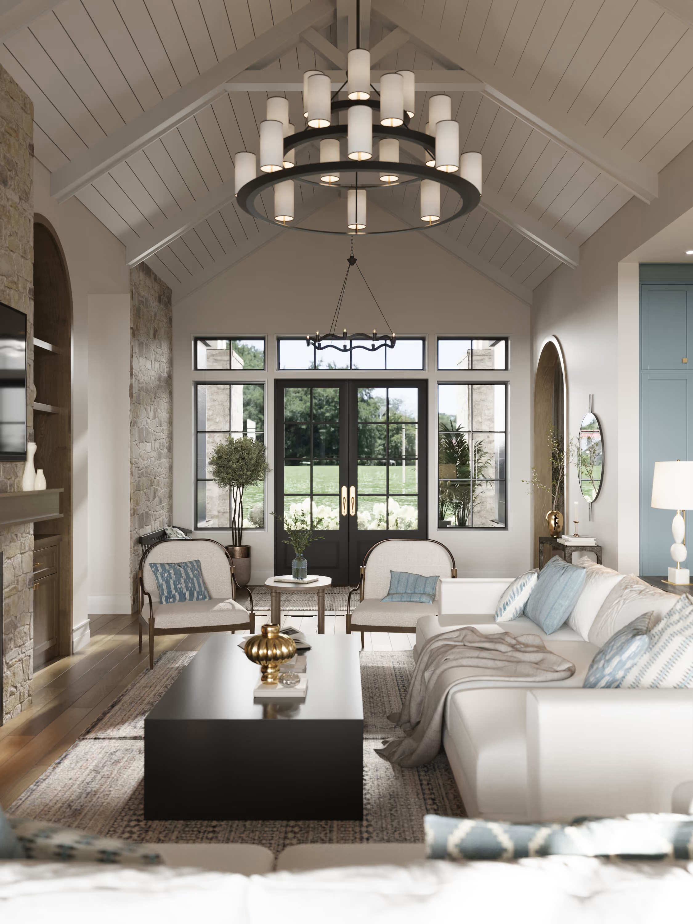
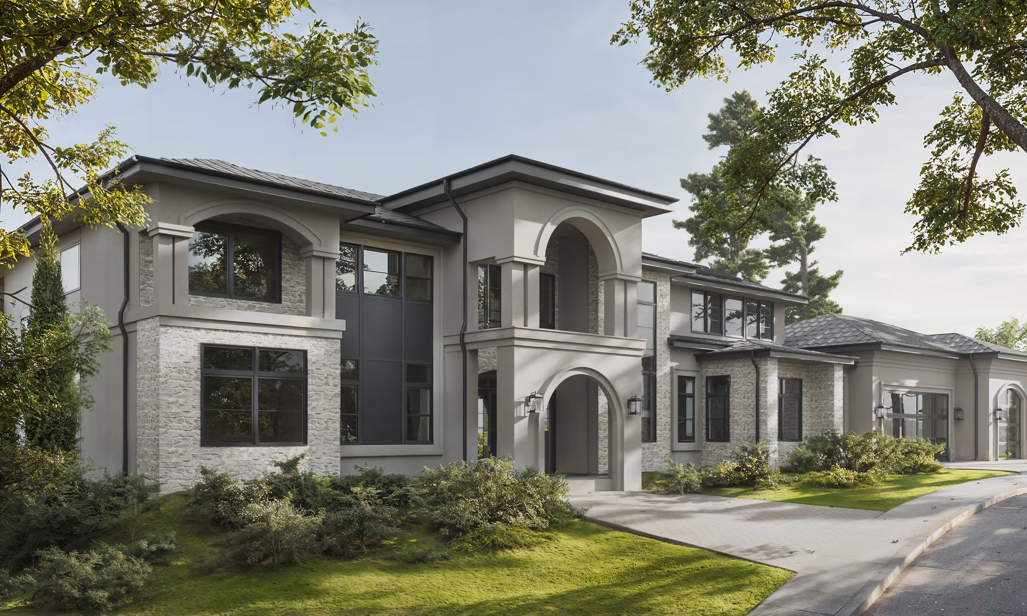
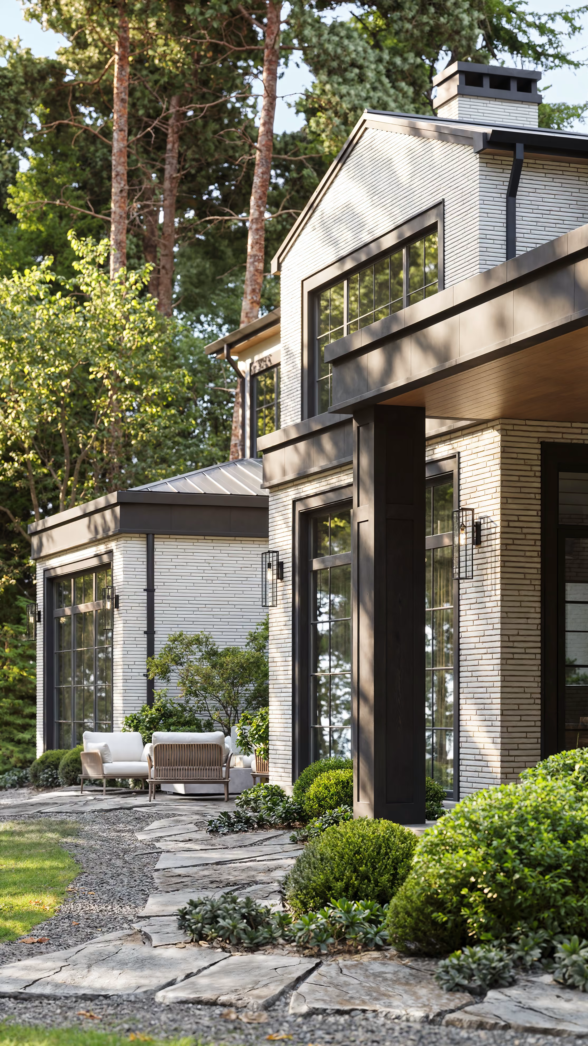
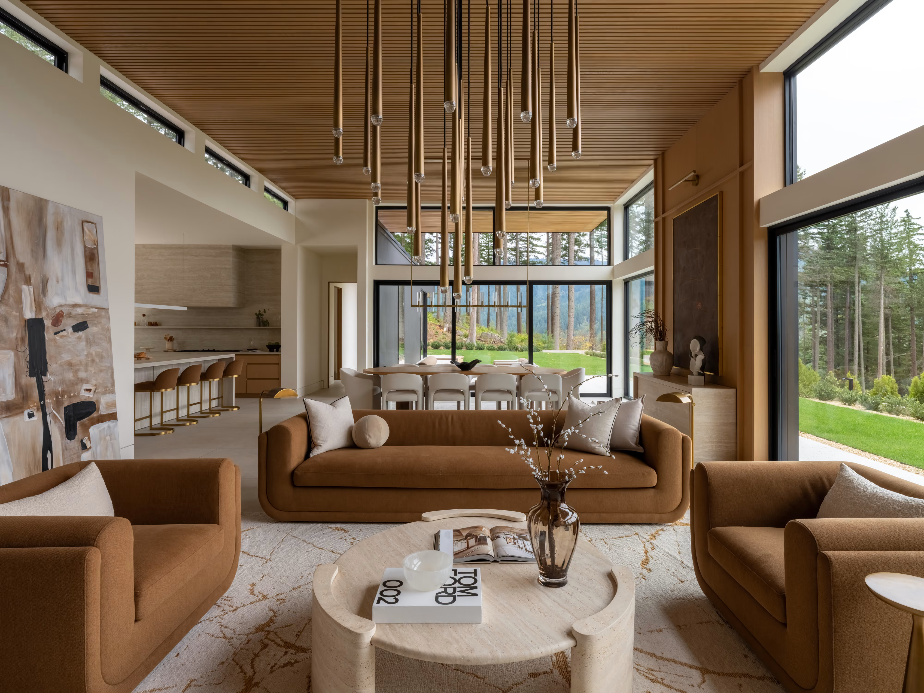
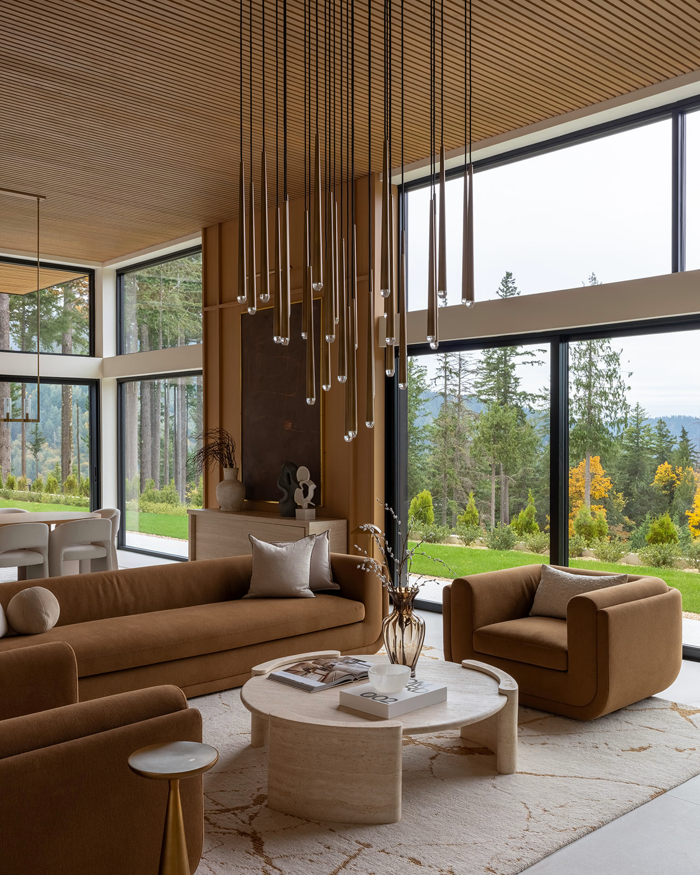
Maltby Bliss started with one request: make a big house feel calm, and make it work for a family that is always in motion.It is a large house, with double-height volumes and rooms that do not always sit where you would expect them, and all of that could easily have become noisy.
So the design holds back. There is one warm oak tone and one soft stone and almost nothing else, which means the house never changes its voice as you move through it. What changes is what each room is asking you to do.
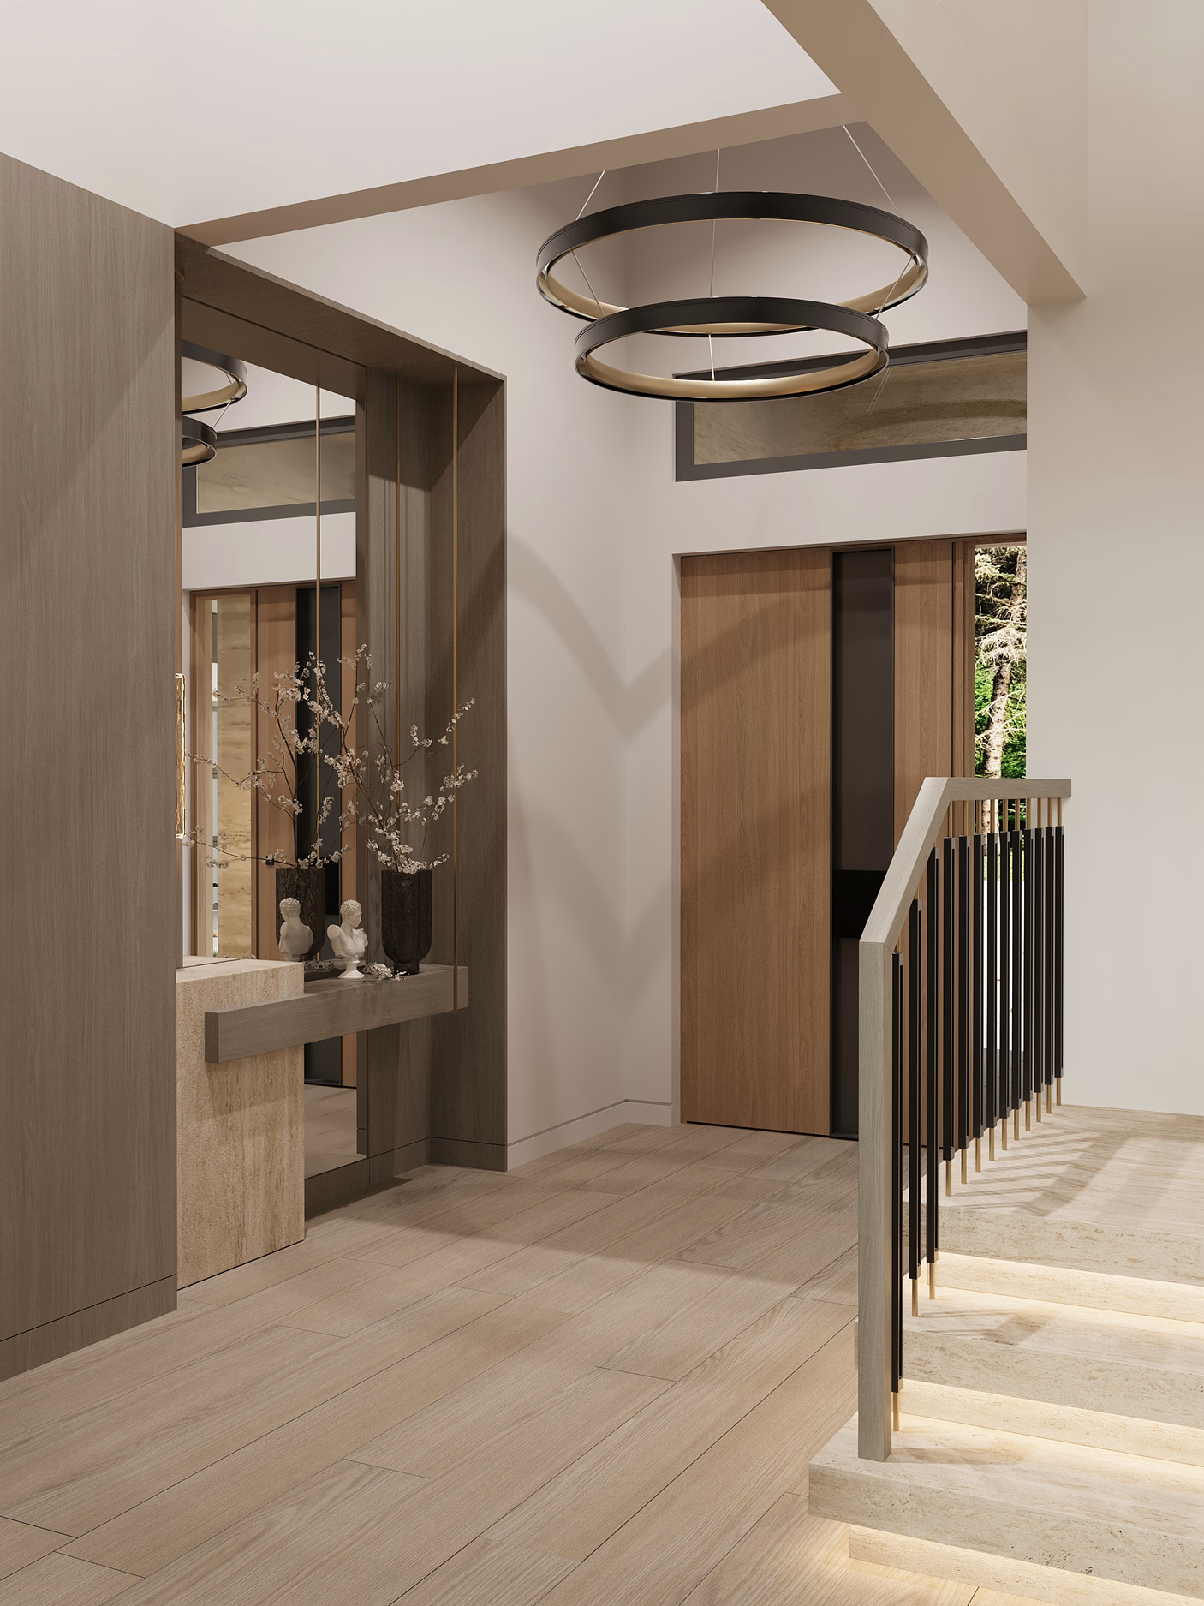
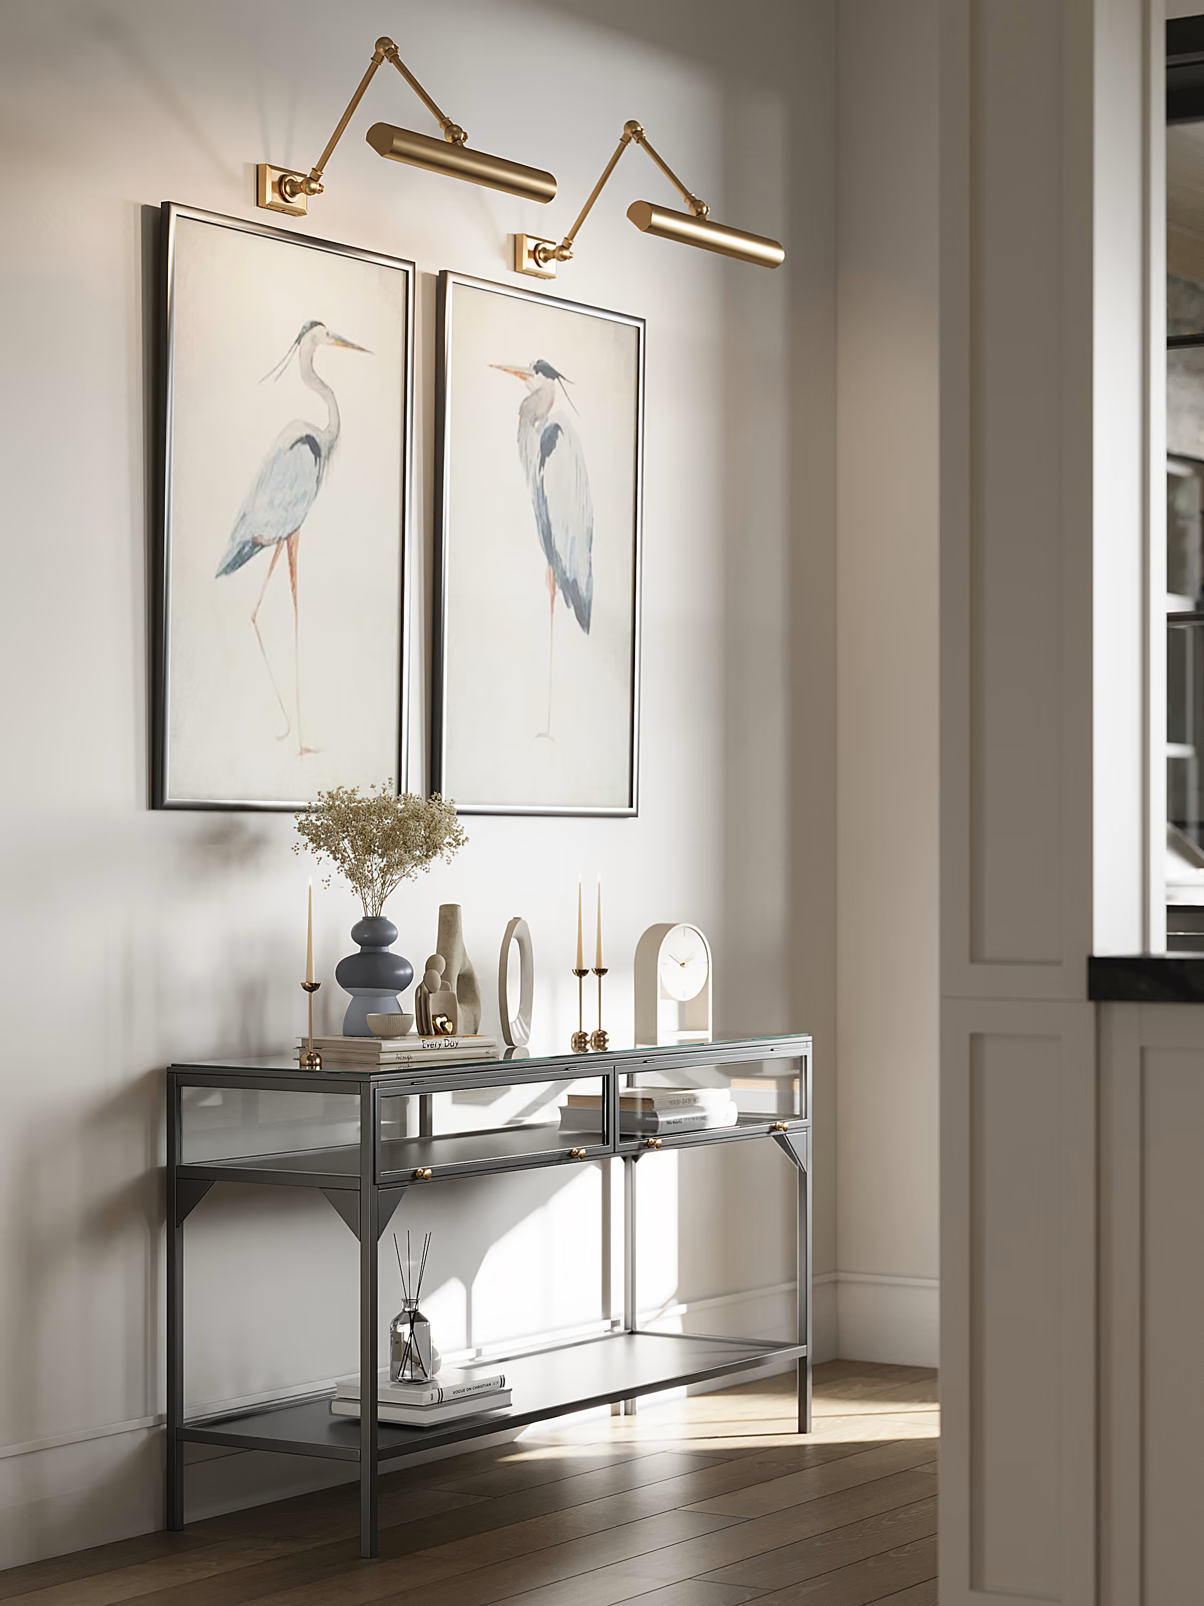
A console in stone, a mirror behind it, and the stair already in view.

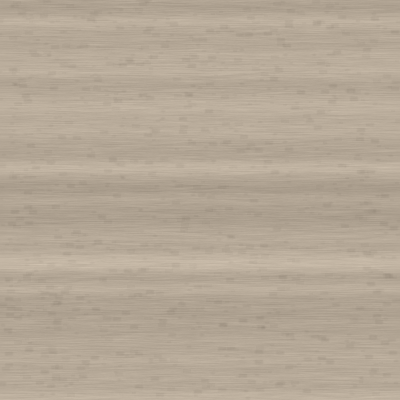
The background is dark oak without any rustic grain, and stone that has been honed rather than polished, so the surfaces stay soft in daylight. The same oak runs across the doors, the wall panels and the cabinetry, and because it keeps coming back, the rooms feel related even when they are doing completely different things.
Brass warms the lighting, and black appears only where it has a job, in the window frames and in the stair.The stair is where that restraint pays off. It climbs the full height of the house with light set under every tread, slim dark balusters and a wood handrail, and a cascade of crystal dropping the whole way down beside it. The owners chose that chandelier themselves, and everything around it was kept quiet so that it could be the one loud thing in the house.

Light under every tread, and the crystal dropping the whole way down.


Used materials

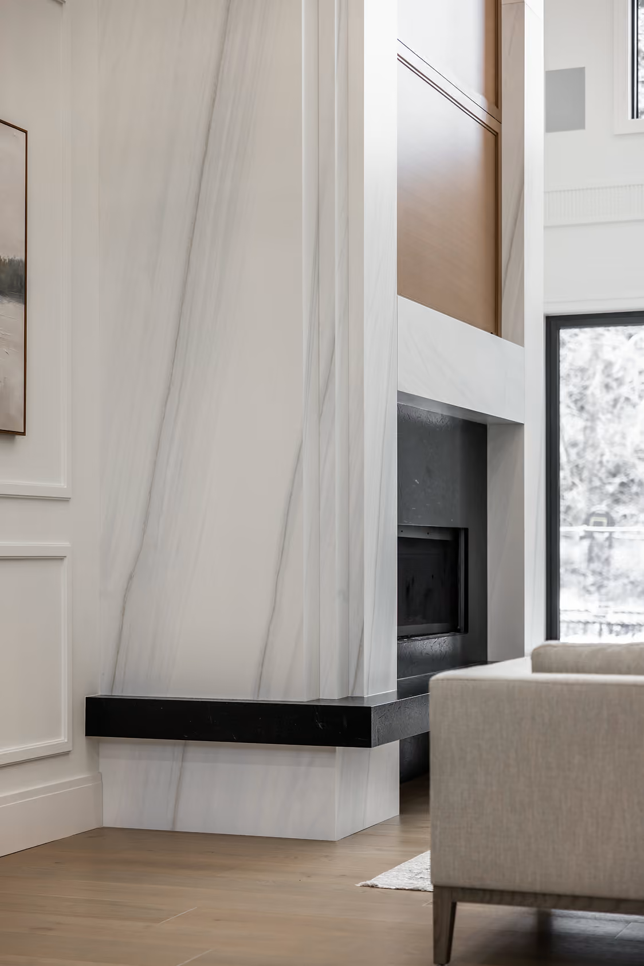
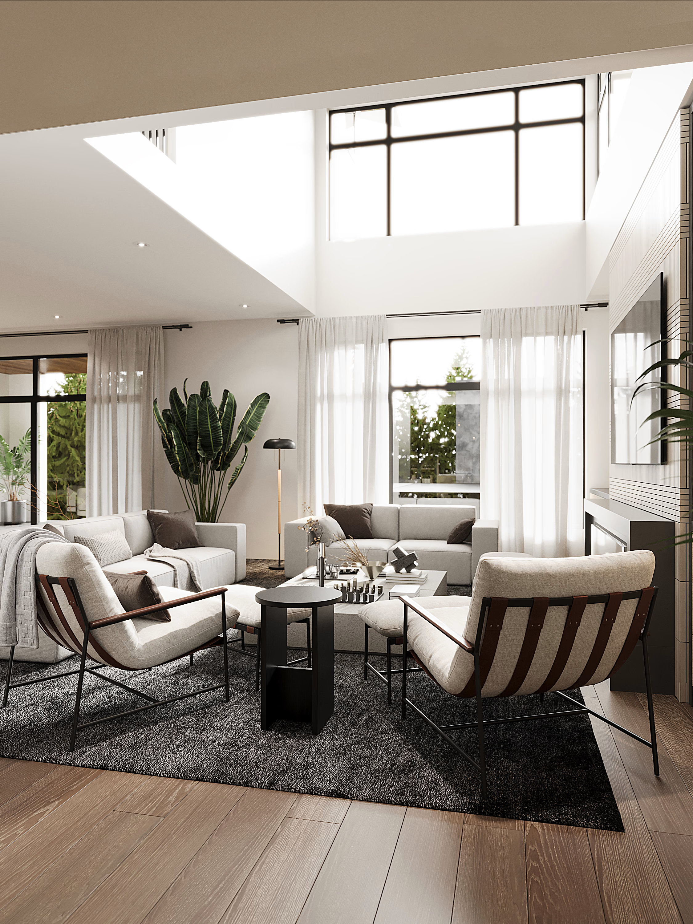
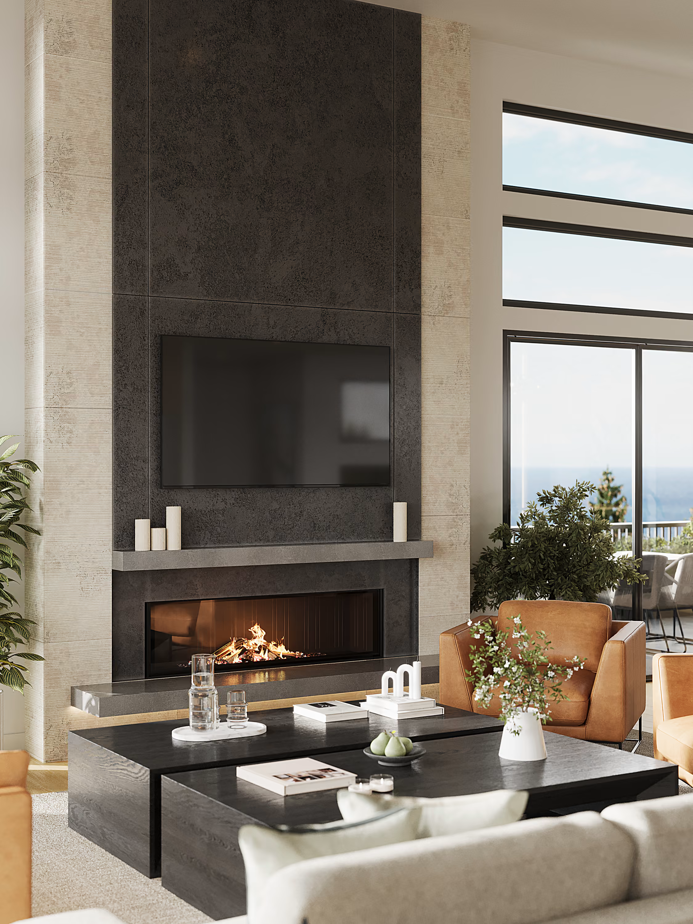
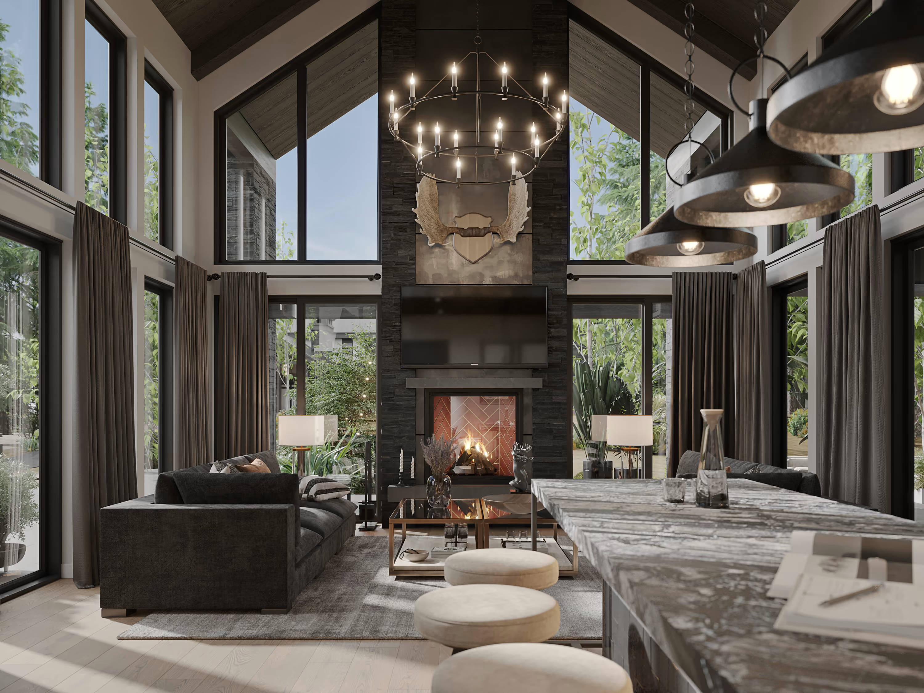
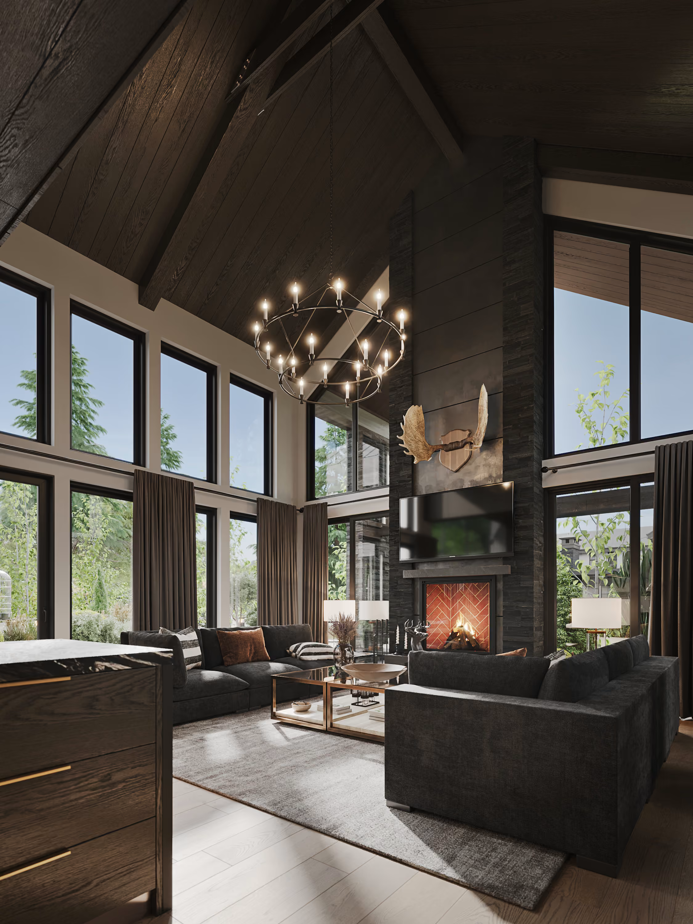
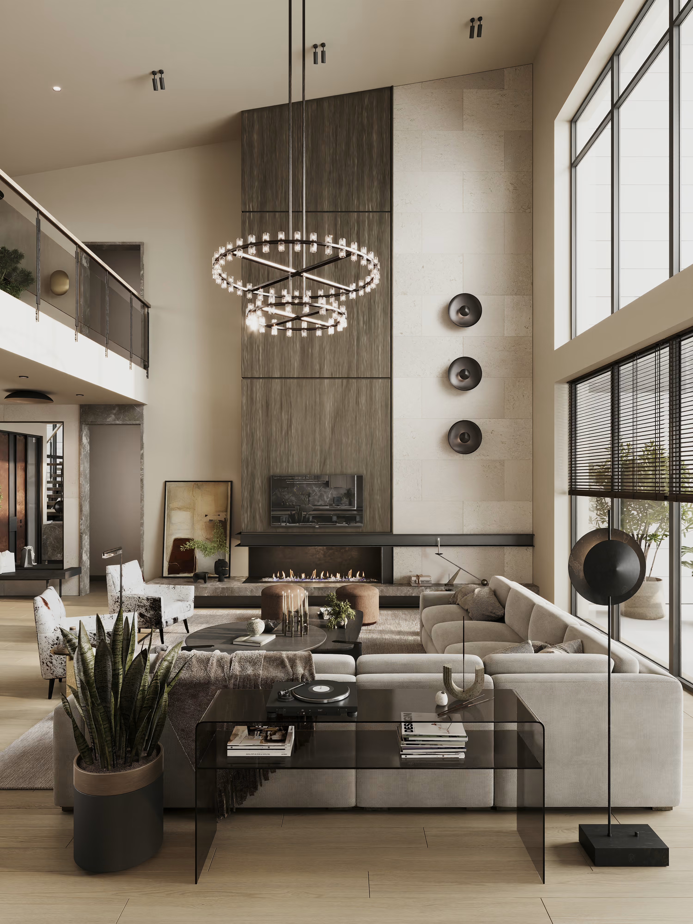
The great room takes the full height of the house, with a bridge crossing above it and a slatted balustrade running along its edge. The fireplace wall is the room. One tall panel of ribbed stone carries a linear fire at seating height and the television directly above it, so the two things a living room usually argues about end up sharing the same surface.
Oak joinery steps forward on either side with lit shelving set into it, which keeps the stone reading as a column rather than a wall. The seating stays low and neutral, a brass ring hangs in the middle of the volume, and the glazing along the far side brings the trees into the room. Nothing else in it asks for your attention.

The bridge above, the stair behind, and trees planted the length of the climb.


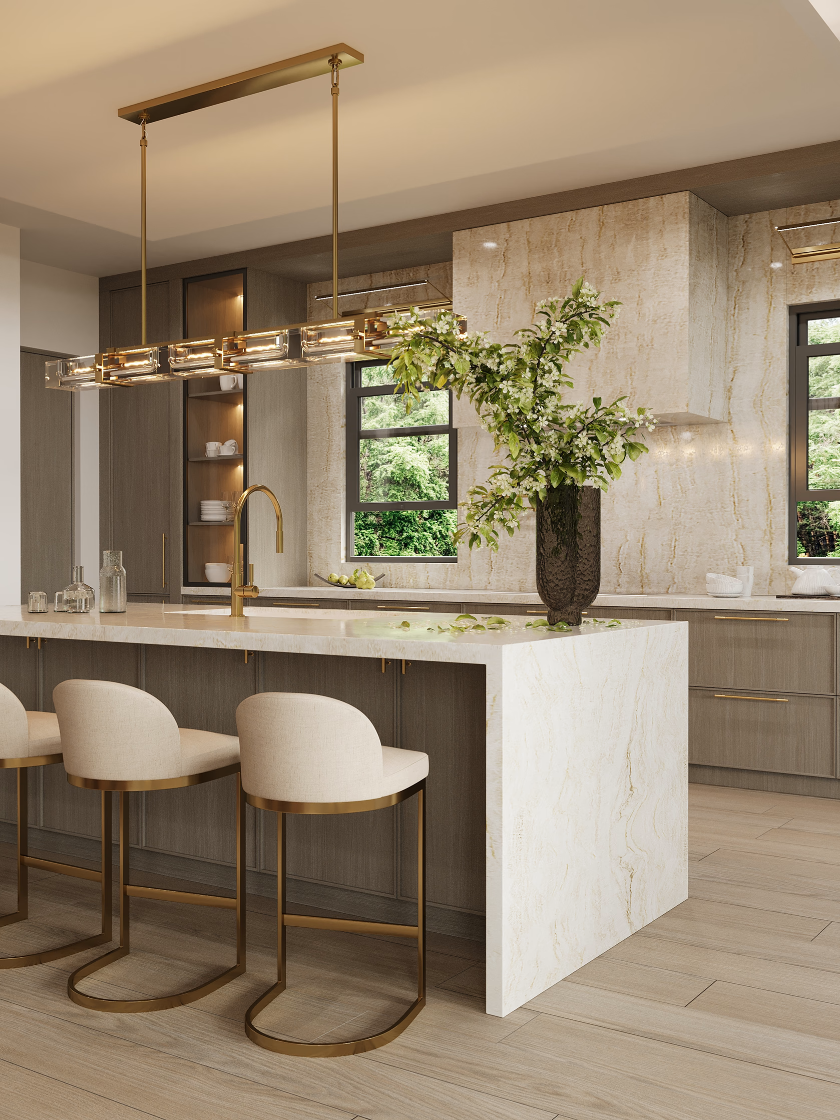
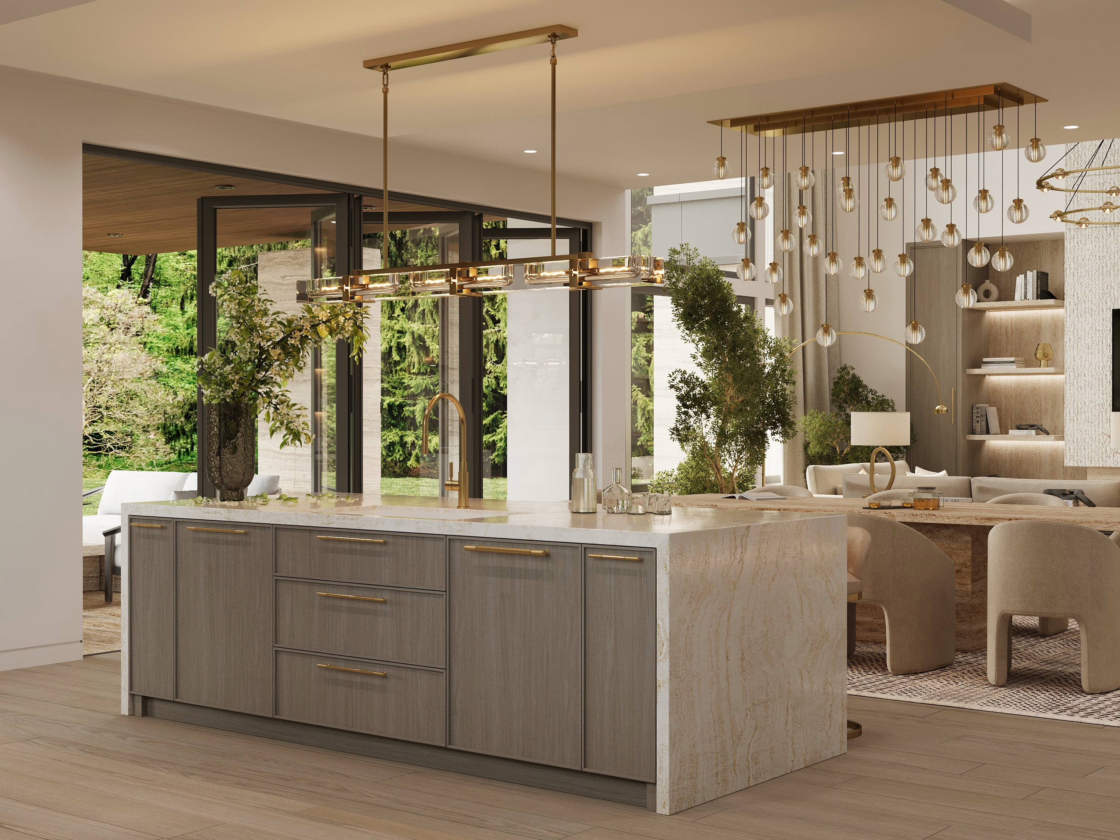
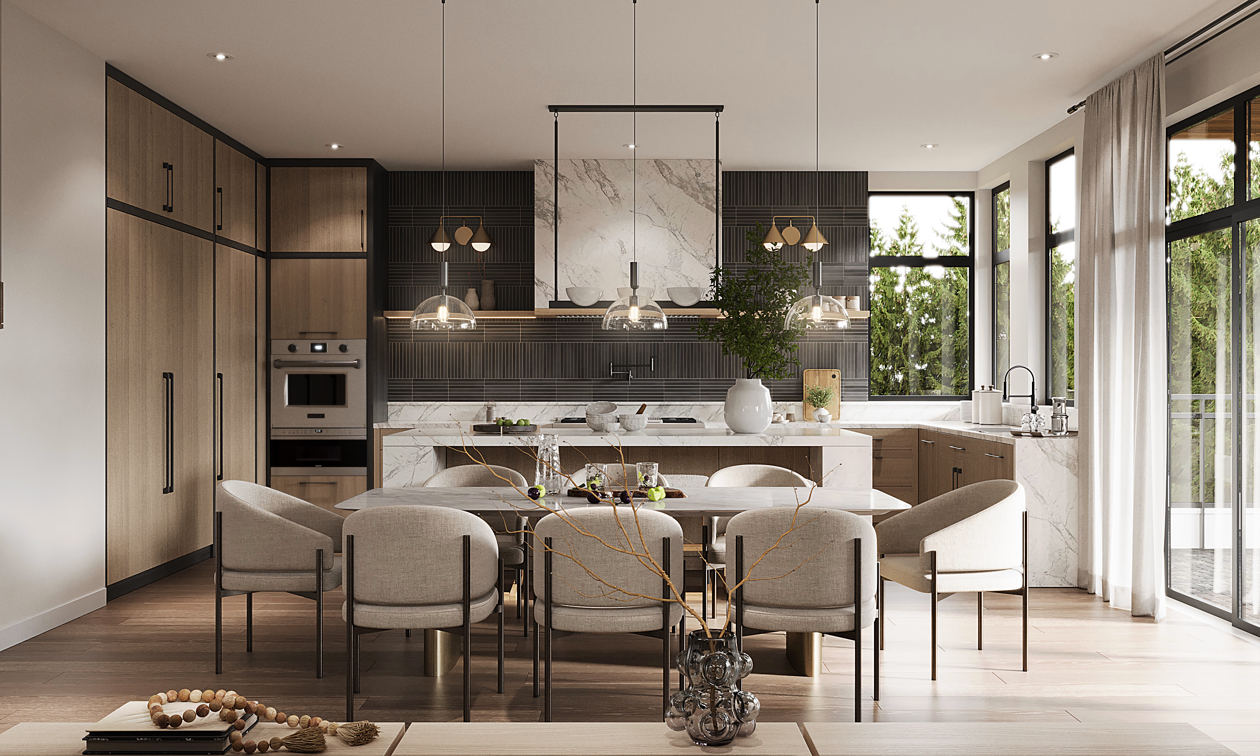
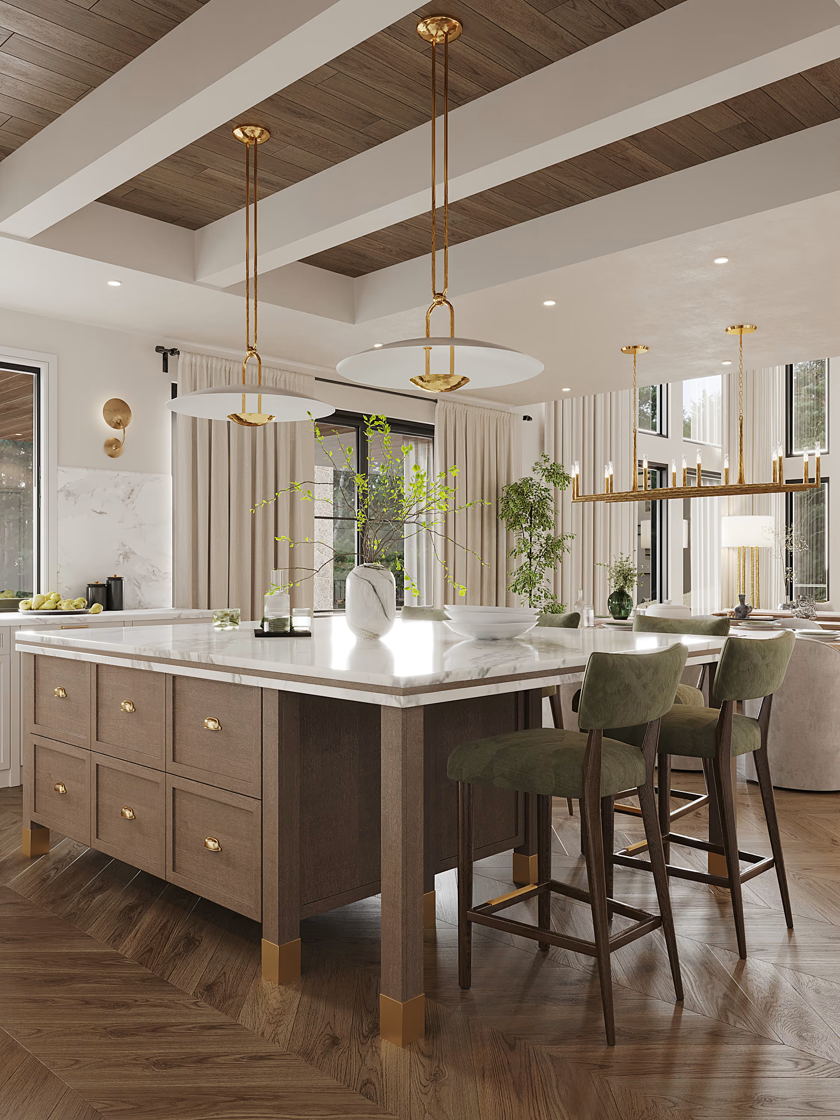
The kitchen is dark oak with a stone island, and the island does most of the work. The stone wraps down both ends, the veining is left to run right across the face of it, and the tap drops straight out of the ceiling in brass rather than sitting on the counter. Behind it, glass-fronted cabinets with light inside them break the run of oak so the wall never reads as one solid block.
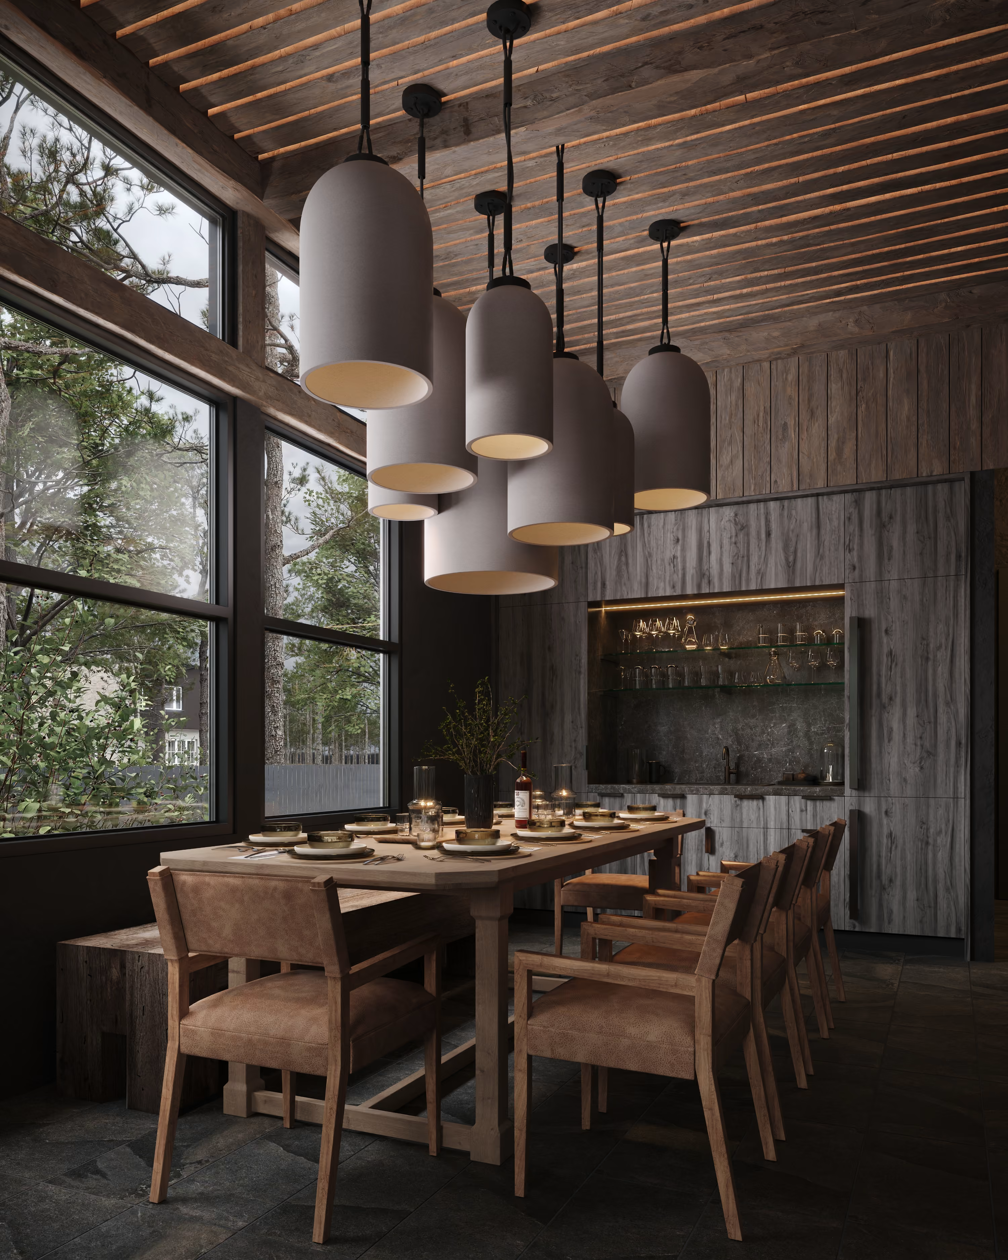
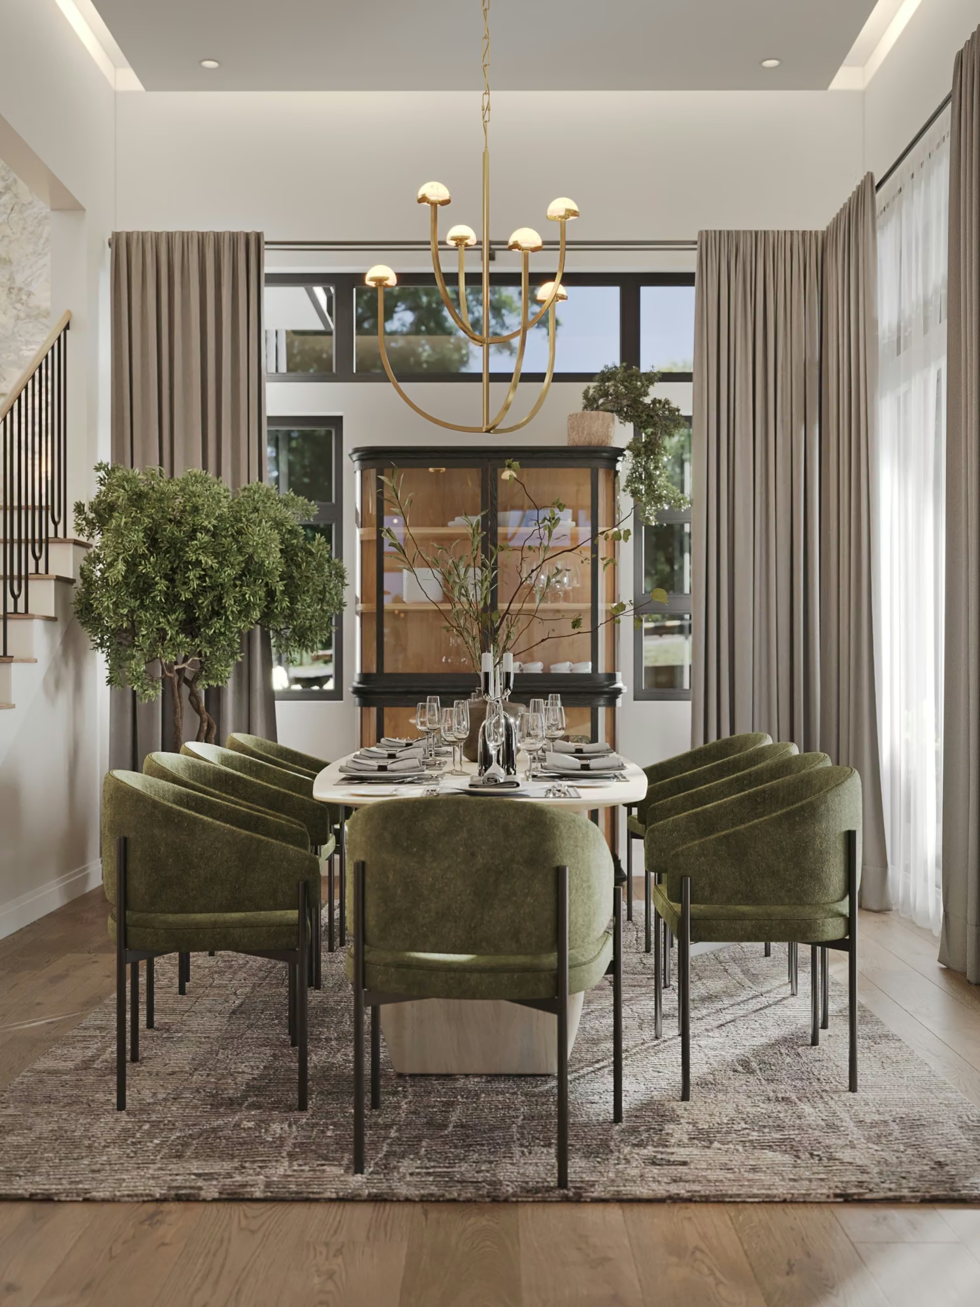
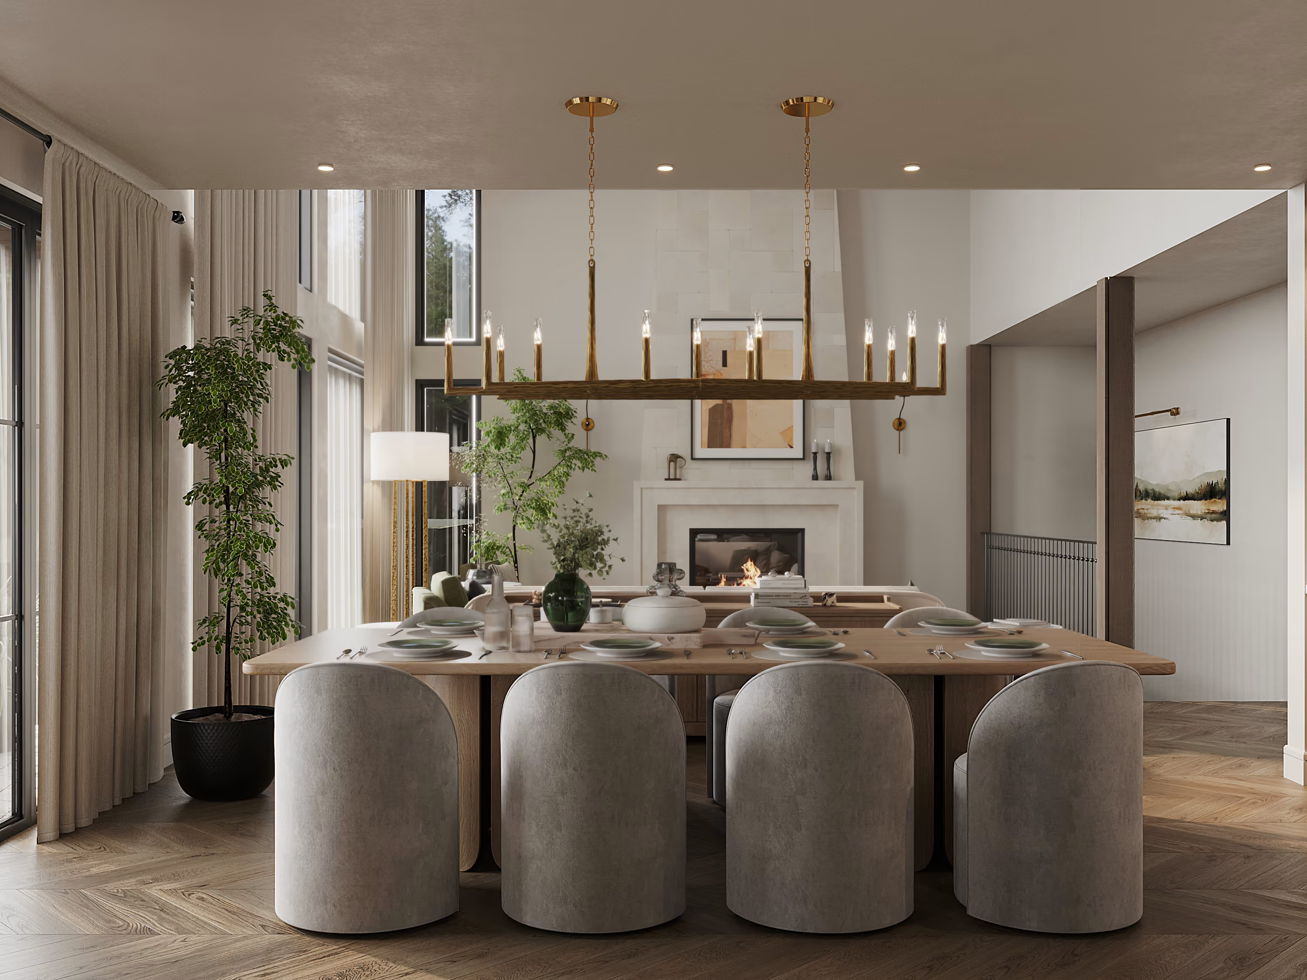
The dining sits just beyond, with rounded chairs made for dinners that go long, and the two share the same floor and the same light. Nothing here is a separate room, which is the point.

Two lit cases of glass, and the oak run between them.


Used materials
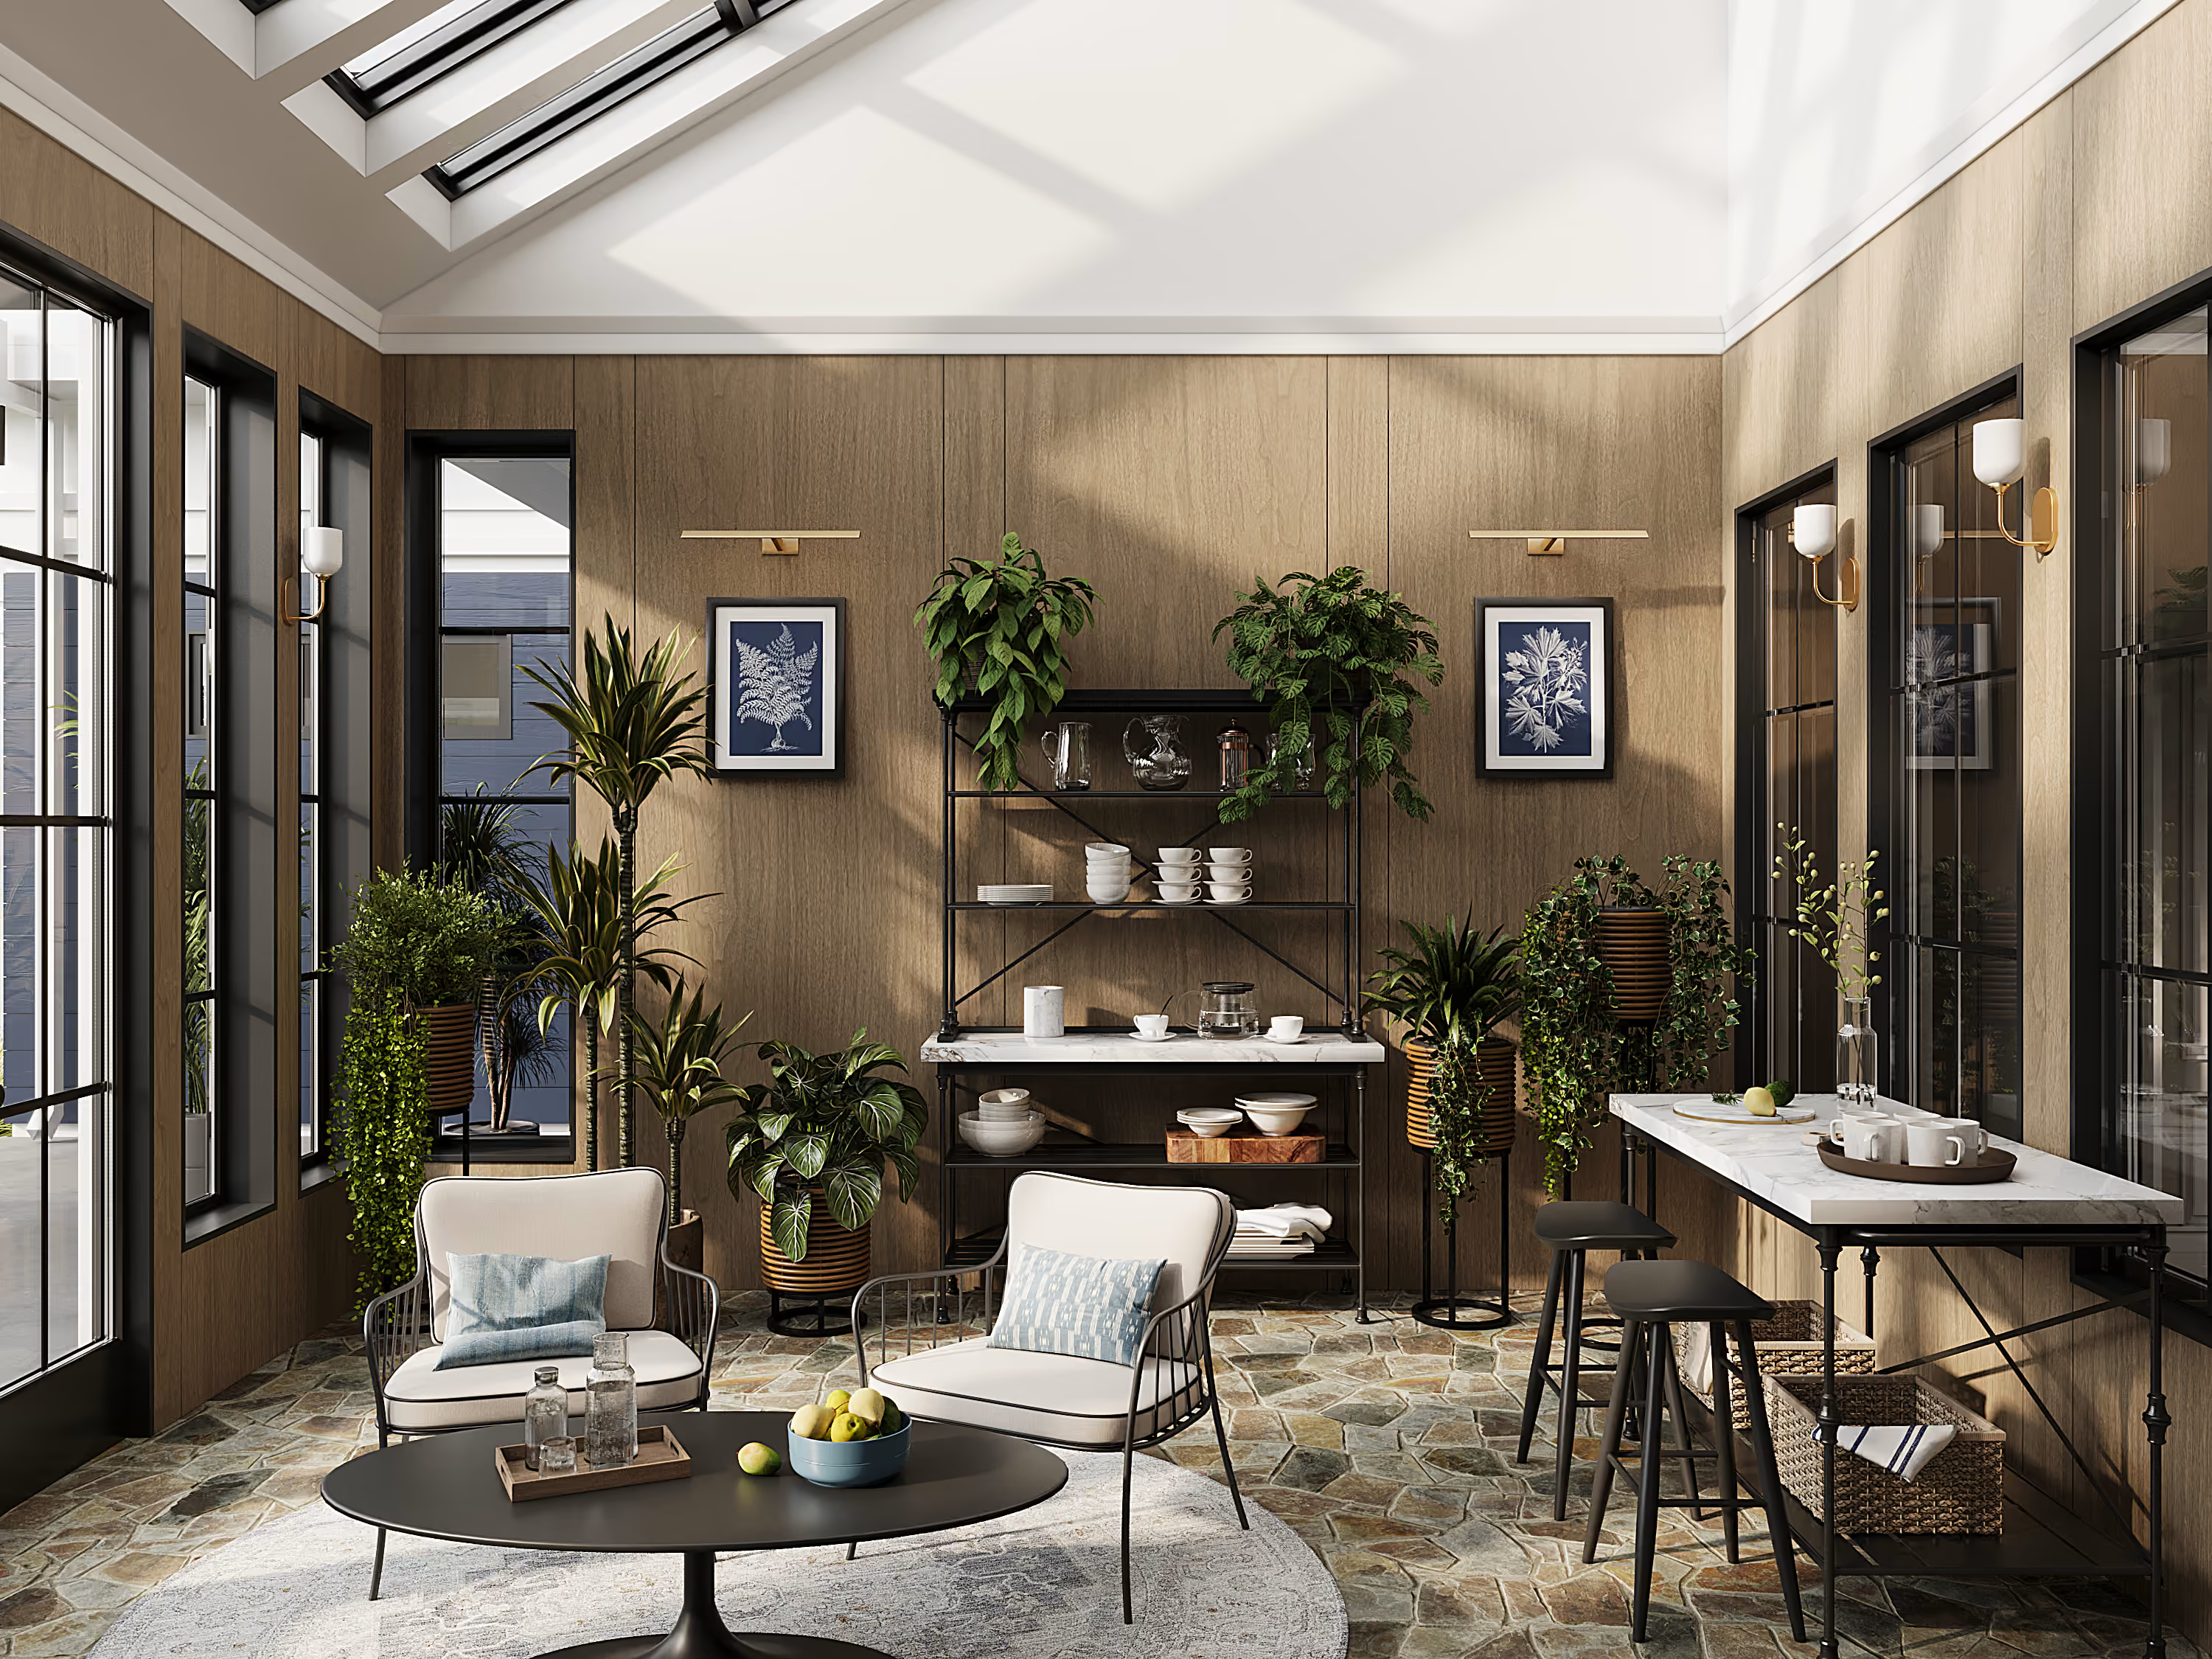
Behind the main kitchen there is a second one, and it is the quieter twin. The oak is lighter, the fronts are flat and handleless, and the island is topped in stone that runs up the wall behind the range as one continuous slab.
Here the equipment is allowed to show. A steel hood, a professional tap, open shelves and a rail of hooks by the window. This is the room that takes the load, which is exactly what lets the main kitchen stay as composed as it looks.
Used materials
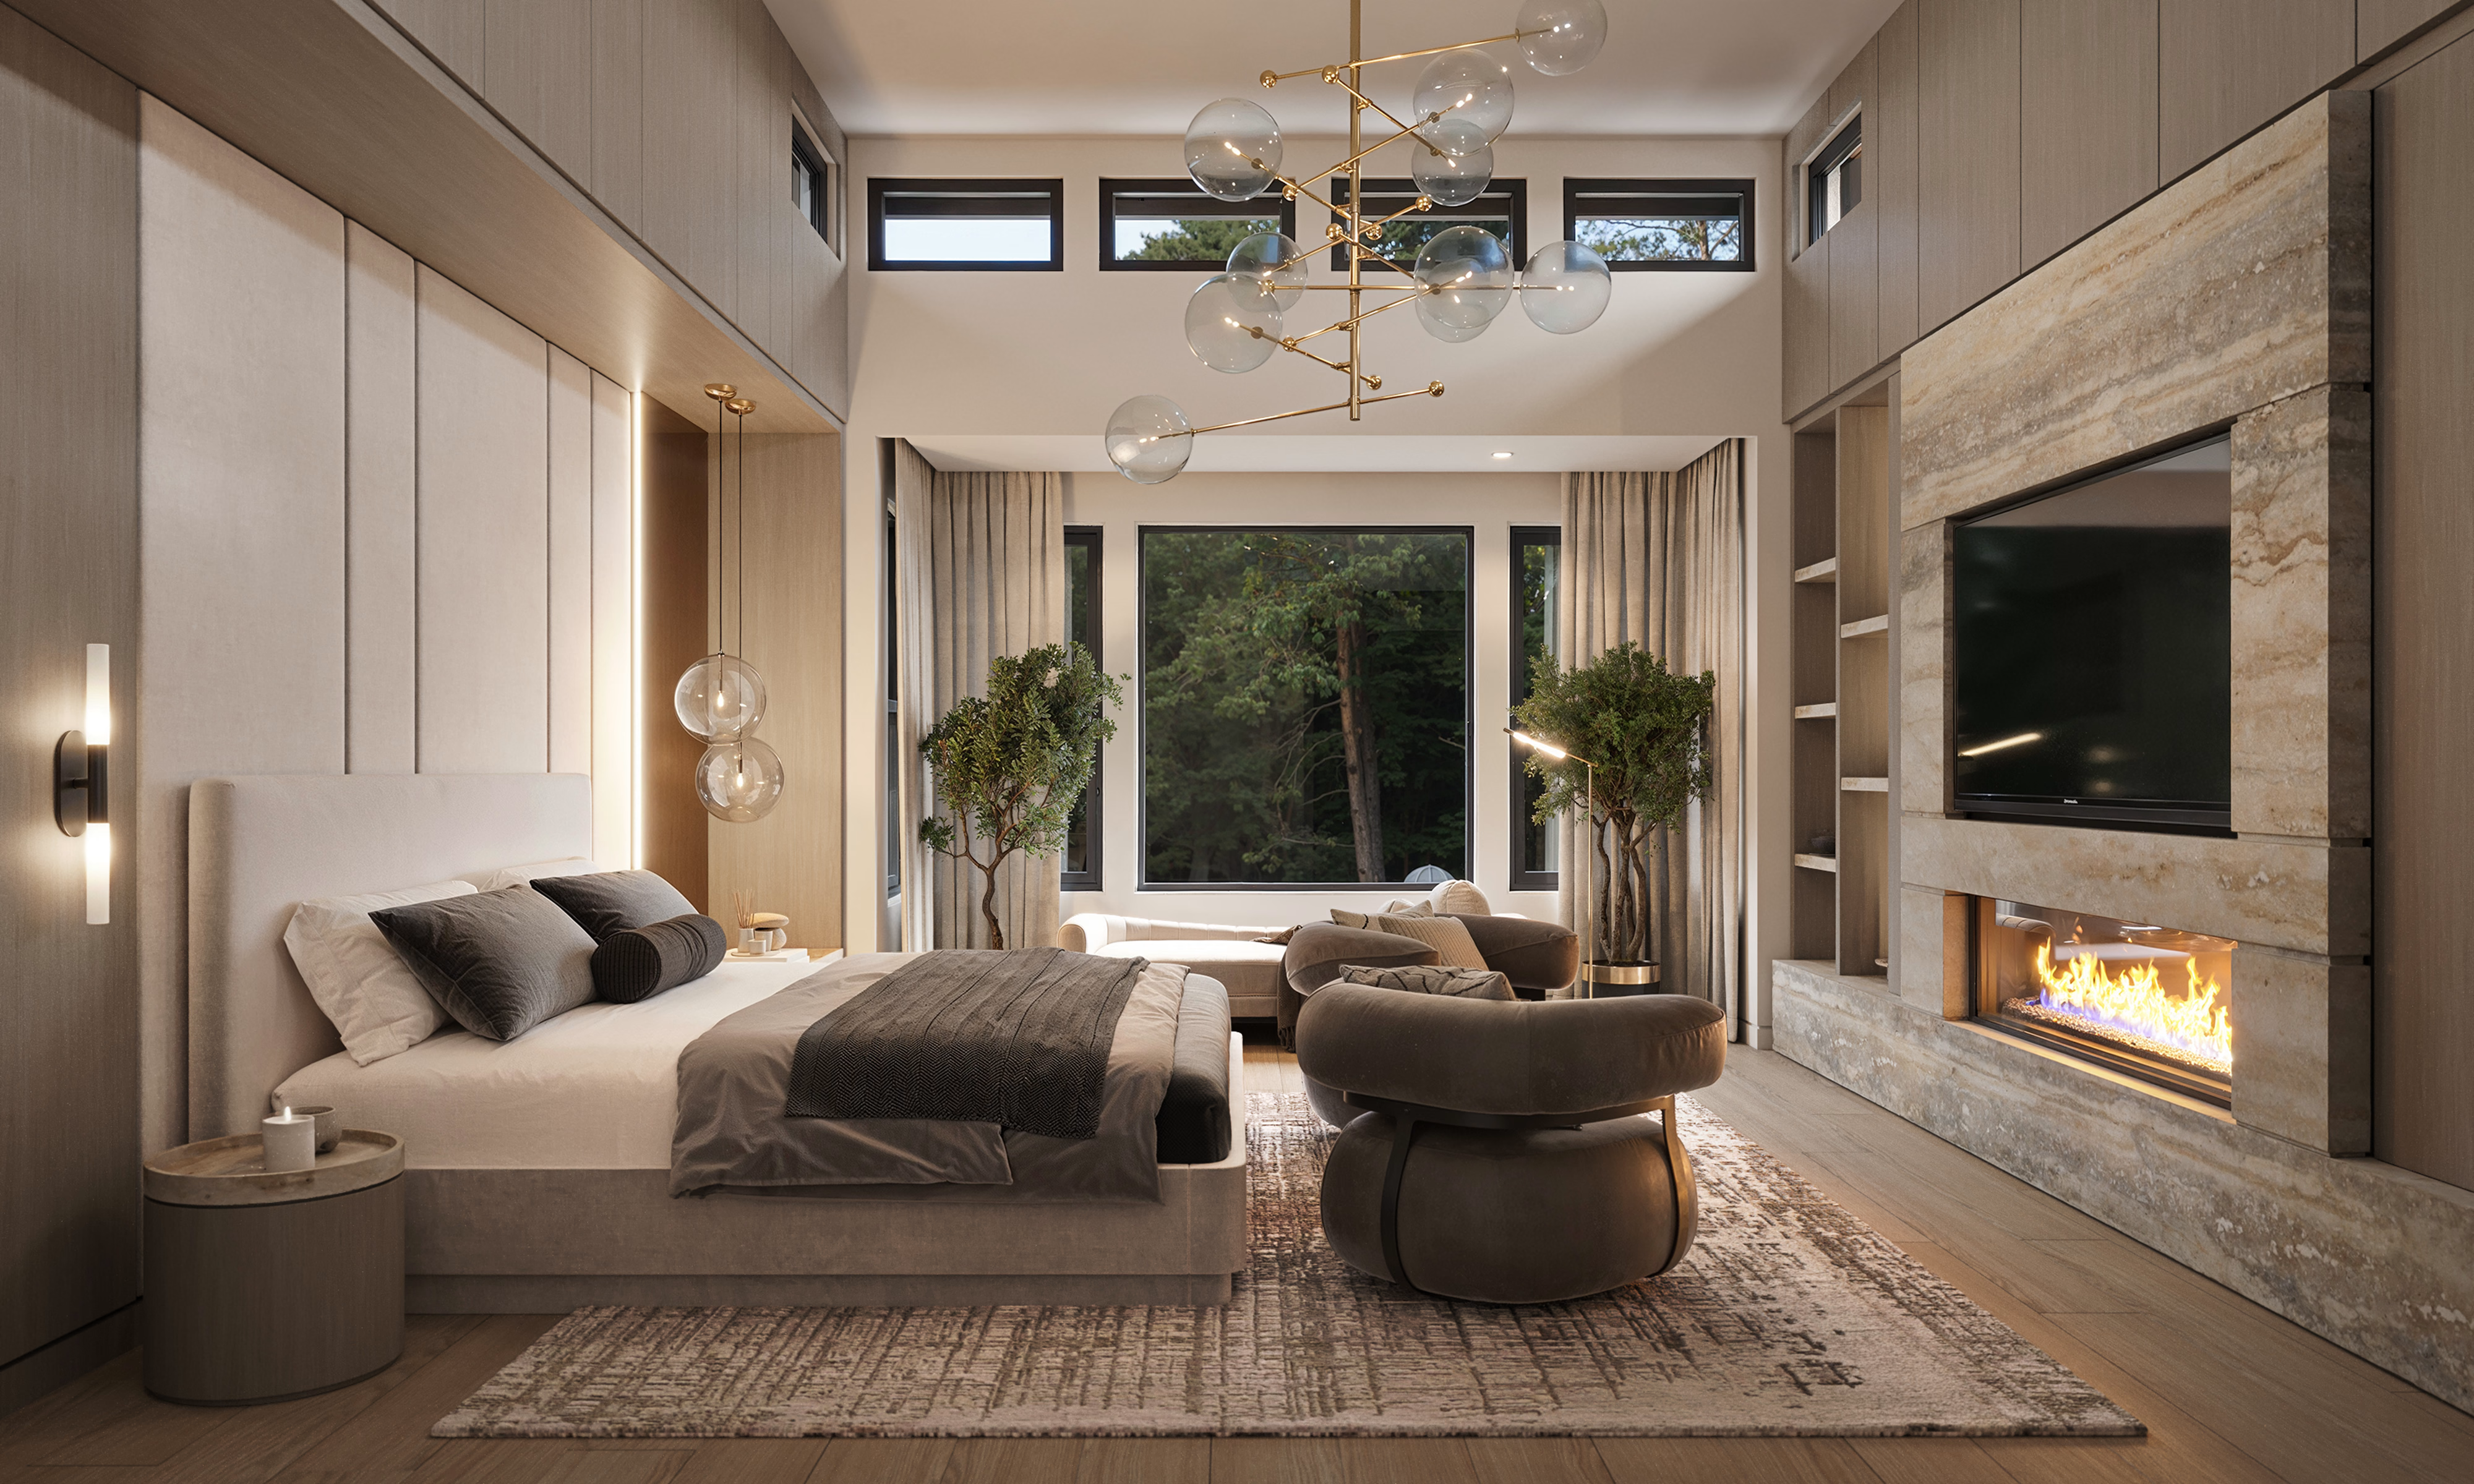
The primary bedroom has the most complicated shape in the house. A tall panelled wall stands behind the bed with light let into the joints, a band of narrow windows runs above it, and the far wall opens into a bay wide enough to sit in.
So the room was divided rather than filled. A place to sleep, a pair of round swivel chairs, a seat in the window facing the trees, and a travertine fireplace with the television set into the stone above it, the same move as the great room downstairs. The children's rooms sit further along the same floor, and they were given the same freedom.

A bedside table that floats, with a line of light in the joint behind it.


The children used that freedom very differently. The older ones chose dark and restrained, with a platform bed that floats on a line of light and a shelf running out of the headboard instead of a nightstand. The youngest wanted the opposite and would not compromise, so hers is fully classical: painted mouldings, a window bench, patterned paper on the walls.
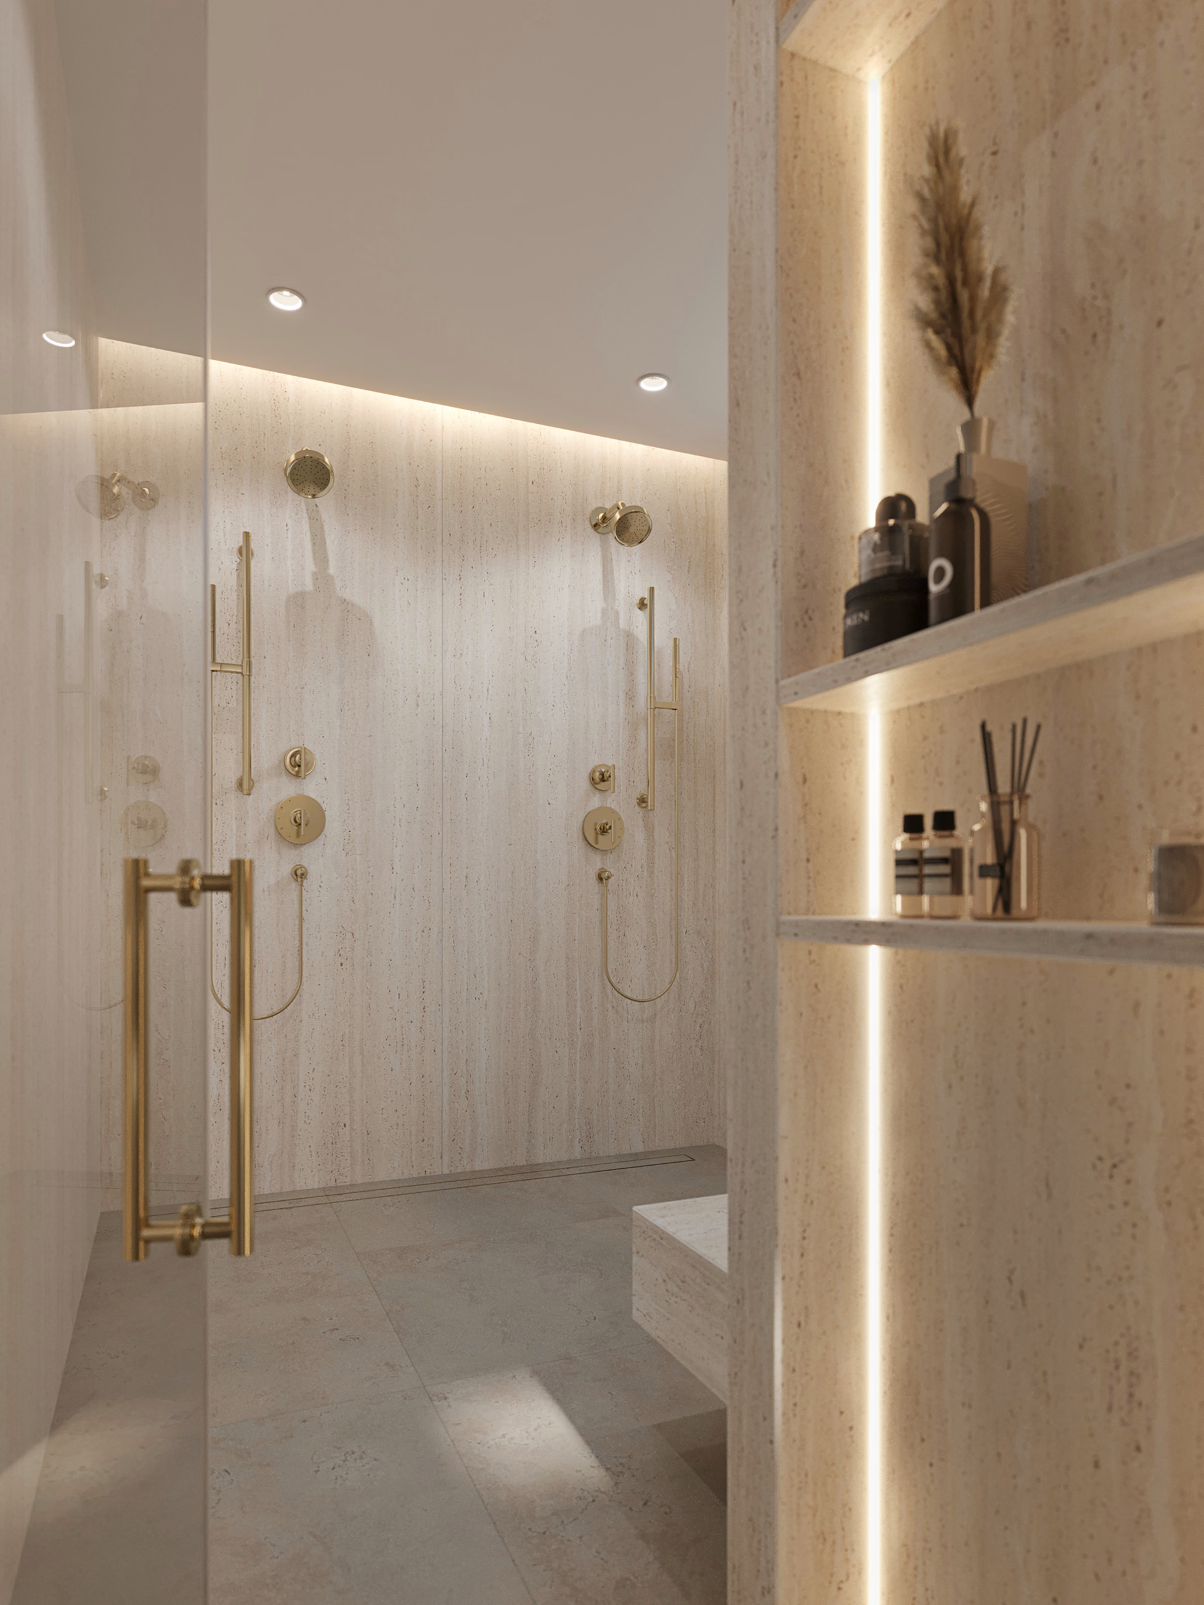
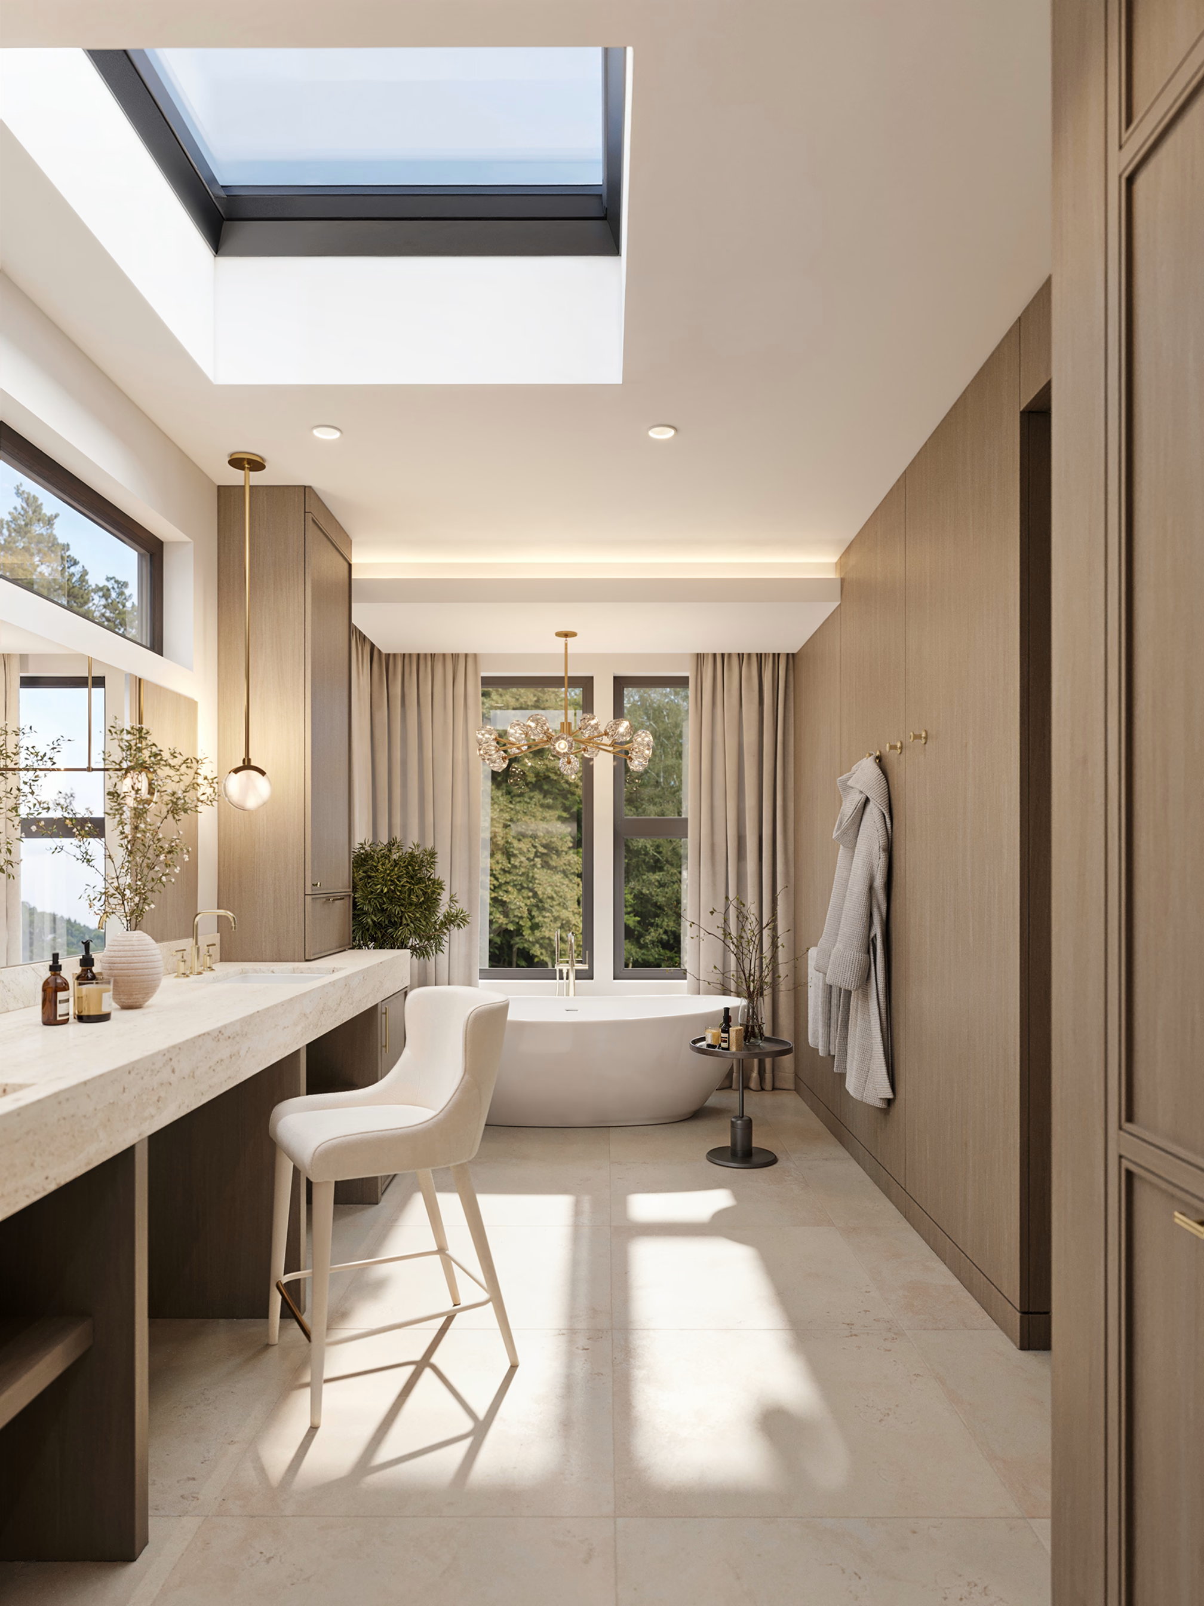
The primary bathroom is built around a freestanding tub at the window, with a floor-mounted filler and a skylight directly above, so the daylight arrives from two directions at once.

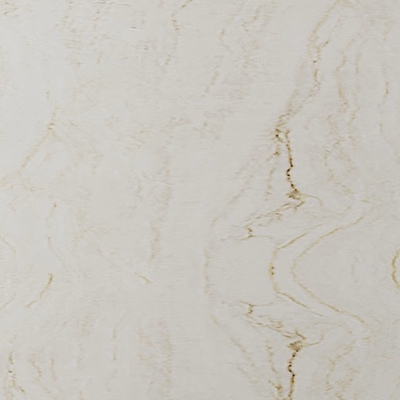
A black frame, a strip of light beneath it, and one block of stone cut for the basin.


Used materials


Step inside any frame below. Drag to look around, or open full screen.
No items found.

(
next projects
)
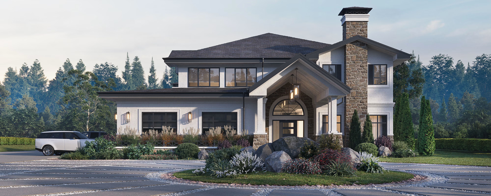
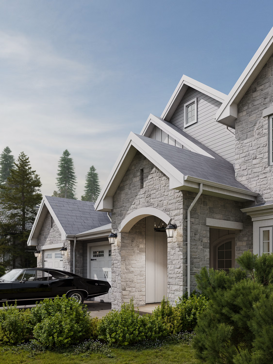
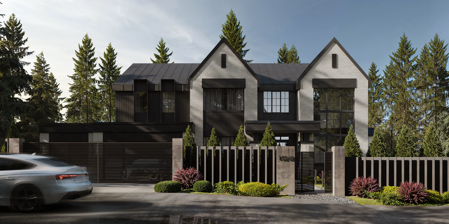
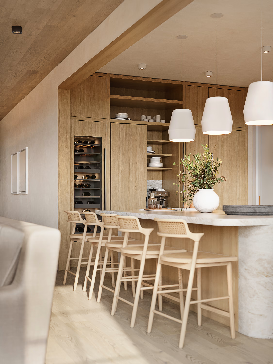
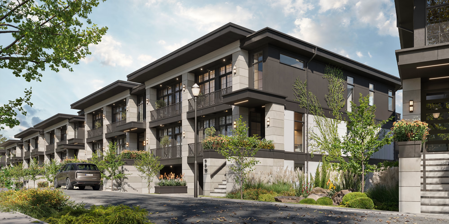
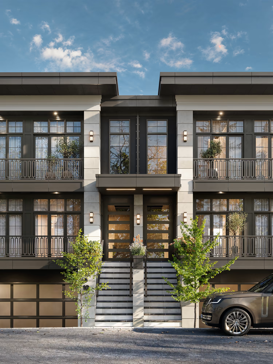
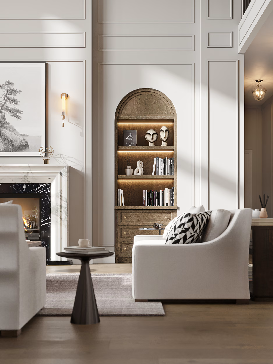
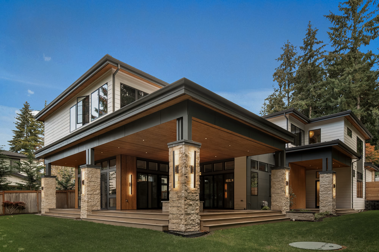
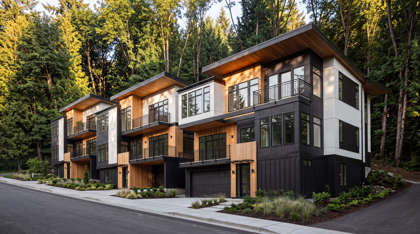
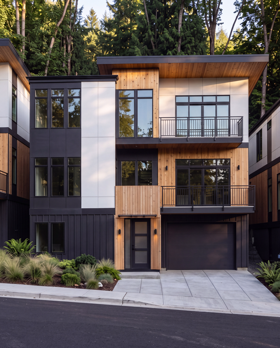
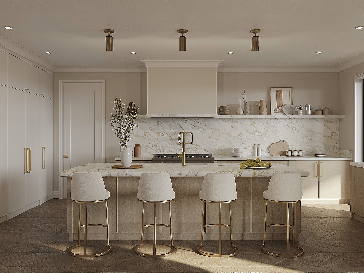
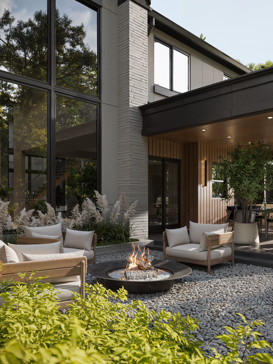
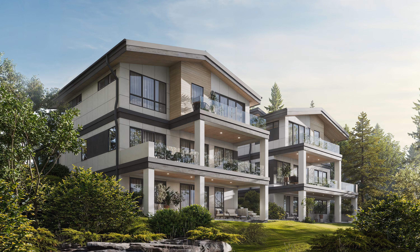
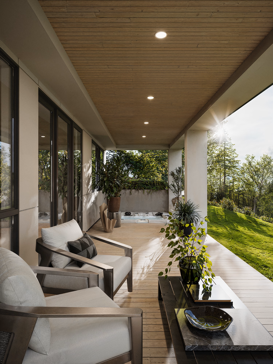
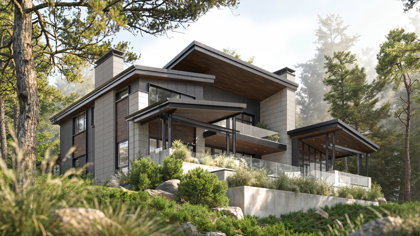
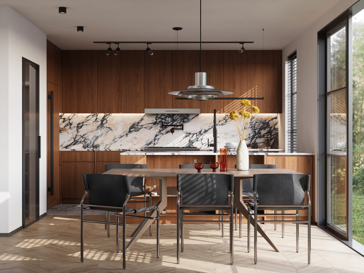
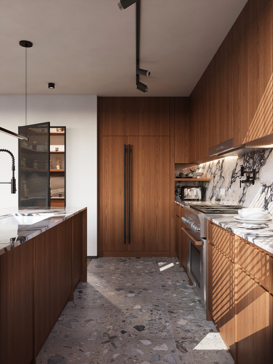
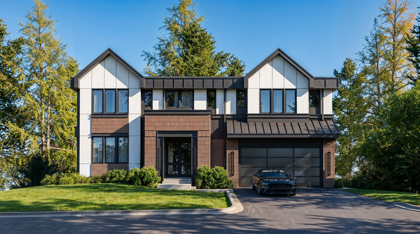
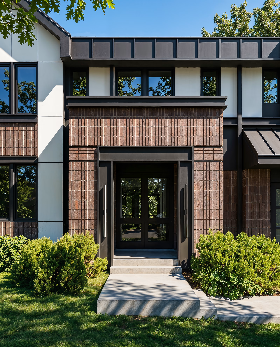
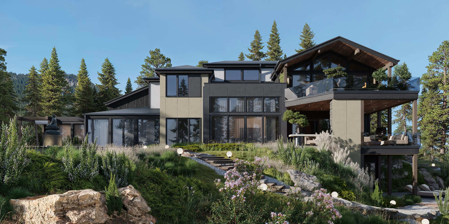
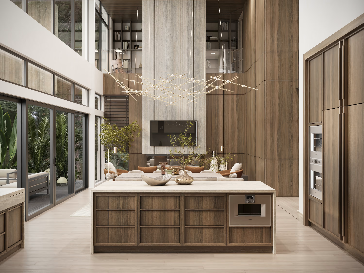
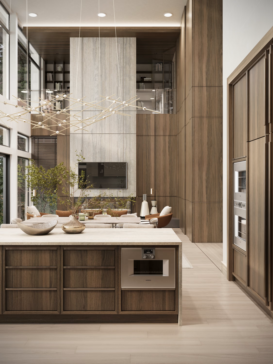
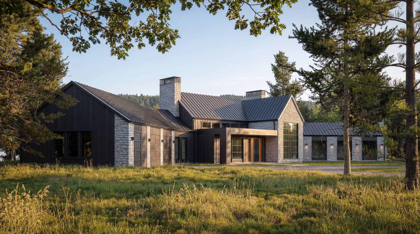
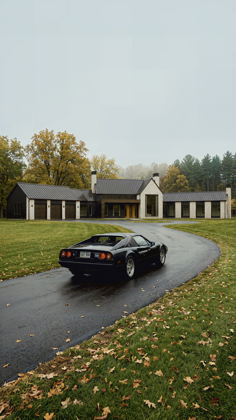
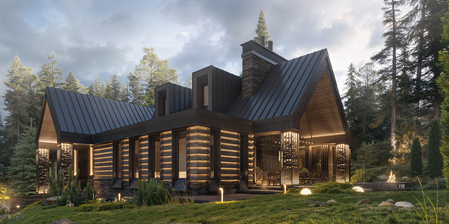
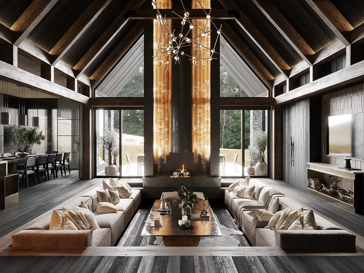
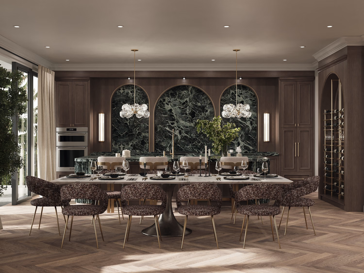
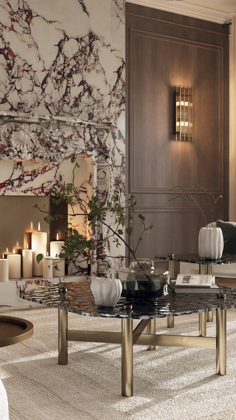
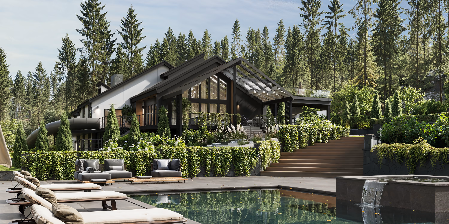
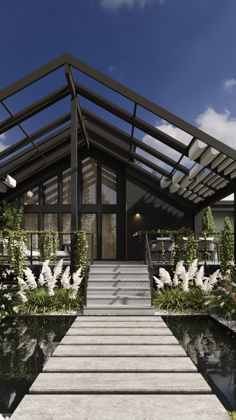
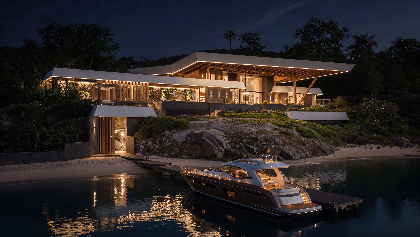
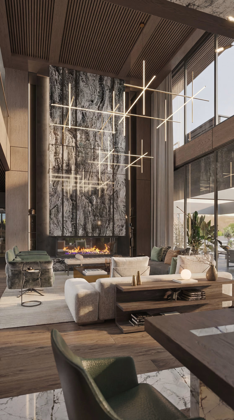
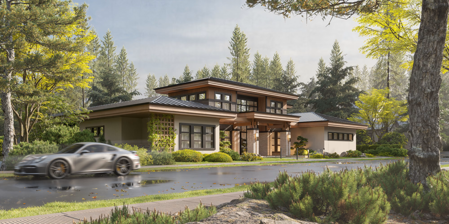
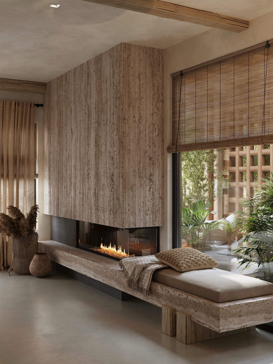
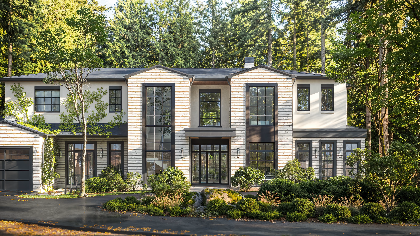
See how the same approach reads in another home.

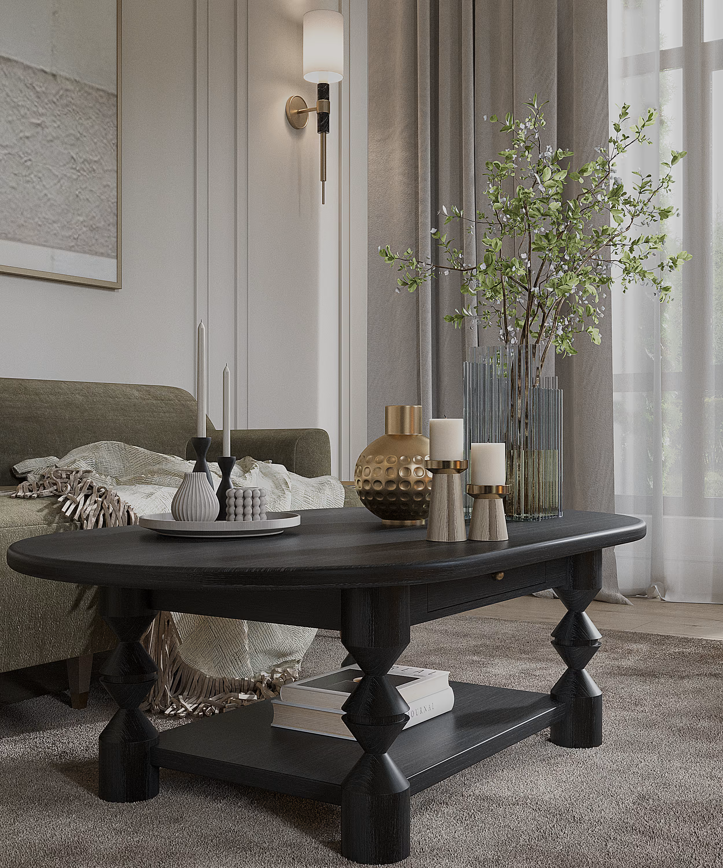
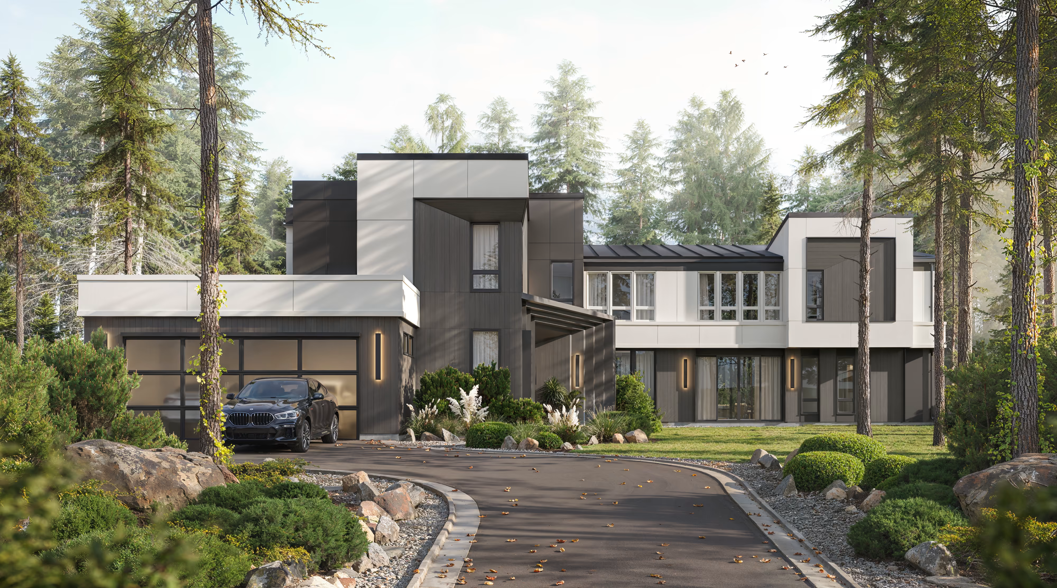
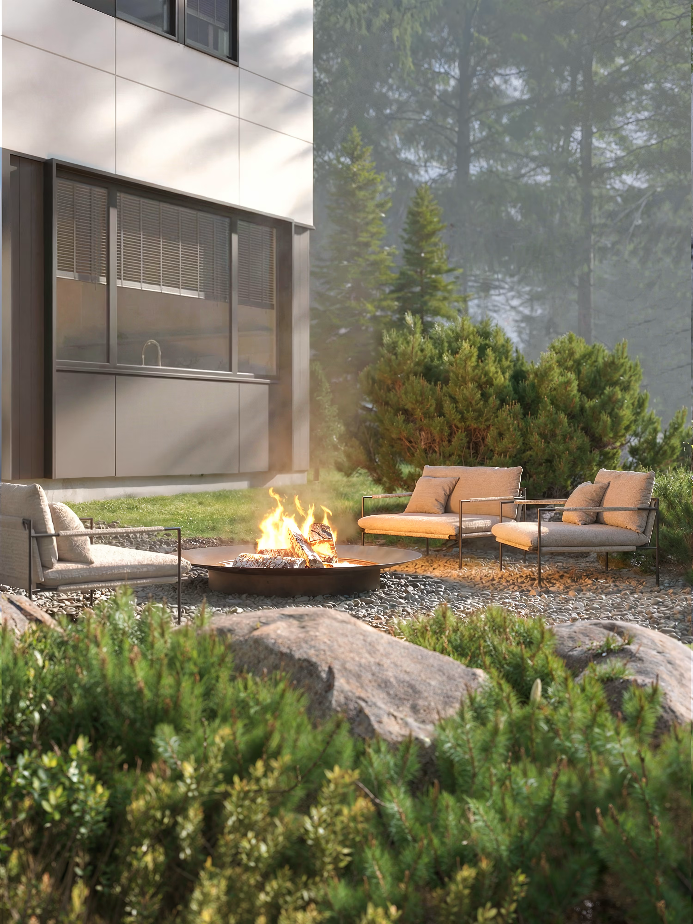
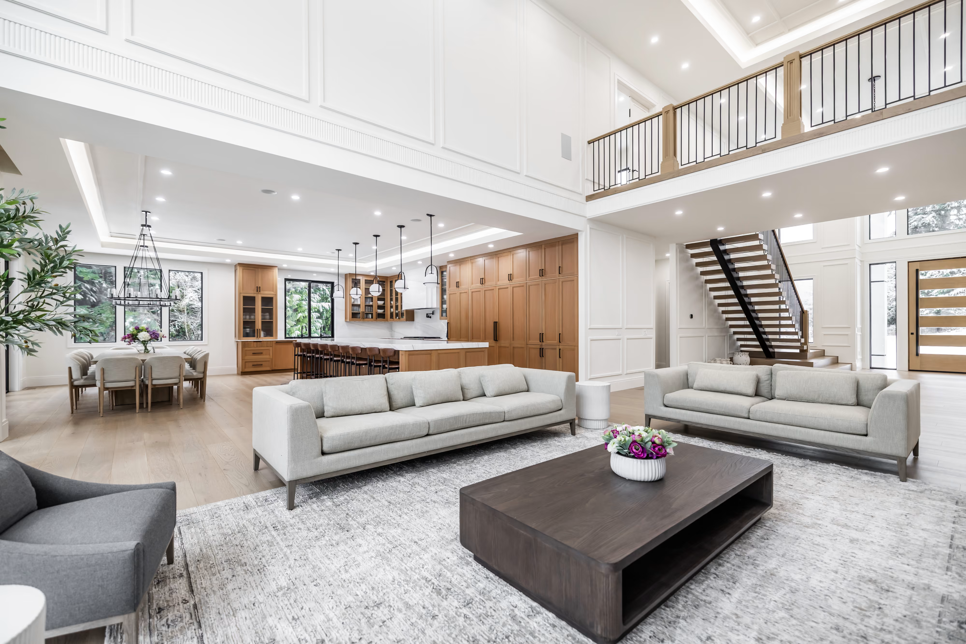

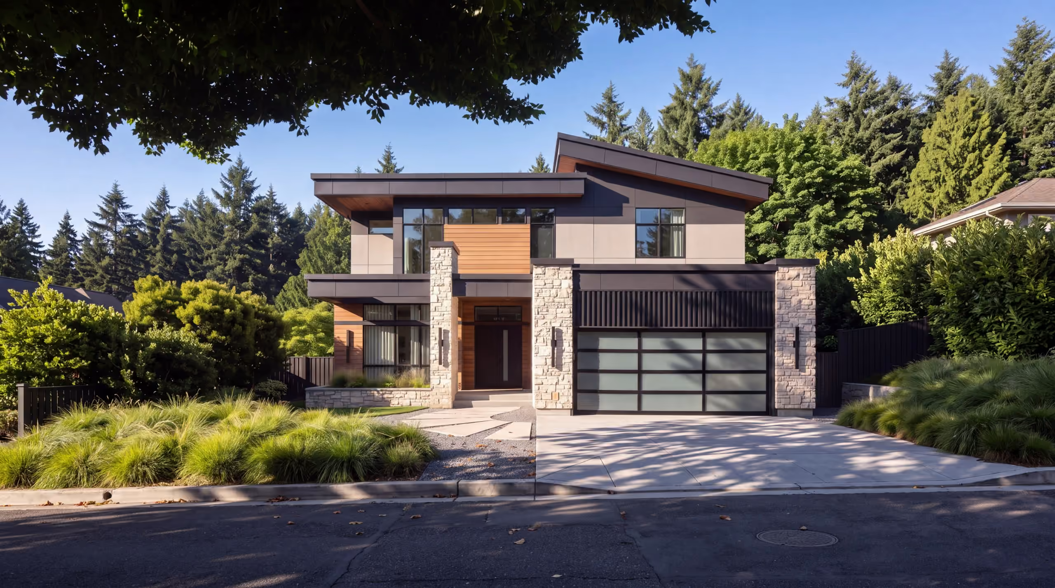
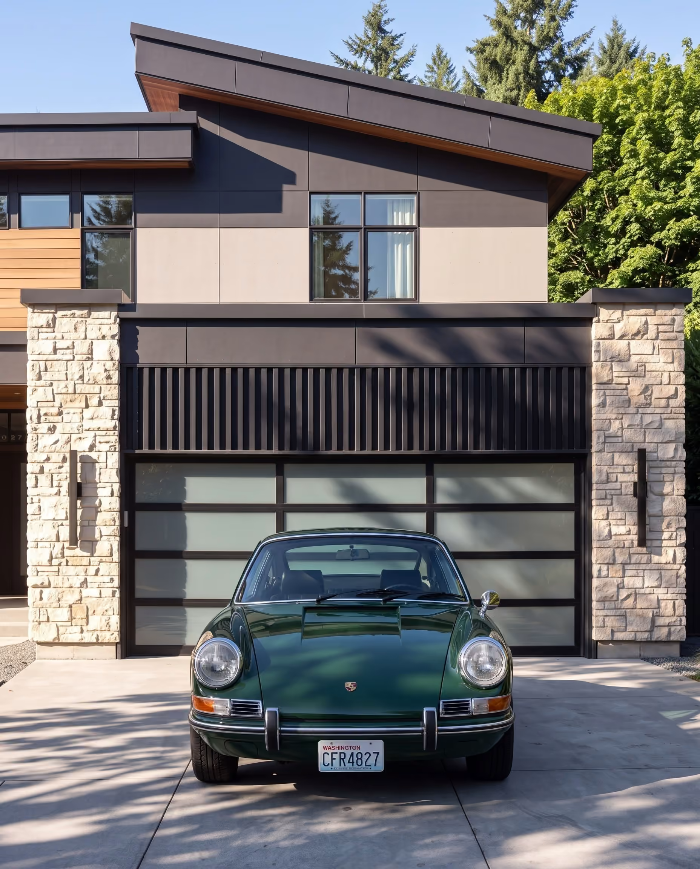

A home begins with
a conversation.
Share a few sentences about your project, and we'll begin shaping the path from idea to home.
(
Thank You
)
Successfully Sent!
Oops! Something went wrong while submitting the form.
Furnishing & Styling
(
about
)
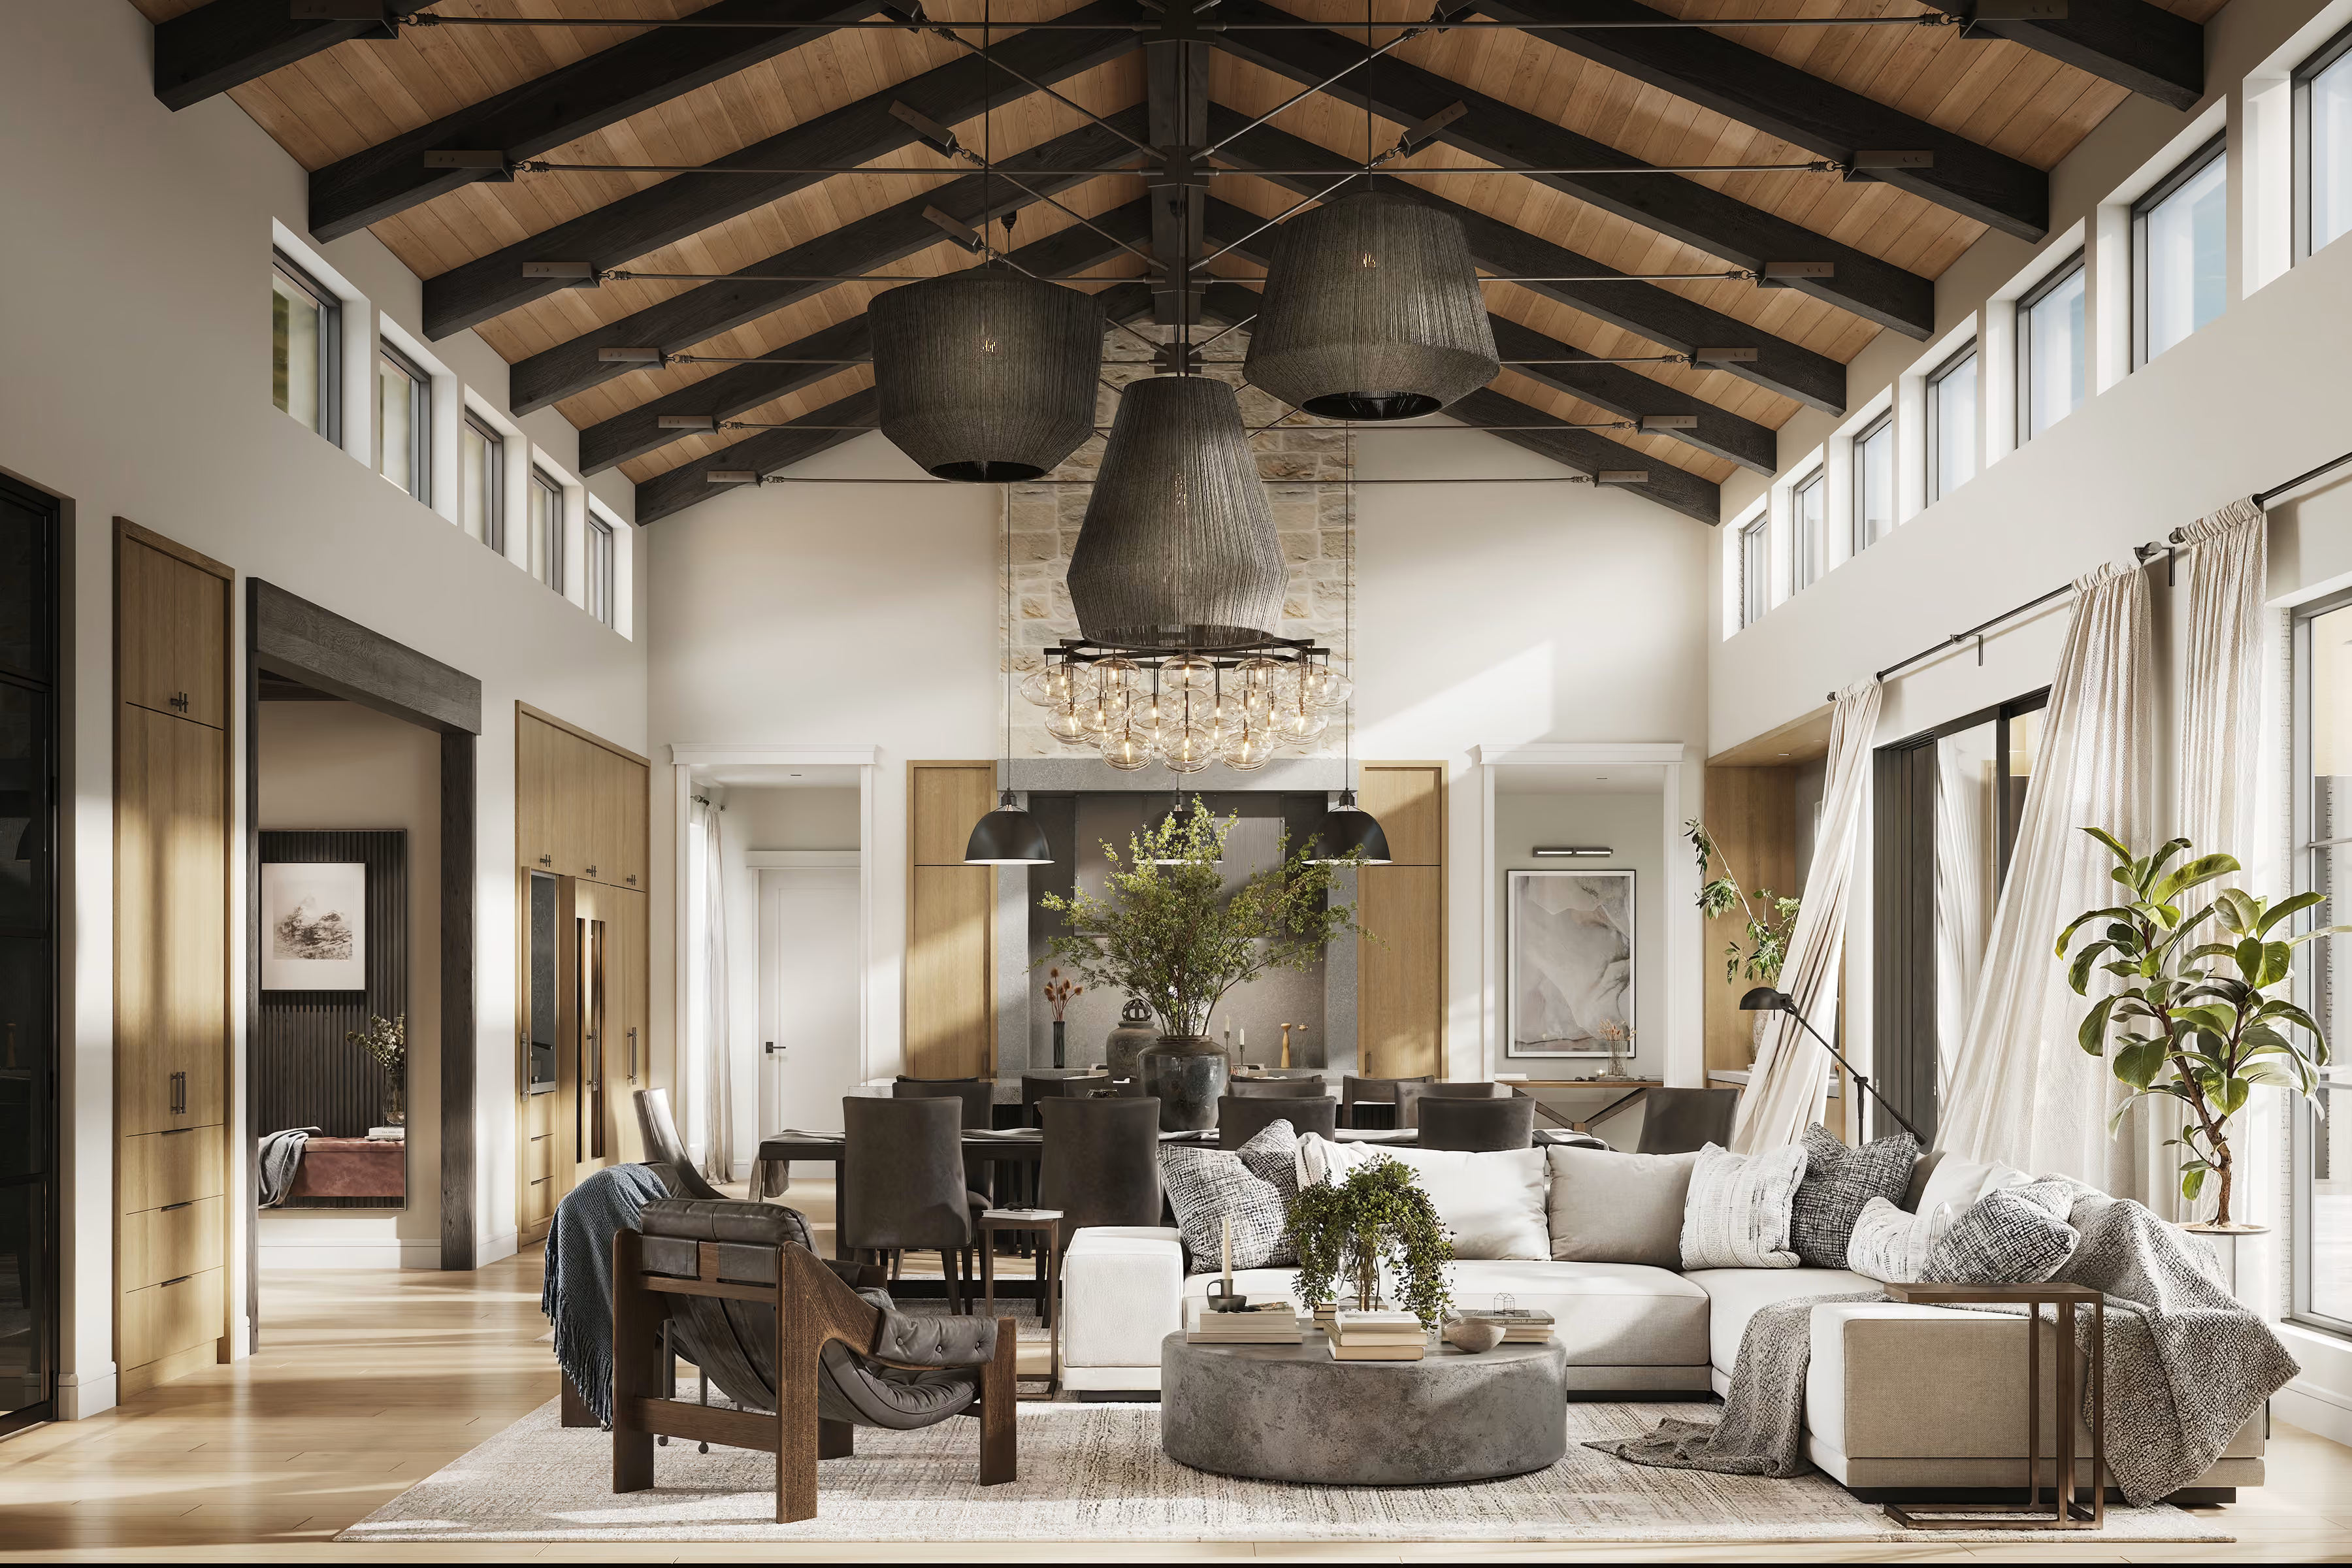
A fully styled, photo-ready home. Furniture selected, specified, and installed.
A final styling pass that turns a finished house into a home. Furniture, window coverings, artwork, and accessories installed and arranged in a single visit, with a walkthrough at the end so you know how every piece is meant to live in the room.
Final Deliverables:
- Furniture plan tied to the floor plan
- Fabric, finish & material curation
- Window treatments & area rugs
- Art selection & placement
- Receiving, installation & placement oversight
- Decorative accessories & finishing touches
- Final styling & client orientation walkthrough
- Photography coordination
Procurement
(
about
)
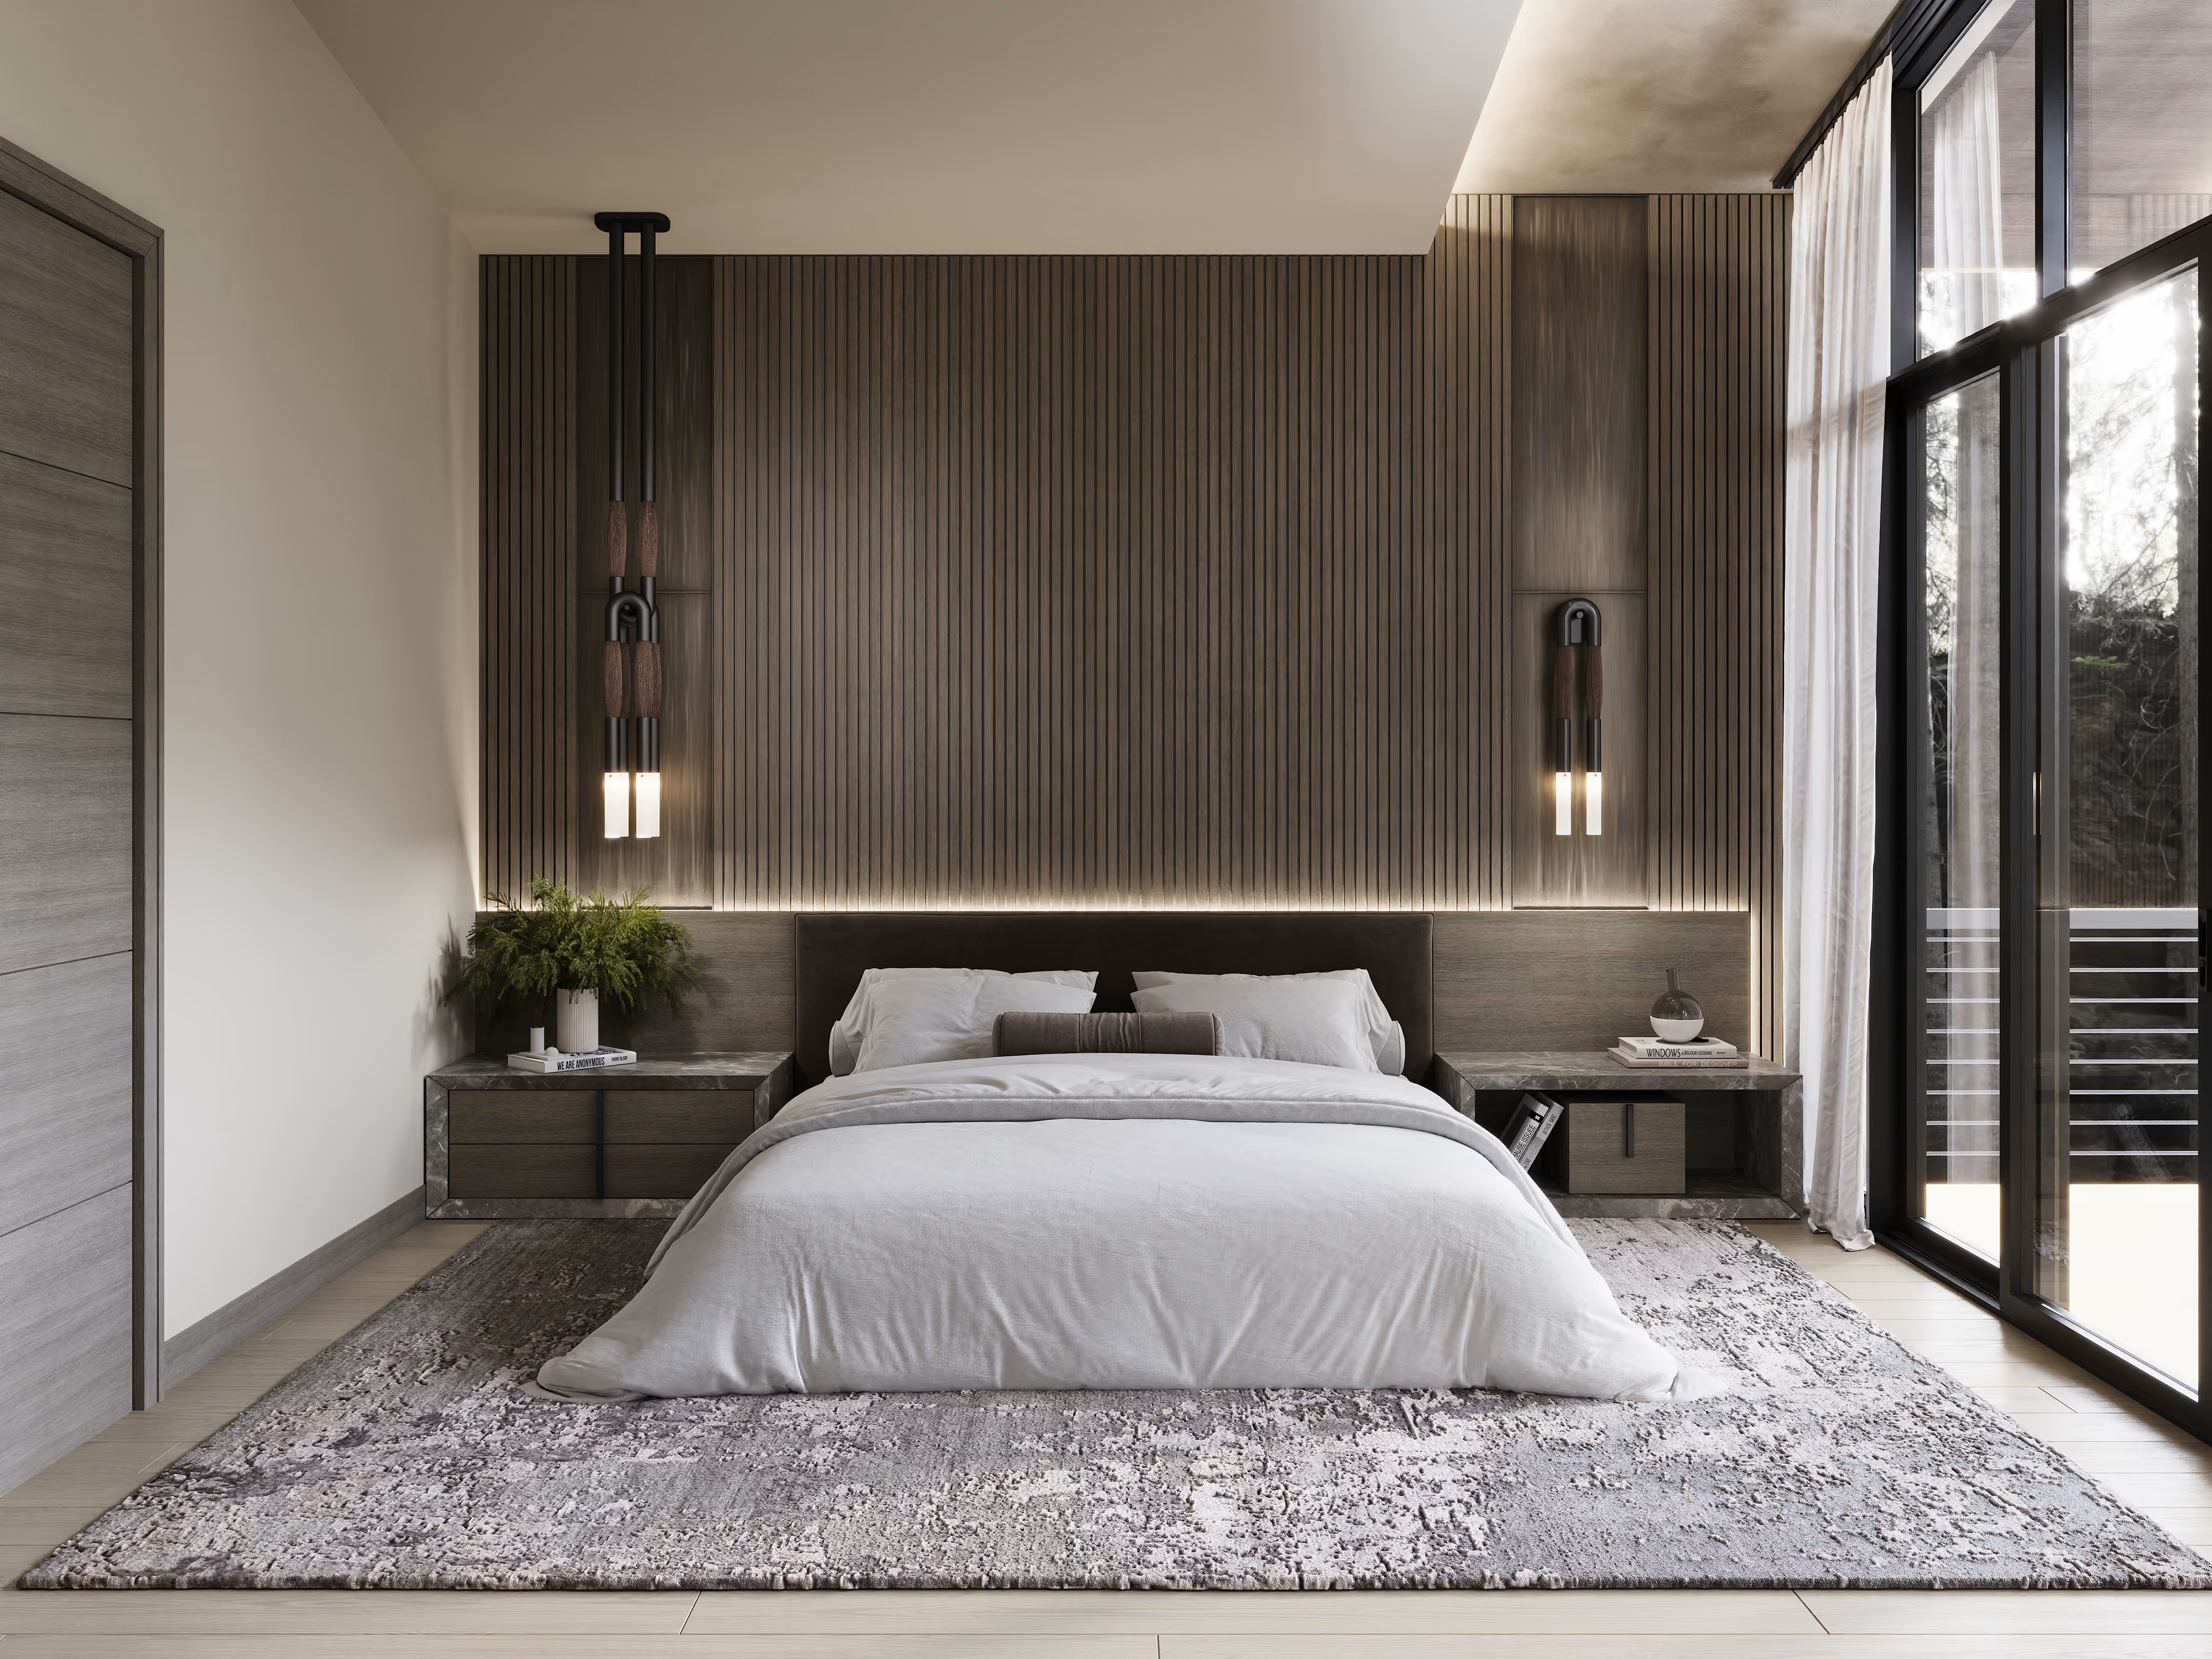
A qualified design advocate on your side throughout construction.
Sourced, ordered, tracked, and delivered without you ever managing a vendor, a backorder, or a delivery date. You receive a locked FF&E schedule coordinated to the build timeline, vendor-validated pricing, and a closeout package with warranty documentation and a procurement summary at the end.
Final Deliverables:
- Full FF&E schedule & sourcing strategy
- Vendor sourcing, ordering & purchase management
- Lead-time coordination with construction schedule
- Delivery tracking & issue management
- Damage, replacement & substitution handling
- Payment tracking & vendor communication
- Warranty documentation package
- Procurement summary report
Supervision
(
about
)
Construction supervised against our own drawings.
Protecting the approved design through real-world budget and timeline pressures. The builder leads construction. AVI steers the design through field conditions, finding solutions that keep the project on schedule without losing what was drawn.
Final Deliverables:
- Contractor pre-qualification & bid package support
- Constructability review of all drawing sets
- Site visit reports & field documentation
- Framing, millwork, tile & material inspections
- RFI and shop-drawing responses
- Change-order evaluations & reconciliation
- Punch list & contractor sign-off
- Final walkthrough
Interior Design
(
about
)
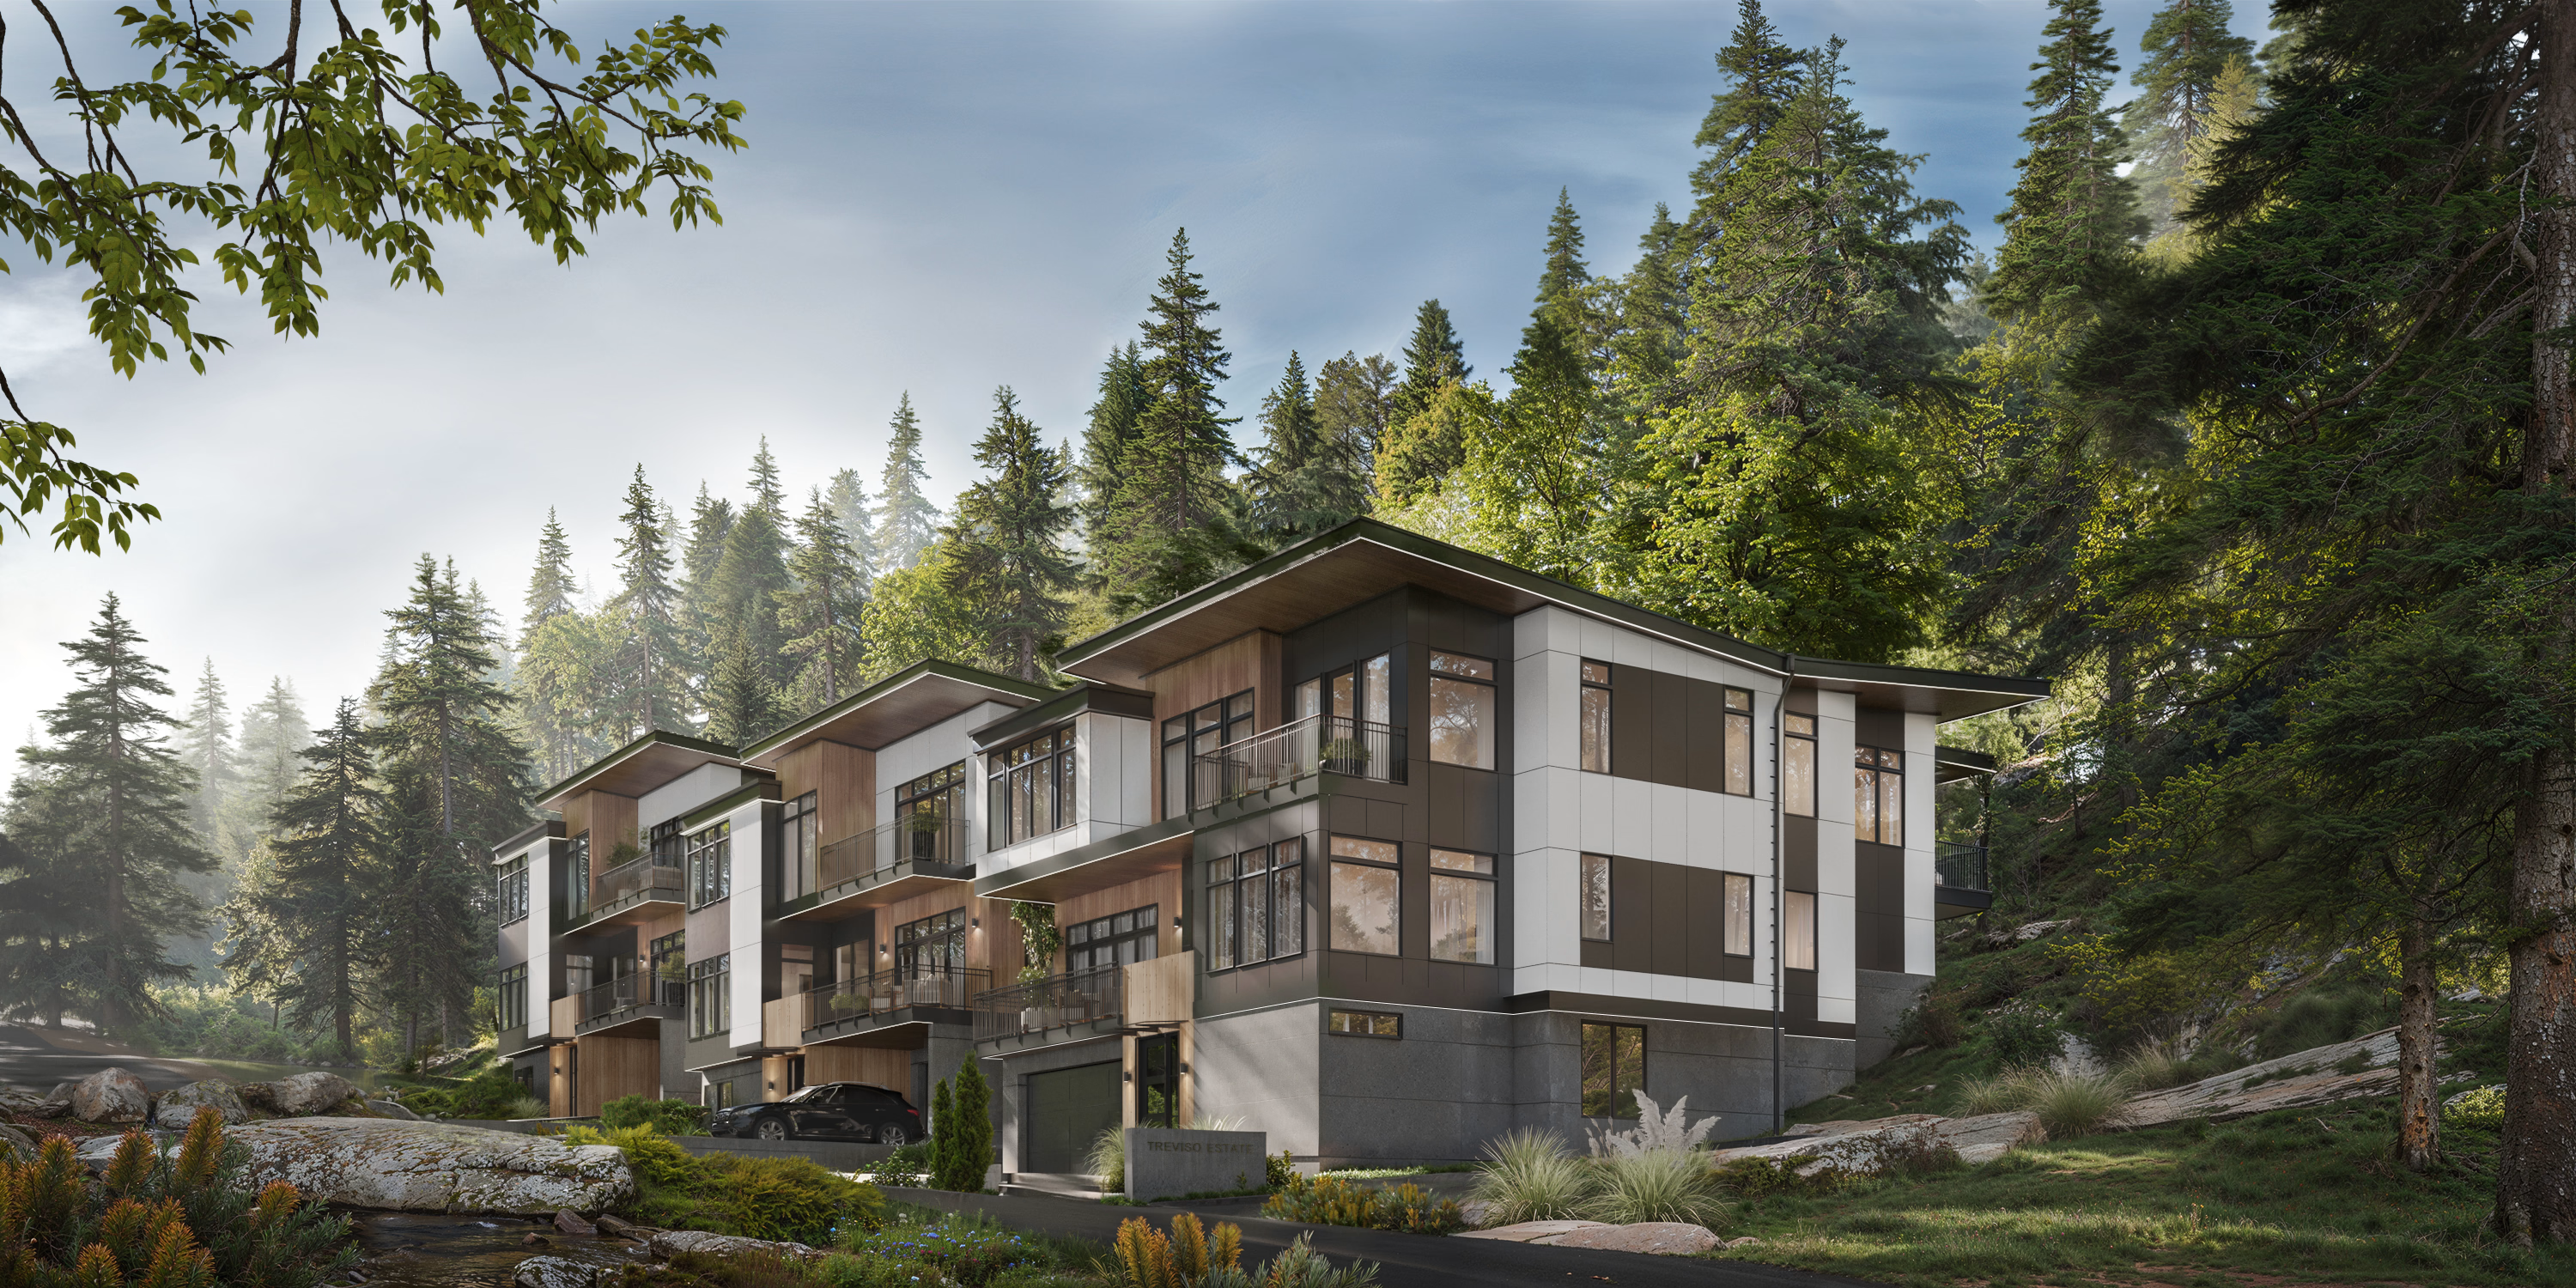
Interior design is how a space looks, feels, and works.
Every surface, fixture, and finish defined and rendered before construction begins, then translated into a documentation package no contractor can misinterpret. You see your home in photo-realistic detail before a single wall is framed, and walk away with a specification binder, design files, and a material reference archive that lives with the home.
Final Deliverables:
- Interior concept & mood direction
- Photo-realistic interior renderings (incl. 3D VR)
- Material, finish & hardware selections
- Cabinetry & millwork design
- Lighting, plumbing & electrical plans
- Interior elevations & millwork details
- Complete FF&E schedules
- Final specification binder
- Digital design files & material reference archive
Home Design
(
about
)
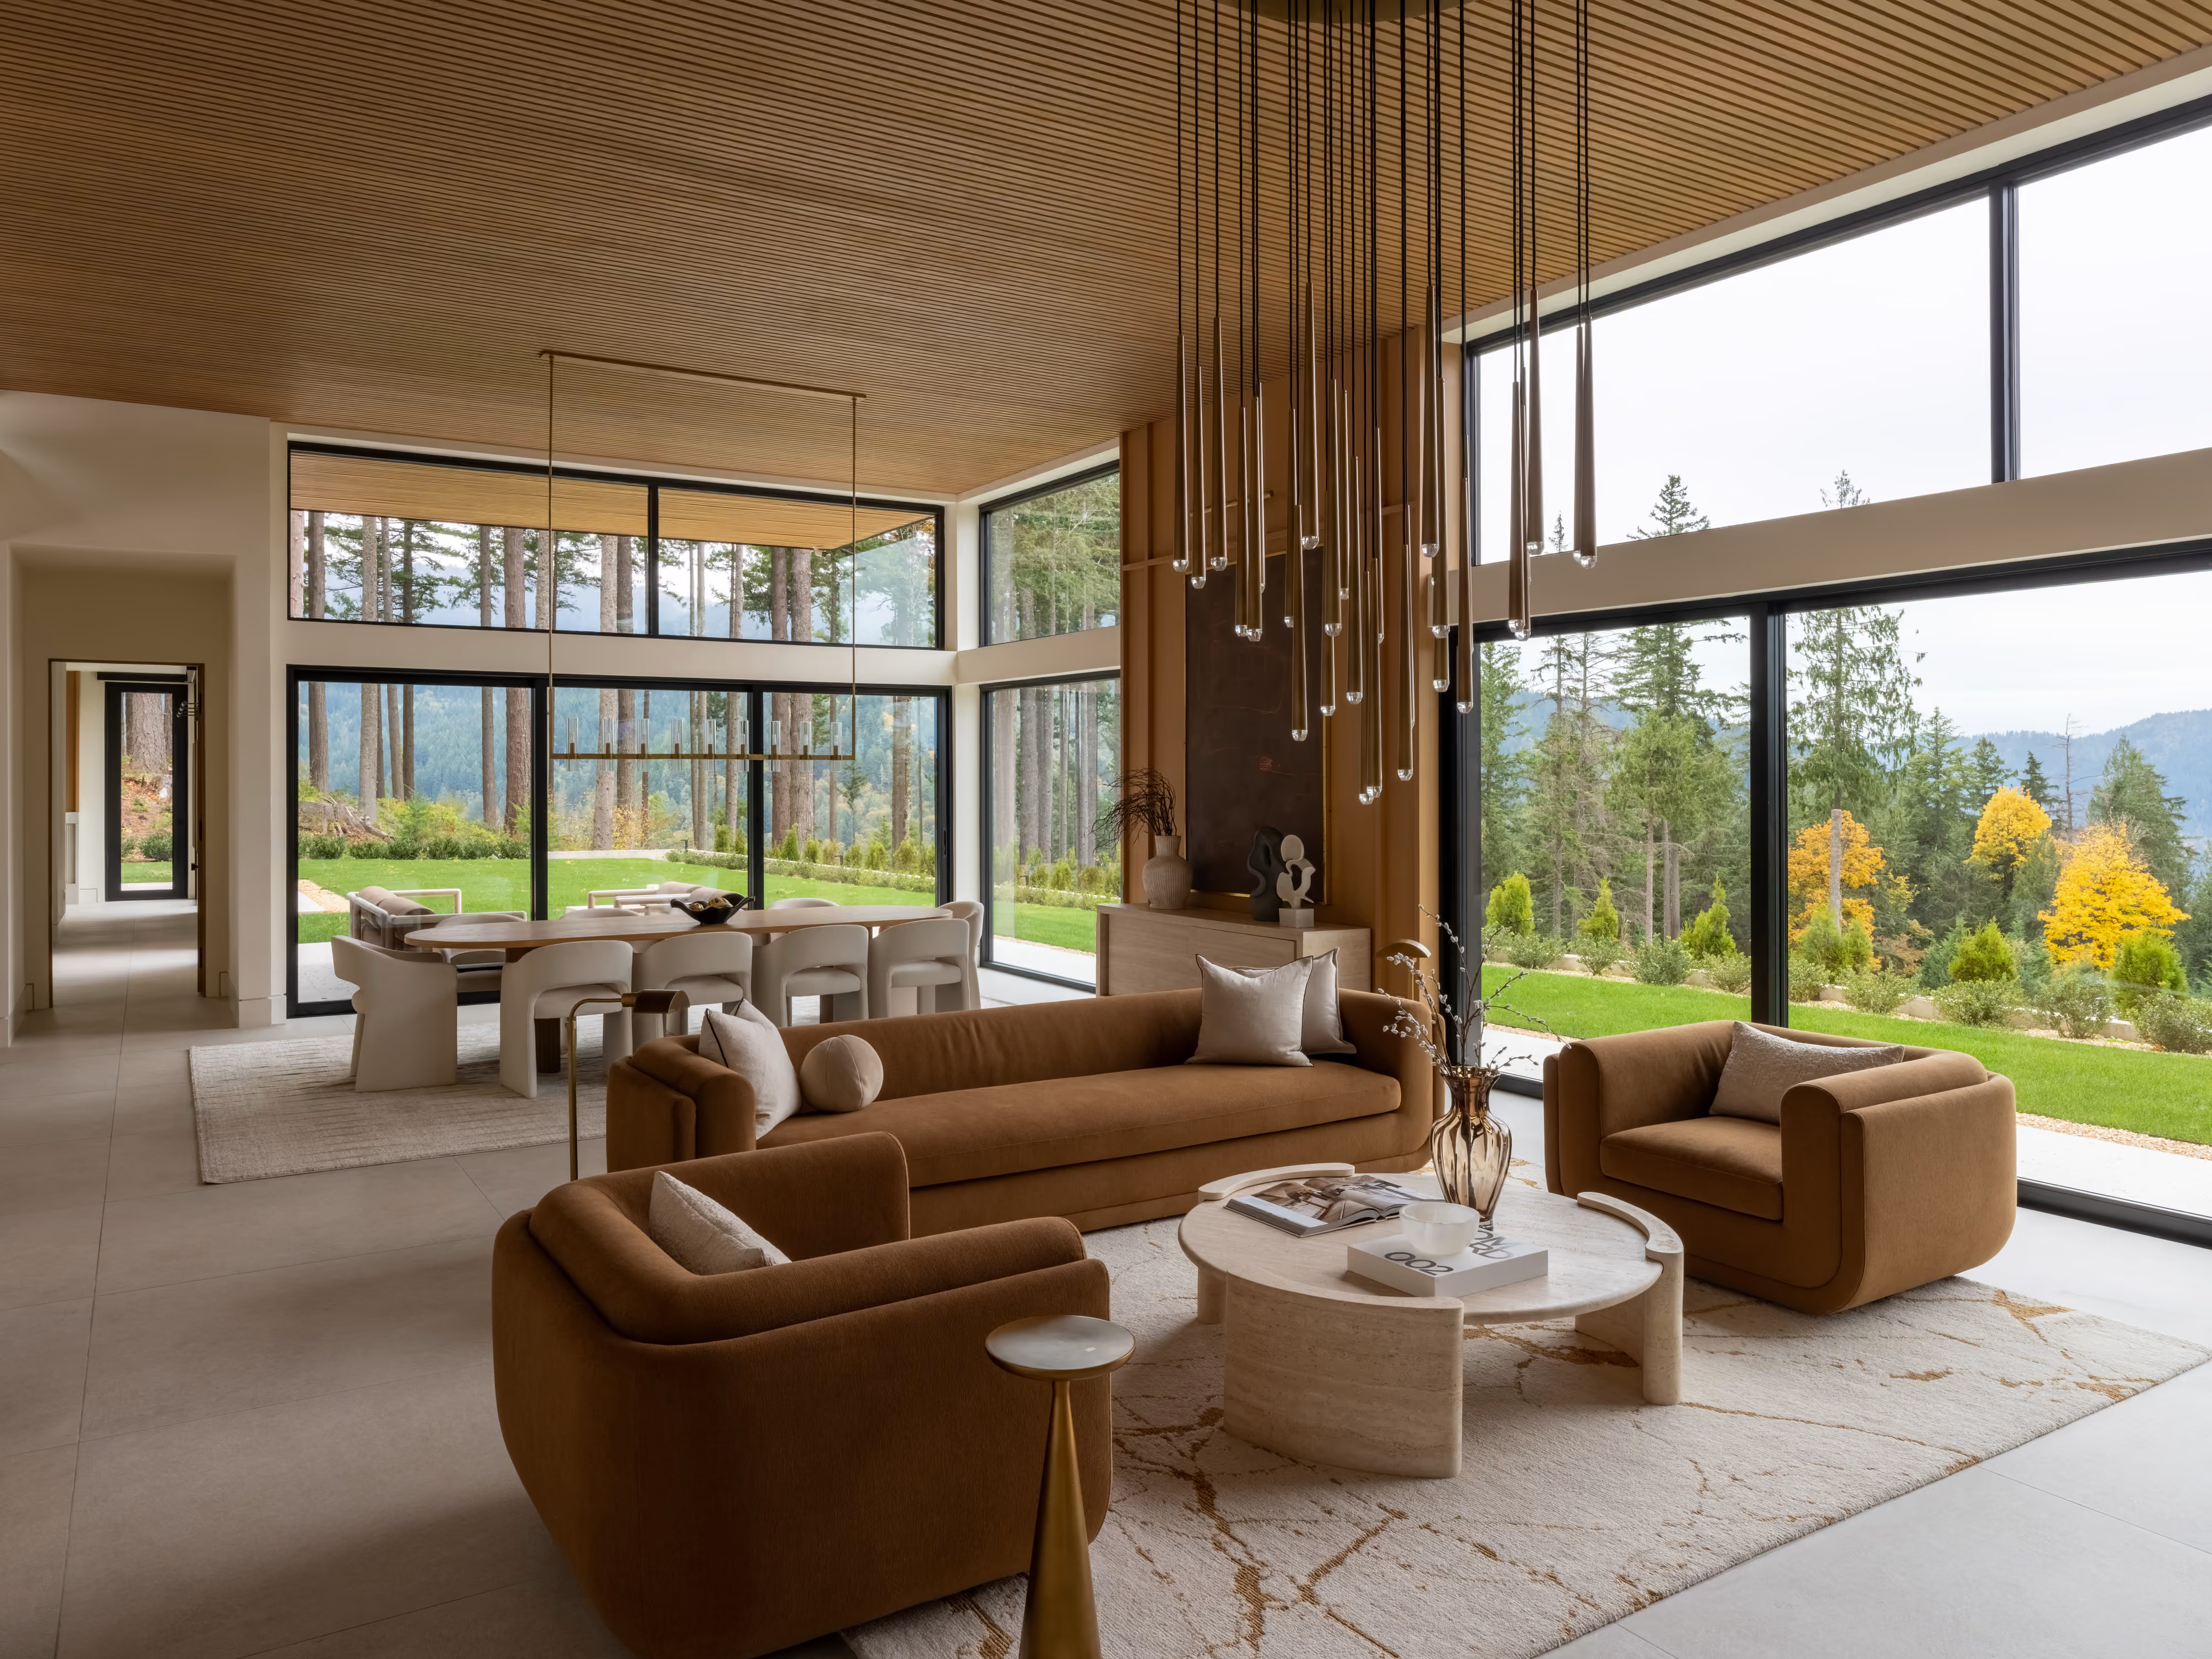
Drawings, schedules, and specs needed to build your home.
From the first feasibility study through permit-ready construction documents, AVI delivers the full architectural authorship of your home. Every drawing is coordinated with structural, MEP, civil, and landscape consultants, so nothing gets handed off to be reinterpreted later.
Final Deliverables:
- Site feasibility and zoning analysis
- Approved floor plans, elevations, and site location
- 3D model and realistic exterior renderings
- Exterior material palette and selections
- Conceptual landscape design
- Coordinated construction document set (plans, elevations, sections, details)
- Door, window, and material schedules
- Code-compliance documentation
- Integrated structural, MEP, civil, and landscape drawings
- Permit-approved drawing set
- Final material list