Furnishing & Styling
Procurement
Supervision
Interior Design
Home Design
0

Zenix
Location
Bellevue, WA
Size
5,006 sq ft
Scope
Interior design
Project stage
Under construction
Photography
Renderings by AVI
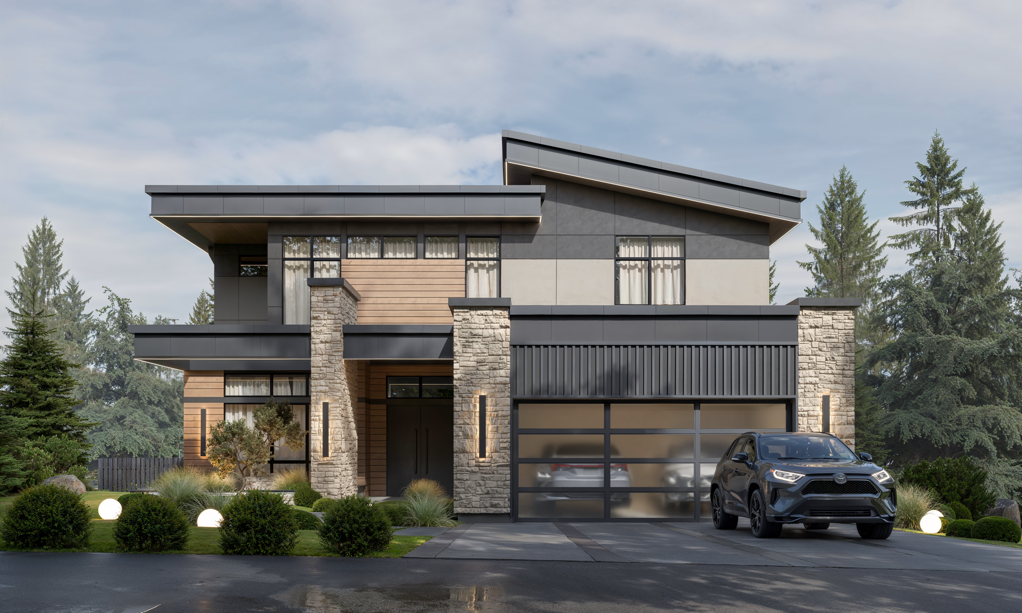
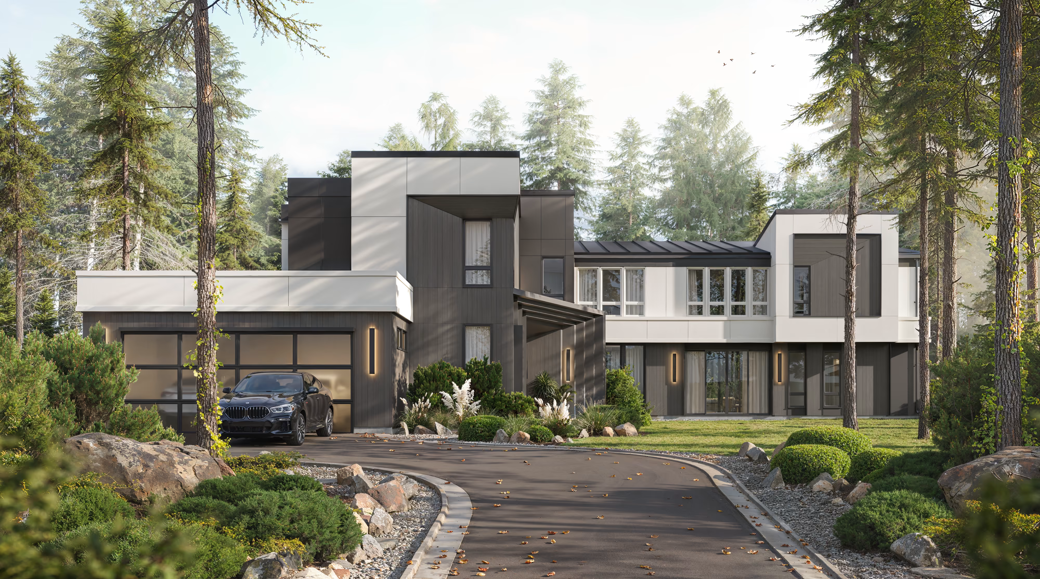
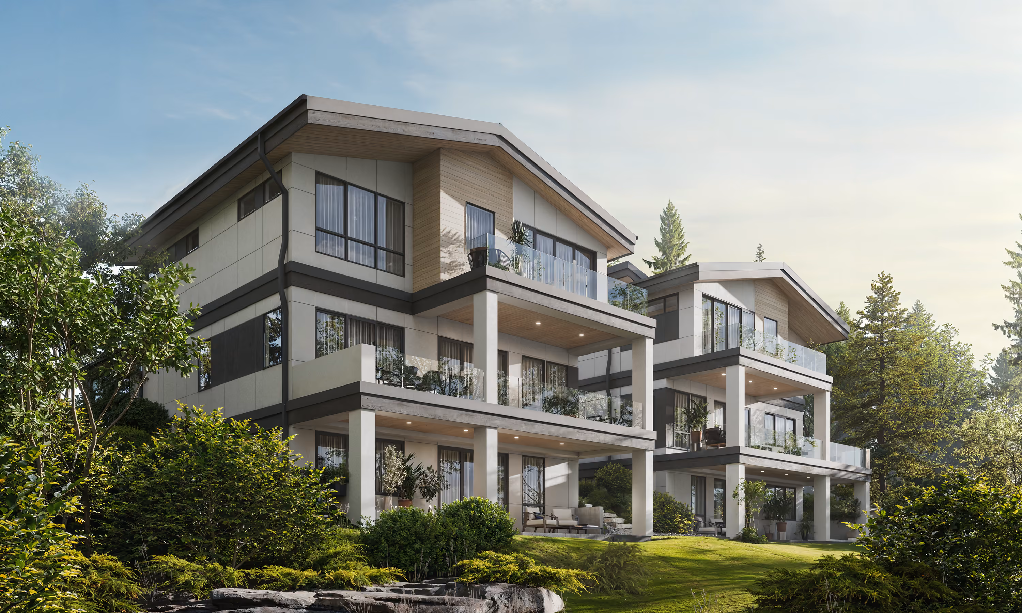
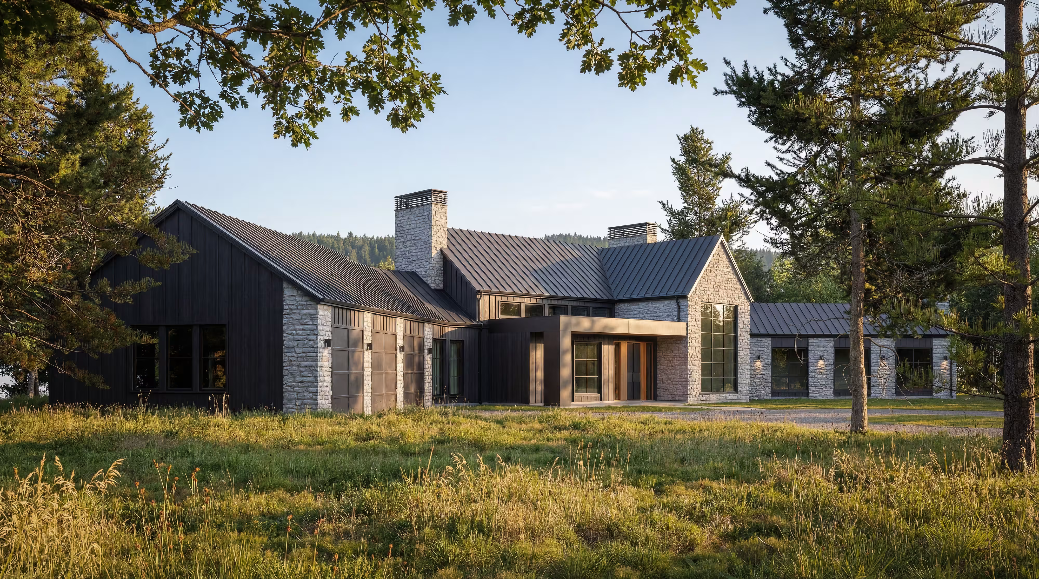
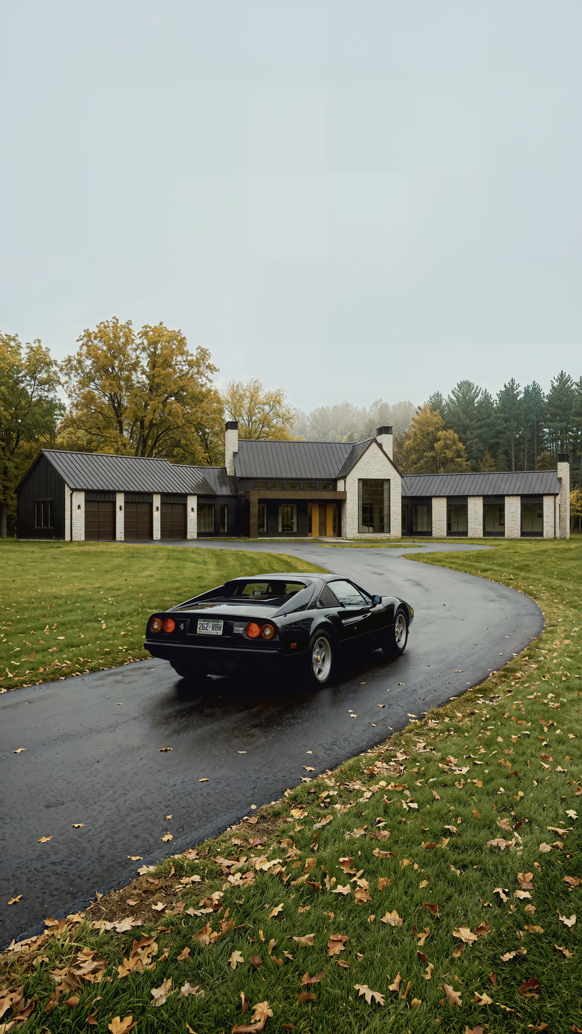
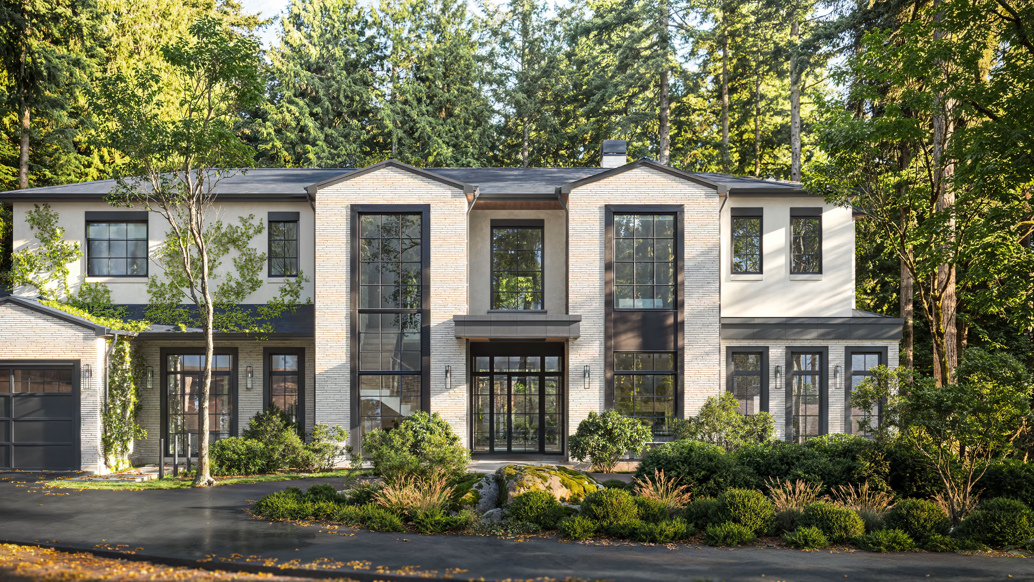
Zenix is a family house in Bellevue, Washington, arranged over three levels with an elevator, a self-contained ADU and a basement media room. AVI designed the full interior, from the entry sequence to the primary suite on the top floor, around how a large household actually moves through its day.
The palette is deliberately restrained: light oak, warm white walls, dark plaster and near-black stone, with brass kept to small, precise moments. The contrast between pale wood and deep tones does the work that colour does elsewhere, so every room reads calm but never flat.
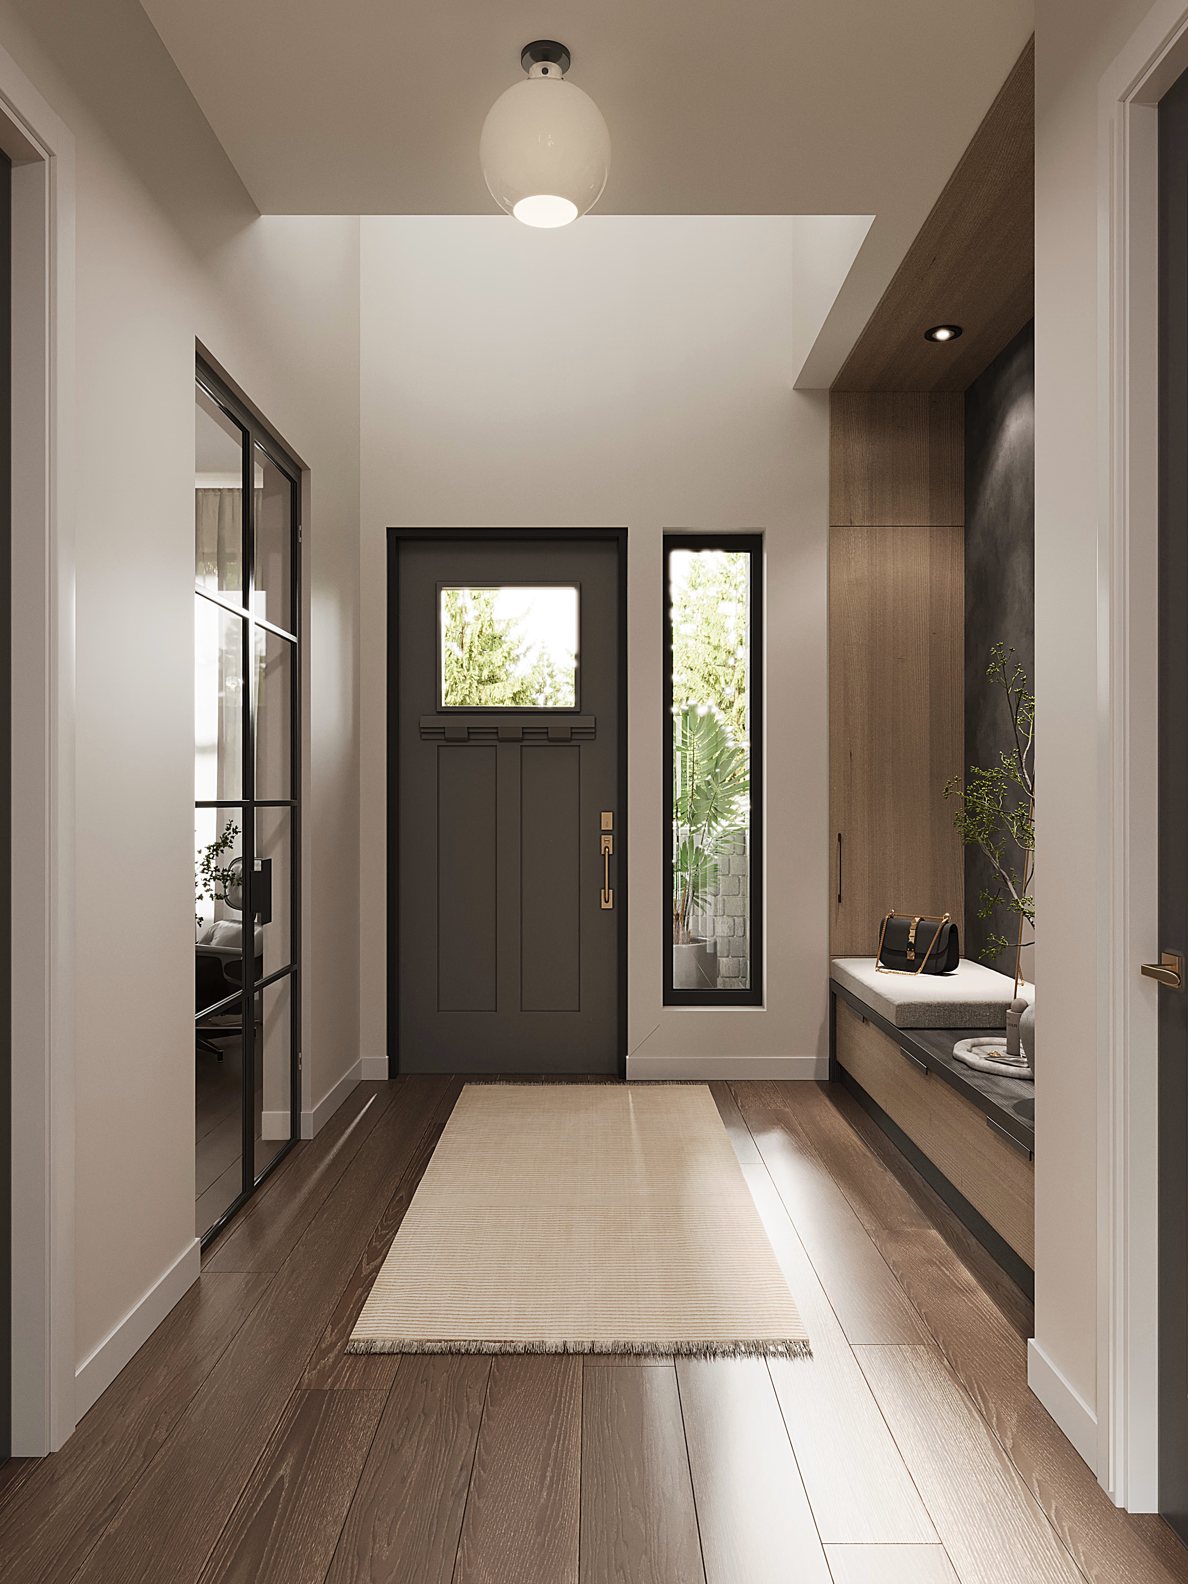
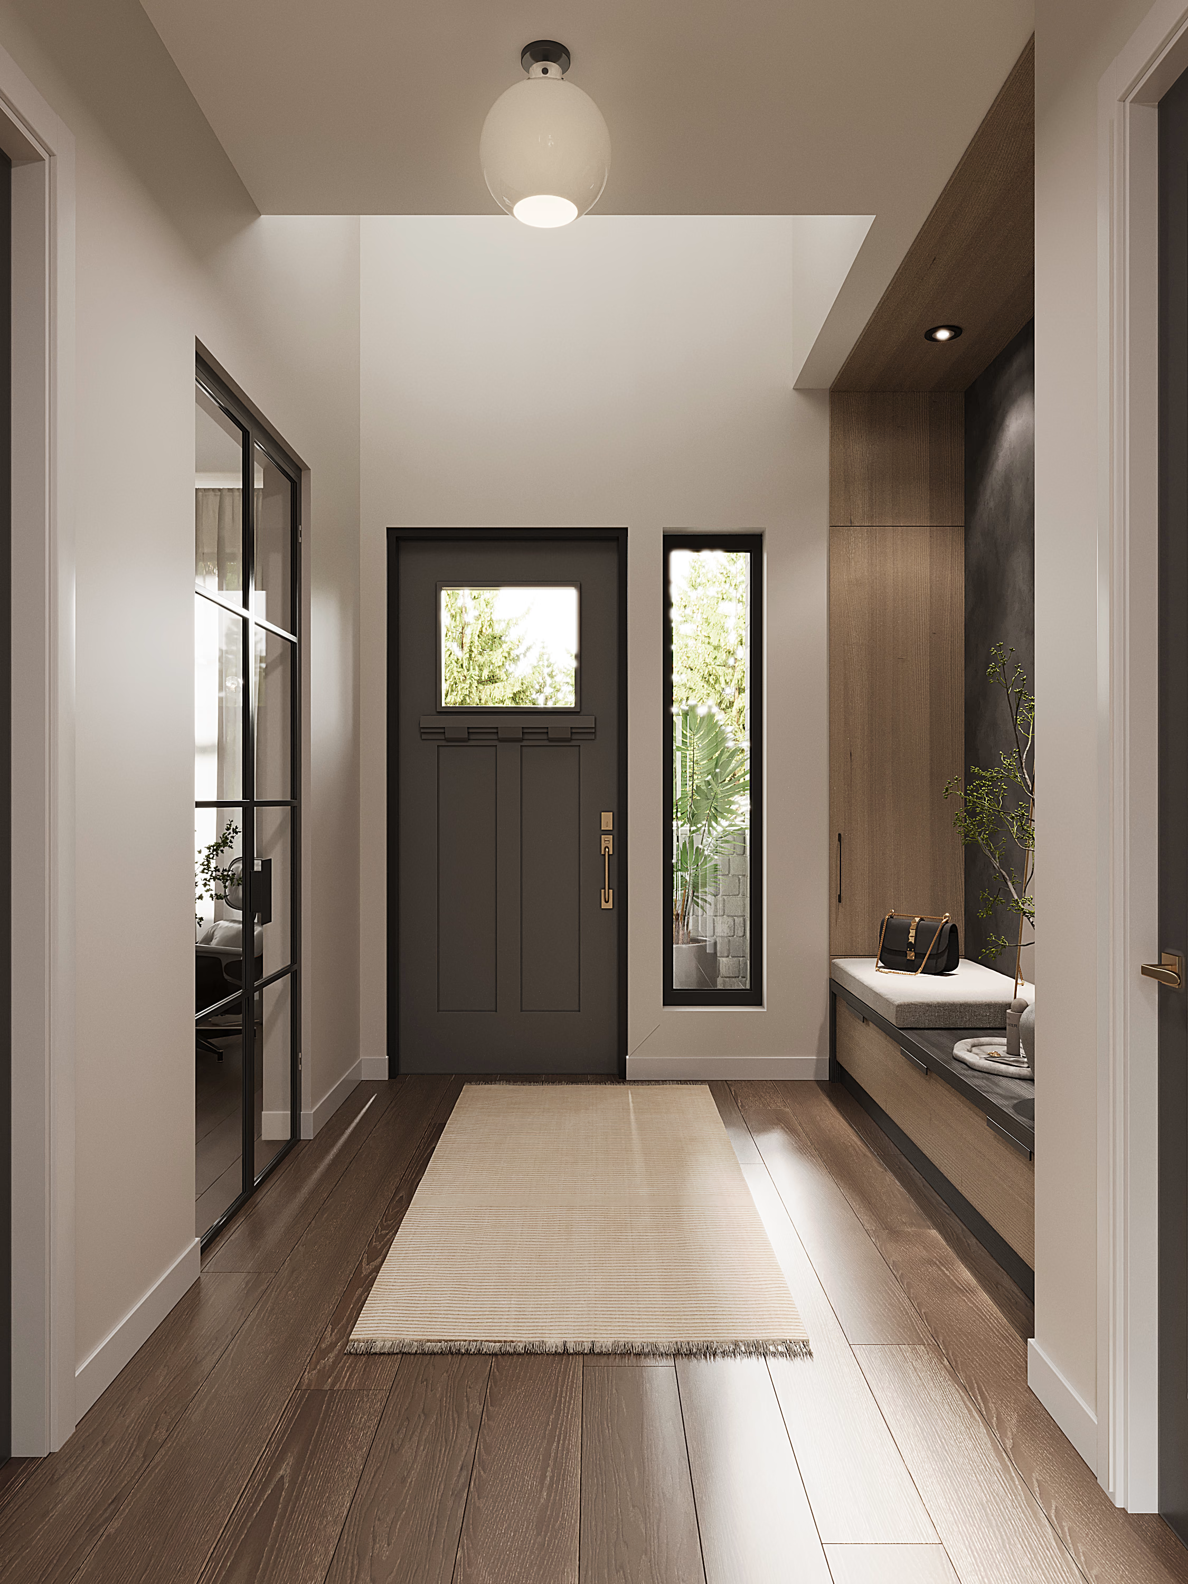
Steel-and-glass doors open the den to the foyer.
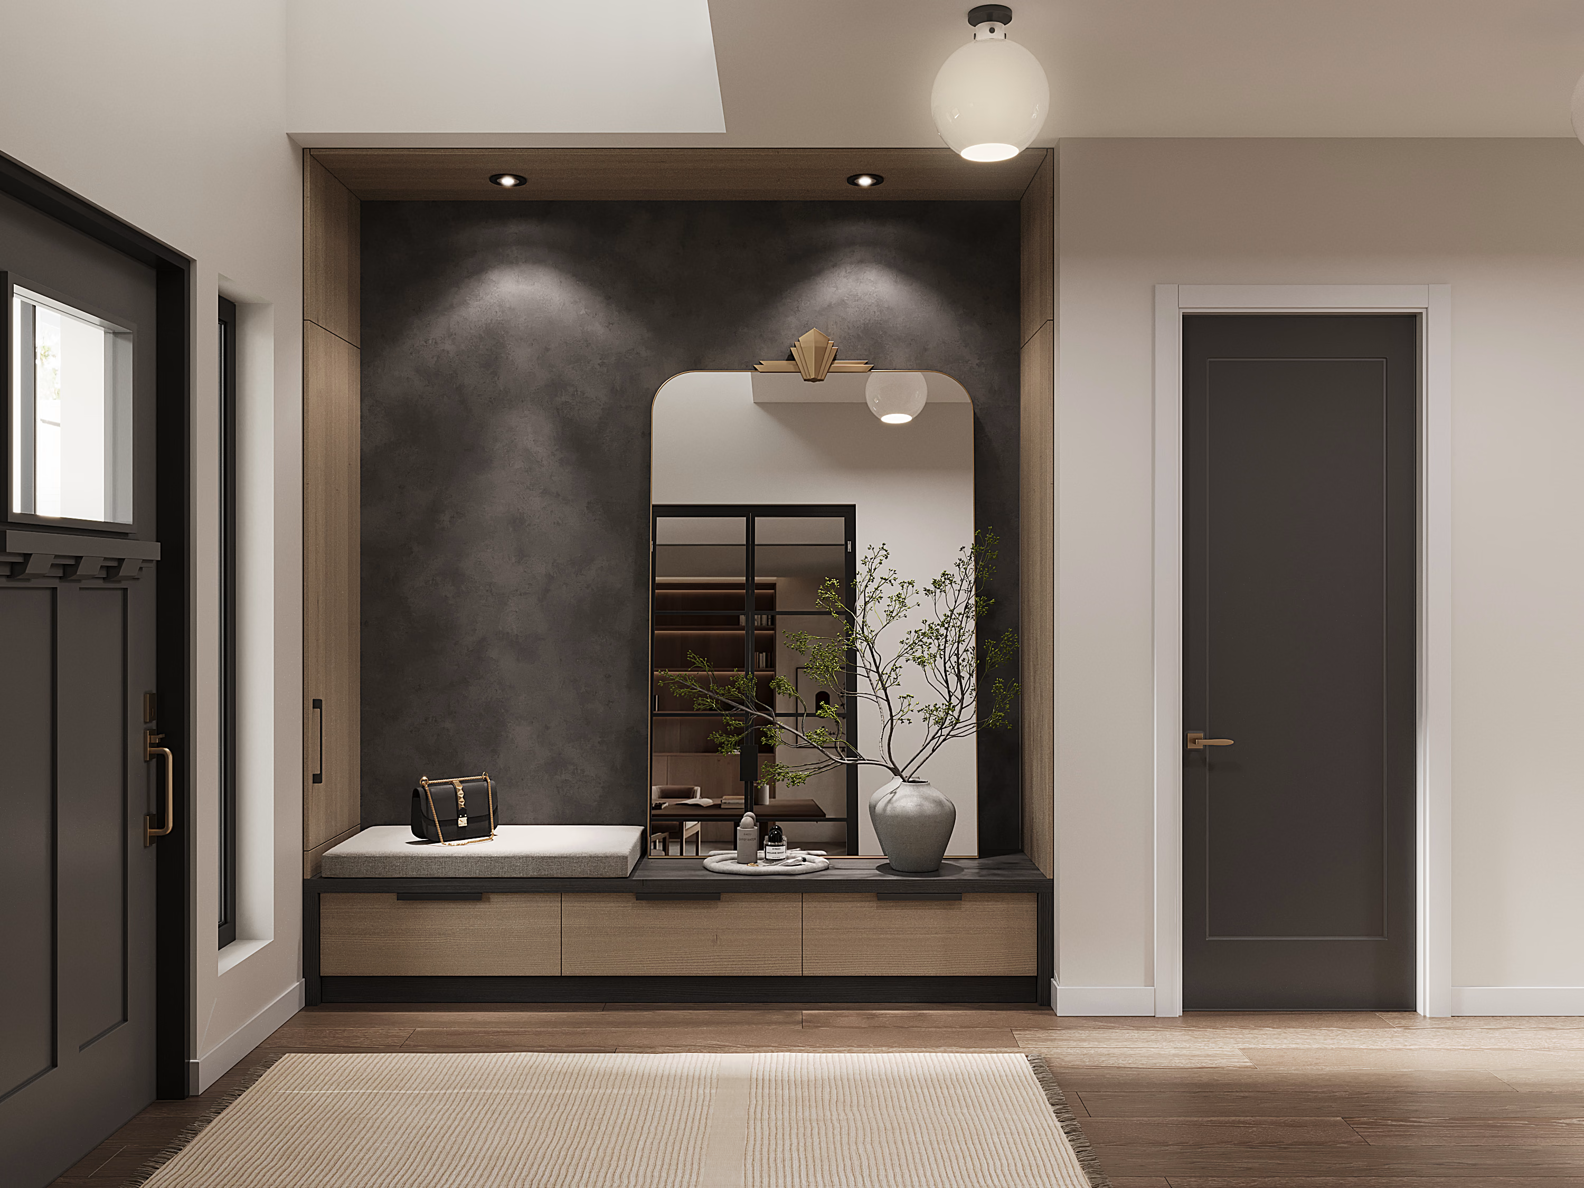
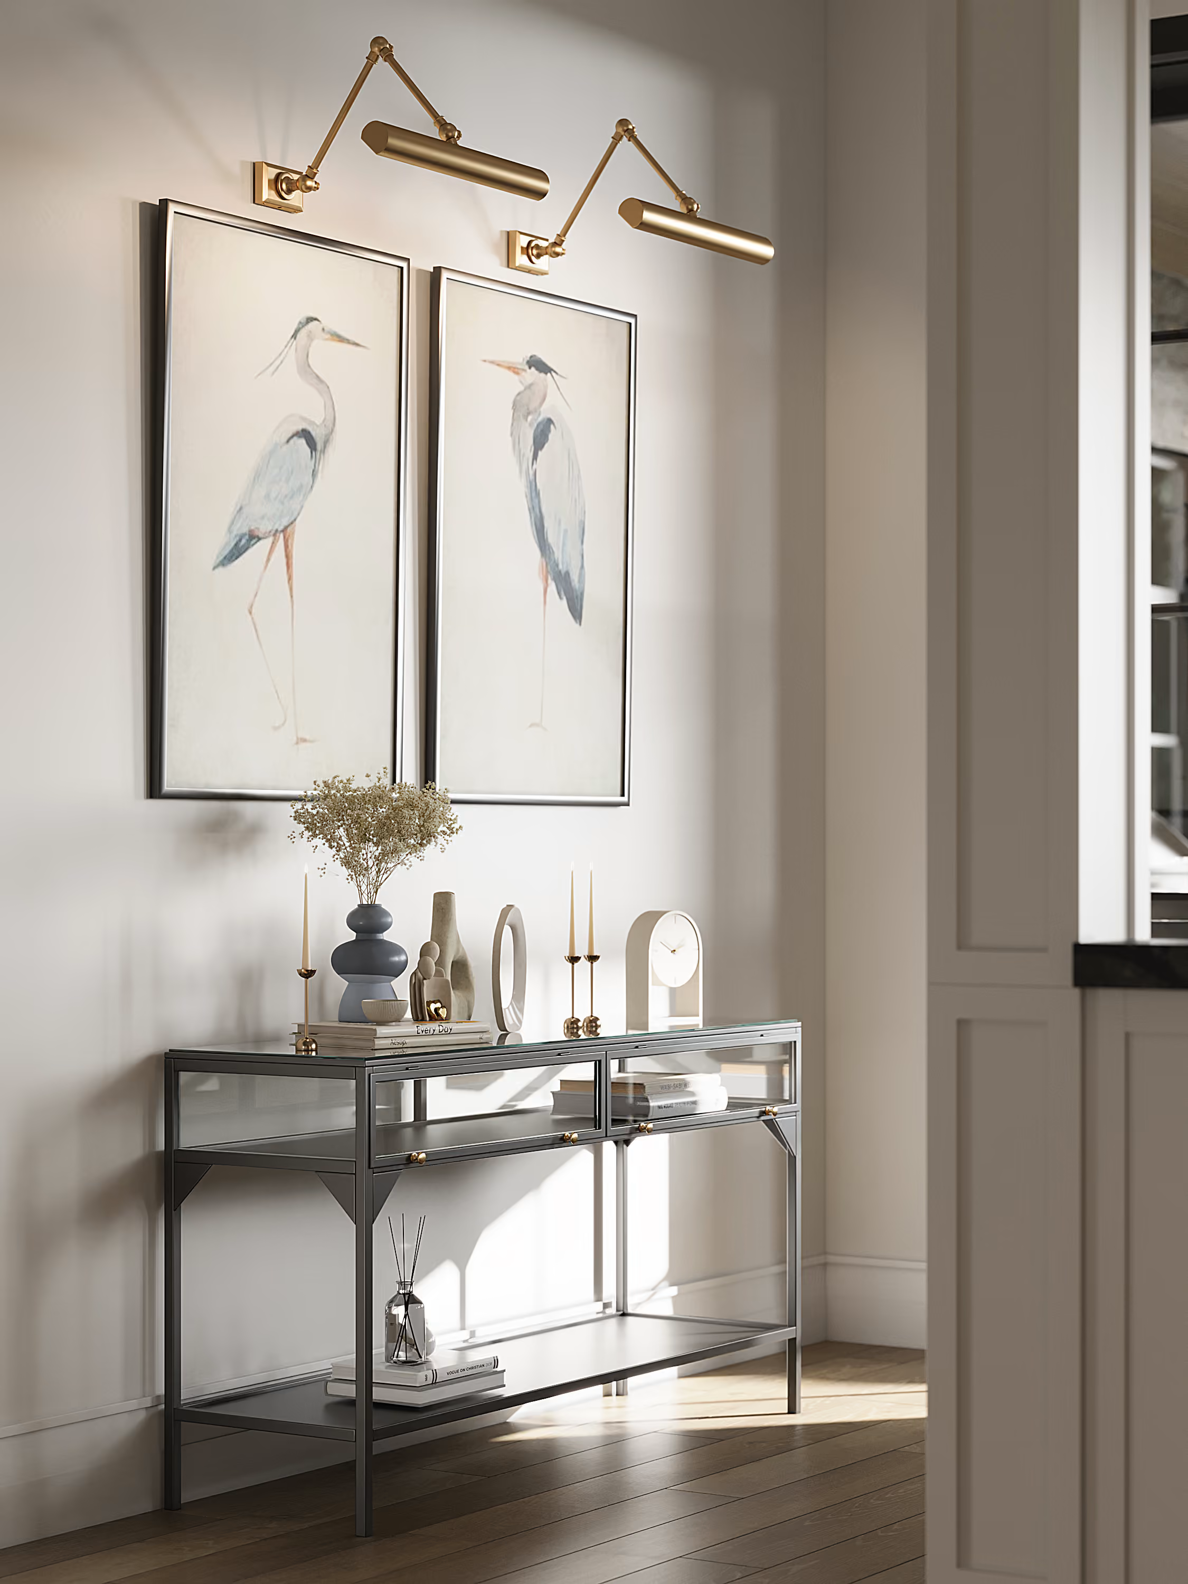
The foyer is organised before it is decorated. A concealed wardrobe keeps coats out of sight, a built-in bench hides pull-out shoe drawers, and a gold-framed mirror against black plaster gives the entry one clear focal point. To the side, the den stays visible through steel-and-glass doors: part of the house, but able to close.
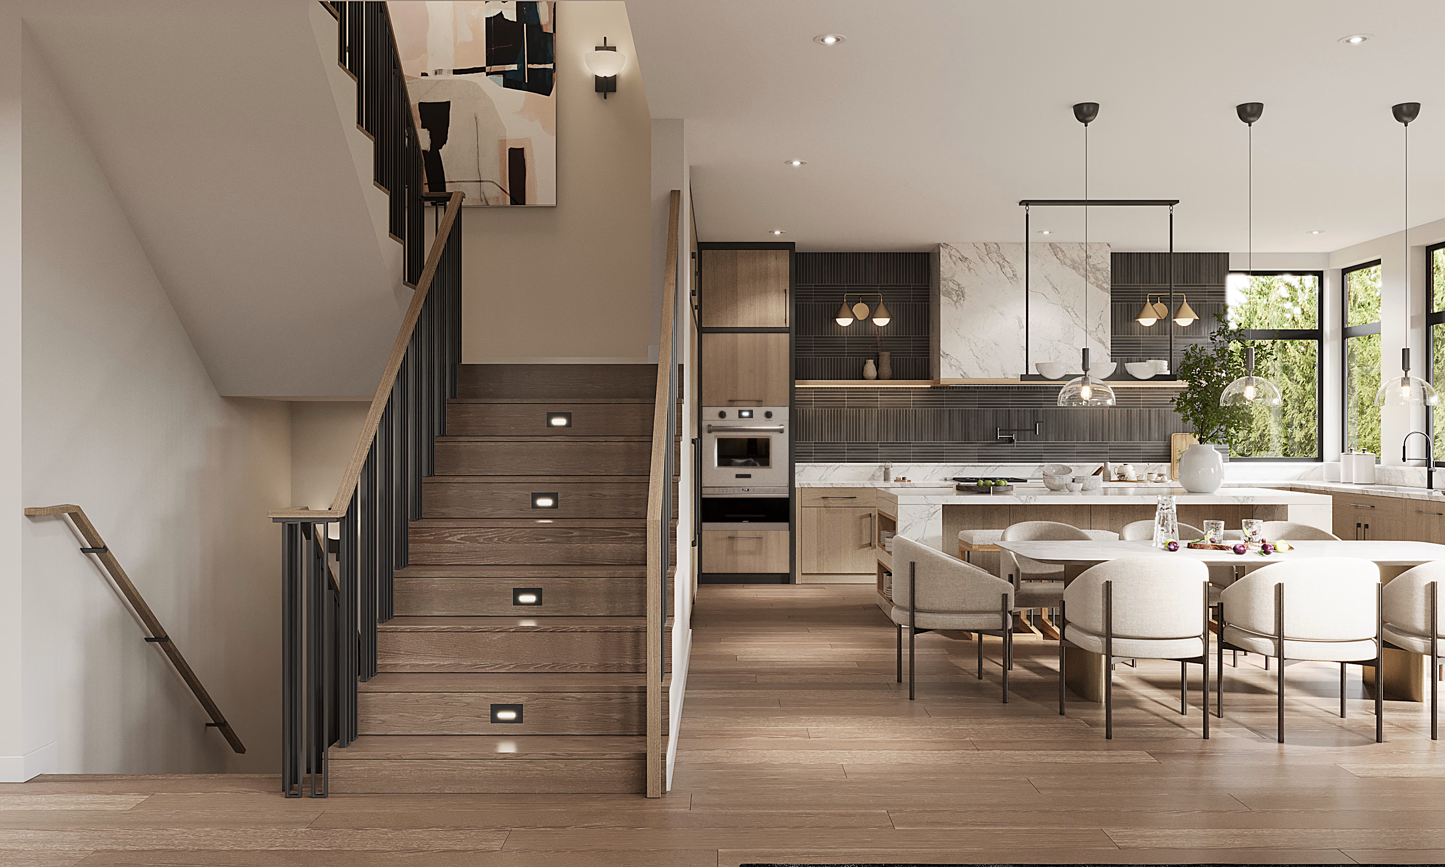
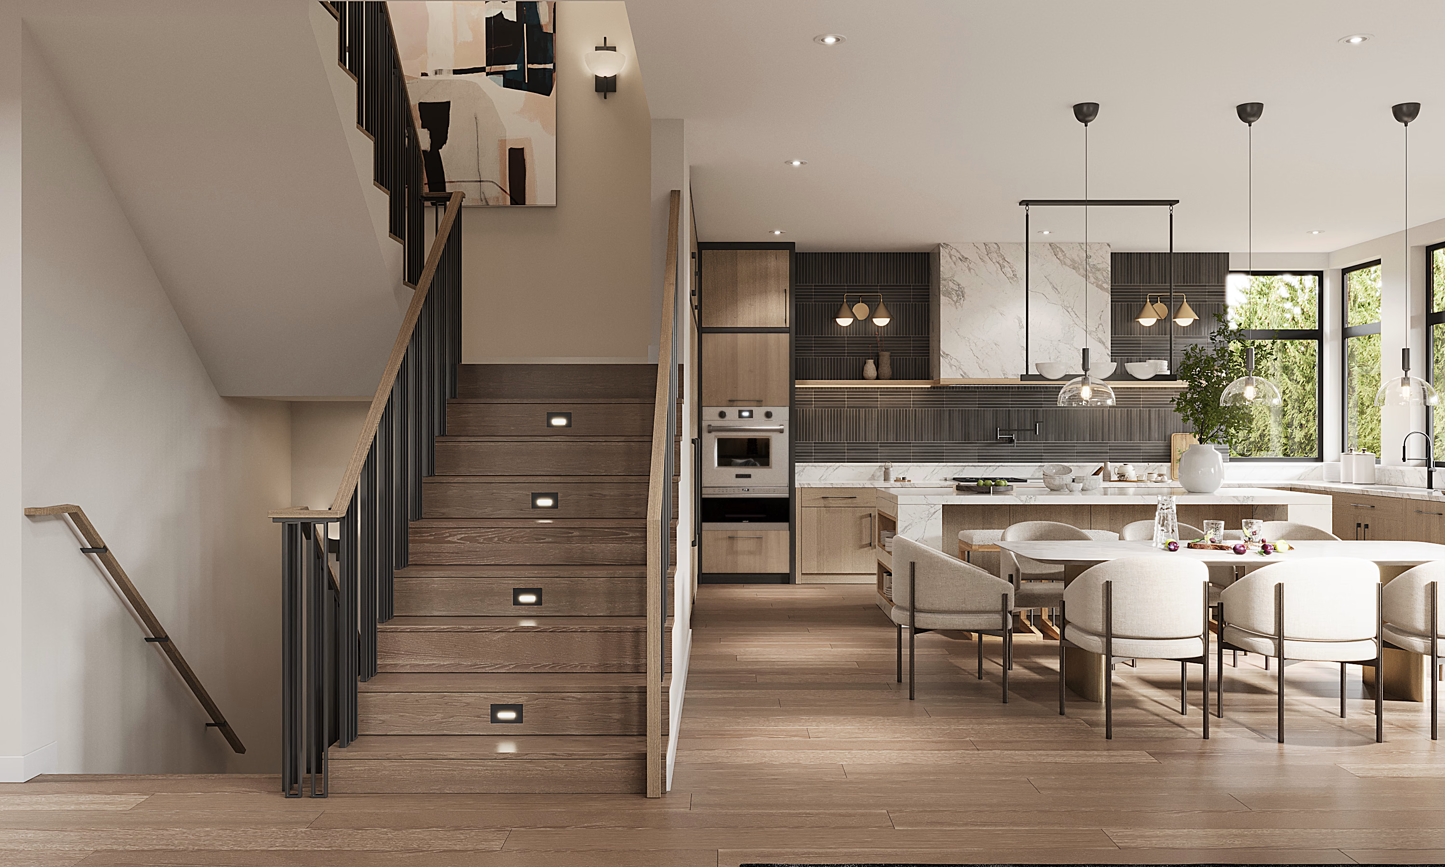
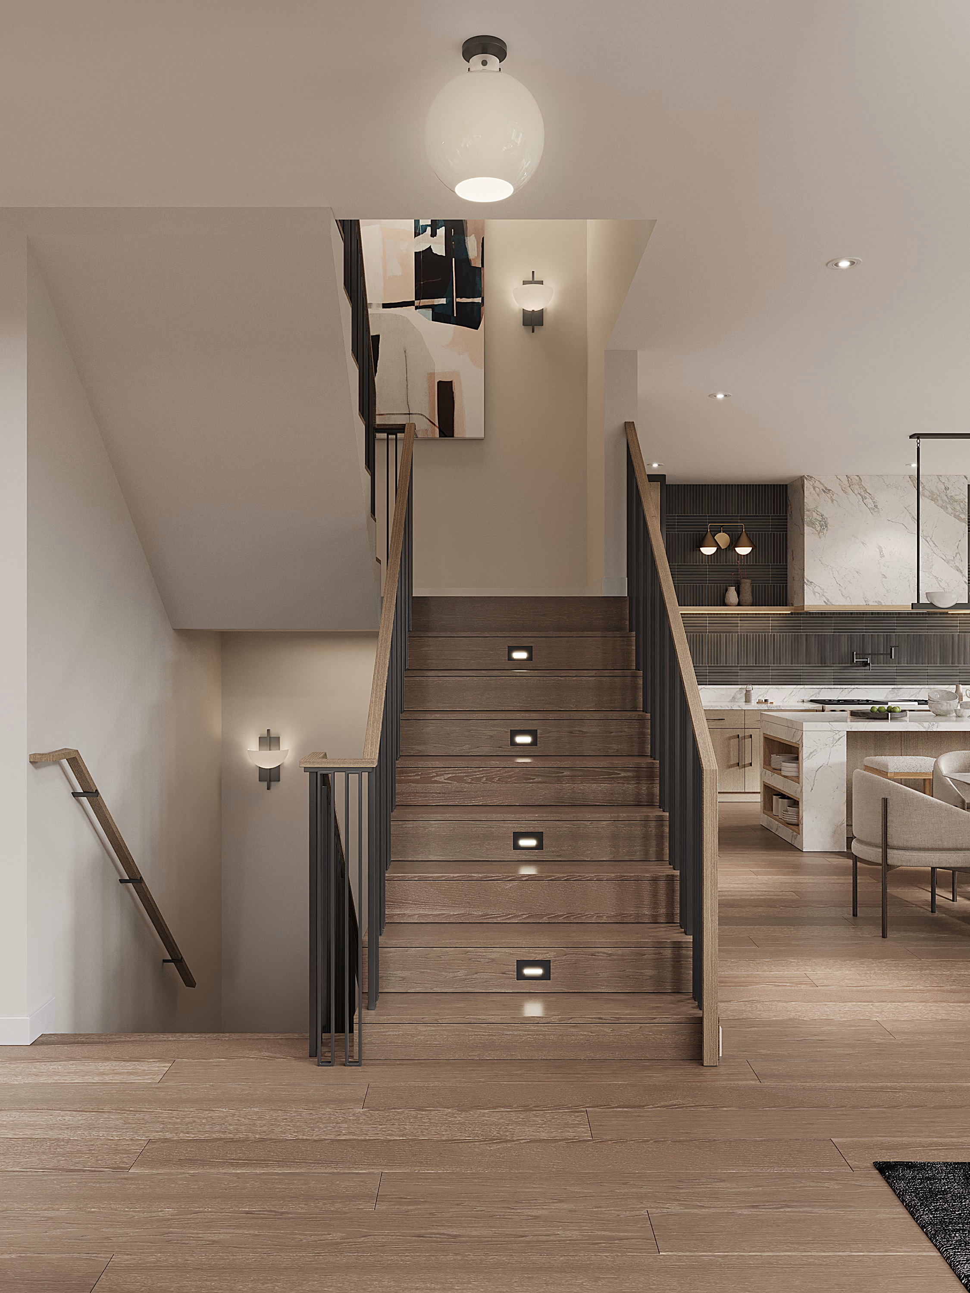
A hallway leads on to the kitchen and living area, and the staircase is treated as a piece of furniture: oak treads, dark steel balusters, lighting hidden in the steps and sconces along the wall. The elevator is built into the same core and finished to match the house rather than the equipment.
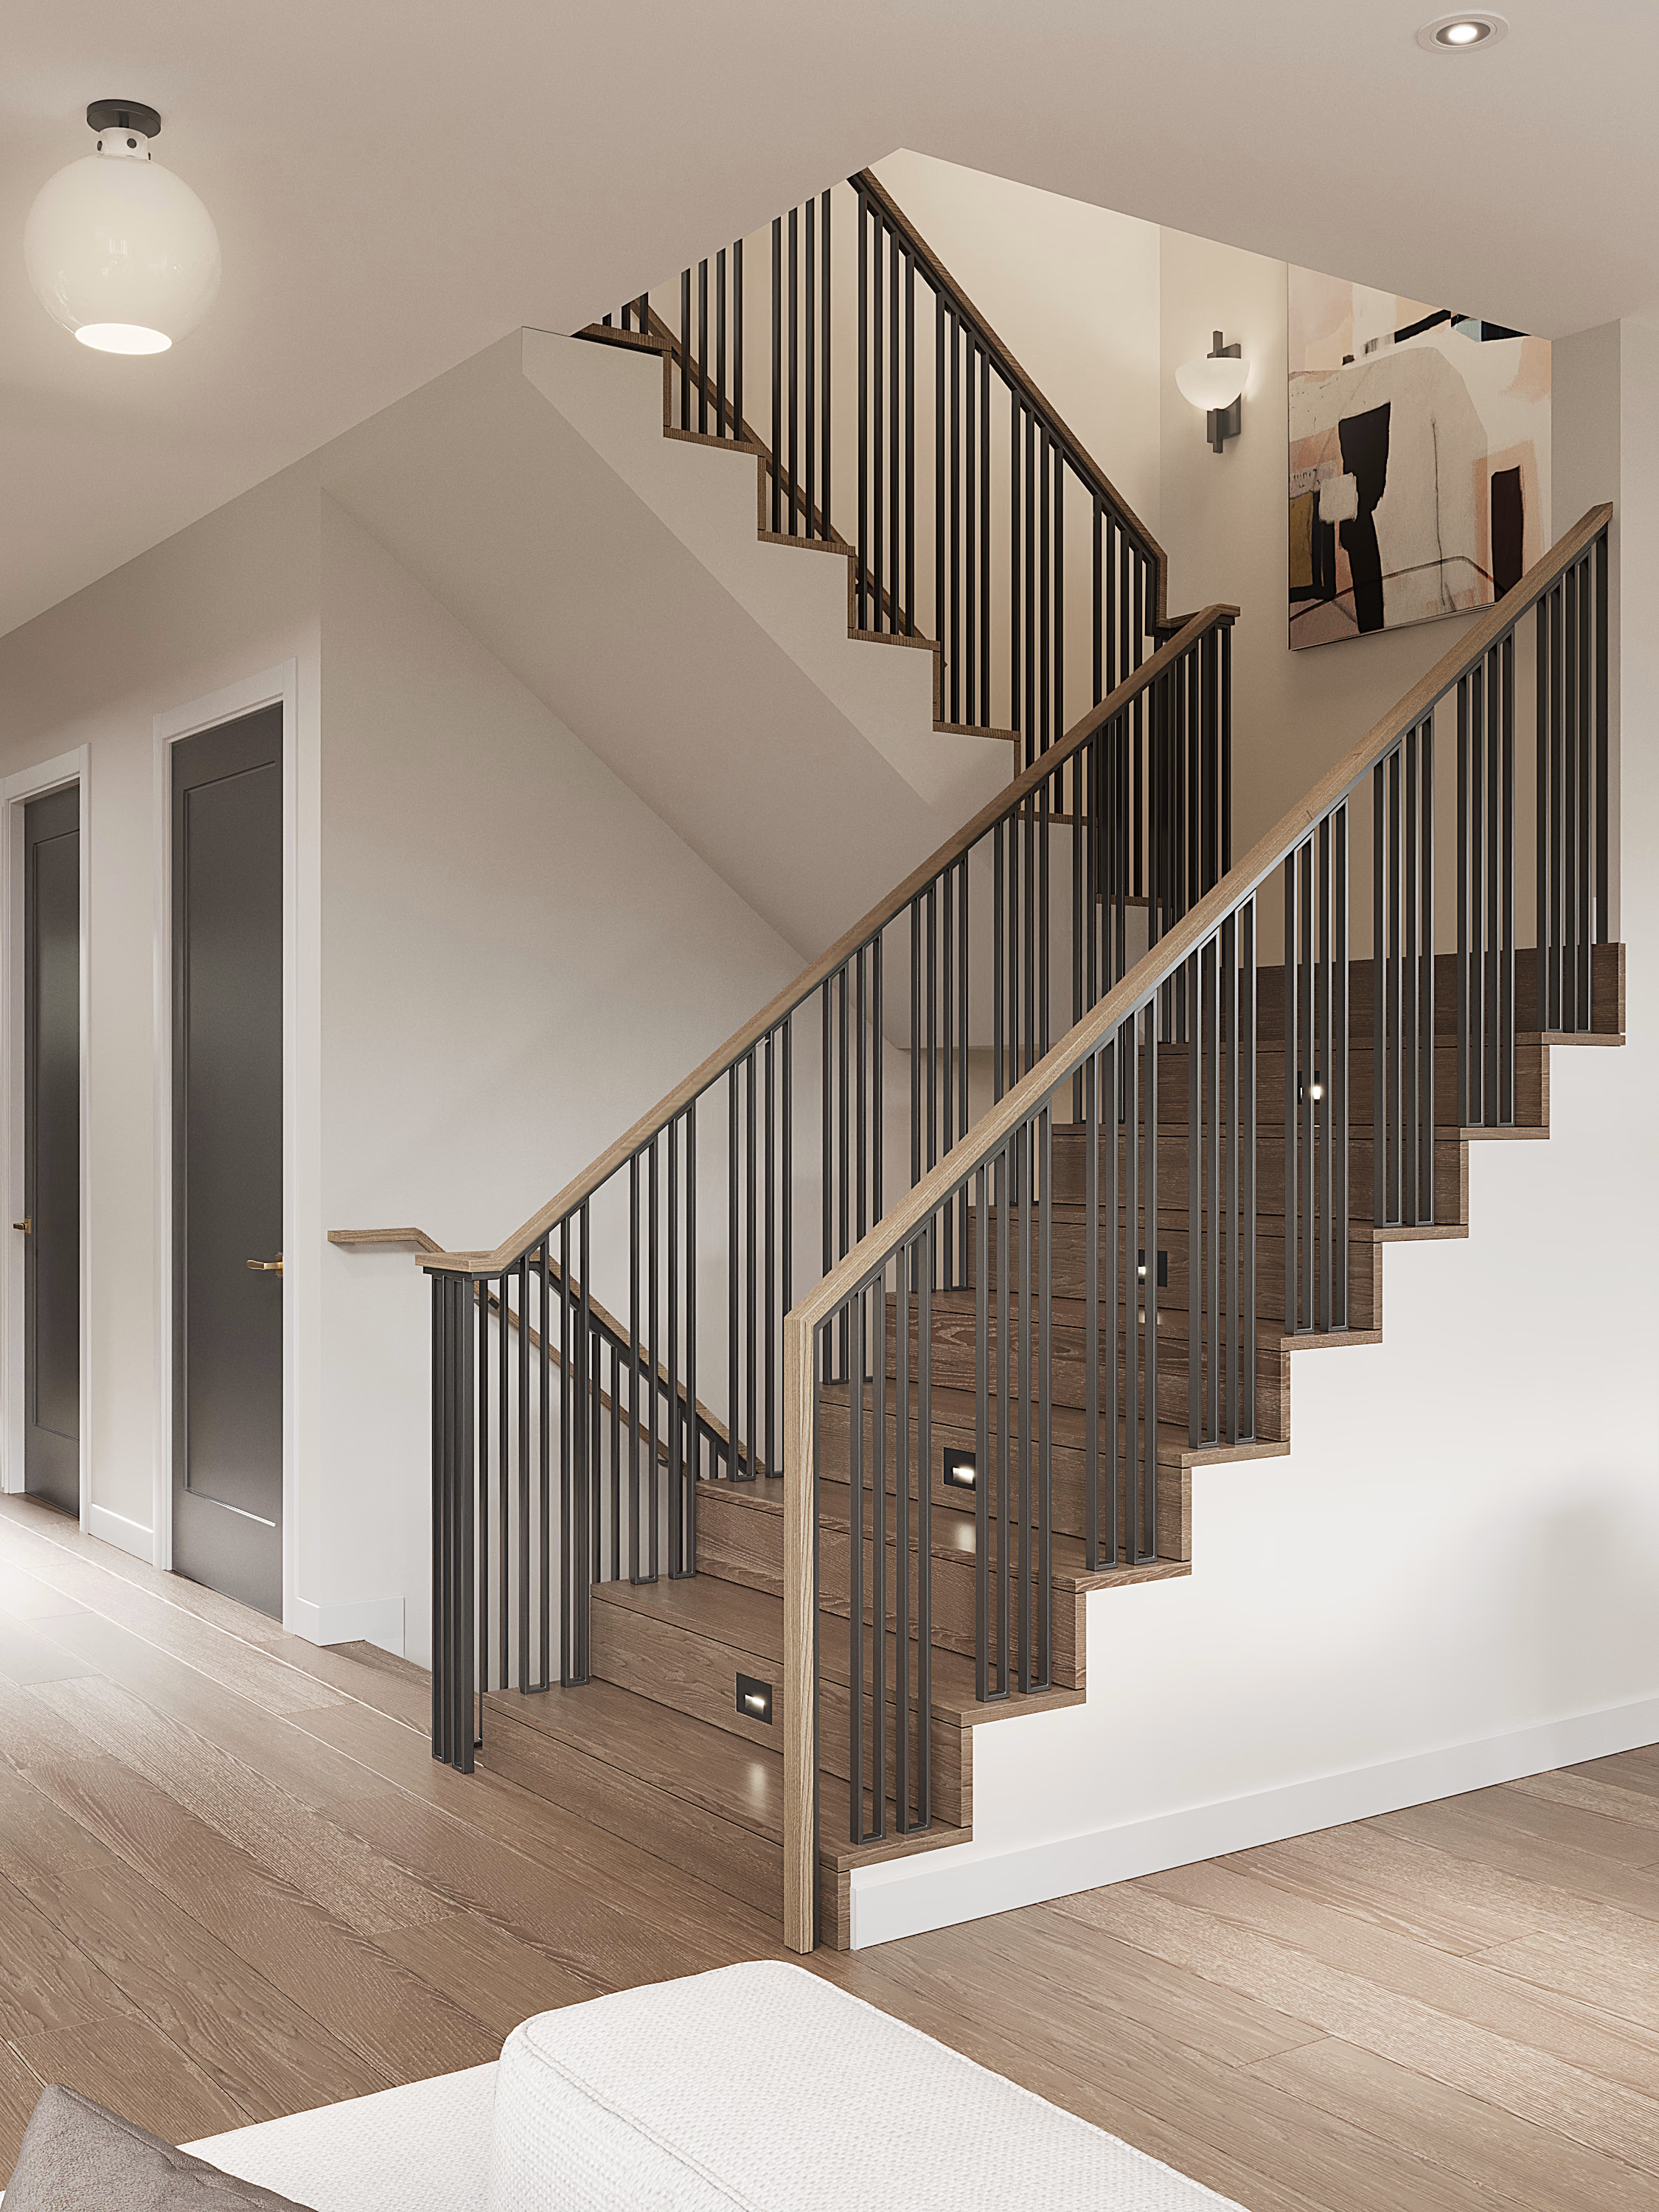
Step lights and dark steel balusters on the stair.
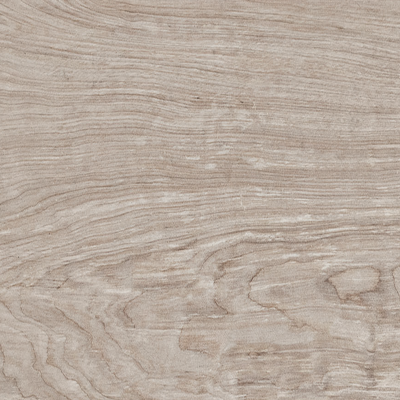



Used materials
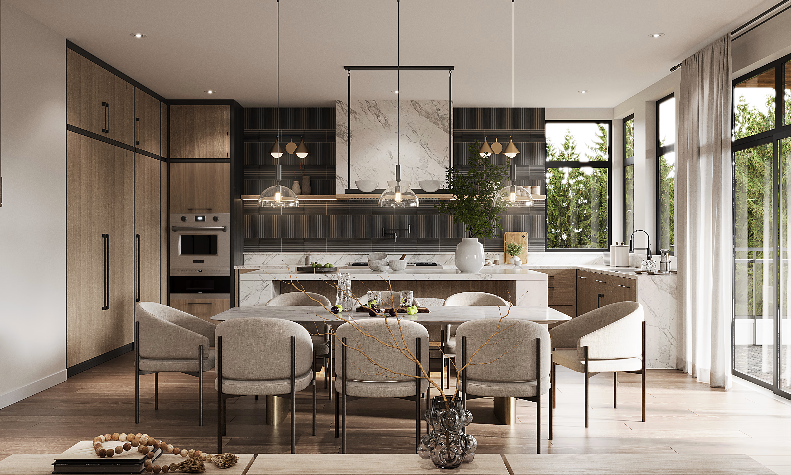
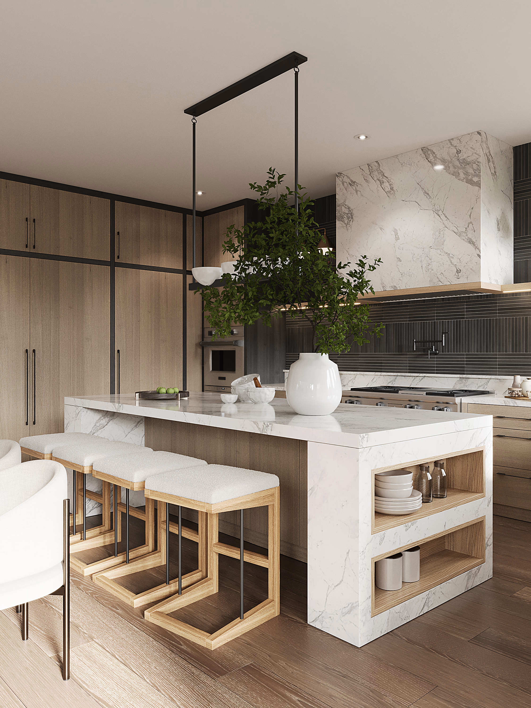
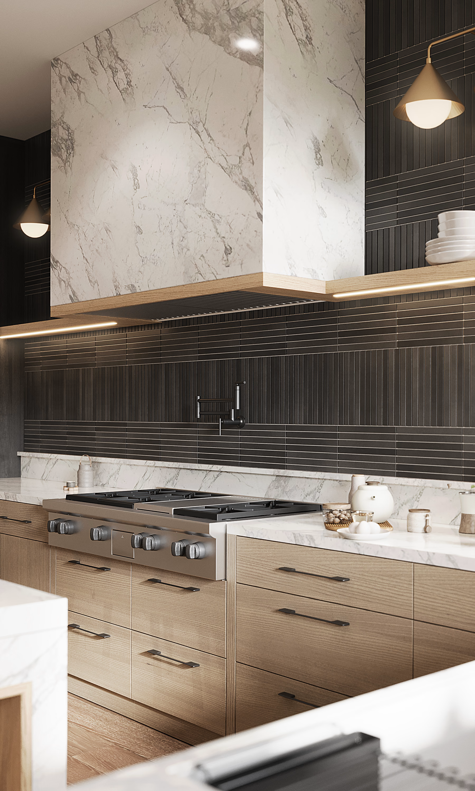
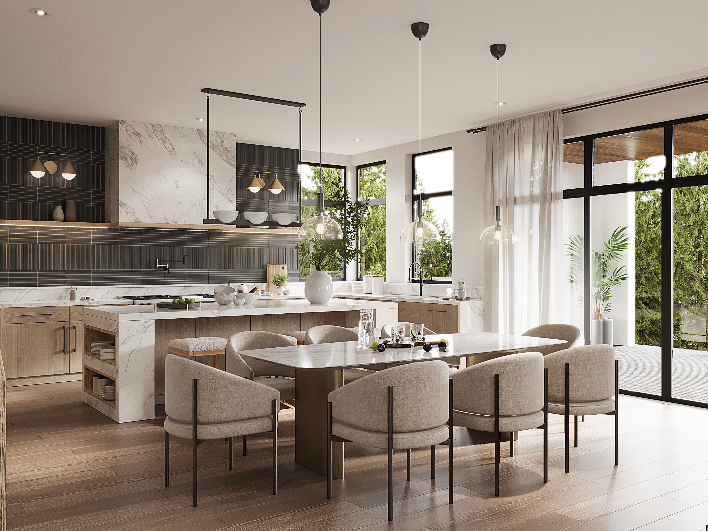
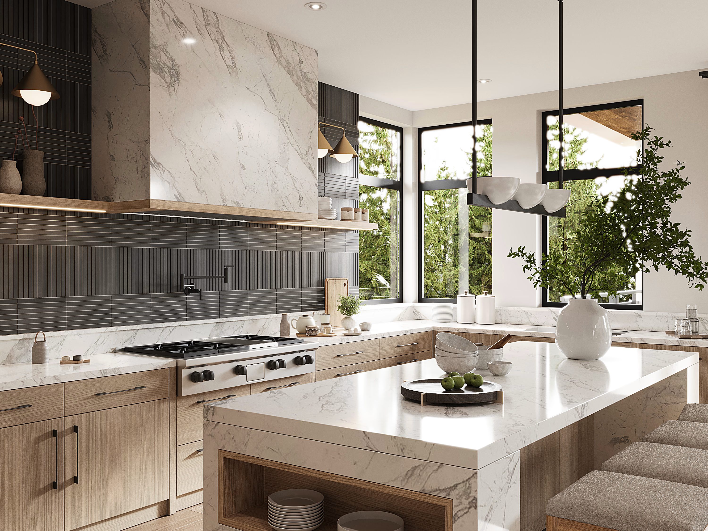
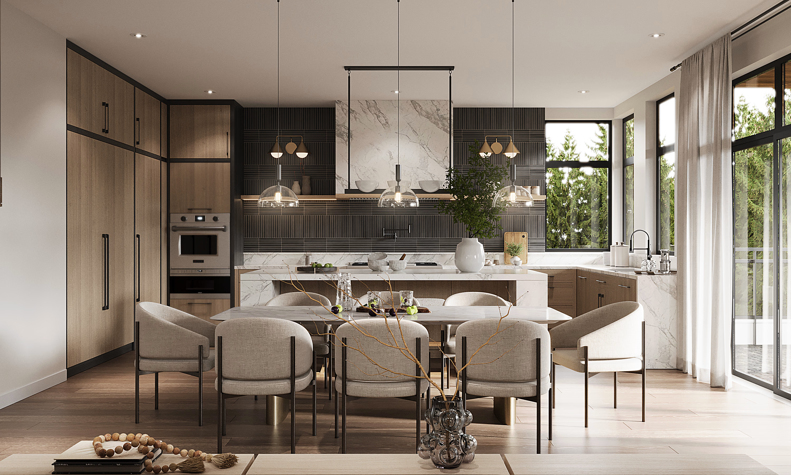
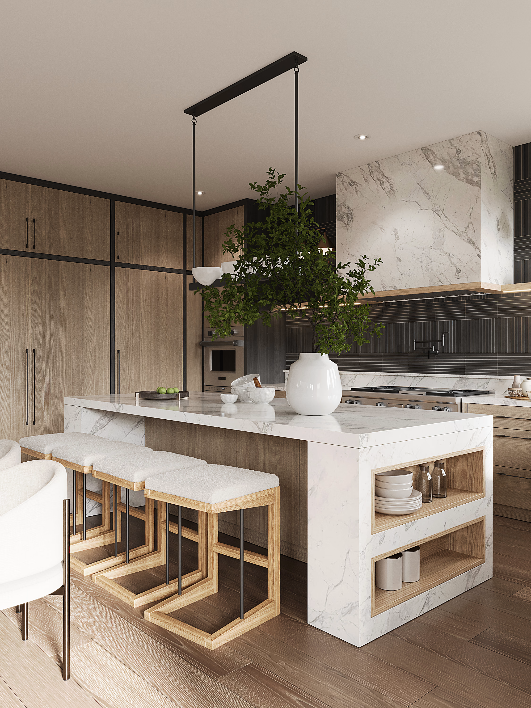
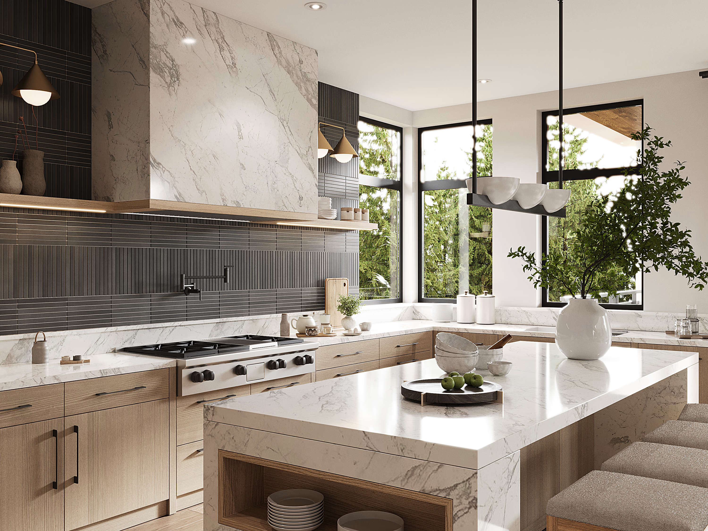
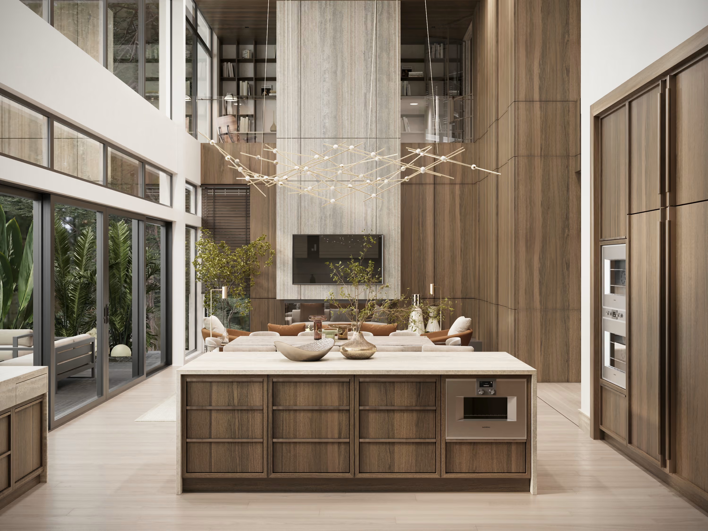
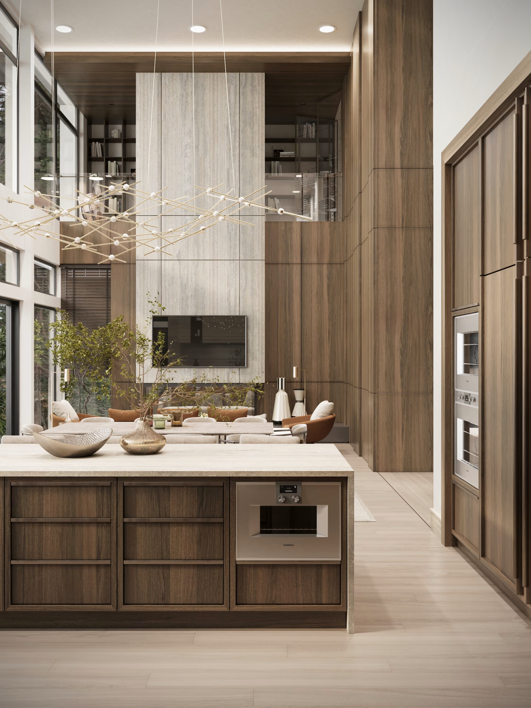
The kitchen, nook and living room share one open level, so the kitchen had to be quiet enough to live in plain view. Light oak cabinetry runs floor to ceiling against a dark tiled backsplash and pale stone counters, with glass pendants over the island and small gold sconces as the only warm metal.
The working part of the kitchen sits out of sight. A hidden pantry with its own sink and dishwasher acts as a back kitchen, so prep and clean-up happen behind the wall and the island stays clear for family and guests.
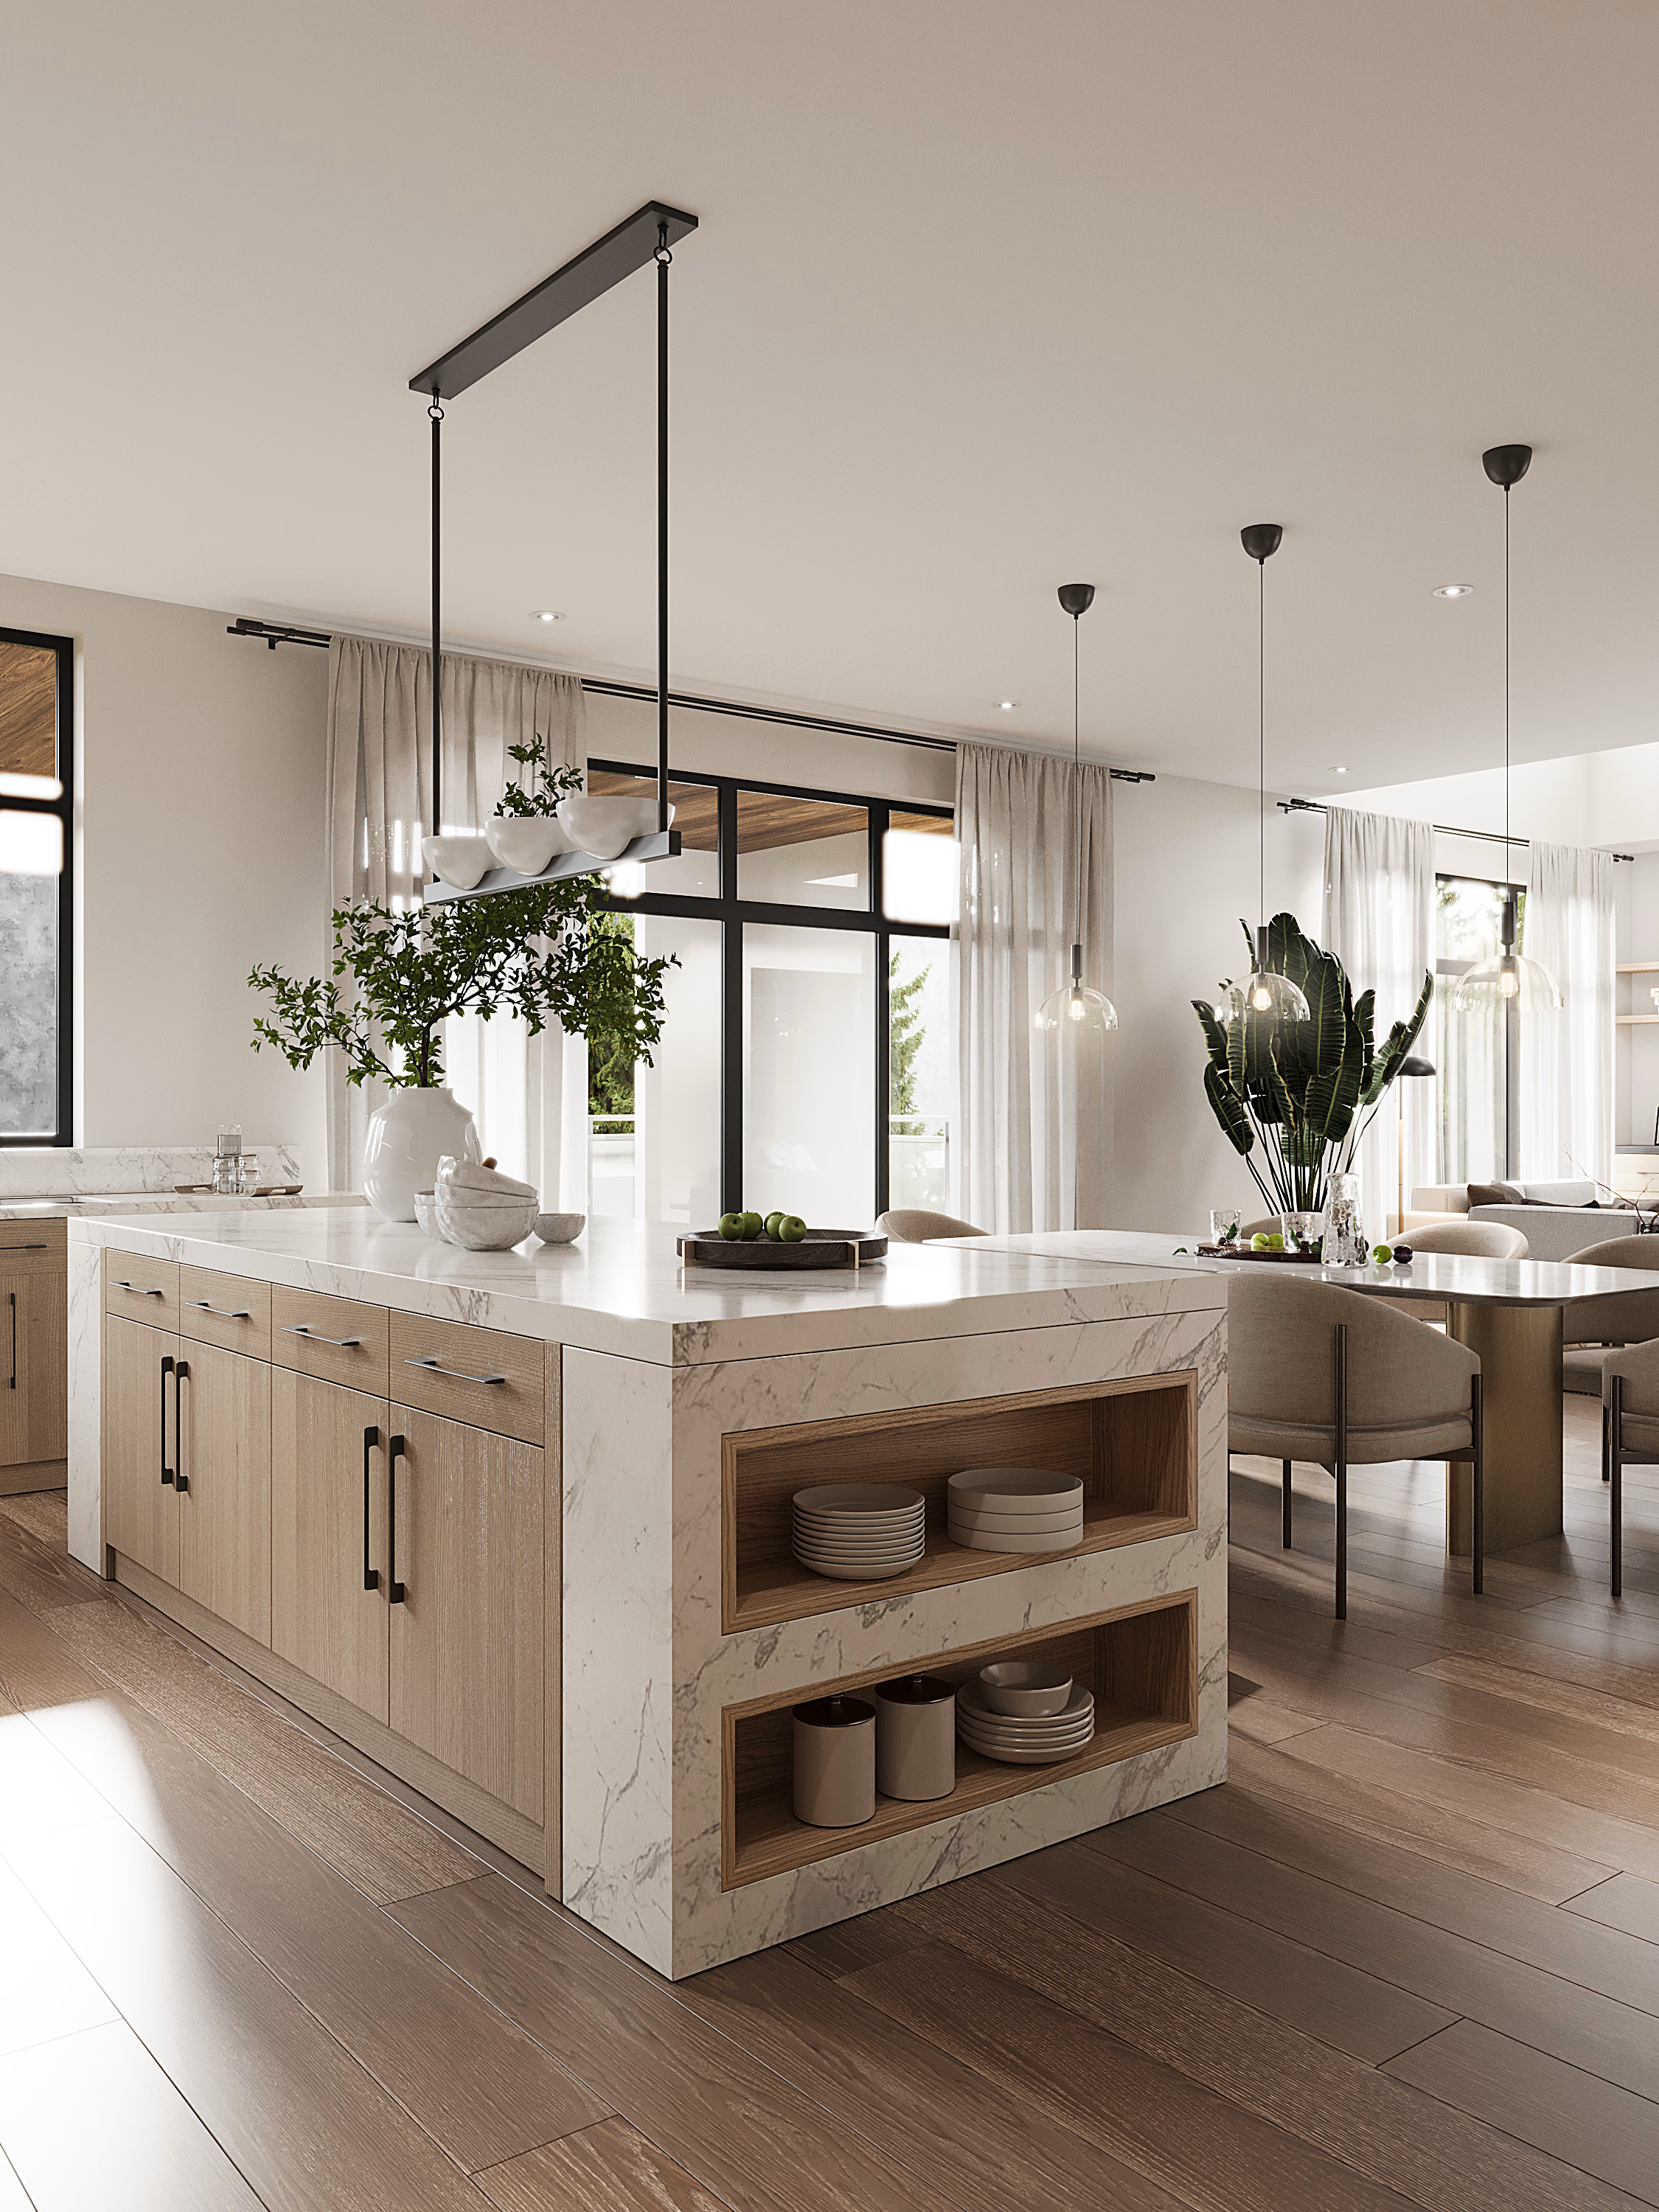
Open shelves set into the end of the island.
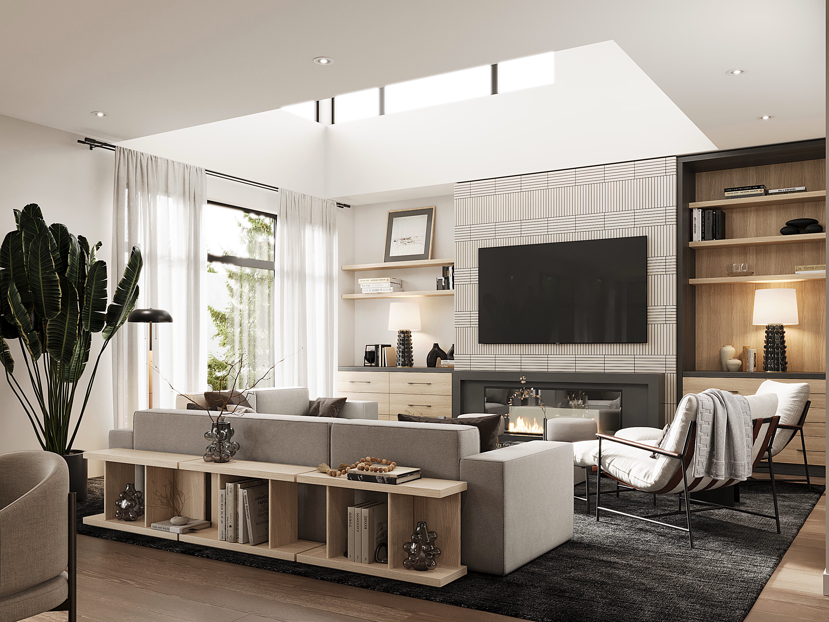
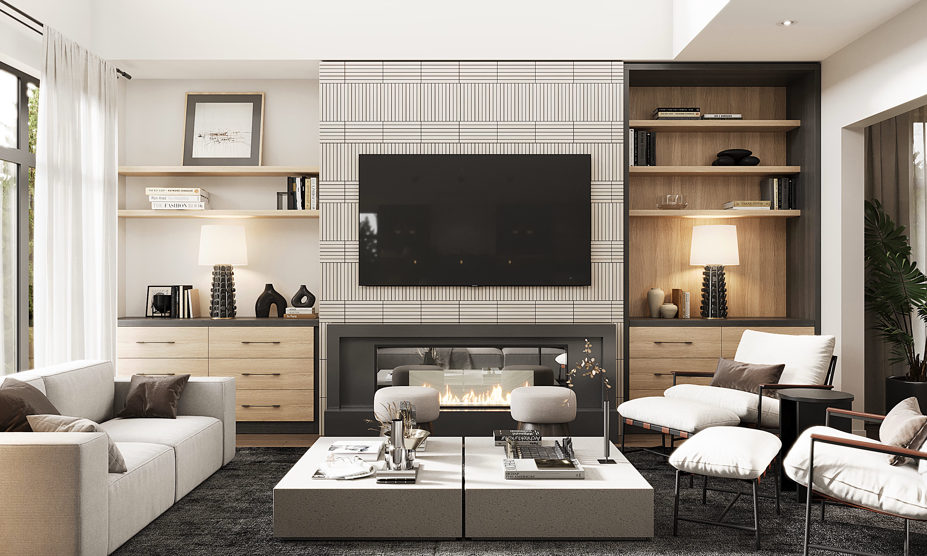
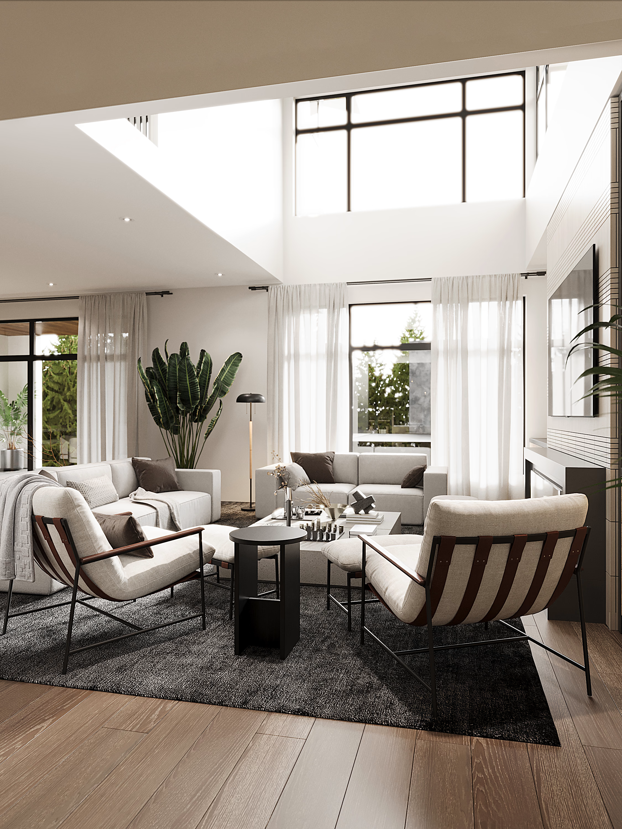
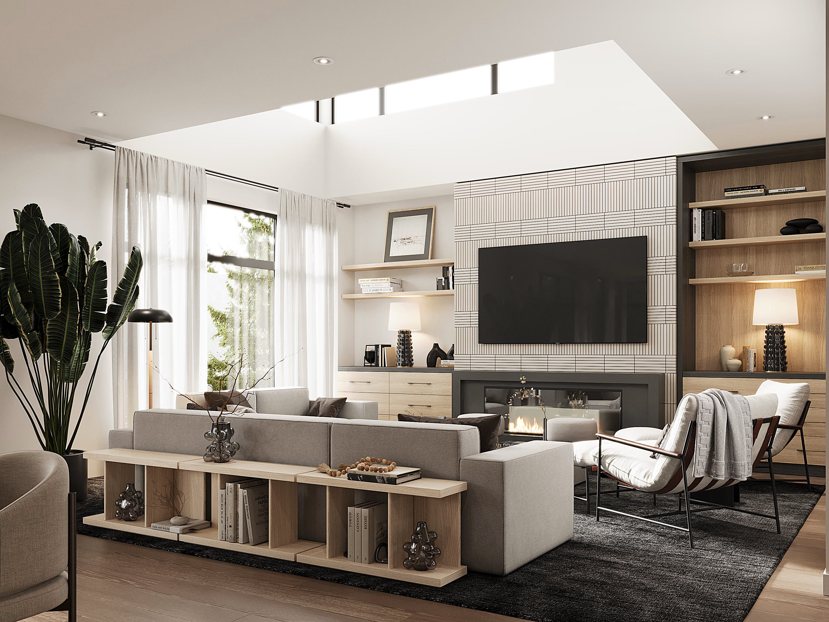
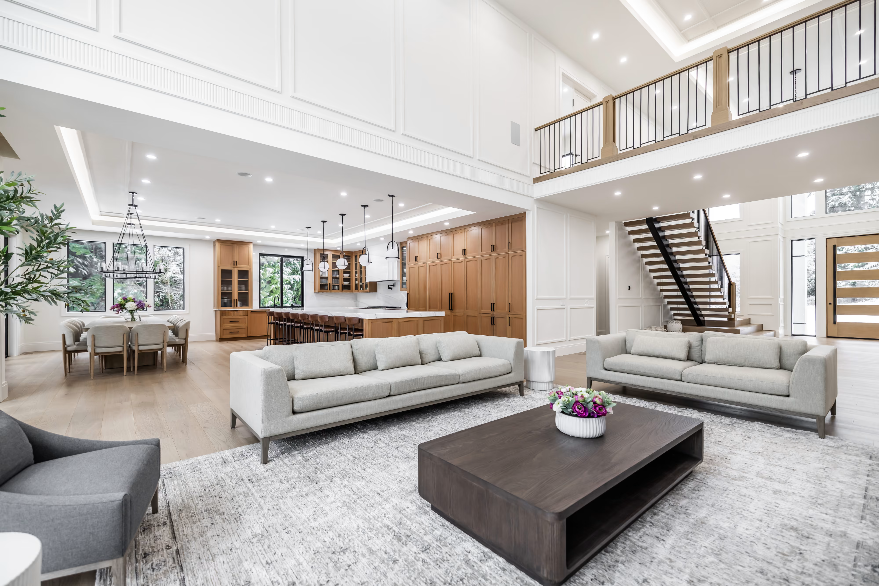
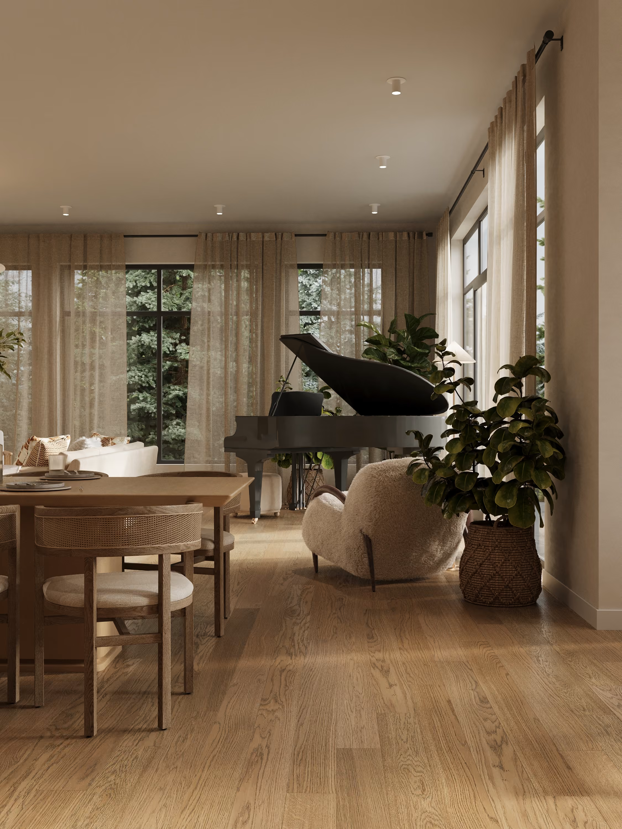
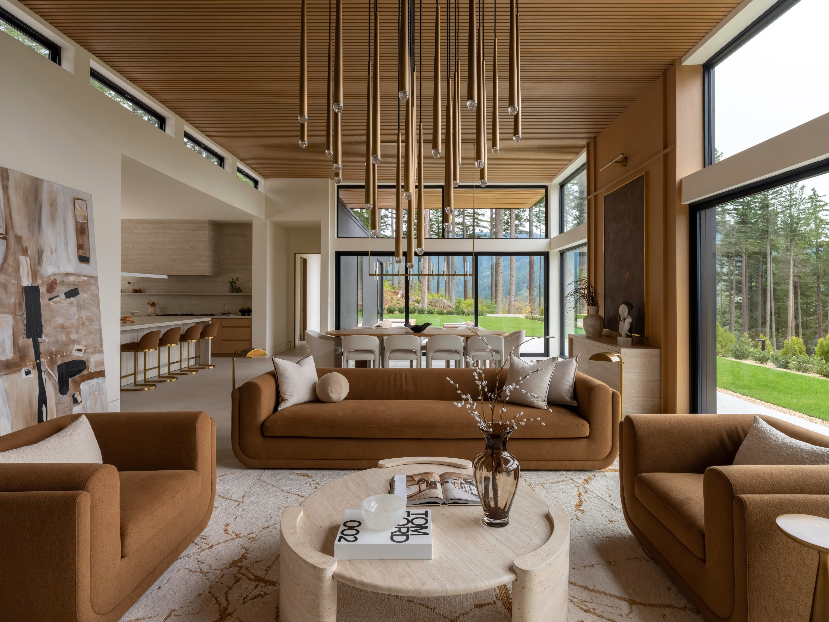
The living room rises through two storeys, and the design lets the height stay generous rather than trying to fill it. Tall sheer curtains soften the windows, and a clerestory band brings daylight deep into the room.
Below, the seating is kept low and light: pale sofas, open lounge chairs with leather straps and a near-black rug that anchors the group. The volume above reads as air rather than emptiness.
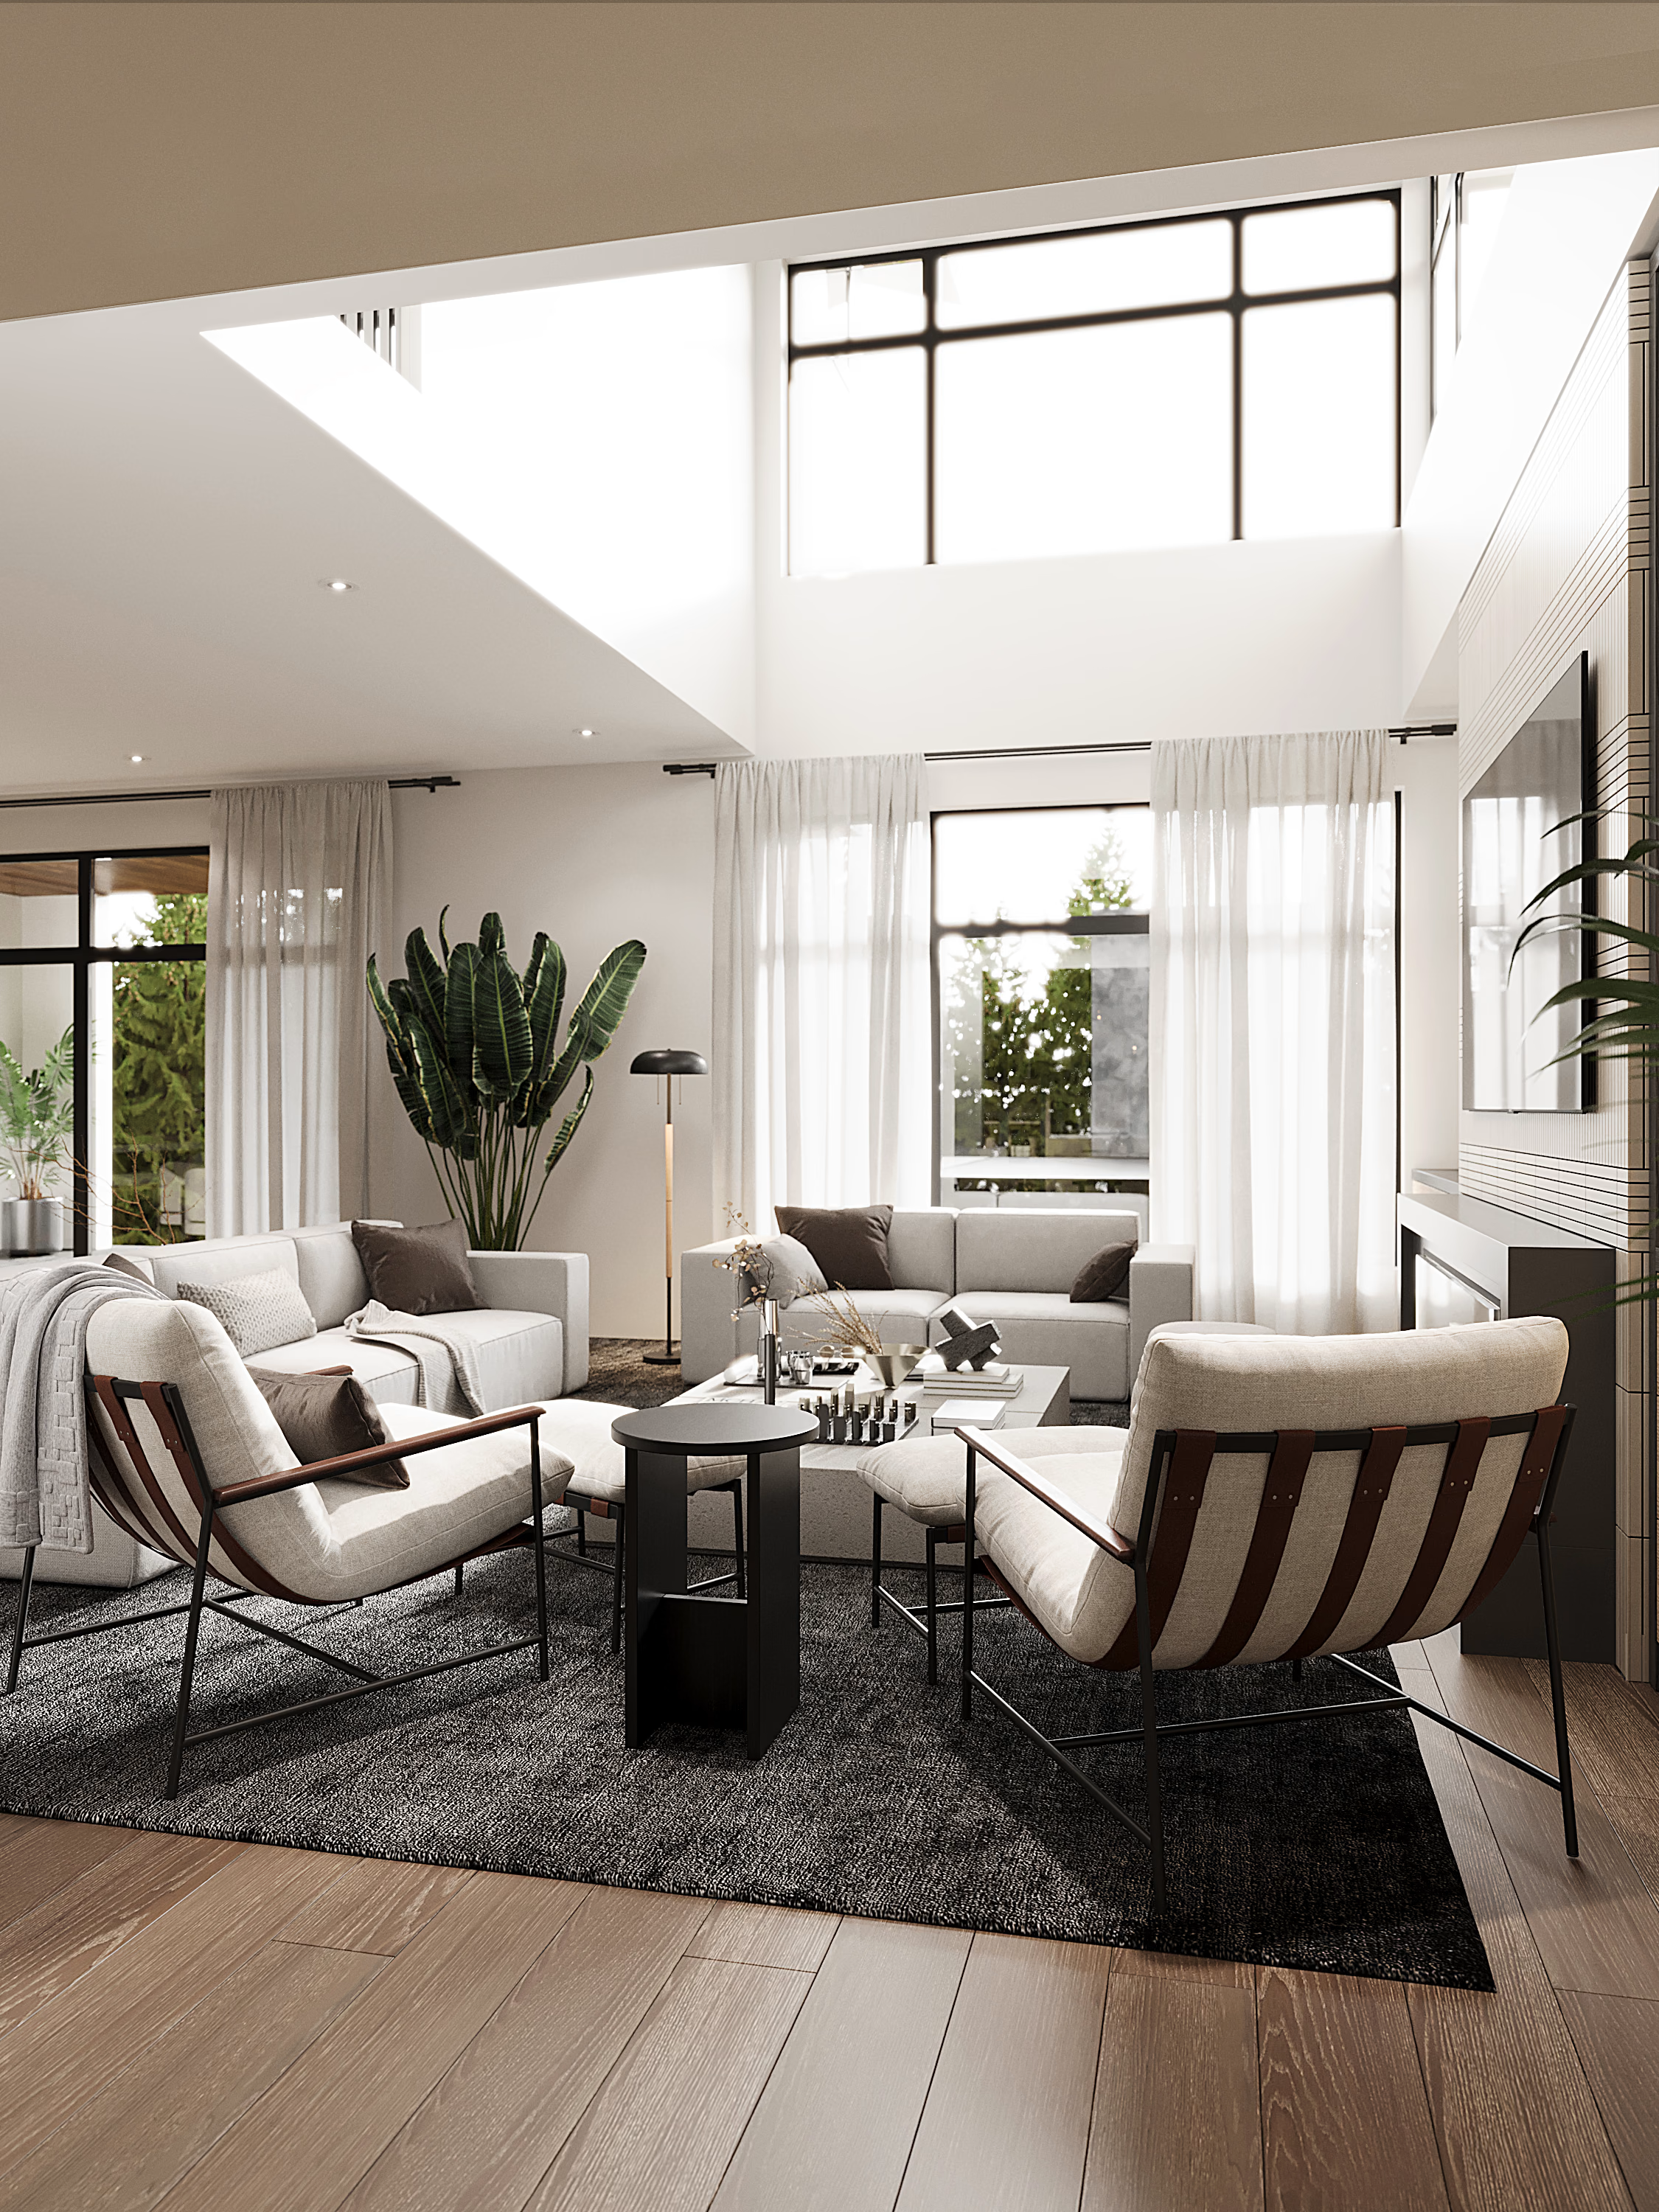
Two storeys of daylight over a low seating group.

Used materials
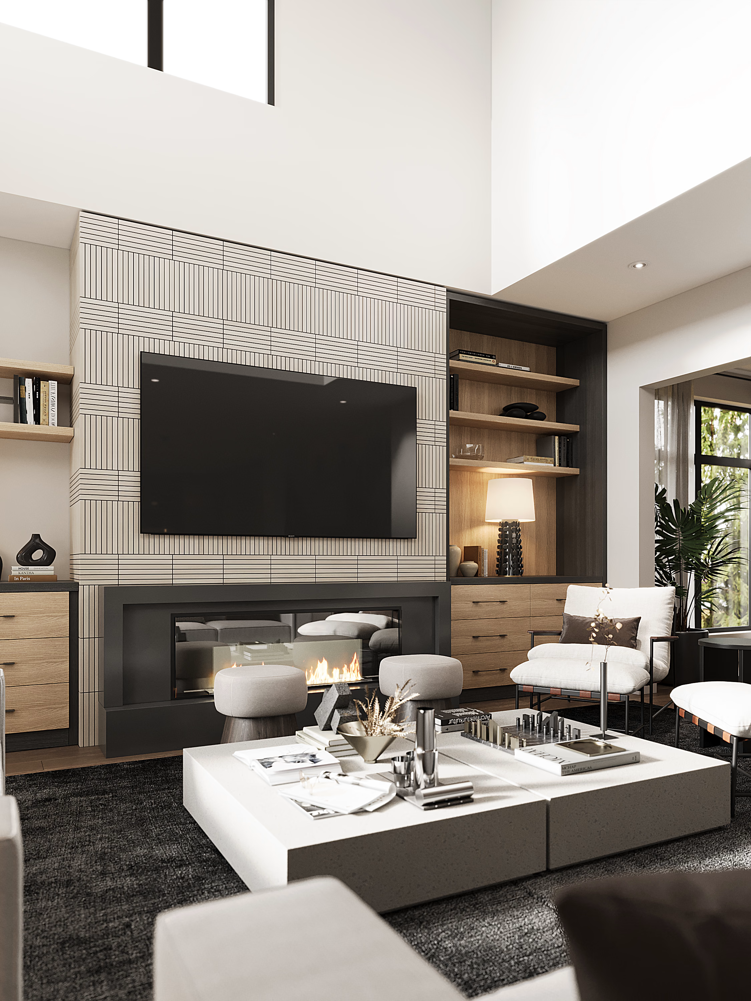
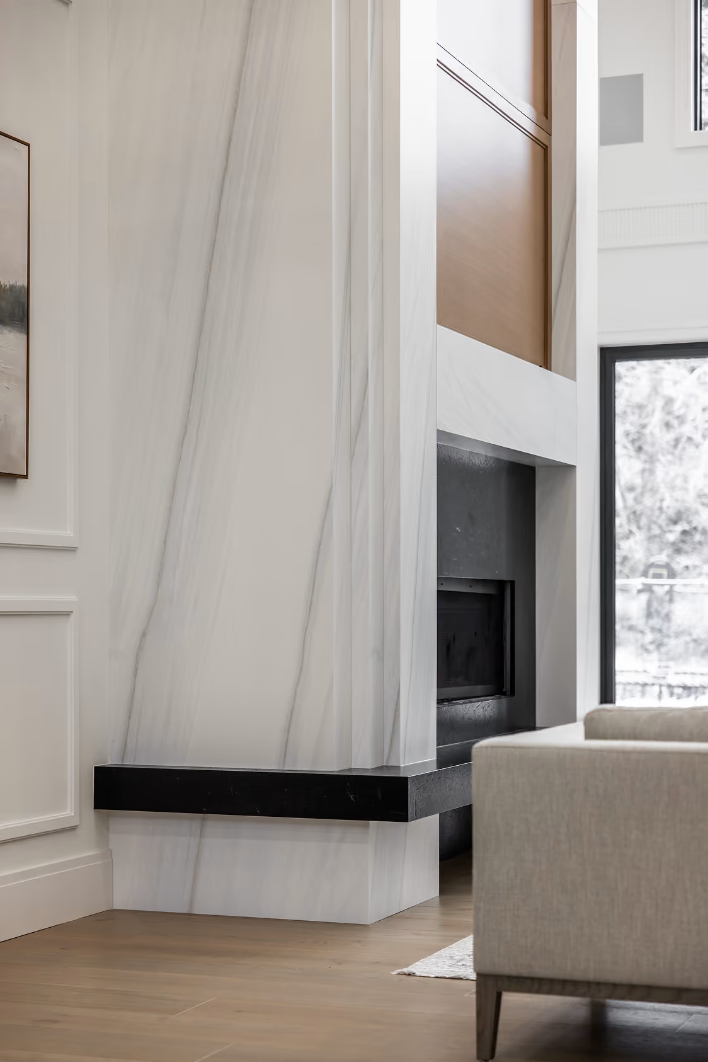
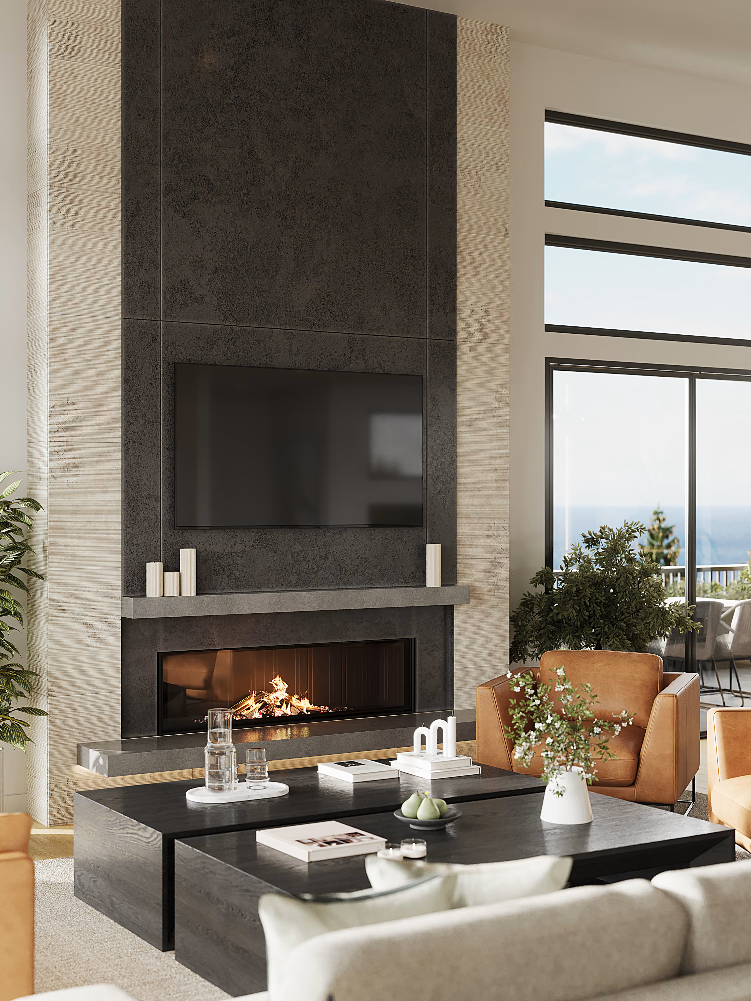
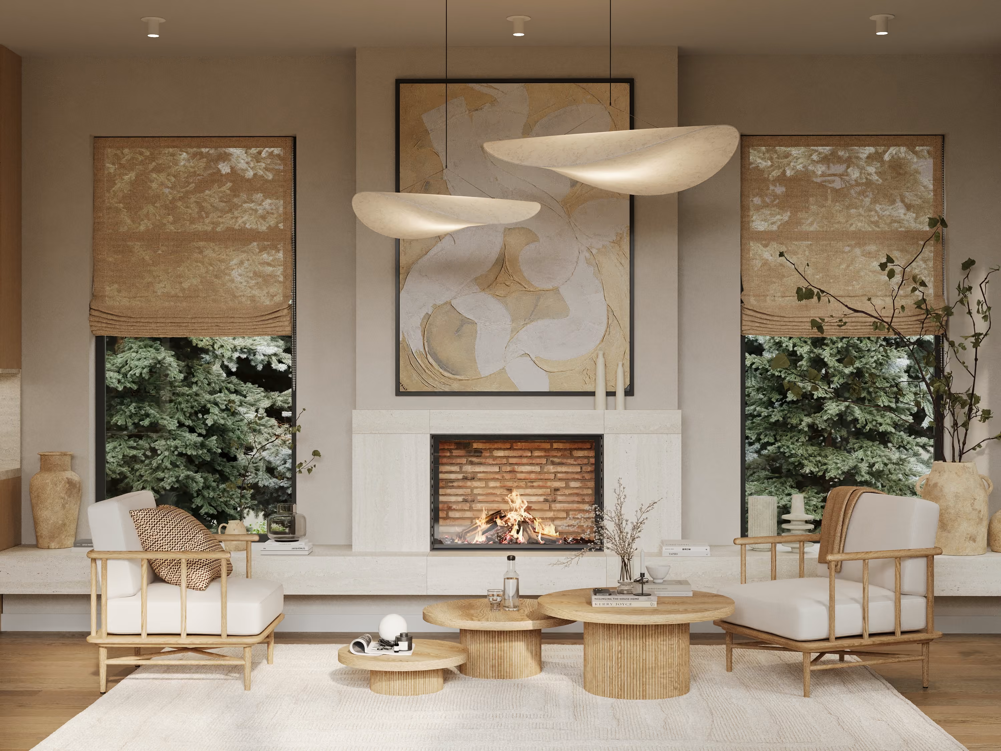
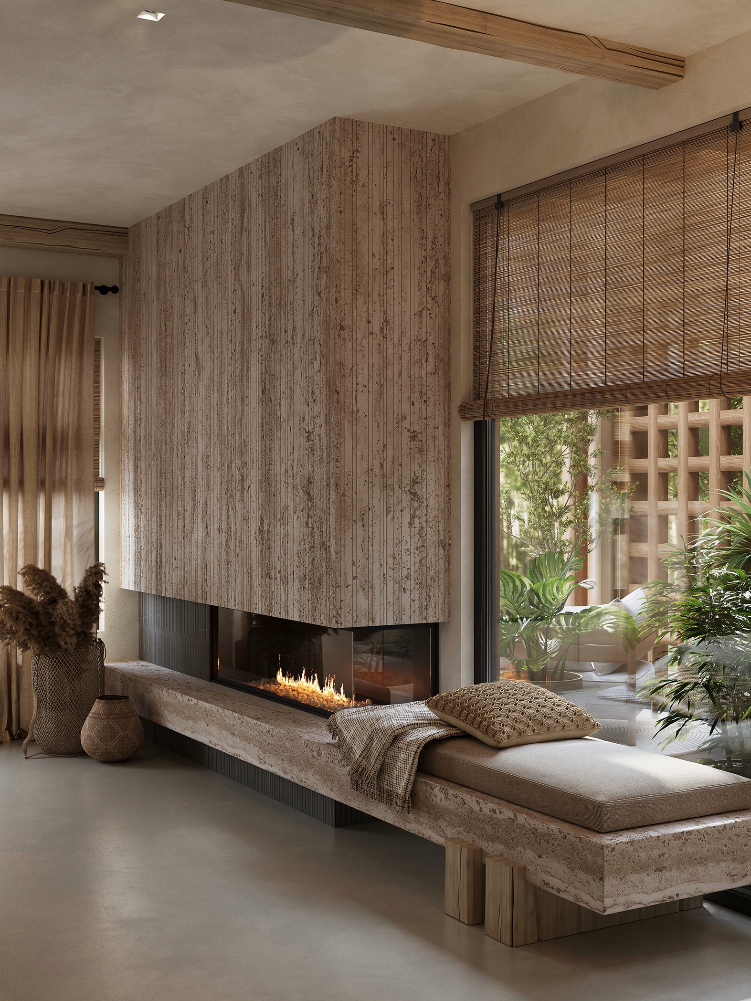
The fireplace wall gives the room its centre. A dark surround holds a long linear firebox, the wall above is clad in pale tile laid in a textured pattern, and oak cabinetry with open shelving, framed in dark steel, flanks it on both sides.
It anchors the room without a heavy mantel, and the storage beside it takes books, objects and media, so the rest of the space can stay uncluttered.


Used materials
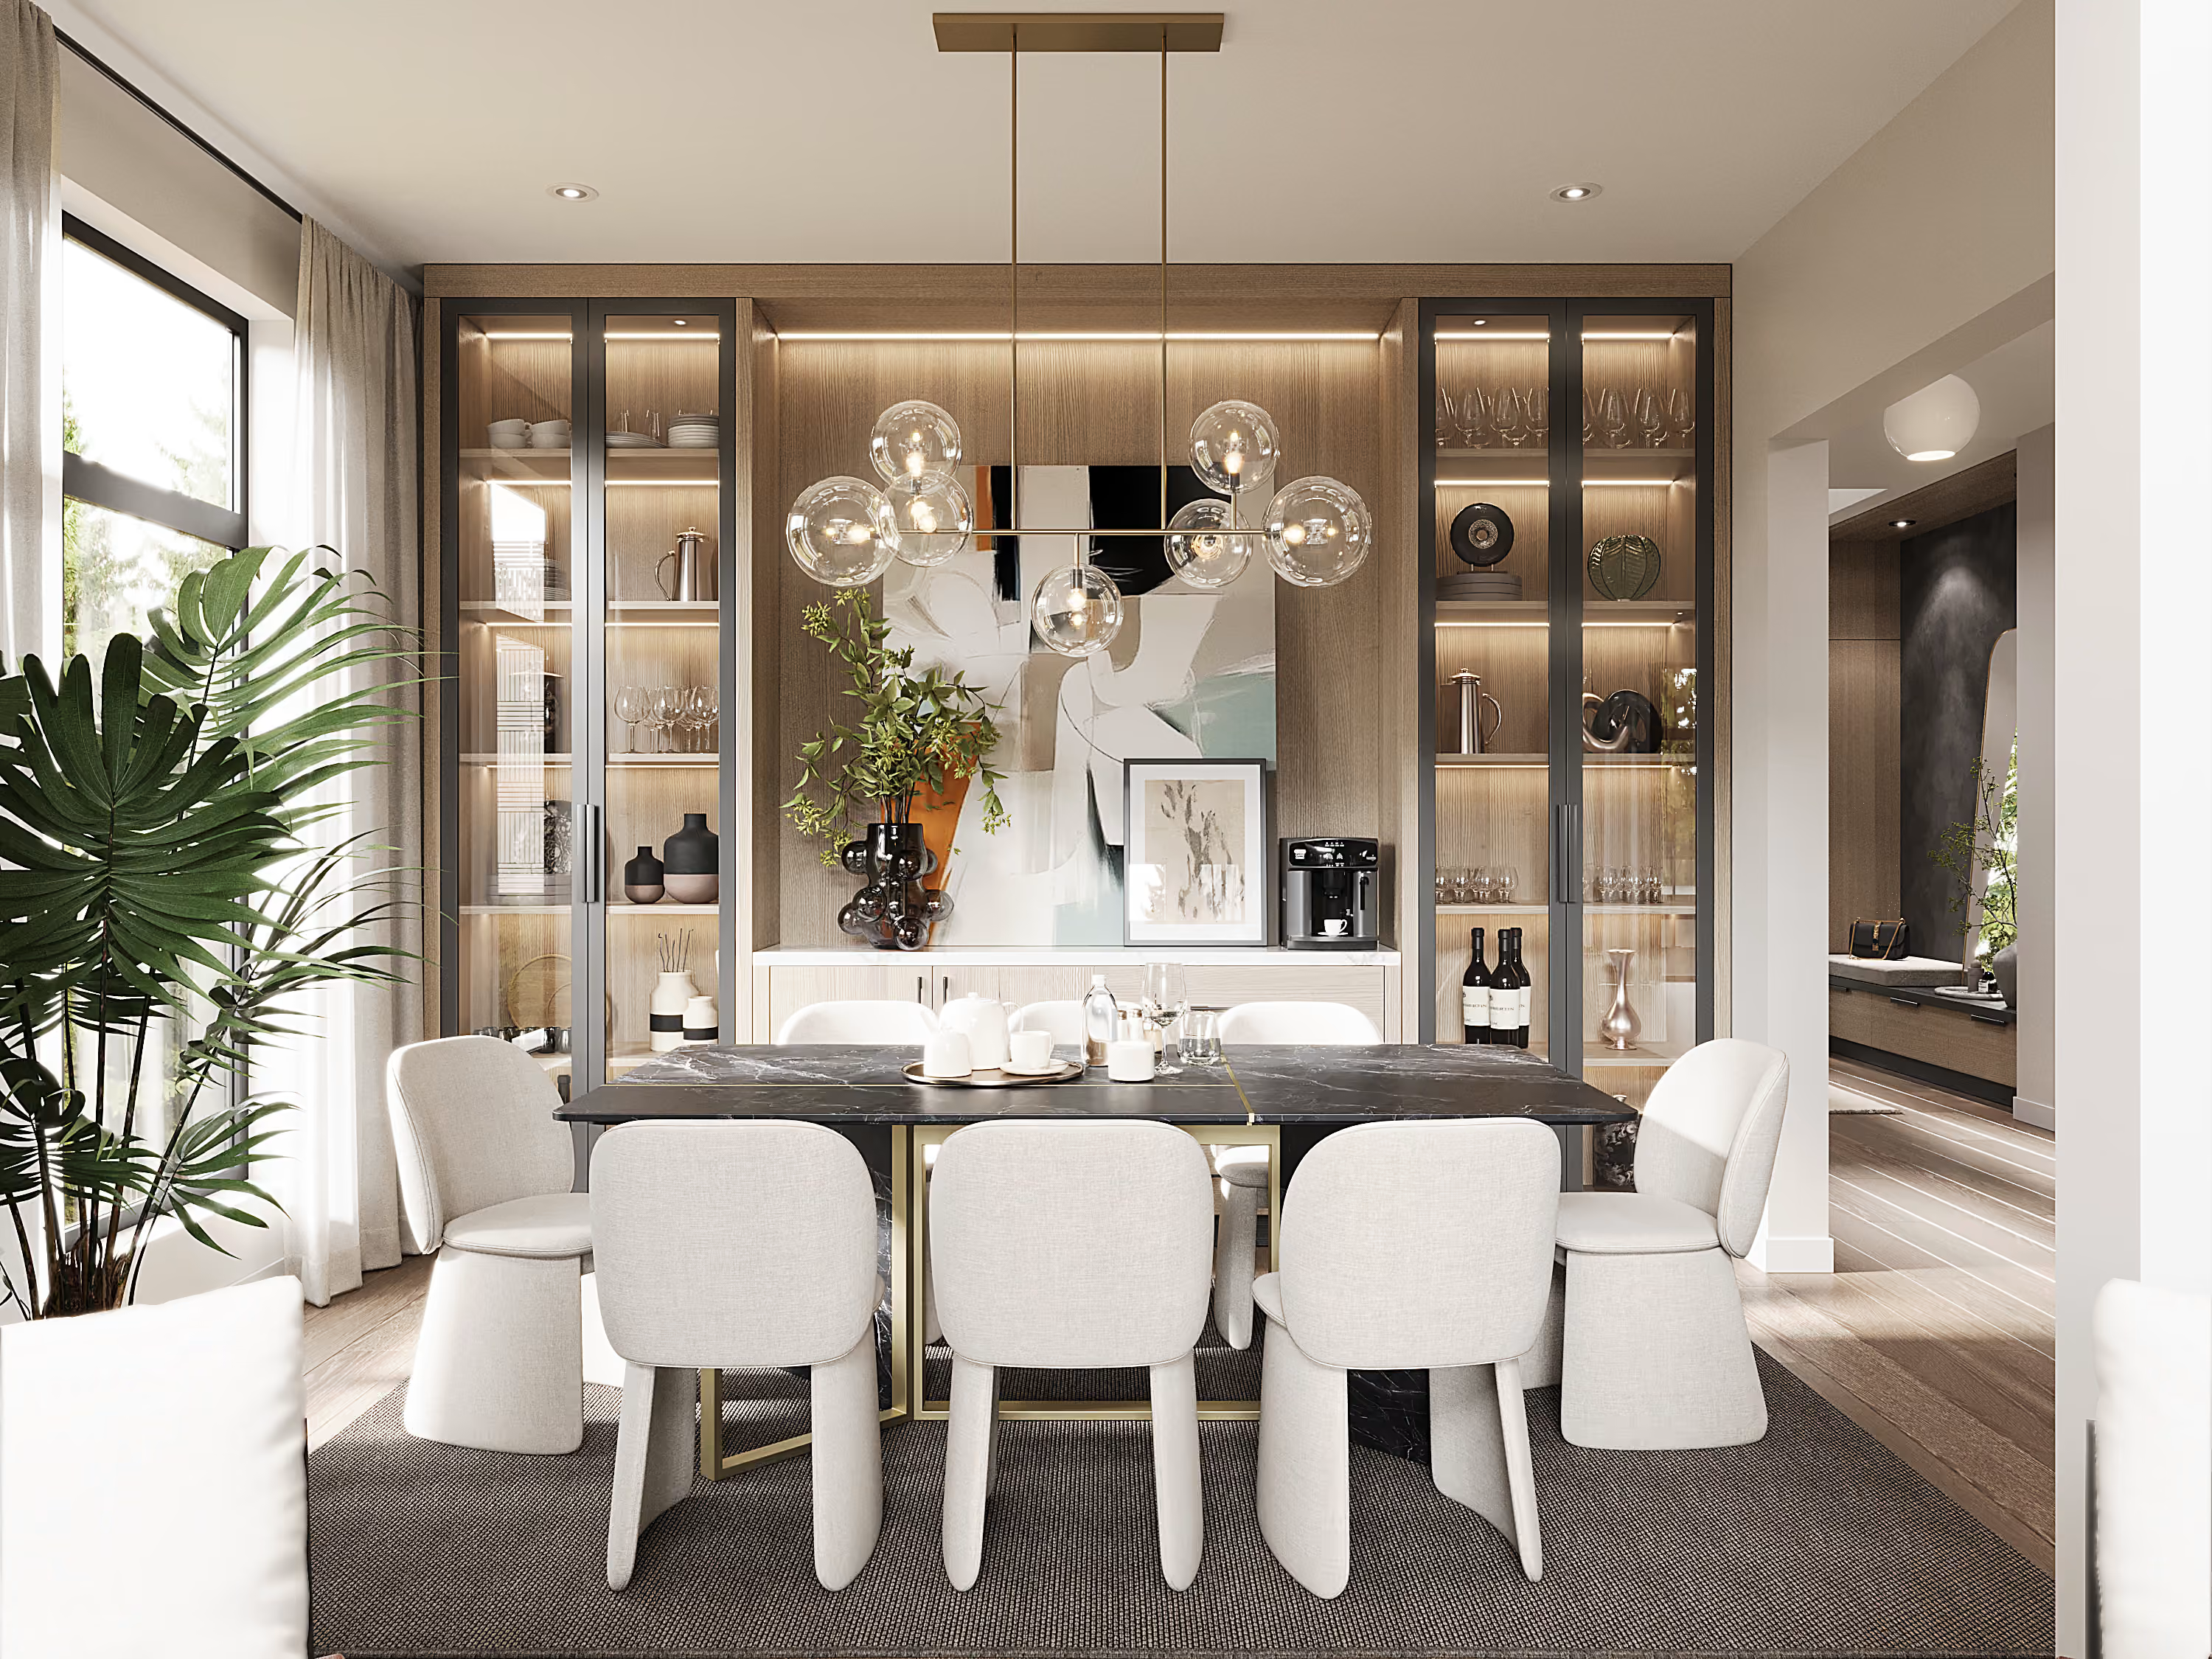
A formal dining room was part of the brief, and it has a room of its own rather than a corner of the kitchen. Open pathways on either side keep it connected to the rest of the level, so it can host a long dinner without feeling closed off on an ordinary day.
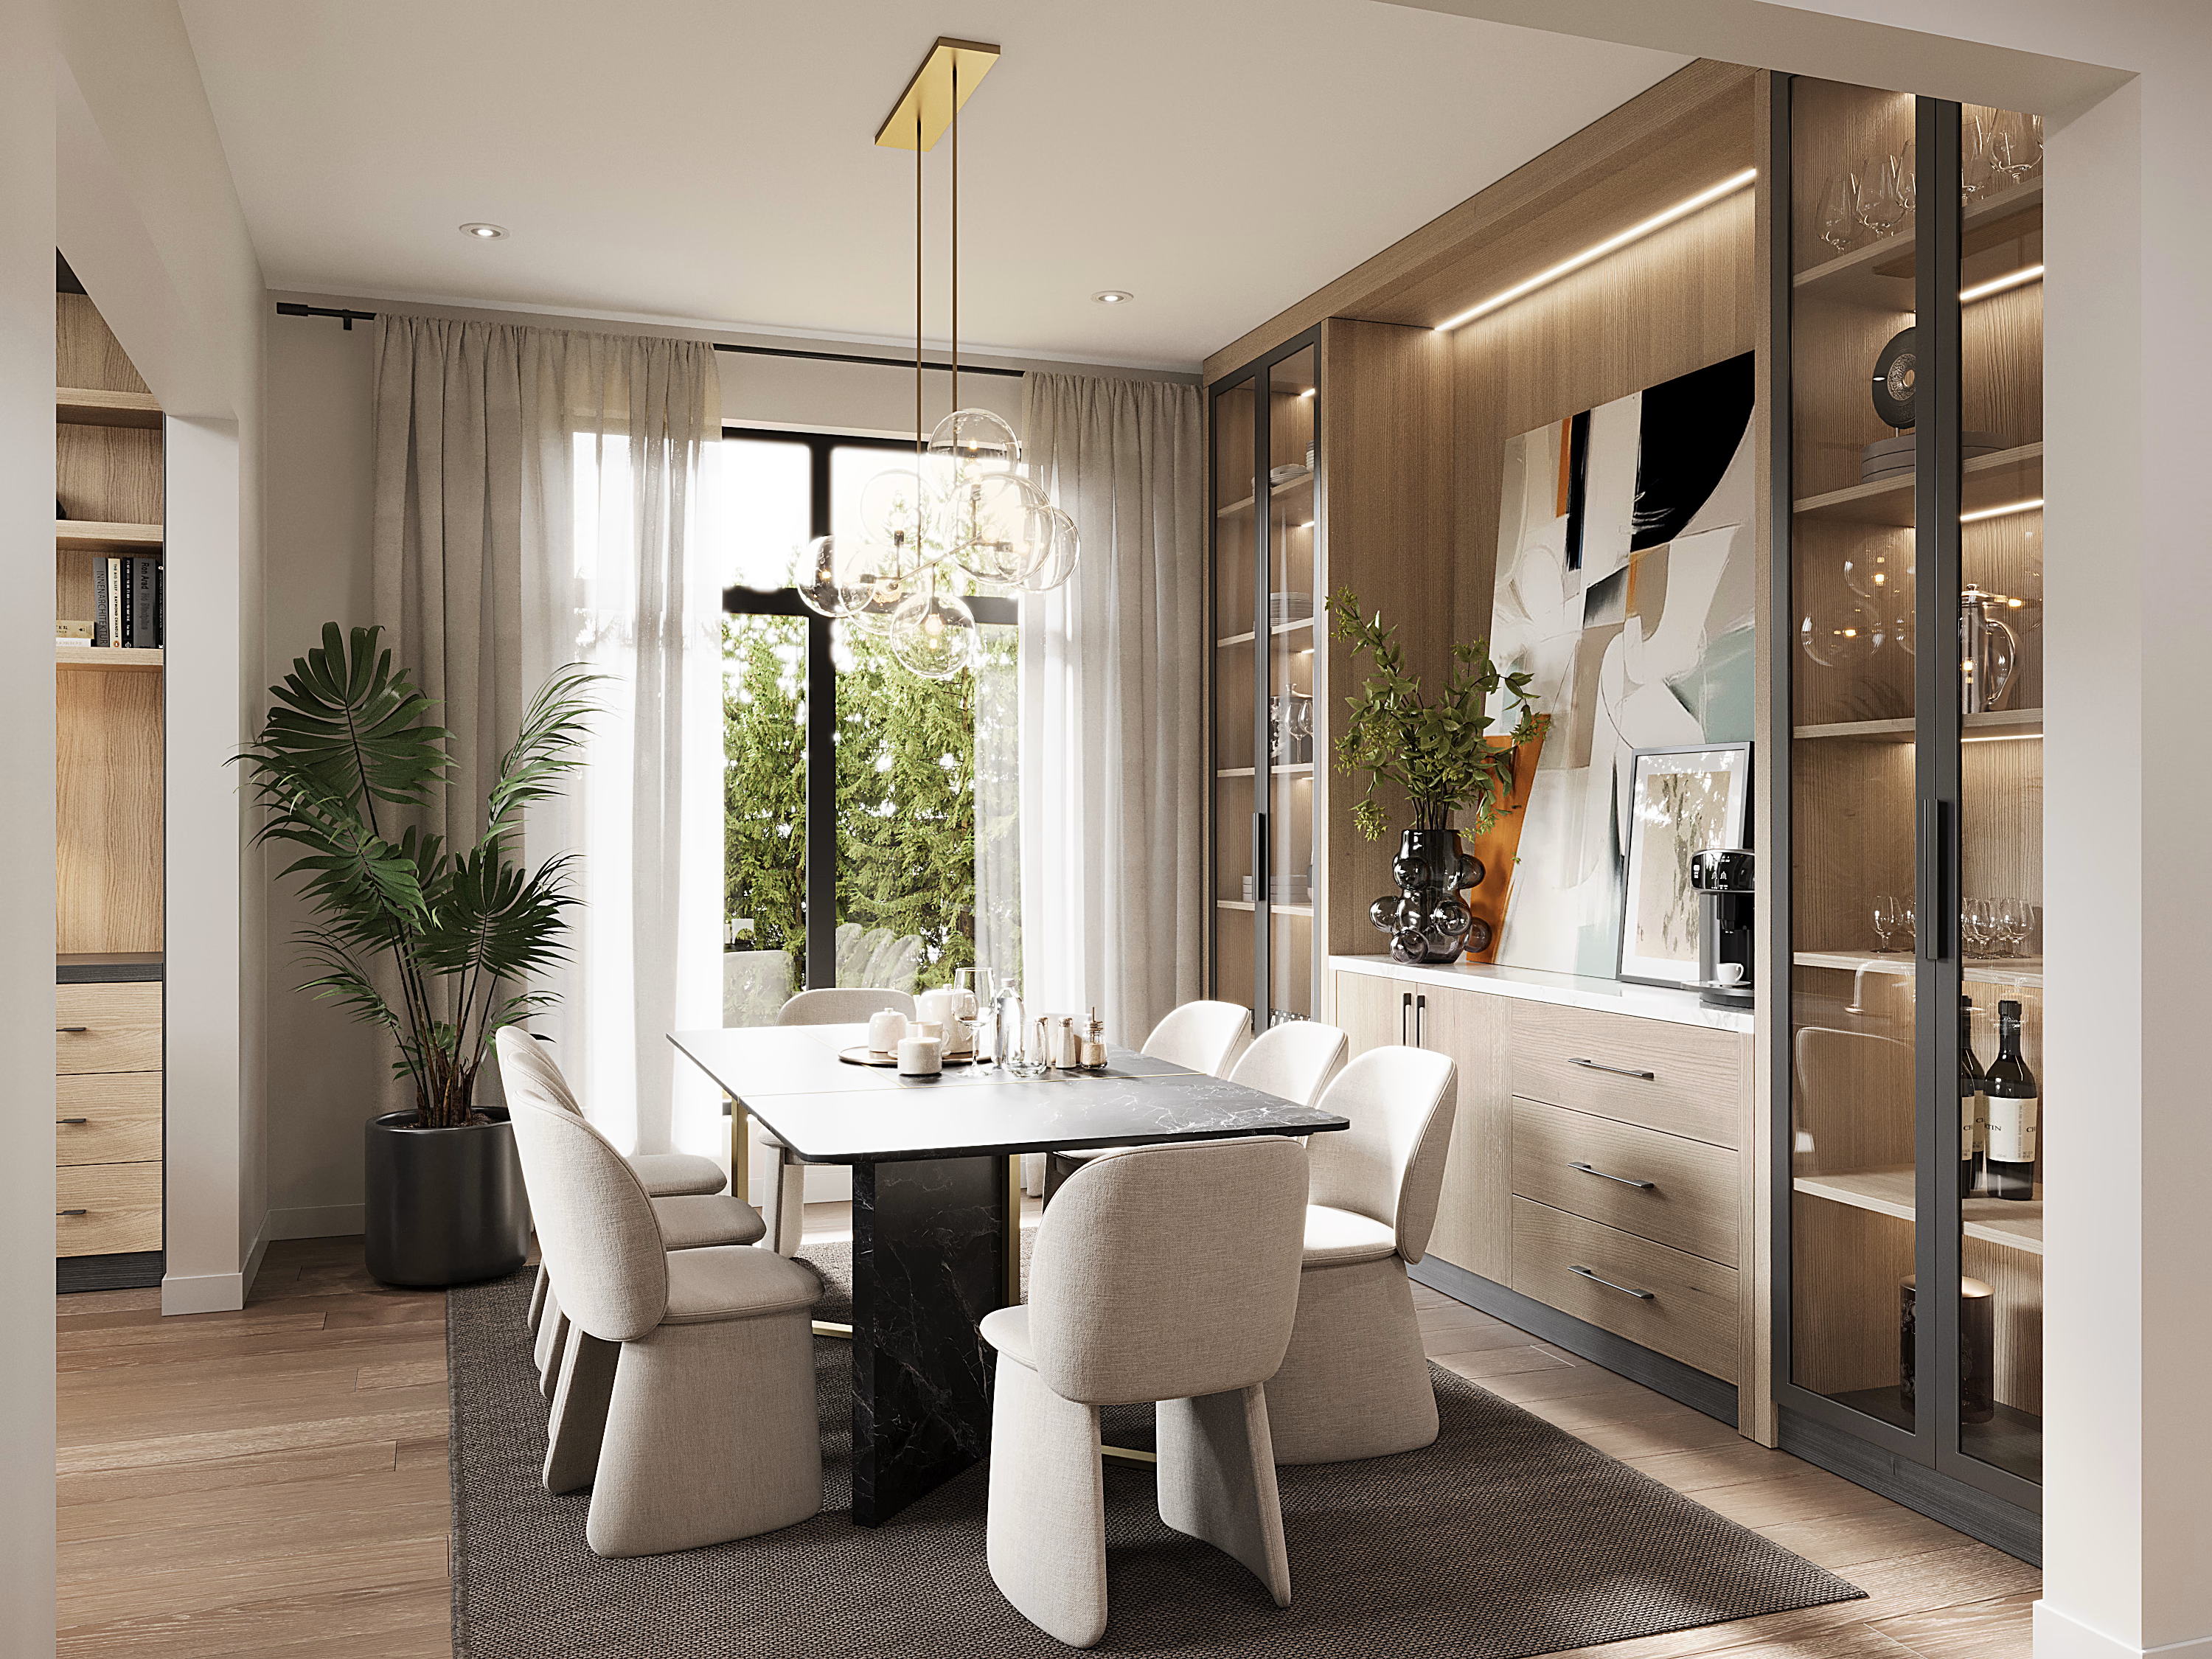
Tall display cabinets with lit glass fronts and a sideboard line the walls. At the centre stands a black marble table with brass inlays, under a chandelier of clustered glass spheres that keeps the room light even after dark.
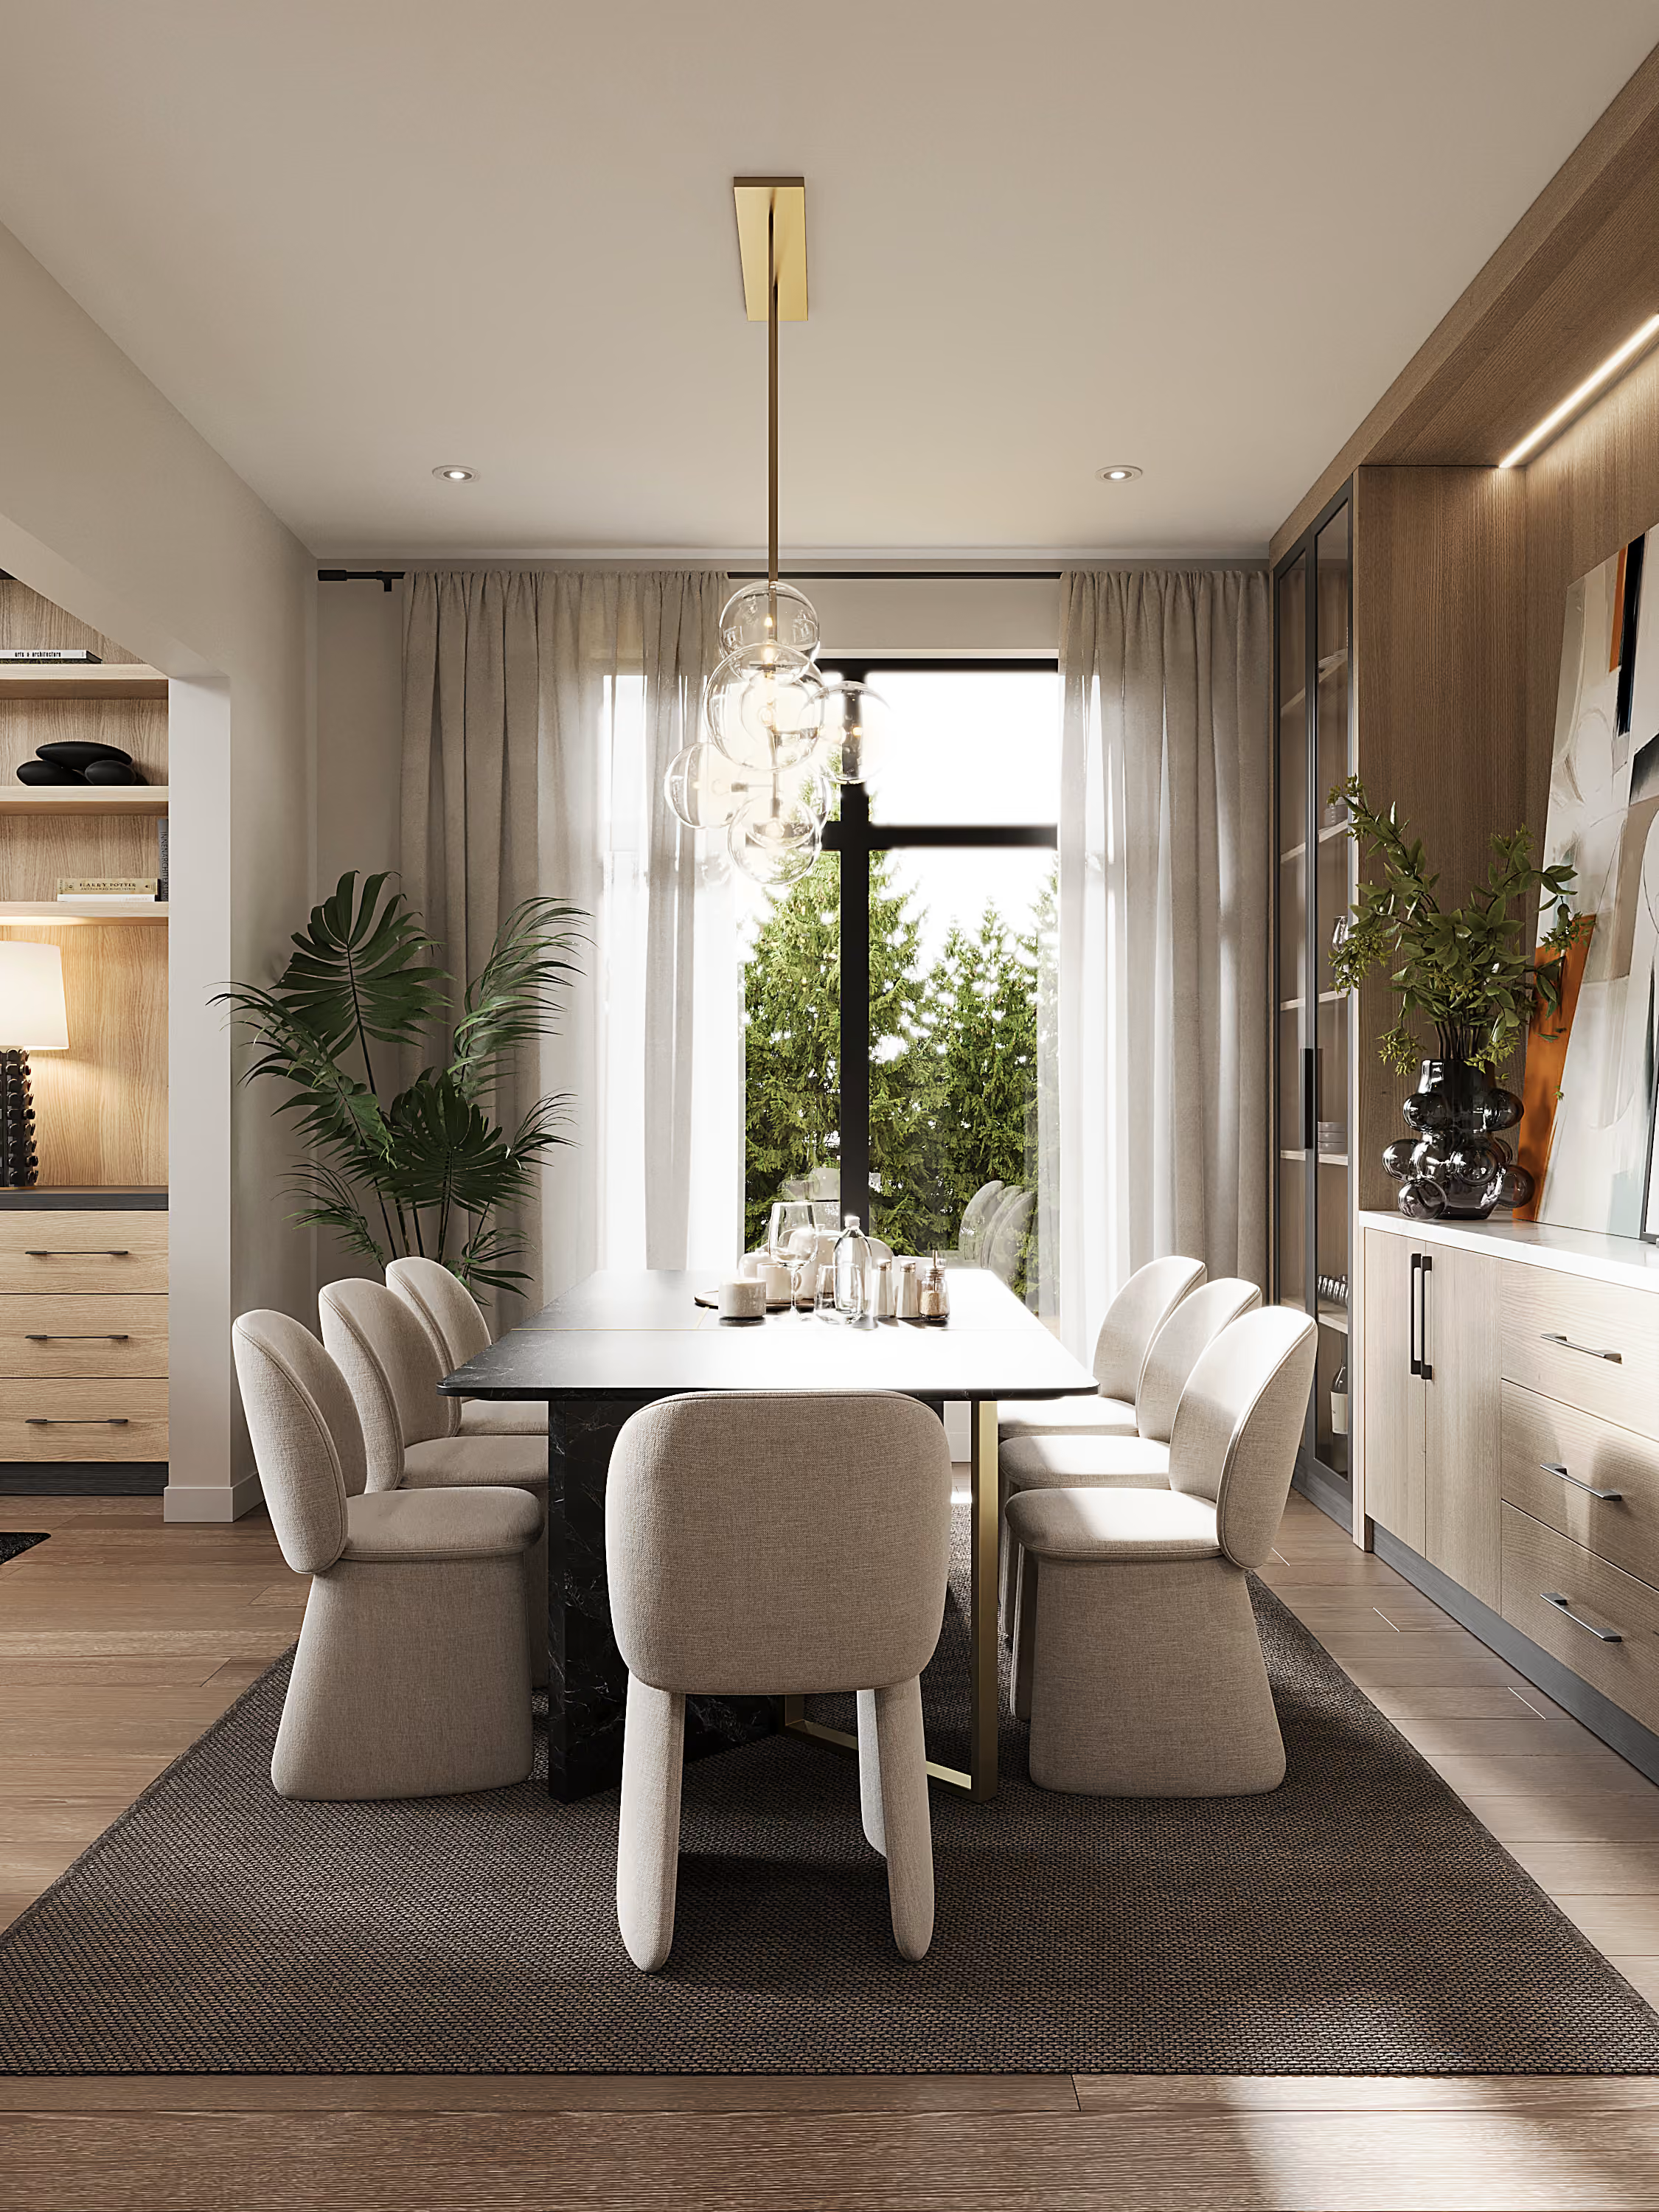
Lit display cabinets line the formal dining room.
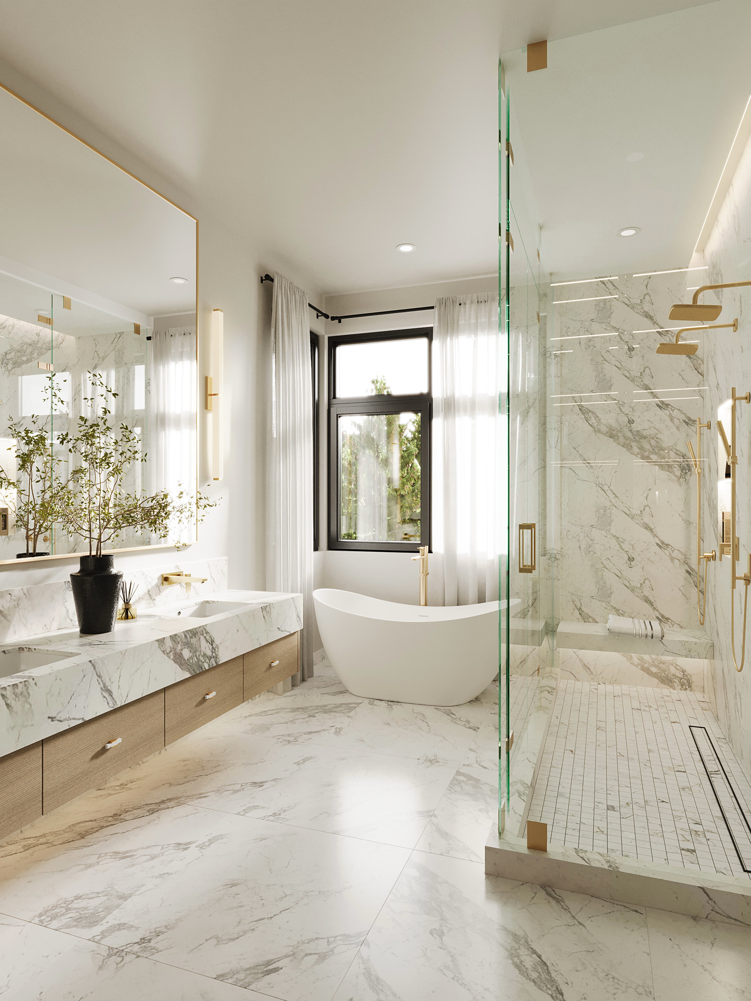
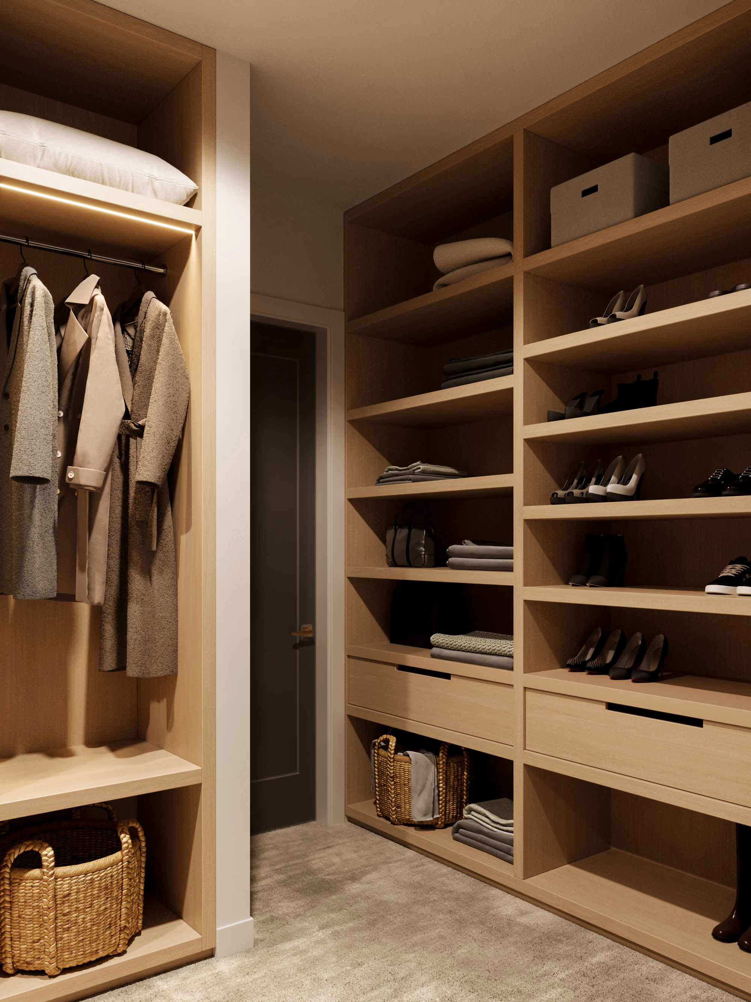
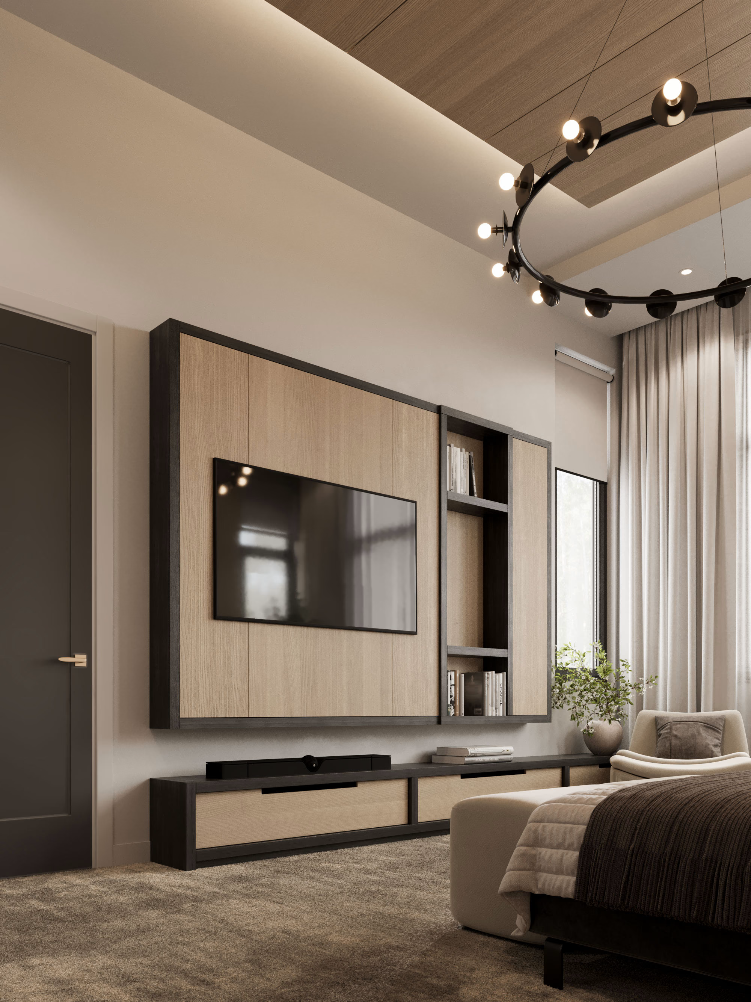
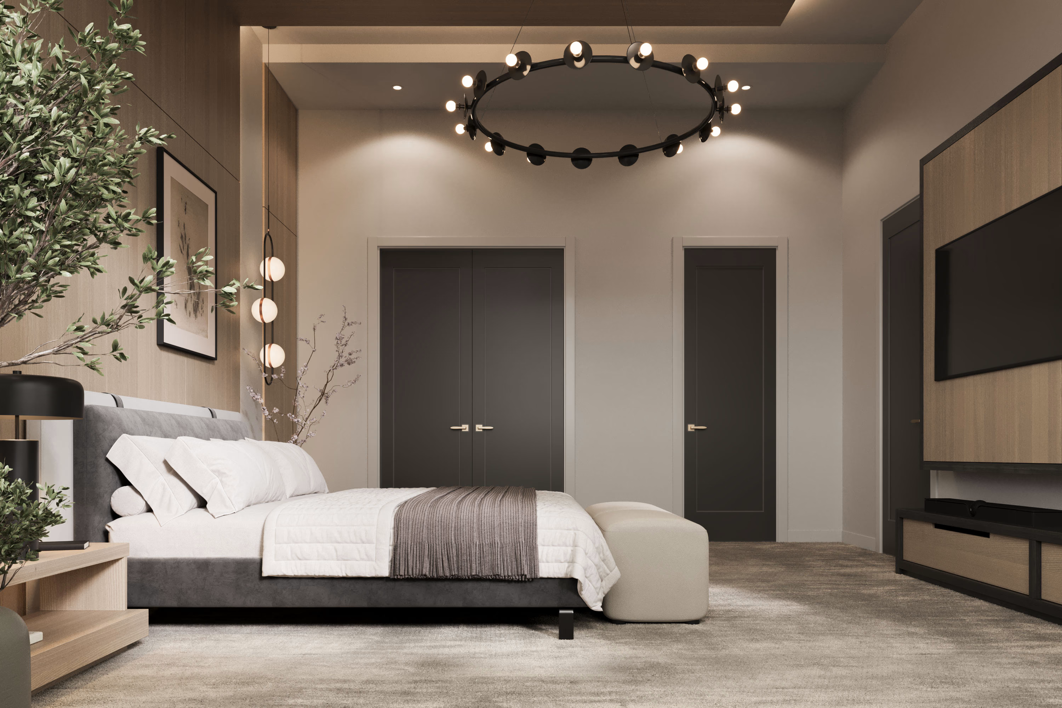
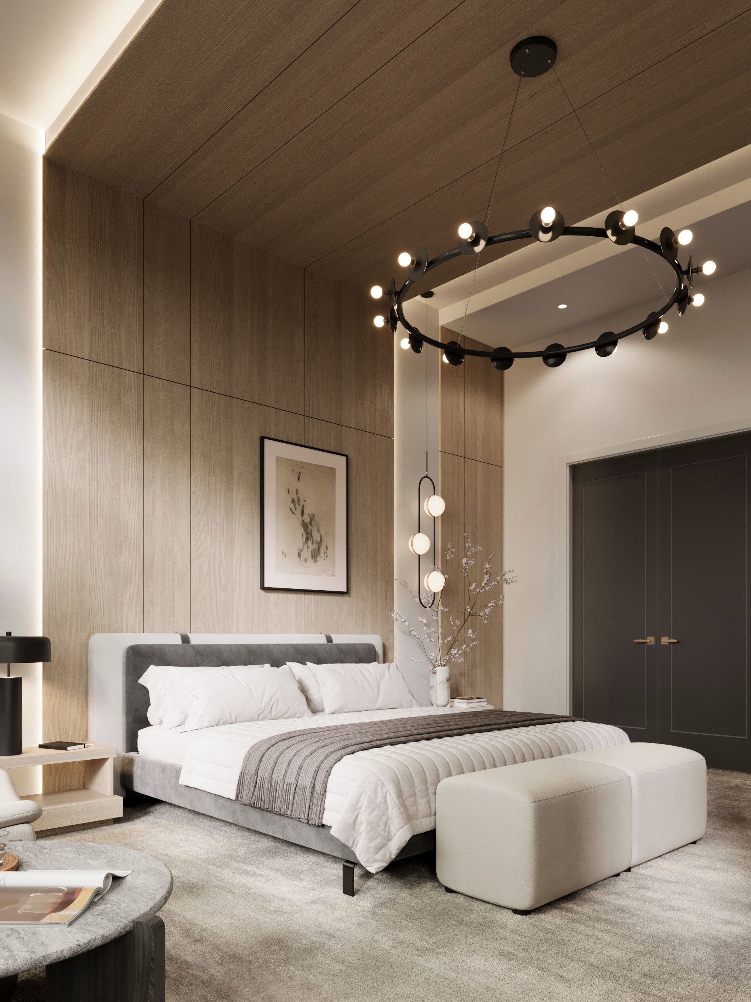
The primary suite takes the third floor. Light oak wraps the walls and ceiling, a soft grey carpet covers the floor, and a dark wood wall holds the TV and dresser. There is deliberately no fireplace; the room relies on material and light instead, and the walk-in closet continues the oak with a backlit full-length mirror.
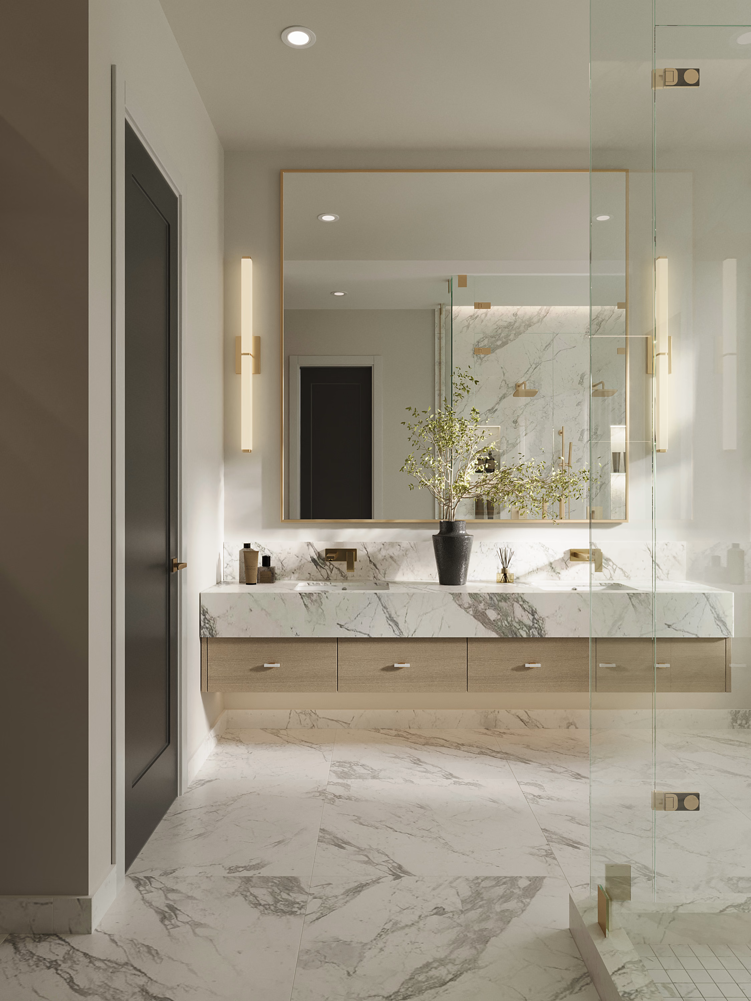
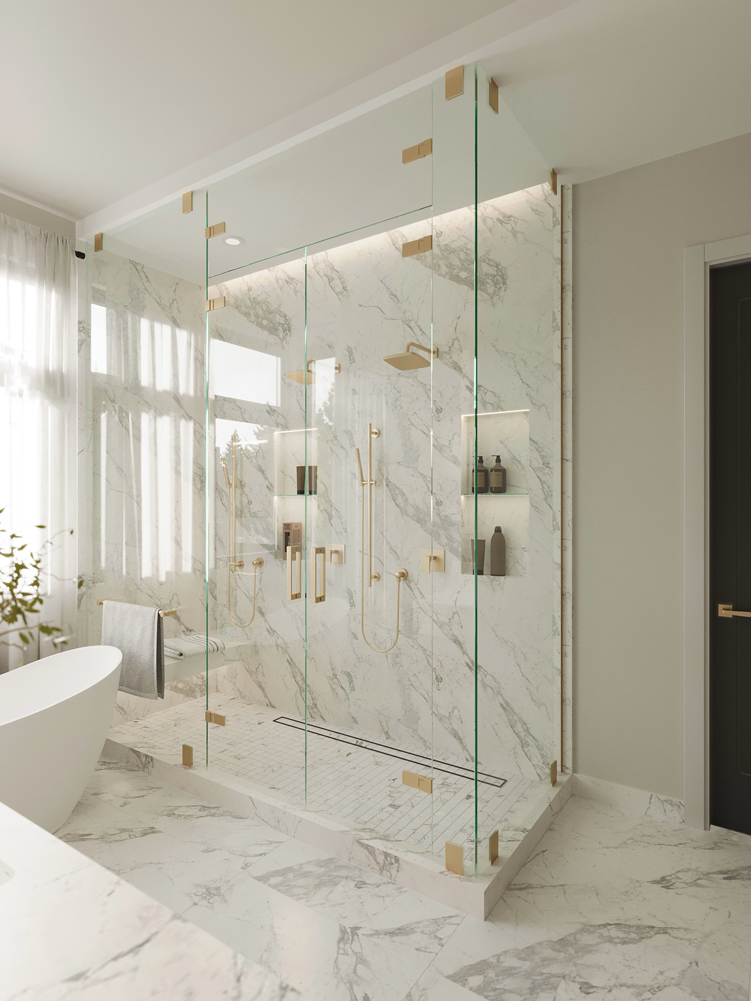
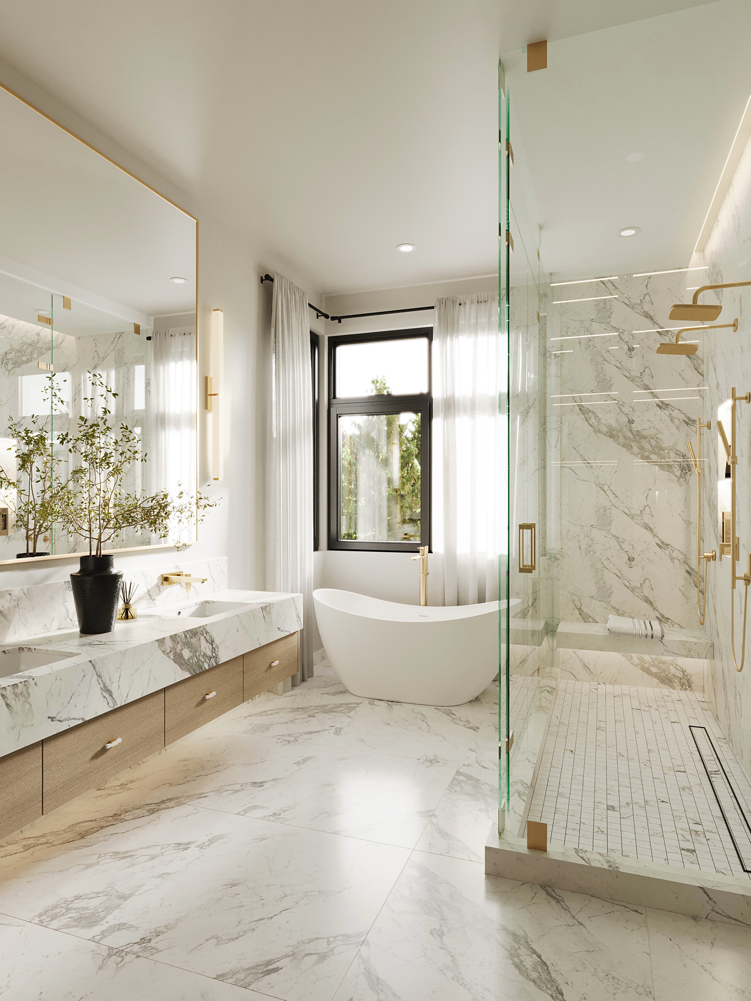
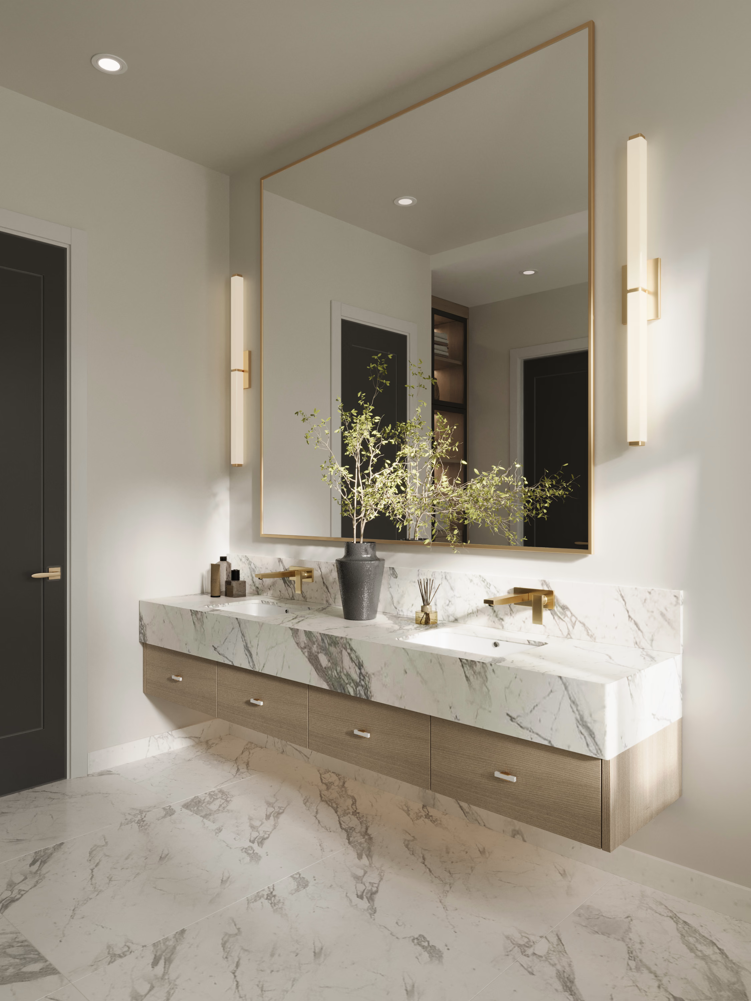
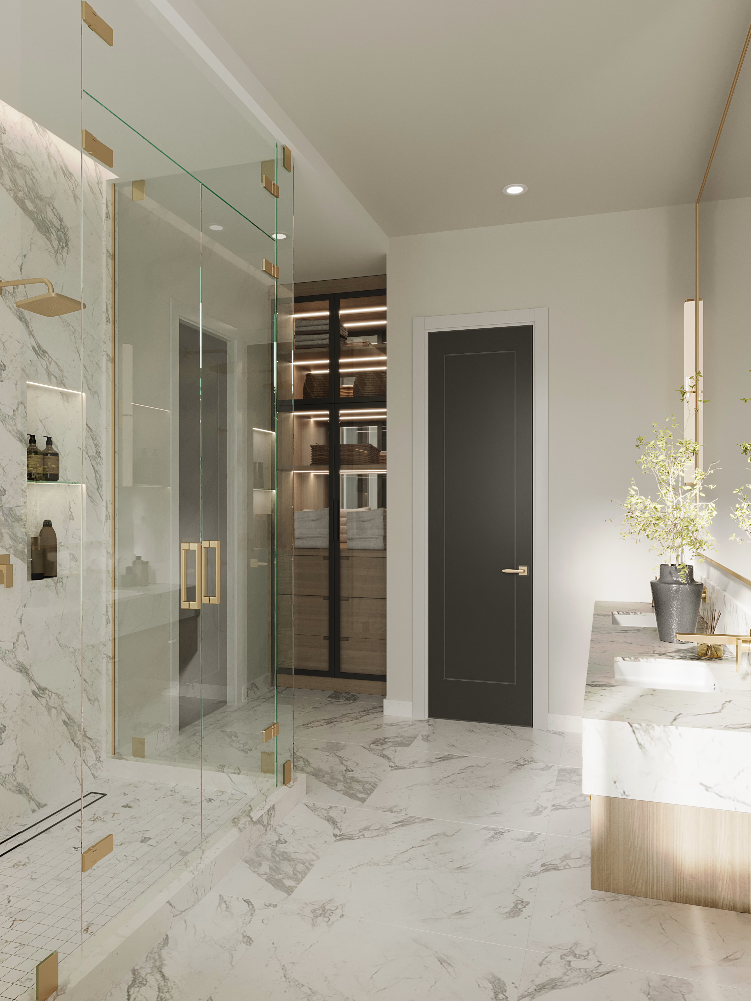
In the primary bath, dark mosaic floors and walls meet a freestanding tub set by a large window, a double vanity and a separate makeup area. An early version read as too masculine; gradient wallpaper and lighter accents brought it back into balance with the rest of the suite.
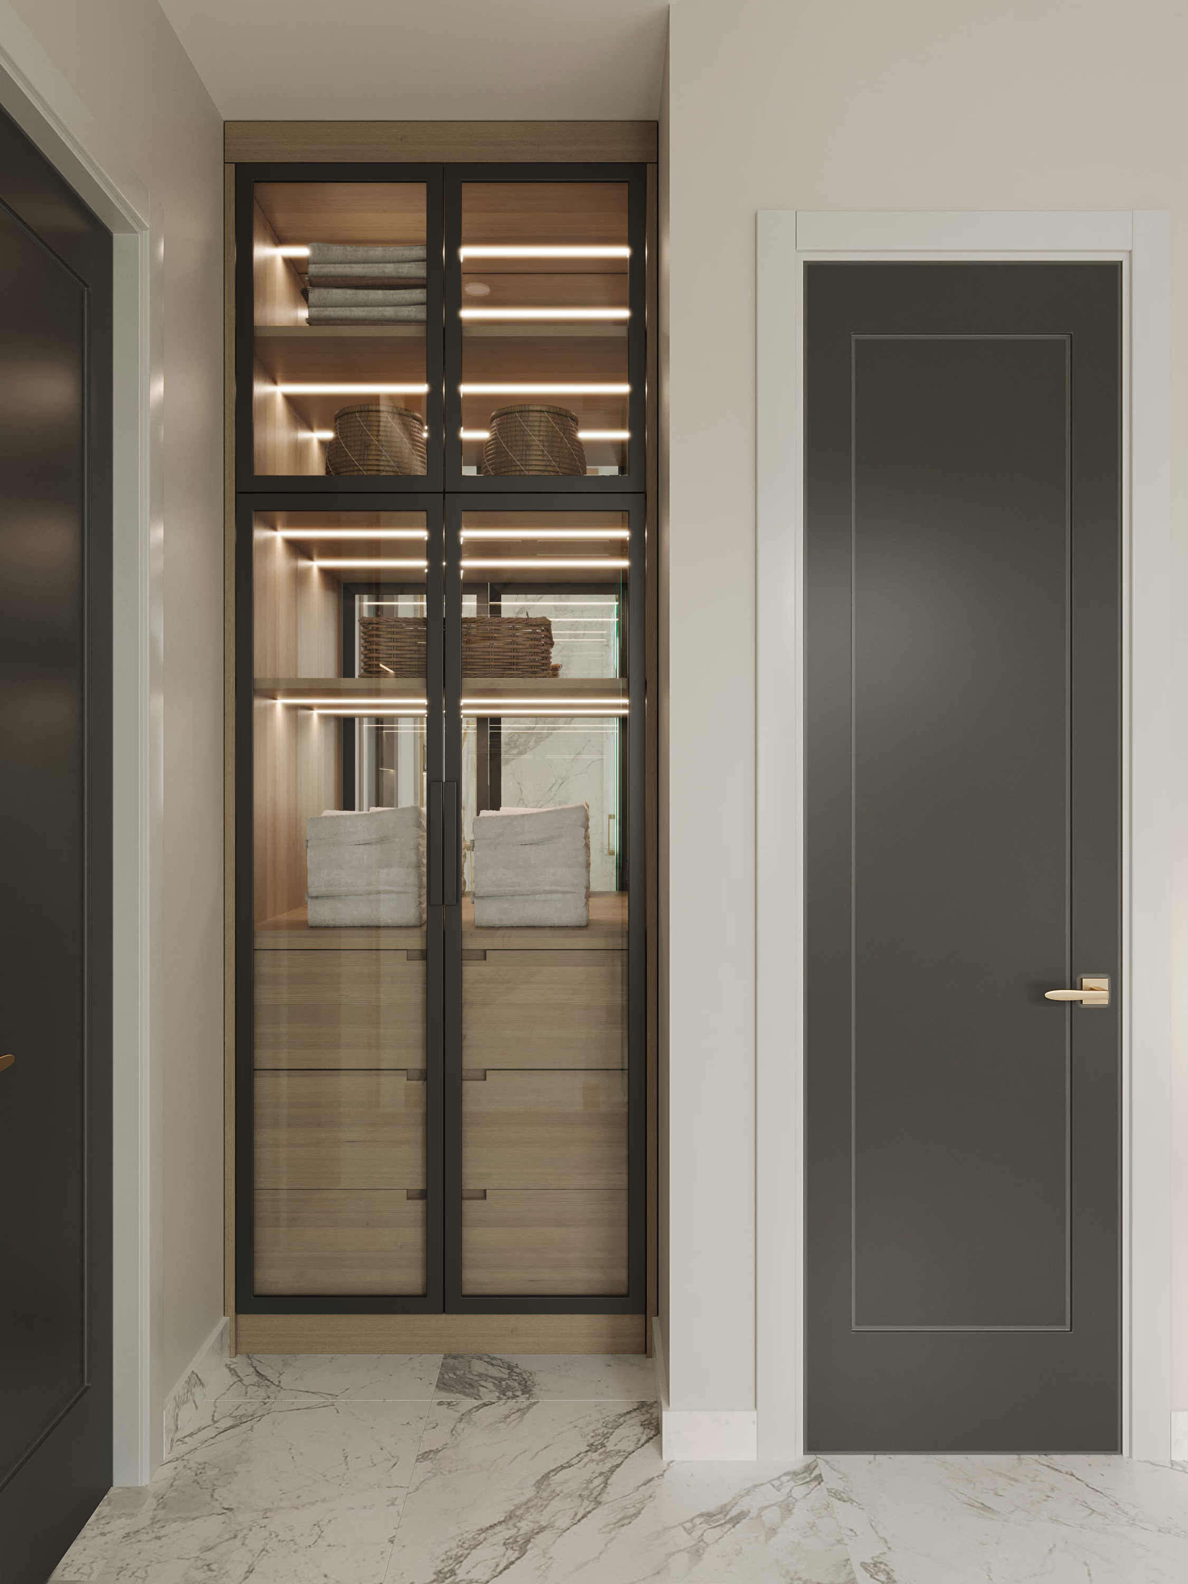
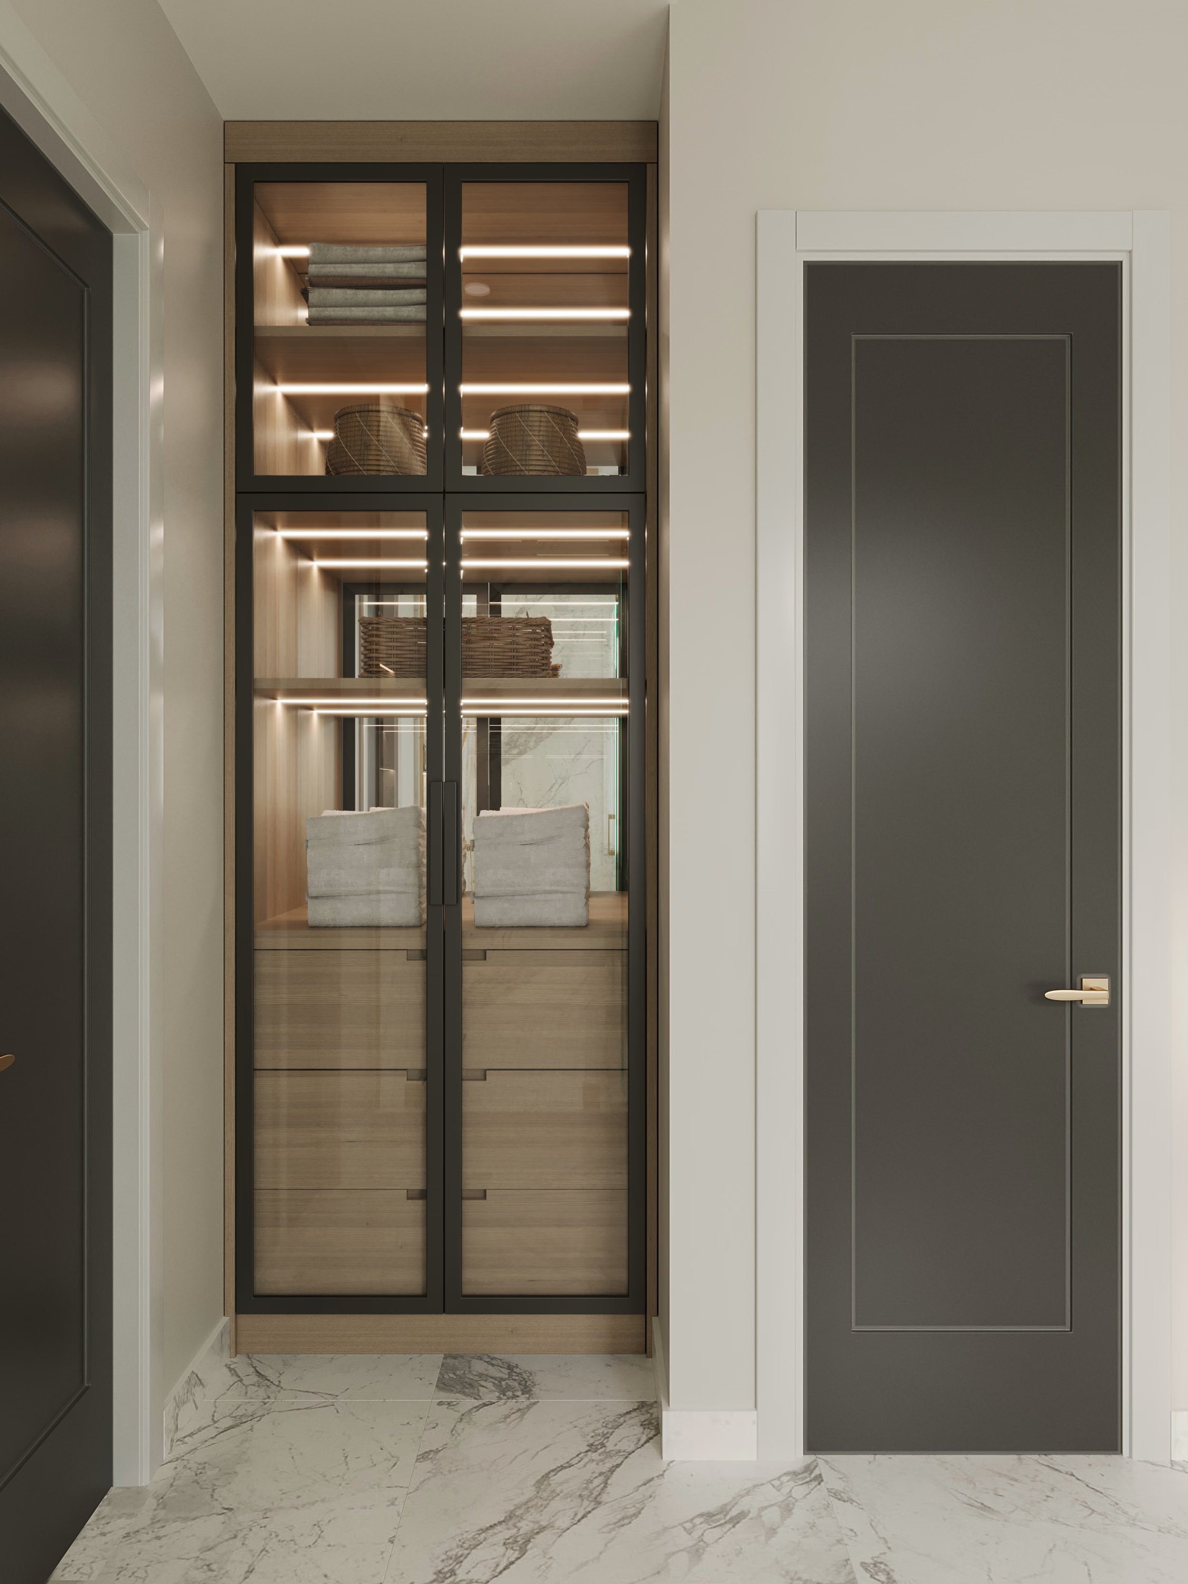
Lit glass-front cabinetry for linens and everyday storage.
Used materials
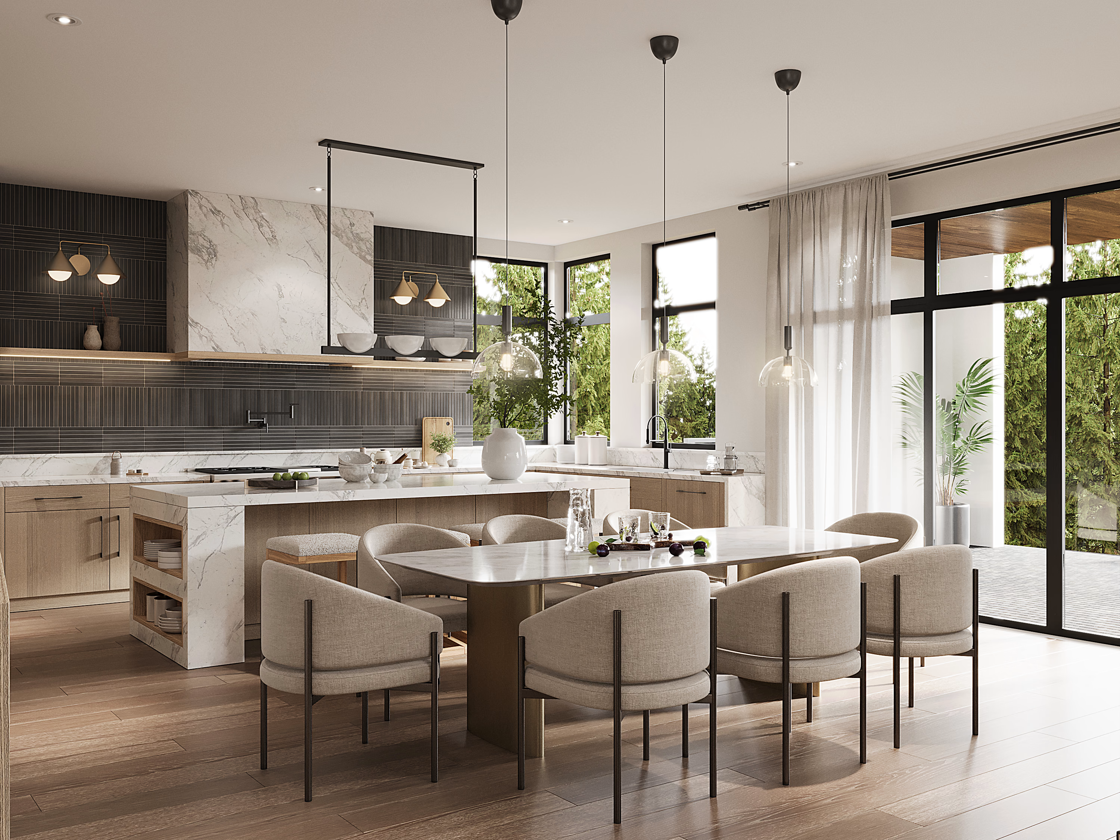
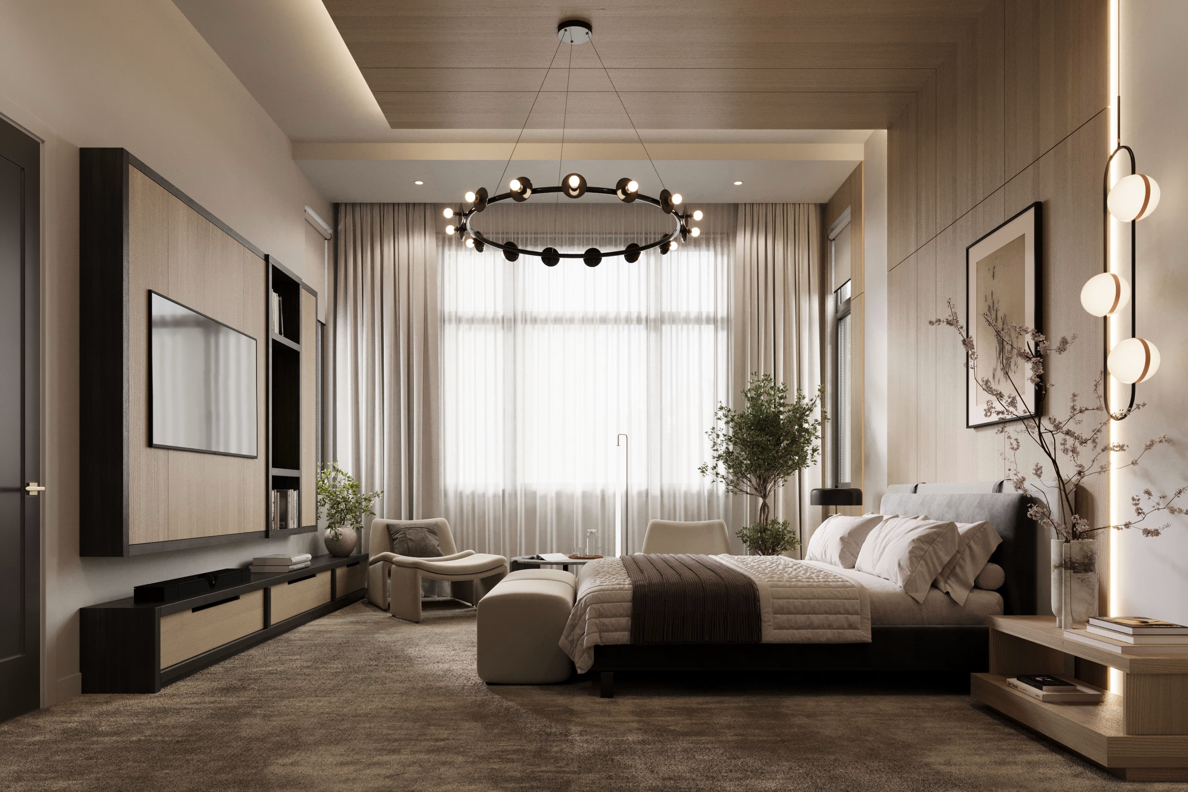
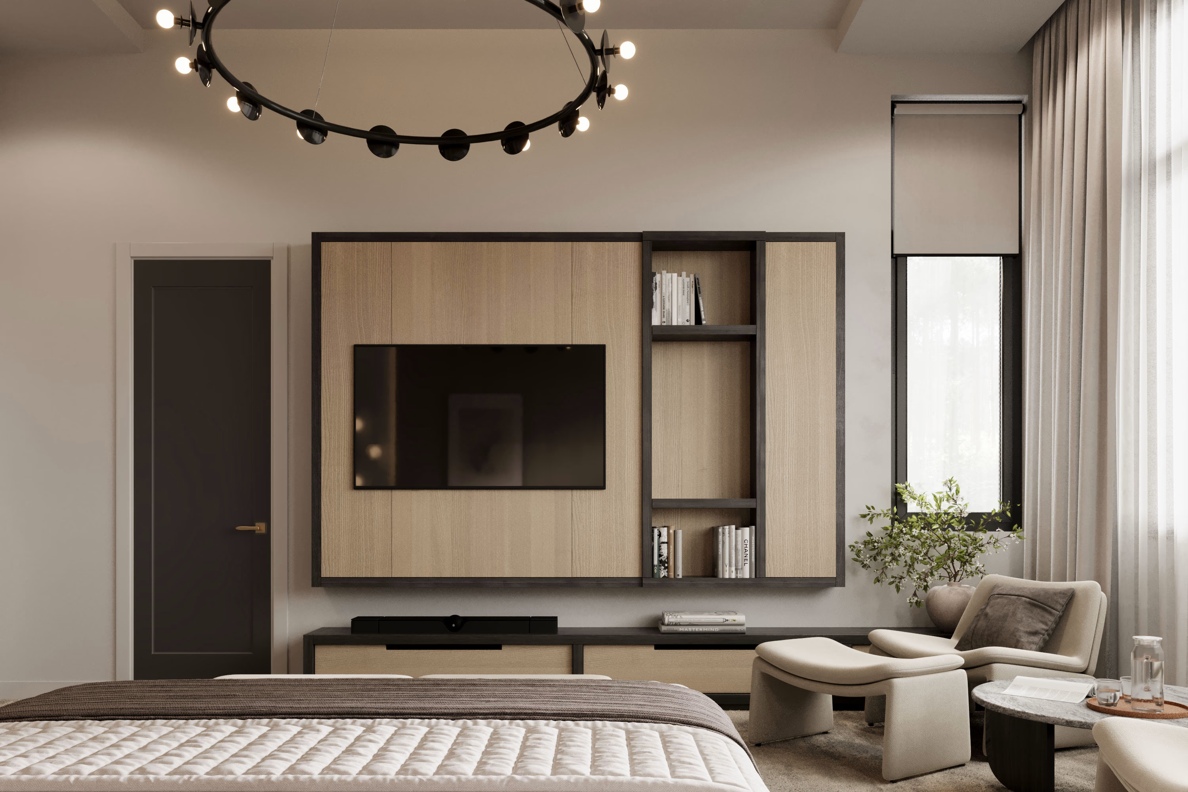
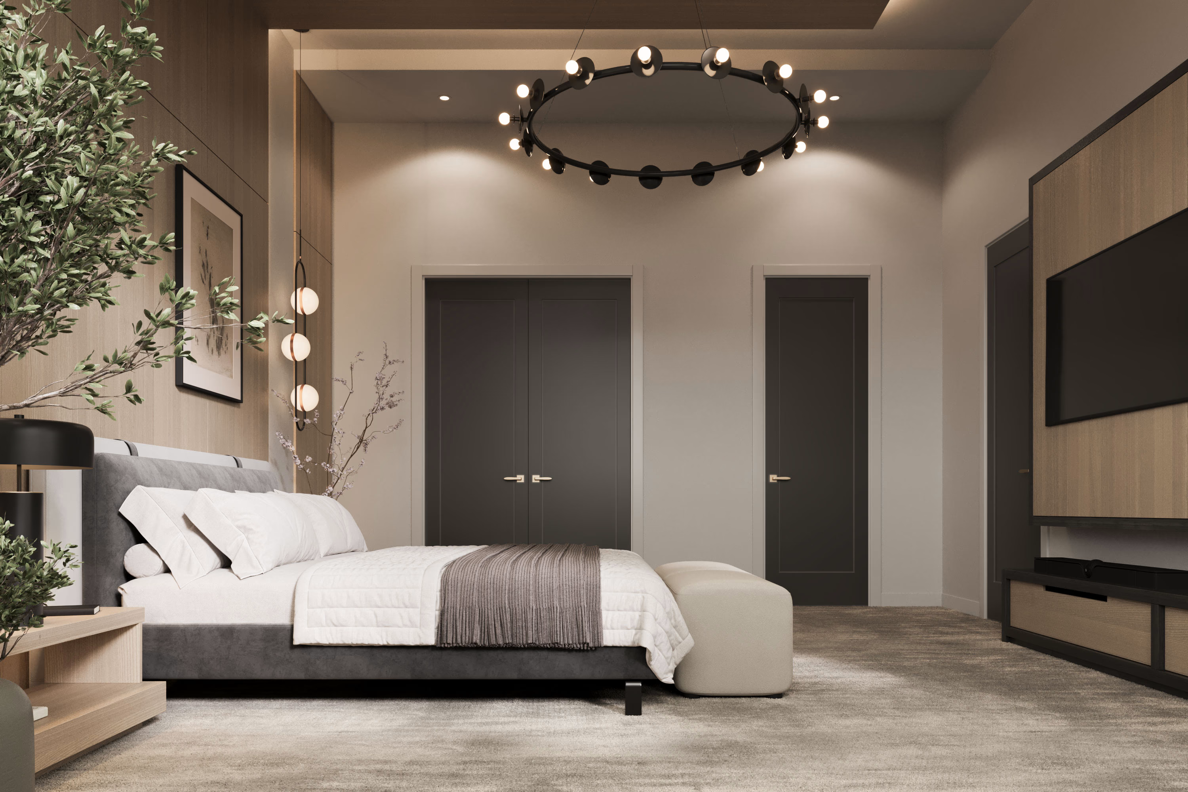
Step inside any frame below. Drag to look around, or open full screen.
No items found.
(
next projects
)
See how the same approach reads in another home.
_result.avif)
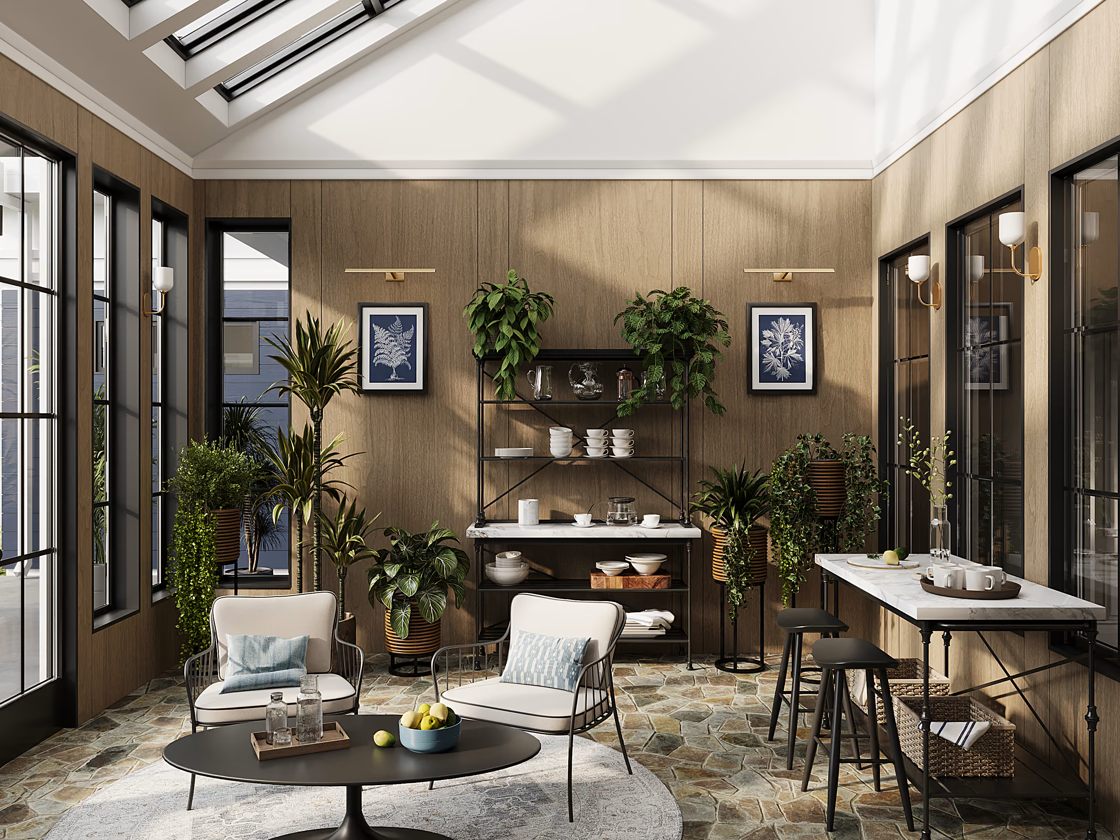
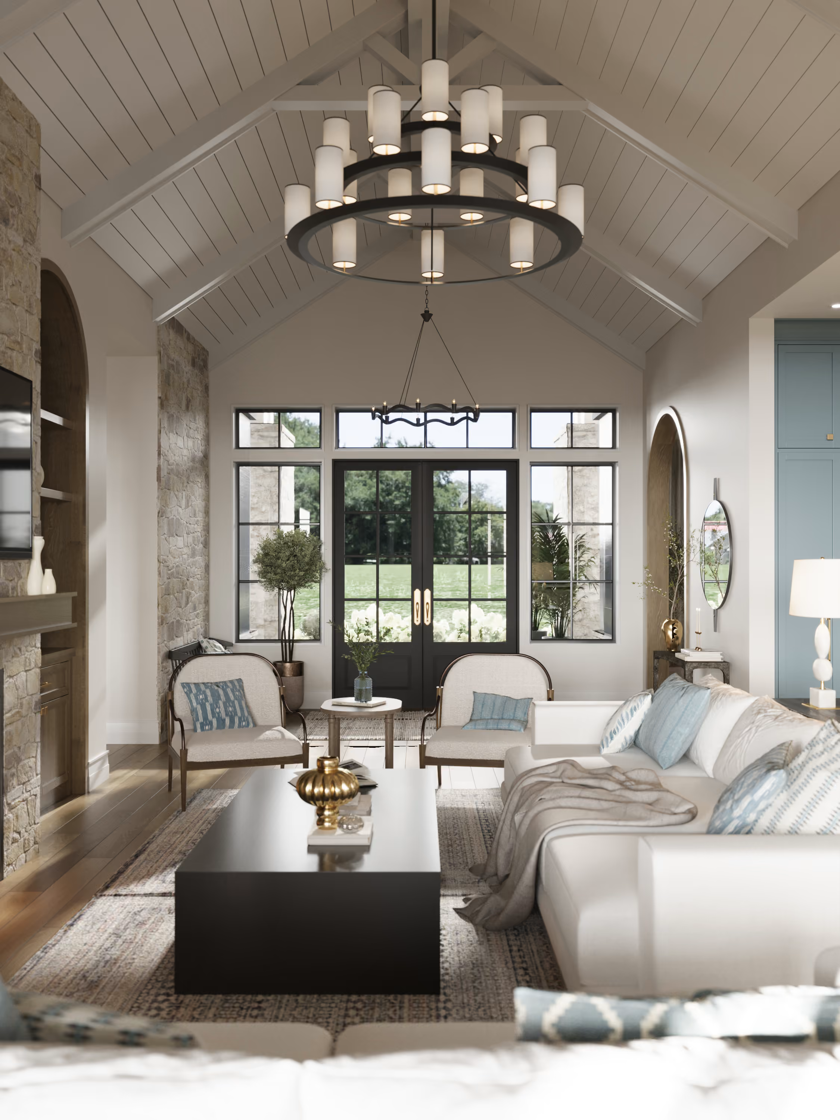
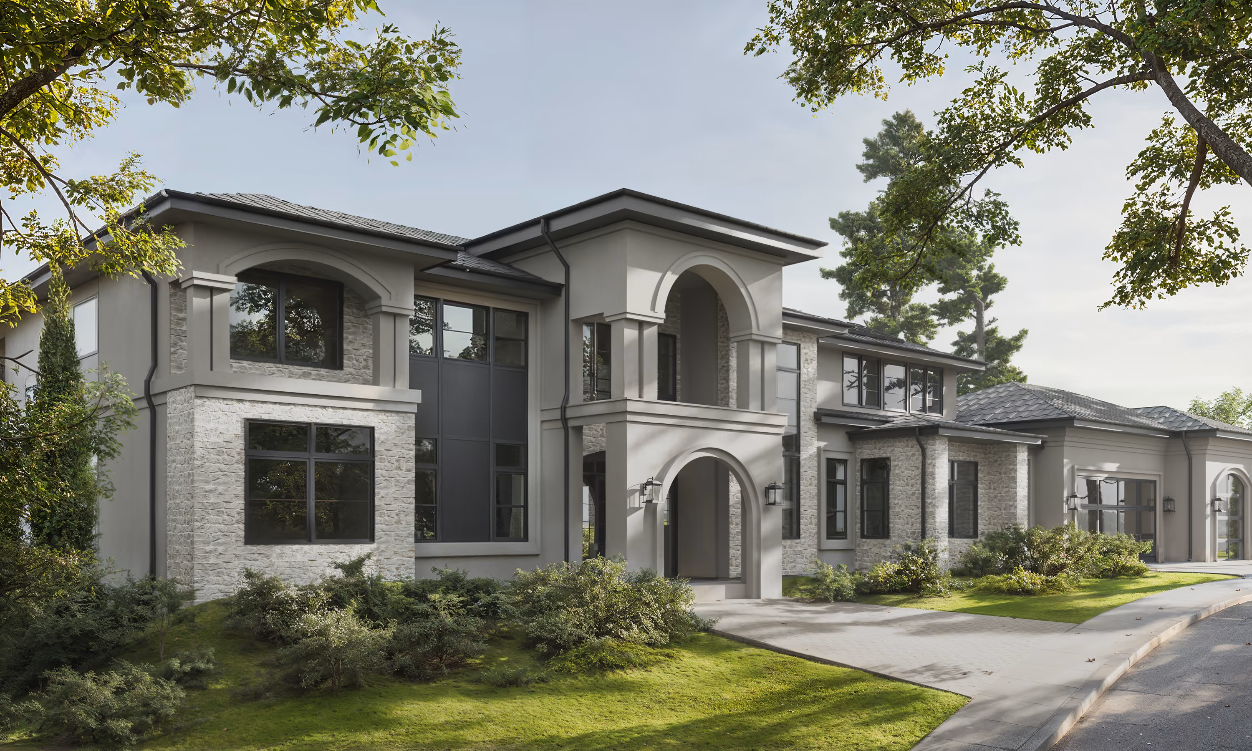
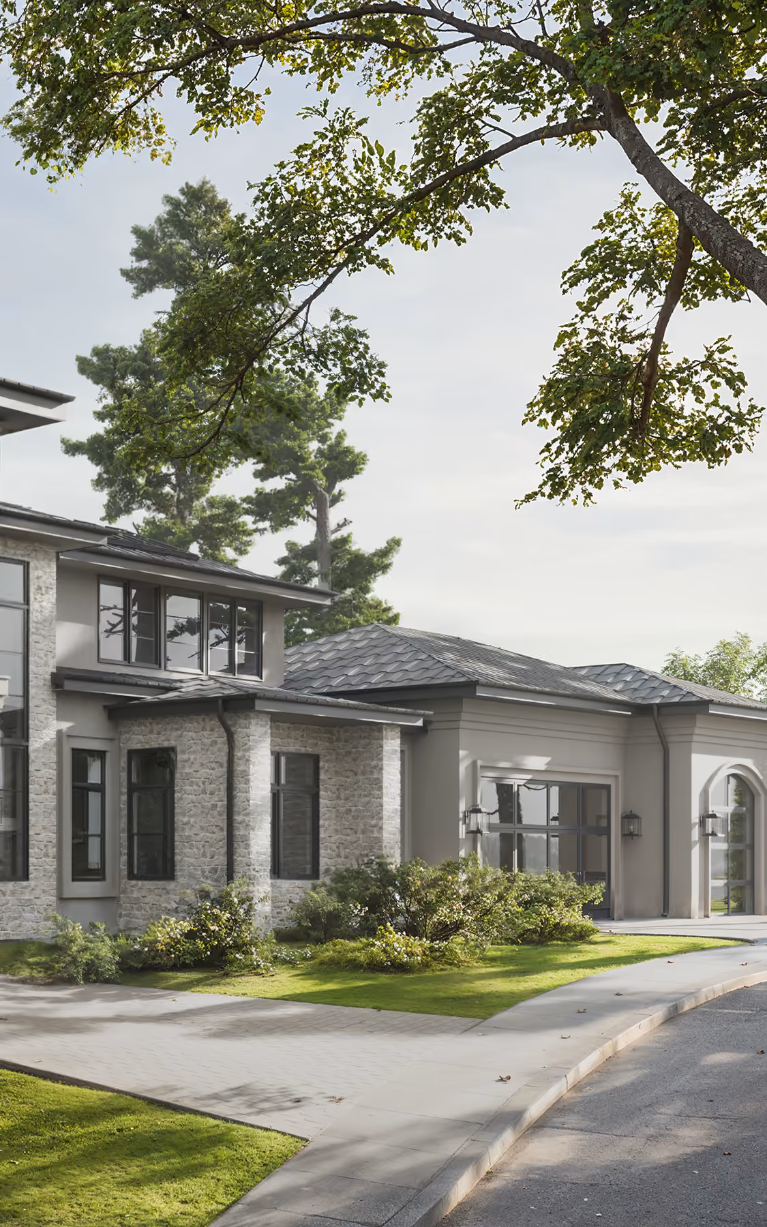
_29.04.2025_result.avif)
_10.09.2025%201_result.avif)
_10.09.2025%201_result.avif)
_28.03.2025%201_result.avif)
_28.03.2025%201_result.avif)
_05.02.2025_result.avif)
_result.avif)
_result.avif)
_result.avif)
_25.12.2024_result_result.avif)
_25.12.2024_result_result.avif)
_01.30.2026_result.avif)
_web.avif)
_web.avif)
_02.09.2026_result.avif)
_result.avif)
_result.avif)
A home begins with
a conversation.
Share a few sentences about your project, and we'll begin shaping the path from idea to home.
(
Thank You
)
Successfully Sent!
Oops! Something went wrong while submitting the form.
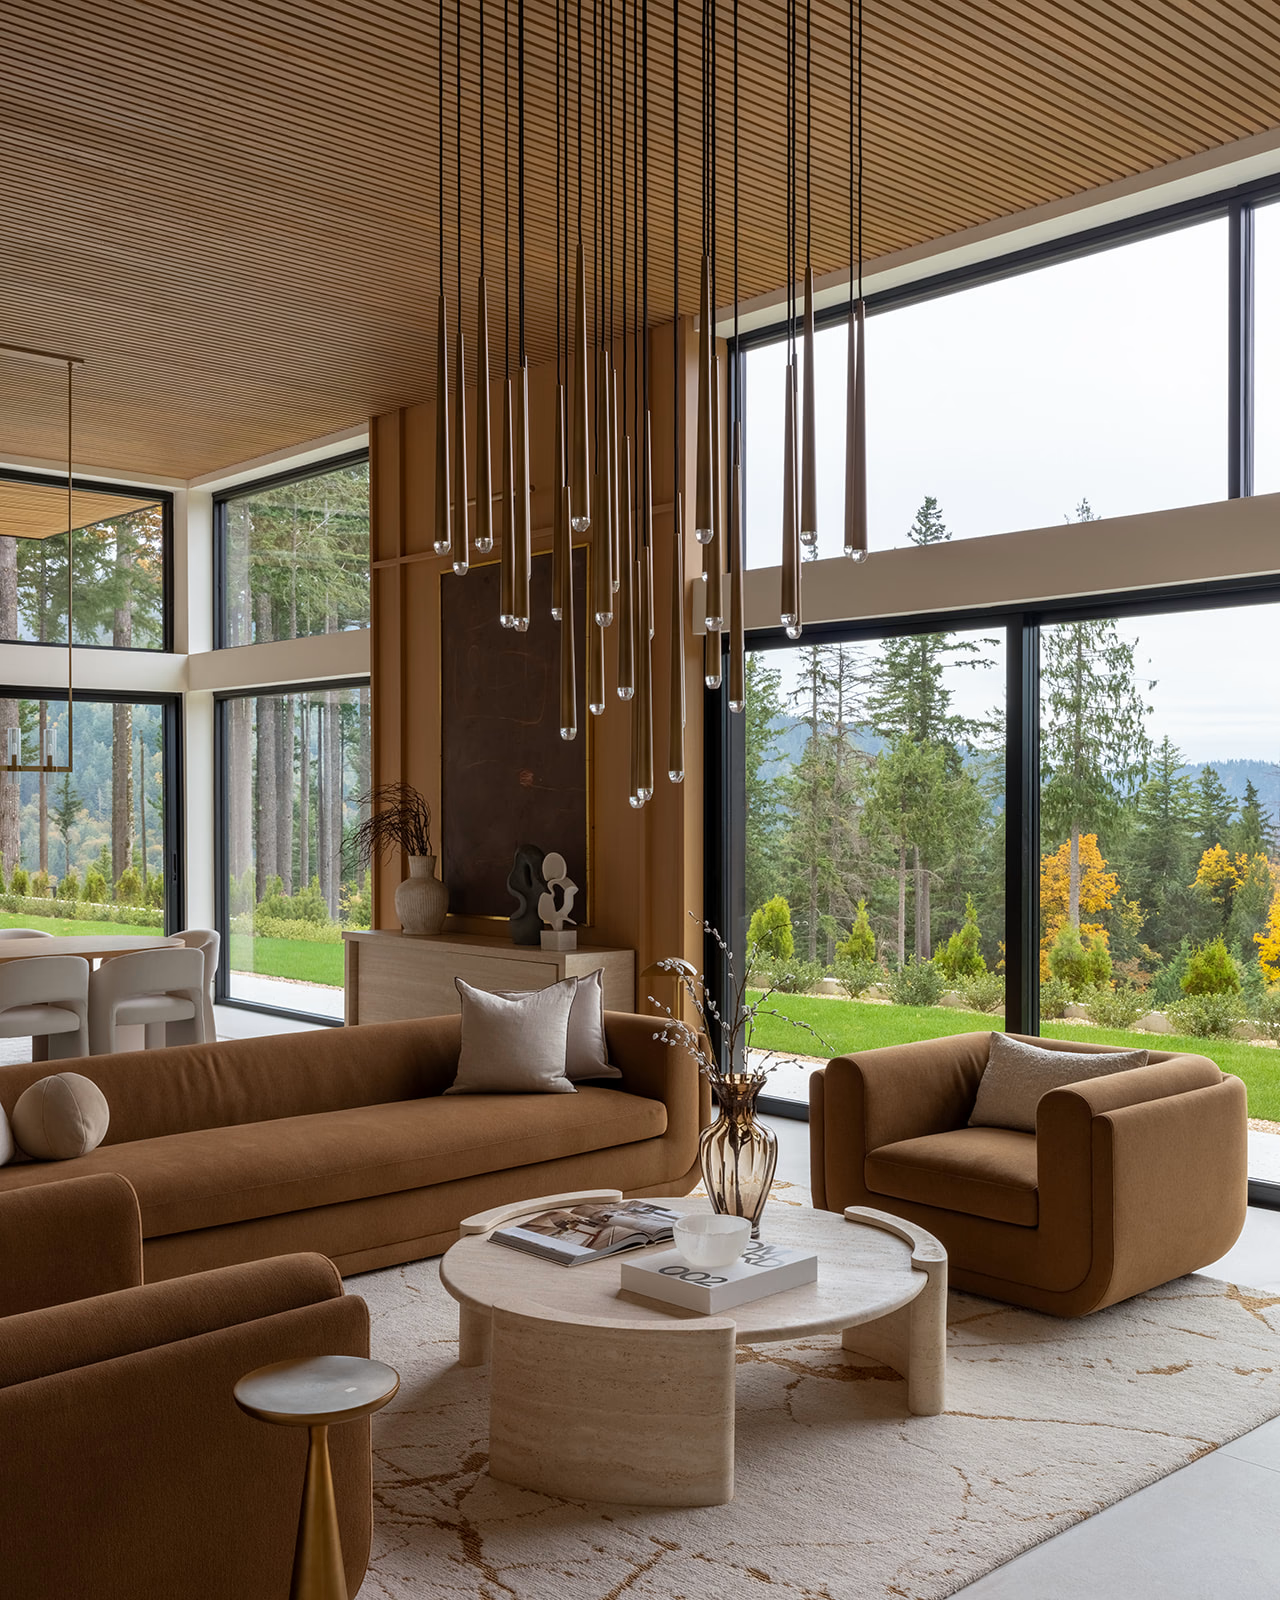
Furnishing & Styling
(
about
)
A fully styled, photo-ready home. Furniture selected, specified, and installed.
A final styling pass that turns a finished house into a home. Furniture, window coverings, artwork, and accessories installed and arranged in a single visit, with a walkthrough at the end so you know how every piece is meant to live in the room.
Final Deliverables:
- Furniture plan tied to the floor plan
- Fabric, finish & material curation
- Window treatments & area rugs
- Art selection & placement
- Receiving, installation & placement oversight
- Decorative accessories & finishing touches
- Final styling & client orientation walkthrough
- Photography coordination
_result.avif)
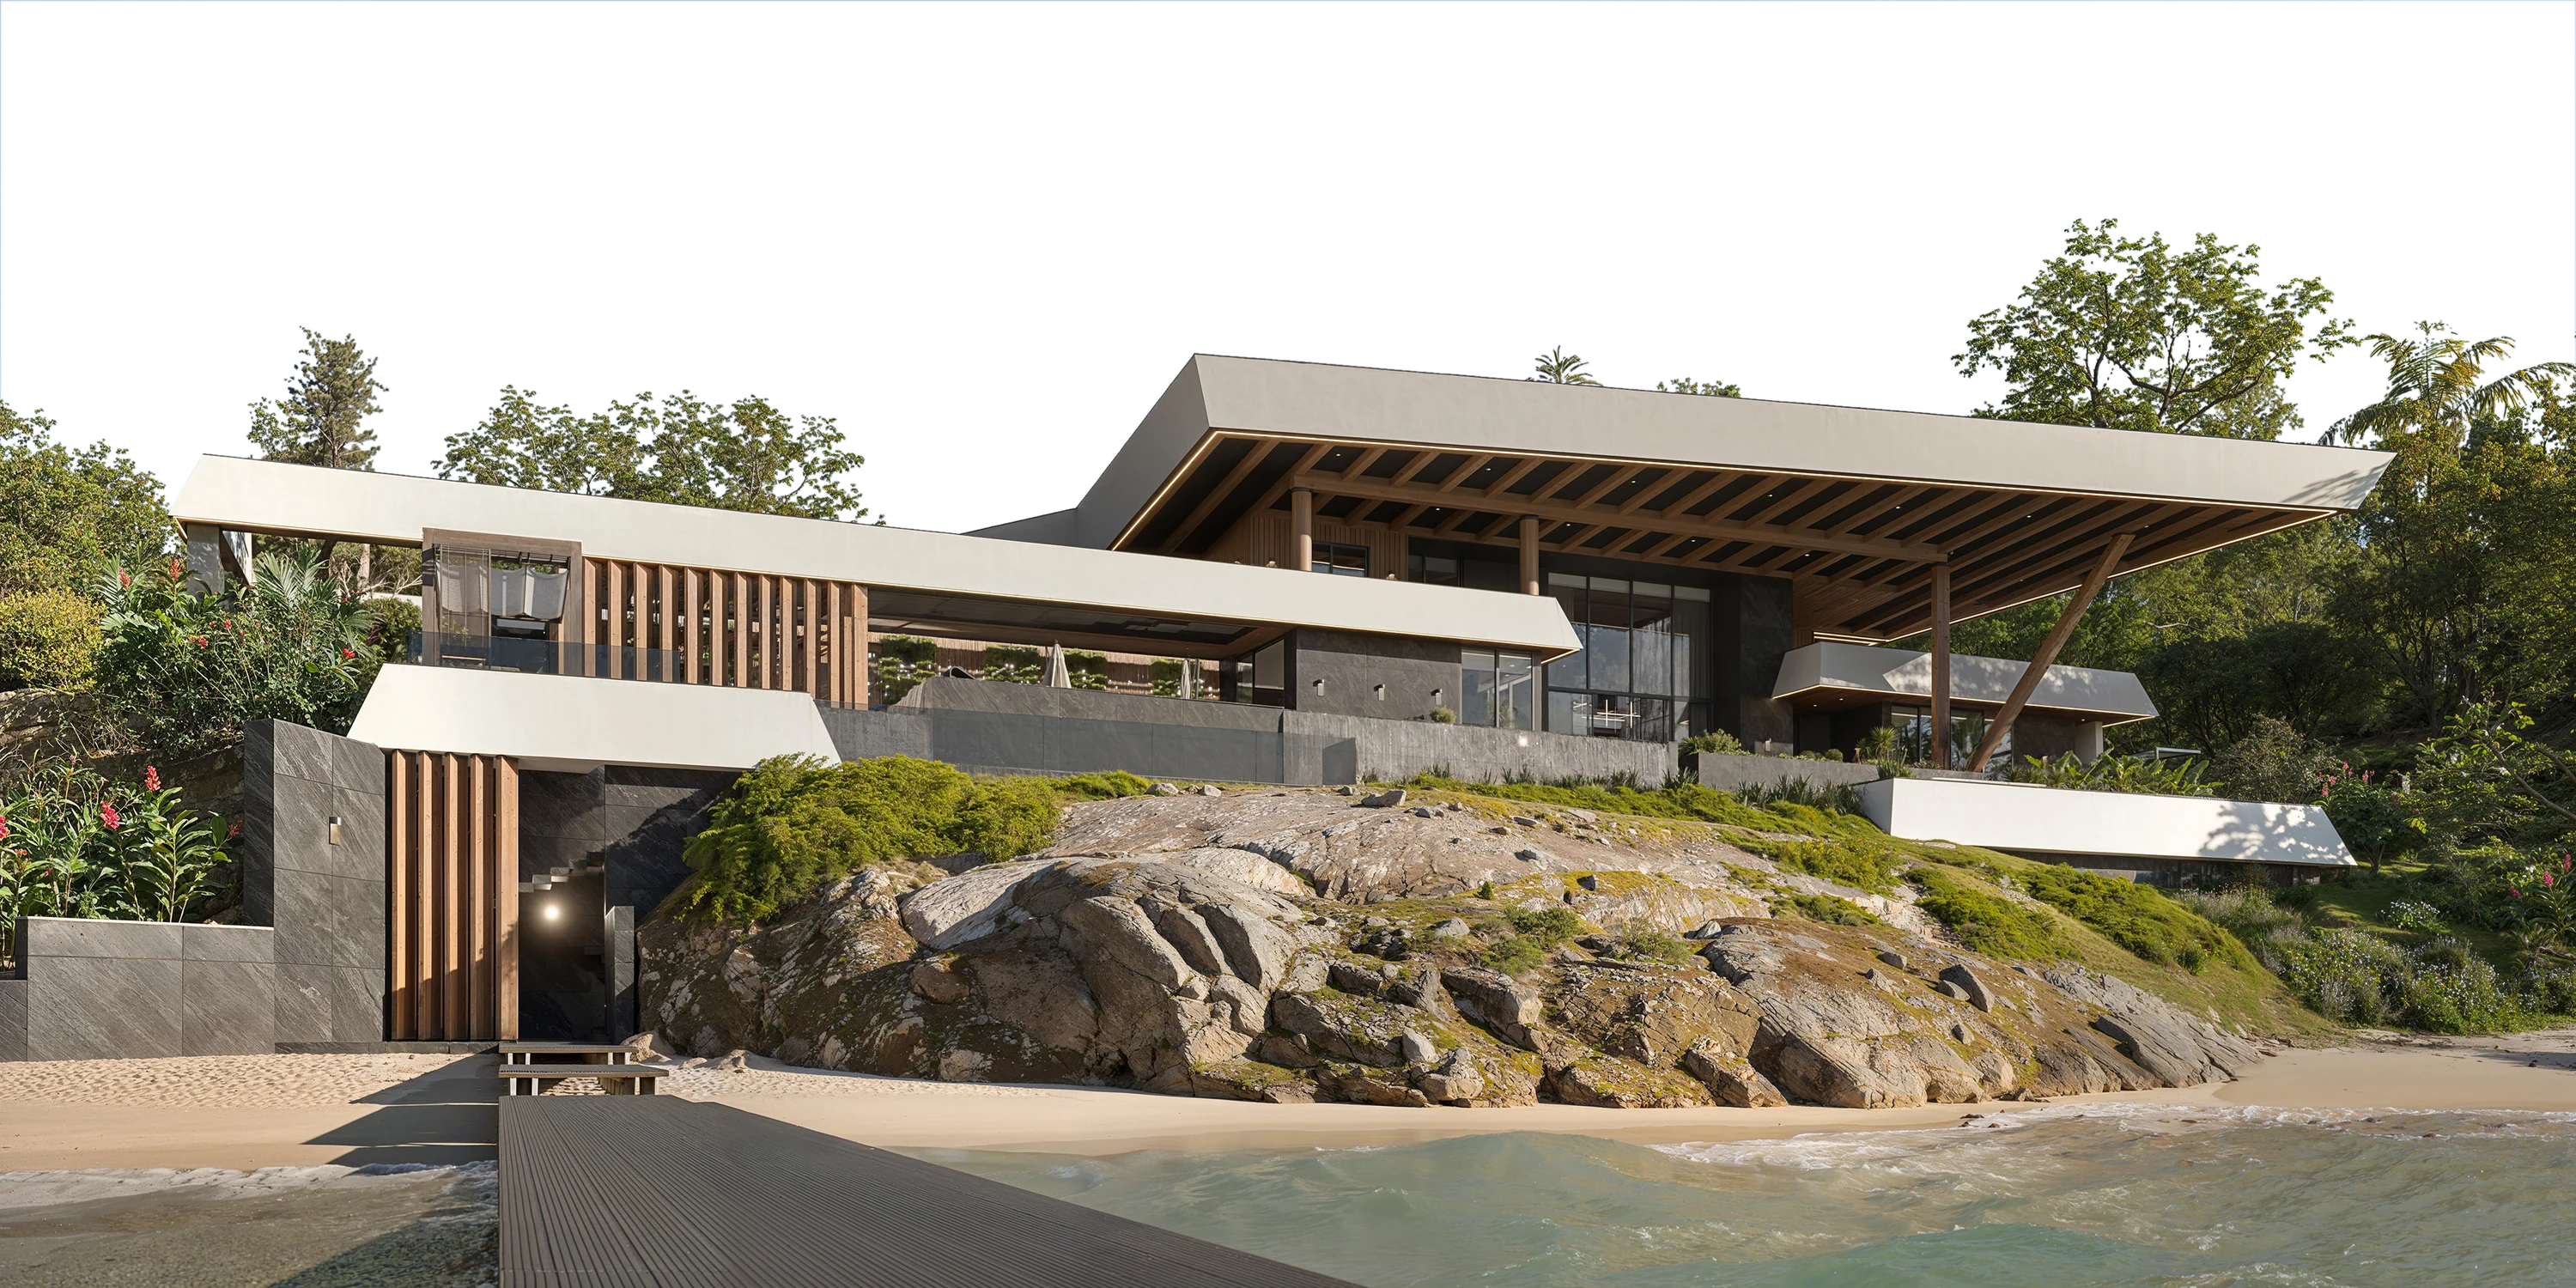
Procurement
(
about
)
A qualified design advocate on your side throughout construction.
Sourced, ordered, tracked, and delivered without you ever managing a vendor, a backorder, or a delivery date. You receive a locked FF&E schedule coordinated to the build timeline, vendor-validated pricing, and a closeout package with warranty documentation and a procurement summary at the end.
Final Deliverables:
- Full FF&E schedule & sourcing strategy
- Vendor sourcing, ordering & purchase management
- Lead-time coordination with construction schedule
- Delivery tracking & issue management
- Damage, replacement & substitution handling
- Payment tracking & vendor communication
- Warranty documentation package
- Procurement summary report
_01.30.2026_result.avif)
Supervision
(
about
)
Construction supervised against our own drawings.
Protecting the approved design through real-world budget and timeline pressures. The builder leads construction. AVI steers the design through field conditions, finding solutions that keep the project on schedule without losing what was drawn.
Final Deliverables:
- Contractor pre-qualification & bid package support
- Constructability review of all drawing sets
- Site visit reports & field documentation
- Framing, millwork, tile & material inspections
- RFI and shop-drawing responses
- Change-order evaluations & reconciliation
- Punch list & contractor sign-off
- Final walkthrough
Interior Design
(
about
)
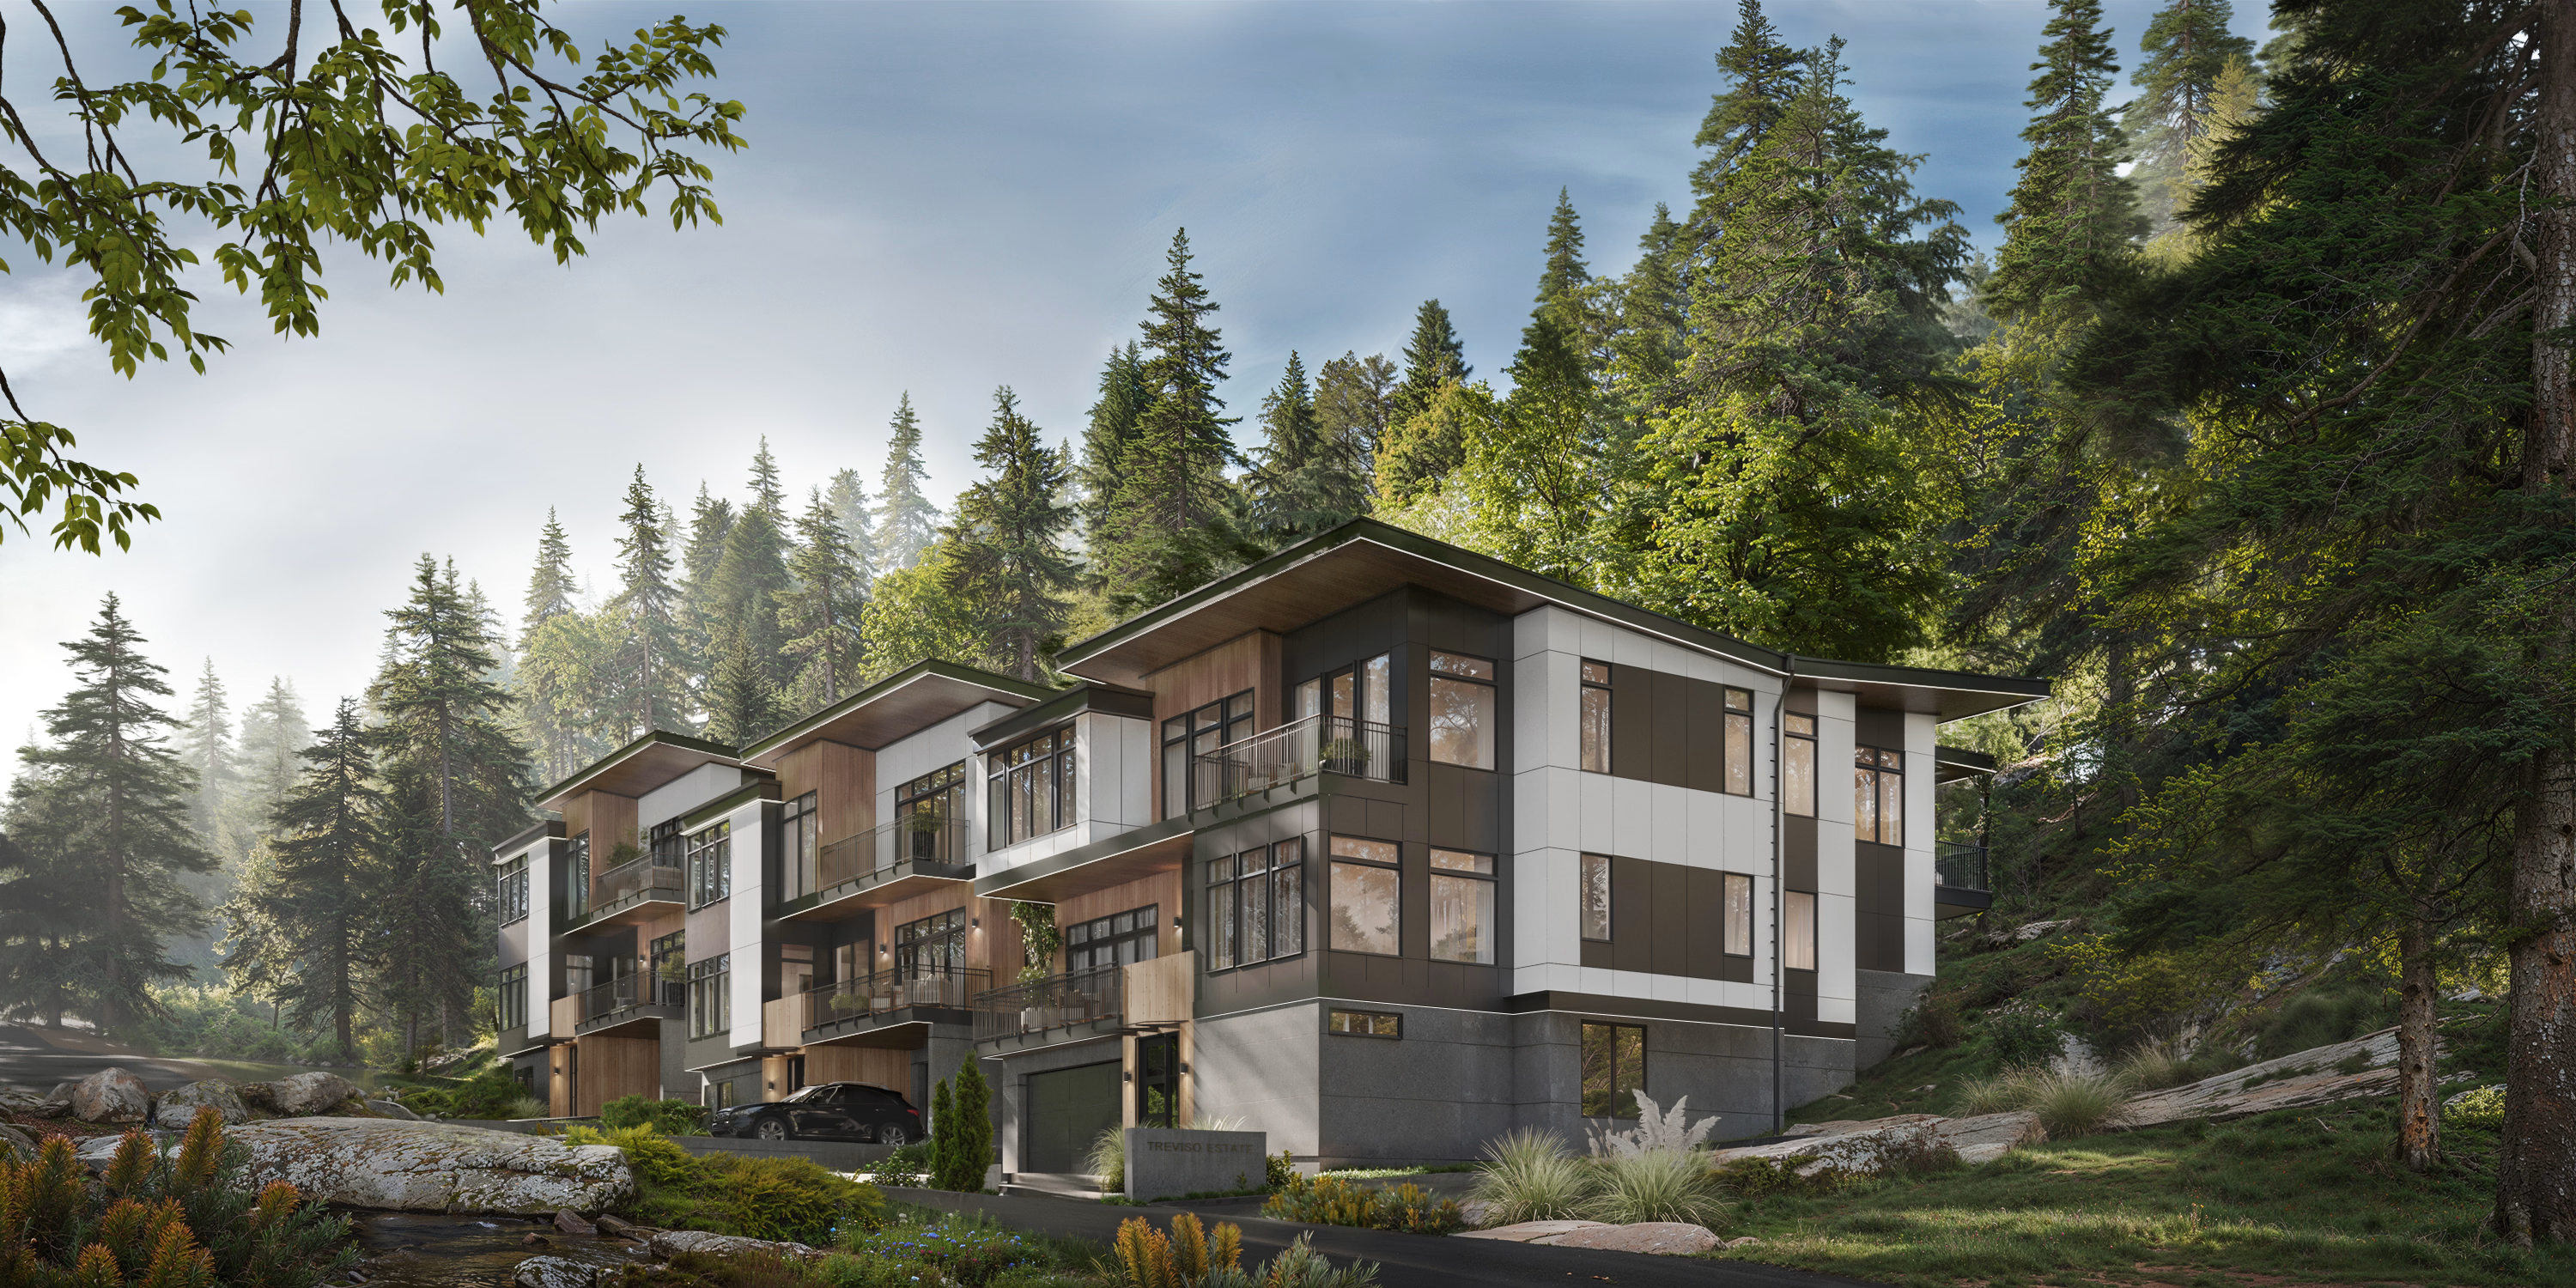
Interior design is how a space looks, feels, and works.
Every surface, fixture, and finish defined and rendered before construction begins, then translated into a documentation package no contractor can misinterpret. You see your home in photo-realistic detail before a single wall is framed, and walk away with a specification binder, design files, and a material reference archive that lives with the home.
Final Deliverables:
- Interior concept & mood direction
- Photo-realistic interior renderings (incl. 3D VR)
- Material, finish & hardware selections
- Cabinetry & millwork design
- Lighting, plumbing & electrical plans
- Interior elevations & millwork details
- Complete FF&E schedules
- Final specification binder
- Digital design files & material reference archive
Home Design
(
about
)
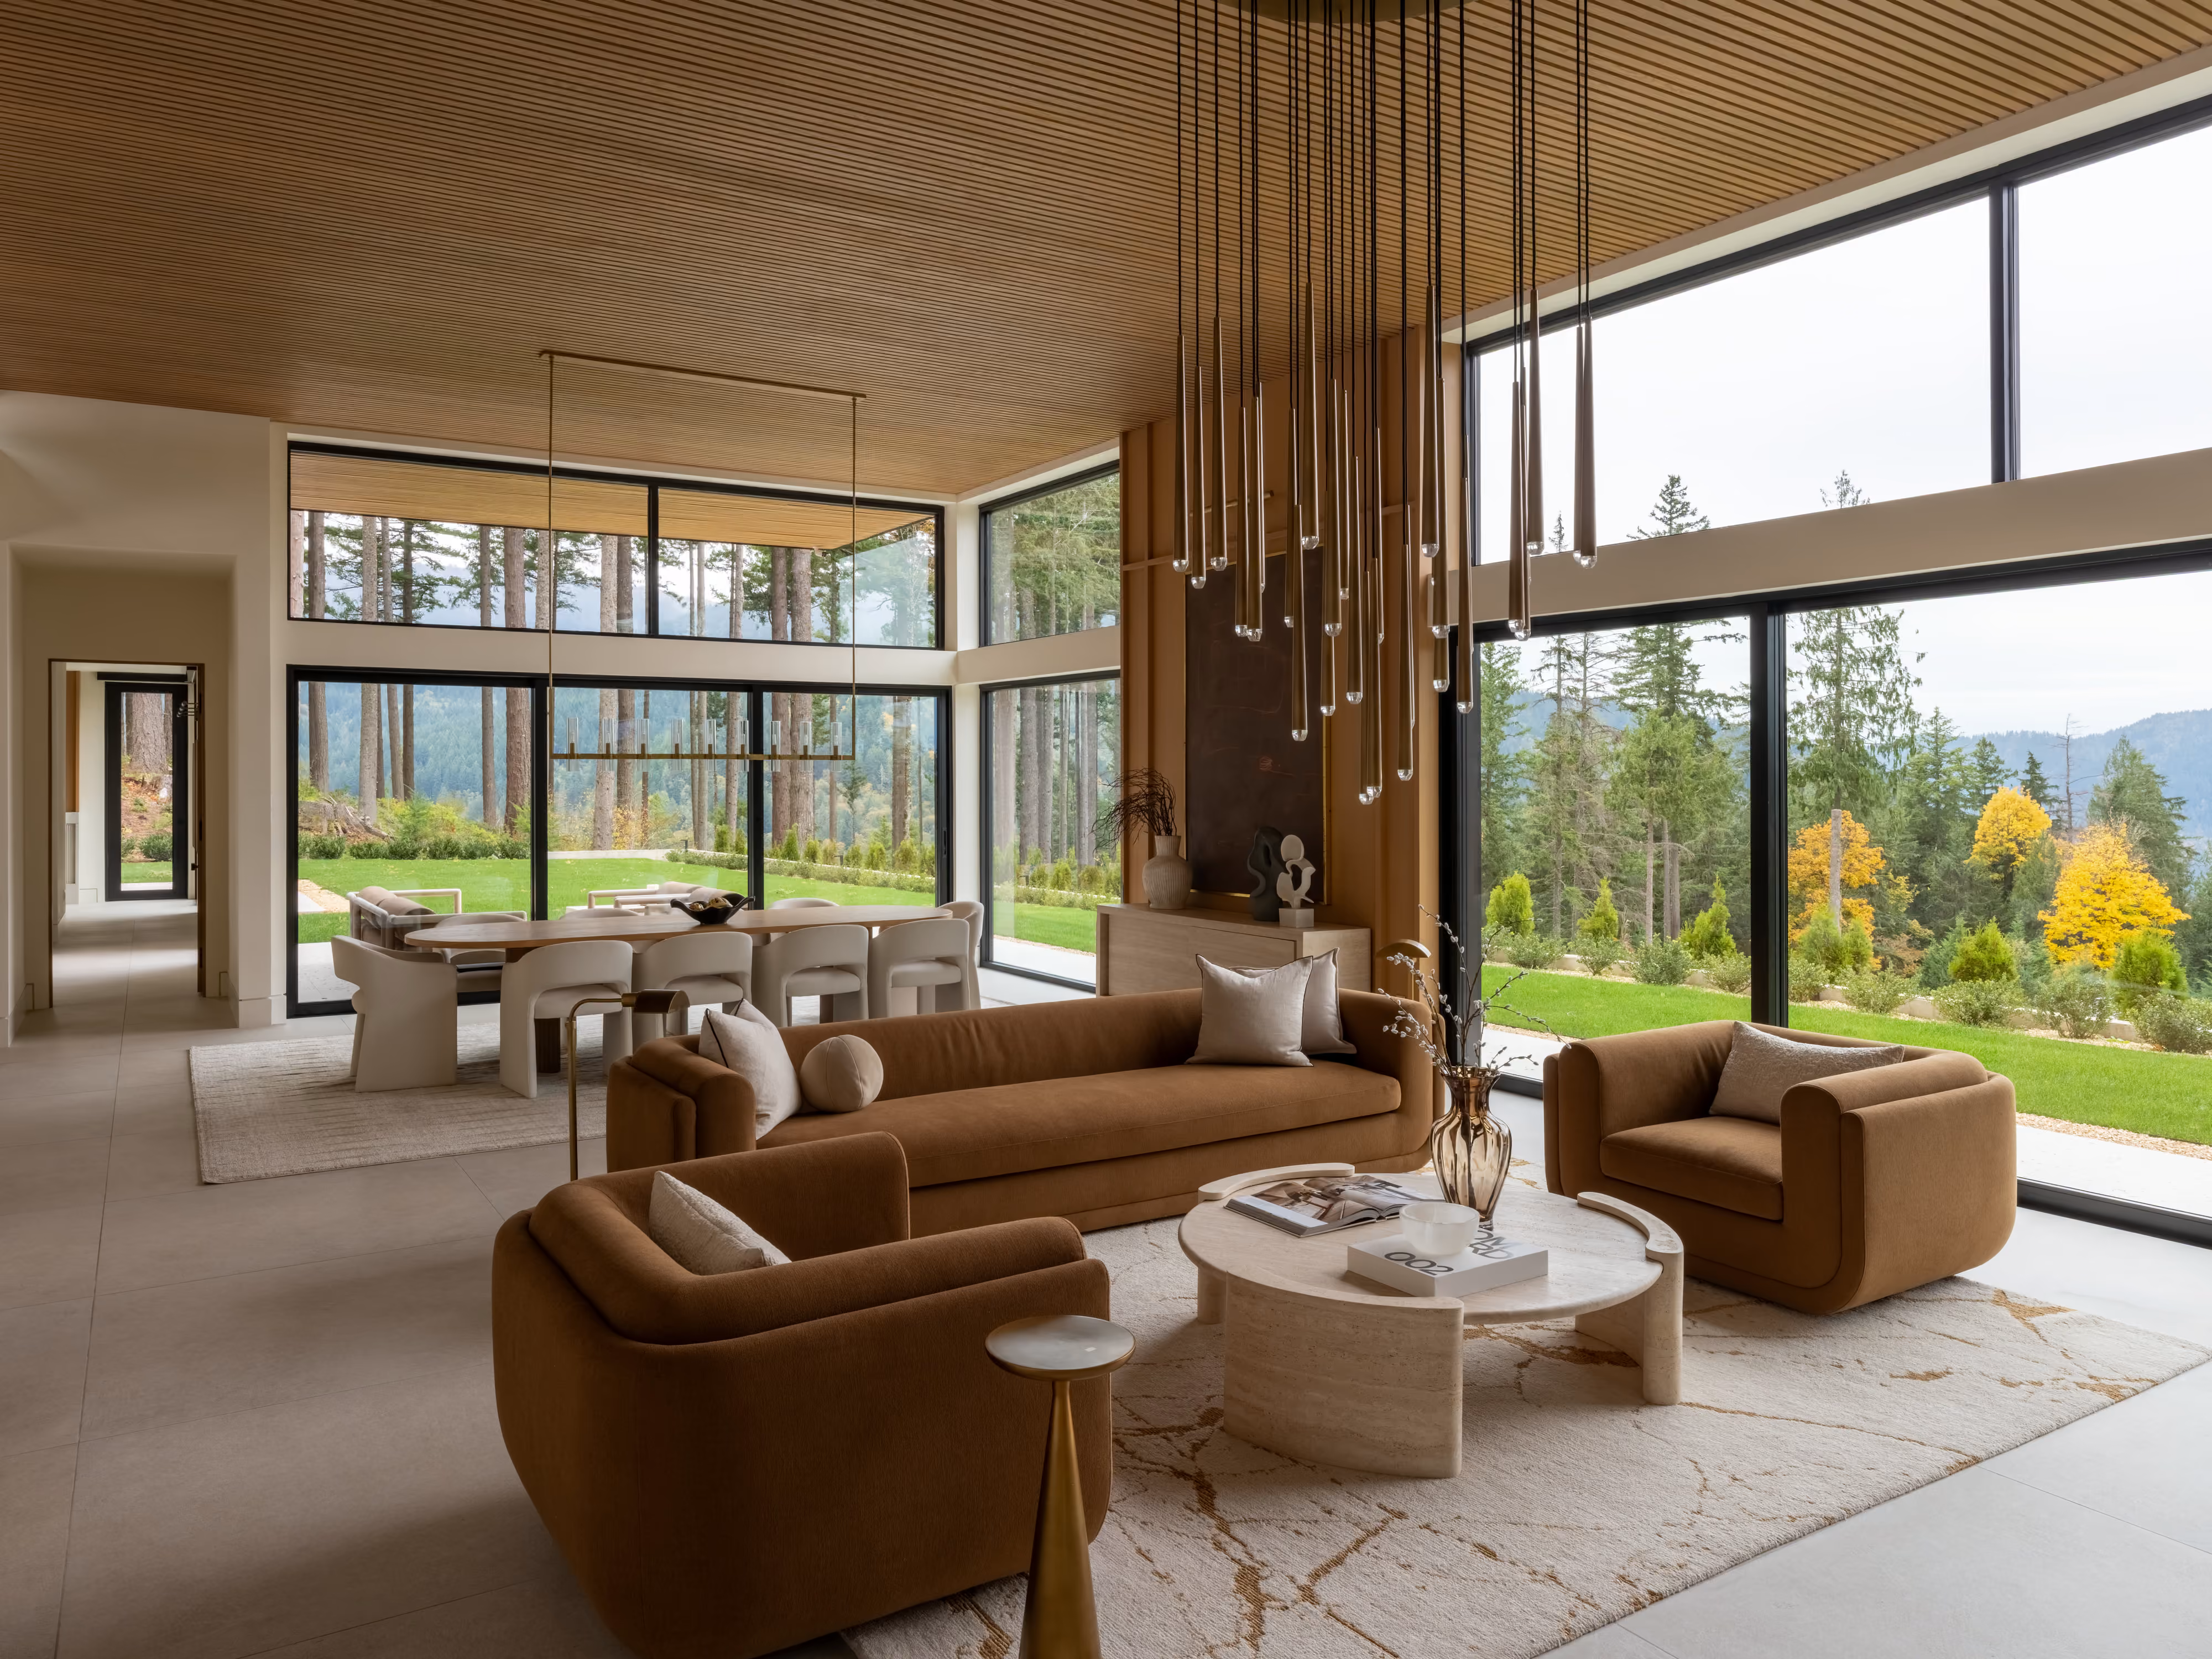
Drawings, schedules, and specs needed to build your home.
From the first feasibility study through permit-ready construction documents, AVI delivers the full architectural authorship of your home. Every drawing is coordinated with structural, MEP, civil, and landscape consultants, so nothing gets handed off to be reinterpreted later.
Final Deliverables:
- Site feasibility and zoning analysis
- Approved floor plans, elevations, and site location
- 3D model and realistic exterior renderings
- Exterior material palette and selections
- Conceptual landscape design
- Coordinated construction document set (plans, elevations, sections, details)
- Door, window, and material schedules
- Code-compliance documentation
- Integrated structural, MEP, civil, and landscape drawings
- Permit-approved drawing set
- Final material list