Furnishing & Styling
Procurement
Supervision
Interior Design
Home Design
0

French Hill Estate
_28.03.2025%201_result.avif)
Location
Vancouver, WA
Size
5,030 sq ft
Scope
Interior design
Project stage
Construction documents
Photography
Renderings by AVI
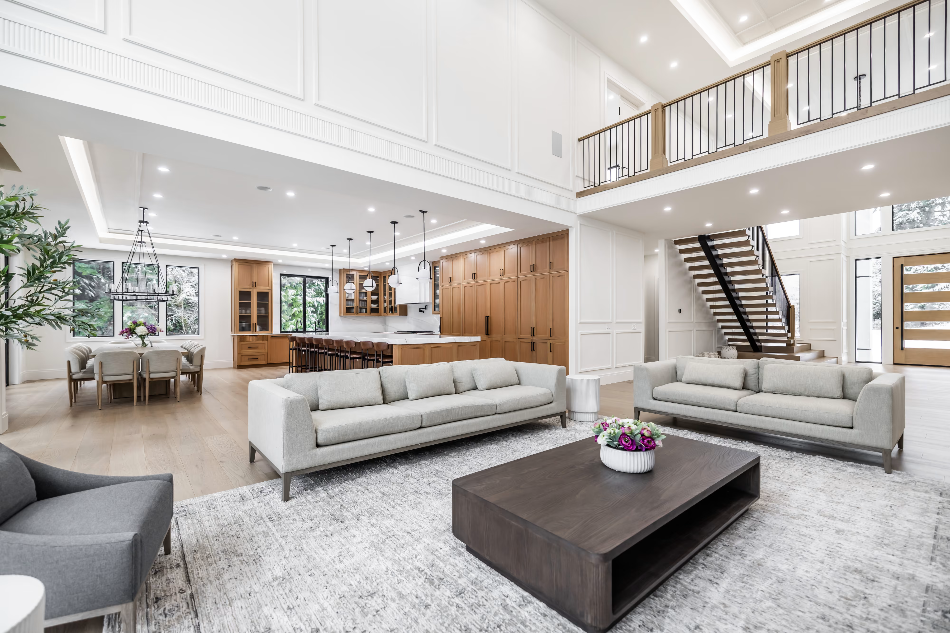
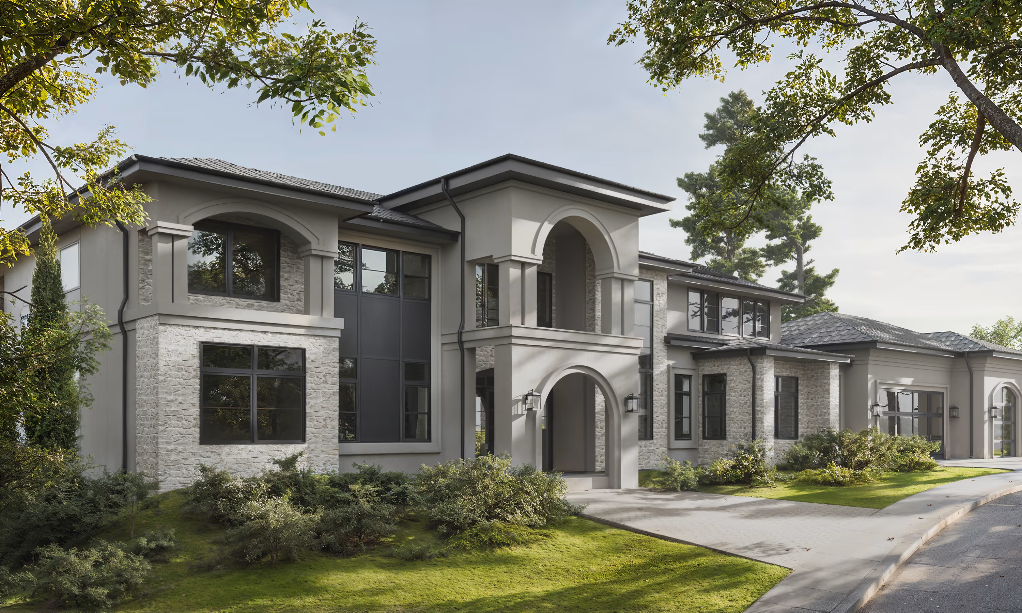
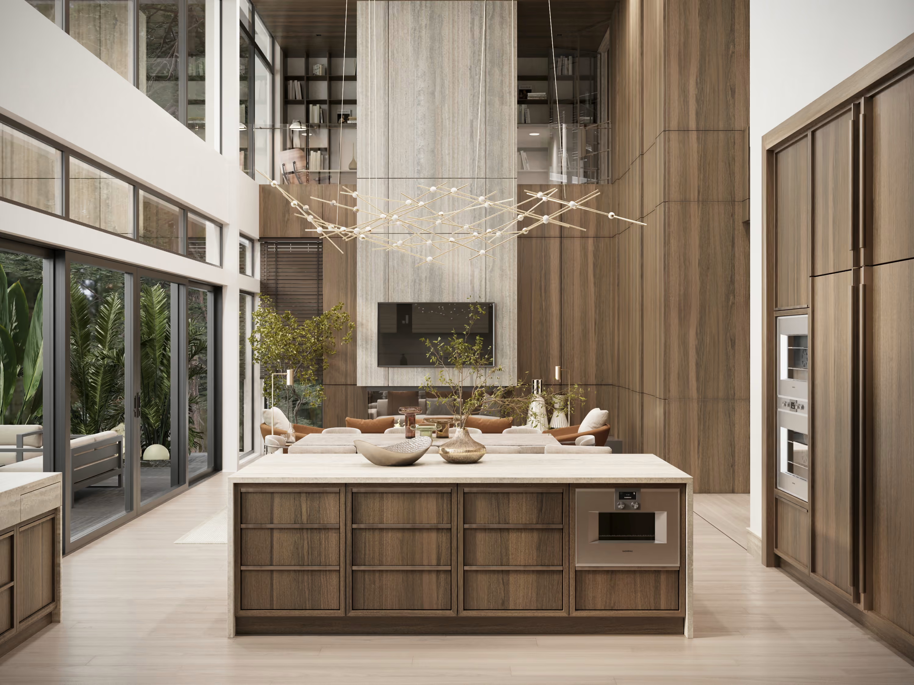
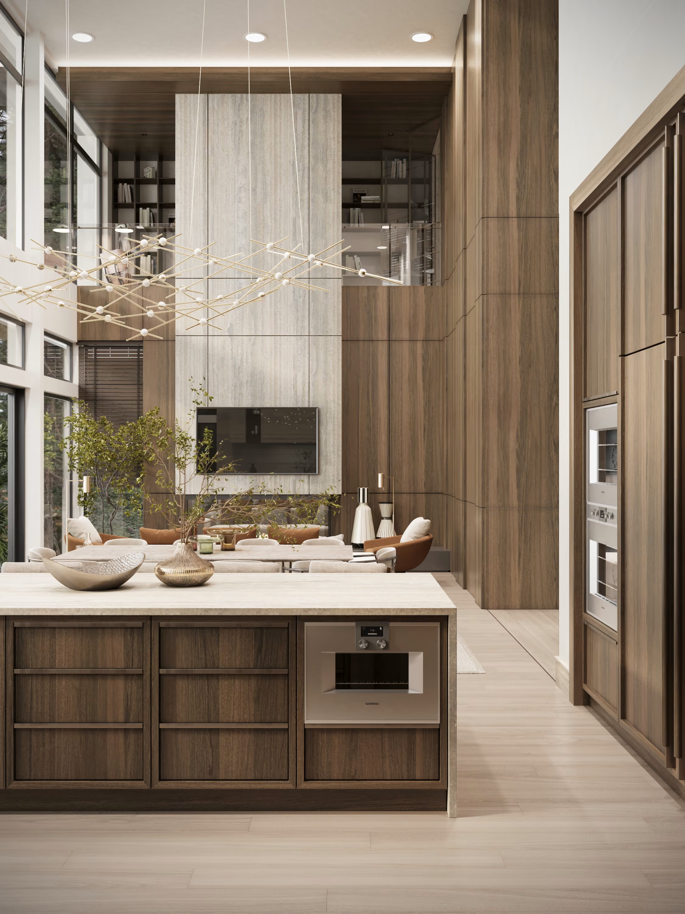
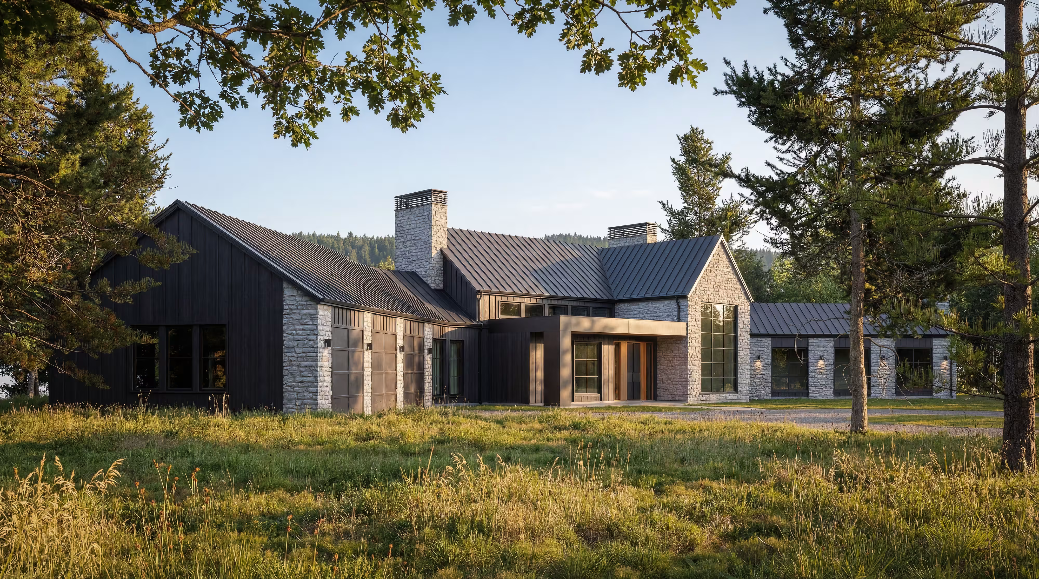
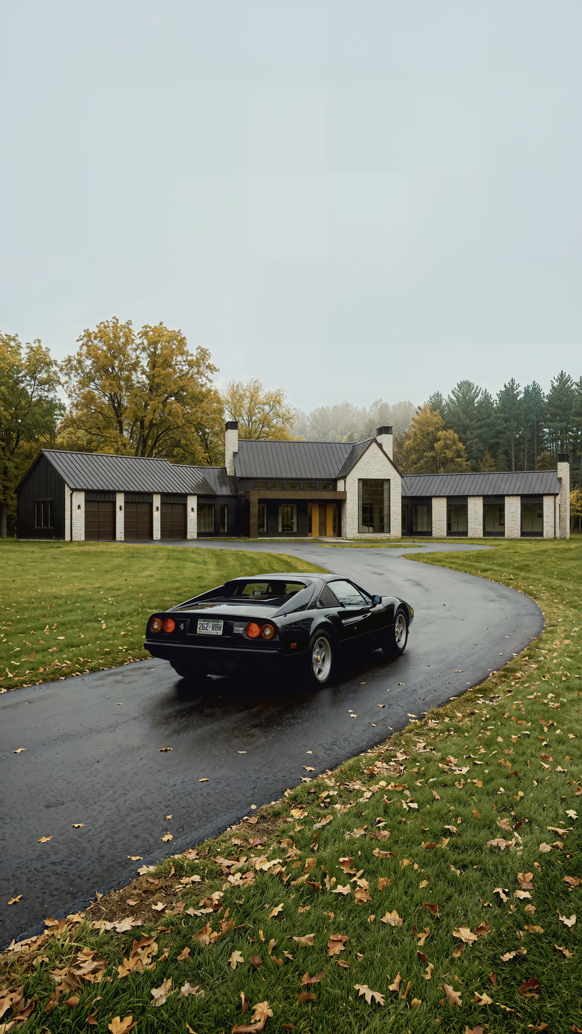
French Hill Estate is a 5,030-square-foot residence in Vancouver, Washington. AVI took on the interior alone — every surface, fixture, cabinet and piece of furniture — for a house whose architecture is classical in outline and almost entirely quiet inside it.
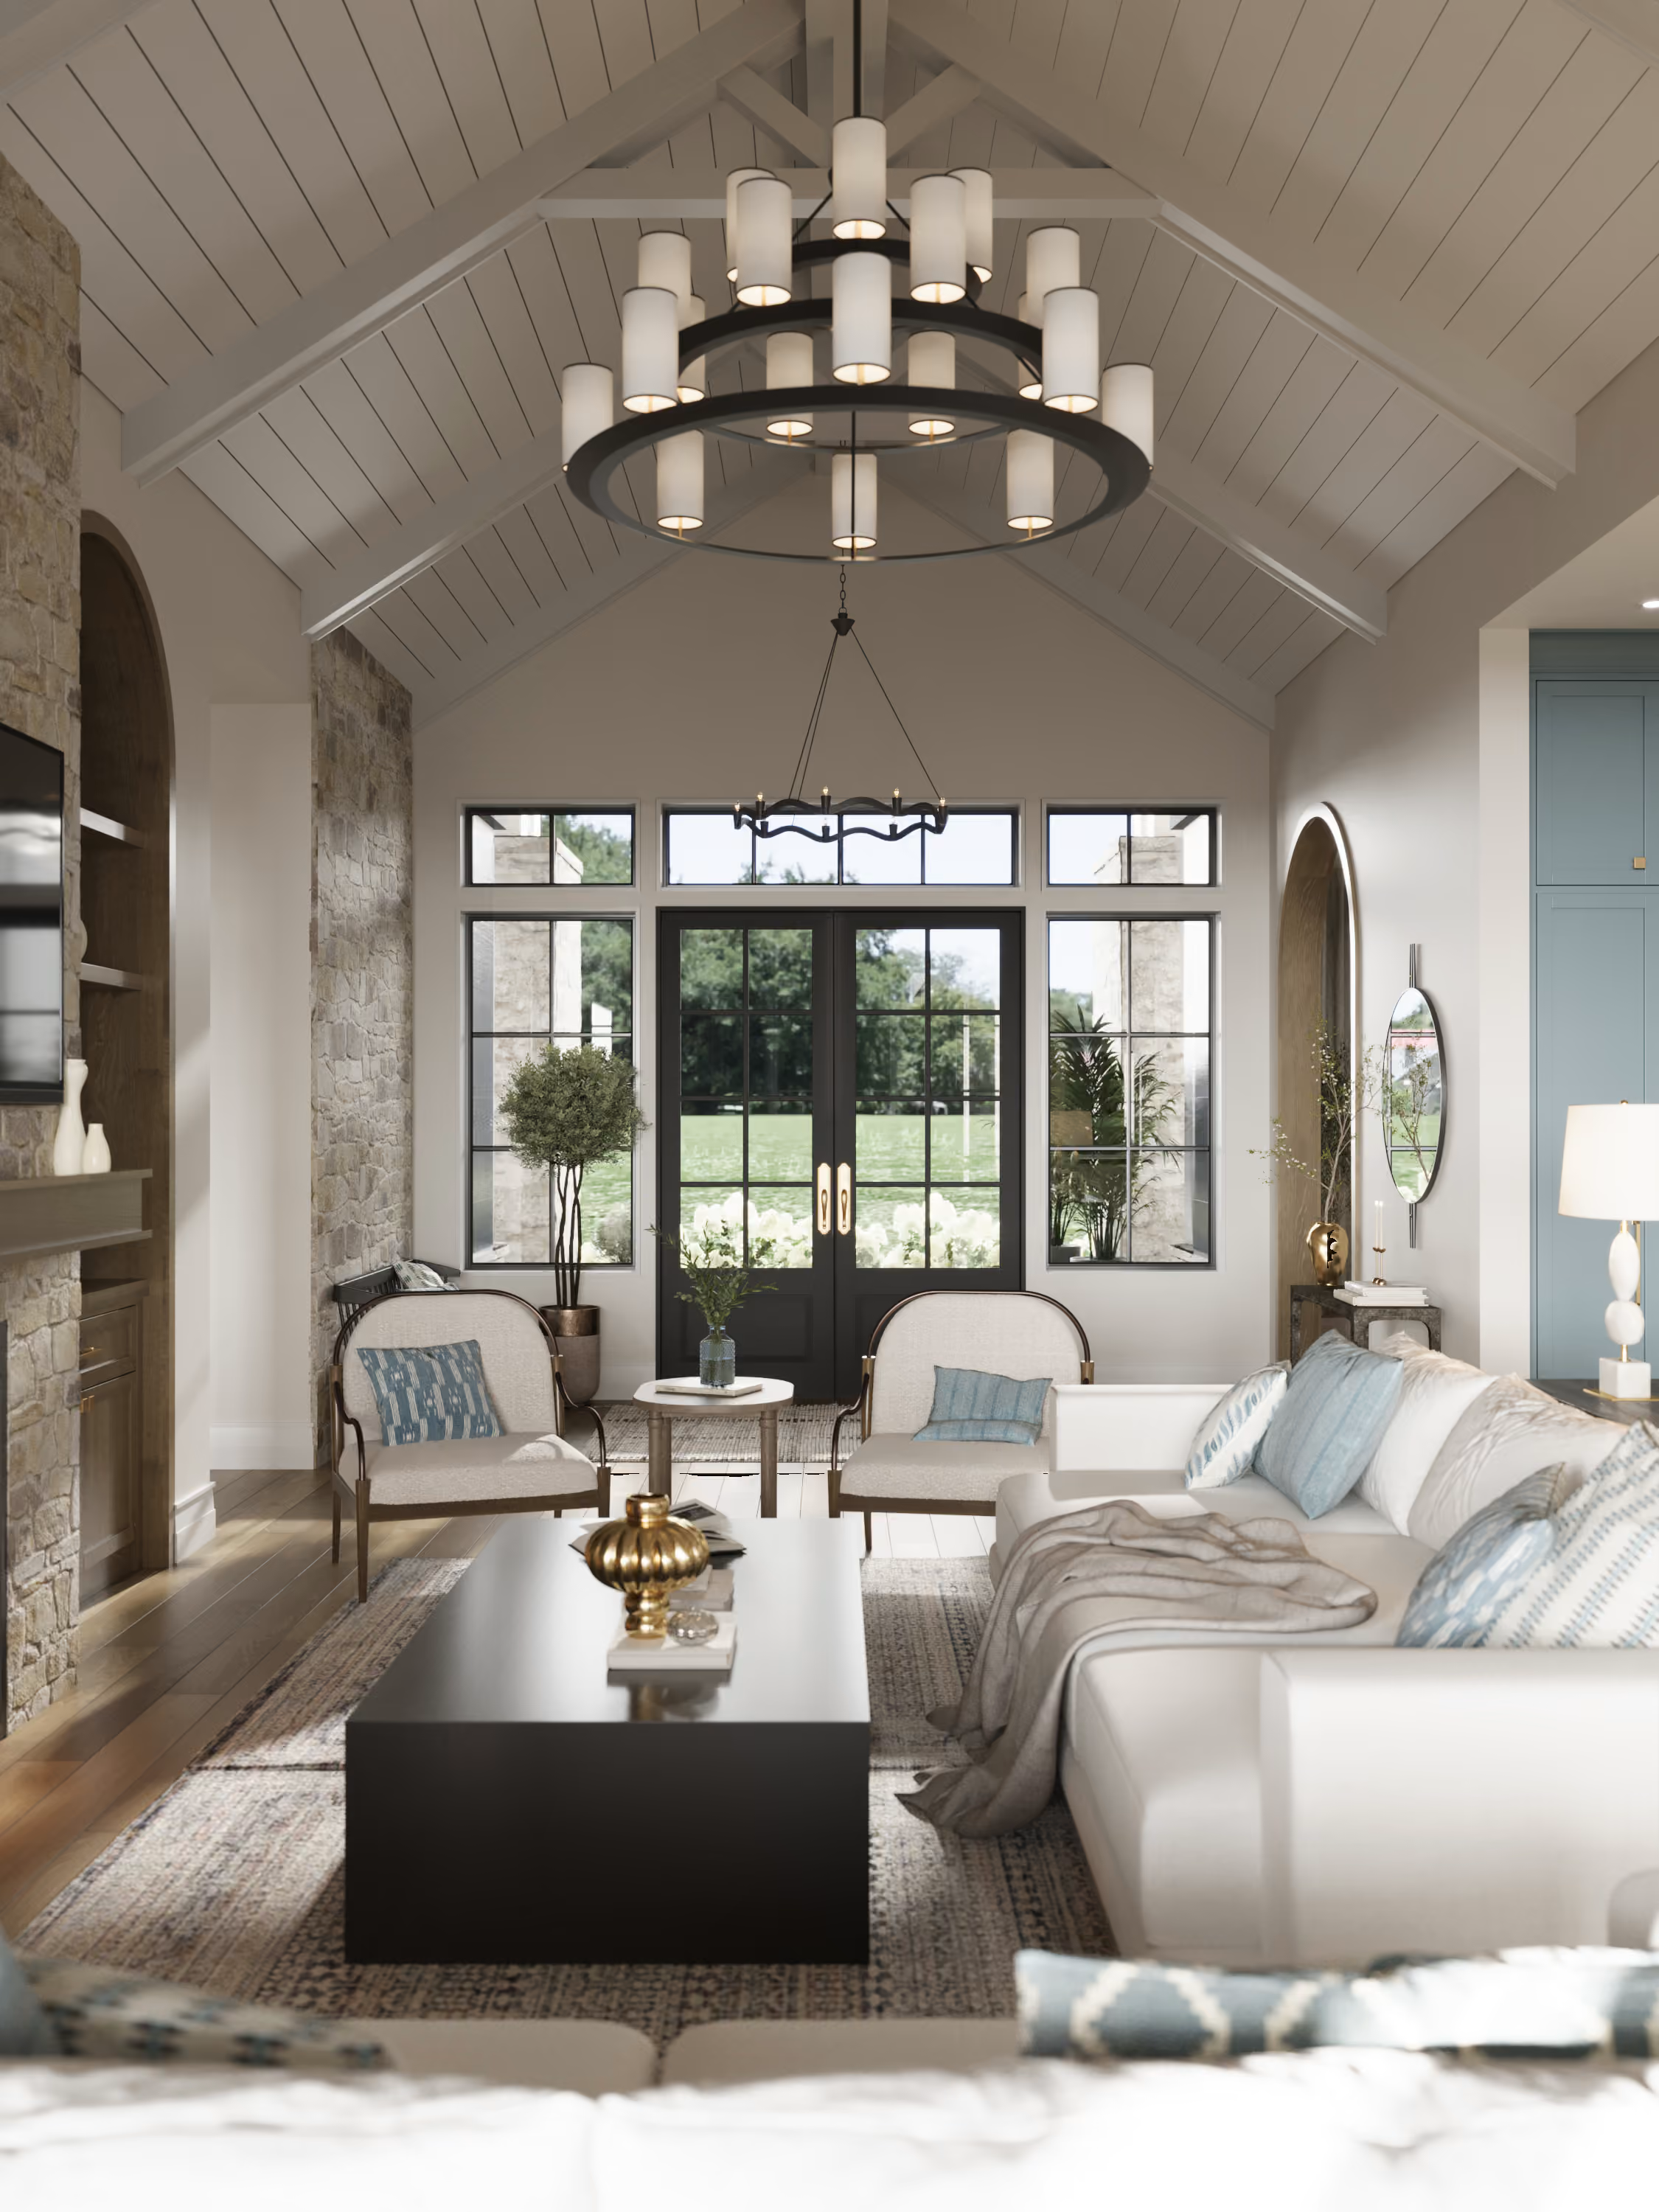
The main floor is organised around height. A two-storey great room runs the depth of the plan, its windows carried the full wall, its ceiling held by a single brass ring. Everything beneath is kept deliberately plain: ivory upholstery, warm oak underfoot, walls in soft plaster tones. Light, volume and a handful of black accents do the work that pattern usually does.
_31.03.2025%201_result.avif)
The stair seen from the landing above.
_31.03.2025%202_result.avif)
The entry decides the character of the house. A curved stair lifts off a checkerboard marble floor with no visible support, its stringer plastered white, its treads in oak, its balustrade a thin line of black steel under a brass handrail. Three arched windows stand behind it, and a spiral of light drops the full height of the void.
From there the plan reads as a sequence rather than a set of rooms. Circulation is designed, not left over: halls are narrow and warm, lit from concealed coves, and closed at the turn by a single object on a black marble plinth. The black-and-white floor is the one graphic gesture the house allows itself — and it is enough.
_31.03.2025%201_result.avif)
A single object closes the hall.

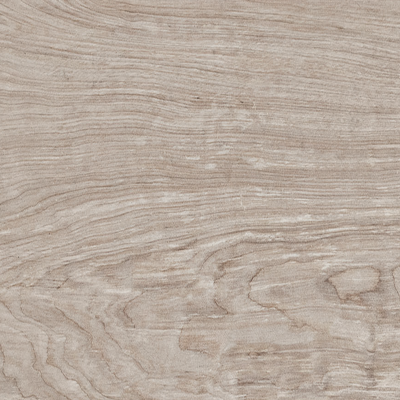


Used materials
_28.03.2025%201_result.avif)
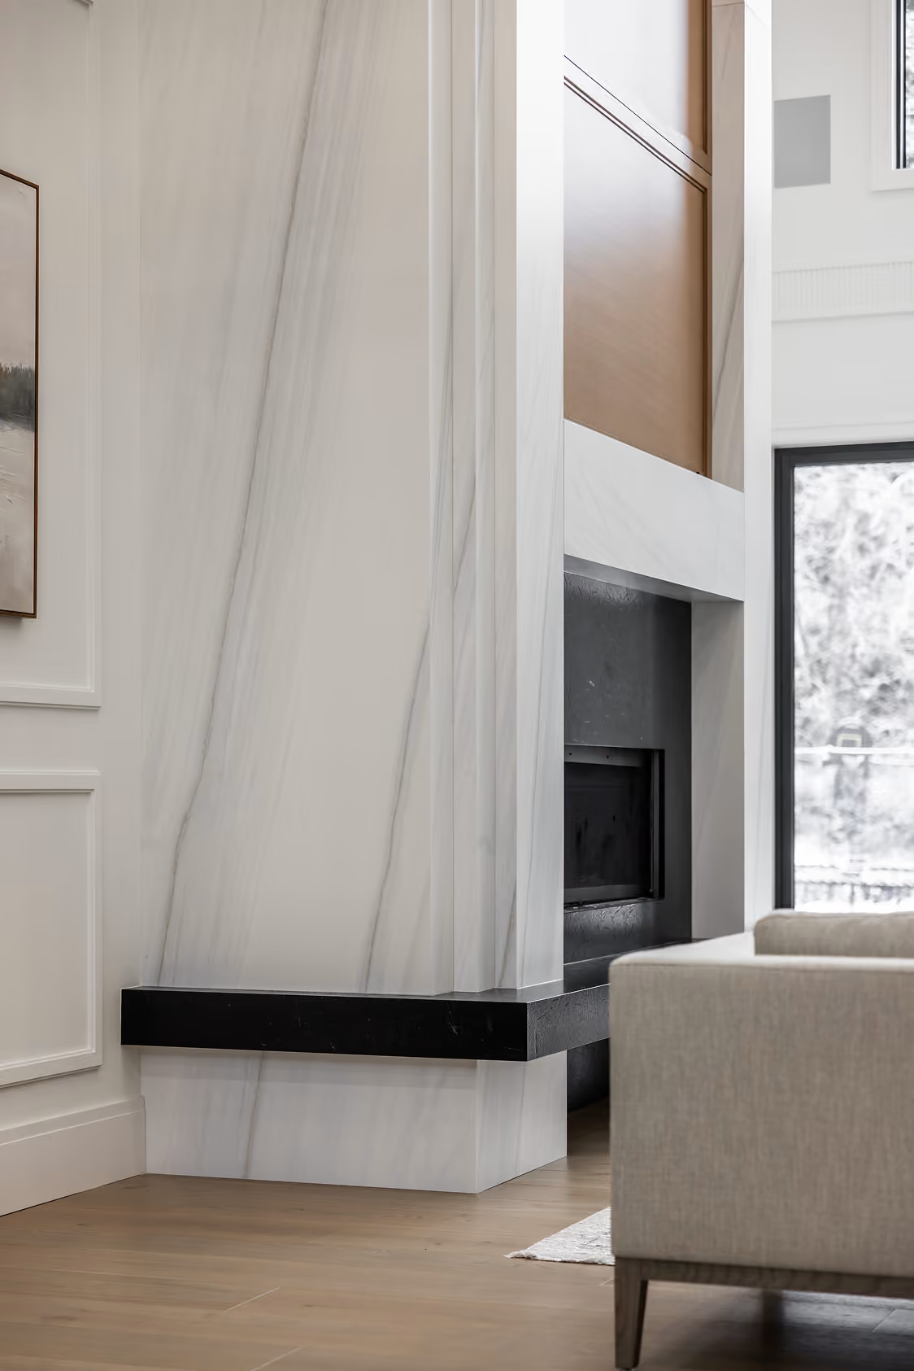
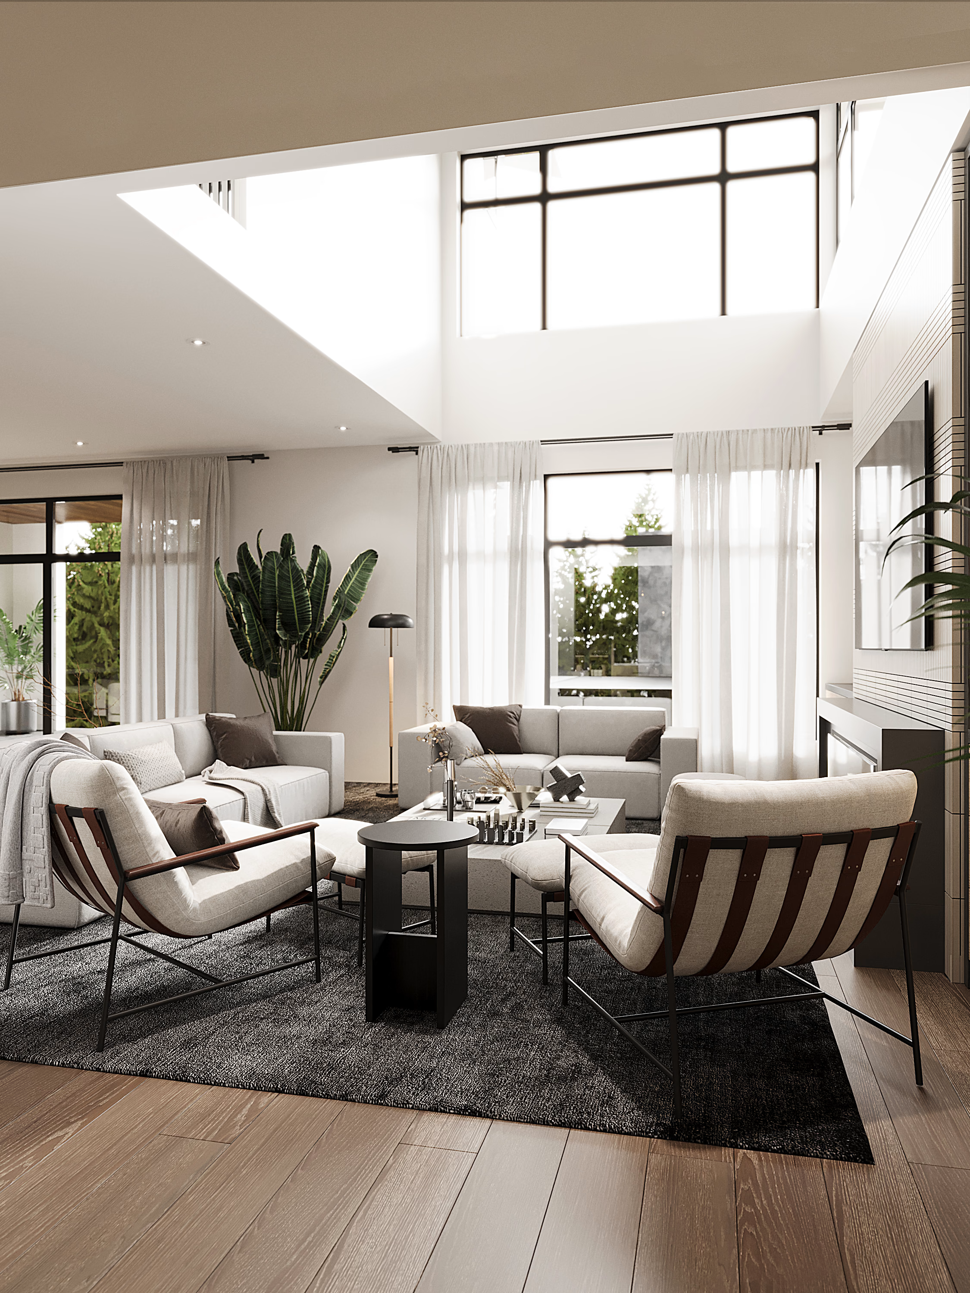
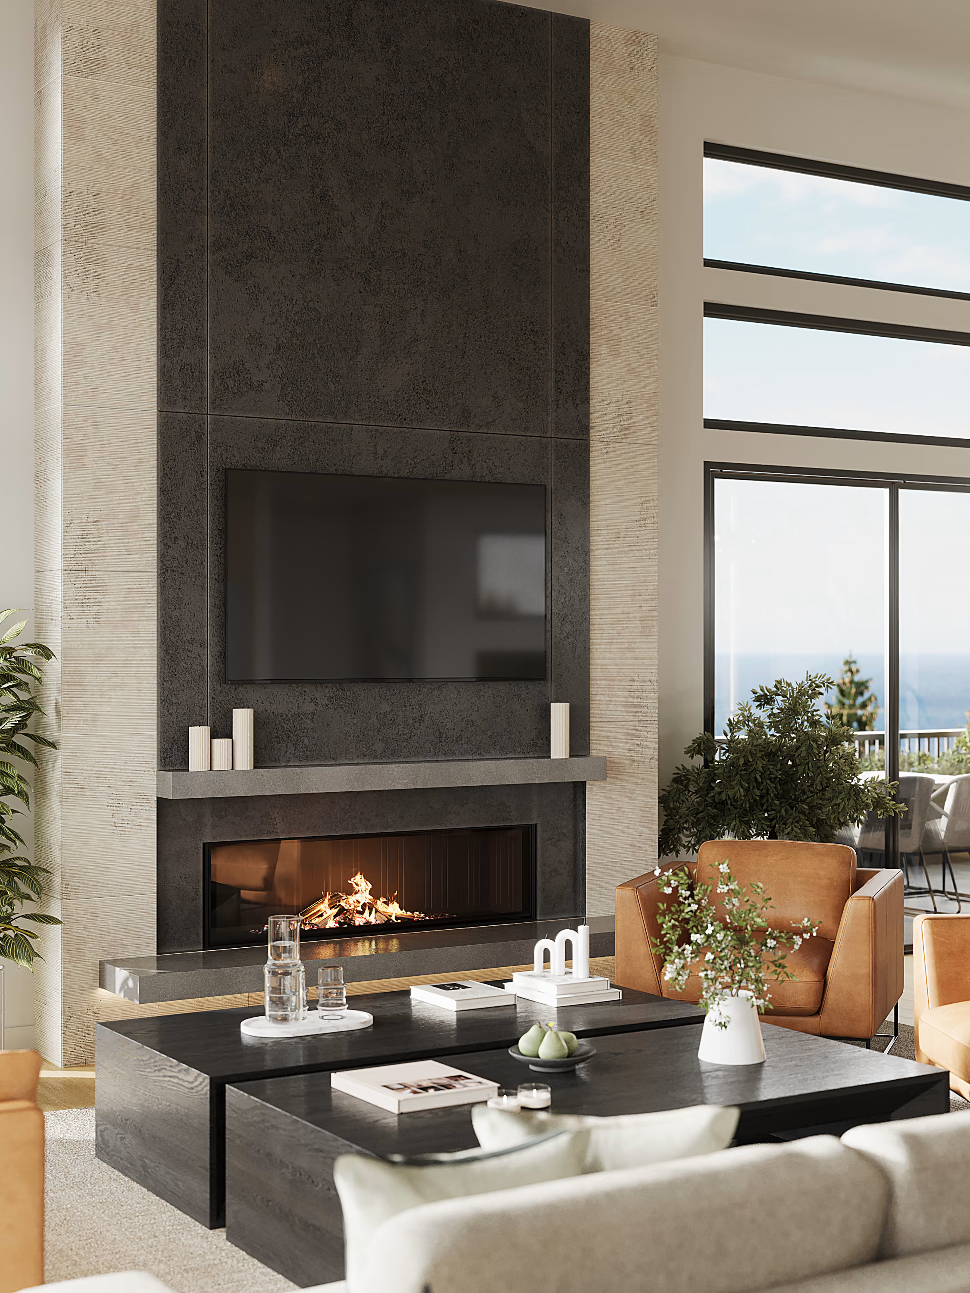
The living room is the most formal space in the house and the least decorated. A wall of glass two storeys high faces the garden. Opposite it, a white marble mantel frames a firebox slipped in black marble — the single hardest contrast on the floor — with arched oak niches either side, shelved and lit from within.
The furniture stays low and light. Two facing sofas in ivory, long dark-oak consoles behind them, a pair of stone coffee tables. Colour is limited to what the materials already carry: the grain of the oak, the veining of the two marbles, the warm metal of the sconces.
_28.03.2025%201_result.avif)
White marble, and a firebox slipped in black.
_20.03.2025%201_result.avif)
_20.03.2025%201_result.avif)
Dining shares the great room's height and is separated from it by nothing more than a change of ceiling. The table is dark-stained oak, long enough for eight, with brass-framed chairs in cream so the room reads light despite its heavy centre.
Behind it hangs a grid of nine black-and-white photographs, matted wide and hung tight, with a single pendant dropping two full storeys on a chain to land just in front of them. It is the only place in the interior where pattern is allowed to accumulate, and it holds because everything around it stays plain.
_31.03.2025%201_result.avif)
Nine frames, and a pendant that falls two storeys.
_28.03.2025%201_result.avif)
_31.03.2025%201_result.avif)
_28.03.2025%201_result.avif)

Used materials
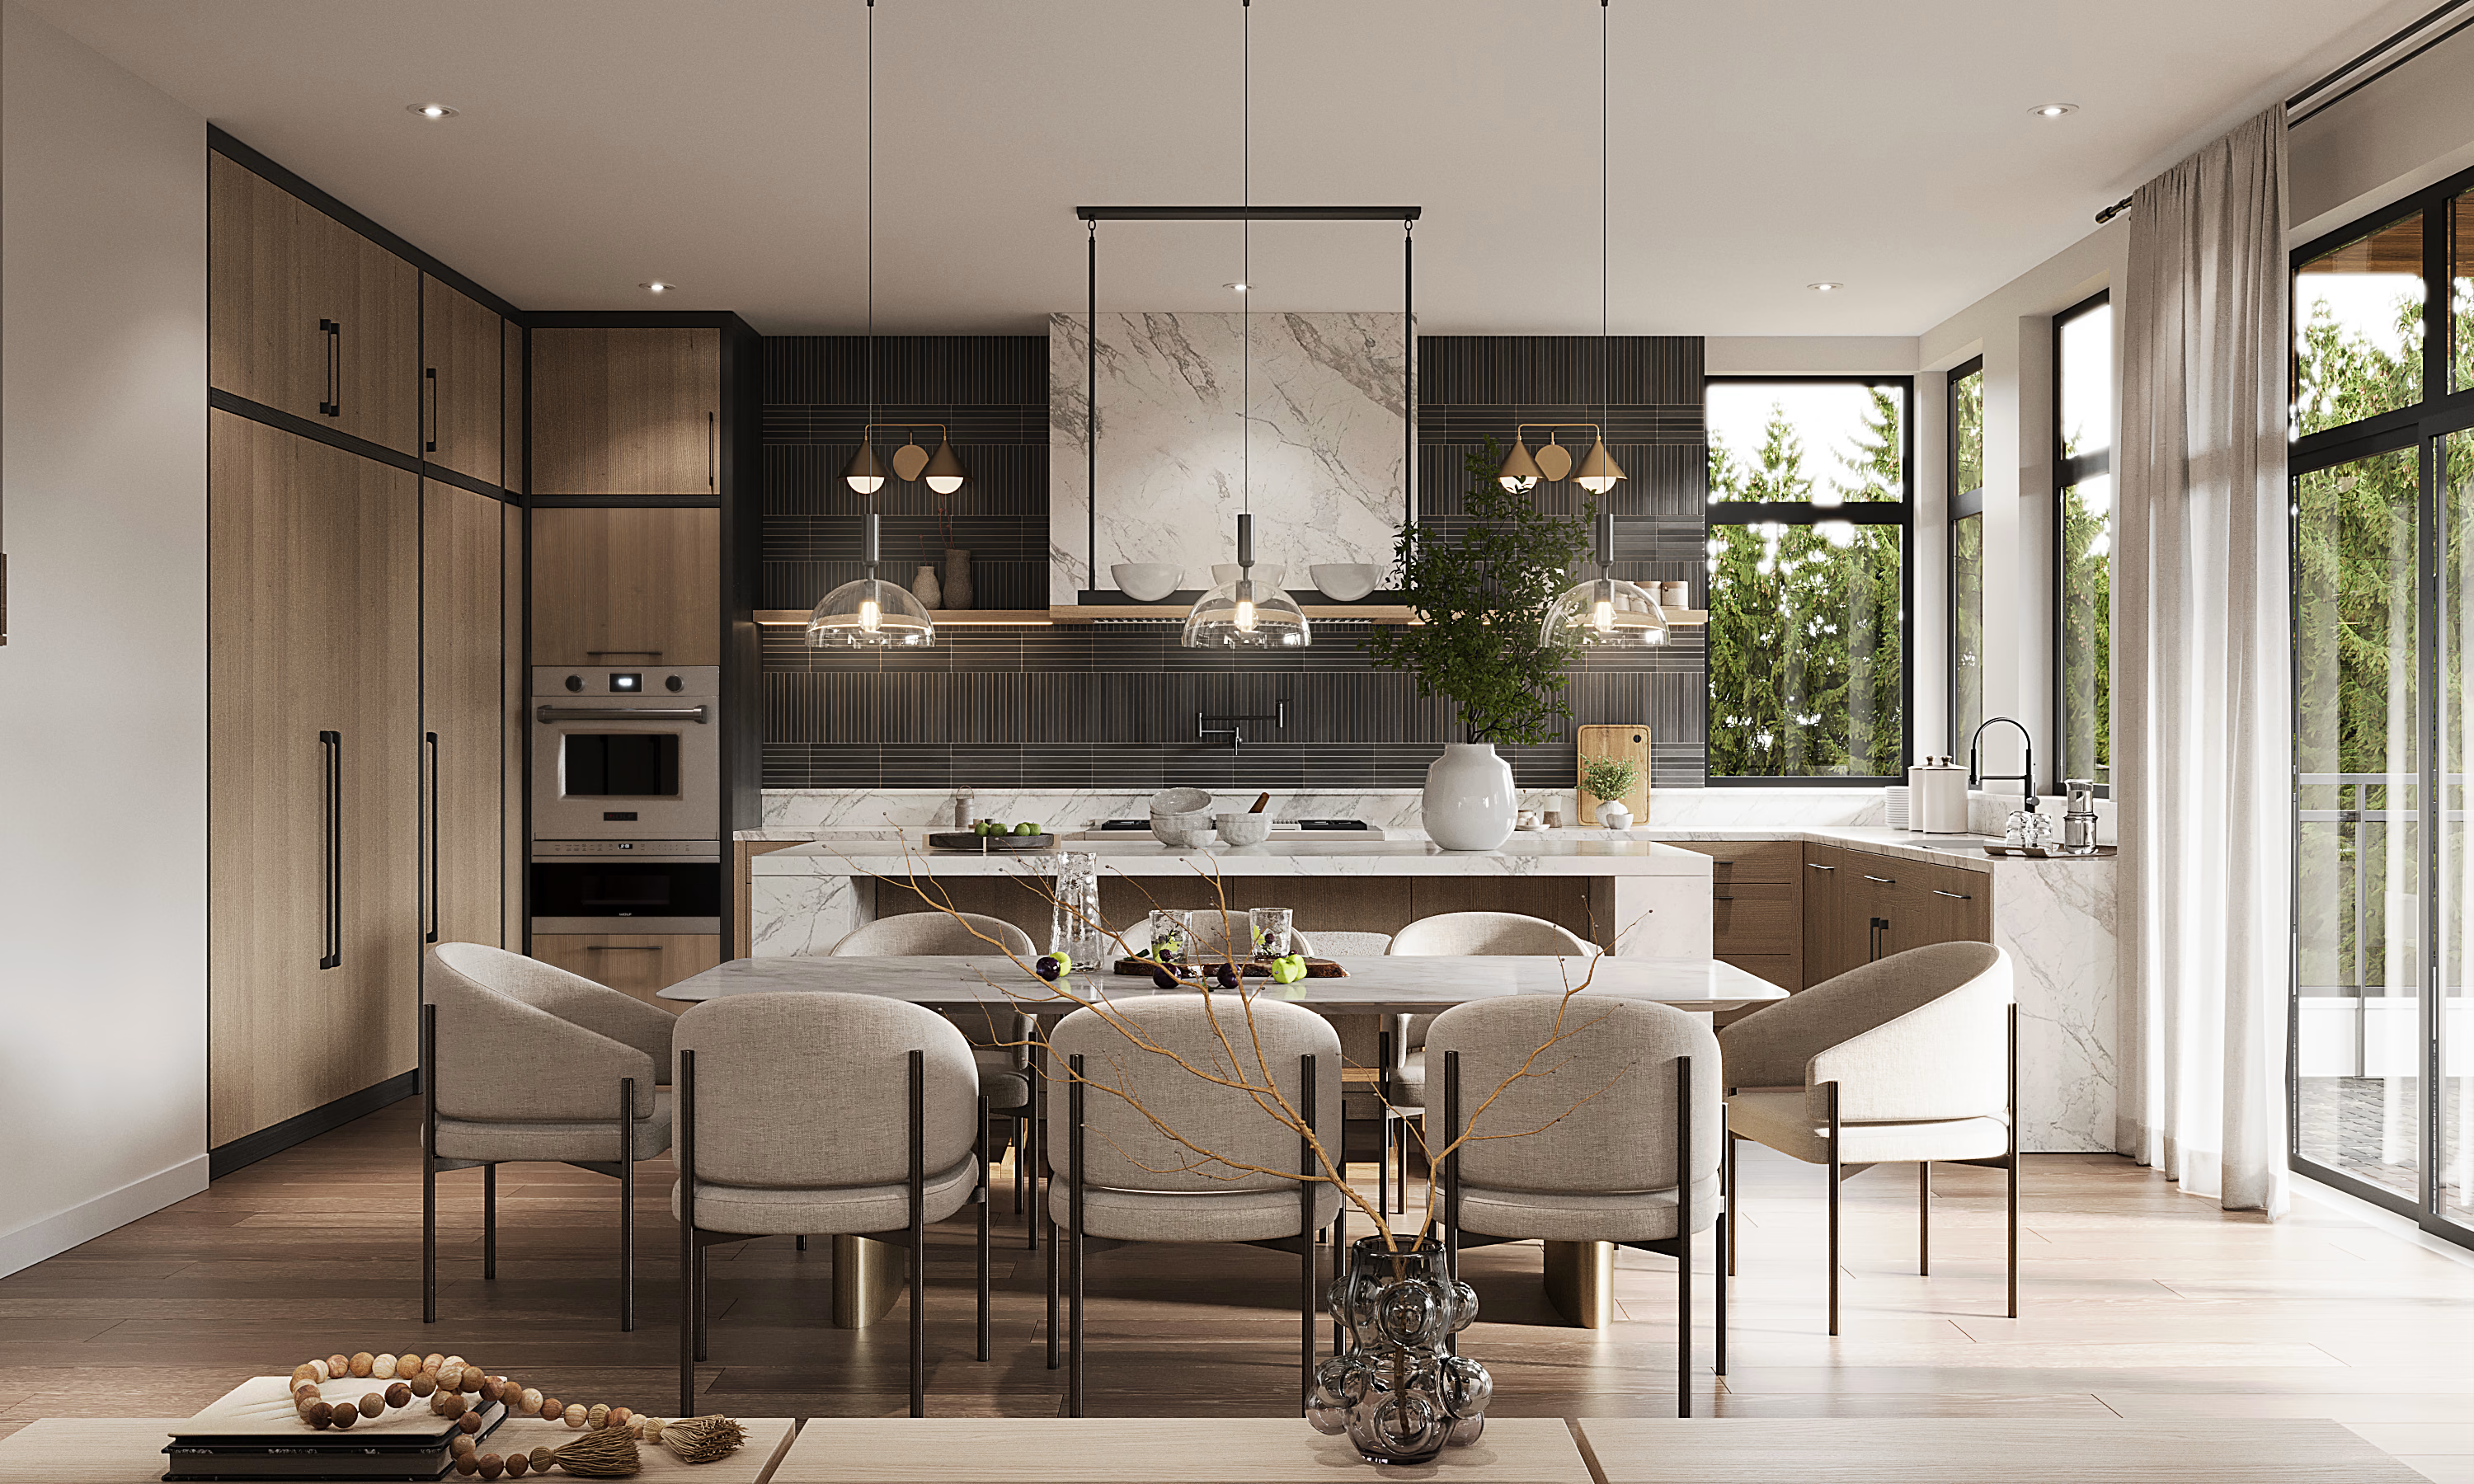
The kitchen is built as two materials meeting. The perimeter is painted cabinetry in warm white with brass pulls; the island is a single volume of brown oak, capped in marble and ringed by stools on brass frames.
Behind the range the marble is carried up as a full slab and shaped into a hood surround rather than stopped at a backsplash line — the detail that lets a room this size stay calm. Two arched bays in dark oak flank it, one a pantry, one a coffee station, each open-shelved and lit, so the working parts of the kitchen have somewhere to go.

Used materials
_05.03.2025%201_result.avif)
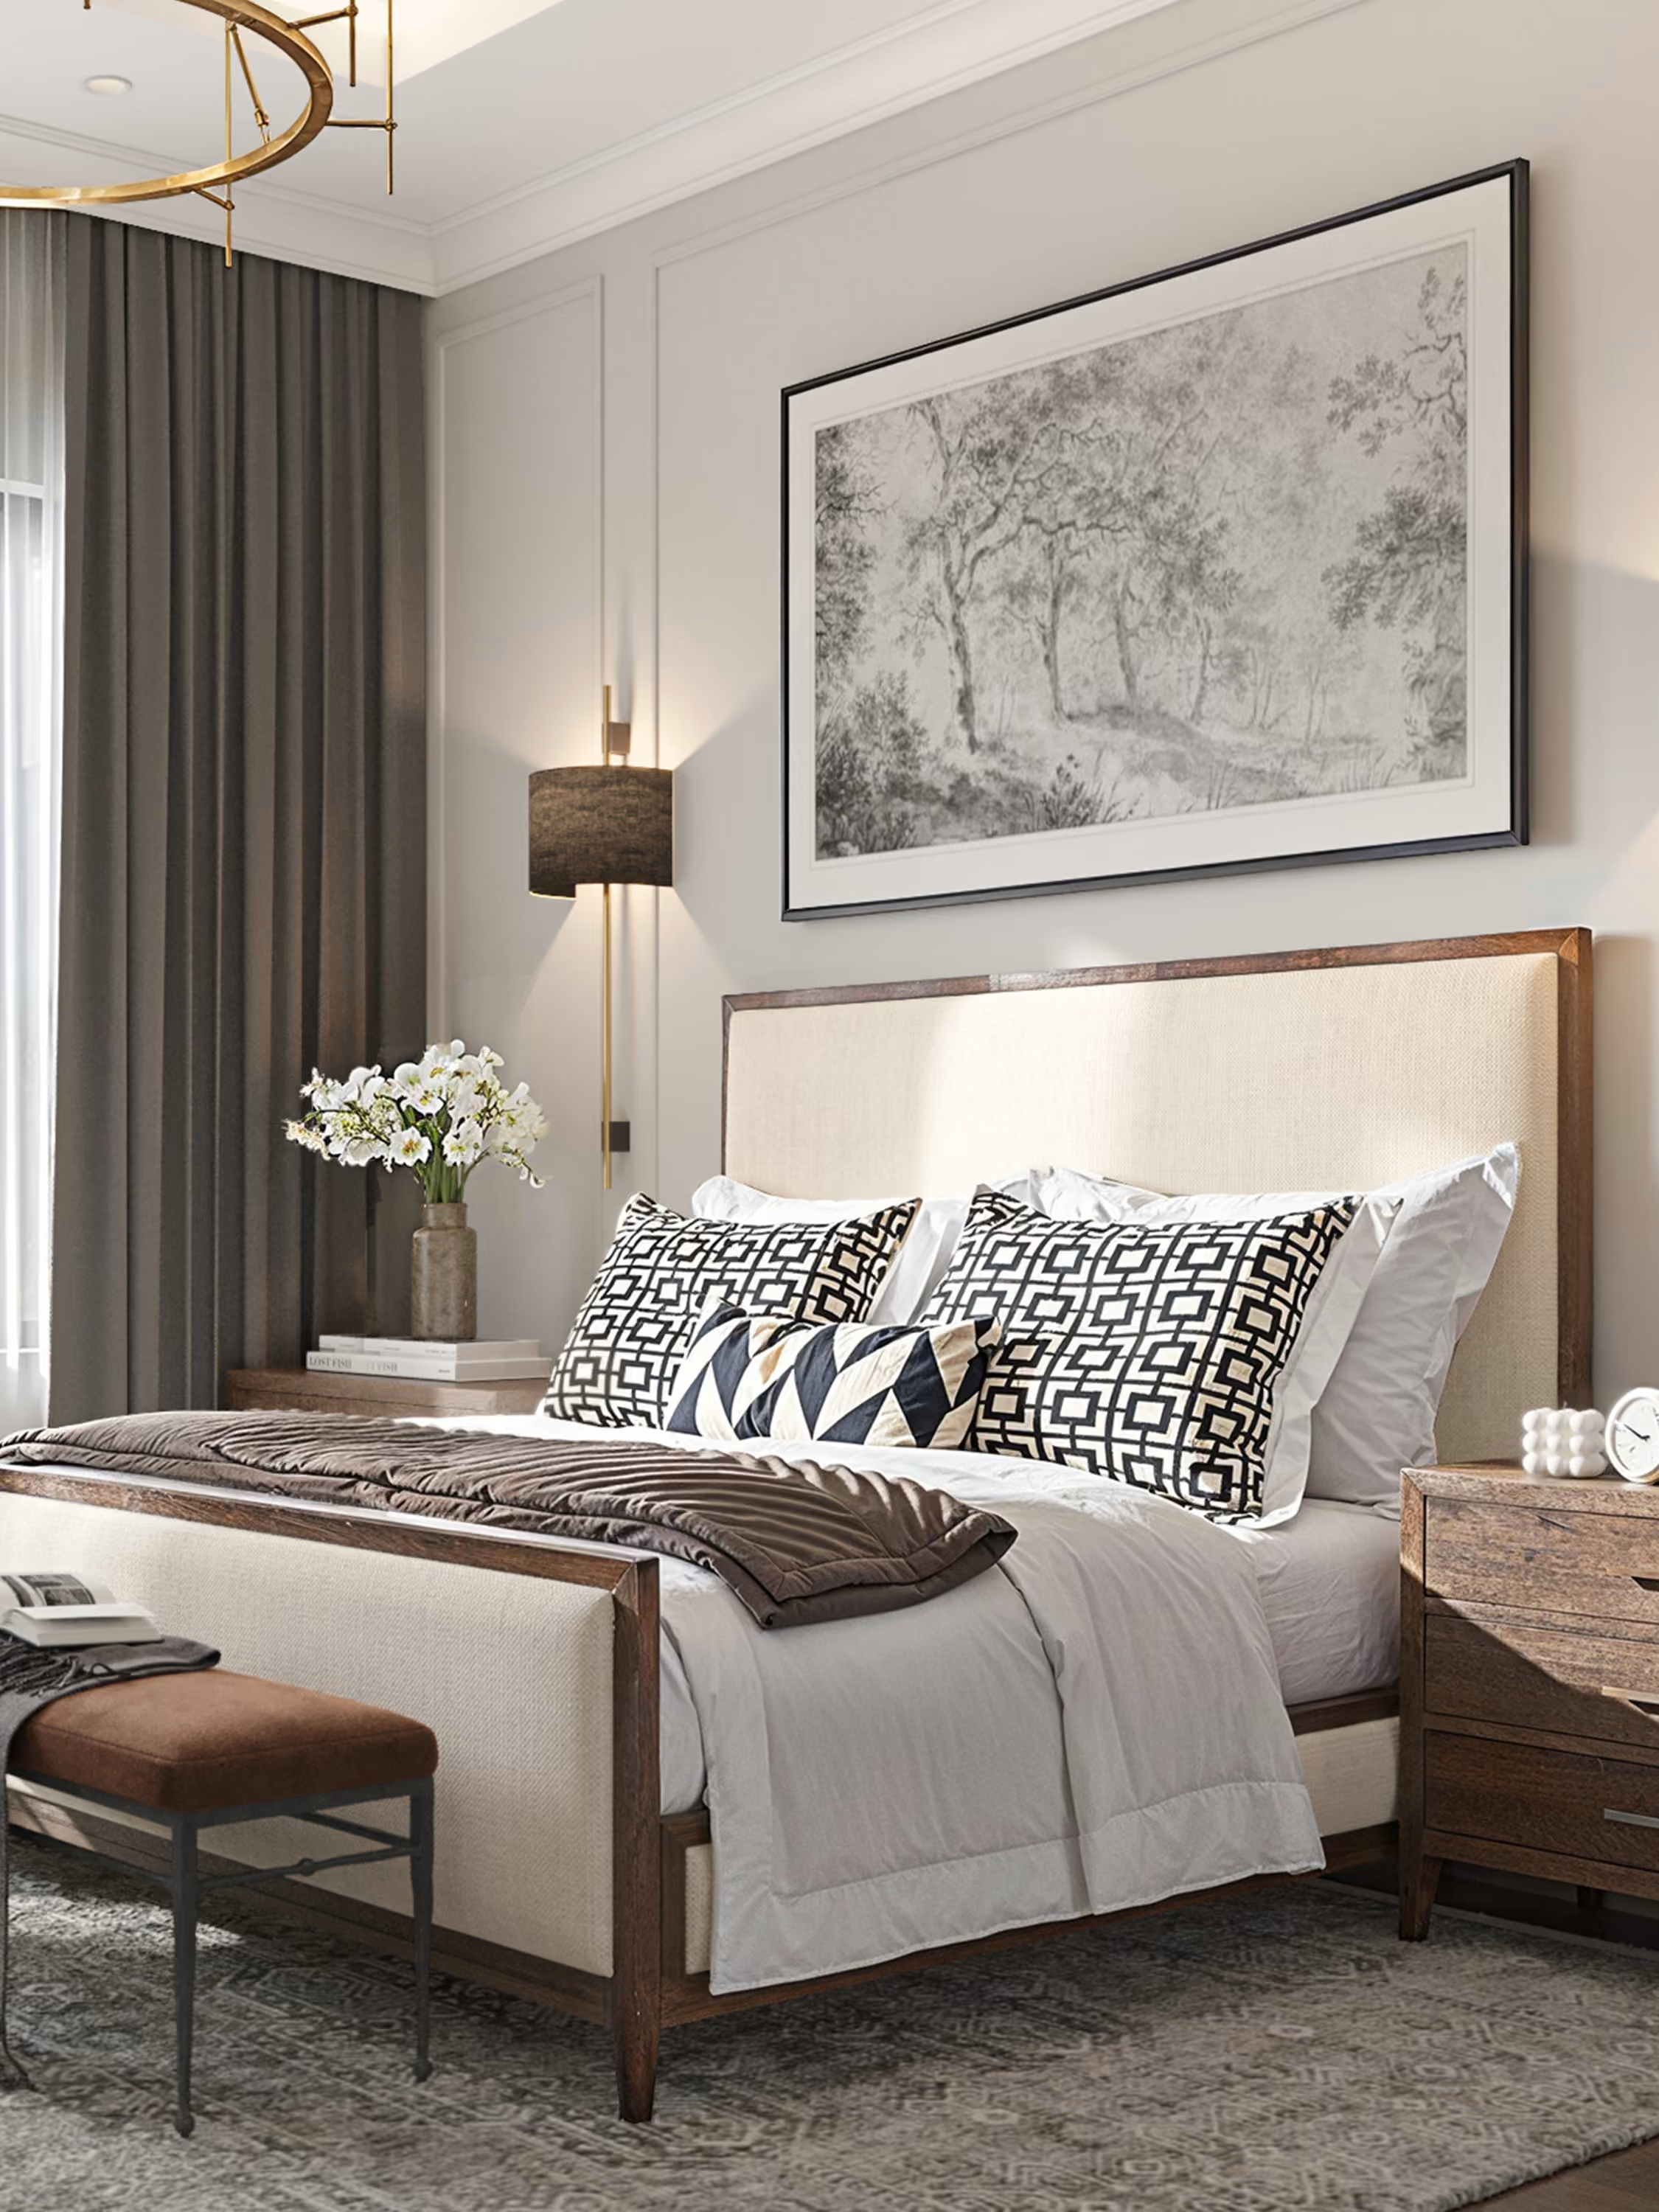
The primary bedroom is the warmest room in the house. The walls come off white entirely — a troweled clay finish in putty that holds light unevenly — and are panelled in applied moulding rather than left flat.
A grey cast-stone portal faces the bed, filled with candles instead of fire, with a mirror leaning on the mantel. Above, a tray ceiling lifts the centre of the room and carries a brass ring that repeats, smaller, the one over the great room. The graphic note from the entry returns here too, but only in the bedding and the frames — never on a surface.
_05.03.2025%201_result.avif)
The tray ceiling lifts the middle of the room.
_28.02.2025%201_result.avif)
_28.02.2025%201_result.avif)
The primary bath restates the entry's checkerboard, now in white and grey marble laid on the diagonal and run wall to wall. The tub stands free in the window bay behind sheer linen; the shower is enclosed in frameless glass under an arch rather than a square head, so the room keeps its curves.
Fittings are matte black, deliberately against the grain of the rest of the house, and brass is kept for what you touch and look into — the arched mirror, the pulls on a vanity in dark oak with a marble top and marble backsplash. The dressing room beyond is fitted in the same two woods: open shelving, closed drawers, a bench. A room to use, not a corridor of rails.
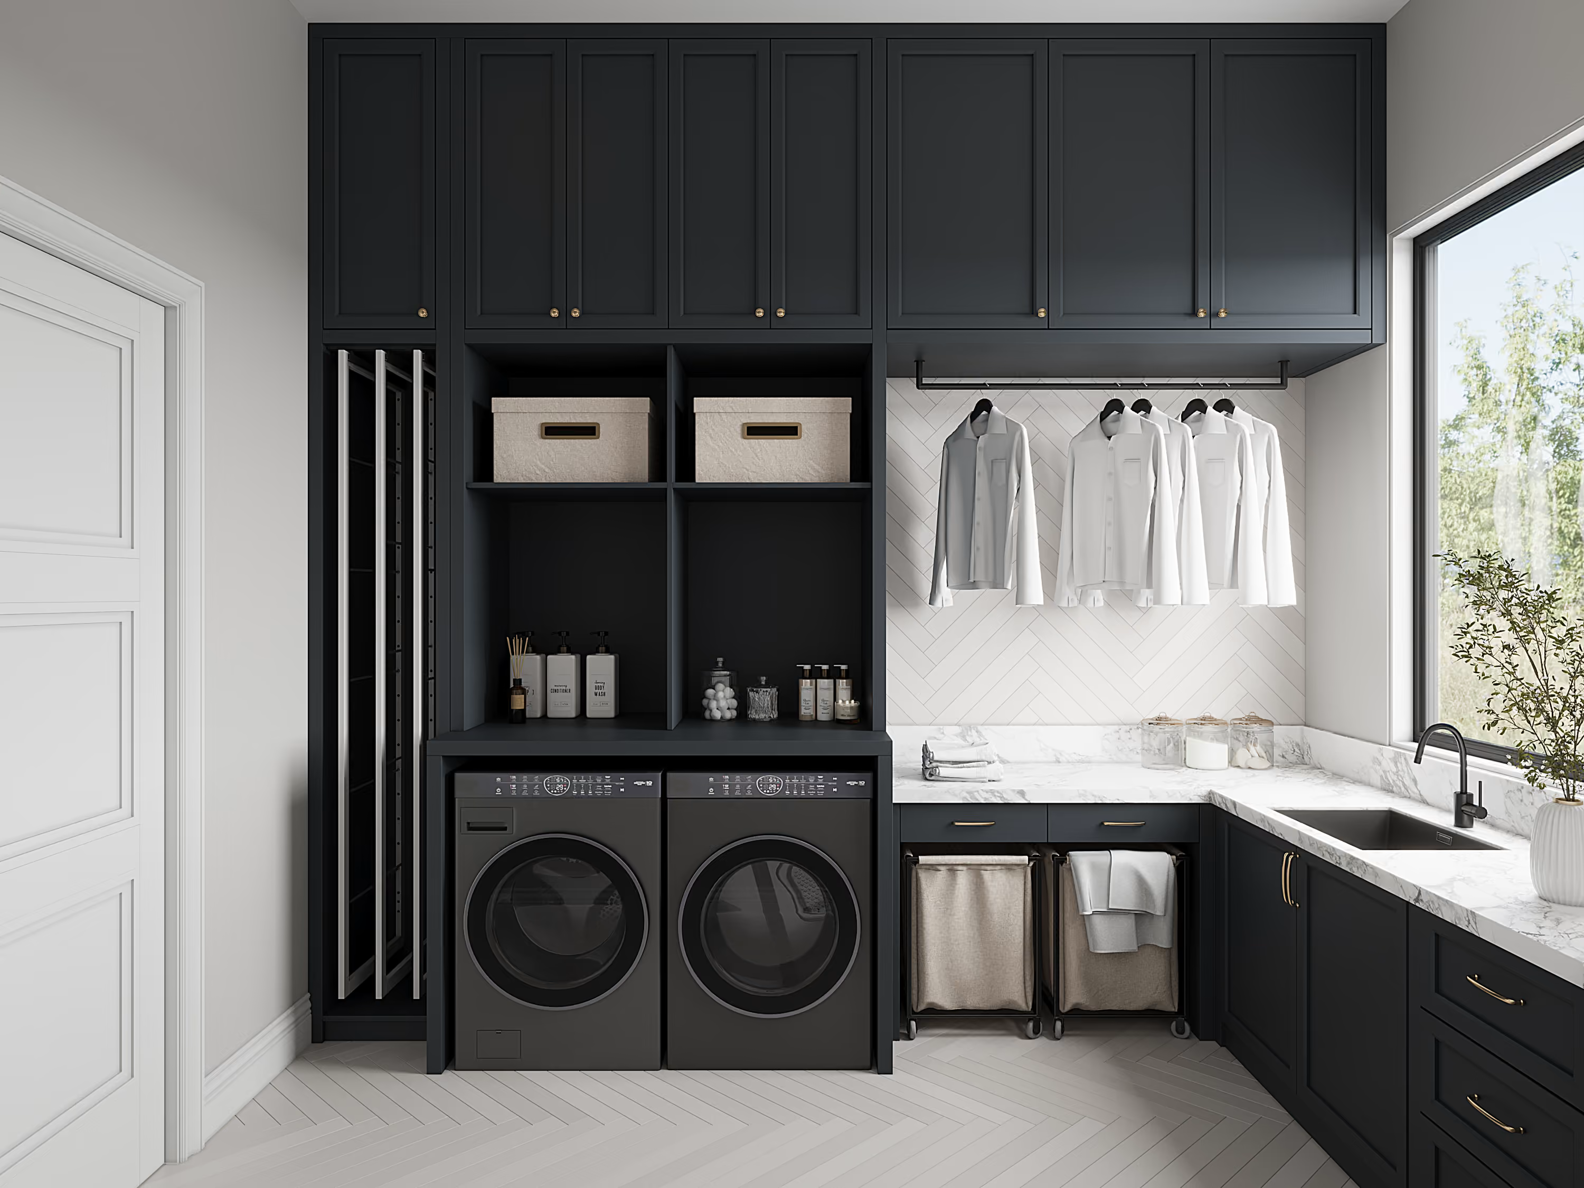
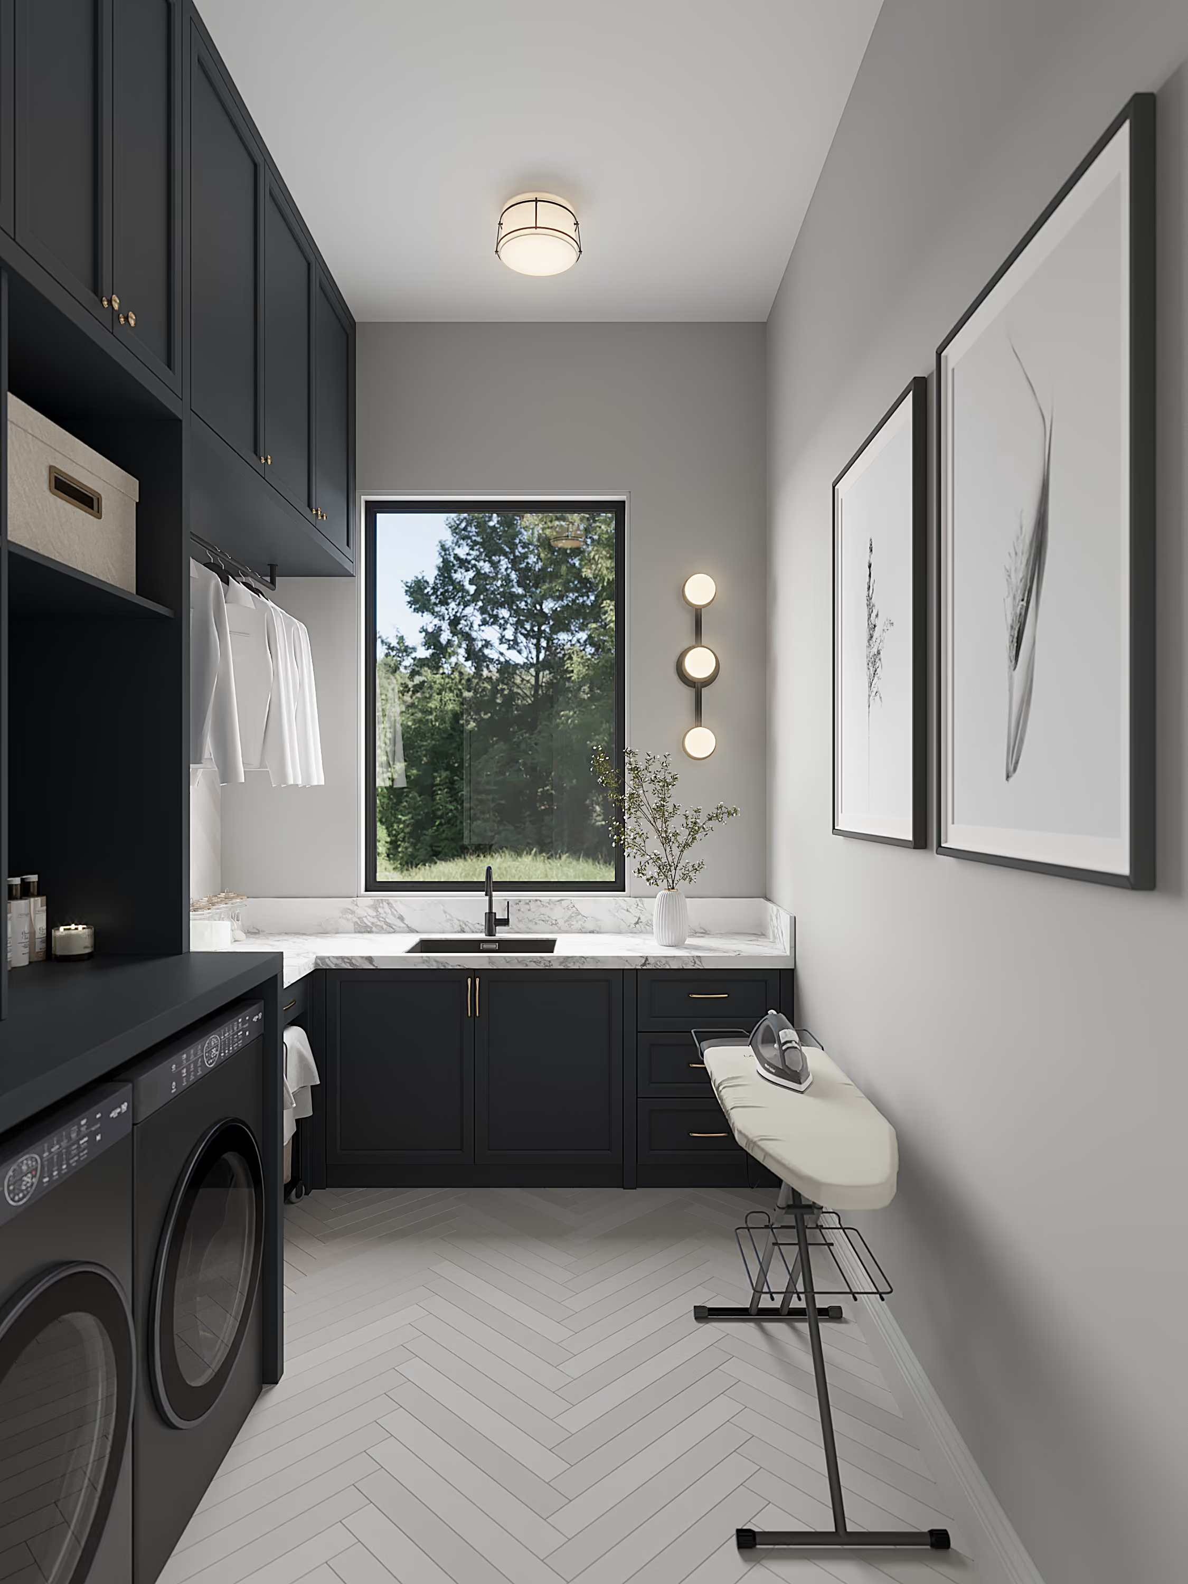
The utility room is where the palette inverts. Cabinetry runs floor to ceiling in charcoal against a white herringbone wall, a marble counter and a pale herringbone floor. Drying racks pull out of a tall bay, hampers roll under the counter, a rail carries a full run of hanging space. It is the least visible room in the plan and detailed exactly like the most visible one.
_28.02.2025%201_result.avif)
The entry's checkerboard, turned on the diagonal.
_05.03.2025%201_result.avif)
_05.03.2025%201_result.avif)
_05.03.2025%201_result.avif)
Used materials
_28.03.2025%201_result.avif)
_31.03.2025%201_result.avif)
_31.03.2025%201_result.avif)
_31.03.2025%201_result.avif)
_31.03.2025%201_result.avif)
_31.03.2025%202_result.avif)
_28.03.2025%201_result.avif)
_28.03.2025%201_result.avif)
_31.03.2025%201_result.avif)
_20.03.2025%201_result.avif)
_28.03.2025%201_result.avif)
_05.03.2025%201_result.avif)
_05.03.2025%201_result.avif)
_28.02.2025%201_result.avif)
_28.02.2025%201_result.avif)
_05.03.2025%201_result.avif)
_05.03.2025%201_result.avif)
%201_result.avif)
_28.03.2025%201_result.avif)
Step inside any frame below. Drag to look around, or open full screen.
No items found.
(
next projects
)
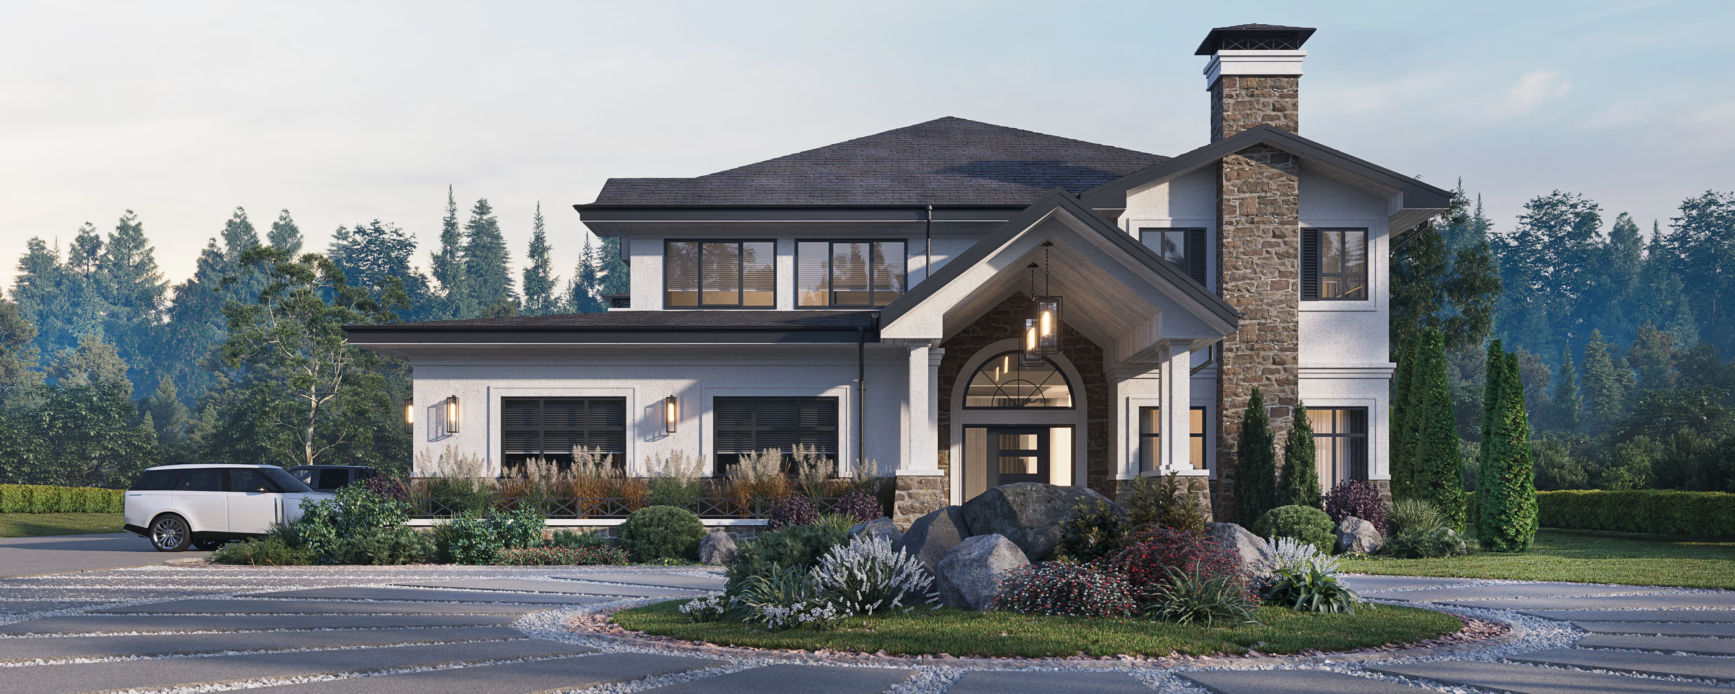
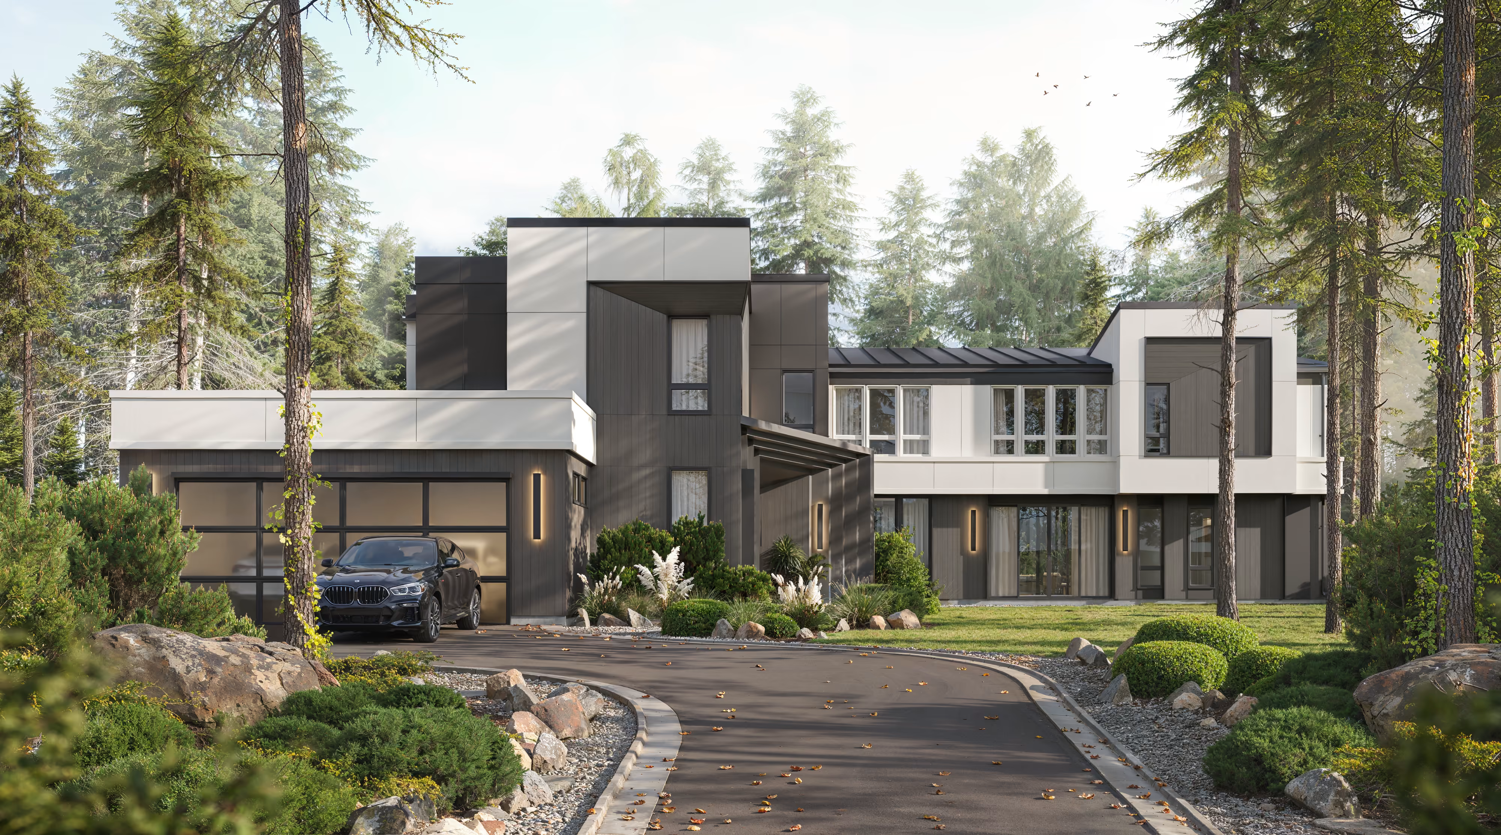
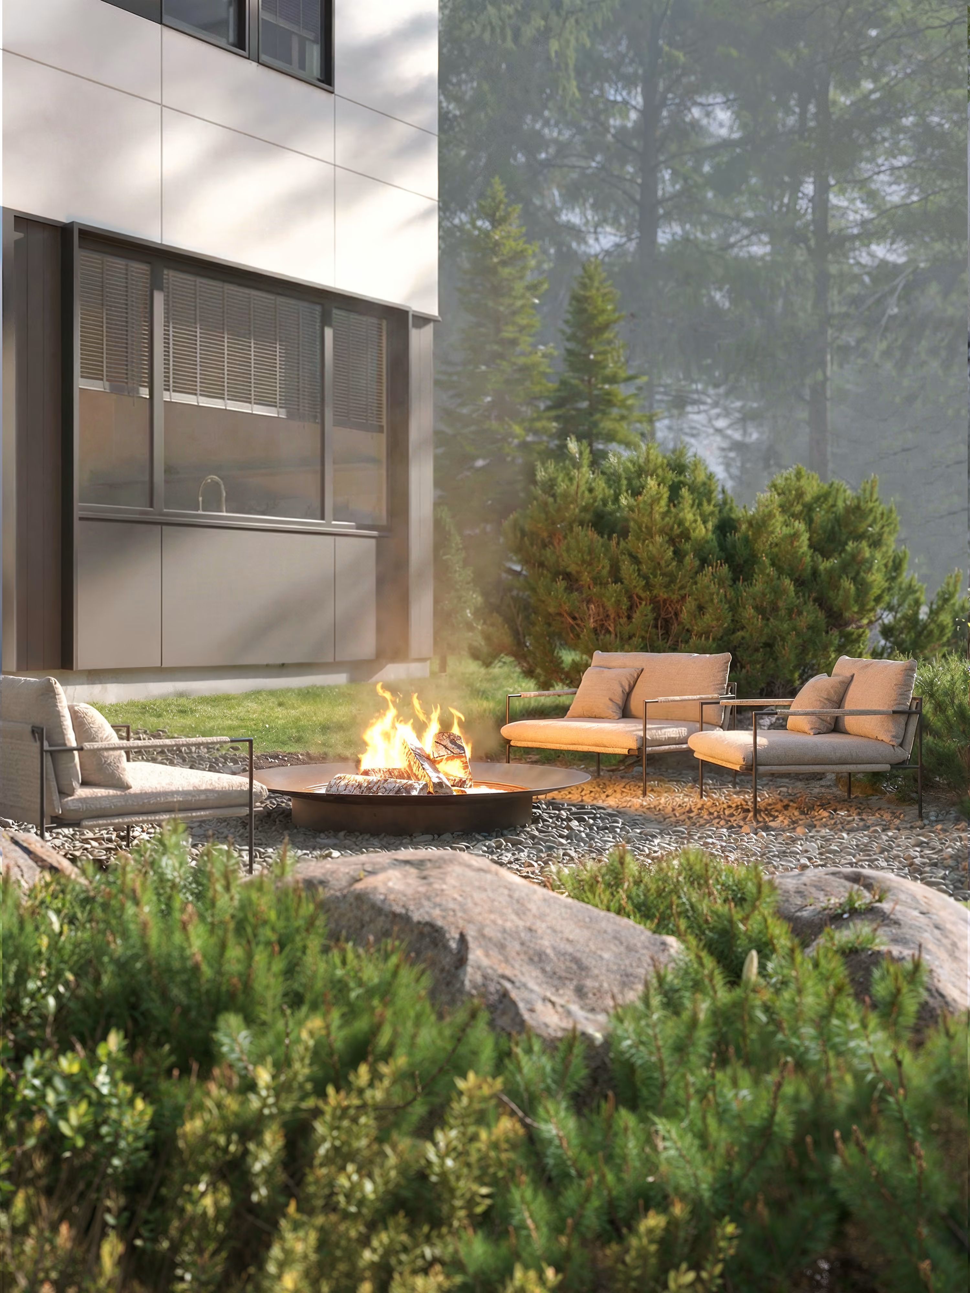
See how the same approach reads in another home.
_result.avif)
_29.04.2025_result.avif)
_10.09.2025%201_result.avif)
_10.09.2025%201_result.avif)
_28.03.2025%201_result.avif)
_05.02.2025_result.avif)
_result.avif)
_result.avif)
_result.avif)
_25.12.2024_result_result.avif)
_25.12.2024_result_result.avif)
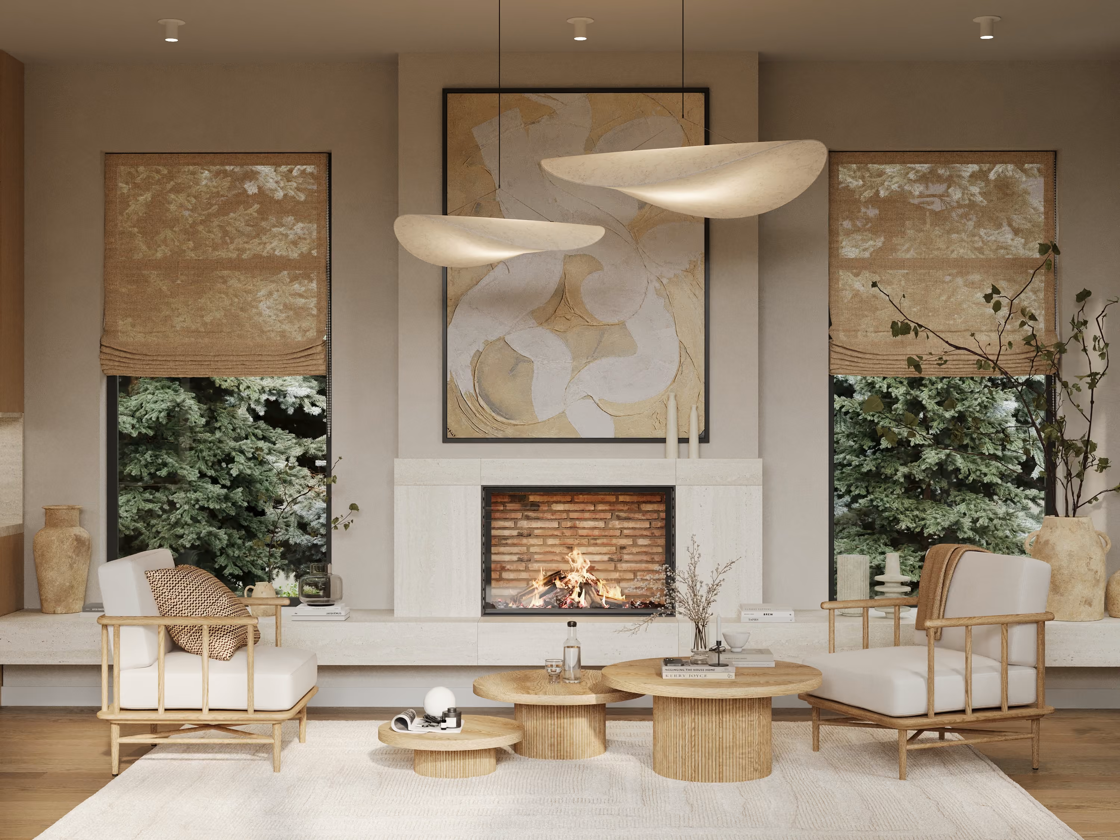
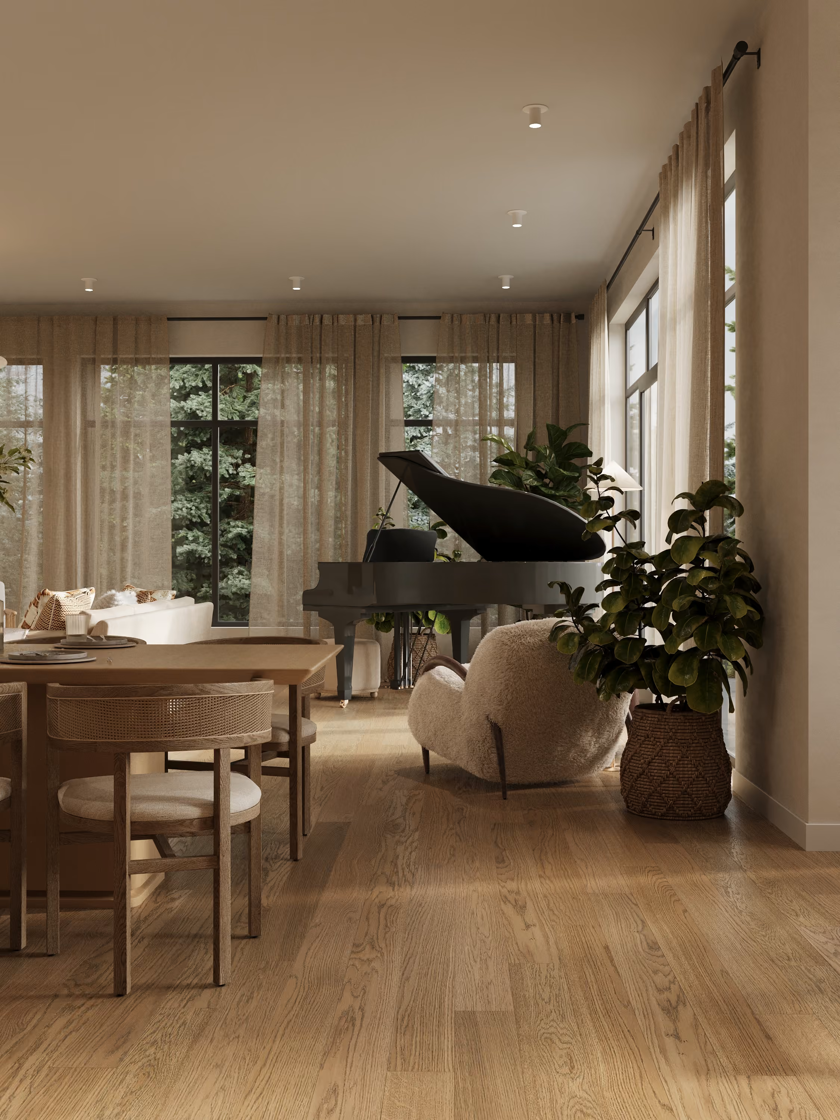
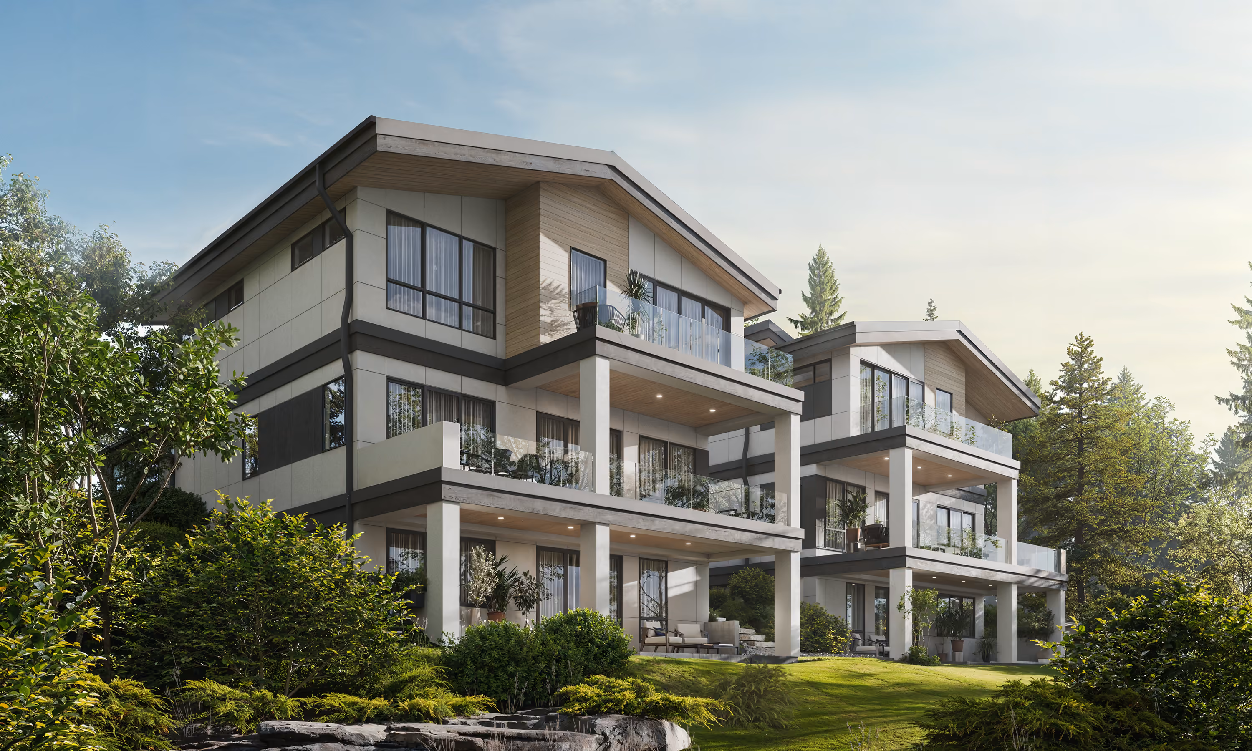
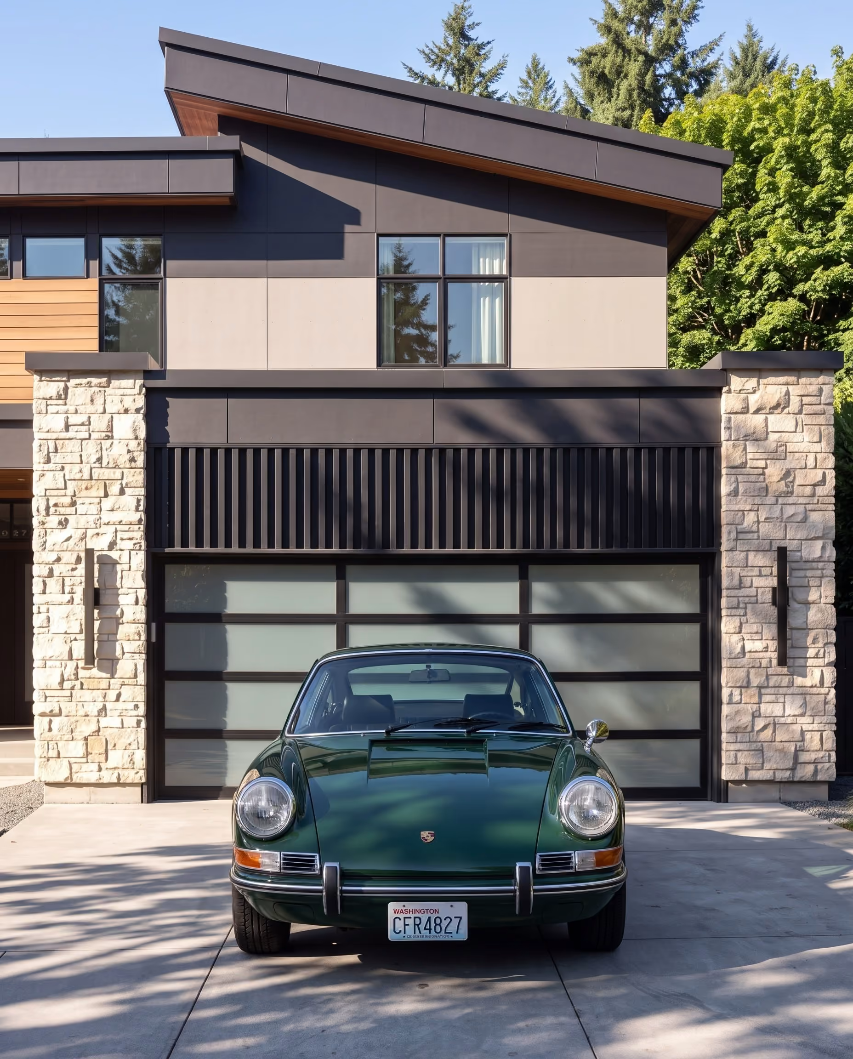
_01.30.2026_result.avif)
_web.avif)
_web.avif)
_02.09.2026_result.avif)
_result.avif)
_result.avif)
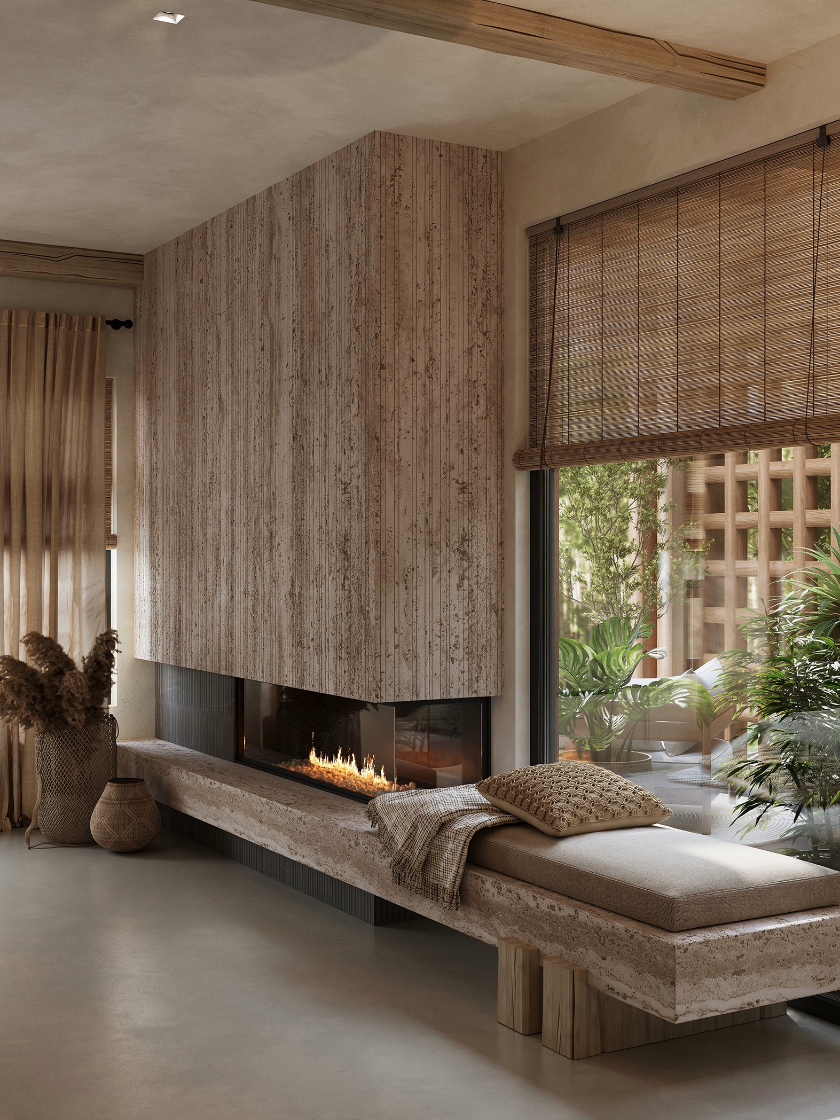
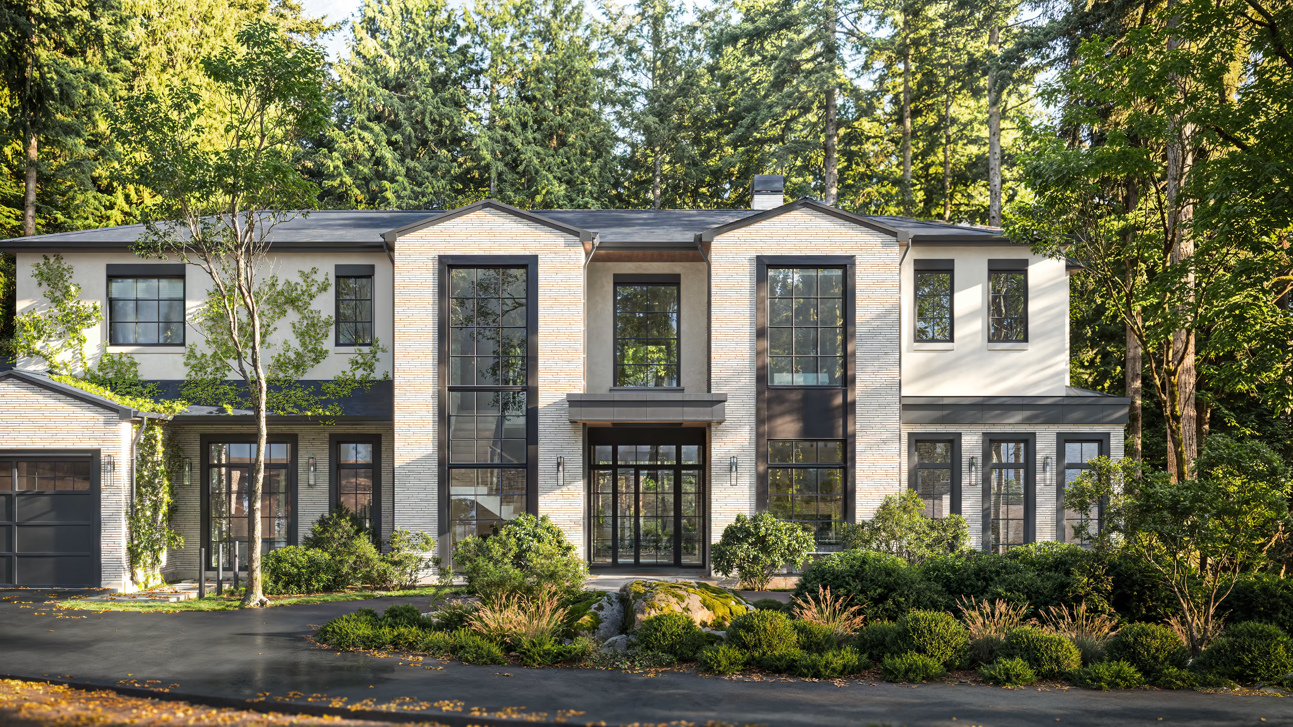
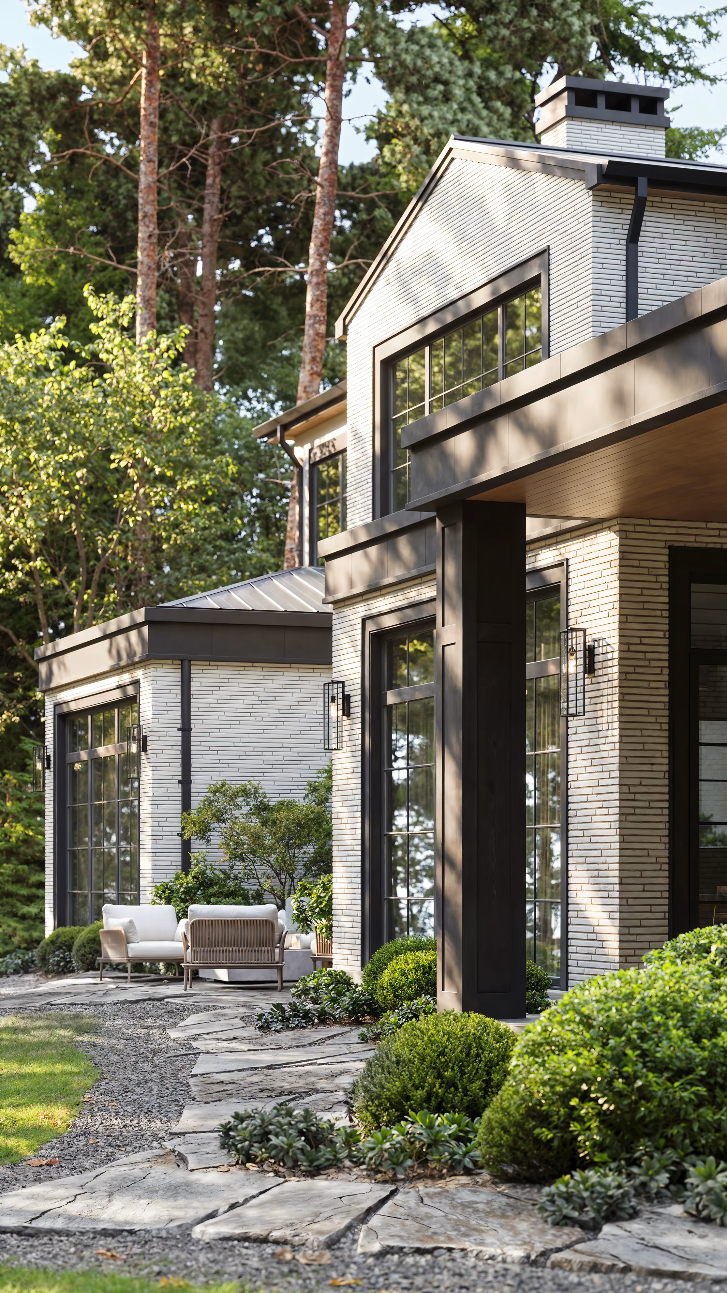
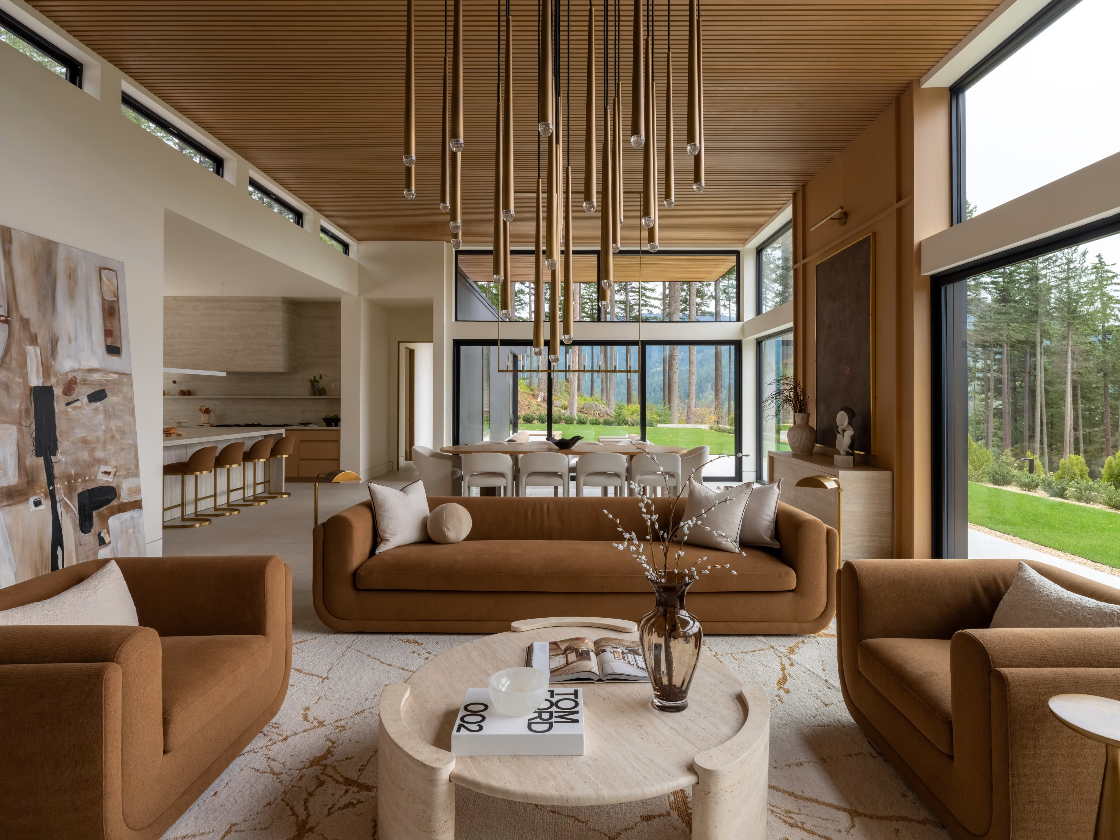
A home begins with
a conversation.
Share a few sentences about your project, and we'll begin shaping the path from idea to home.
(
Thank You
)
Successfully Sent!
Oops! Something went wrong while submitting the form.
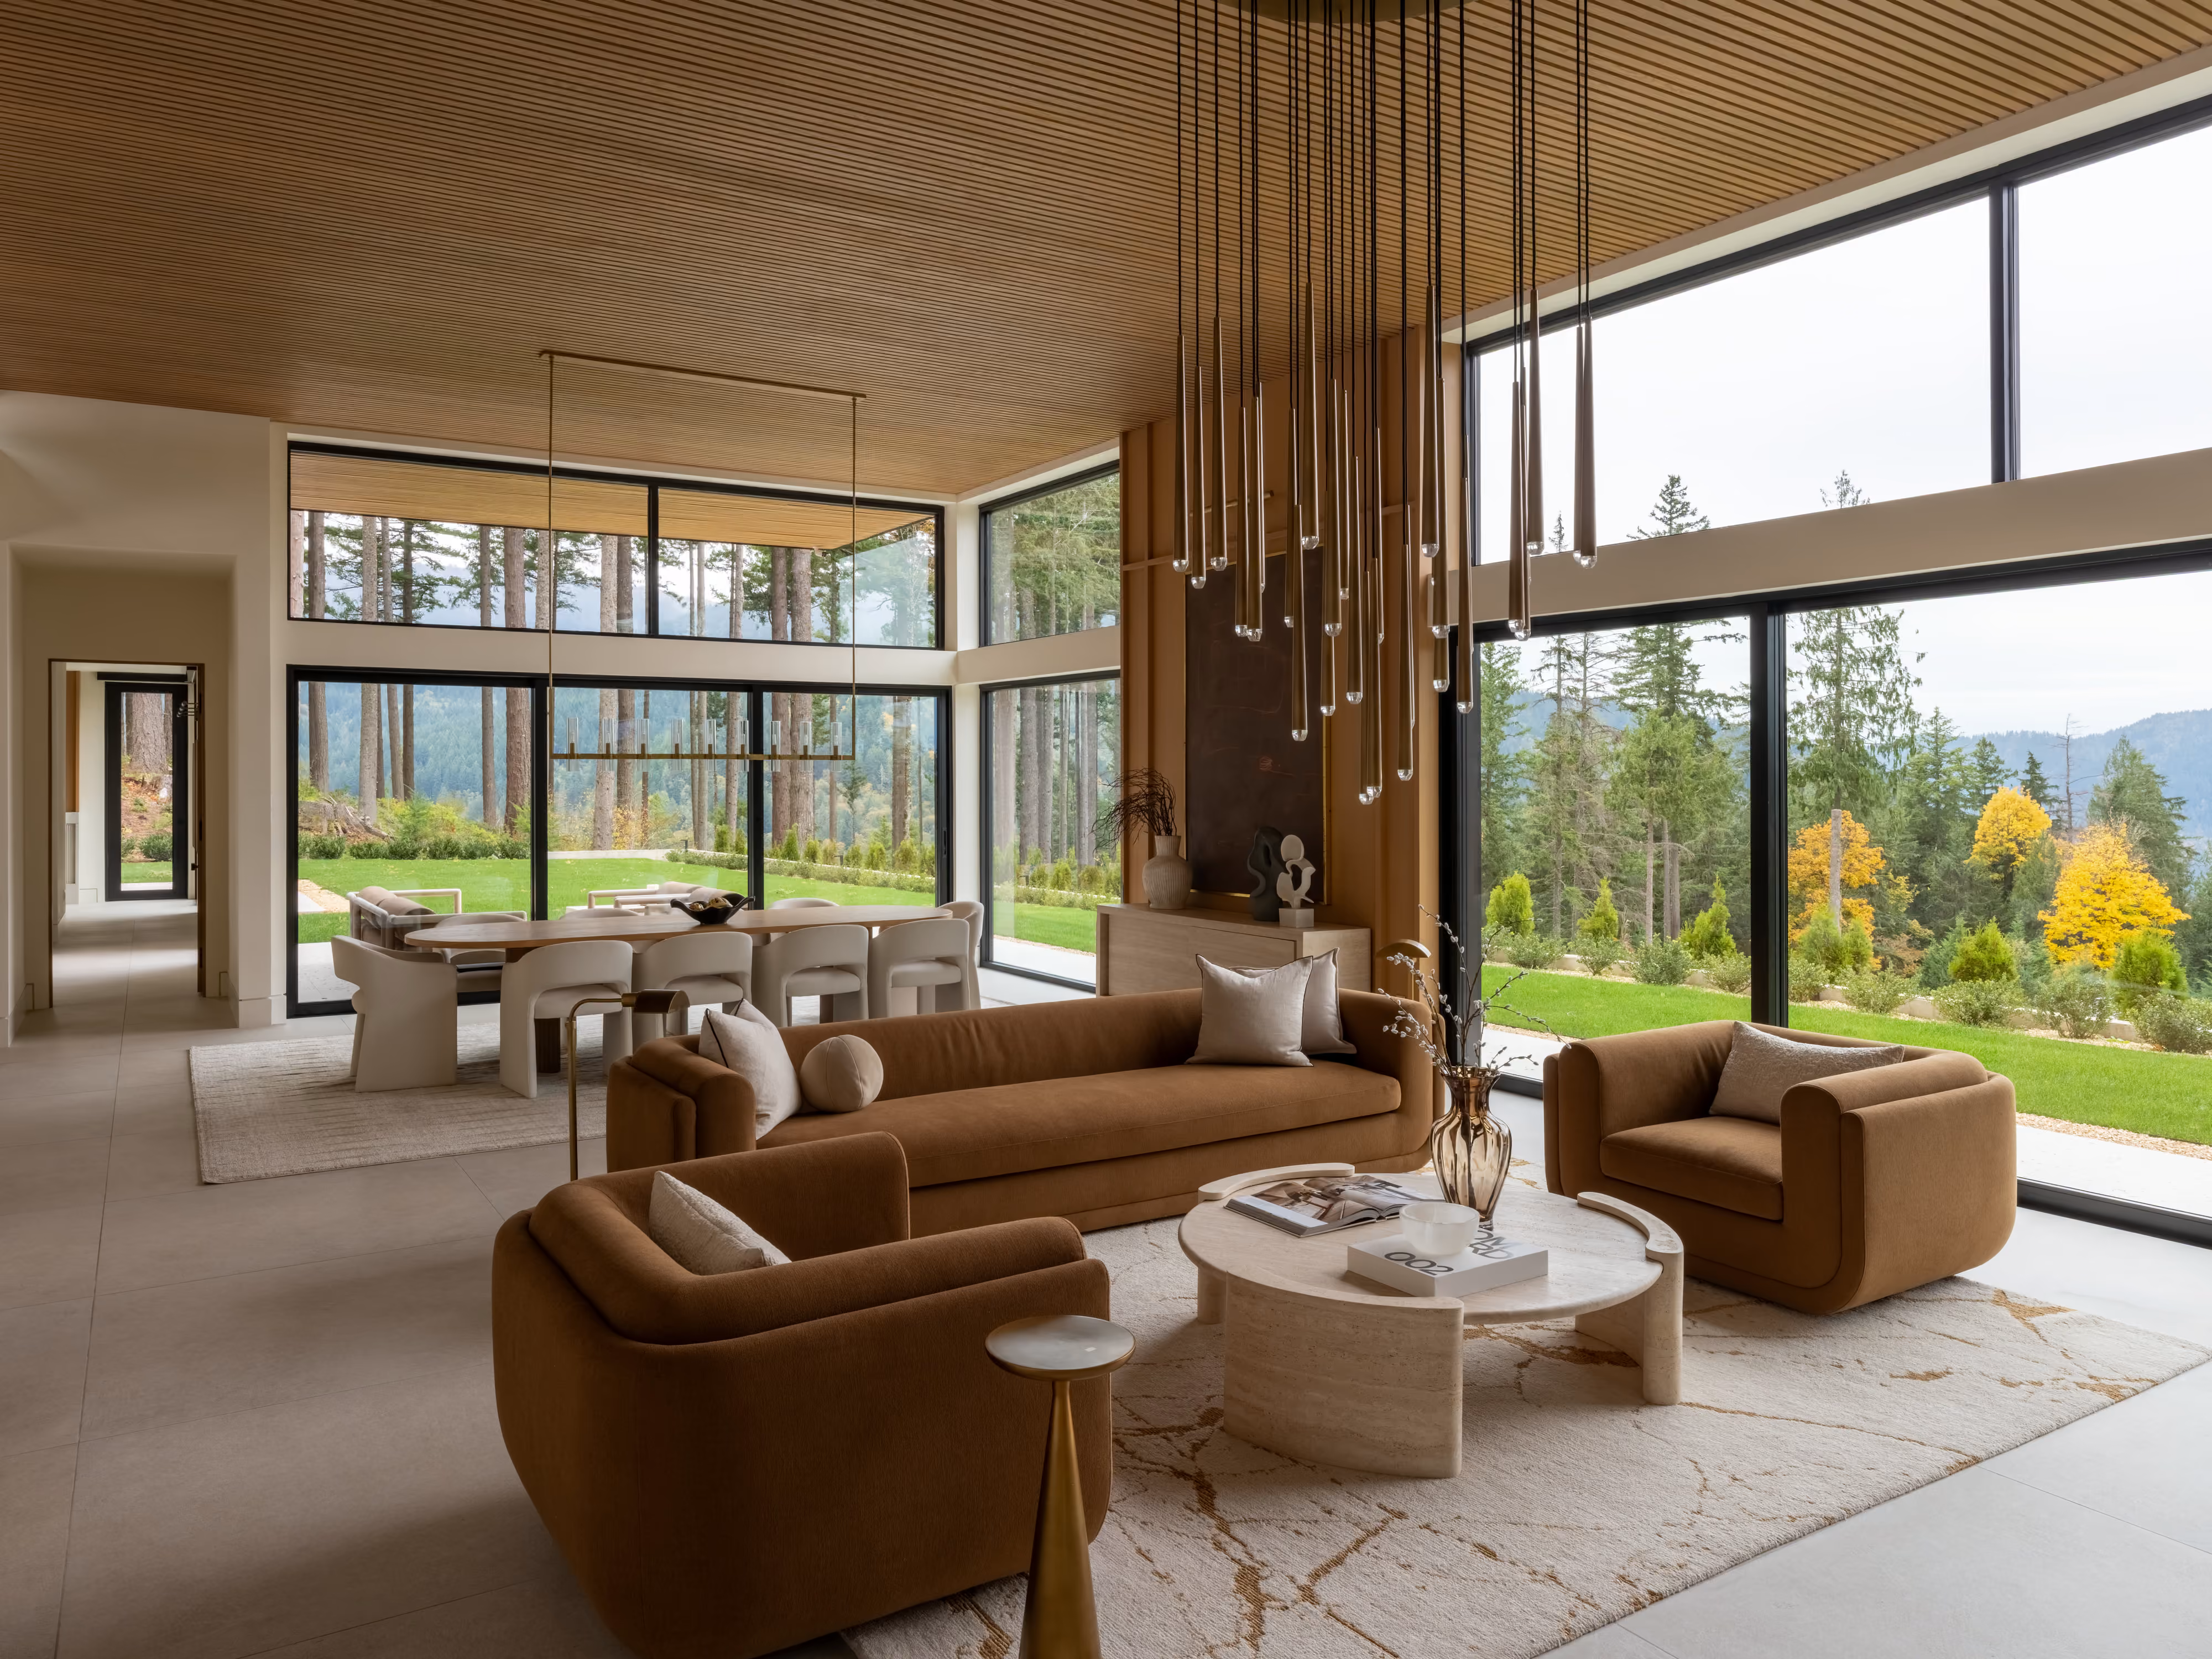
Furnishing & Styling
(
about
)
A fully styled, photo-ready home. Furniture selected, specified, and installed.
A final styling pass that turns a finished house into a home. Furniture, window coverings, artwork, and accessories installed and arranged in a single visit, with a walkthrough at the end so you know how every piece is meant to live in the room.
Final Deliverables:
- Furniture plan tied to the floor plan
- Fabric, finish & material curation
- Window treatments & area rugs
- Art selection & placement
- Receiving, installation & placement oversight
- Decorative accessories & finishing touches
- Final styling & client orientation walkthrough
- Photography coordination
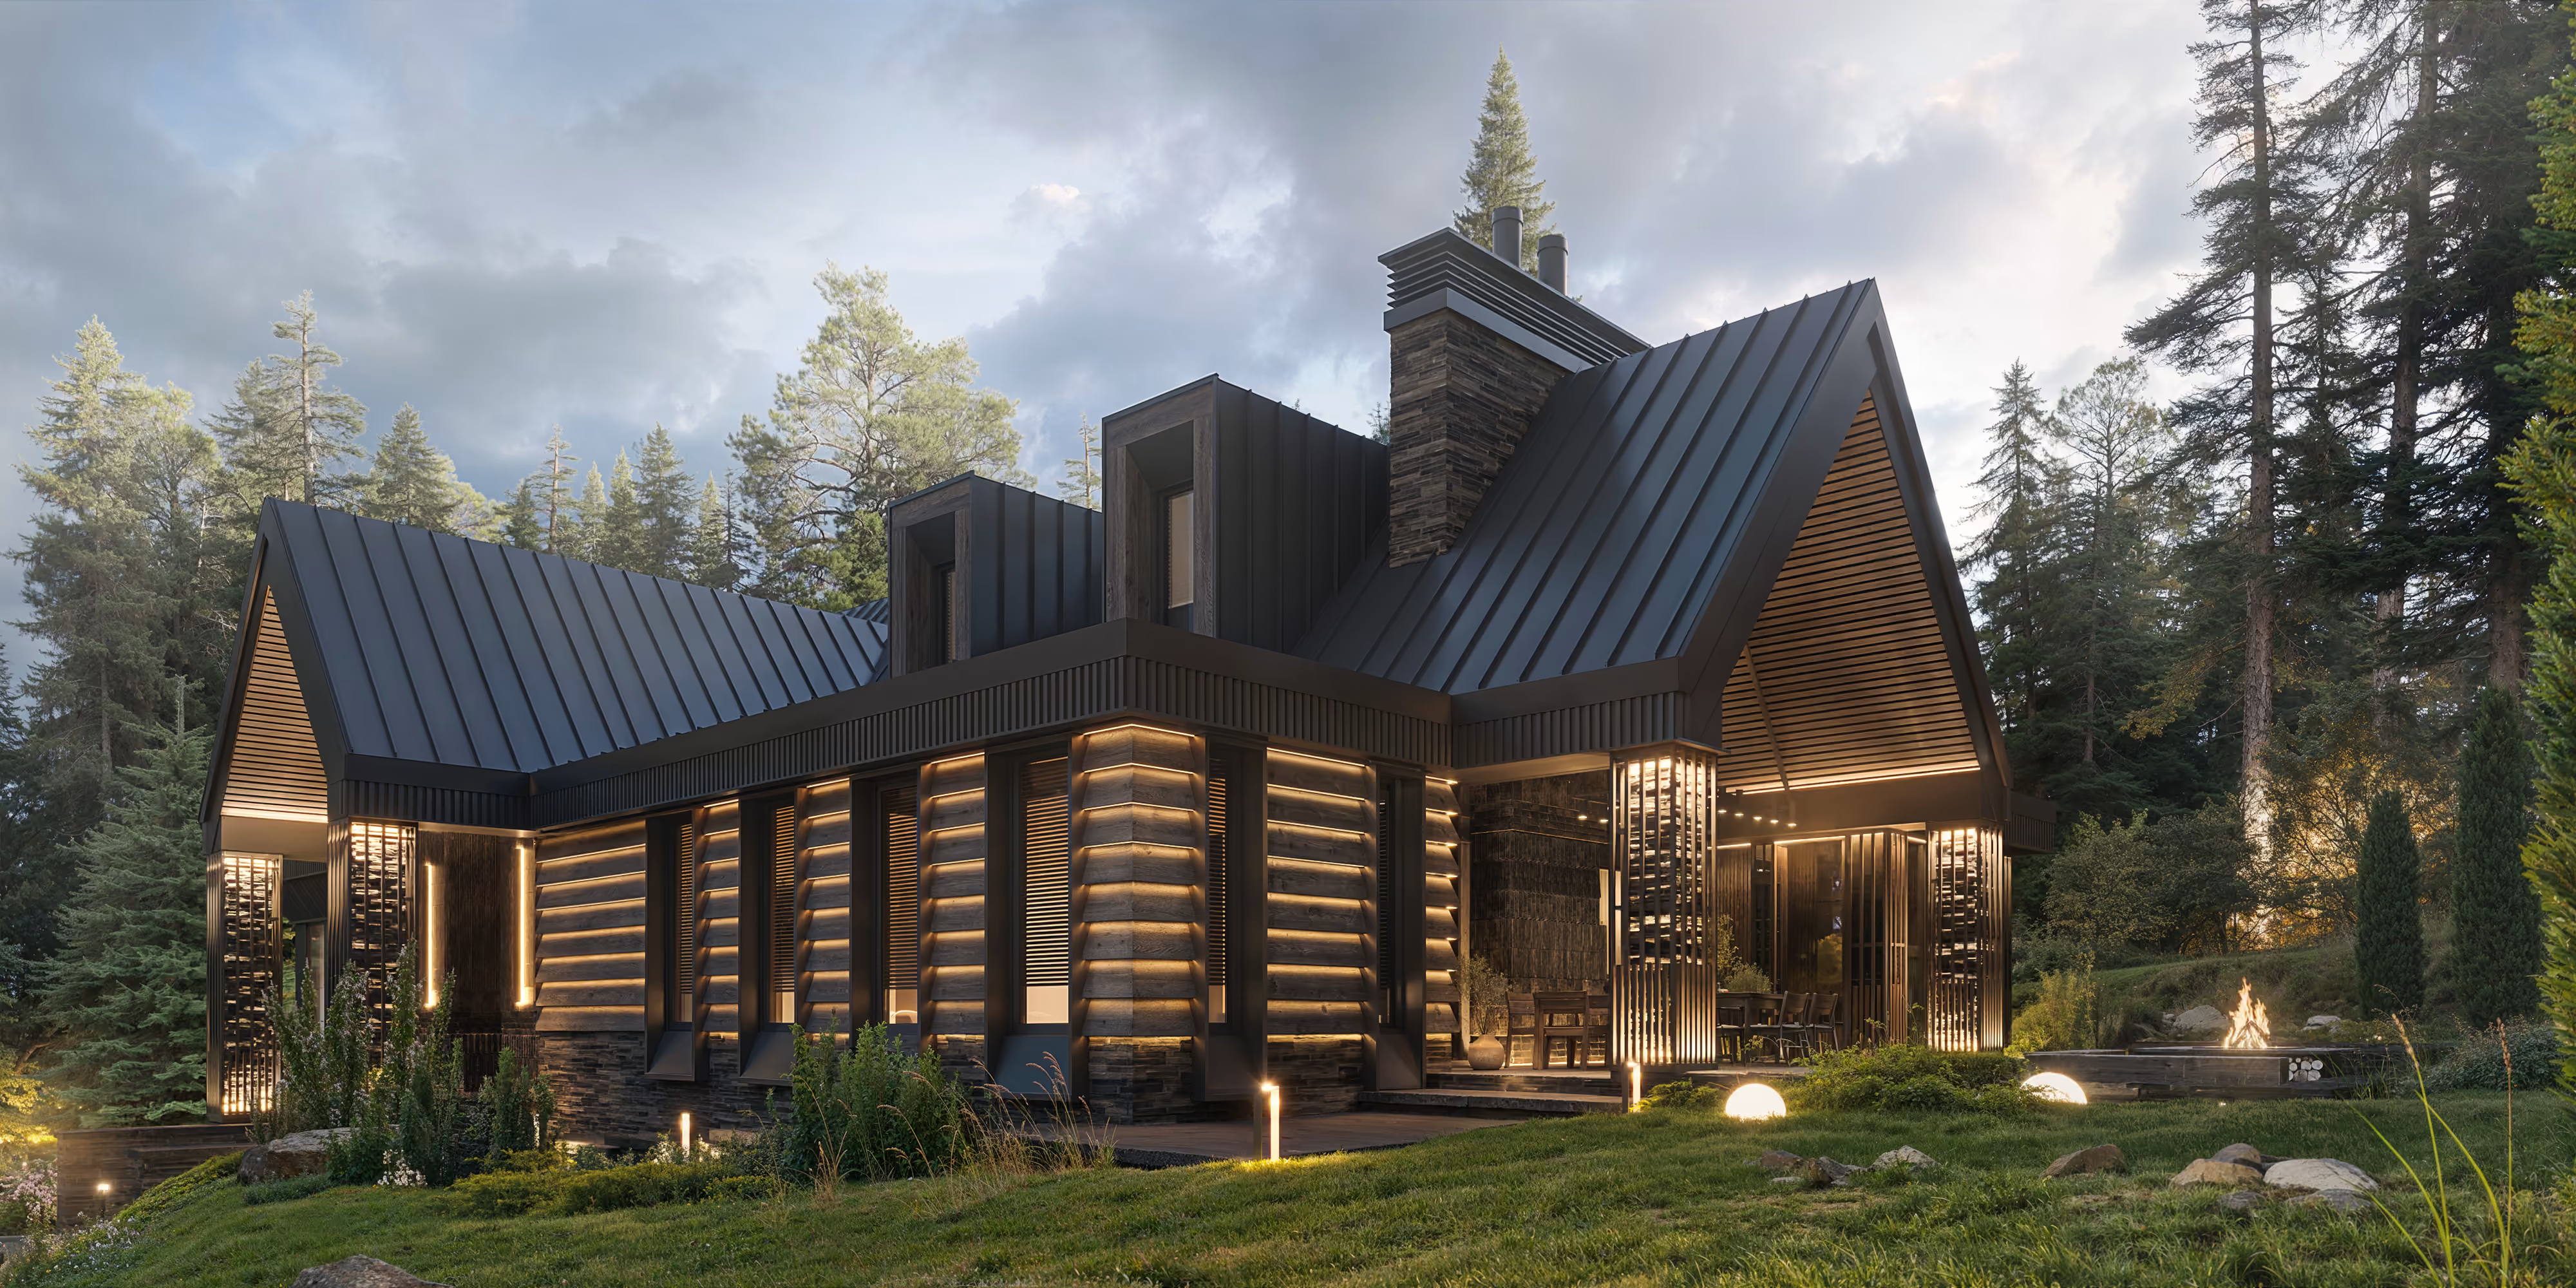
_result.avif)
Procurement
(
about
)
A qualified design advocate on your side throughout construction.
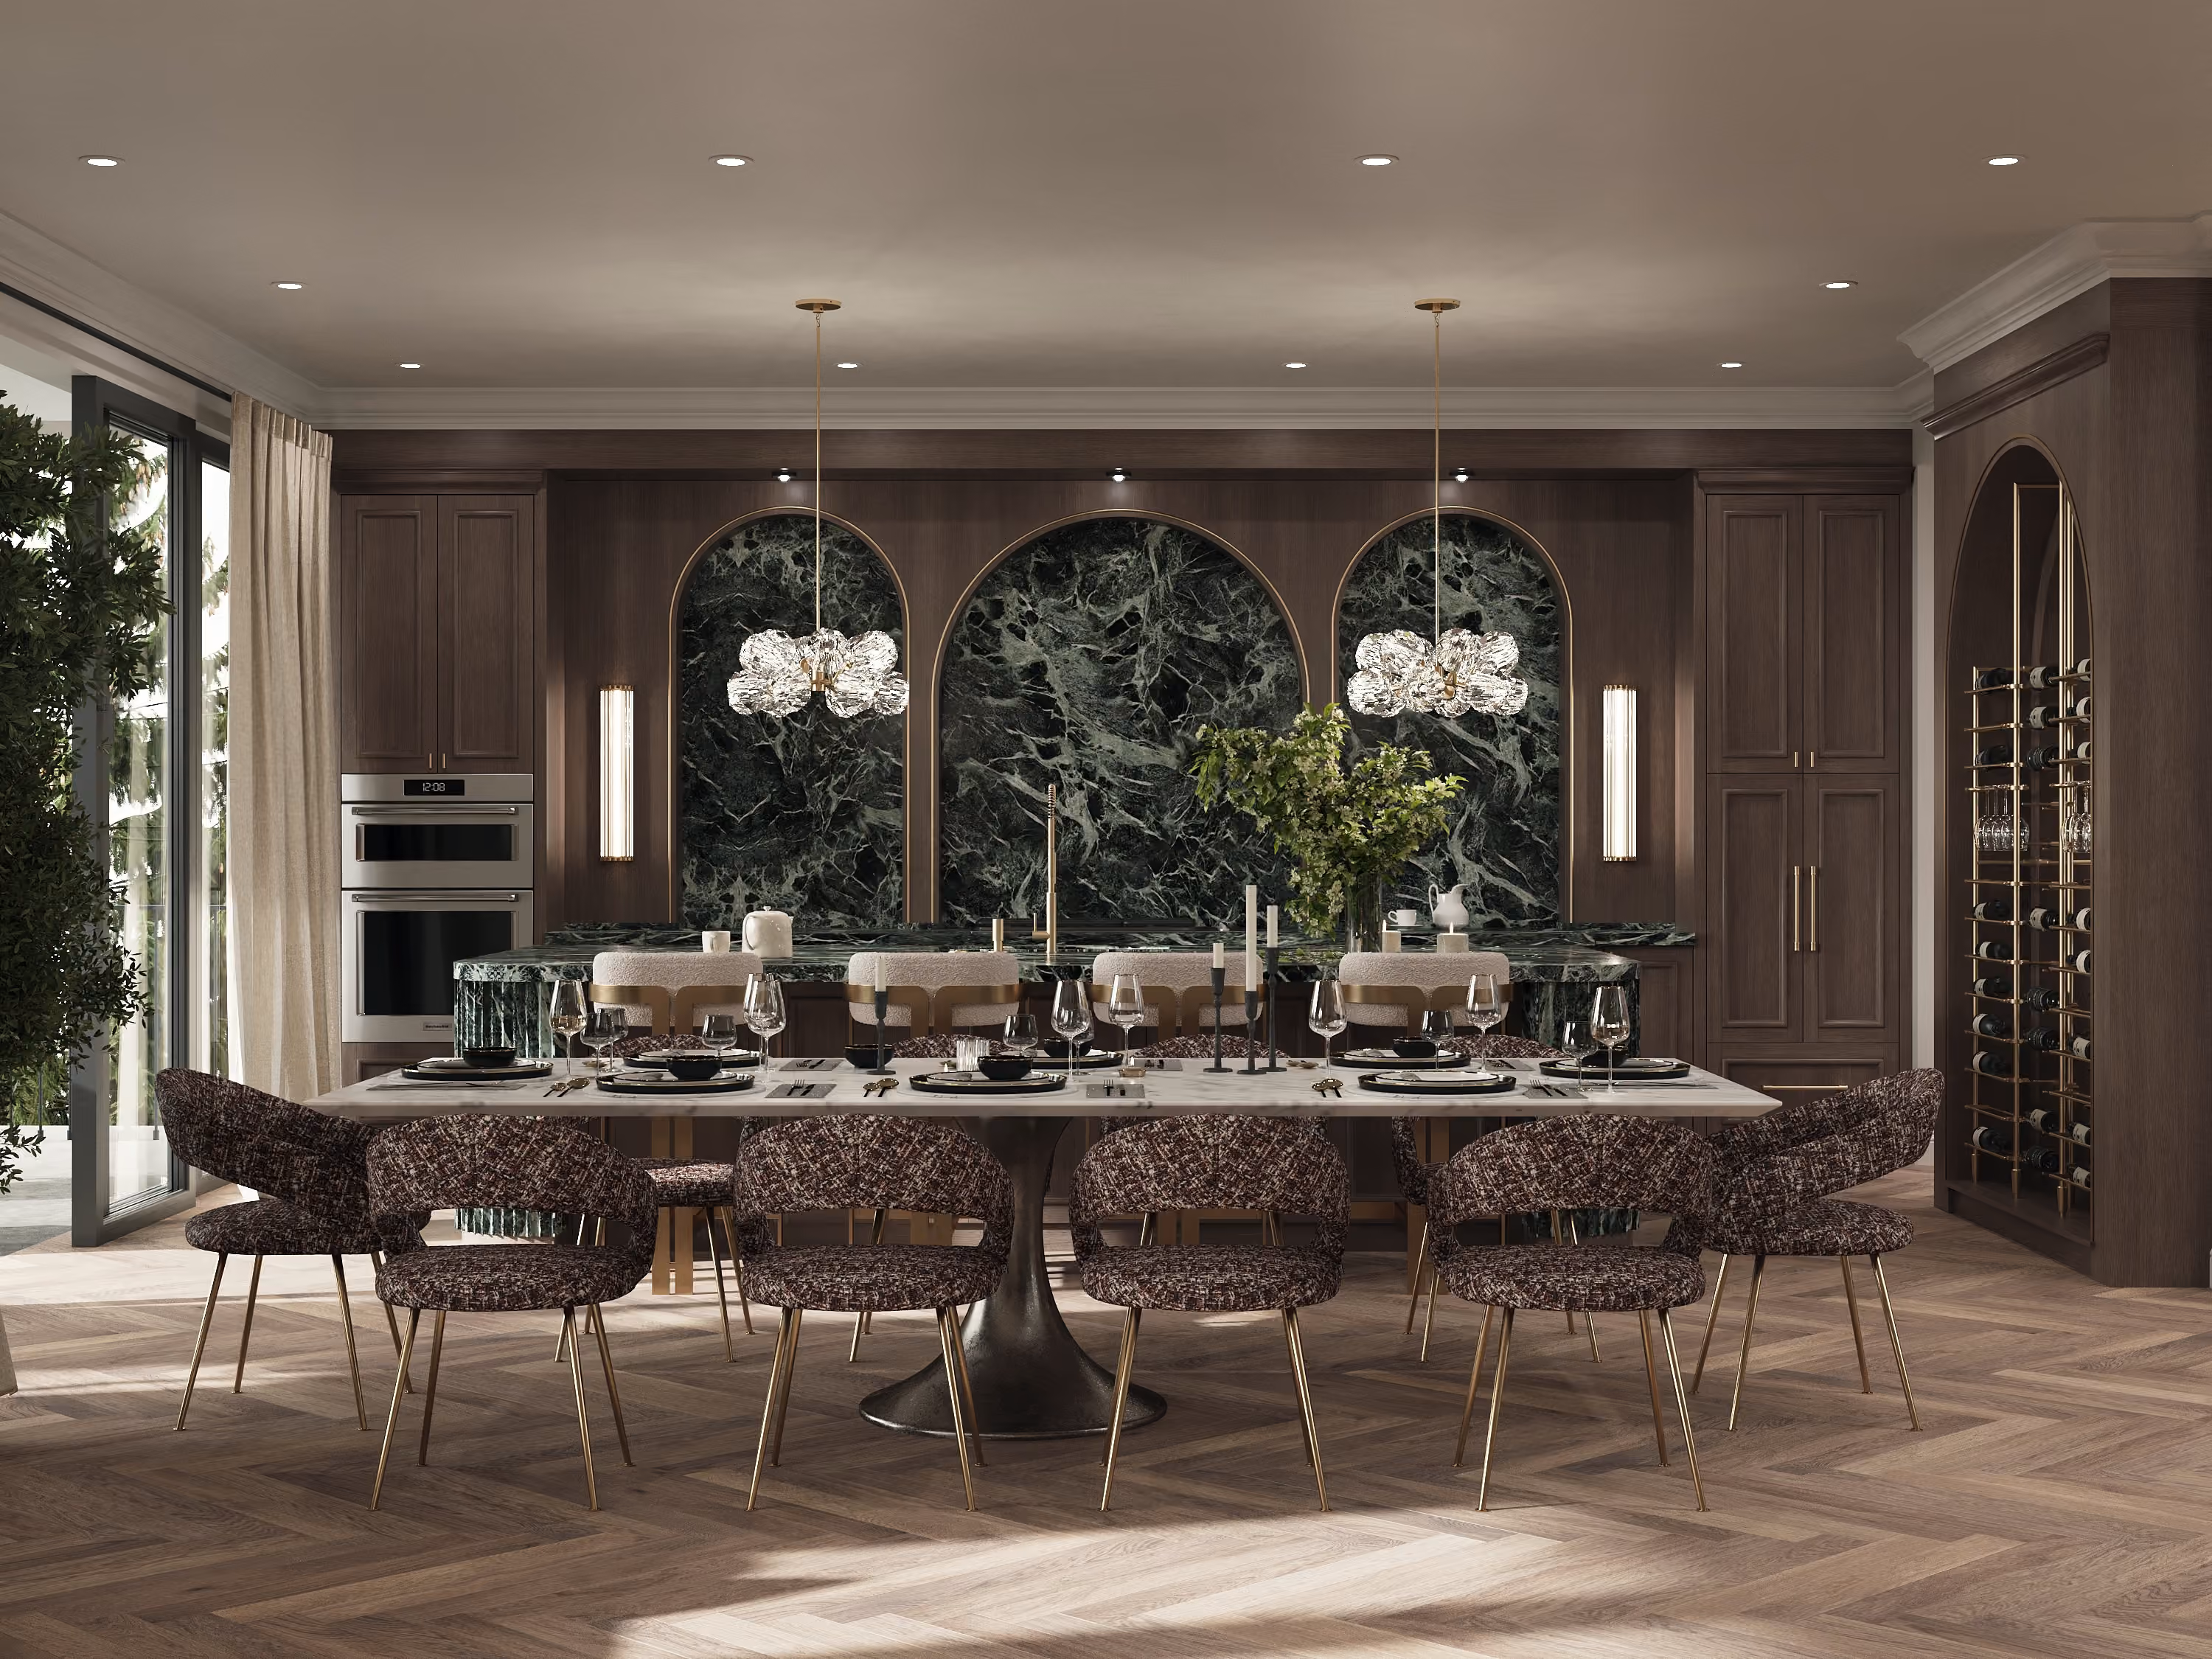
Sourced, ordered, tracked, and delivered without you ever managing a vendor, a backorder, or a delivery date. You receive a locked FF&E schedule coordinated to the build timeline, vendor-validated pricing, and a closeout package with warranty documentation and a procurement summary at the end.
Final Deliverables:
- Full FF&E schedule & sourcing strategy
- Vendor sourcing, ordering & purchase management
- Lead-time coordination with construction schedule
- Delivery tracking & issue management
- Damage, replacement & substitution handling
- Payment tracking & vendor communication
- Warranty documentation package
- Procurement summary report
_01.30.2026_result.avif)
Supervision
(
about
)
Construction supervised against our own drawings.
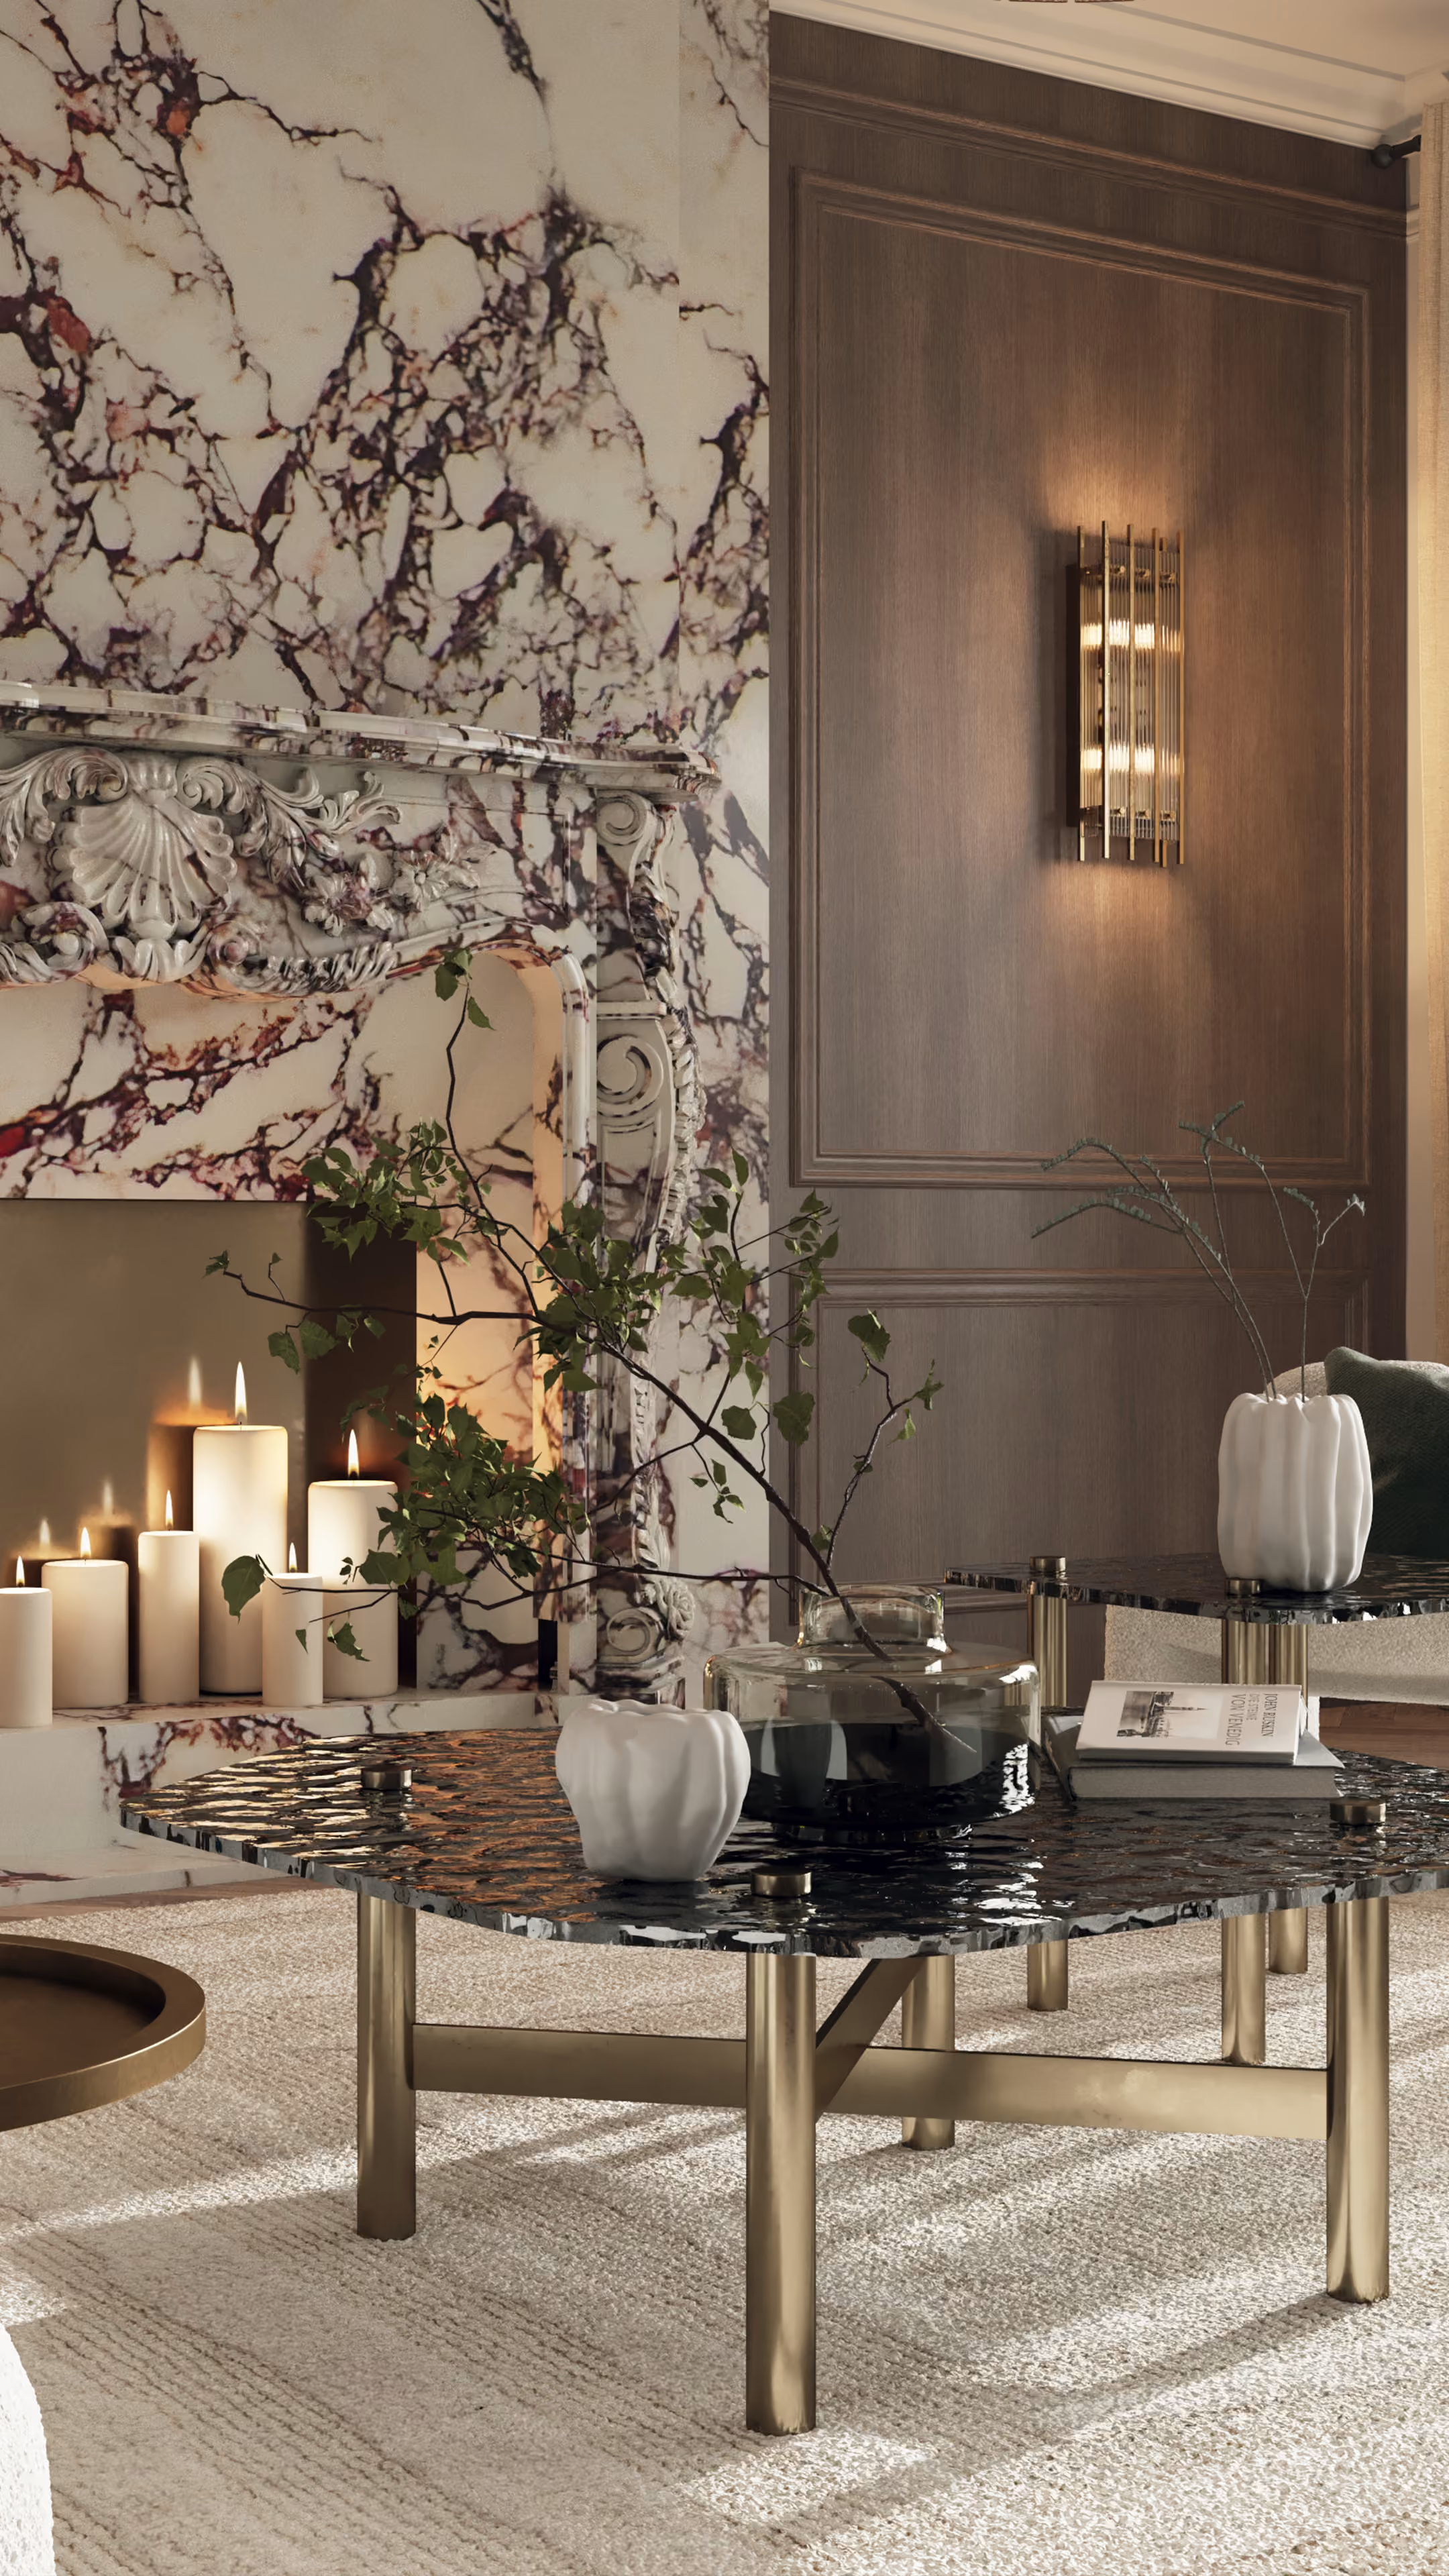
Protecting the approved design through real-world budget and timeline pressures. The builder leads construction. AVI steers the design through field conditions, finding solutions that keep the project on schedule without losing what was drawn.
Final Deliverables:
- Contractor pre-qualification & bid package support
- Constructability review of all drawing sets
- Site visit reports & field documentation
- Framing, millwork, tile & material inspections
- RFI and shop-drawing responses
- Change-order evaluations & reconciliation
- Punch list & contractor sign-off
- Final walkthrough
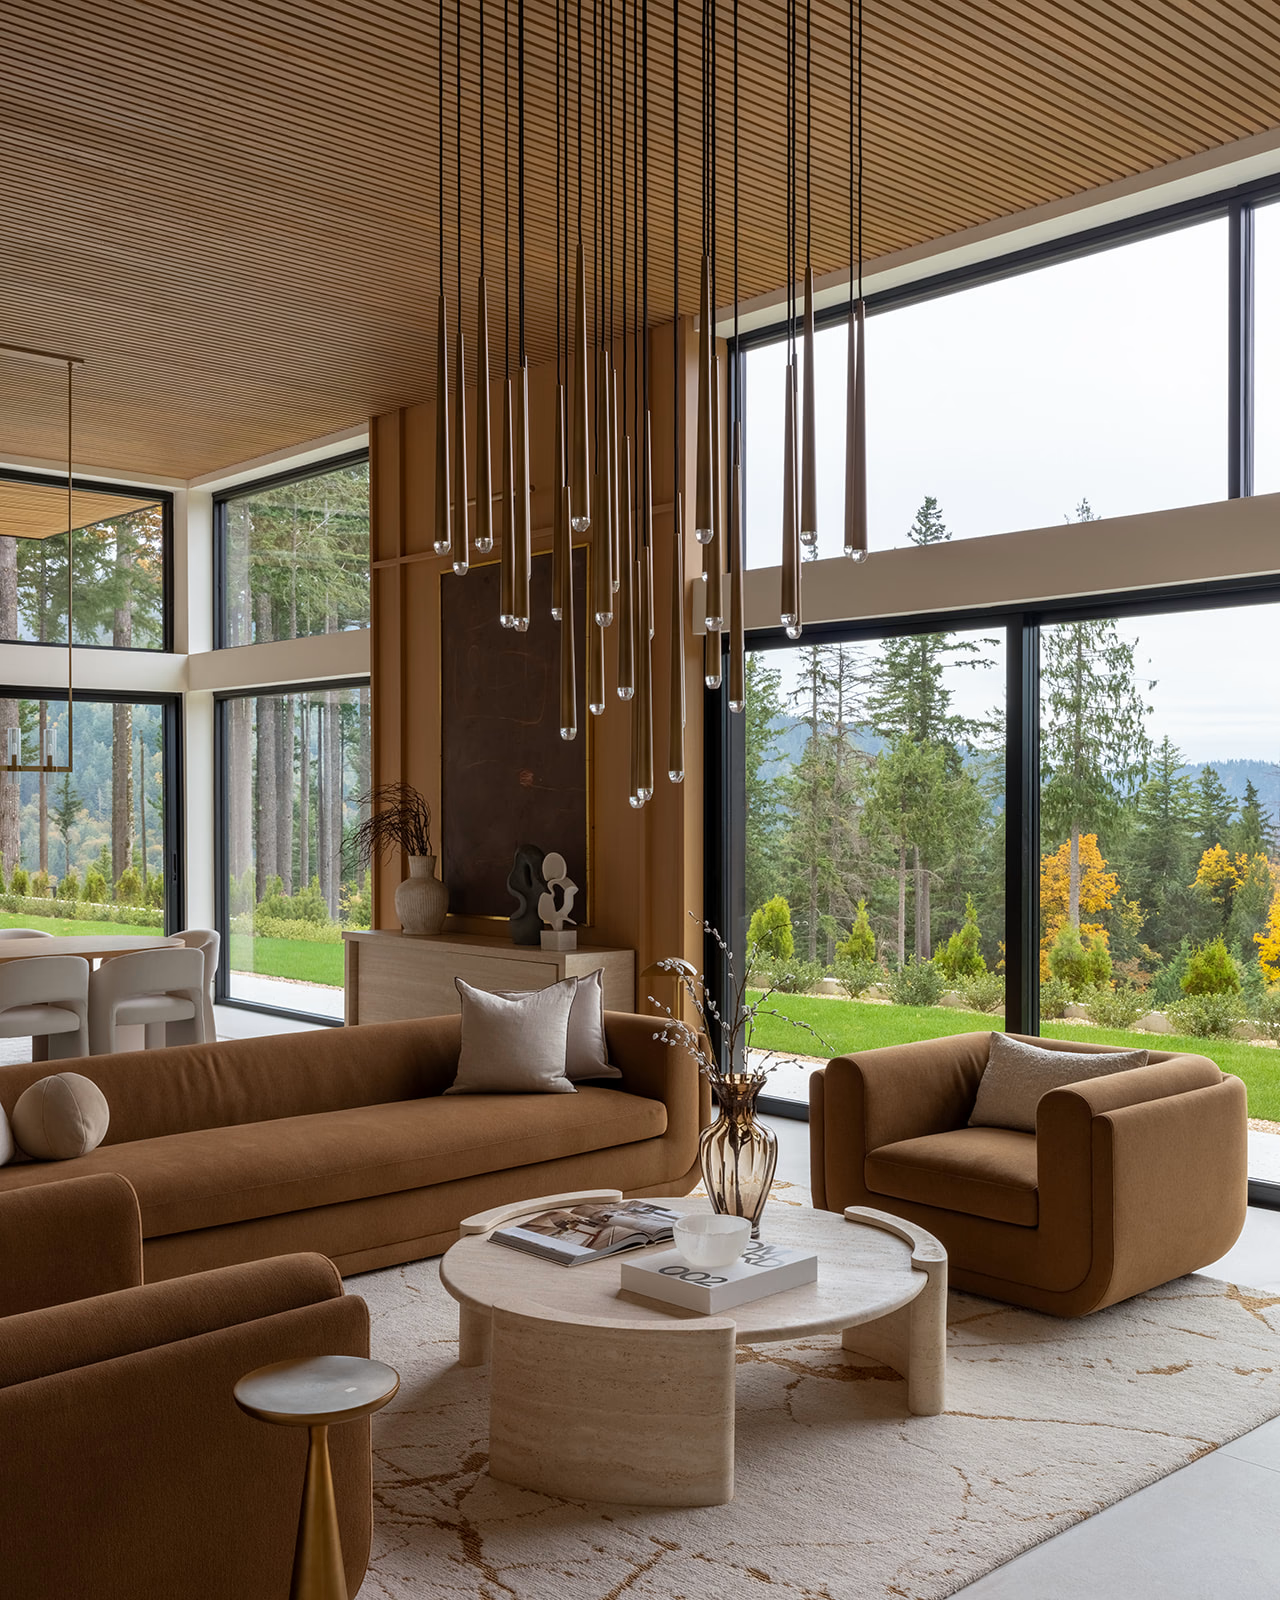
Interior Design
(
about
)
Interior design is how a space looks, feels, and works.
Every surface, fixture, and finish defined and rendered before construction begins, then translated into a documentation package no contractor can misinterpret. You see your home in photo-realistic detail before a single wall is framed, and walk away with a specification binder, design files, and a material reference archive that lives with the home.
Final Deliverables:
- Interior concept & mood direction
- Photo-realistic interior renderings (incl. 3D VR)
- Material, finish & hardware selections
- Cabinetry & millwork design
- Lighting, plumbing & electrical plans
- Interior elevations & millwork details
- Complete FF&E schedules
- Final specification binder
- Digital design files & material reference archive
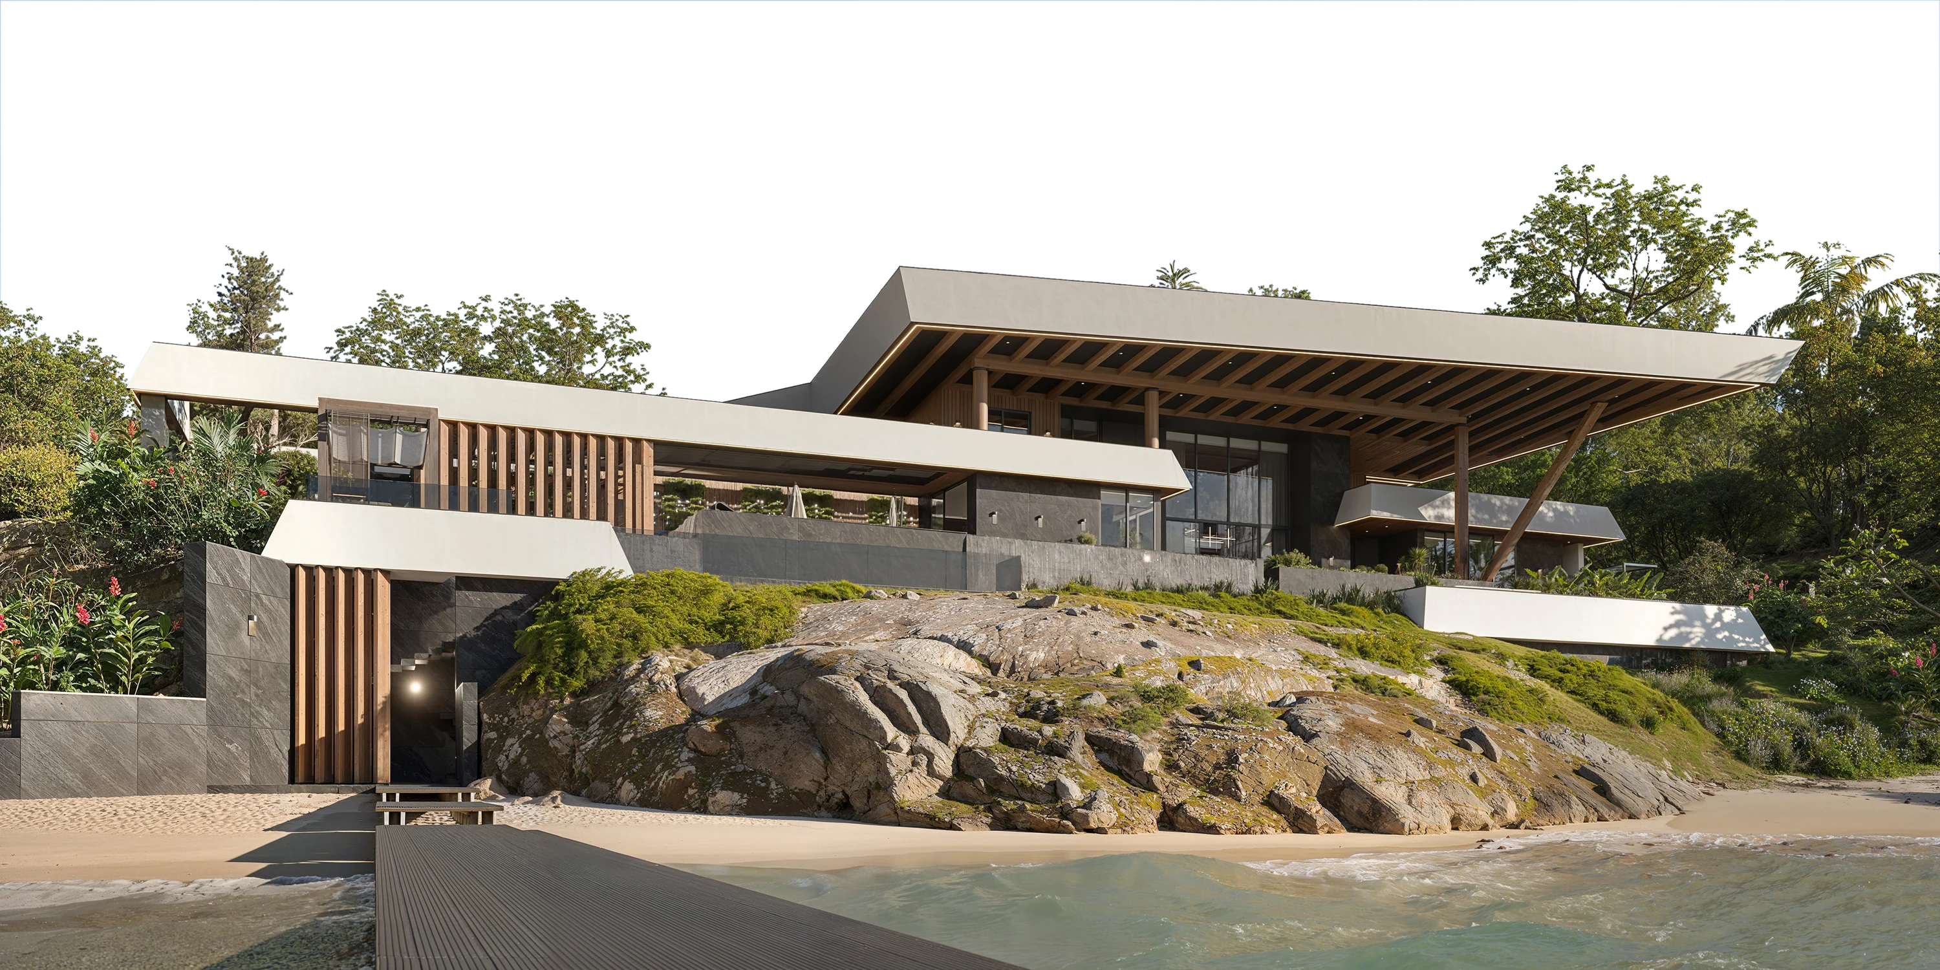
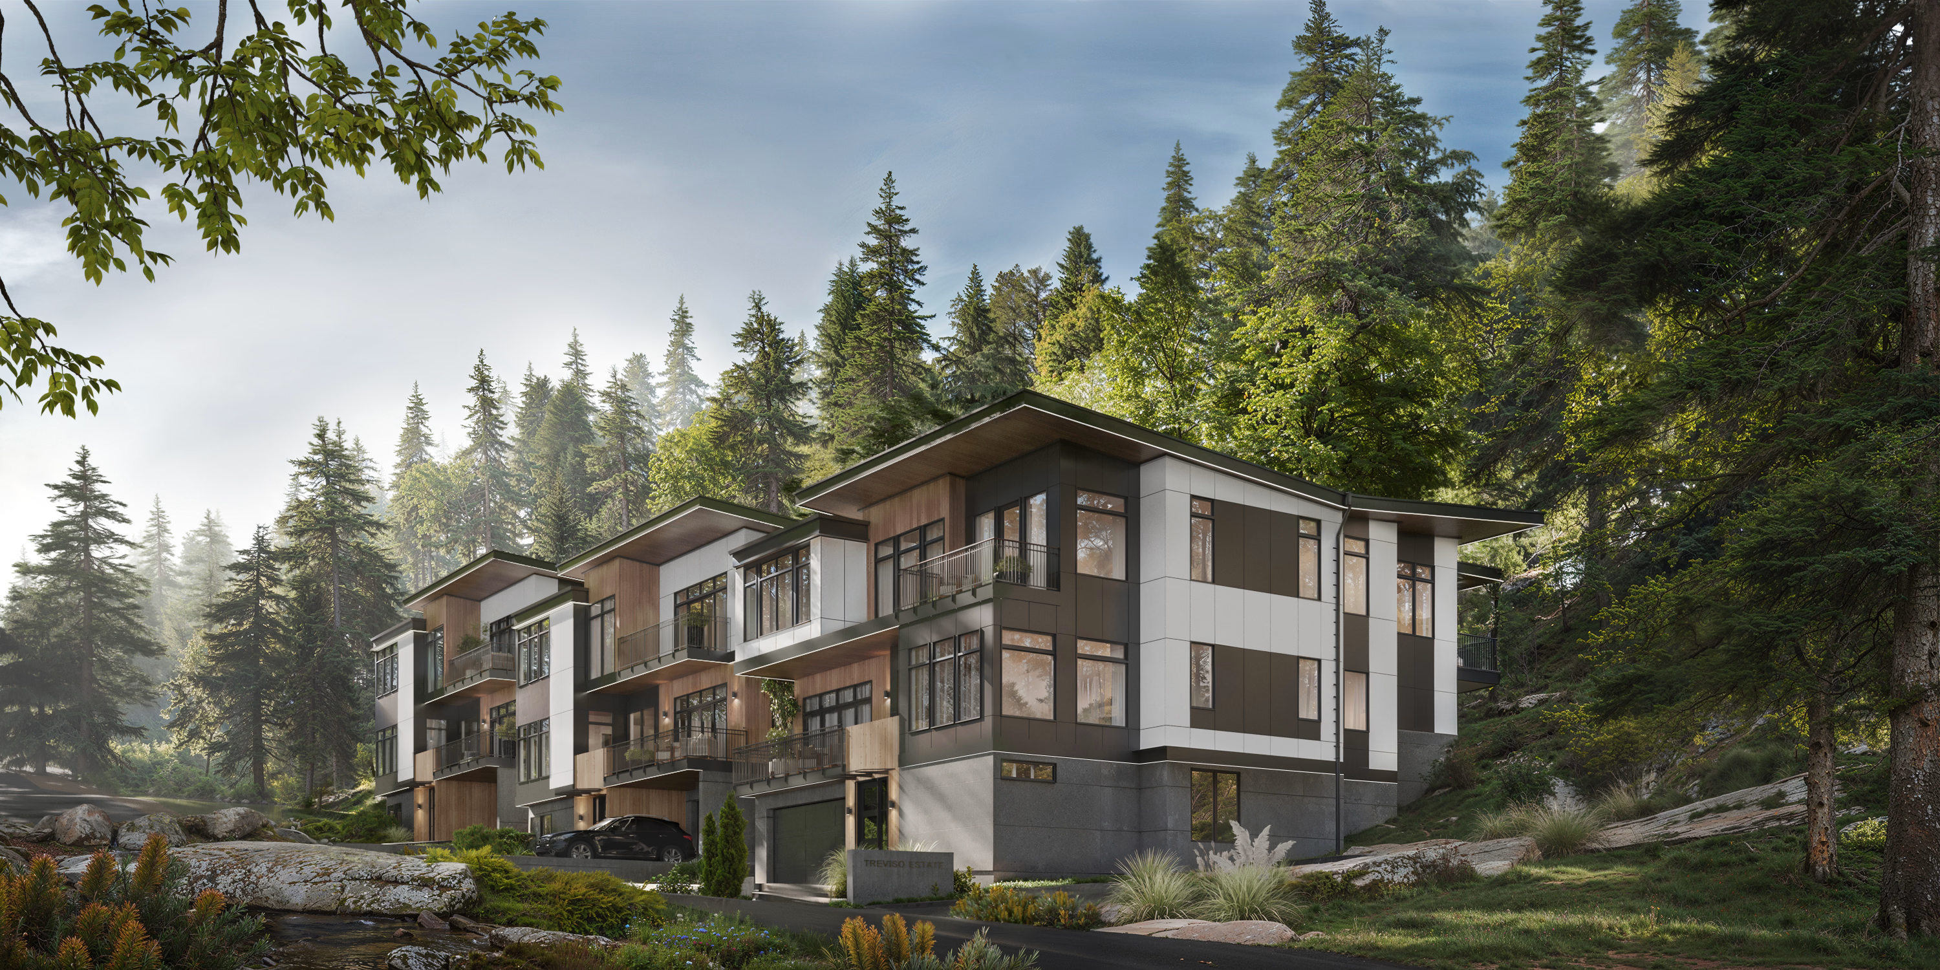
Home Design
(
about
)
Drawings, schedules, and specs needed to build your home.
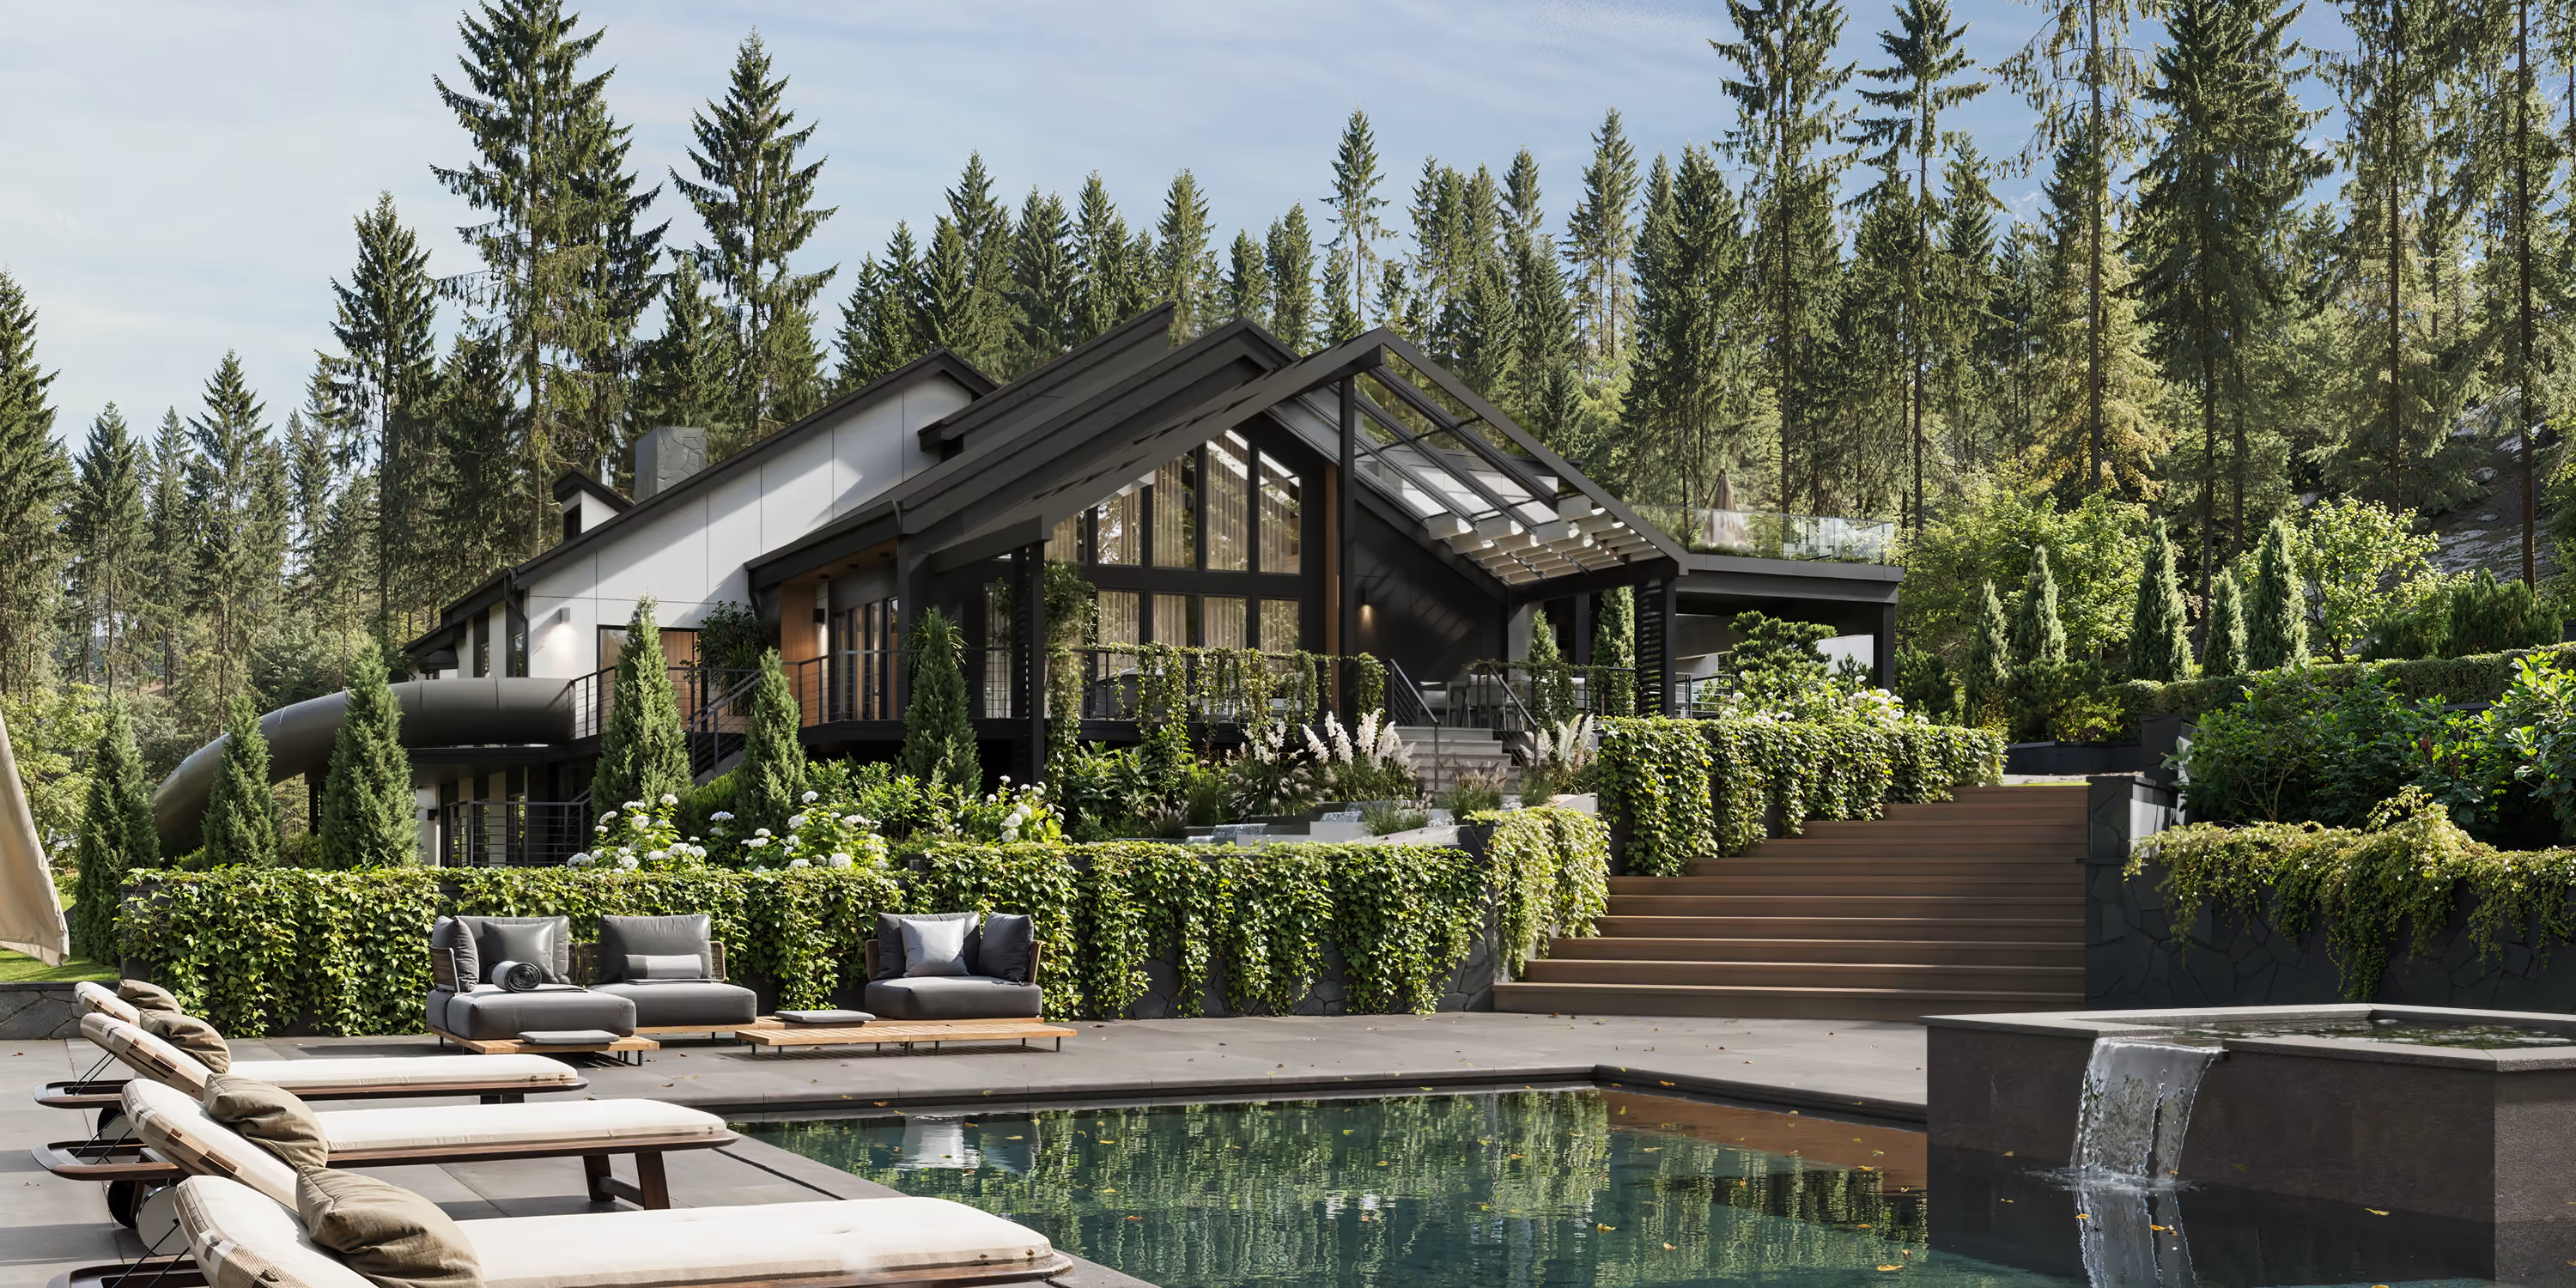
From the first feasibility study through permit-ready construction documents, AVI delivers the full architectural authorship of your home. Every drawing is coordinated with structural, MEP, civil, and landscape consultants, so nothing gets handed off to be reinterpreted later.
Final Deliverables:
- Site feasibility and zoning analysis
- Approved floor plans, elevations, and site location
- 3D model and realistic exterior renderings
- Exterior material palette and selections
- Conceptual landscape design
- Coordinated construction document set (plans, elevations, sections, details)
- Door, window, and material schedules
- Code-compliance documentation
- Integrated structural, MEP, civil, and landscape drawings
- Permit-approved drawing set
- Final material list