Furnishing & Styling
Procurement
Supervision
Interior Design
Home Design
0

The Ridge
_10.09.2025%201_result.avif)
Location
Vancouver, WA
Size
3,291 sq ft per home
Scope
Home design, interior design
Project stage
Construction documents
Photography
Renderings by AVI
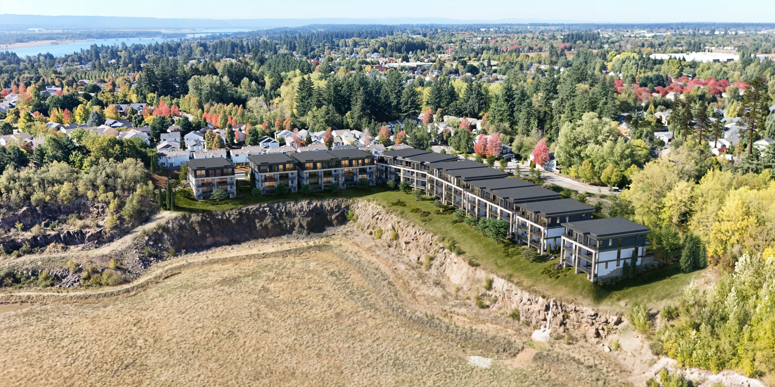
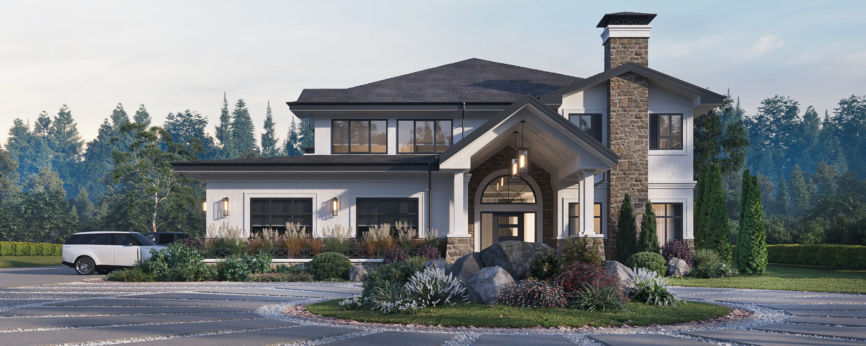
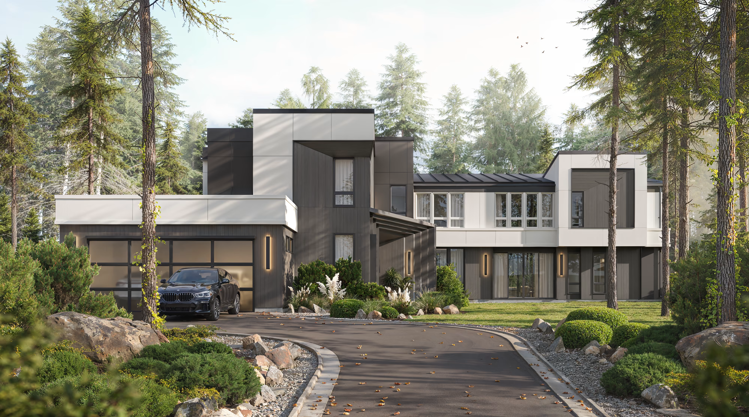
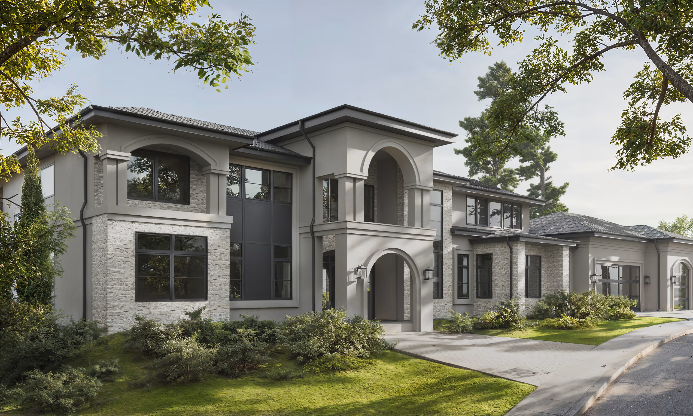
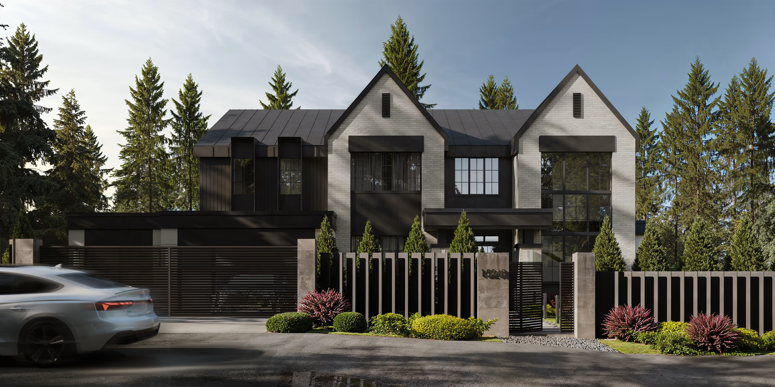
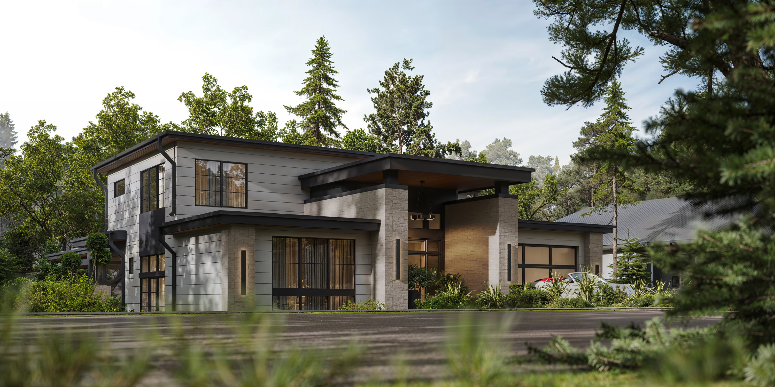
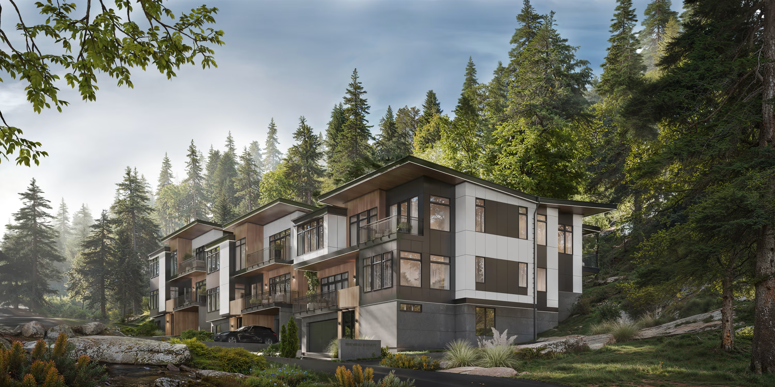
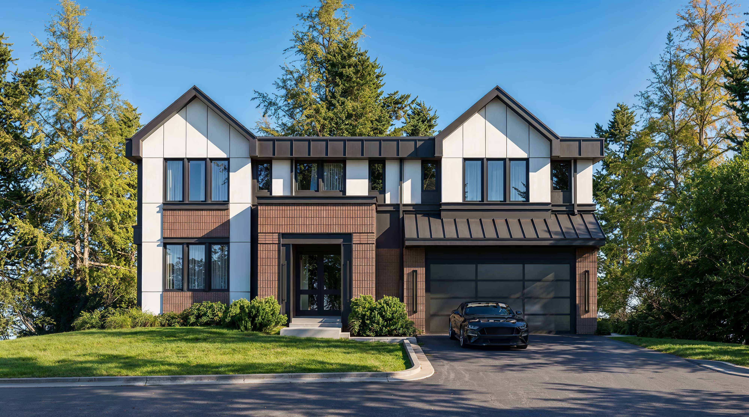
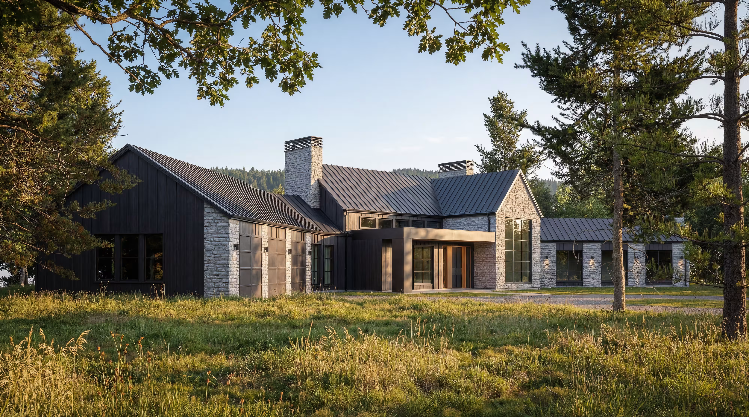
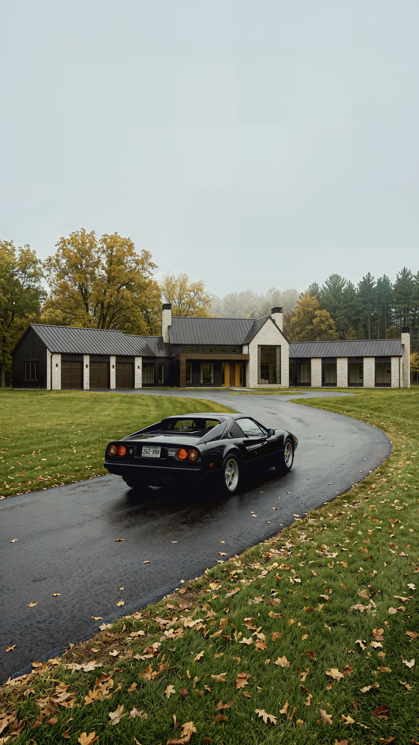
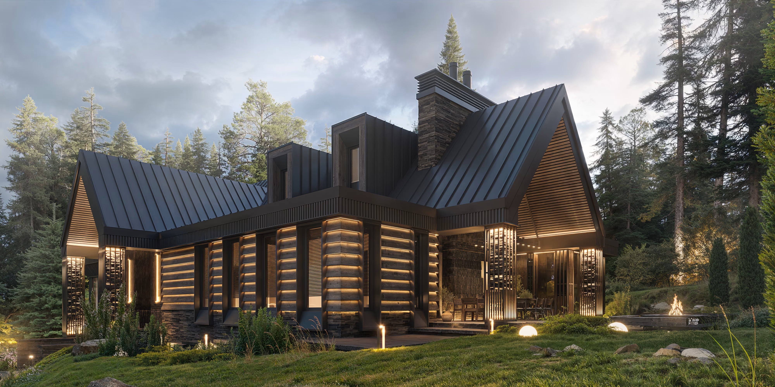
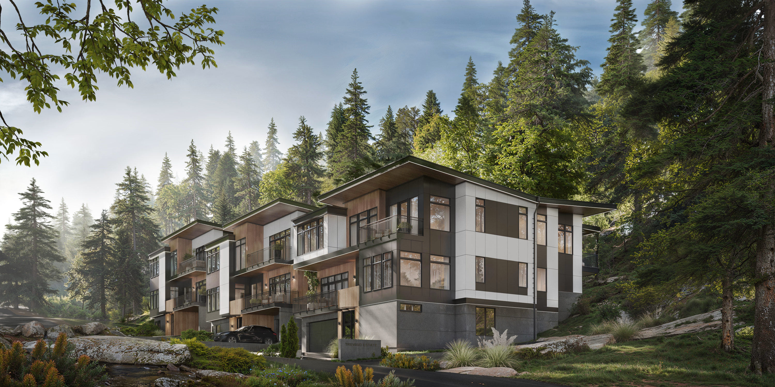
The Ridge is a twenty-four-home community on a bluff above Vancouver, Washington. AVI shaped both the homes and the interior — and designed that interior once, to be built twenty-four times.
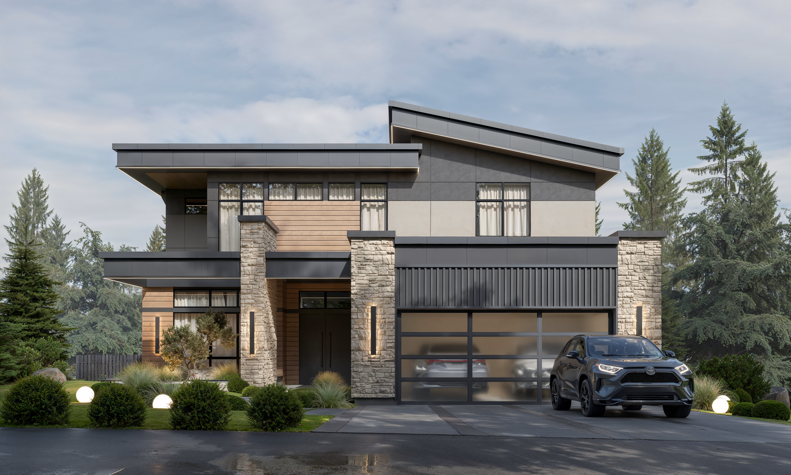
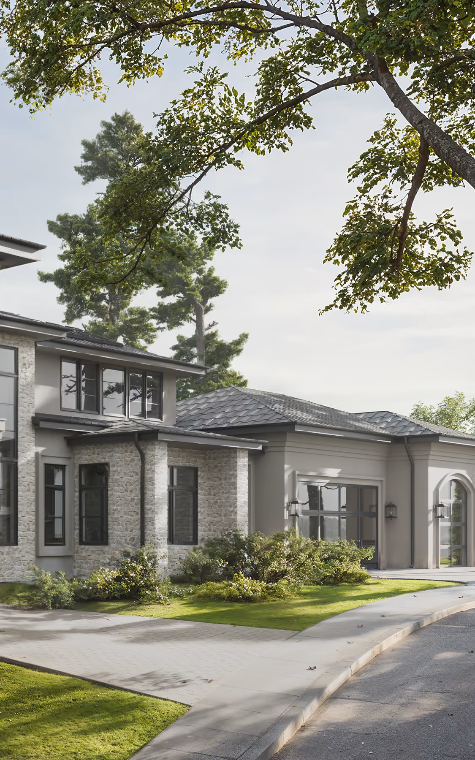
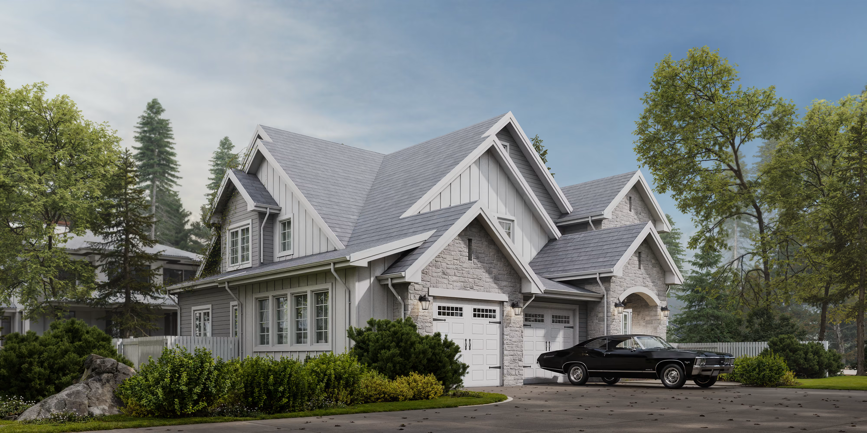
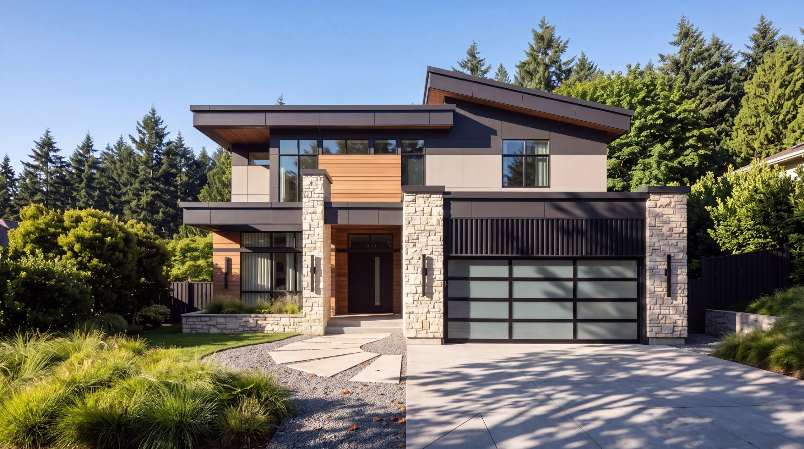
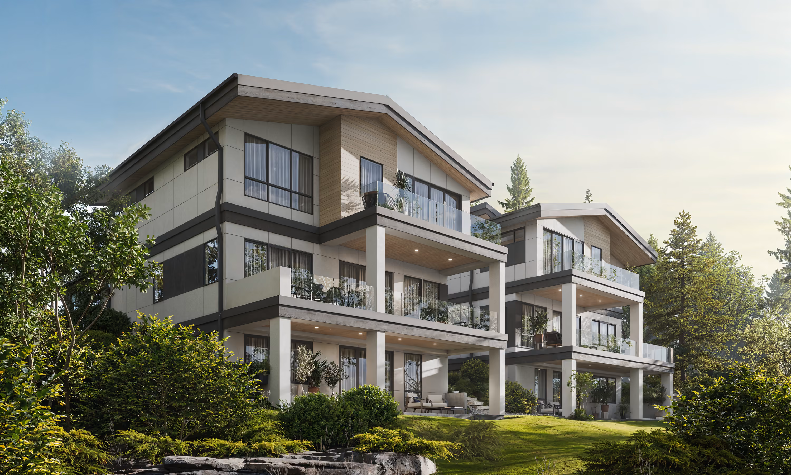
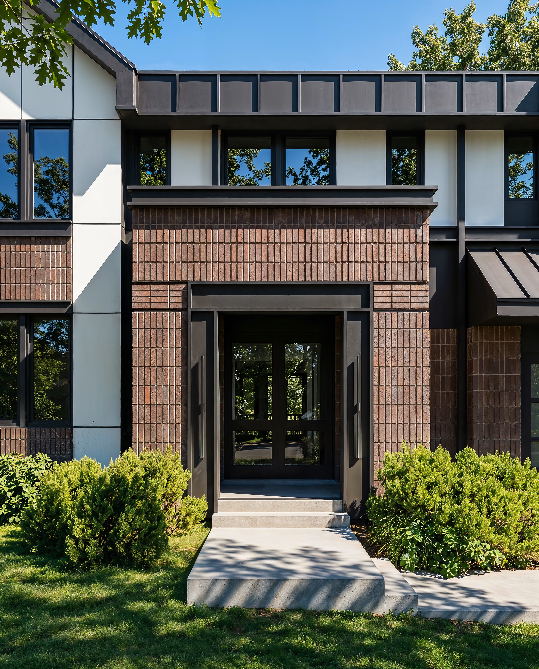
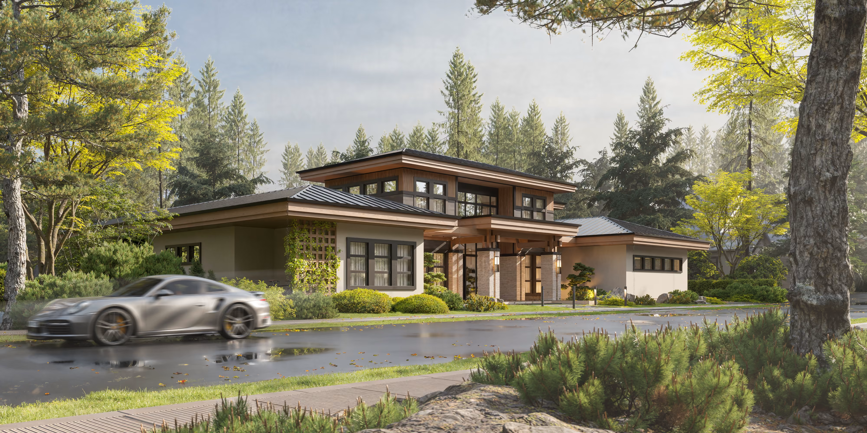
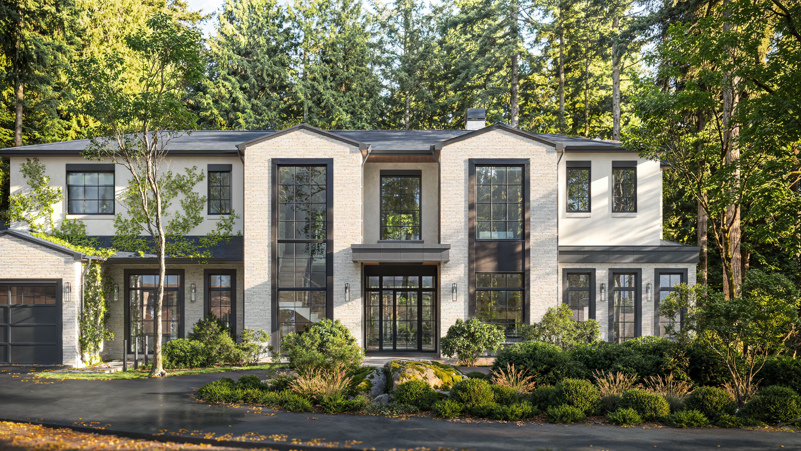
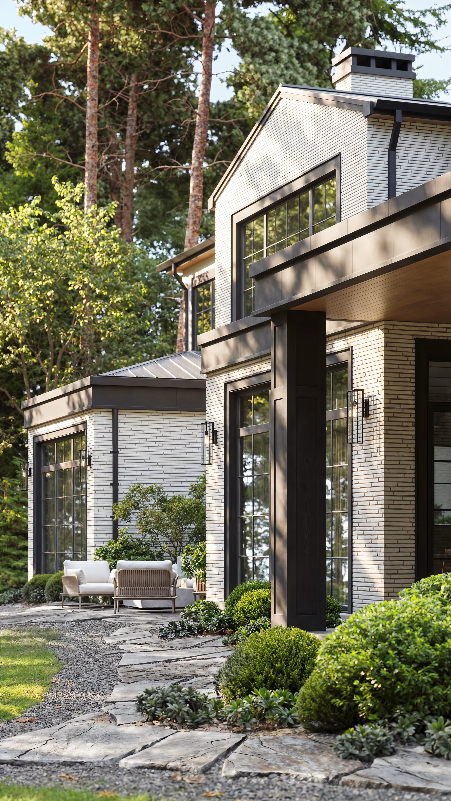
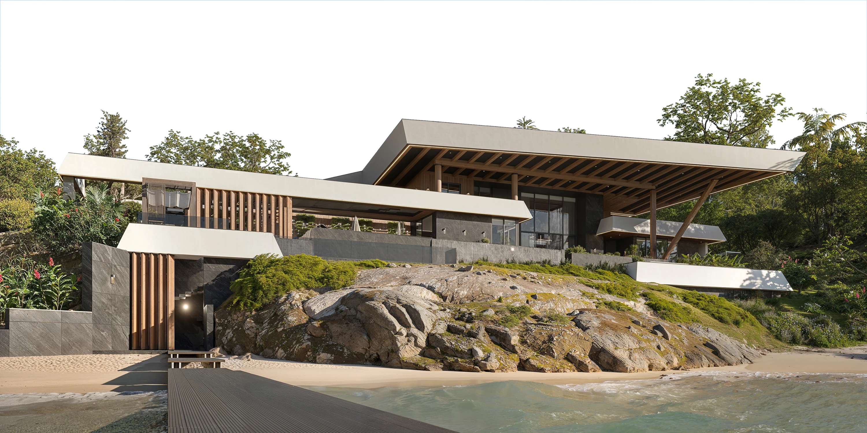
That constraint shaped everything. A plan that has to work two dozen times over cannot lean on a view, a corner or a one-off detail; it has to hold on the flat lot and the sloped one, at the end of the row and in the middle of it. What carries the houses instead is proportion — three horizontal levels, a strict rhythm of openings, and a facade held to two colours.
_10.09.2025%201_result.avif)
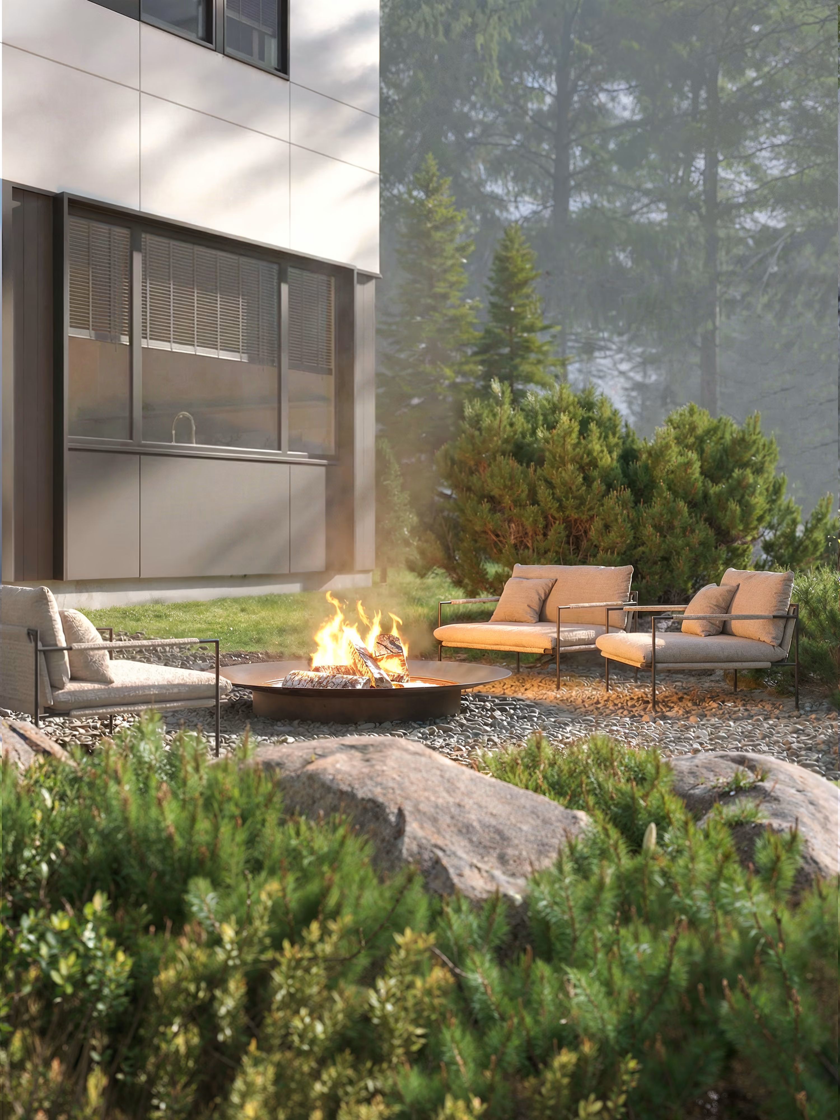
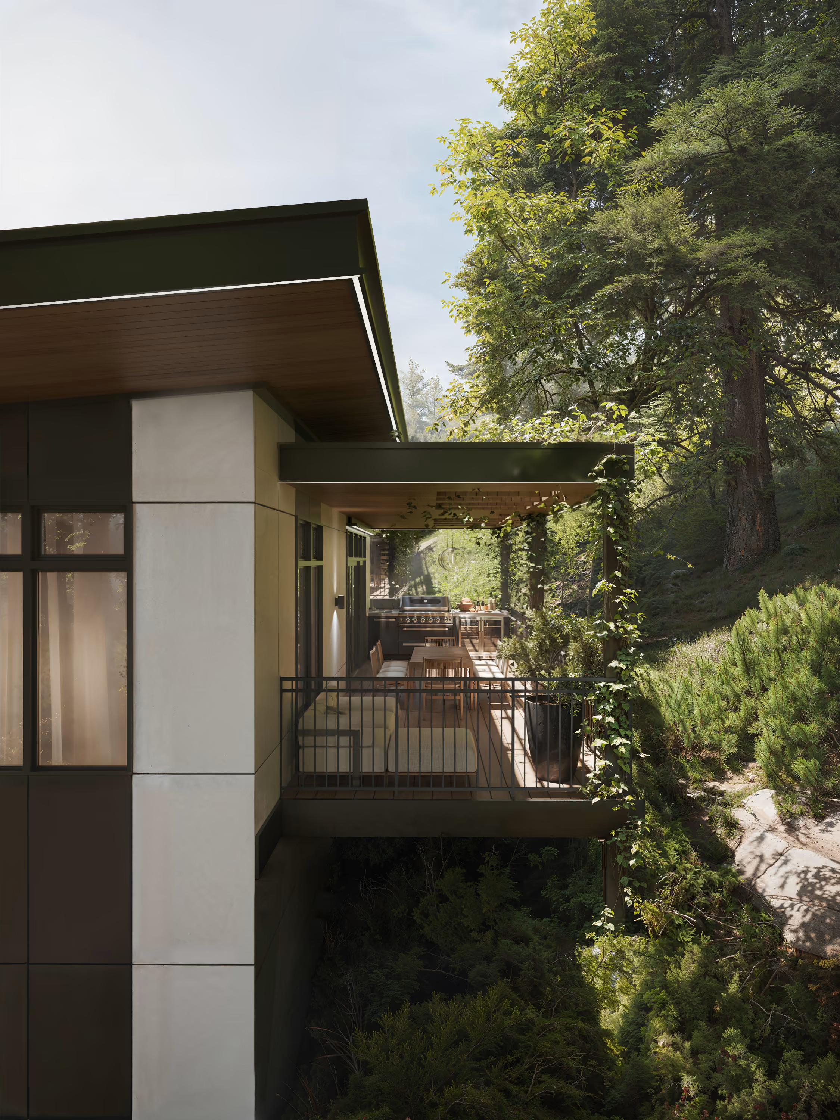
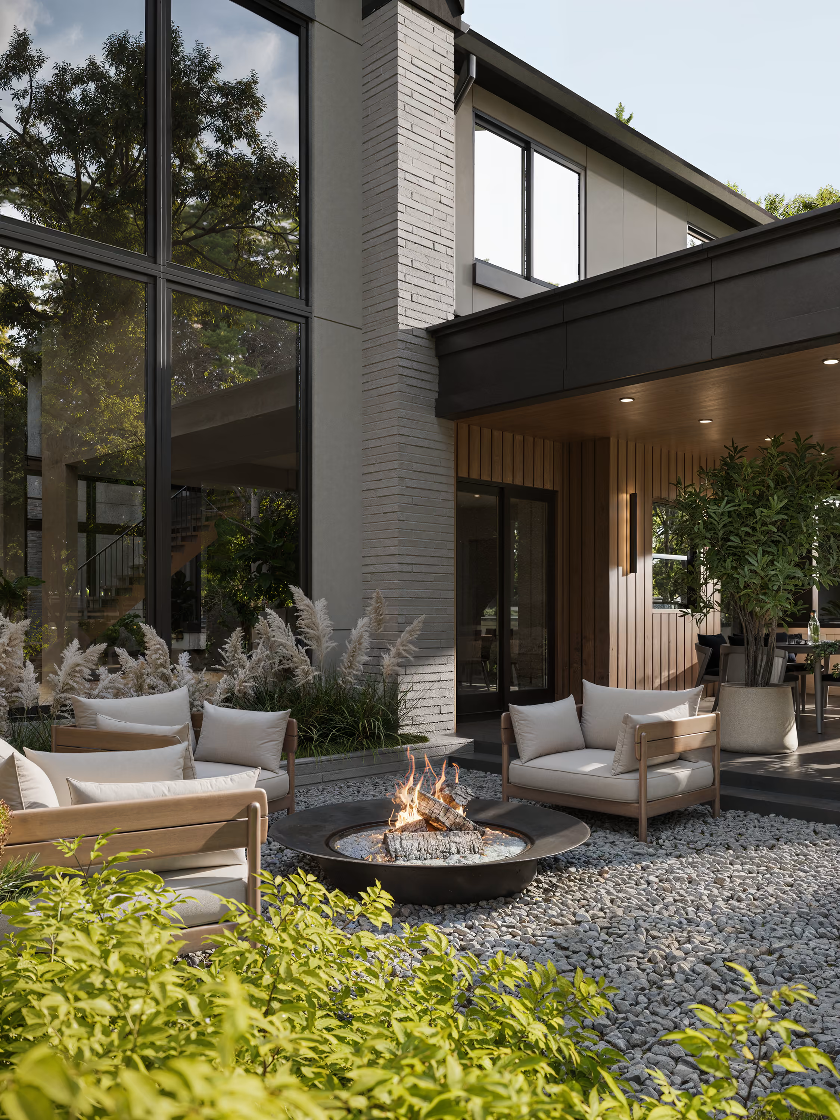
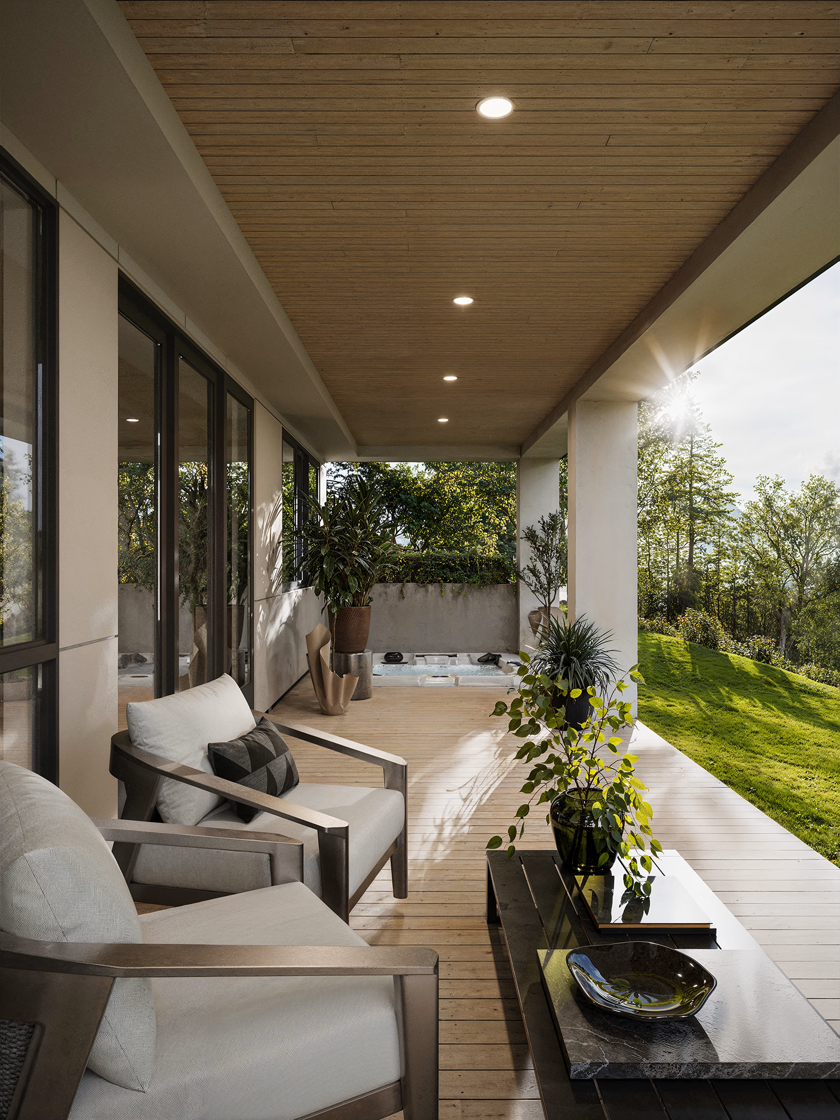
Each home stacks its own terraces.
_10.09.2025%201_result.avif)
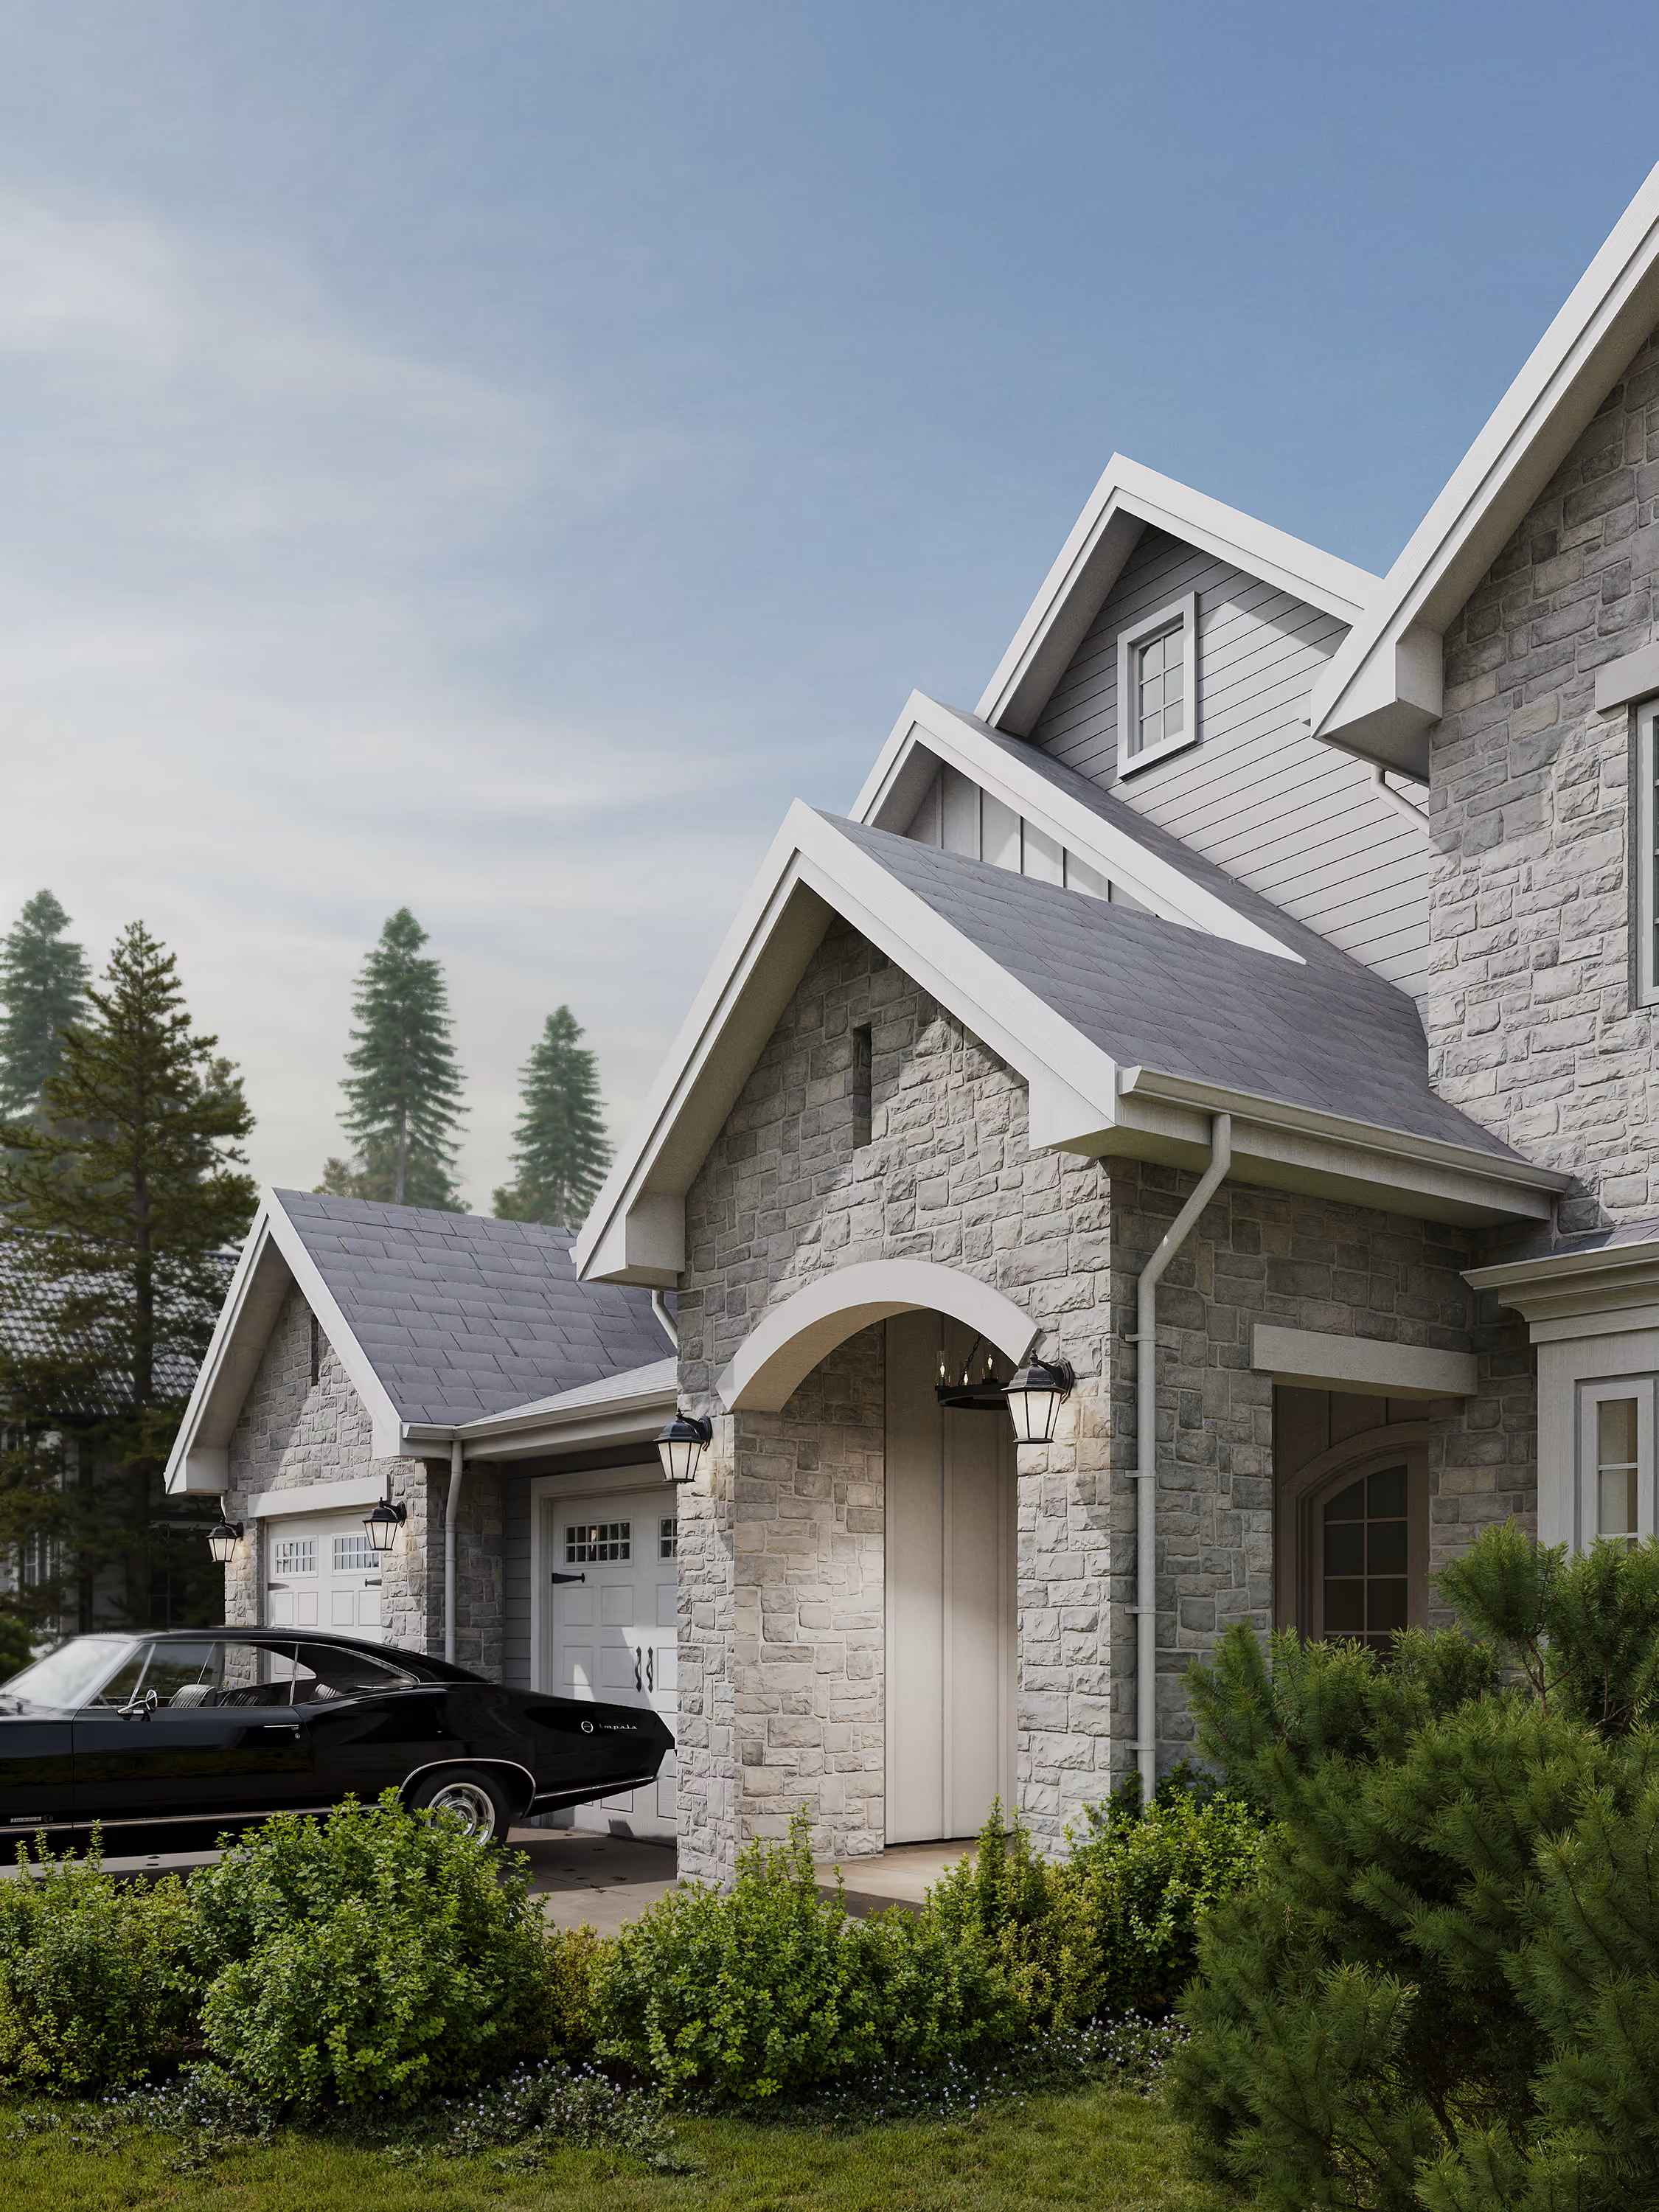
Arrival is the first thing the plan settles. A single drive enters past a stone monument and runs the length of the ridge, with parking pulled to the side and footpaths carried between the blocks, so that no house is approached across a parking court.
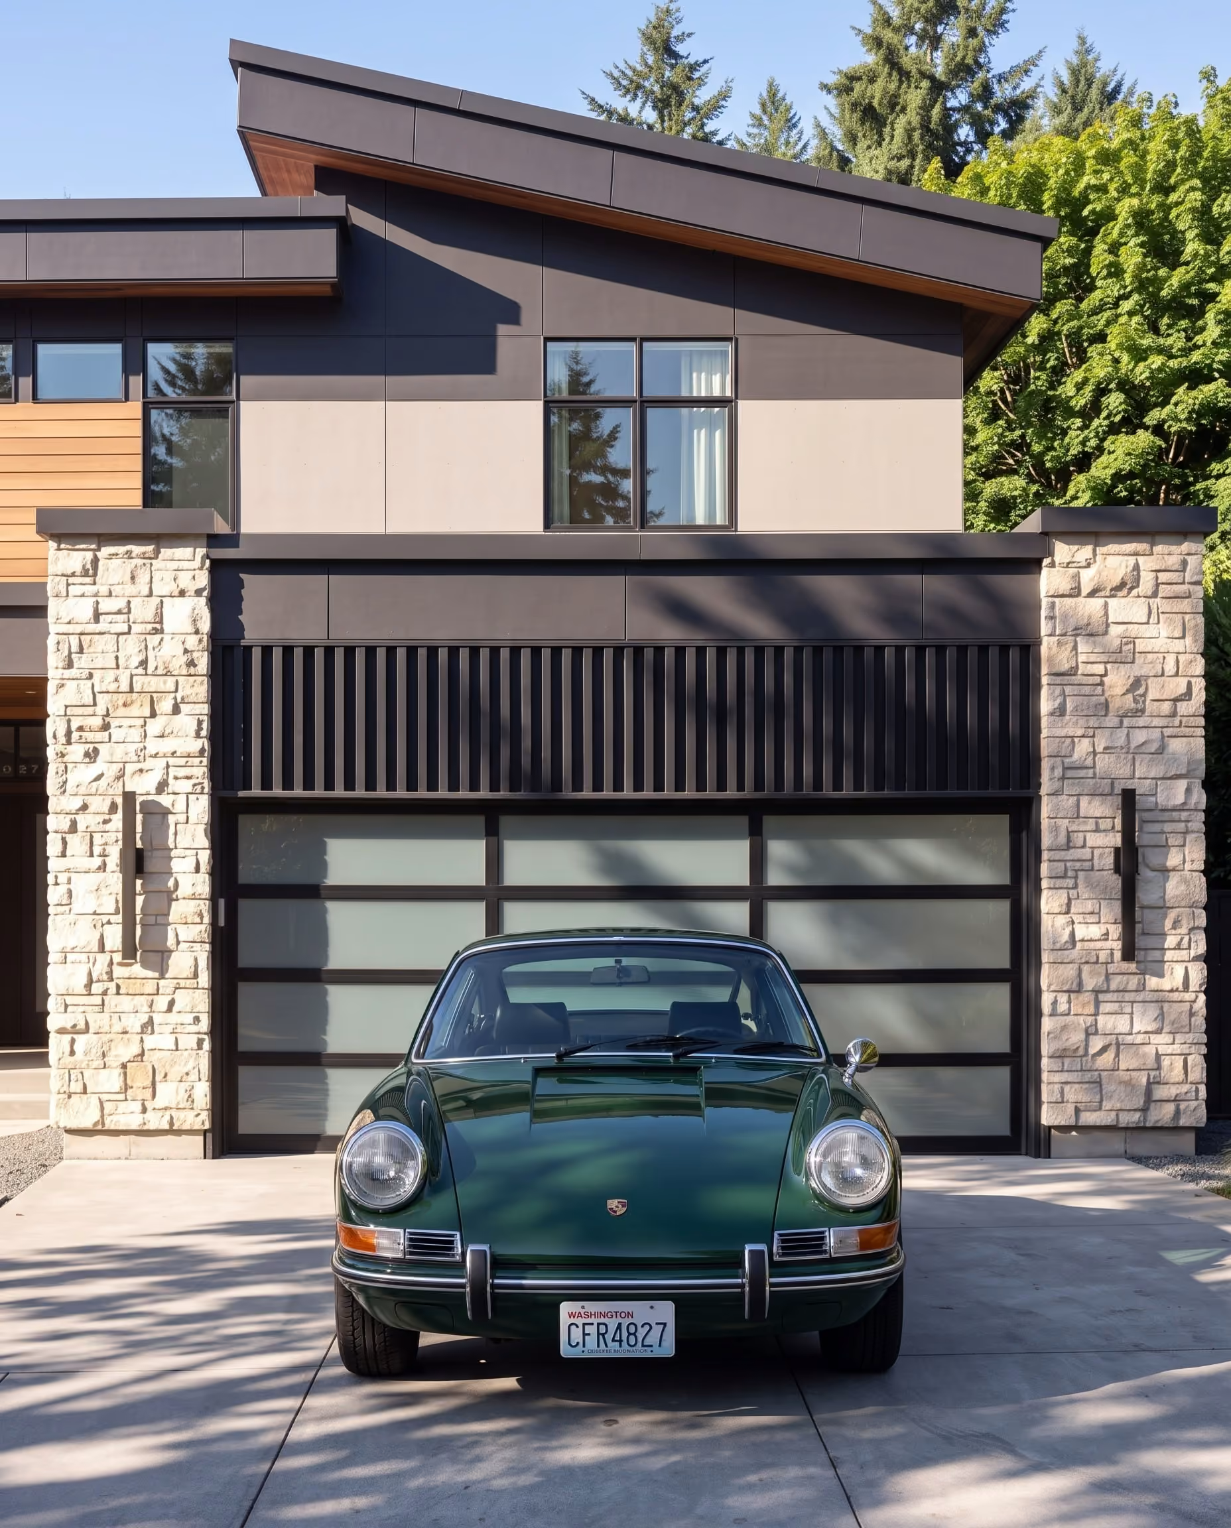
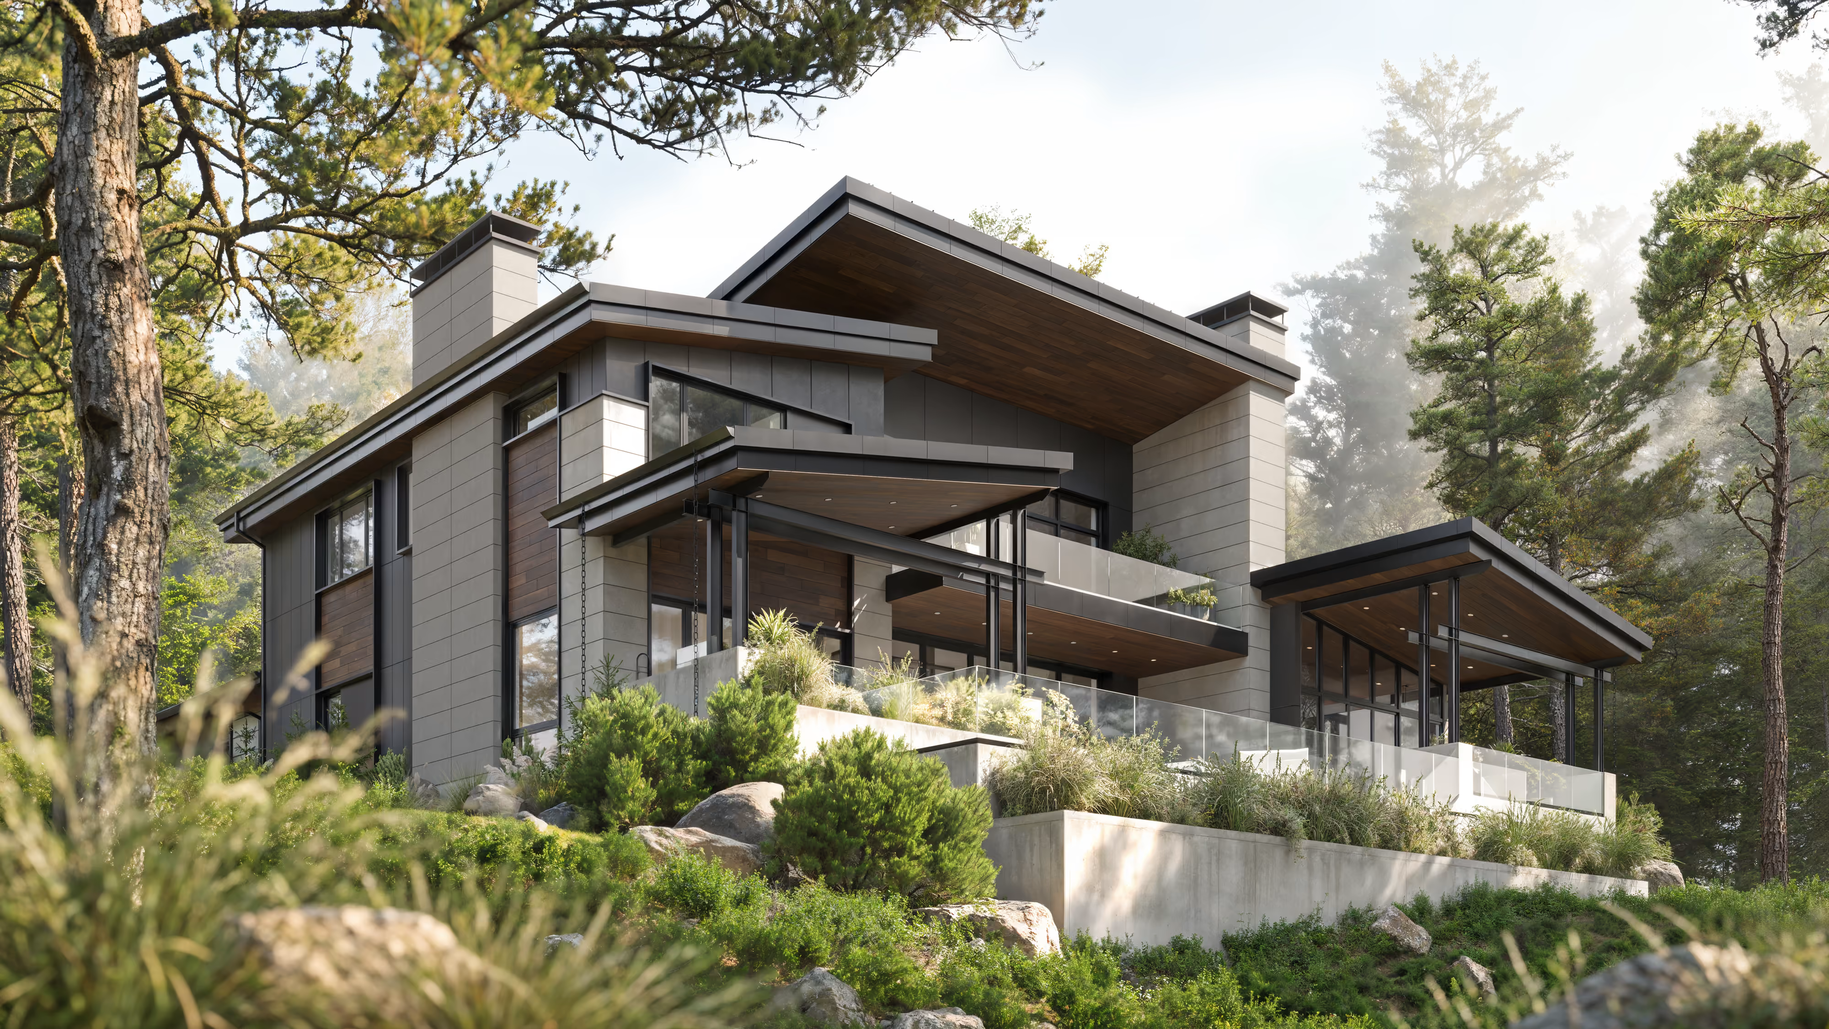
The blocks step with the grade rather than cutting through it. Retaining walls hold the level changes, garages tuck under the entries, and the roofline stays constant from one end of the row to the other — which is what lets twenty-four houses read as one address rather than twenty-four separate decisions.
_10.09.2025%201_result.avif)
The slope is held, not flattened.
Front View
Front View
Side View
Side View
Aerial View
Aerial View
_10.09.2025%201_result.avif)
_10.09.2025%201_result.avif)
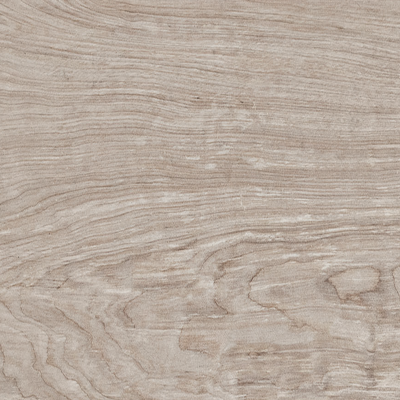


Used materials
_09.25.2025_result.avif)
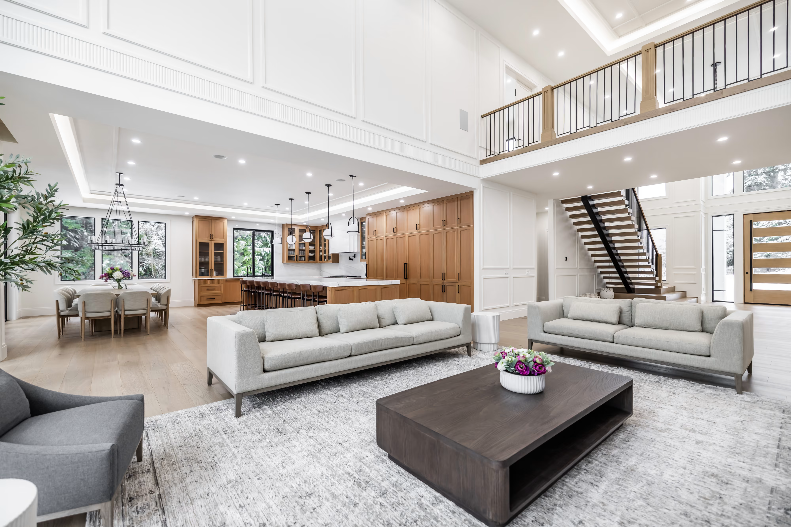
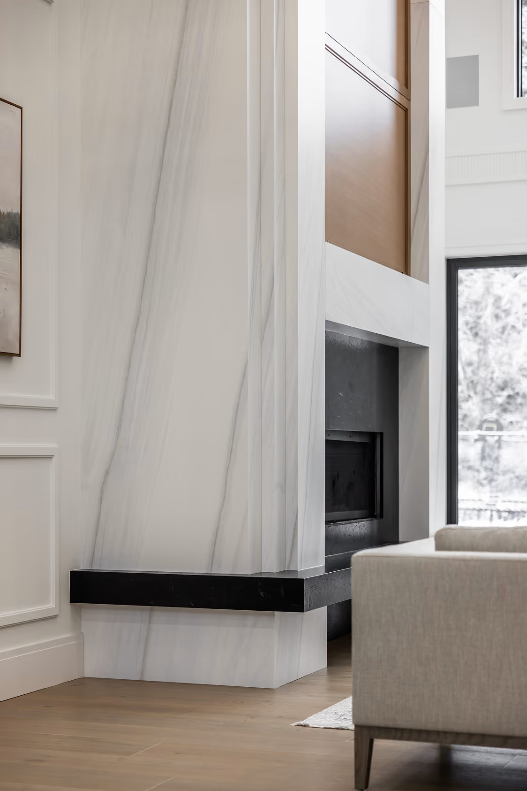
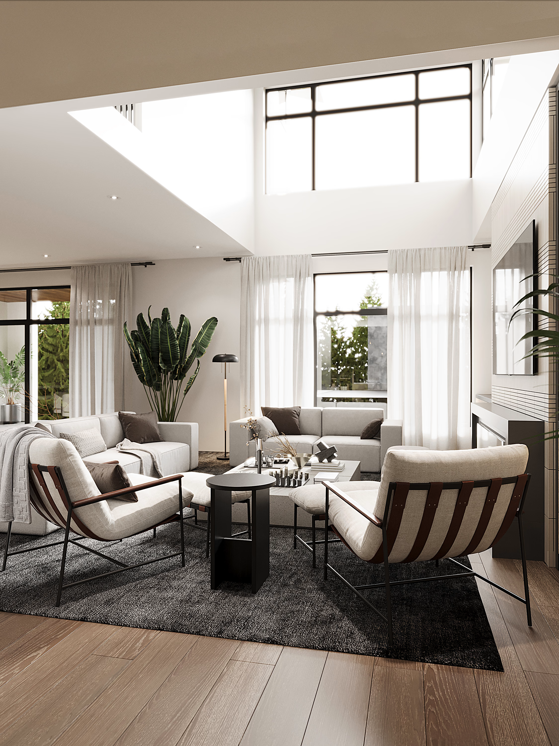
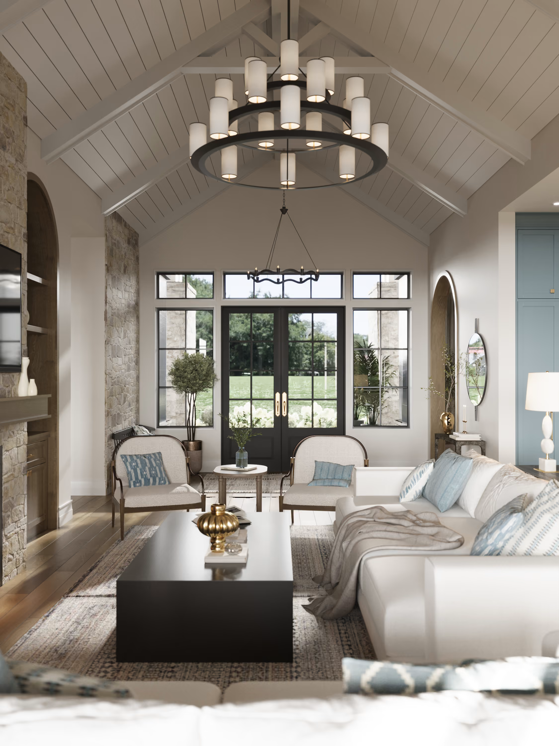
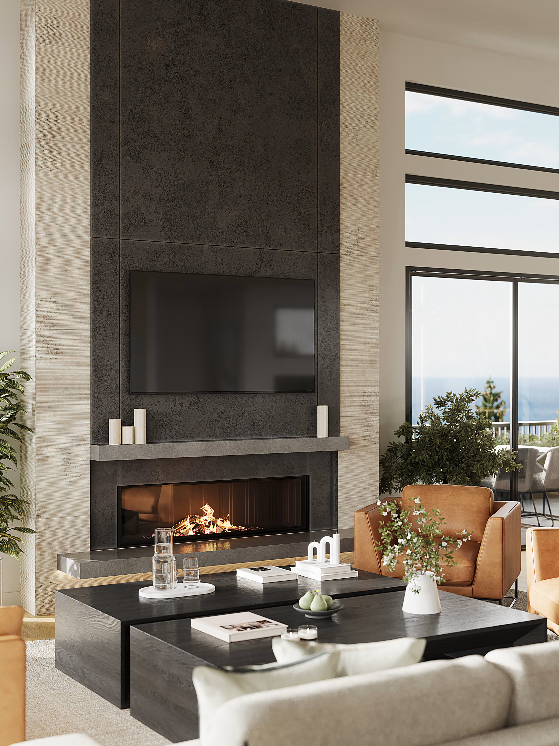
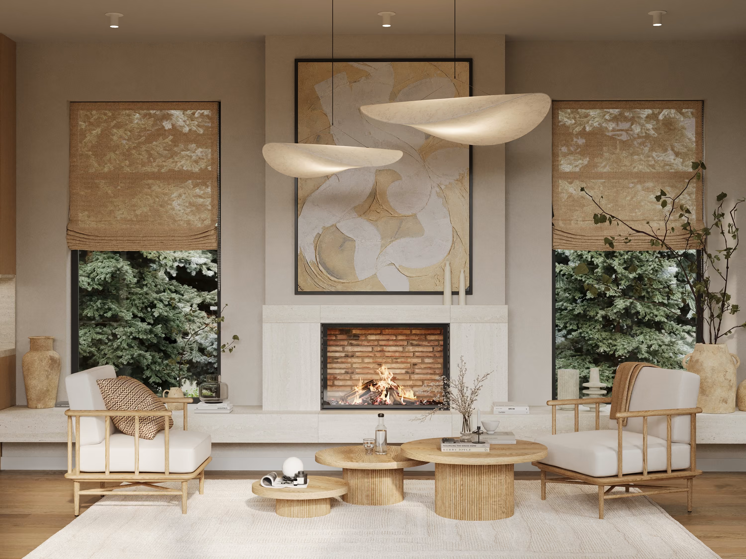
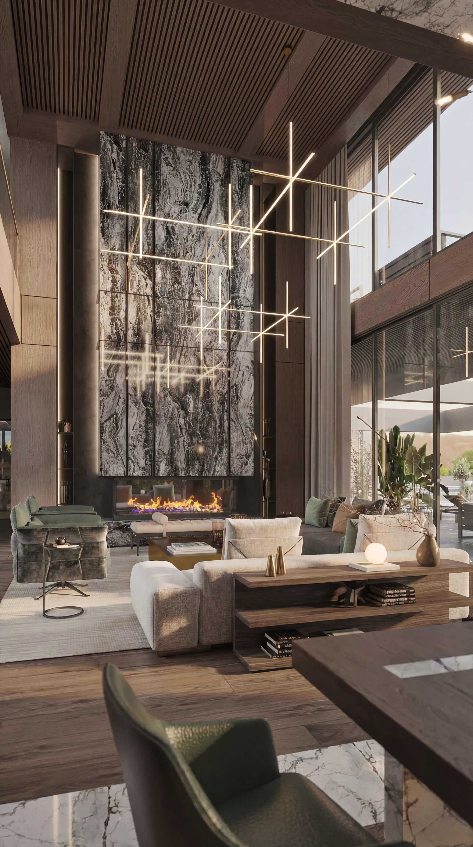
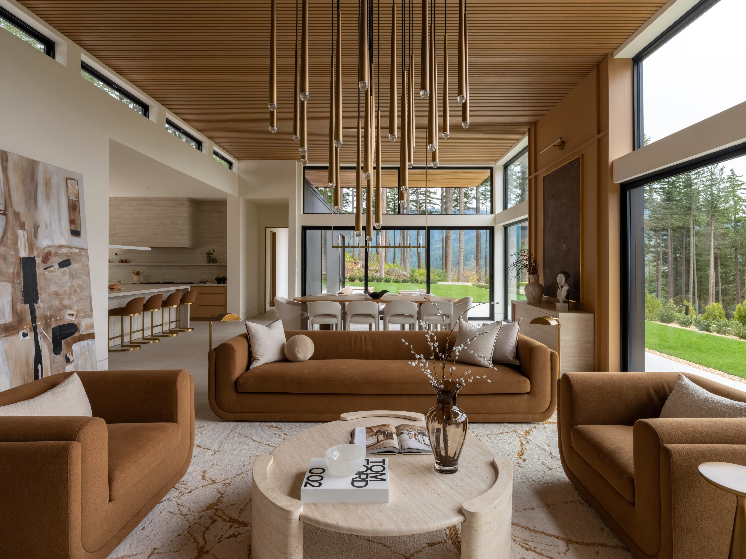
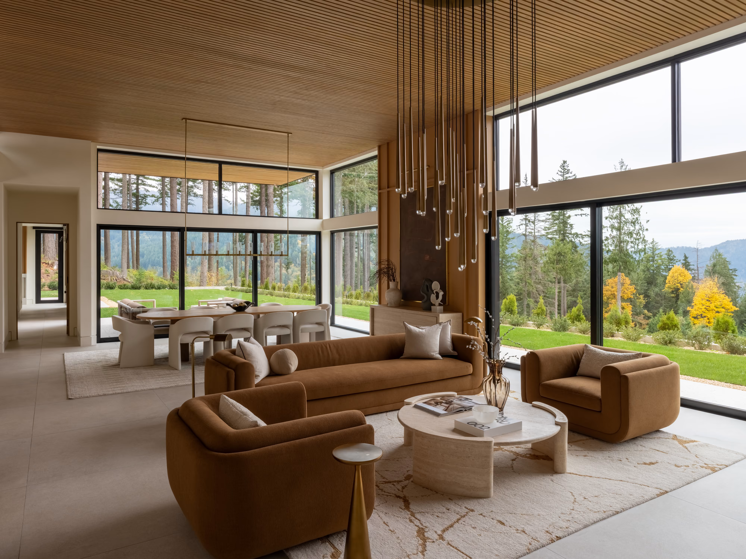
The main floor is where the repetition has to disappear. The living room is built around a plain painted surround and a hearth set at seating height, with fitted shelving either side carried floor to ceiling so the wall reads as joinery rather than furniture.
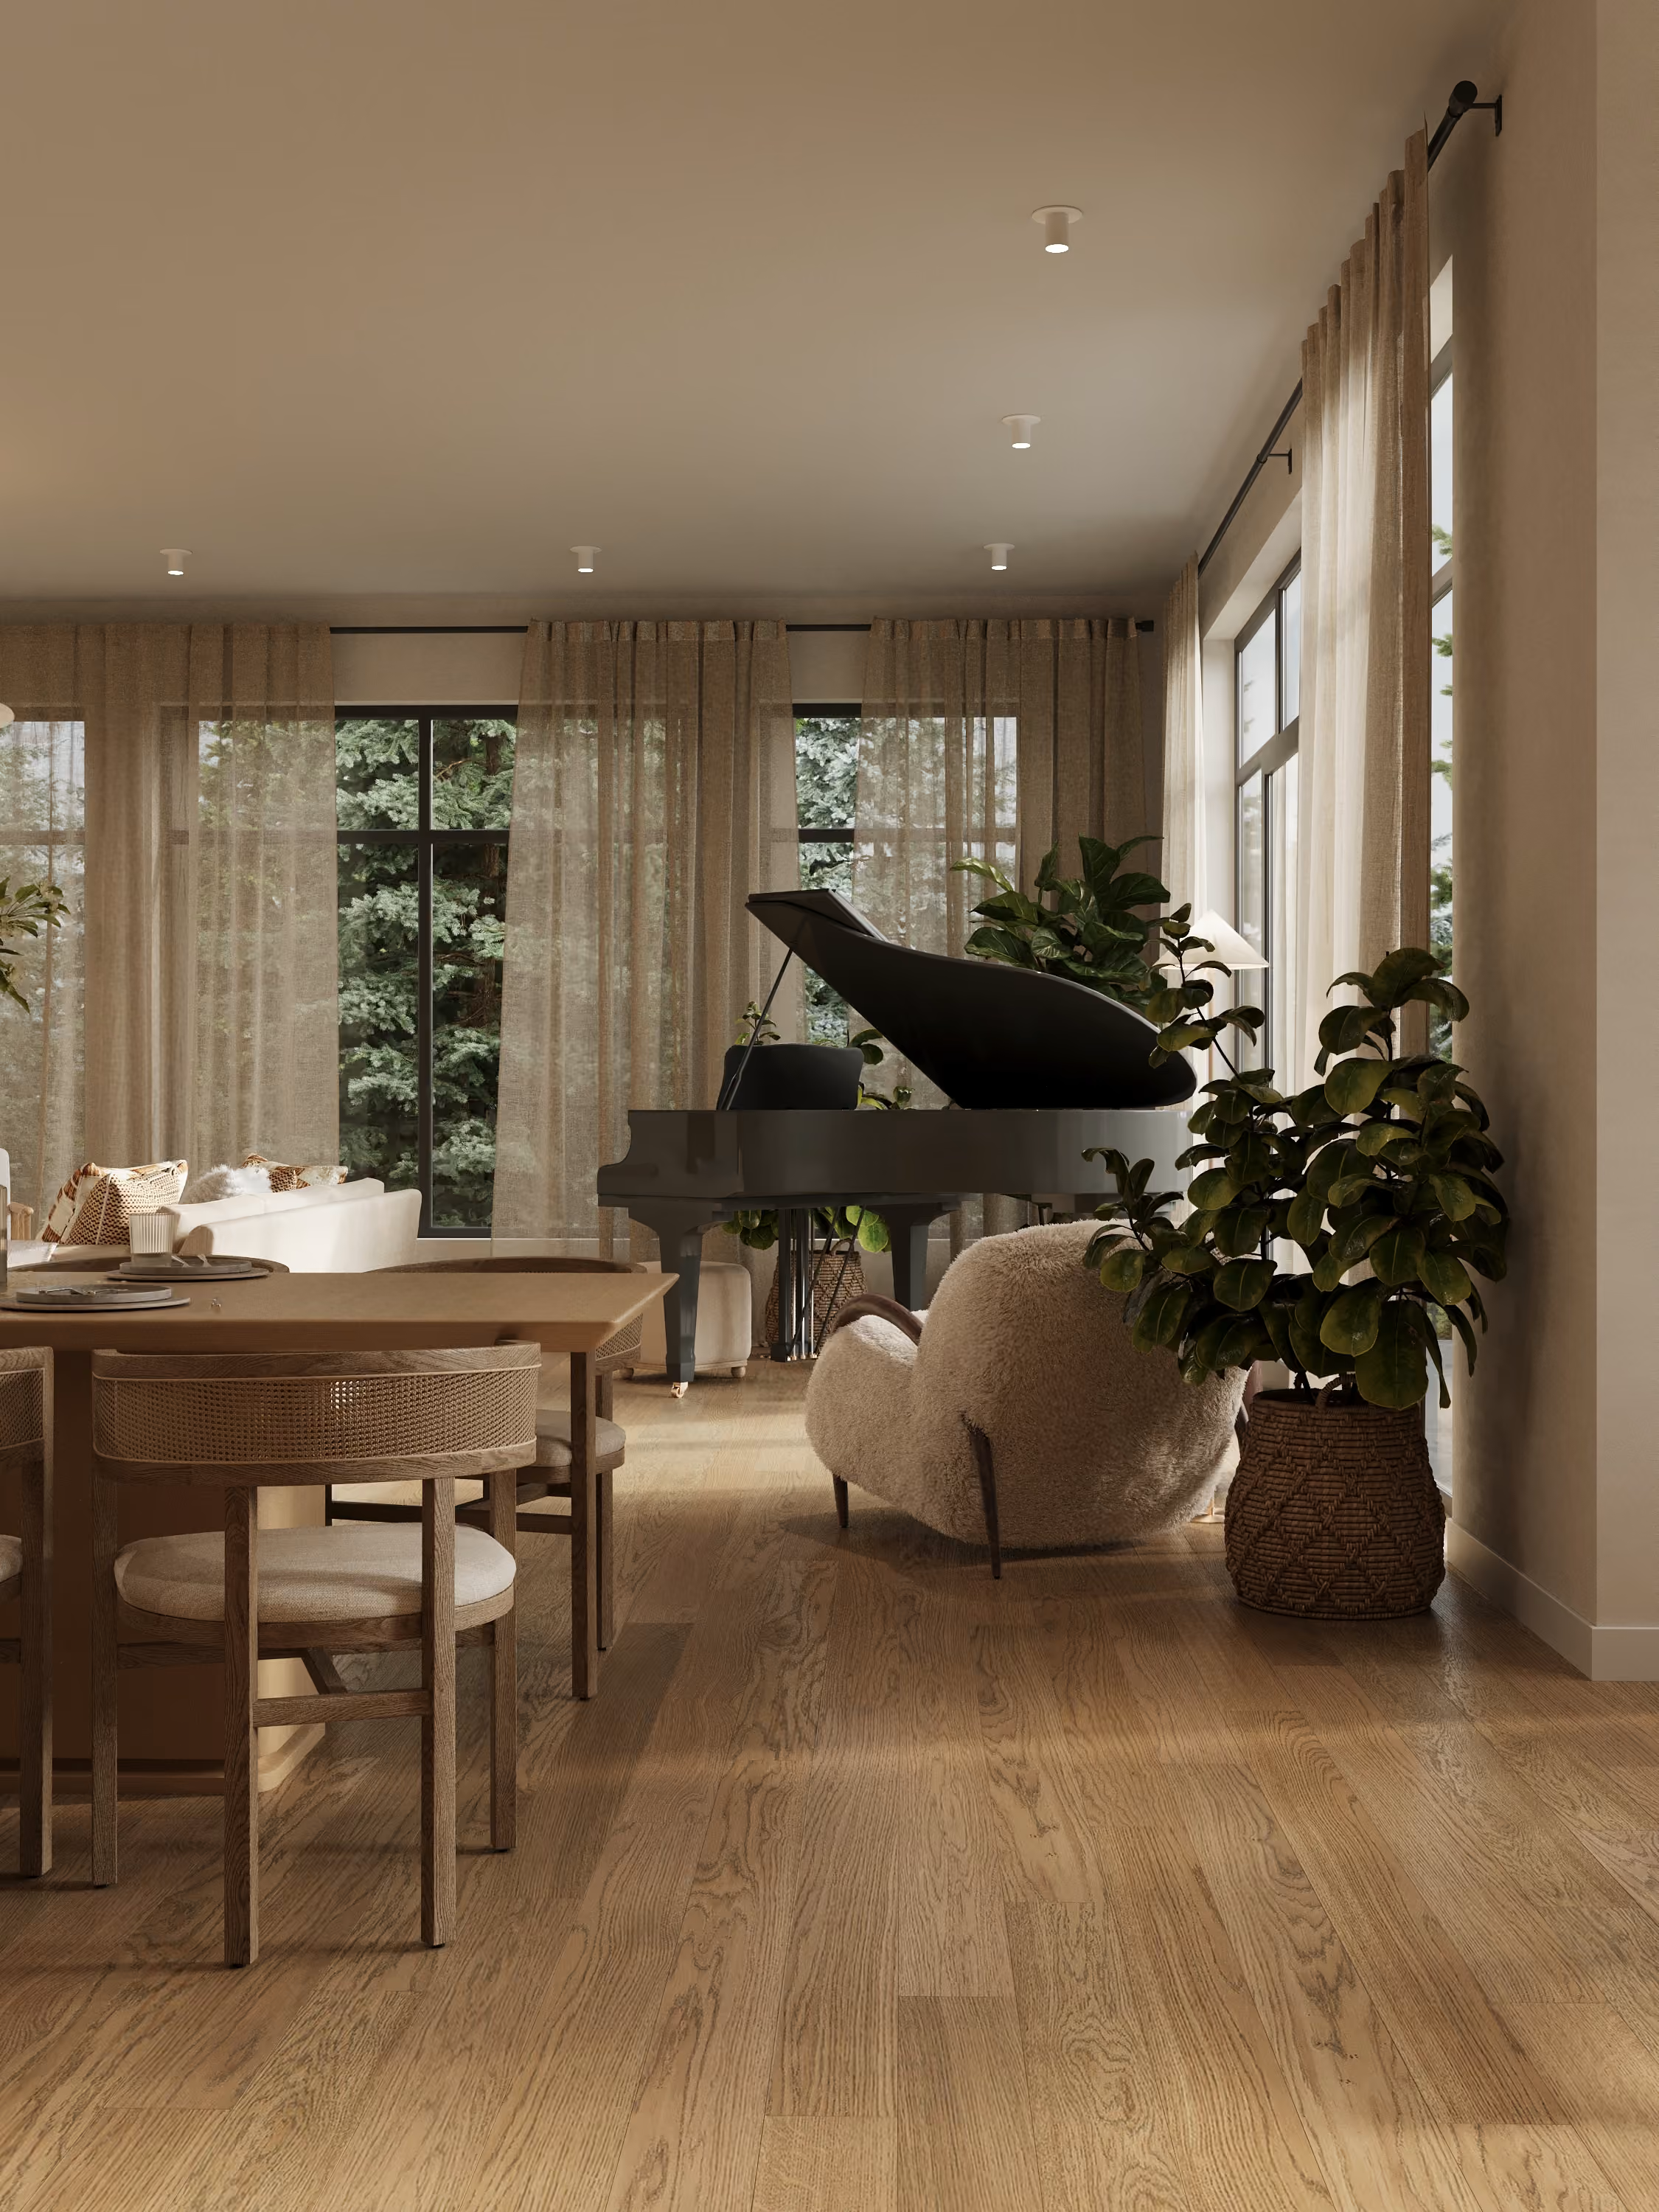
Everything soft stays pale — cream upholstery, a light oak floor, walls a half-tone off white. The colour comes from two leather chairs and a brass ring overhead, and that is the whole scheme. It is a room that can be repeated because nothing in it depends on being unique.
_09.25.2025_result.avif)
Walnut, lit from inside the joinery.
_09.25.2025_result.avif)
_09.25.2025_result.avif)
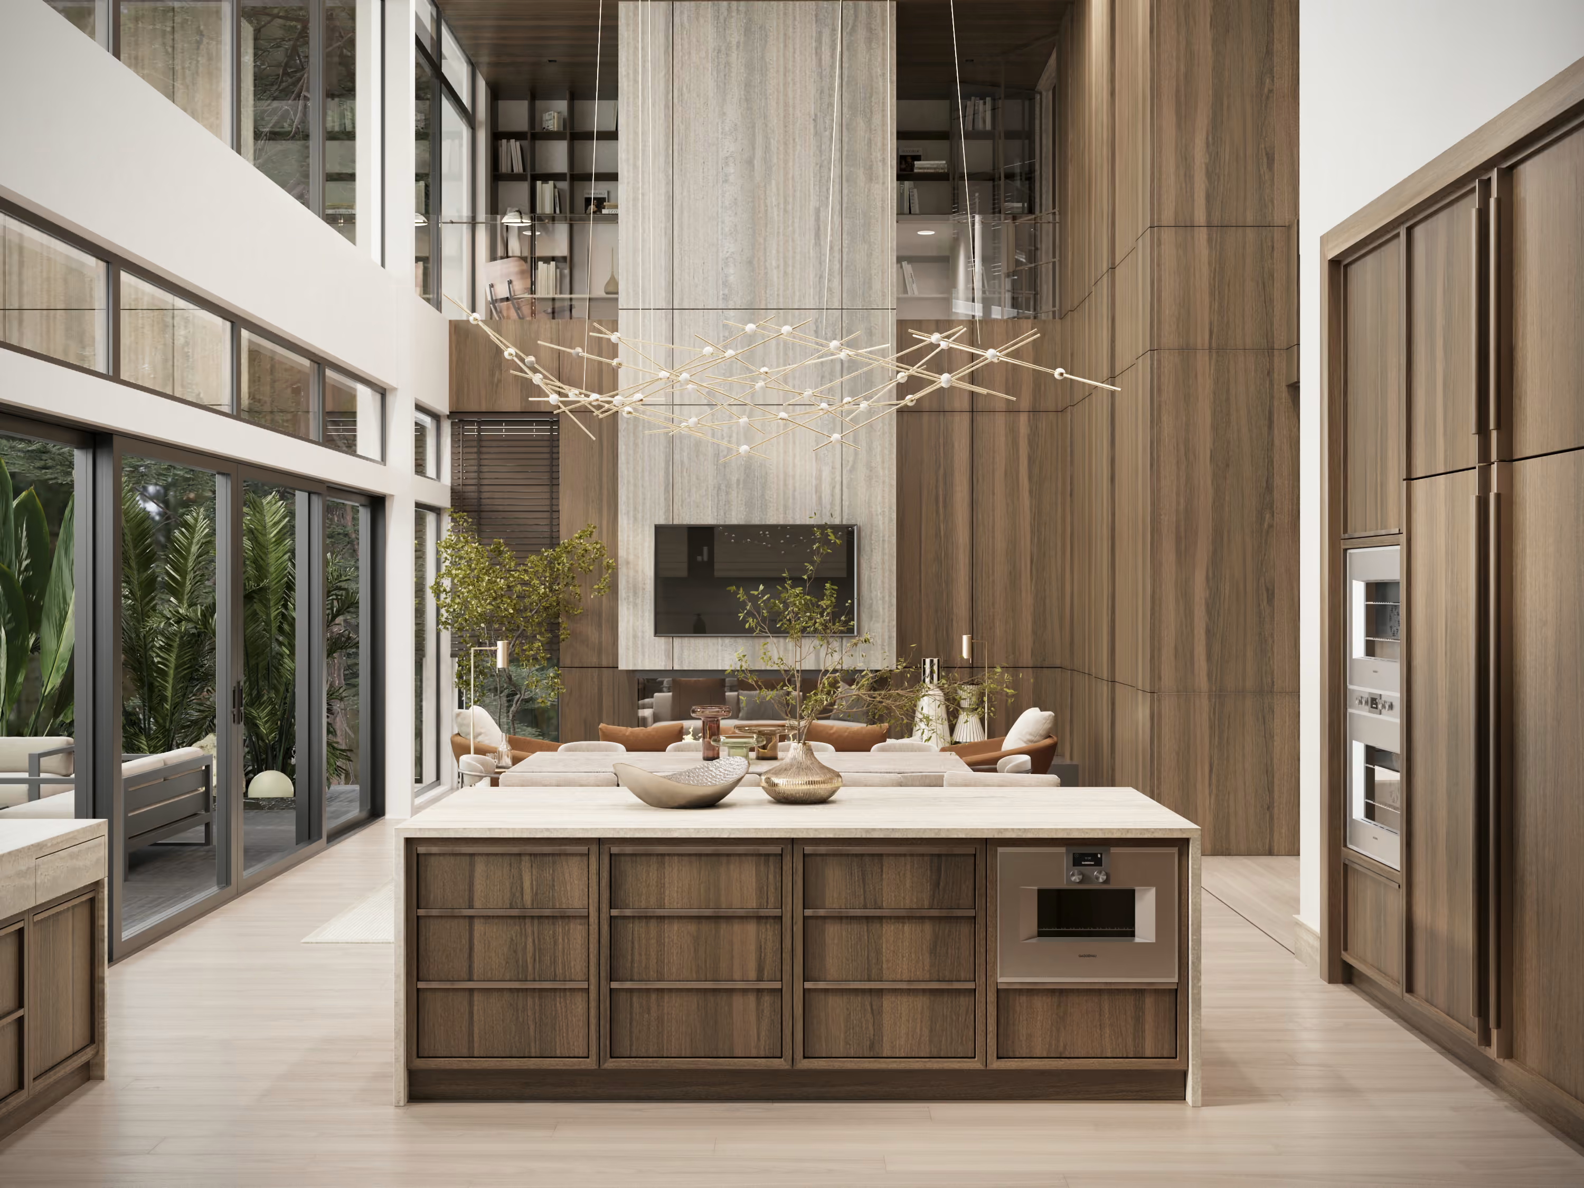
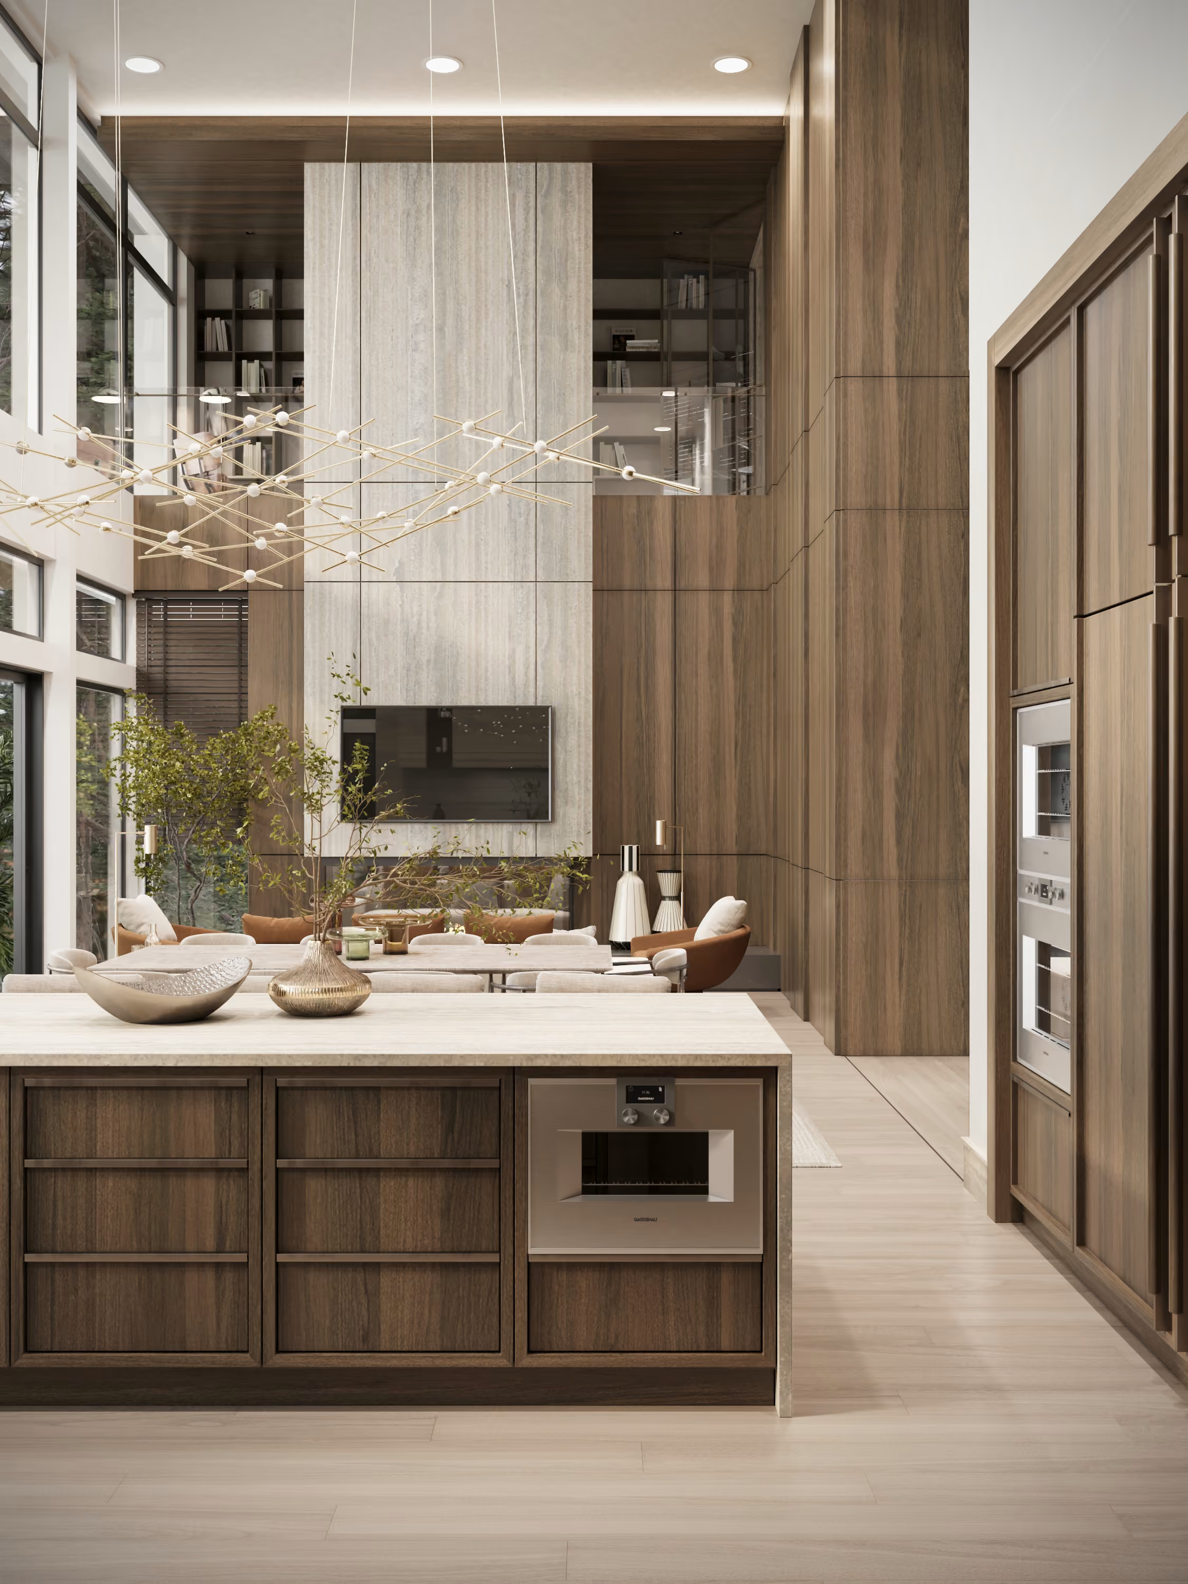
The stair and the elevator are handled as one piece of furniture rather than two pieces of structure: a single walnut volume running the height of the house, with the light hidden in the reveal so the wood is lit from inside its own joinery.
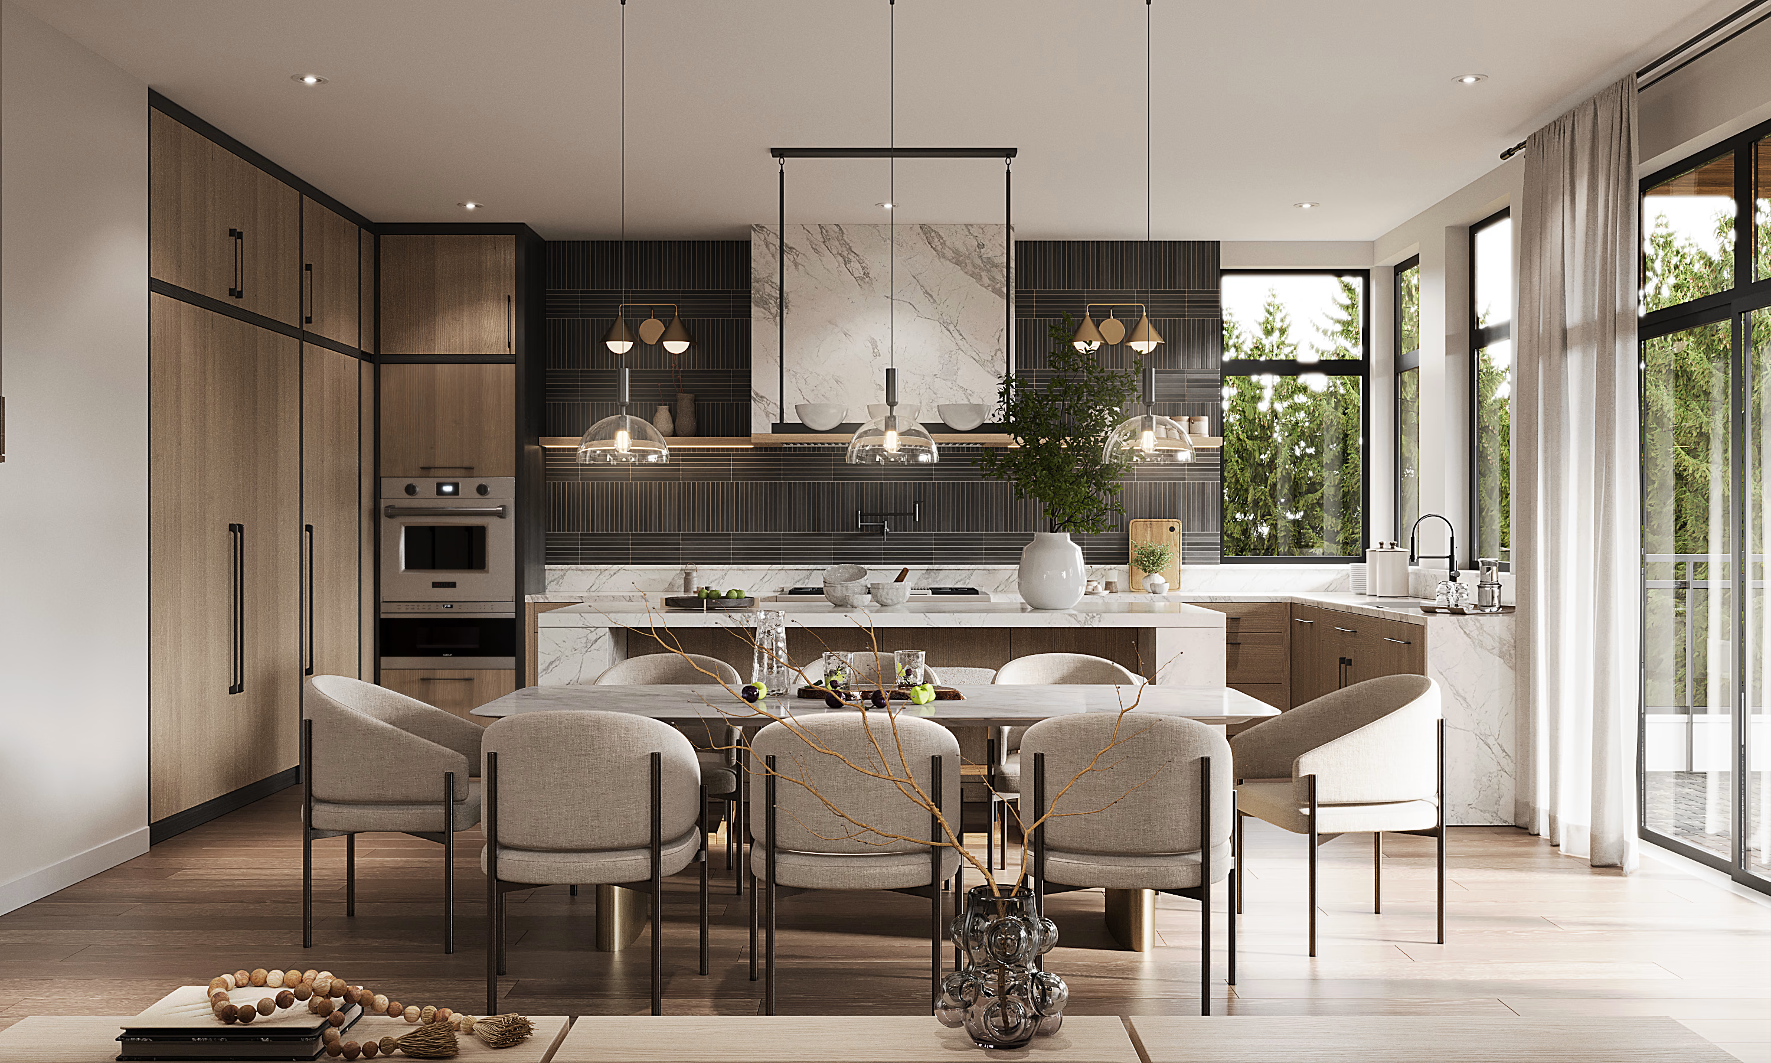
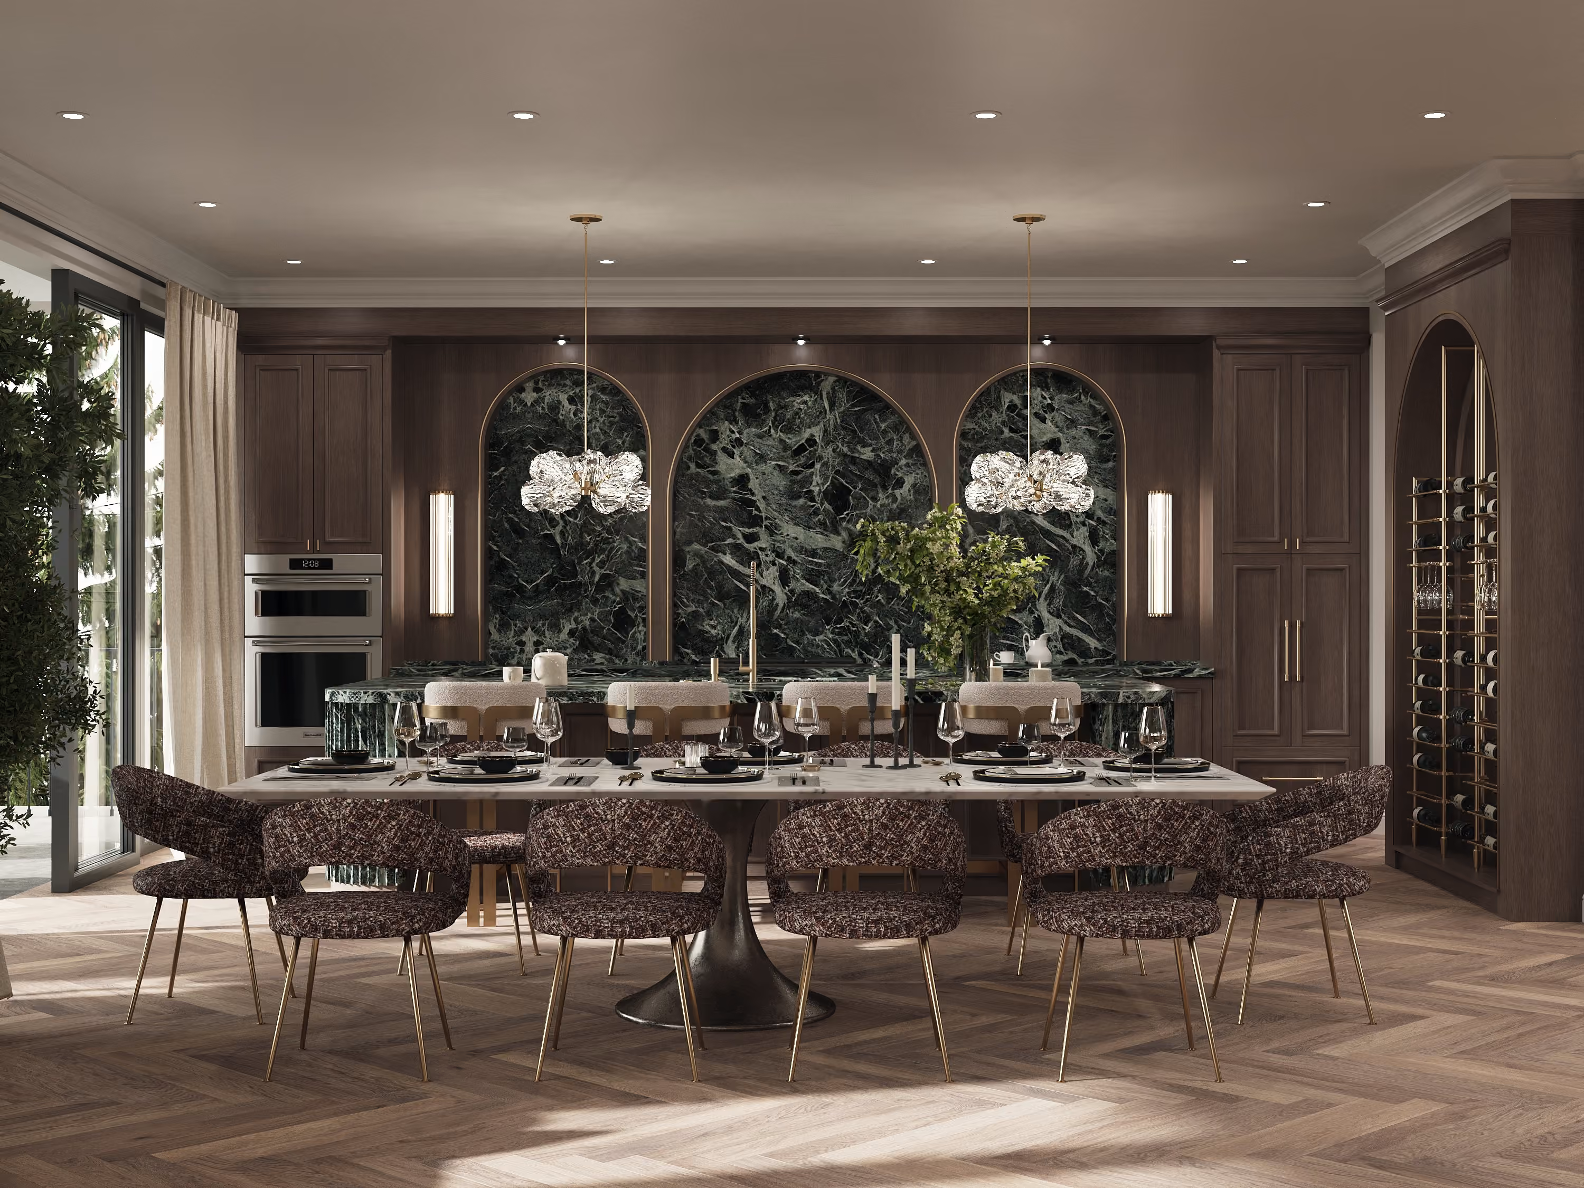
The same logic puts the work of the kitchen somewhere it can be closed. A pantry, a coffee area and a beverage bay sit off the main run, each fully fitted, so the kitchen that faces the living room never has to hold an appliance wall. Two dishwashers, a wine rack and a full coffee station — none of it visible from the sofa.
_09.25.2025_result.avif)
The coffee bay, off the main run.
_09.25.2025_result.avif)
_09.25.2025_result.avif)
_09.25.2025_result.avif)

Used materials
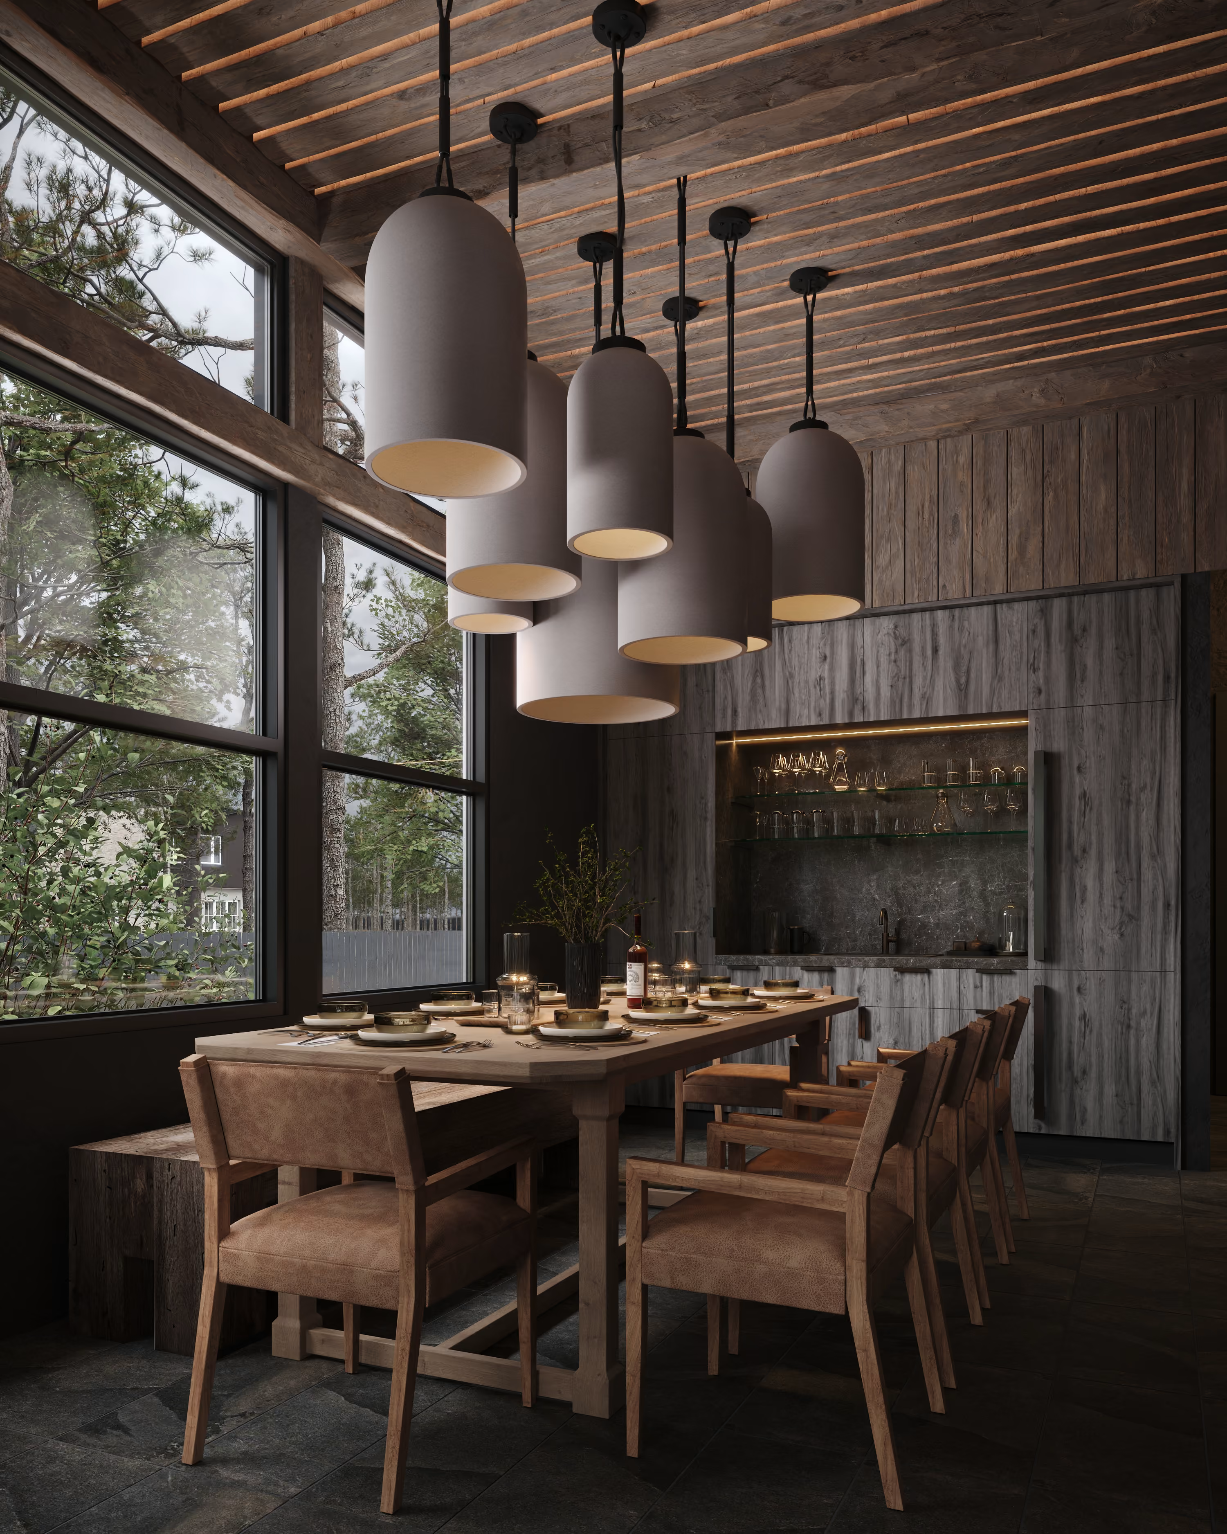
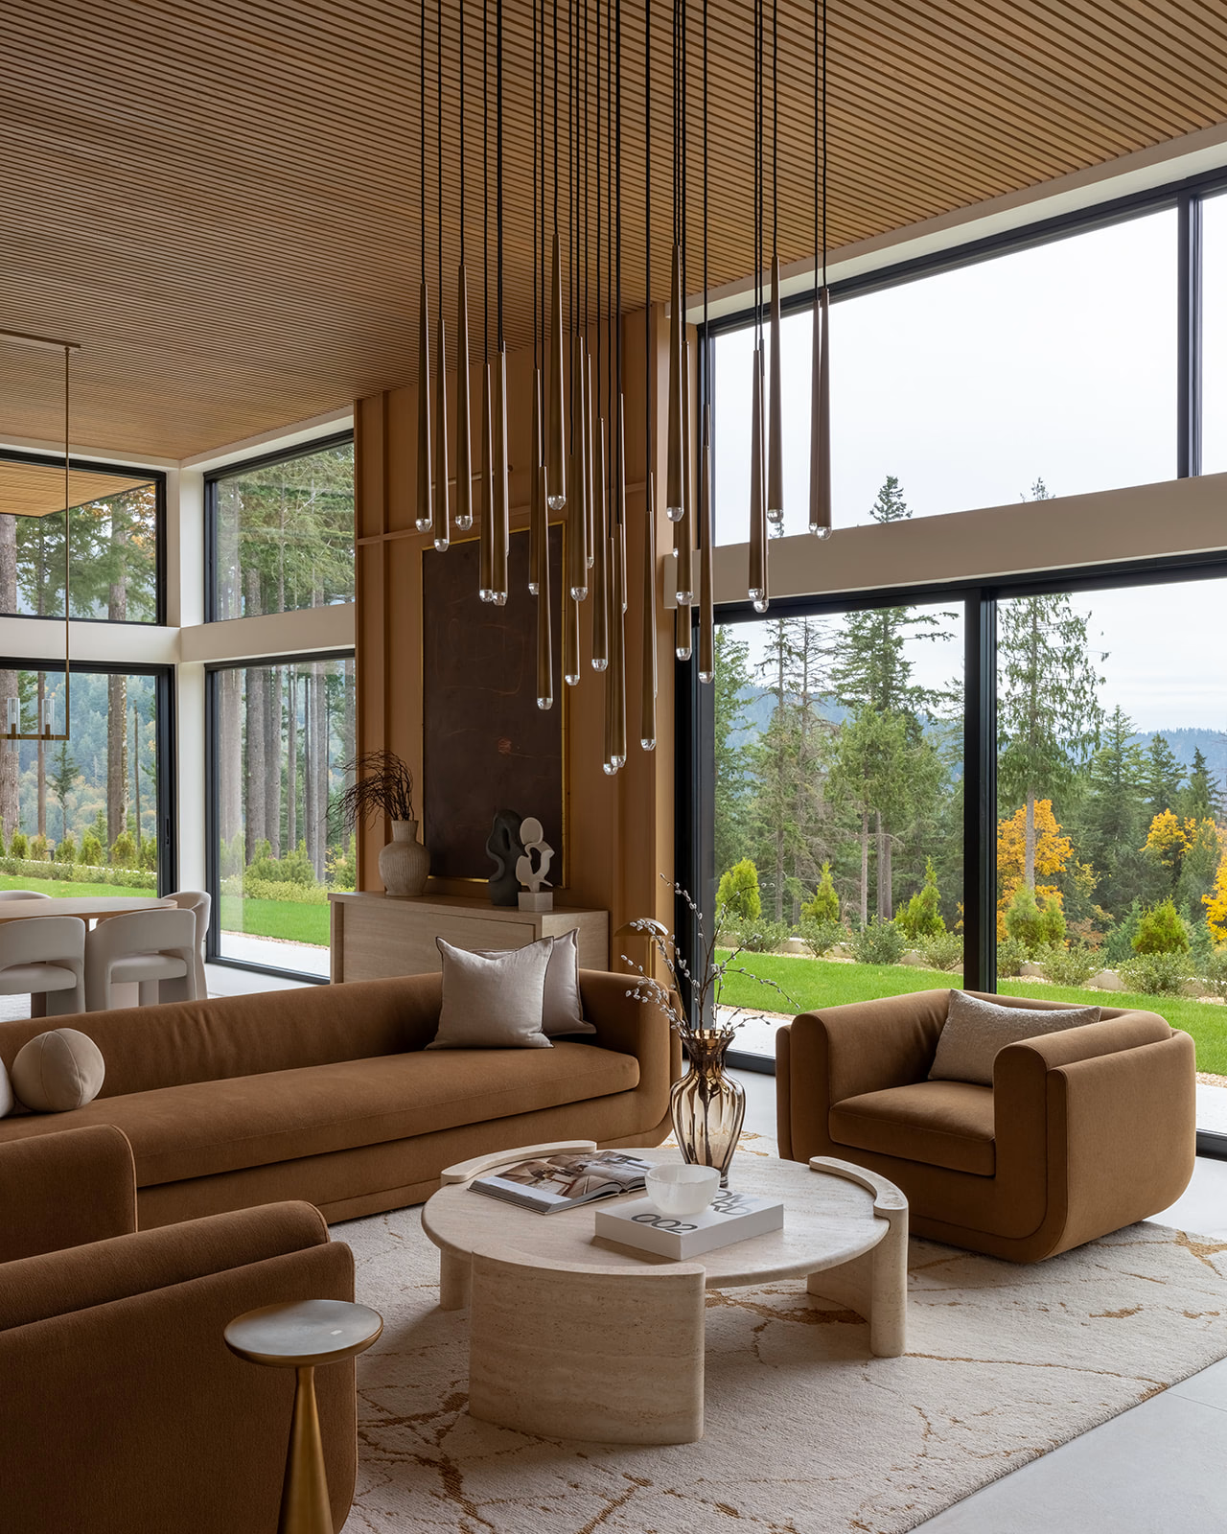
Seen from the other end, the floor reads as one room doing three jobs. The hearth anchors the sitting half, the table sits on the axis between, and the kitchen closes the far wall under a plain plaster hood. Nothing is separated by a door, and nothing borrows another room's light.
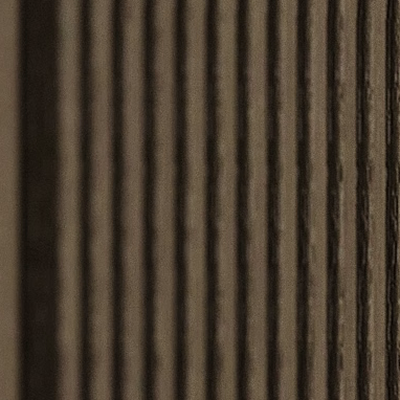


Used materials
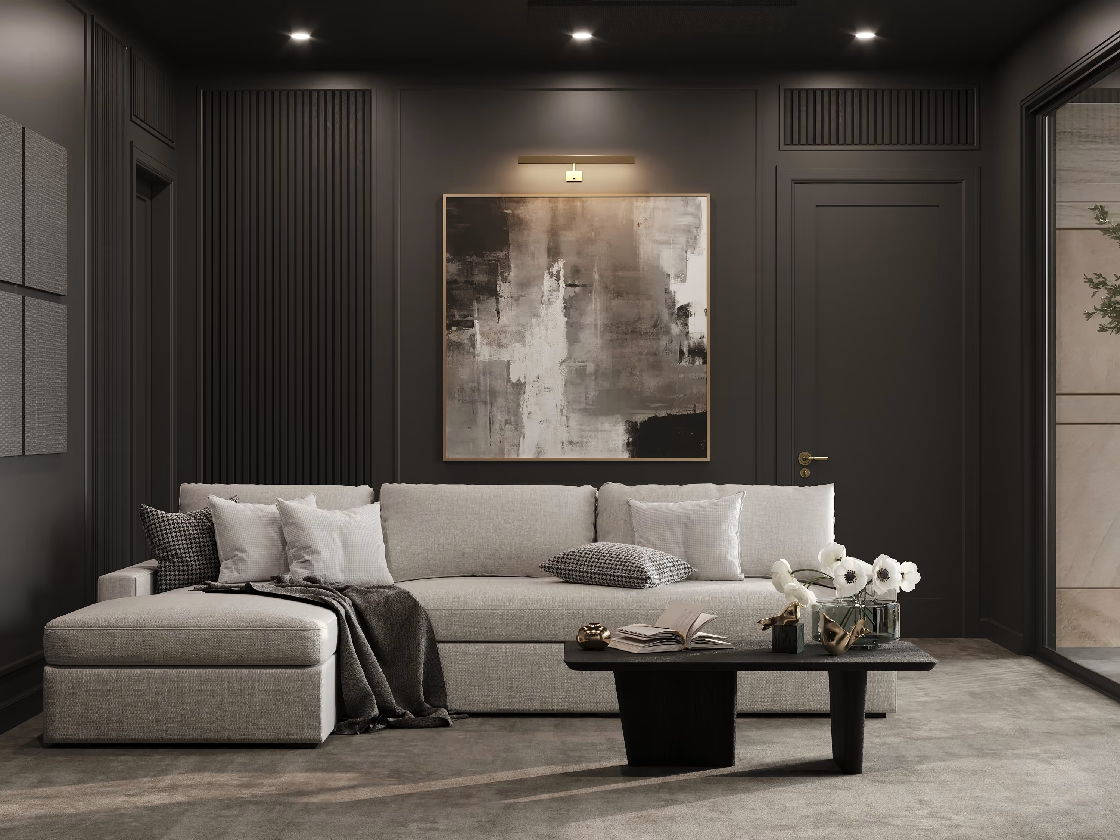
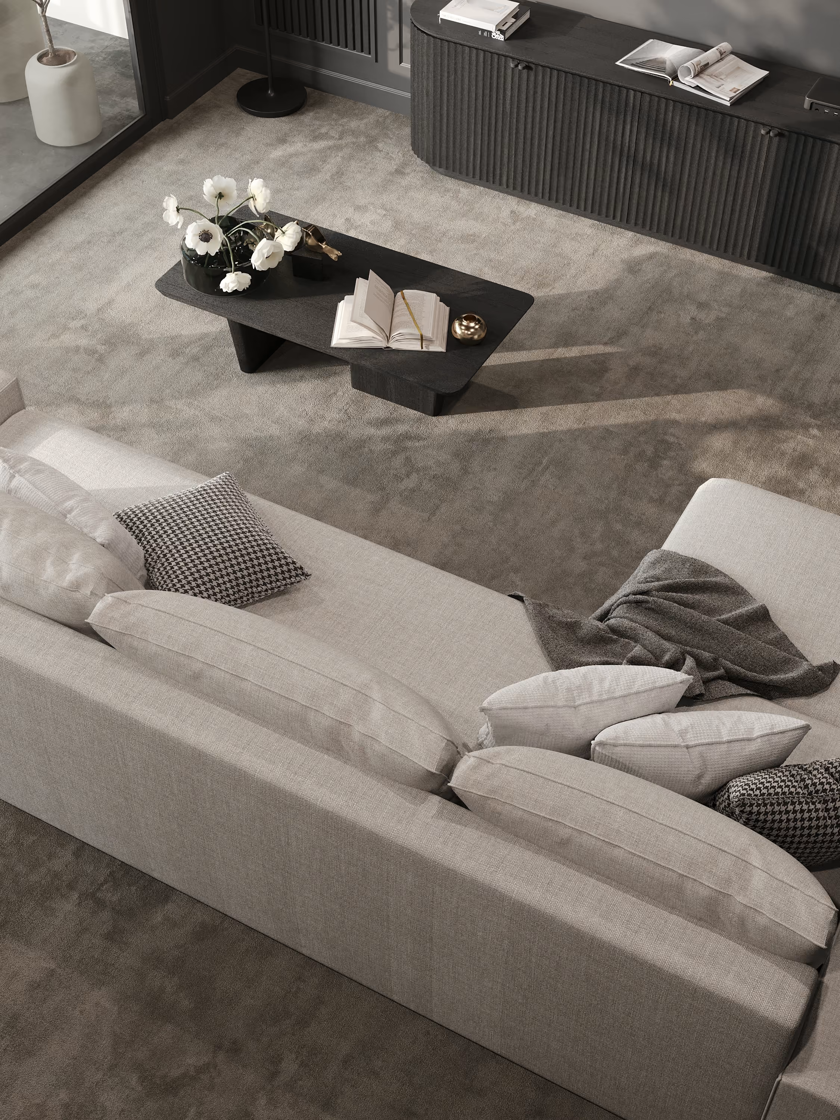
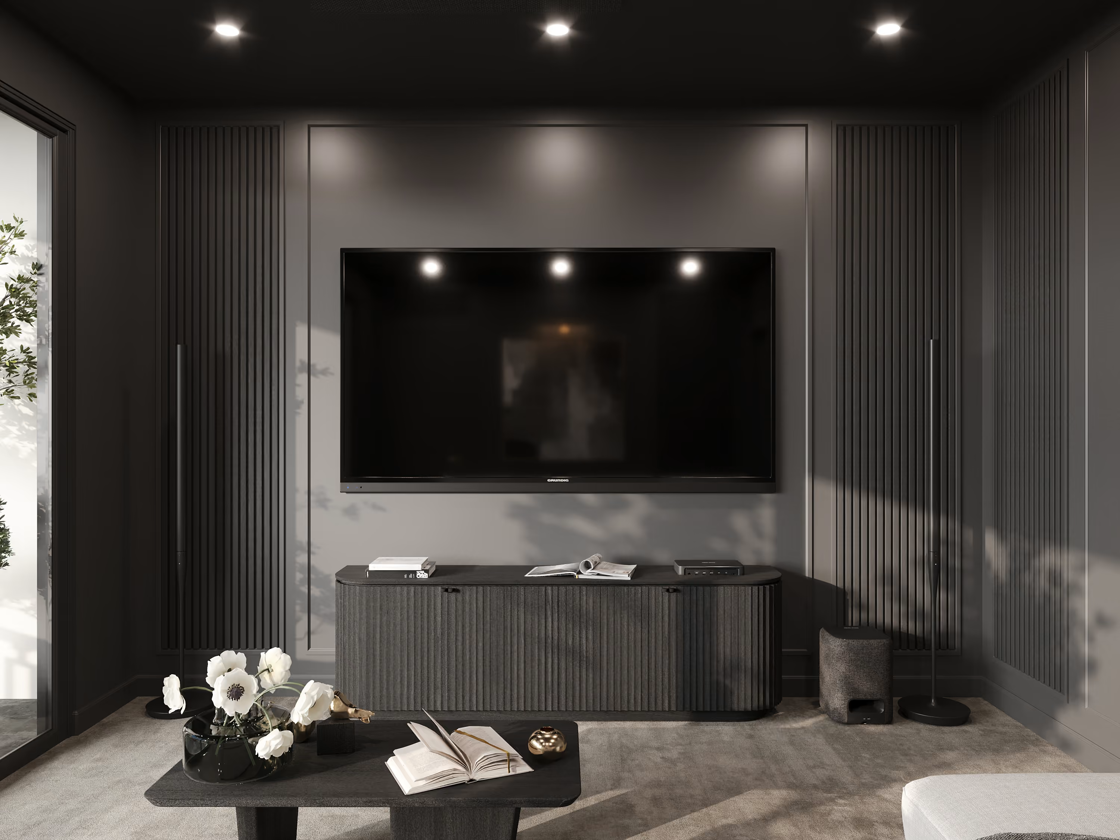
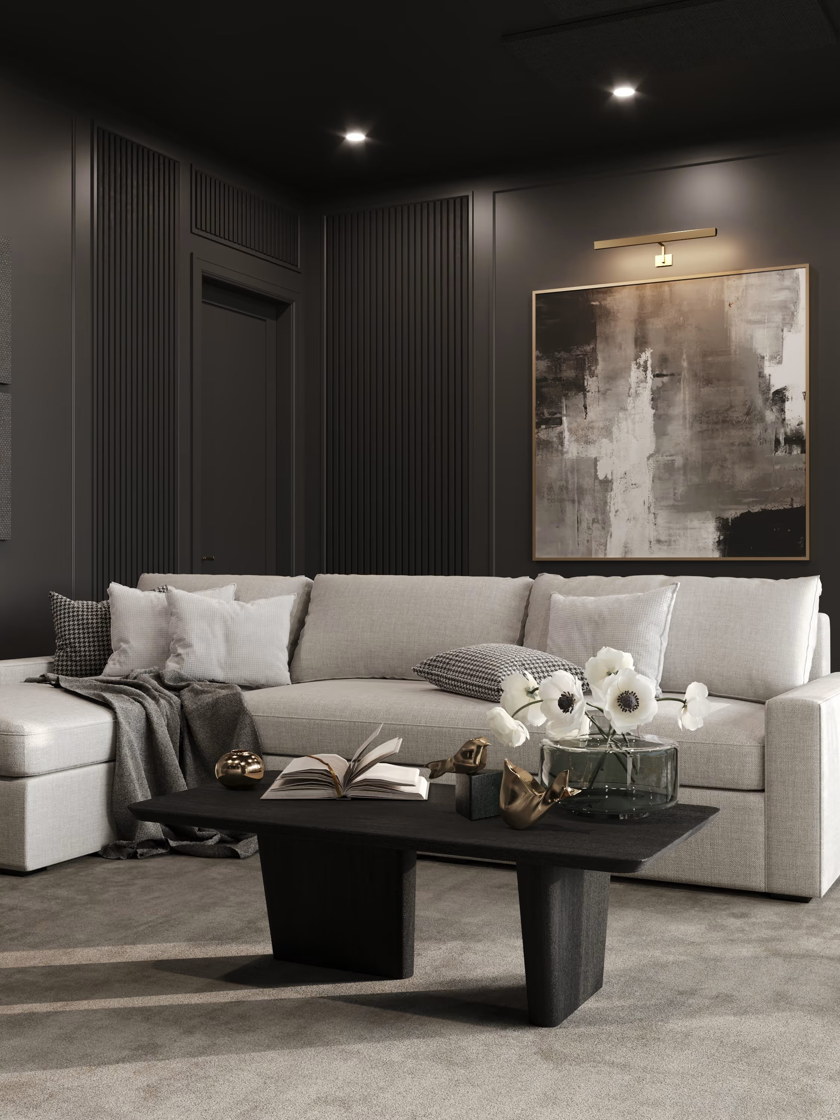
Below the main floor the palette inverts. The media room is finished wall to wall in charcoal — fluted panelling on the long wall, flat painted millwork around the openings — so the room absorbs light instead of returning it.
It is the one room given a single purpose, and the only one where the walls are darker than the floor. A glass door at the end opens onto a planted light well, which keeps it from reading as a basement even though that is exactly what it is.
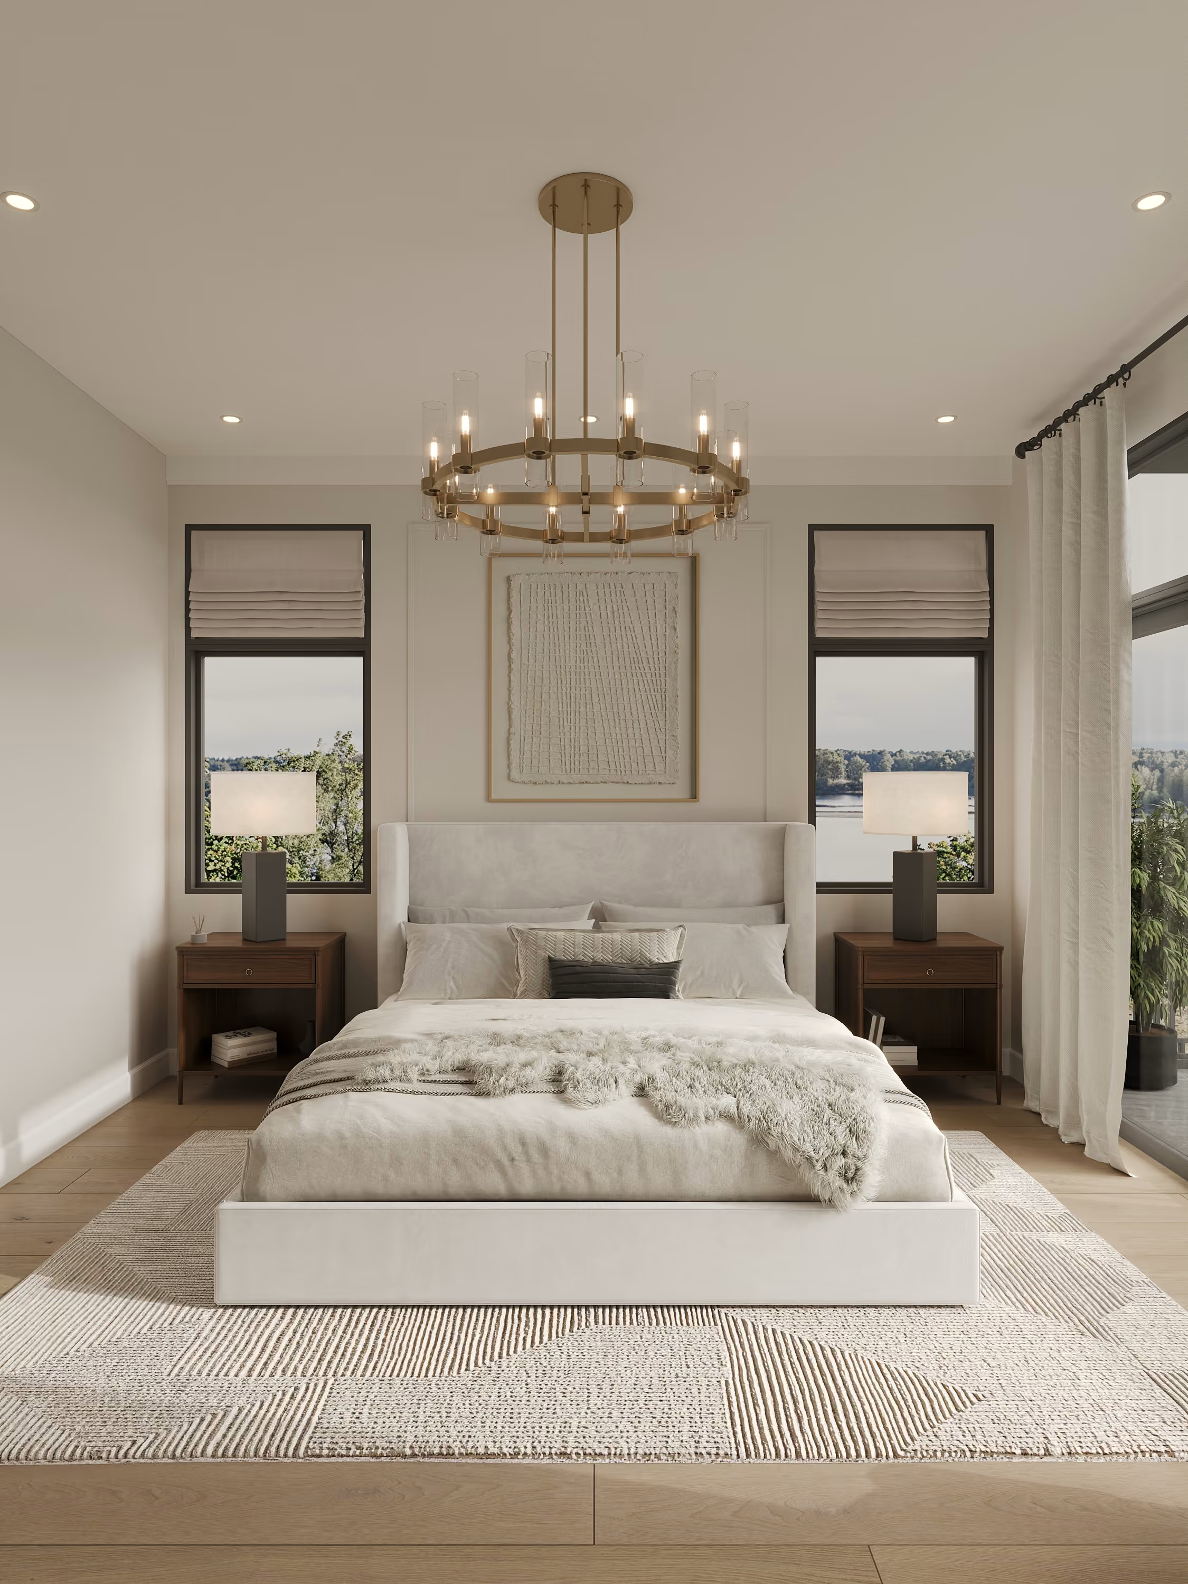
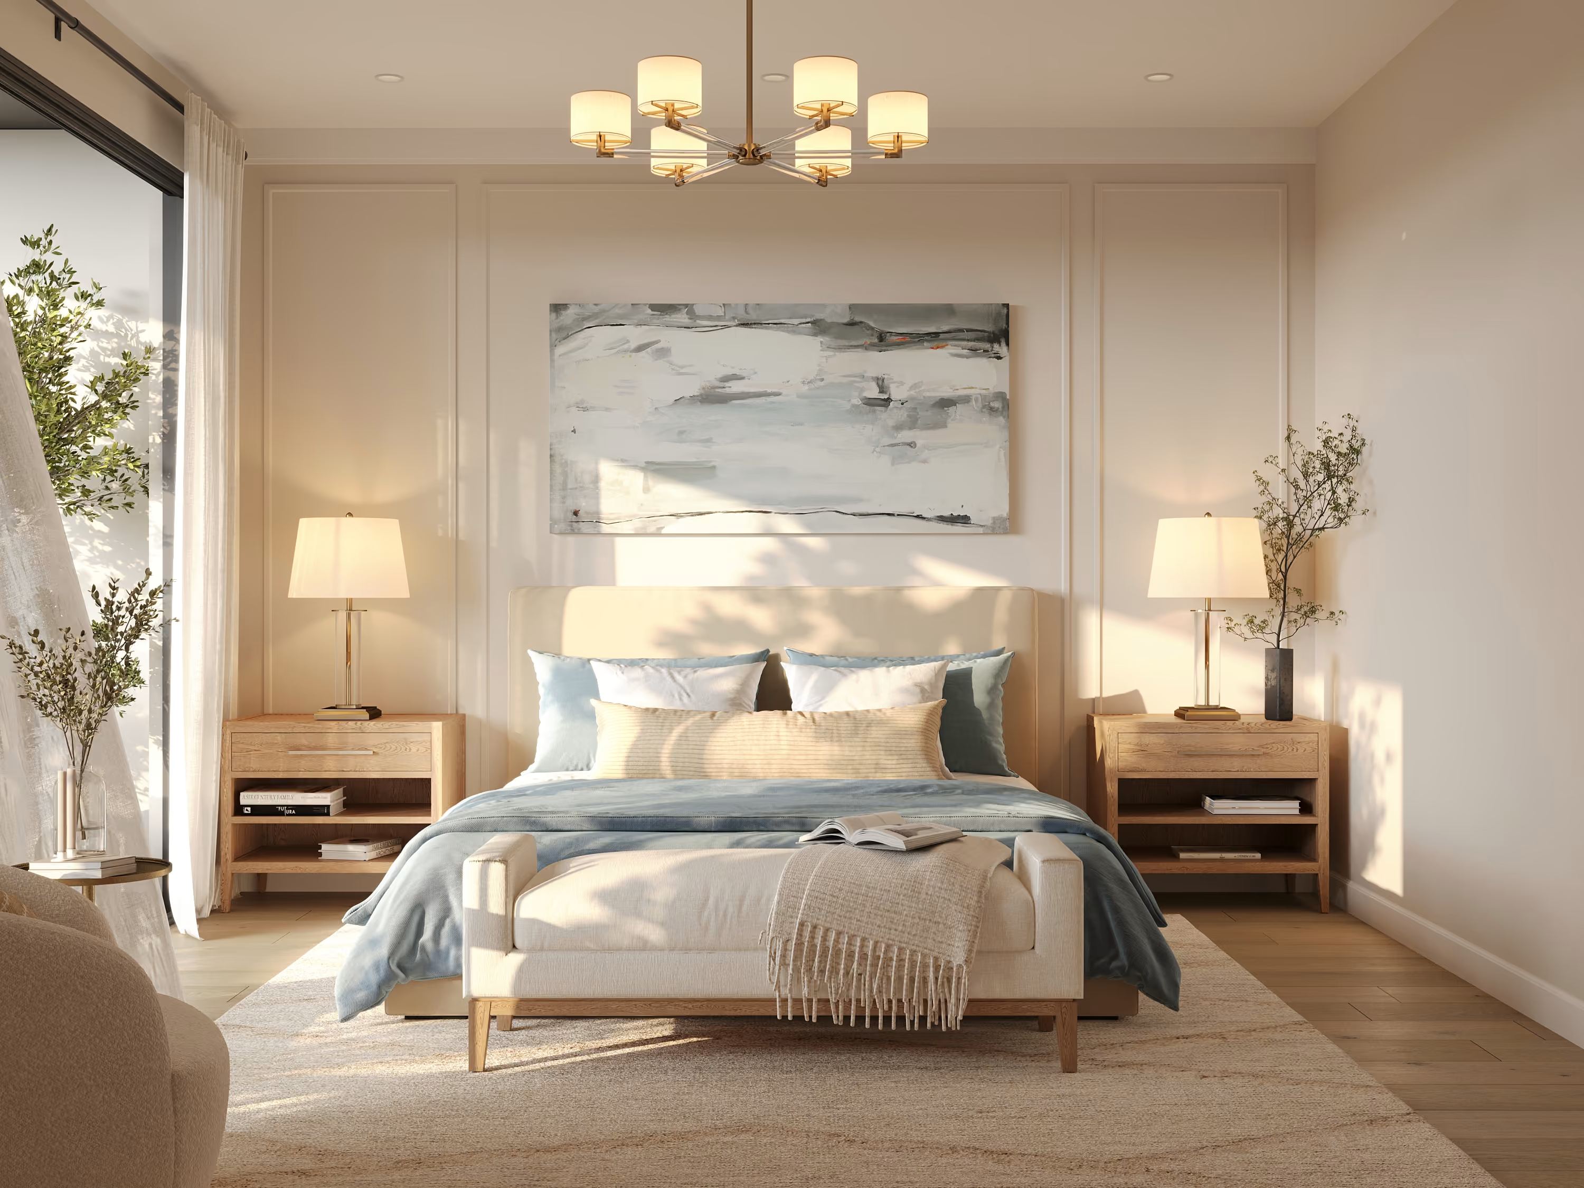
The bedroom keeps the brass ring.
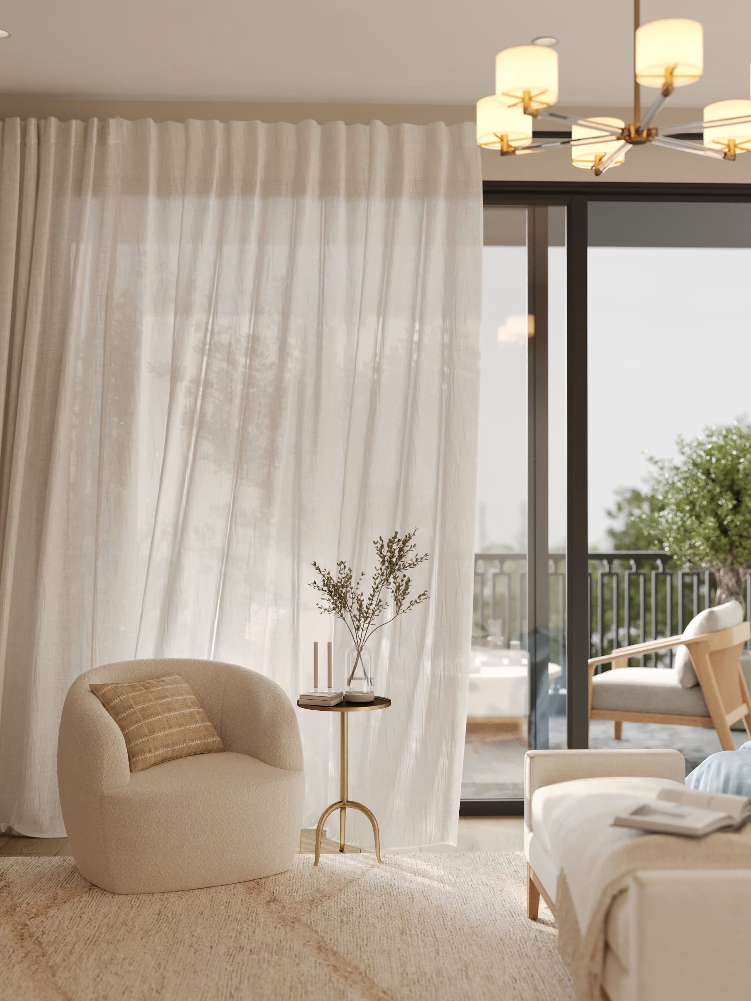
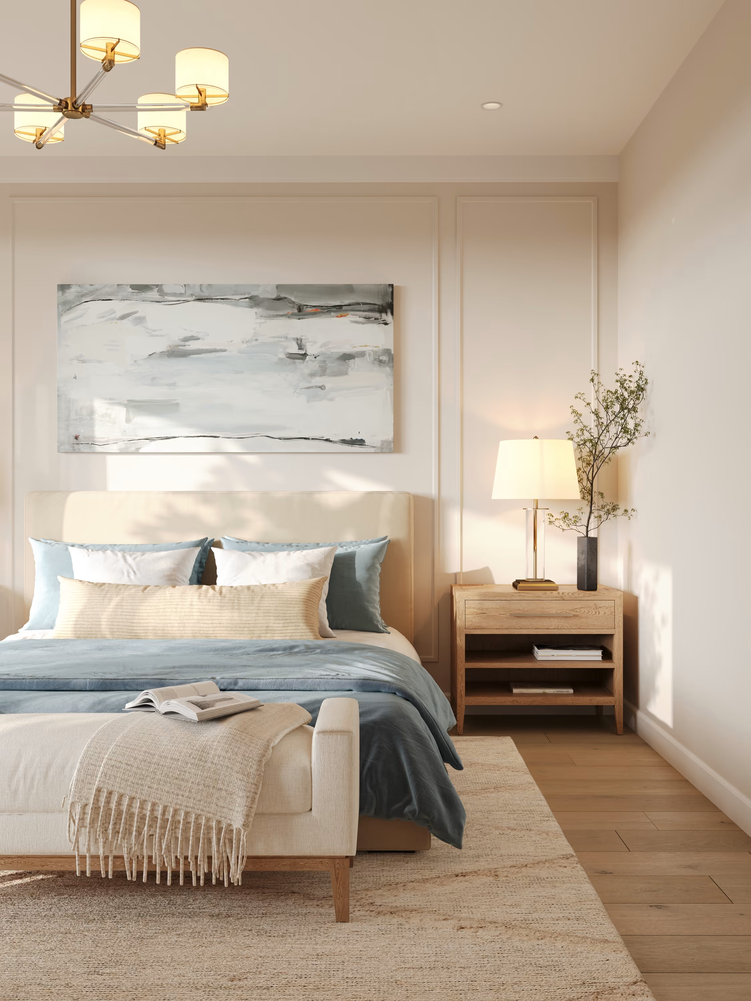
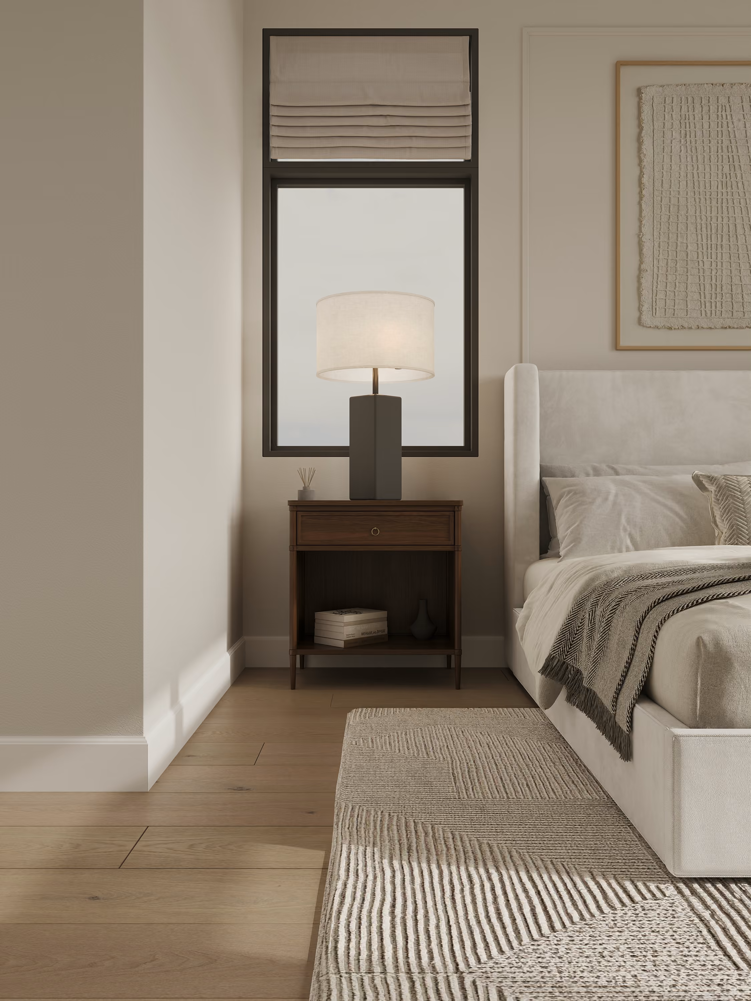
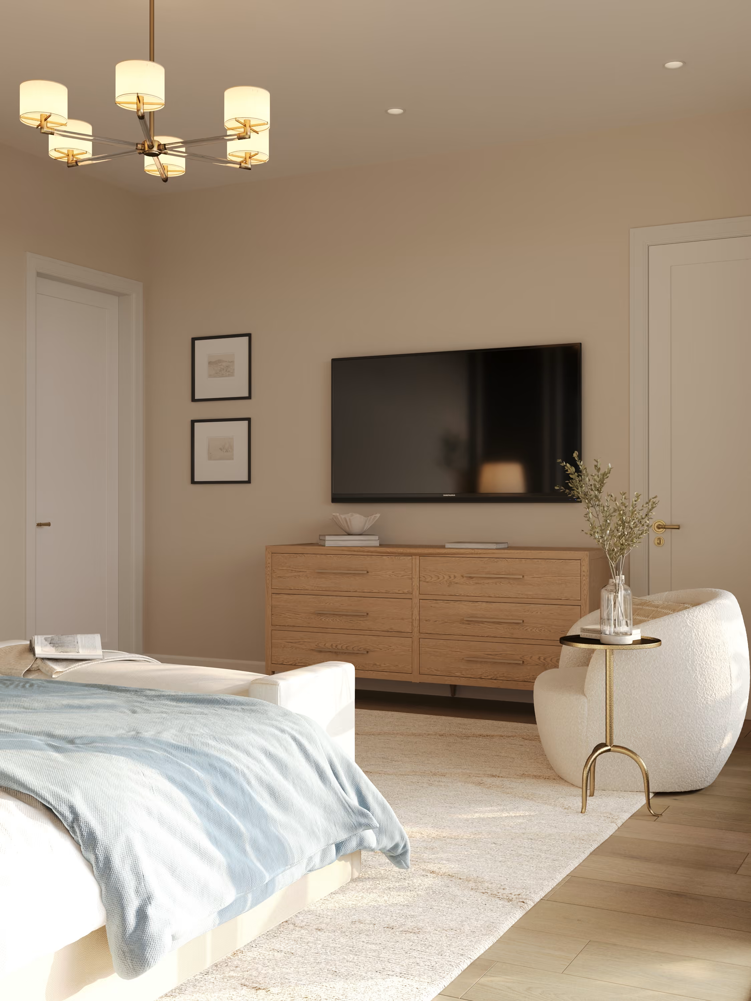
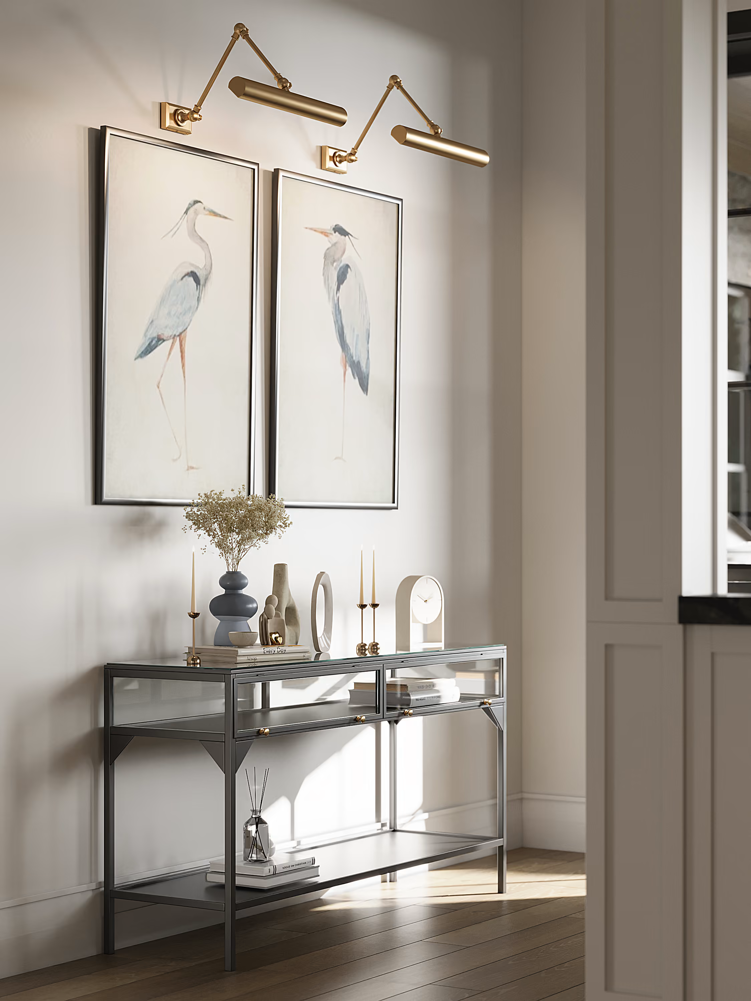
The bedrooms stay in the main palette and inherit the one motif that runs through the house — a brass ring overhead, smaller here than the one downstairs. Walls are plain, joinery is walnut, and the window wall is left to do the work.
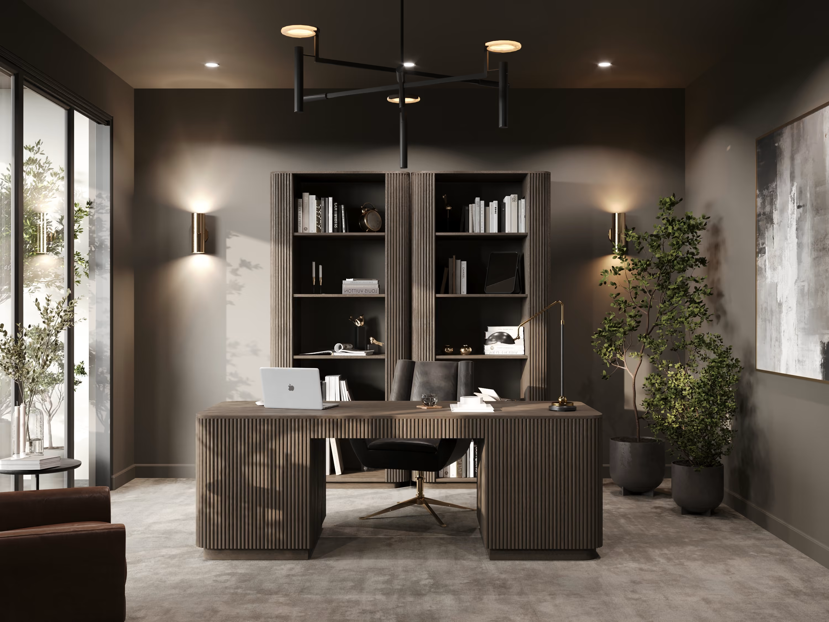
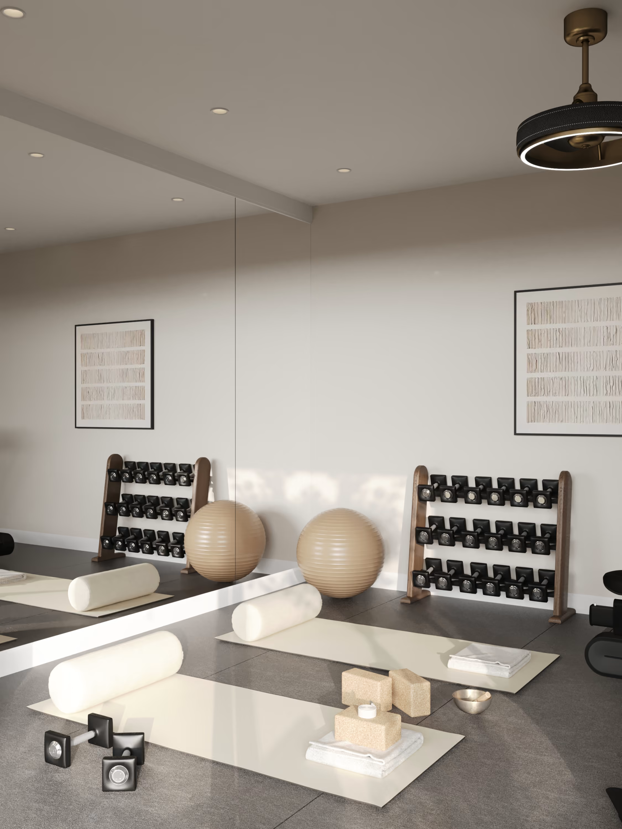
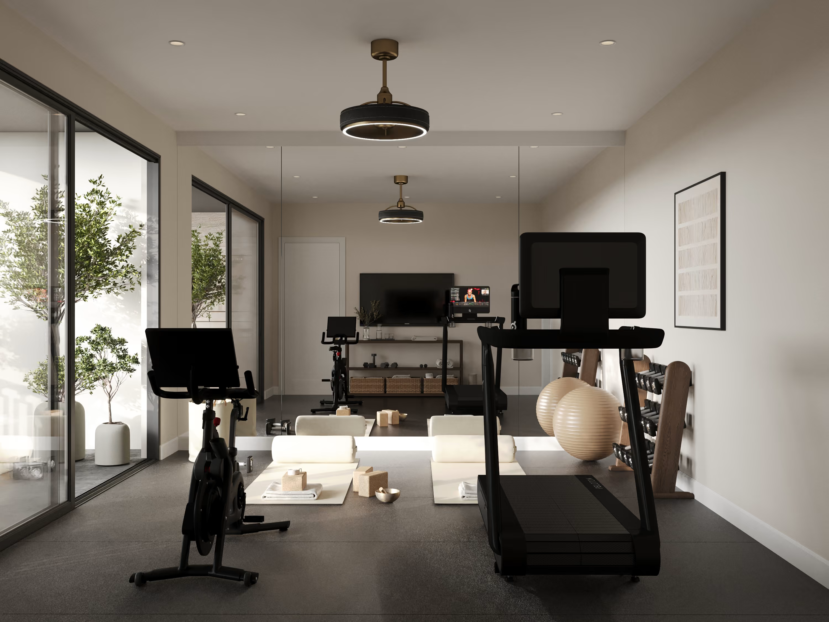
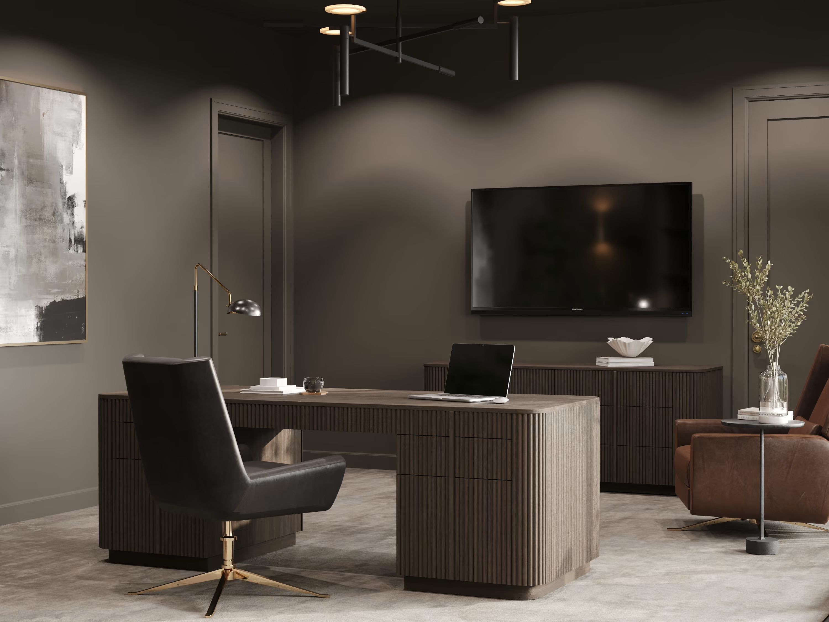
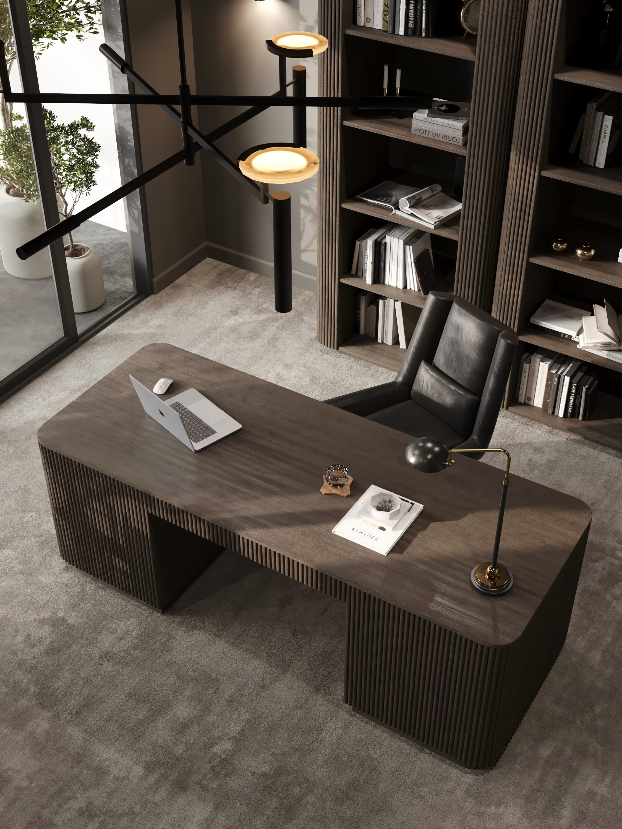
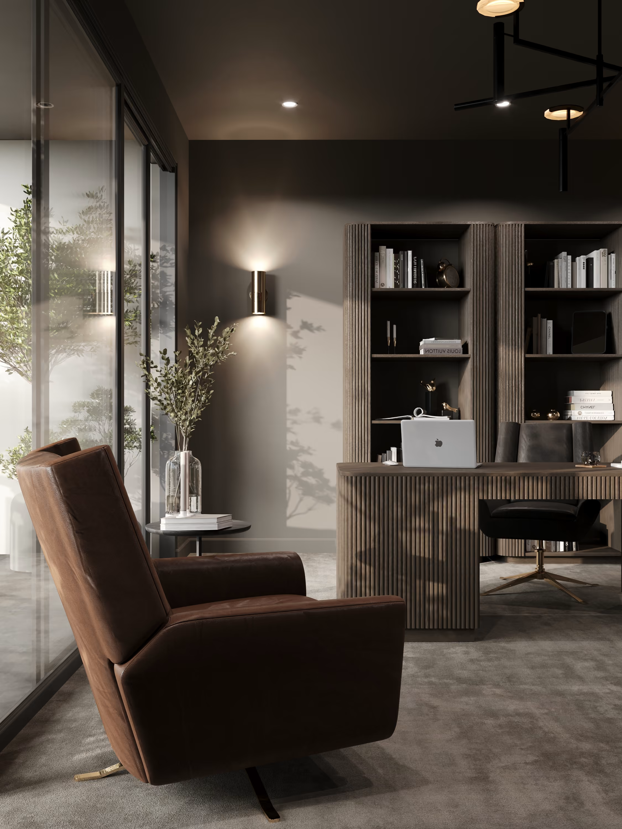
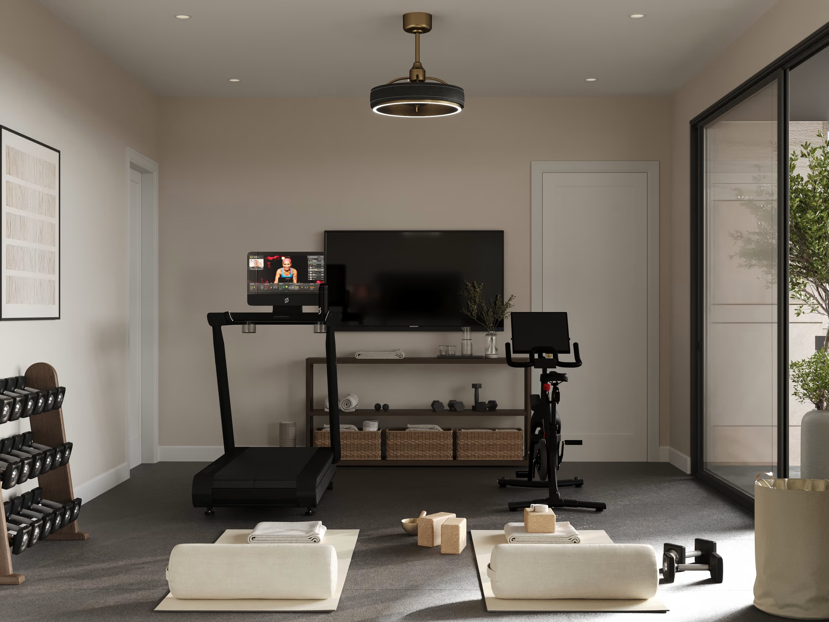
The lower floor is drawn as three separate rooms rather than one recreation space: an office with fitted bookcases and lighting built into the shelves, a gym with its own floor build-up, and the media room. Each has its own lighting plan. That is the difference between a basement and a floor.
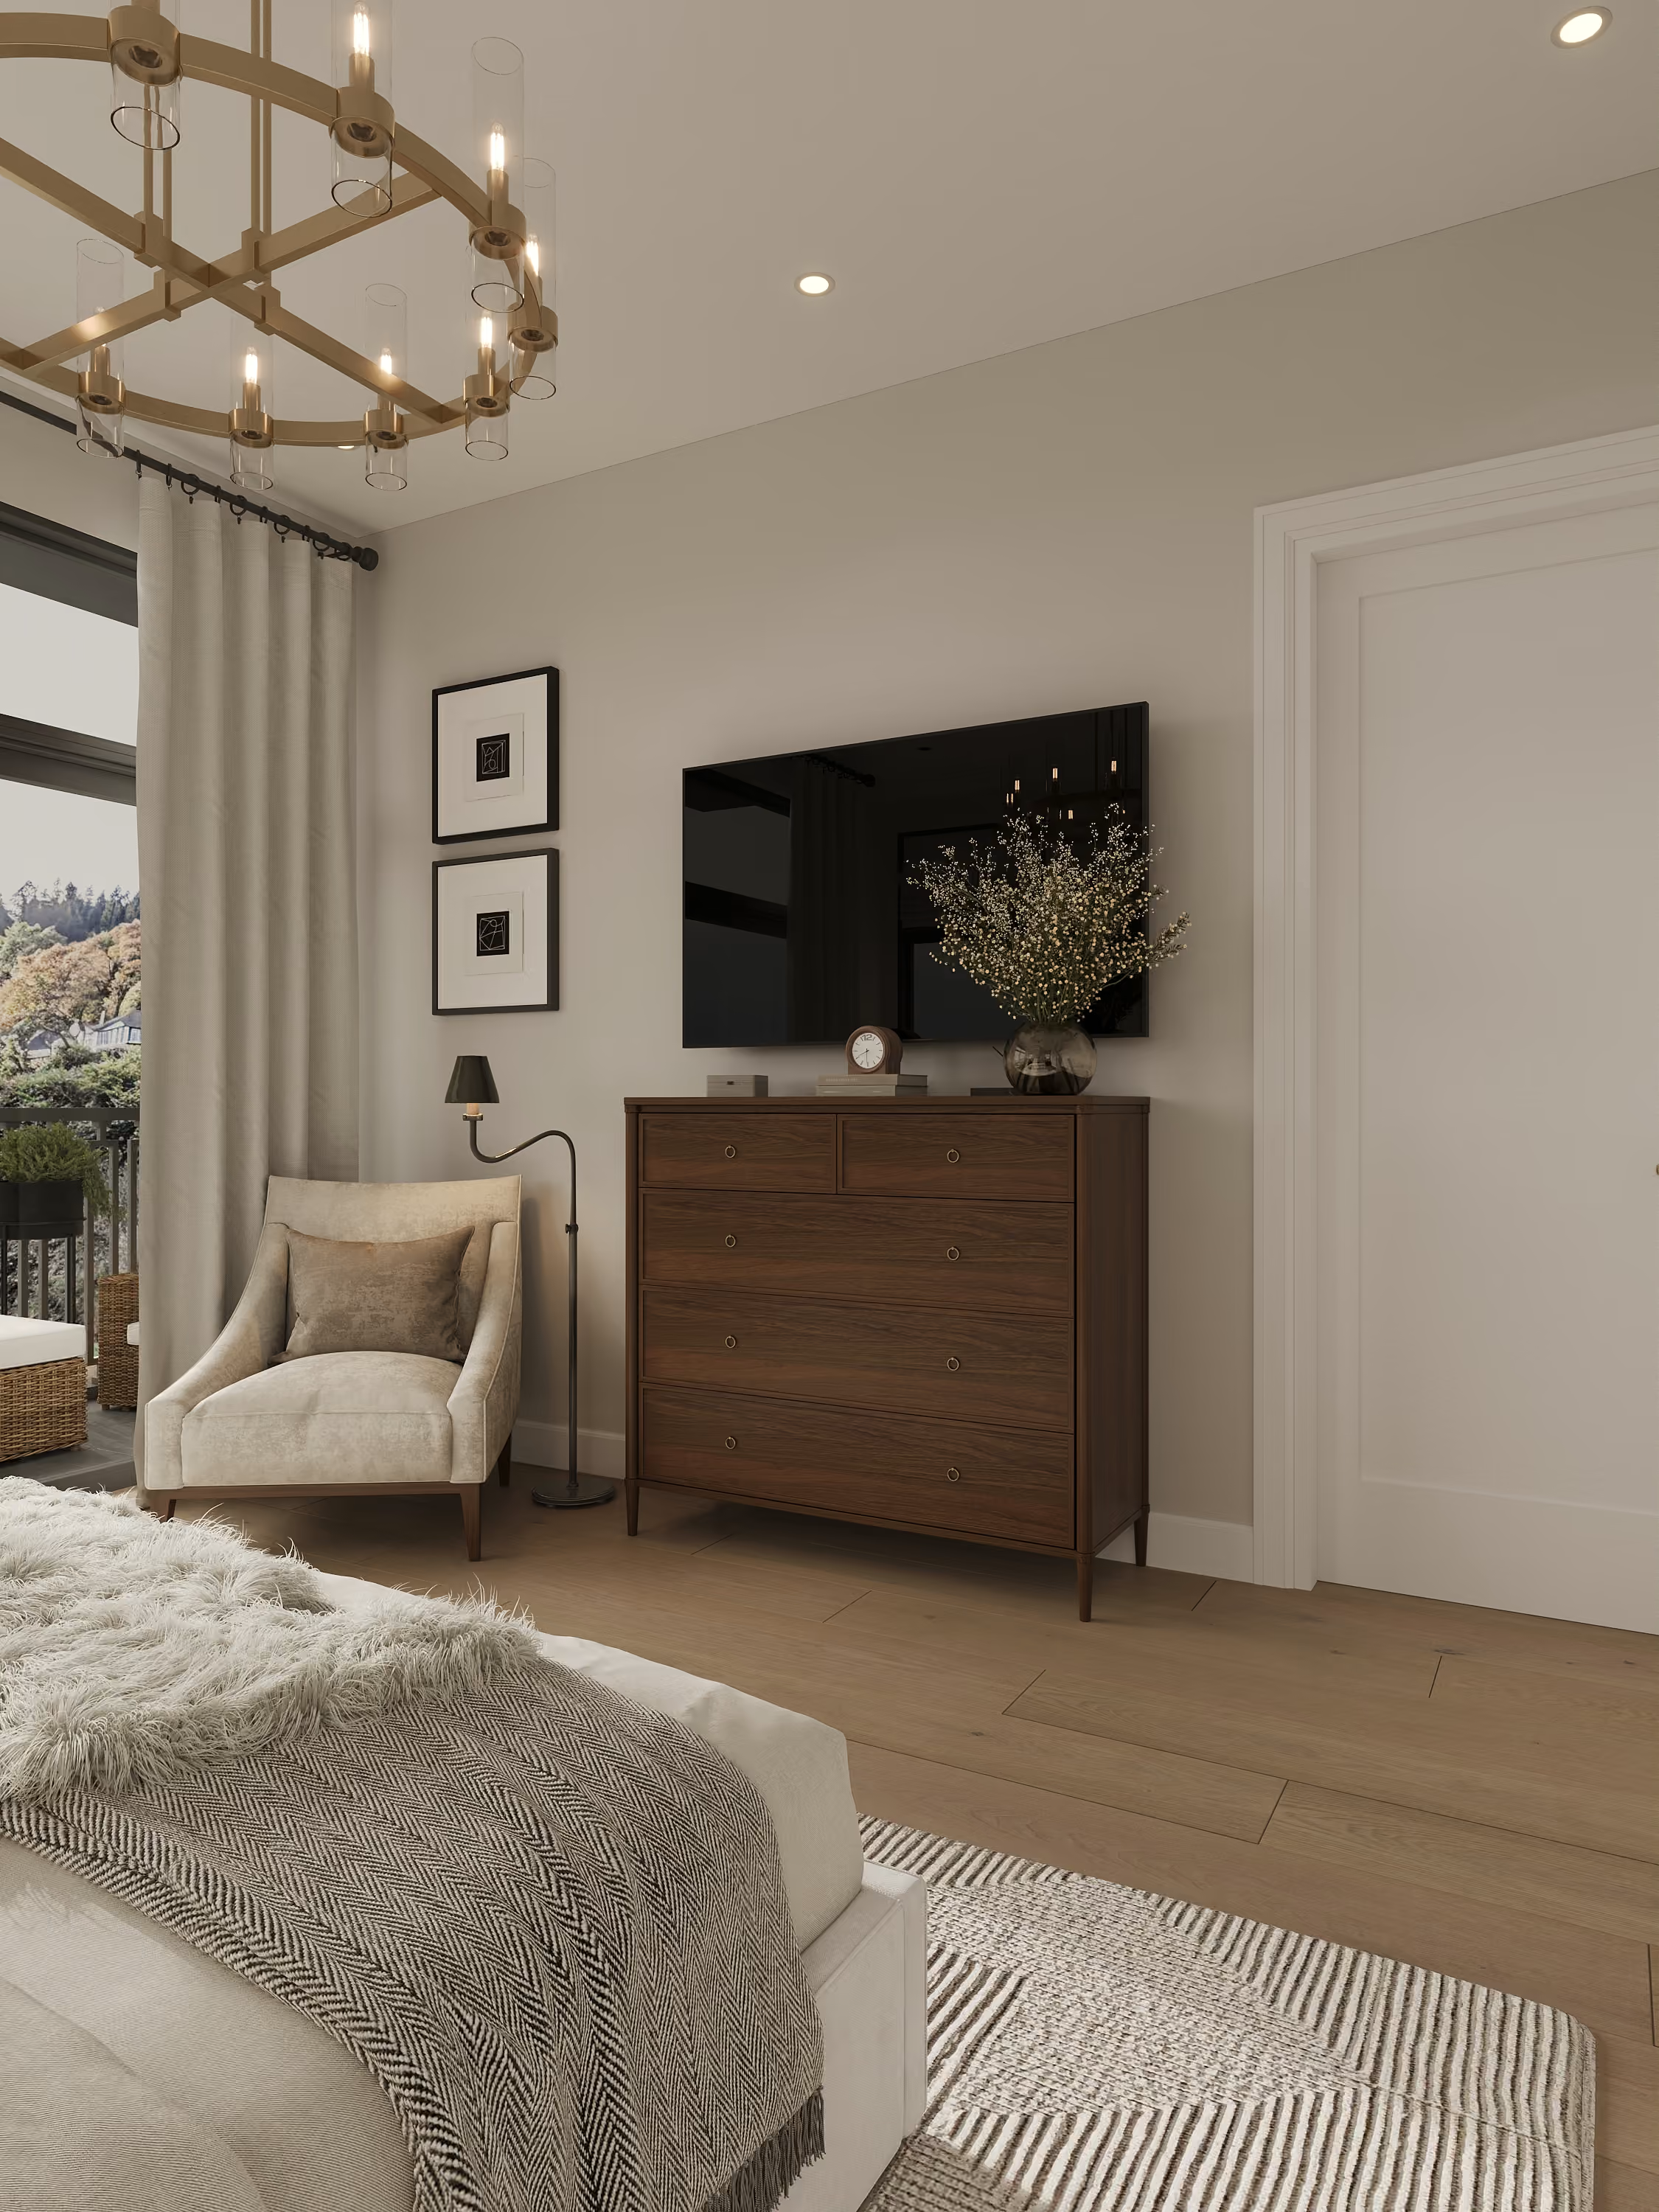
Walnut, and a wall of glass.
_result.avif)
_result.avif)
_result.avif)

Used materials
_09.25.2025_result.avif)
_09.25.2025_result.avif)
_09.25.2025_result.avif)
_09.25.2025_result.avif)
_result.avif)
_result.avif)
Step inside any frame below. Drag to look around, or open full screen.
No items found.
(
next projects
)
See how the same approach reads in another home.
_result.avif)
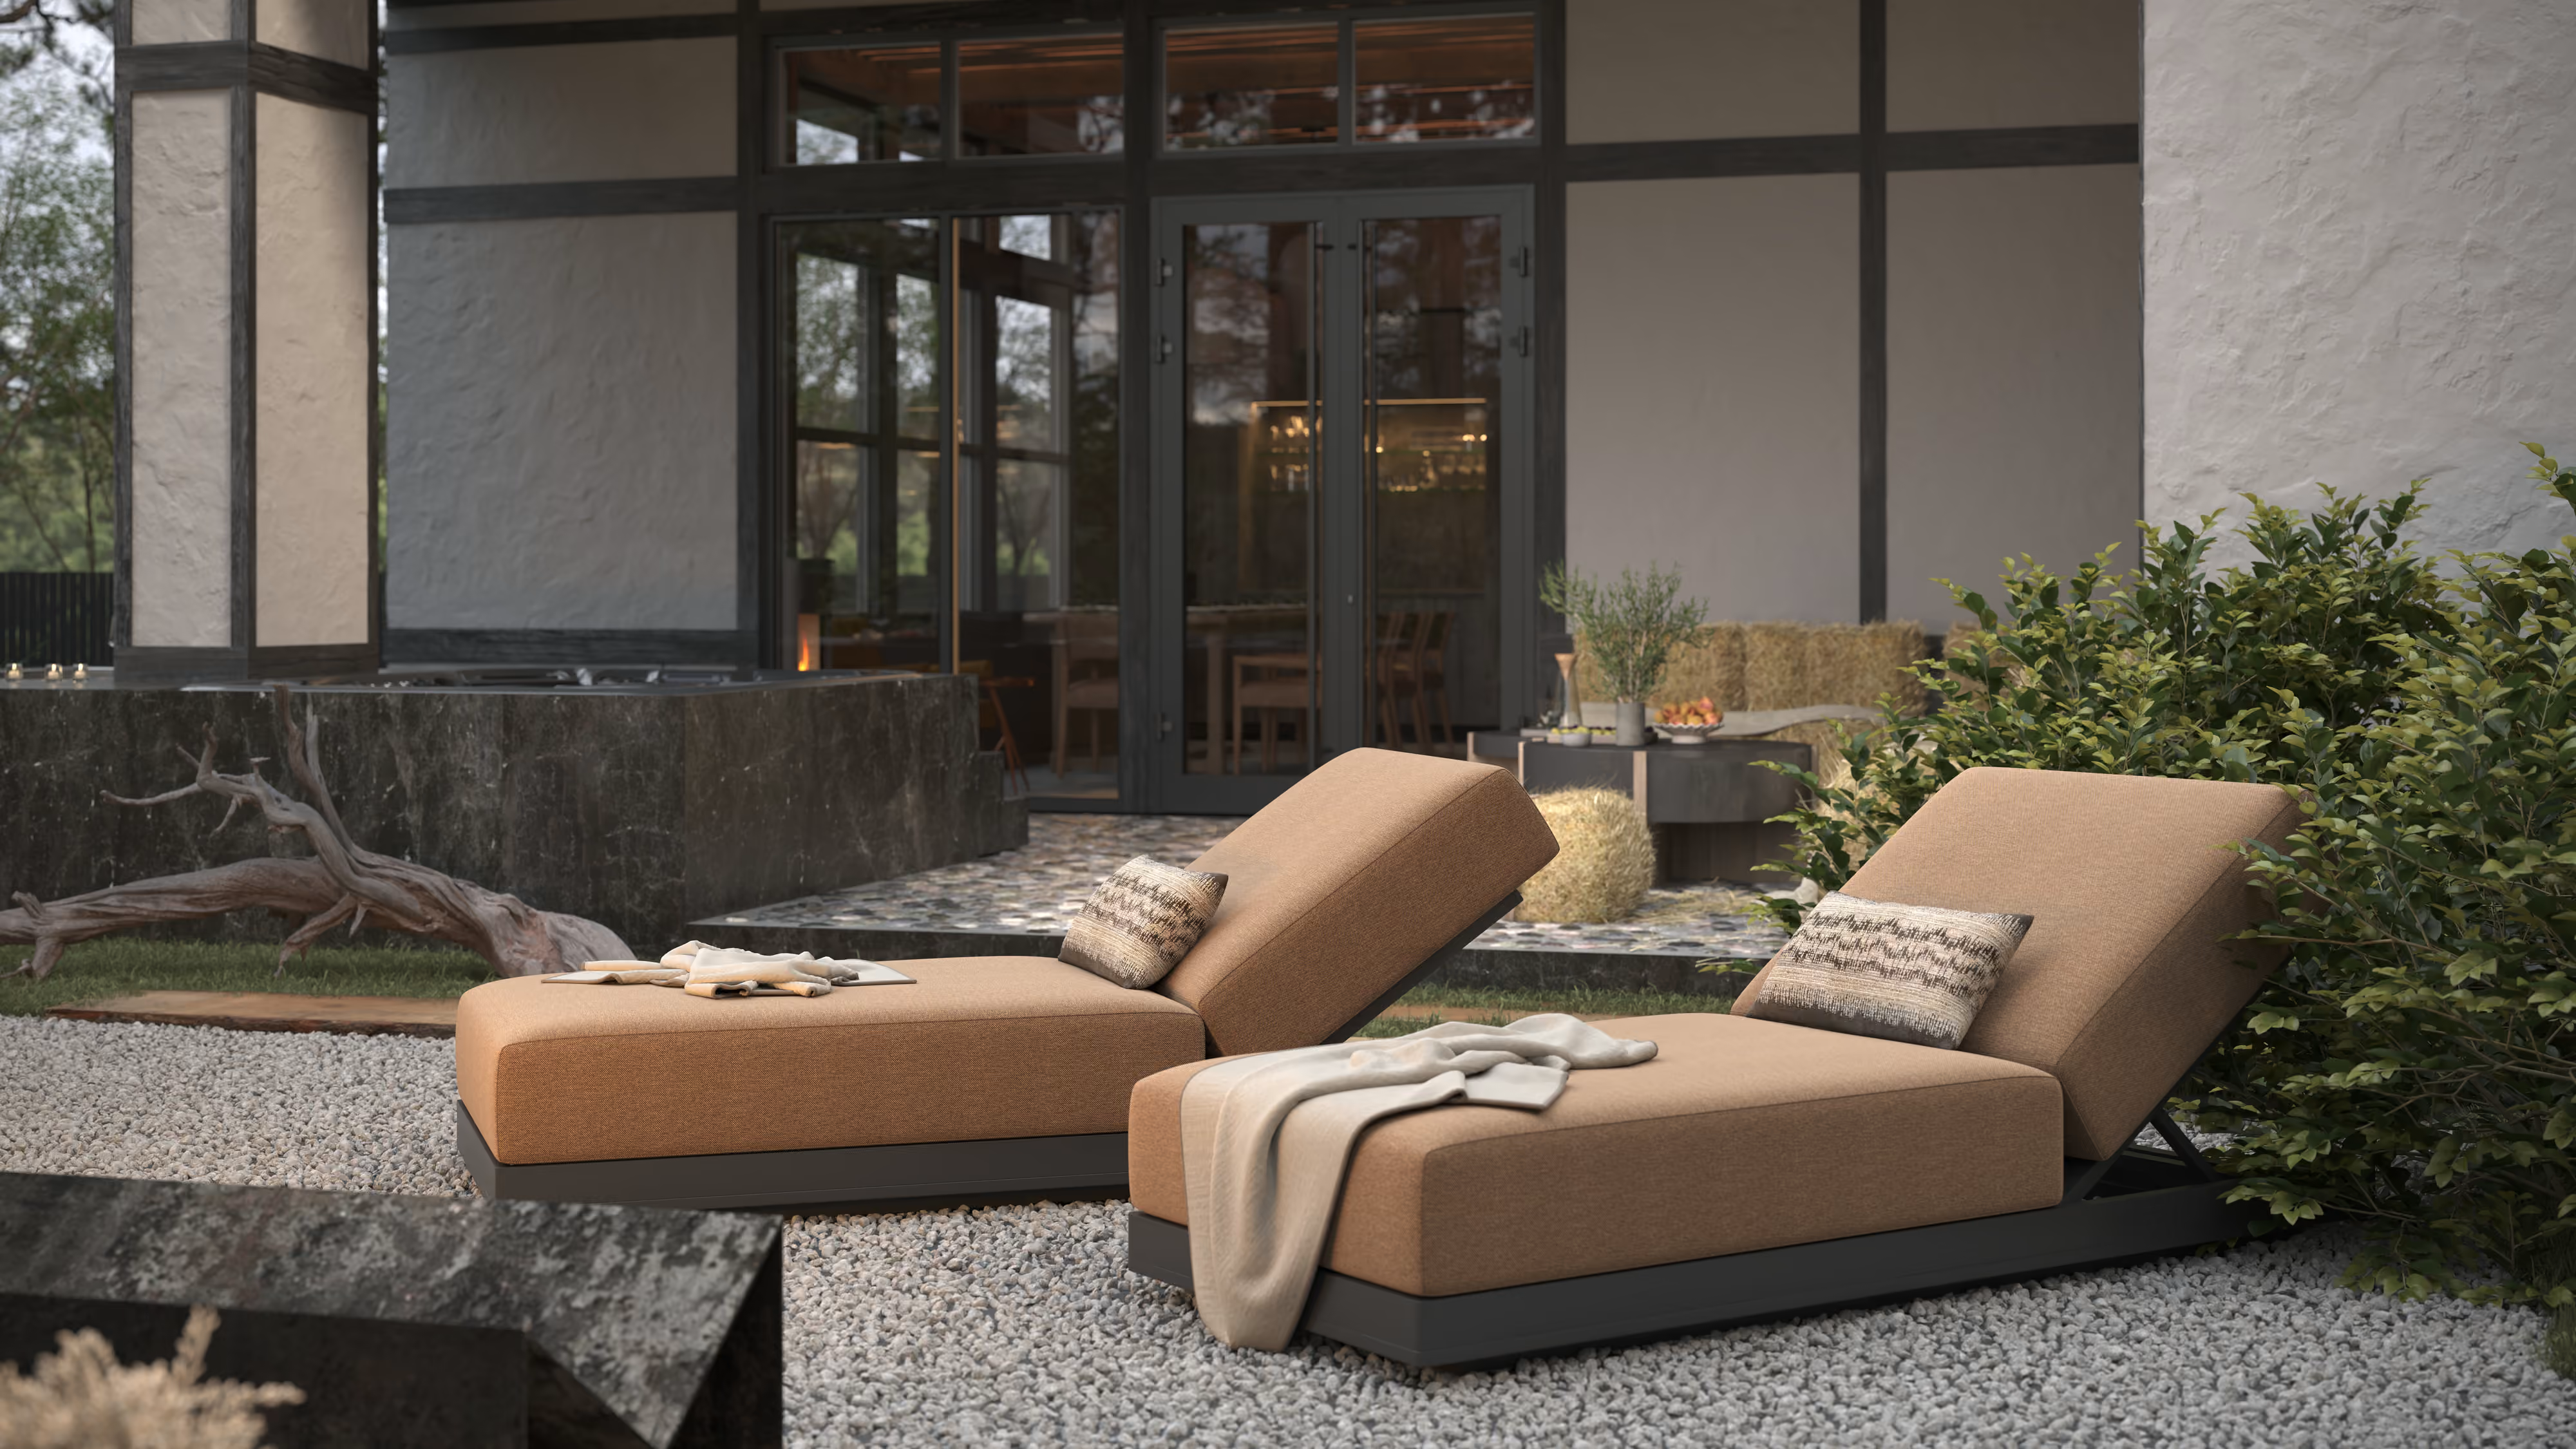
_29.04.2025_result.avif)
_10.09.2025%201_result.avif)
_28.03.2025%201_result.avif)
_28.03.2025%201_result.avif)
_05.02.2025_result.avif)
_result.avif)
_result.avif)
_result.avif)
_25.12.2024_result_result.avif)
_25.12.2024_result_result.avif)
_01.30.2026_result.avif)
_web.avif)
_web.avif)
_02.09.2026_result.avif)
_result.avif)
_result.avif)
A home begins with
a conversation.
Share a few sentences about your project, and we'll begin shaping the path from idea to home.
(
Thank You
)
Successfully Sent!
Oops! Something went wrong while submitting the form.
Furnishing & Styling
(
about
)
A fully styled, photo-ready home. Furniture selected, specified, and installed.
A final styling pass that turns a finished house into a home. Furniture, window coverings, artwork, and accessories installed and arranged in a single visit, with a walkthrough at the end so you know how every piece is meant to live in the room.
Final Deliverables:
- Furniture plan tied to the floor plan
- Fabric, finish & material curation
- Window treatments & area rugs
- Art selection & placement
- Receiving, installation & placement oversight
- Decorative accessories & finishing touches
- Final styling & client orientation walkthrough
- Photography coordination
_result.avif)
Procurement
(
about
)
A qualified design advocate on your side throughout construction.
Sourced, ordered, tracked, and delivered without you ever managing a vendor, a backorder, or a delivery date. You receive a locked FF&E schedule coordinated to the build timeline, vendor-validated pricing, and a closeout package with warranty documentation and a procurement summary at the end.
Final Deliverables:
- Full FF&E schedule & sourcing strategy
- Vendor sourcing, ordering & purchase management
- Lead-time coordination with construction schedule
- Delivery tracking & issue management
- Damage, replacement & substitution handling
- Payment tracking & vendor communication
- Warranty documentation package
- Procurement summary report
_01.30.2026_result.avif)
Supervision
(
about
)
Construction supervised against our own drawings.
Protecting the approved design through real-world budget and timeline pressures. The builder leads construction. AVI steers the design through field conditions, finding solutions that keep the project on schedule without losing what was drawn.
Final Deliverables:
- Contractor pre-qualification & bid package support
- Constructability review of all drawing sets
- Site visit reports & field documentation
- Framing, millwork, tile & material inspections
- RFI and shop-drawing responses
- Change-order evaluations & reconciliation
- Punch list & contractor sign-off
- Final walkthrough
Interior Design
(
about
)
Interior design is how a space looks, feels, and works.
Every surface, fixture, and finish defined and rendered before construction begins, then translated into a documentation package no contractor can misinterpret. You see your home in photo-realistic detail before a single wall is framed, and walk away with a specification binder, design files, and a material reference archive that lives with the home.
Final Deliverables:
- Interior concept & mood direction
- Photo-realistic interior renderings (incl. 3D VR)
- Material, finish & hardware selections
- Cabinetry & millwork design
- Lighting, plumbing & electrical plans
- Interior elevations & millwork details
- Complete FF&E schedules
- Final specification binder
- Digital design files & material reference archive
Home Design
(
about
)
Drawings, schedules, and specs needed to build your home.
From the first feasibility study through permit-ready construction documents, AVI delivers the full architectural authorship of your home. Every drawing is coordinated with structural, MEP, civil, and landscape consultants, so nothing gets handed off to be reinterpreted later.
Final Deliverables:
- Site feasibility and zoning analysis
- Approved floor plans, elevations, and site location
- 3D model and realistic exterior renderings
- Exterior material palette and selections
- Conceptual landscape design
- Coordinated construction document set (plans, elevations, sections, details)
- Door, window, and material schedules
- Code-compliance documentation
- Integrated structural, MEP, civil, and landscape drawings
- Permit-approved drawing set
- Final material list