Furnishing & Styling
Procurement
Supervision
Interior Design
Home Design
0

Snowberry
Location
Suncadia, WA
Size
6,780 sq ft
Scope
Home design, interior design
Project stage
Design development
Photography
Renderings by AVI
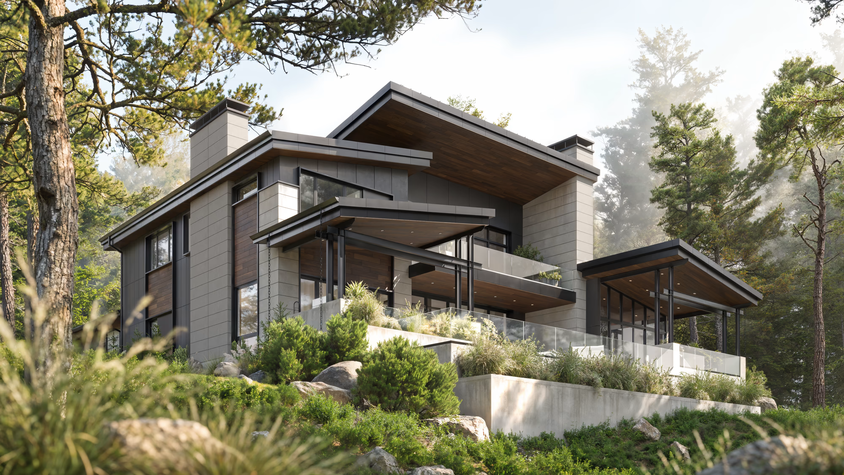
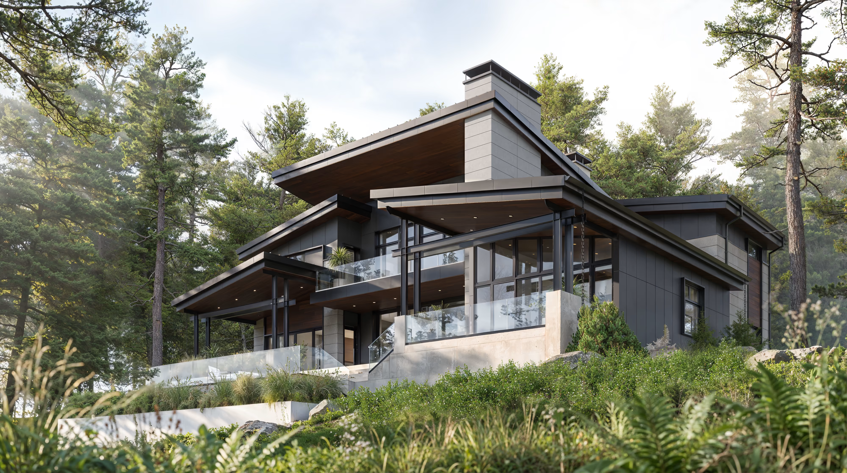
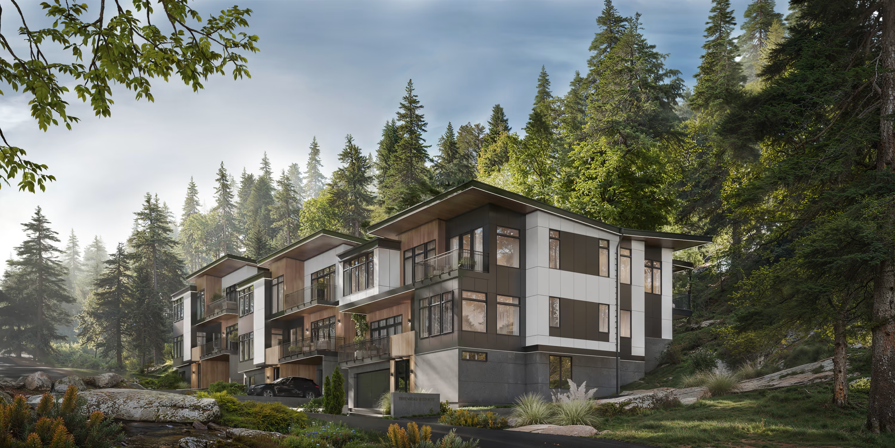
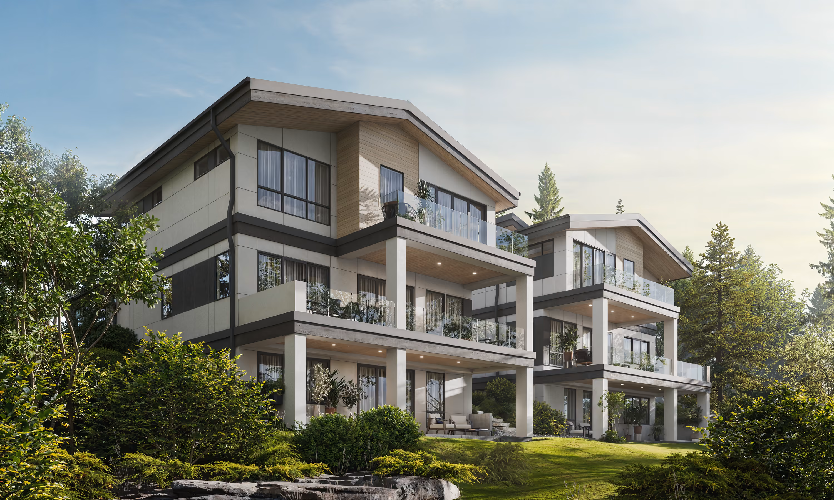
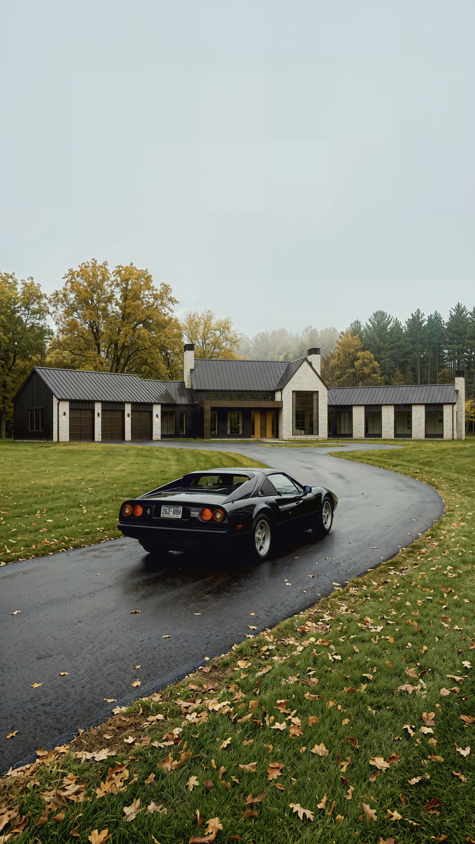
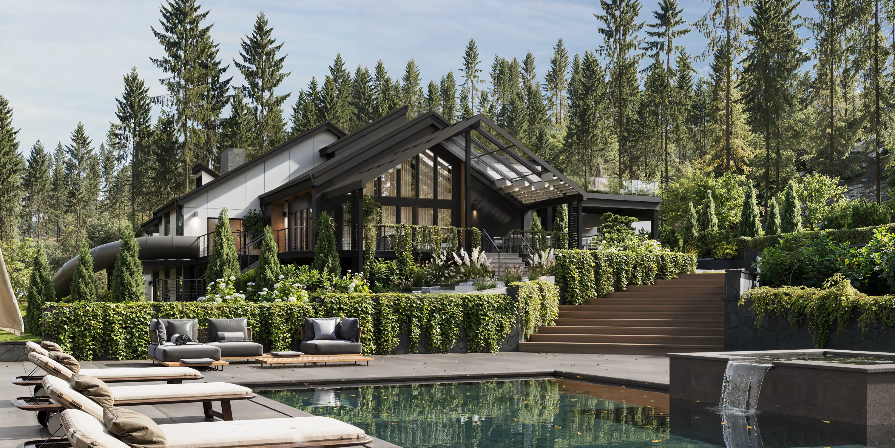
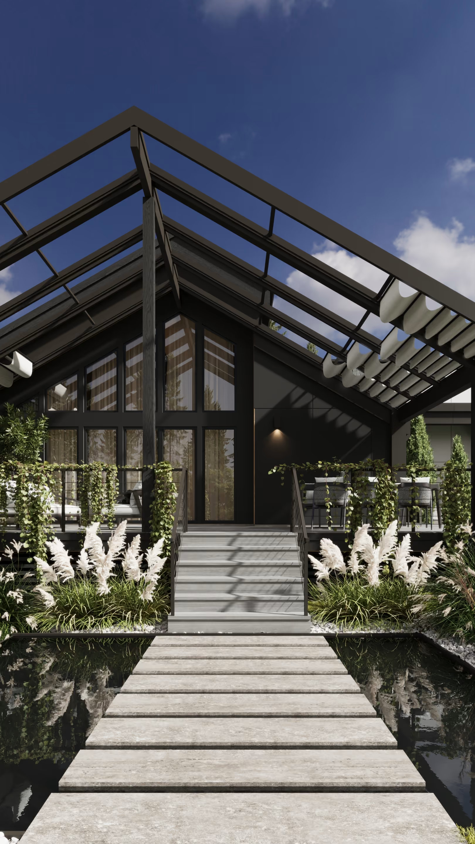
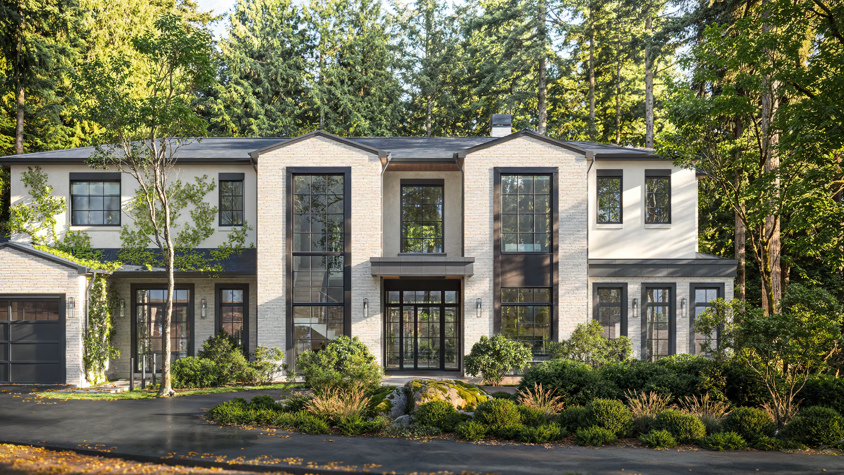
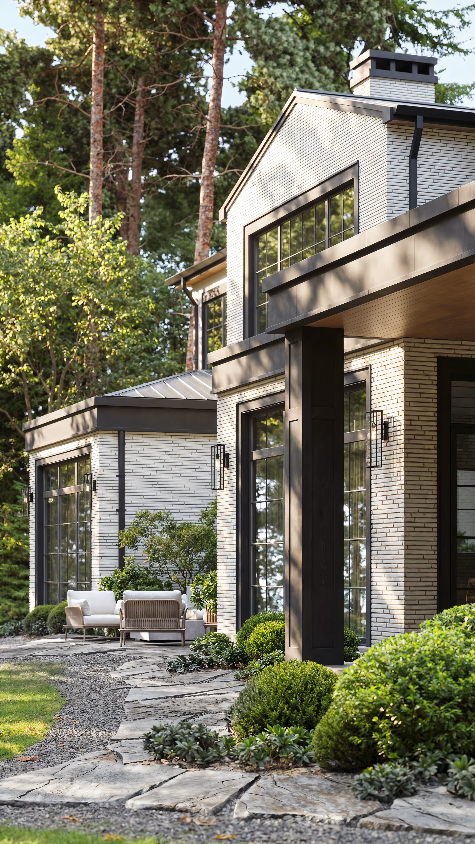
The house was designed to sit low against the forest.
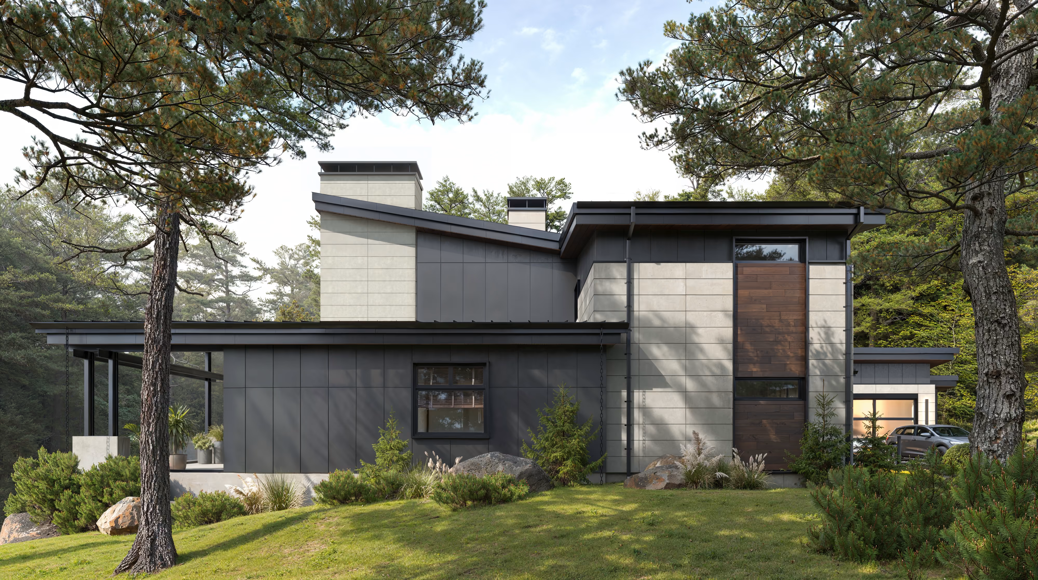
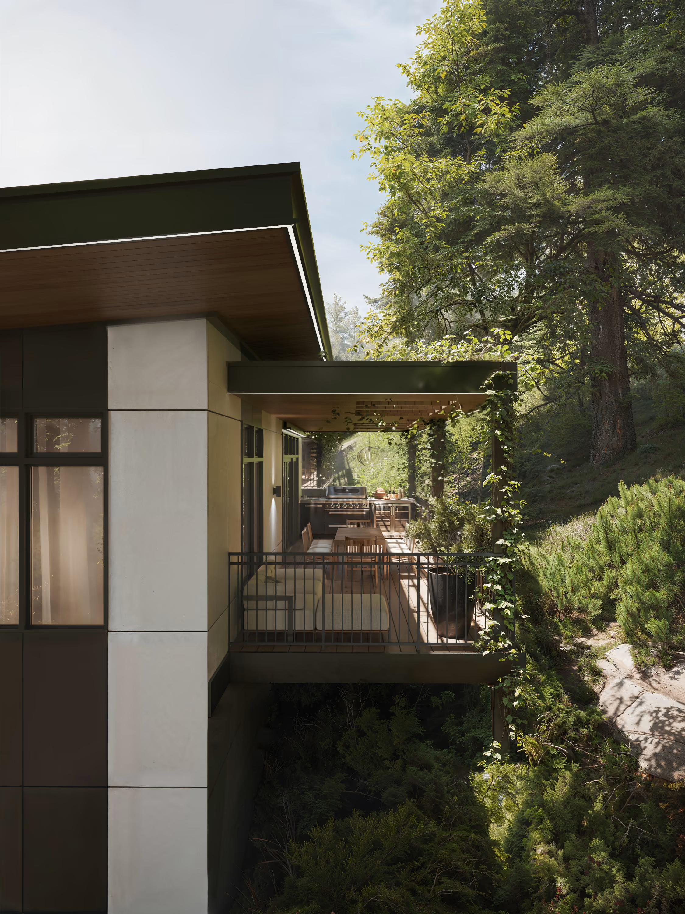
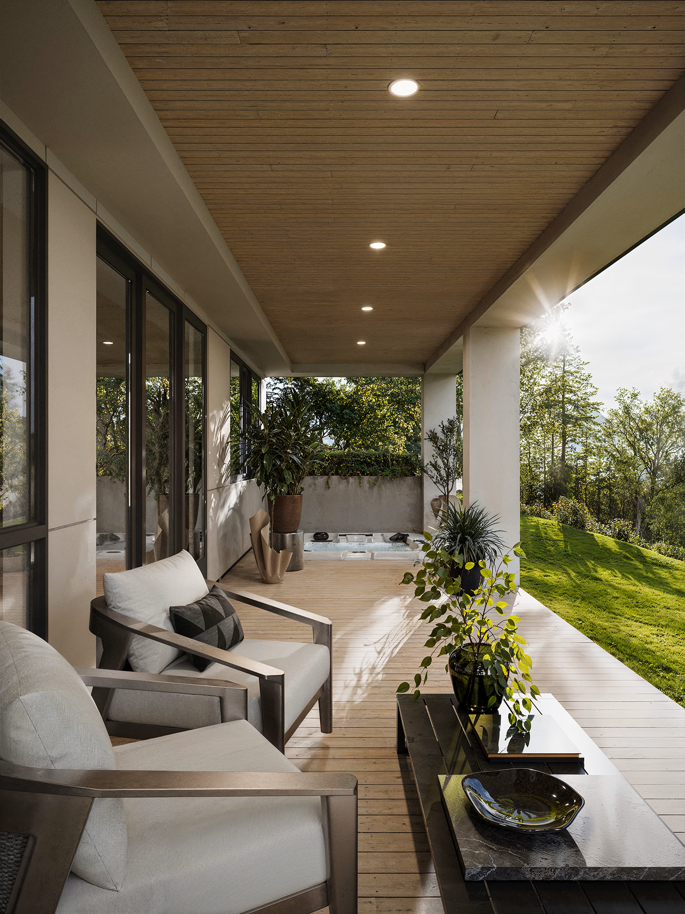
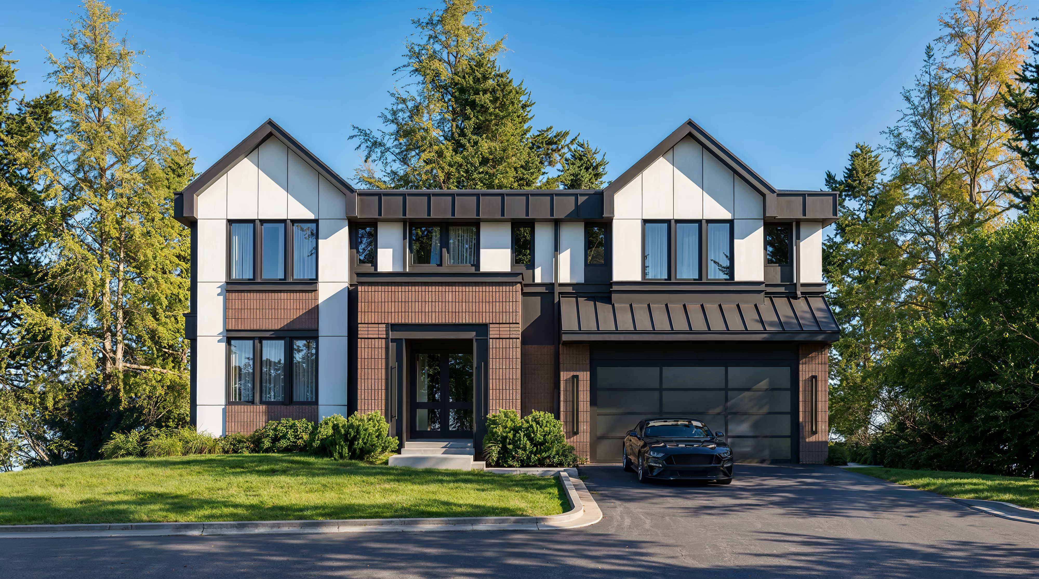
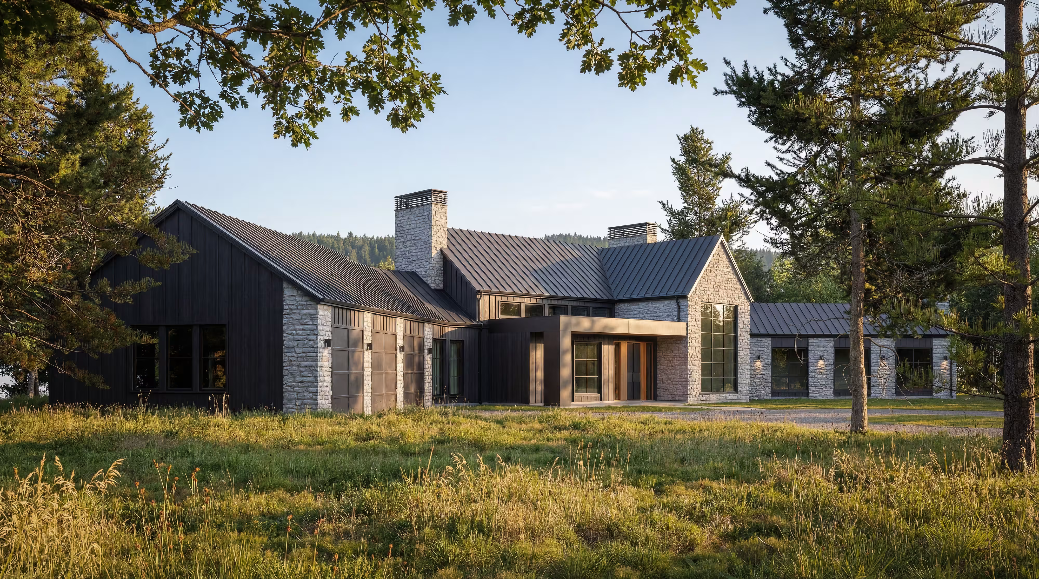
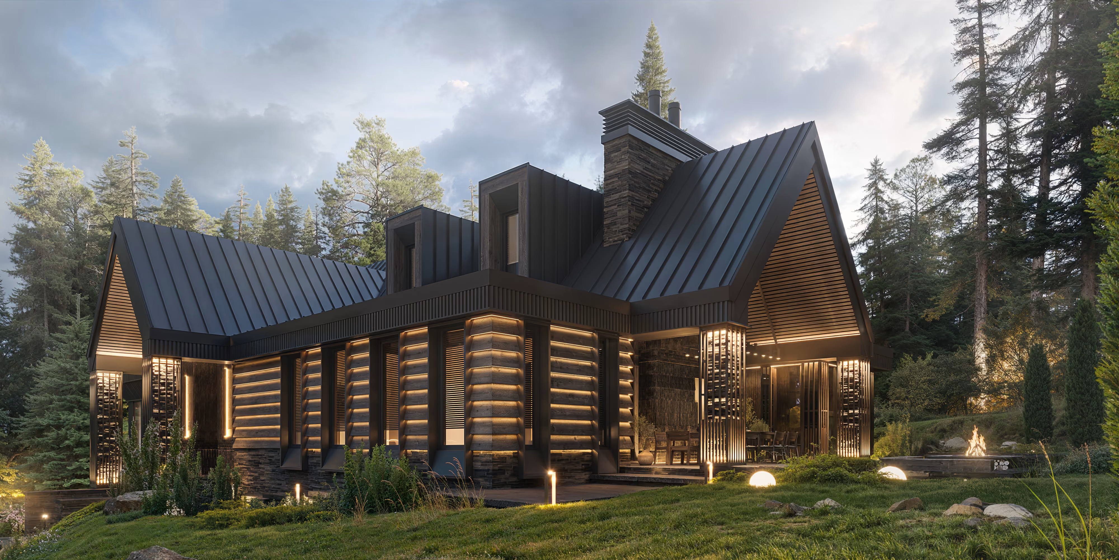
Set on a hillside in Suncadia, Snowberry uses strong horizontal lines, deep roof overhangs, glass railings, and exposed steel to keep the three-story volume visually connected to the tree canopy.
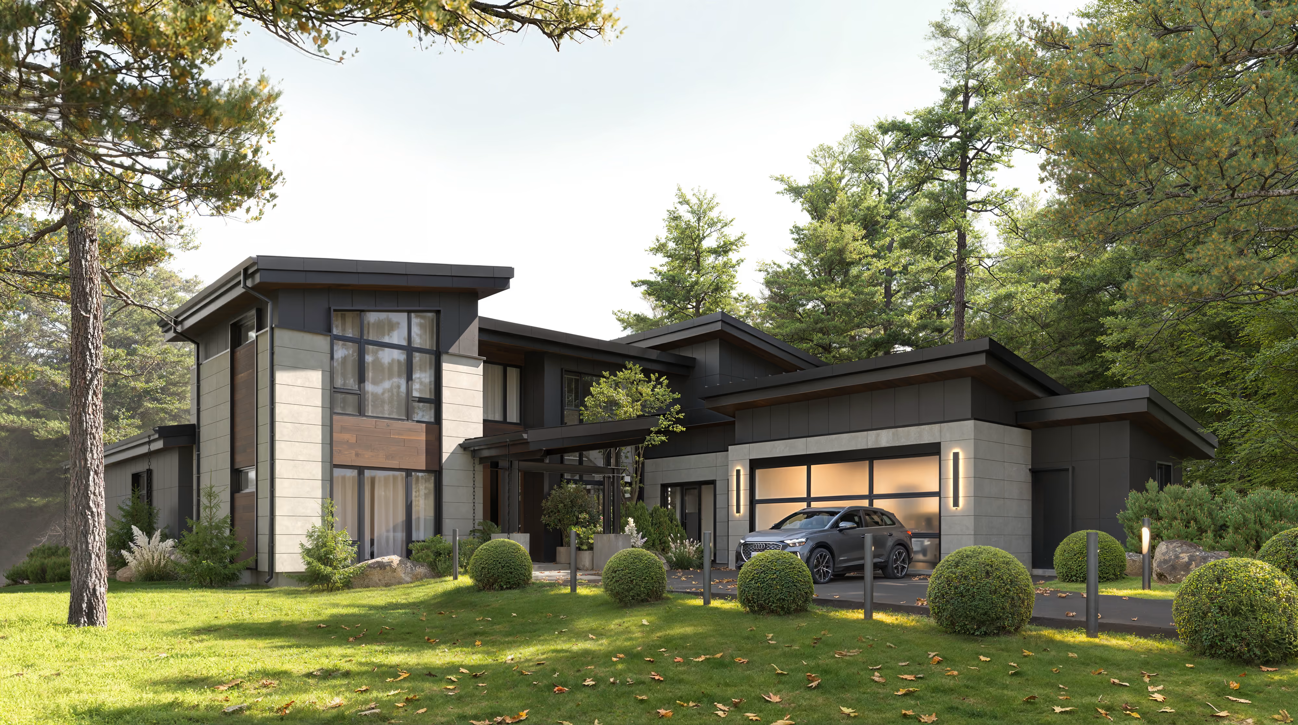
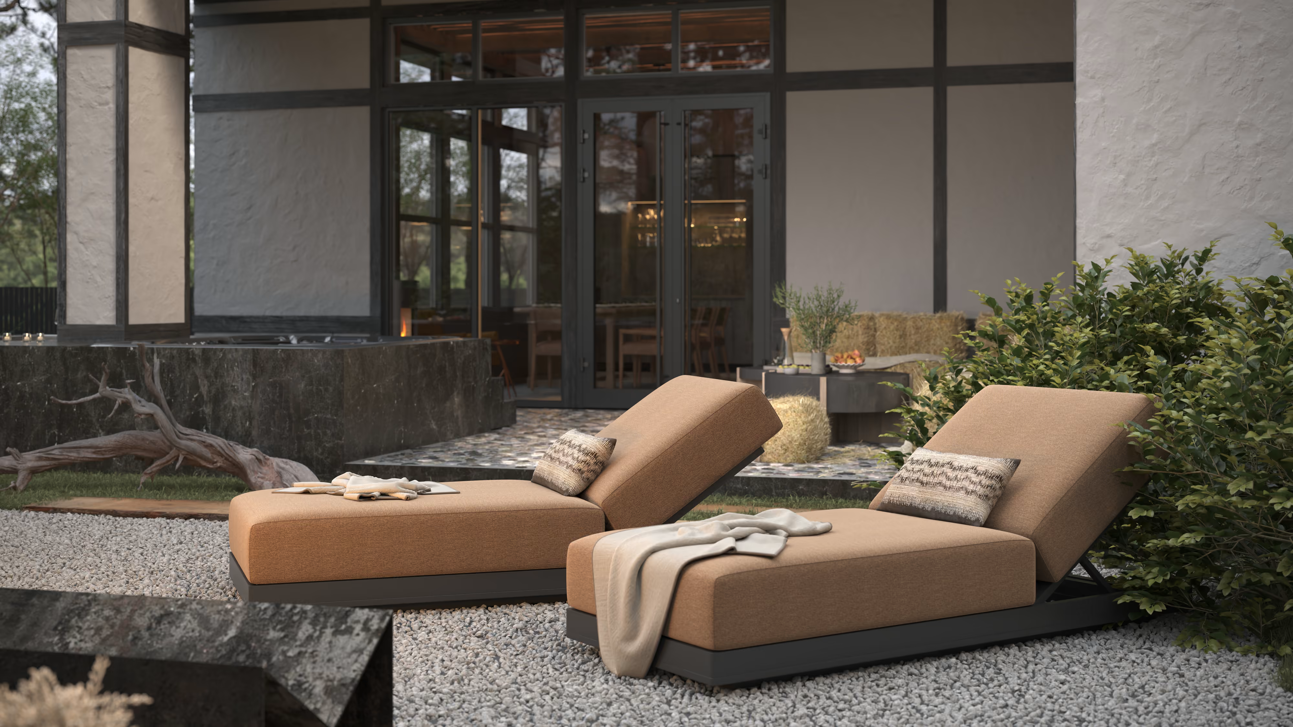
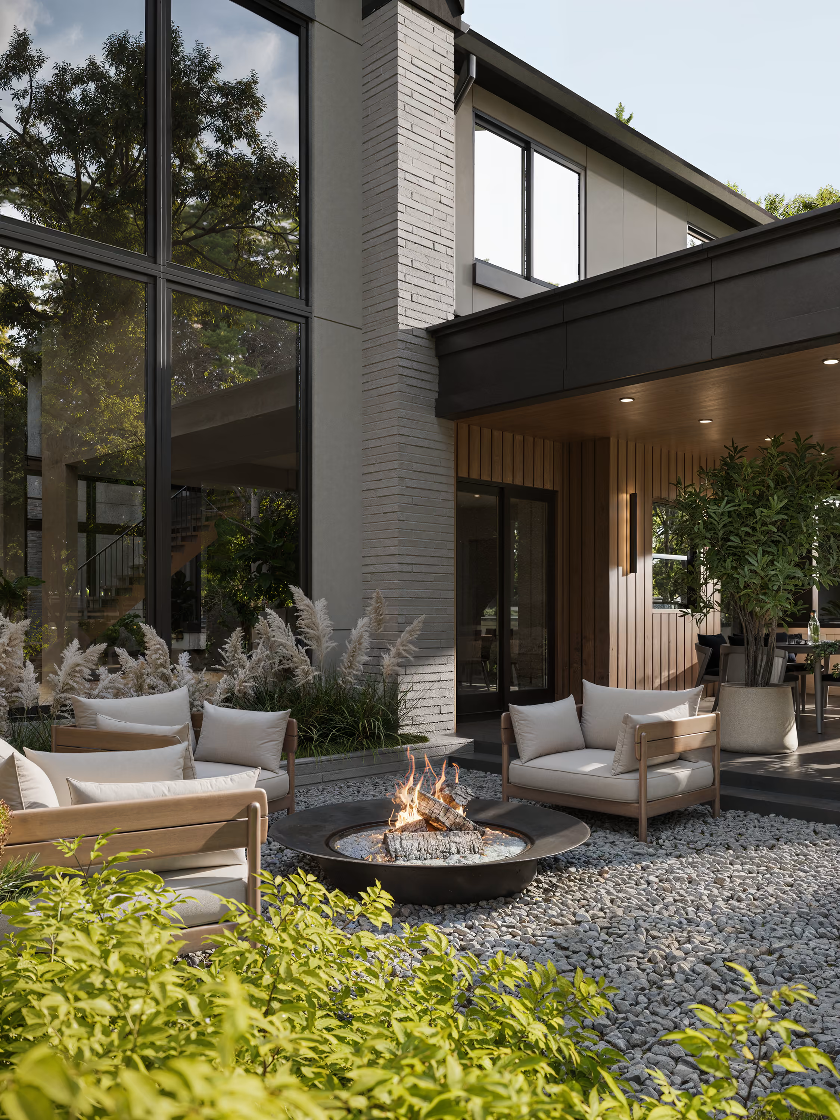
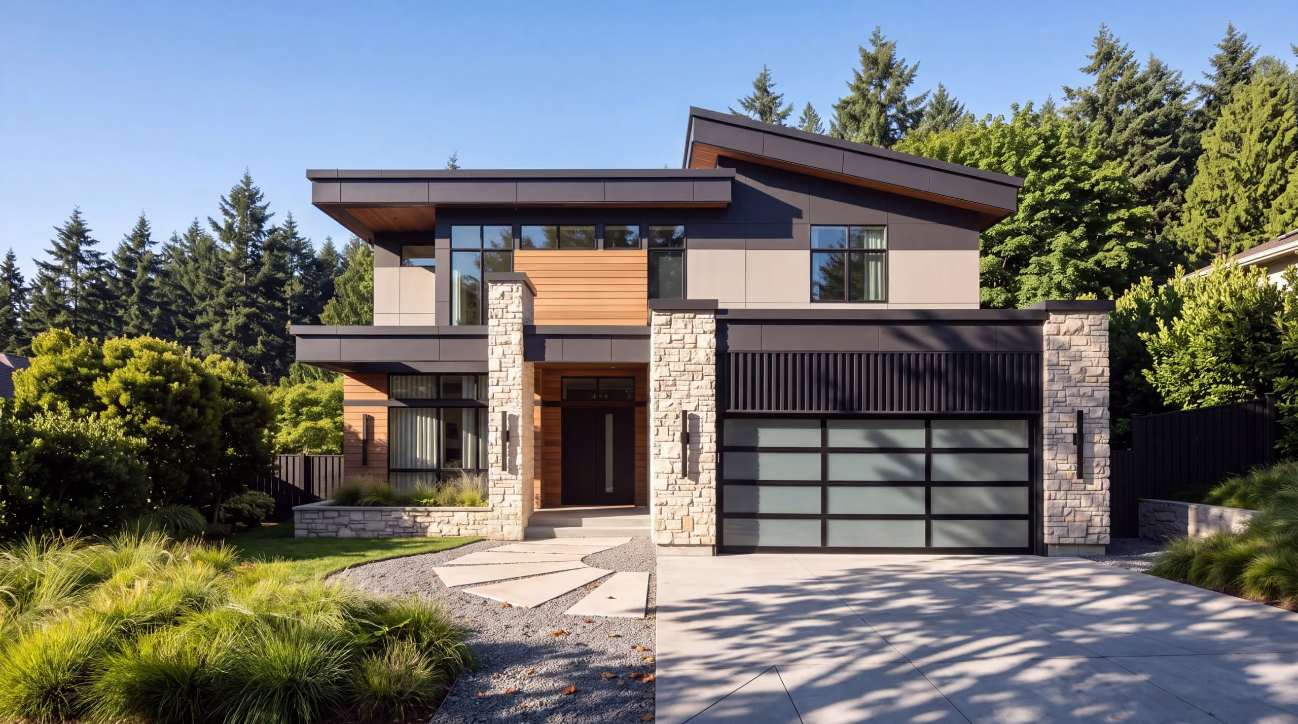
Concrete panels, Hardie board, horizontal shiplap, and dark metal roofing create a deliberately modern exterior. Warm wood — particularly the wood soffits beneath the covered outdoor spaces — softens that harder architectural language.
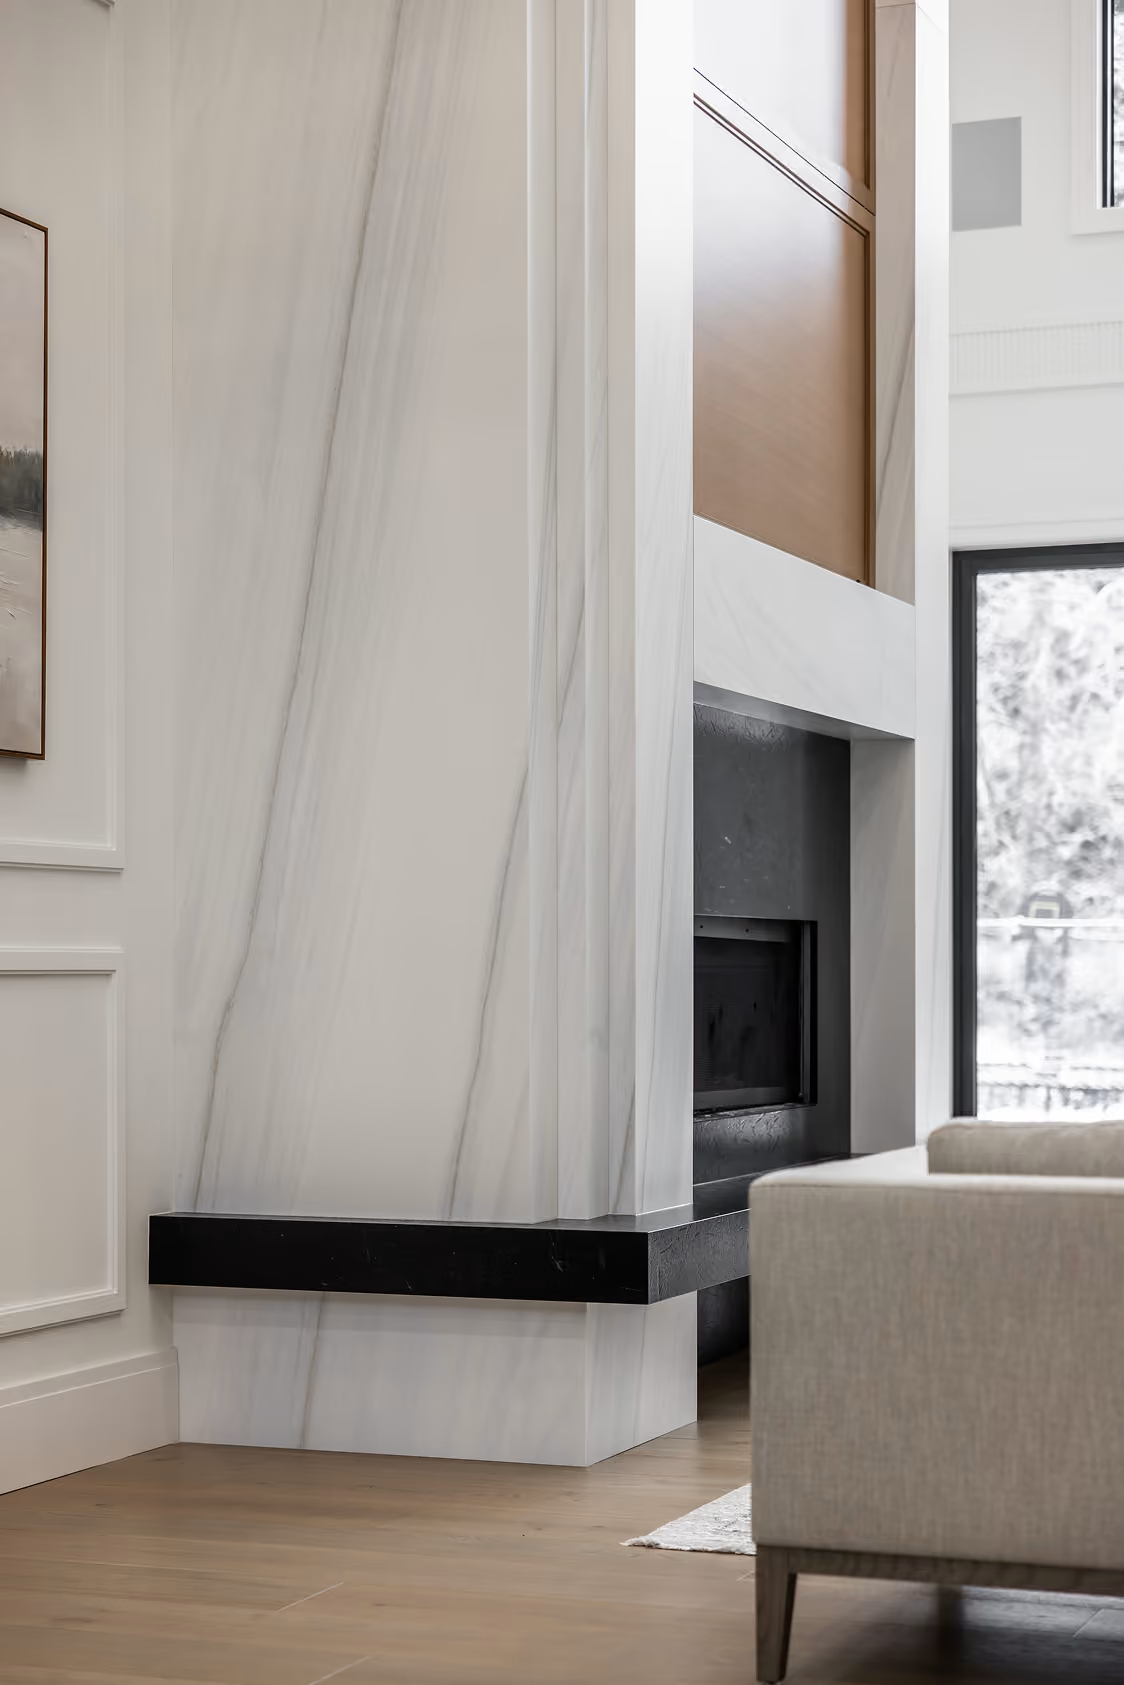
At the center, a prominent chimney anchors the double-height living volume, while covered decks extend the main living spaces toward the forest.
The goal wasn't to make the house disappear into the landscape. It was to give the architecture enough presence to belong there.
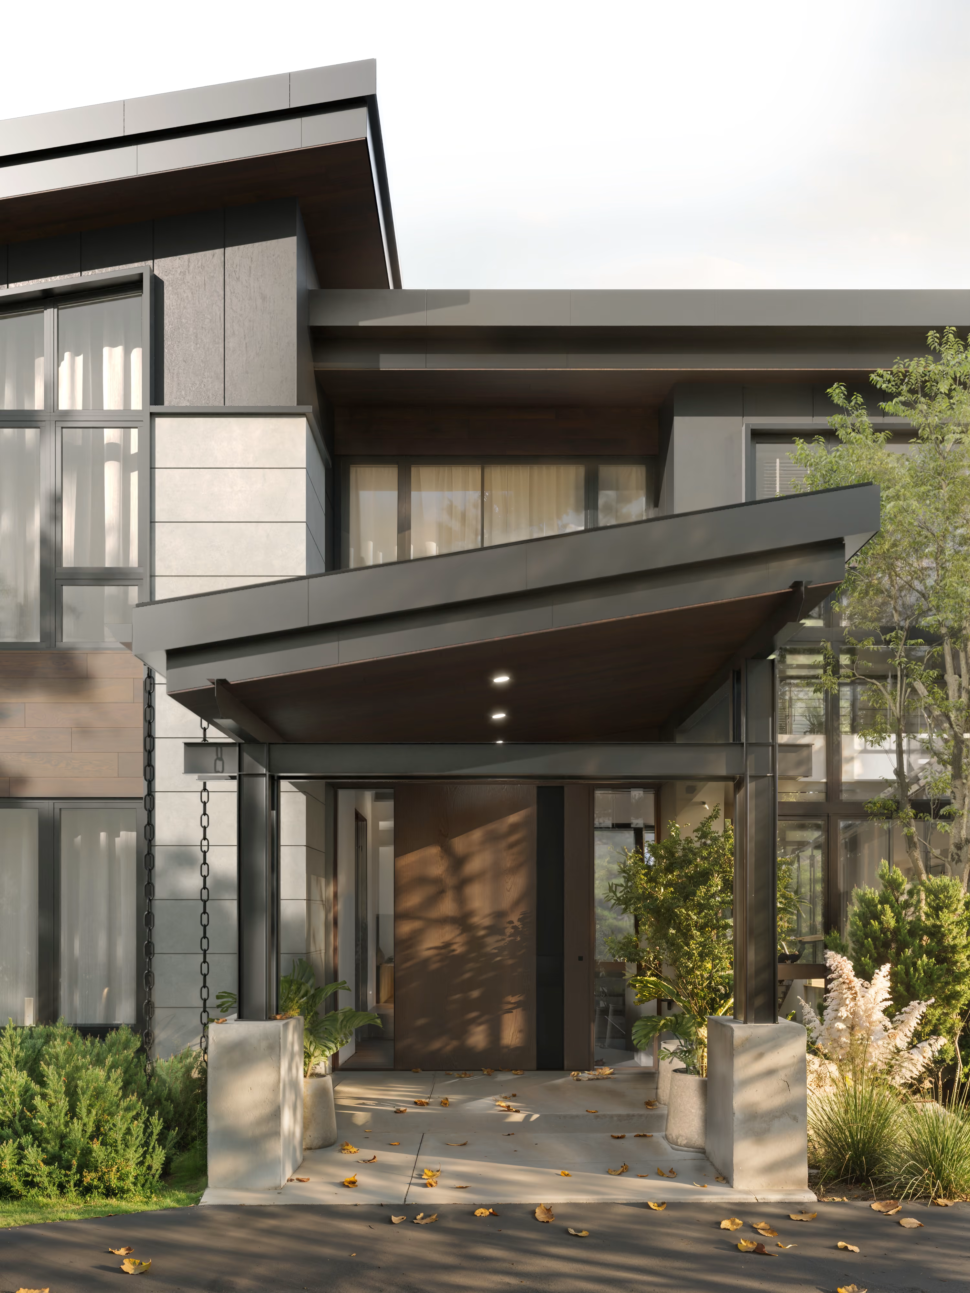
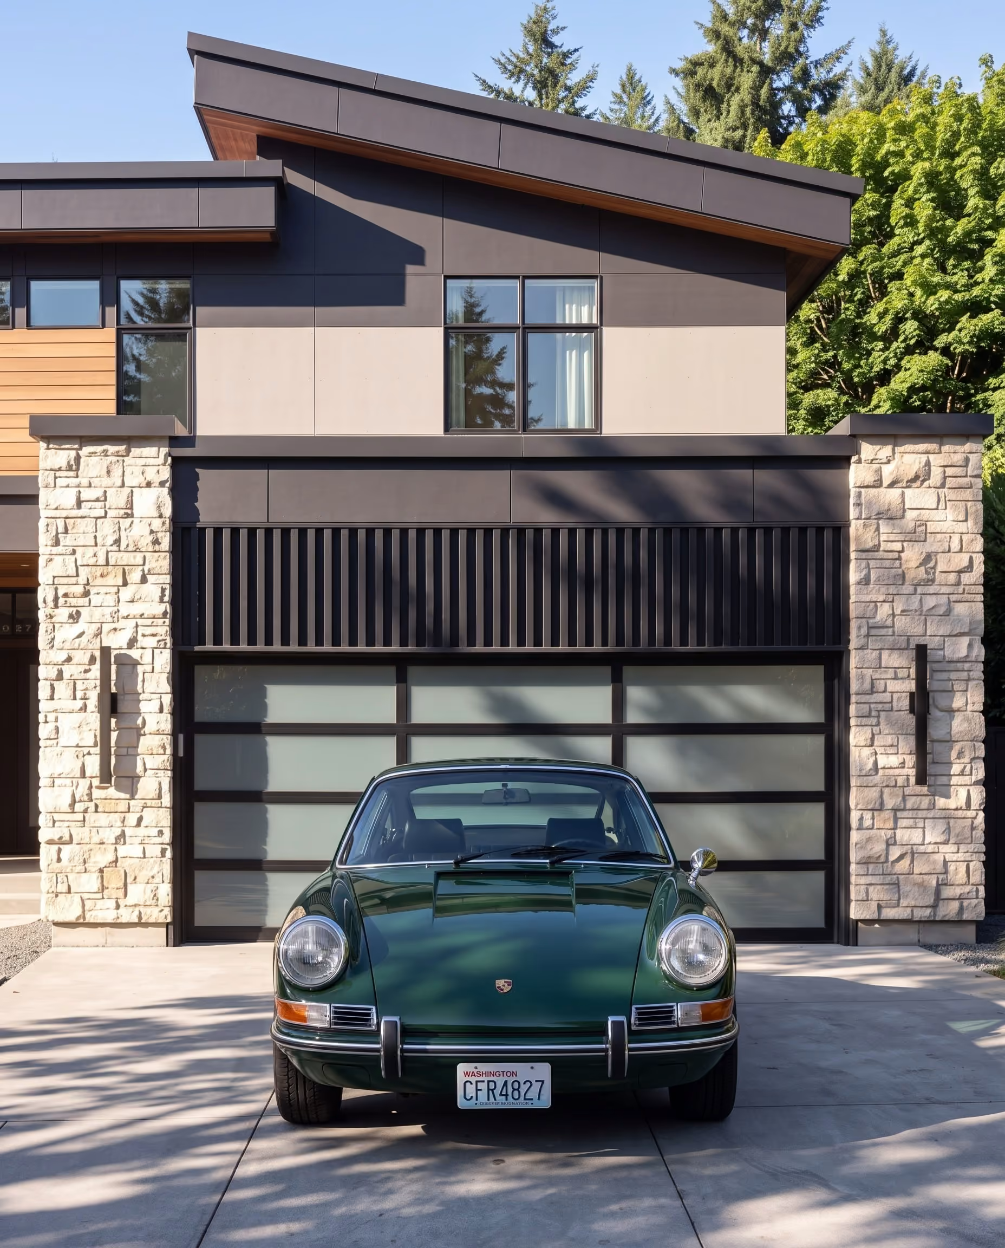
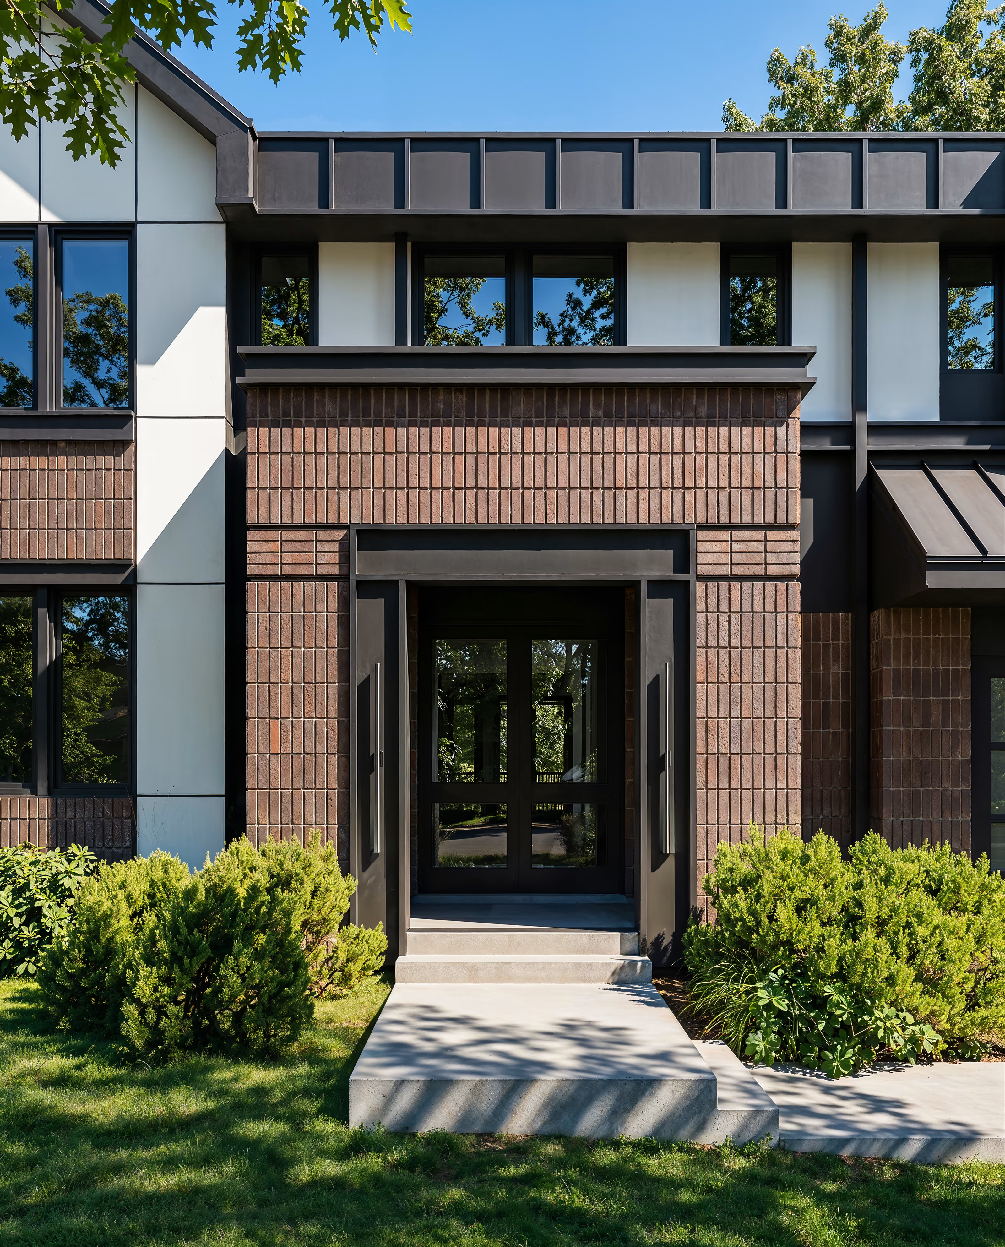
A rusted steel pivot door under a deep overhang.
Front View
Front View
Back View
Back View
Side View
Side View
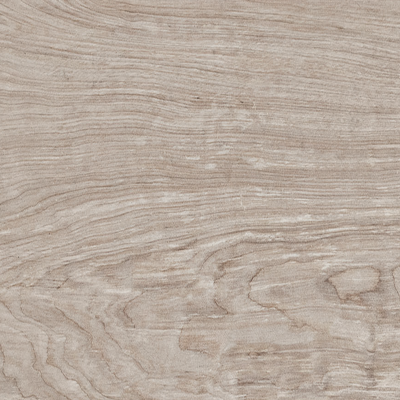


Used materials
_01.30.2026_result.avif)
The first impression is deliberately strong.
A custom 72-by-106-inch rusty metal pivot door introduces the material language of Snowberry before you even enter. Inside, the open-tread black steel staircase immediately draws the eye upward through the double-height space, setting up the contrast that runs throughout the home: hard and soft, dark and warm, architectural and natural.
_01.30.2026_result.avif)
Open treads on black steel, hung in the double-height space.
_01.30.2026_result.avif)
_01.30.2026_result.avif)
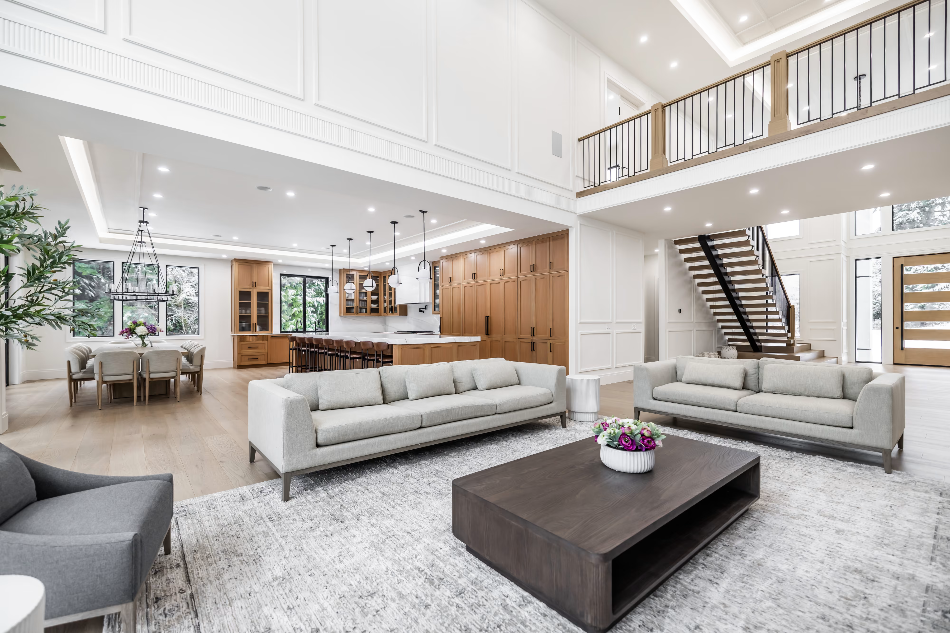
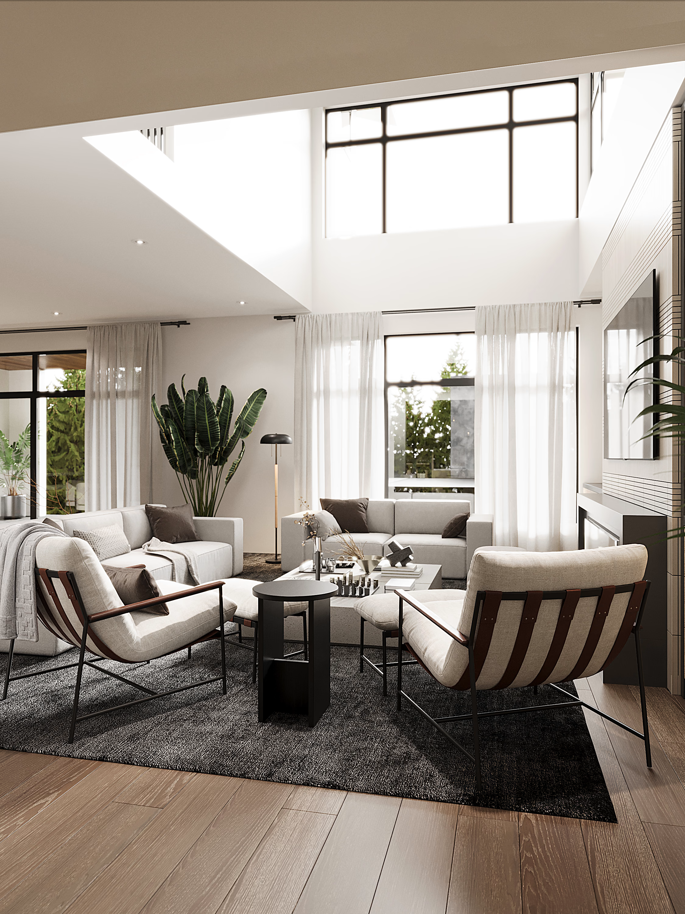
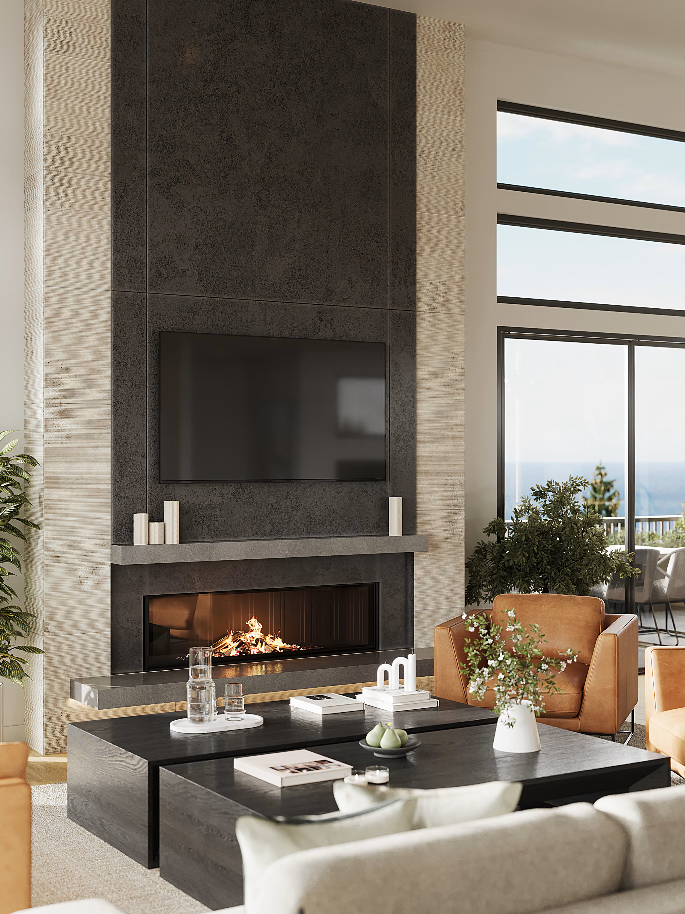
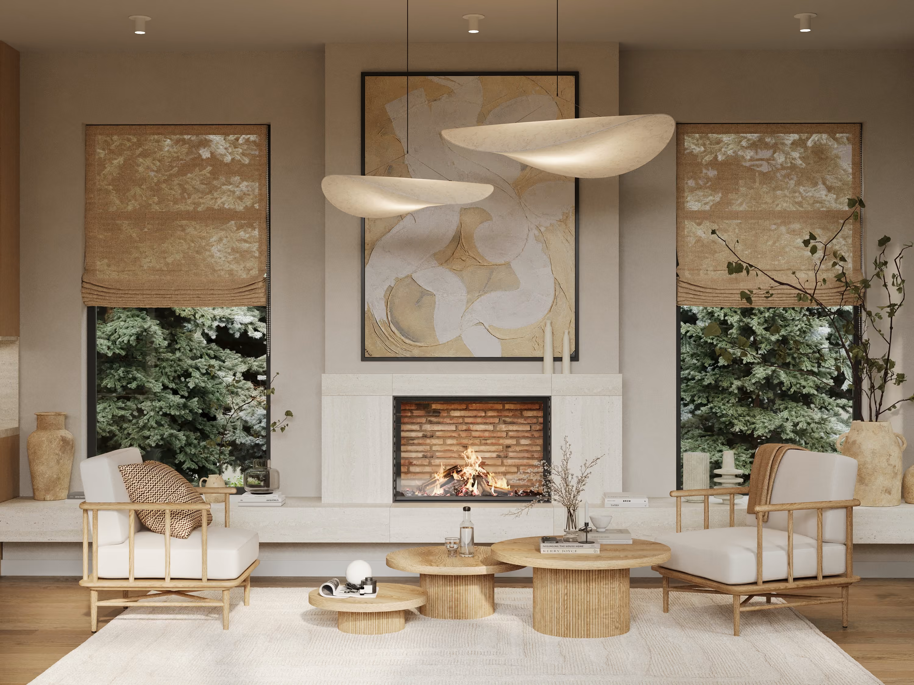
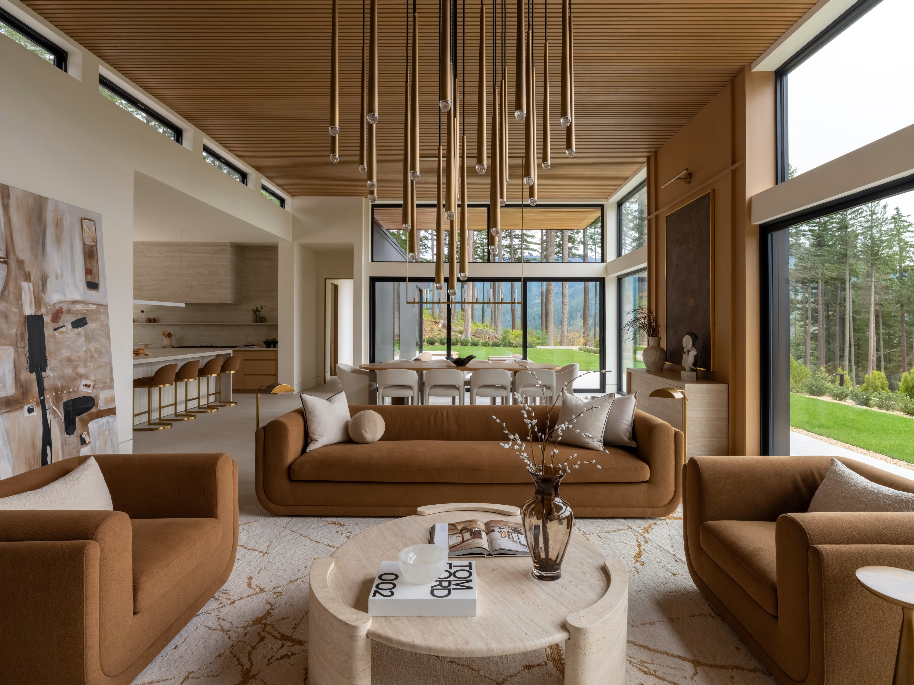
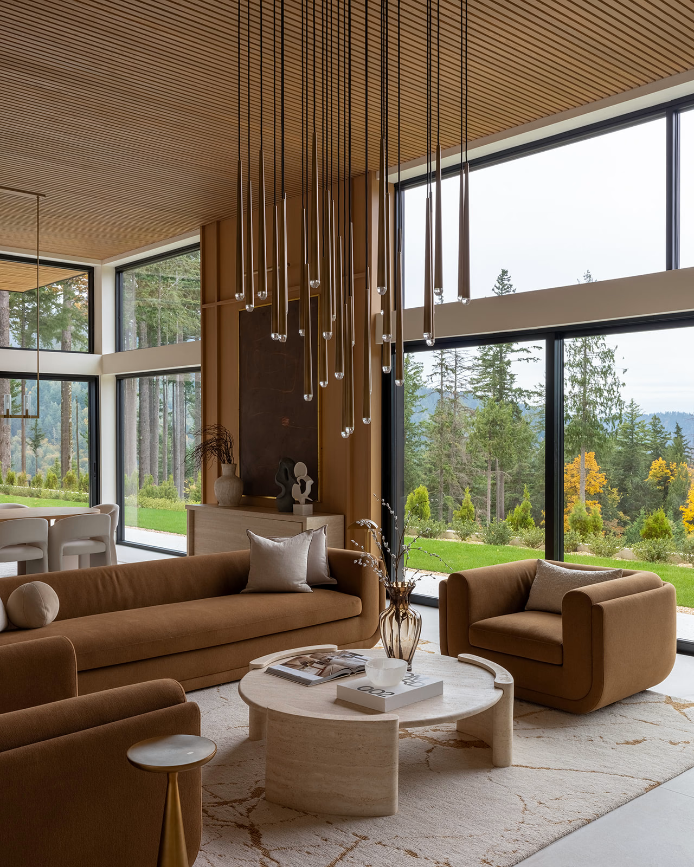
The living room is where the architecture opens up.
A double-height volume creates a sense of scale without making the space feel formal. Light hardwood floors, caramel leather chairs, and a deep linen sectional soften the black steel staircase and exposed architectural elements around them.
The result is a room that feels substantial but comfortable — designed as much for everyday gathering as for the views and volume of the space.
_01.30.2026_result.avif)
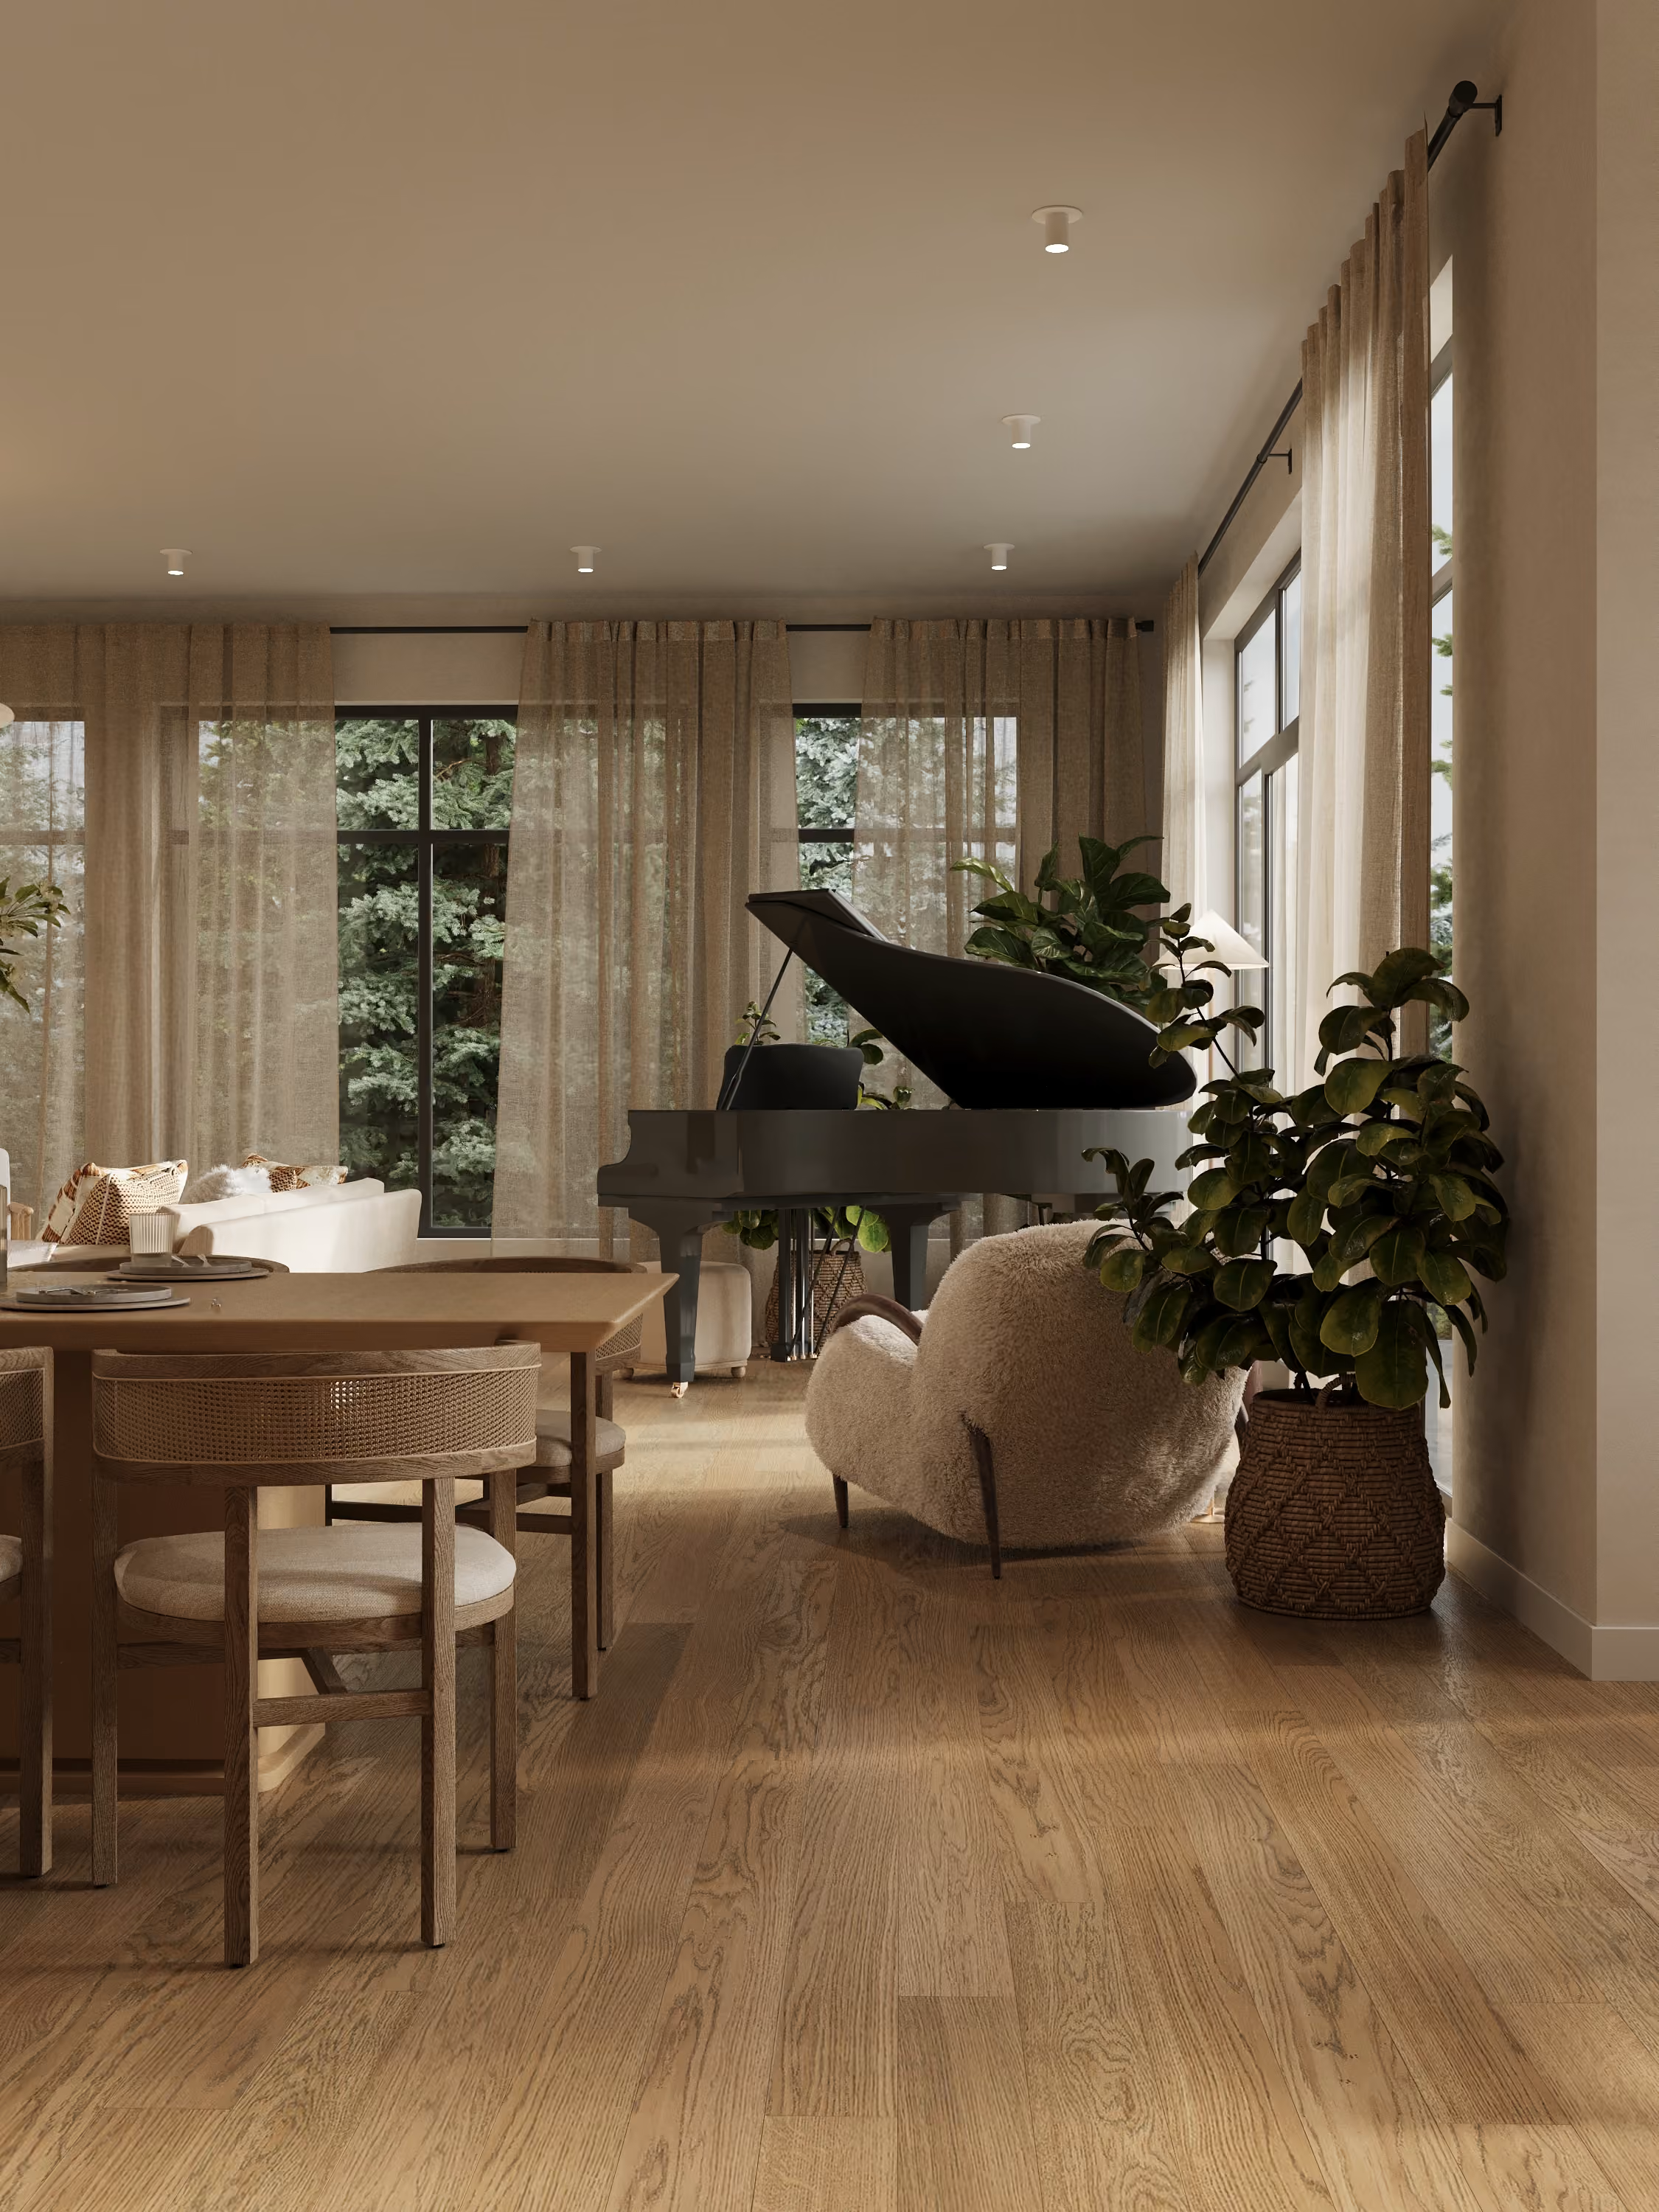
A linen sectional, a dark timber table, and the kitchen just beyond.
_01.30.2026_result.avif)
_01.30.2026_result.avif)
_01.30.2026_result.avif)


Used materials
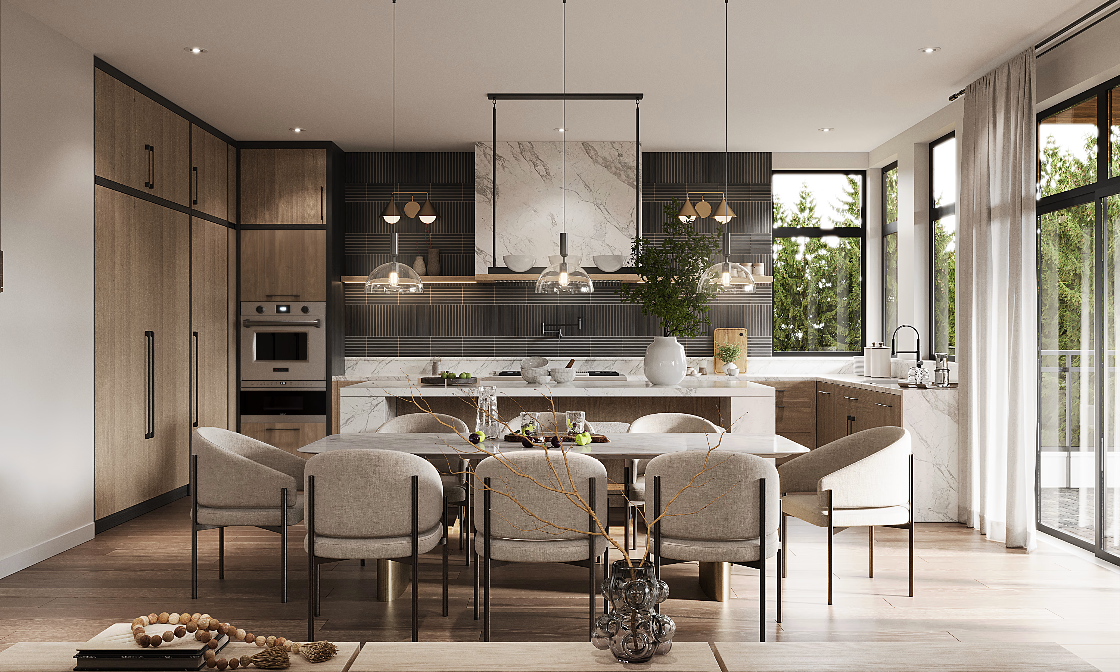
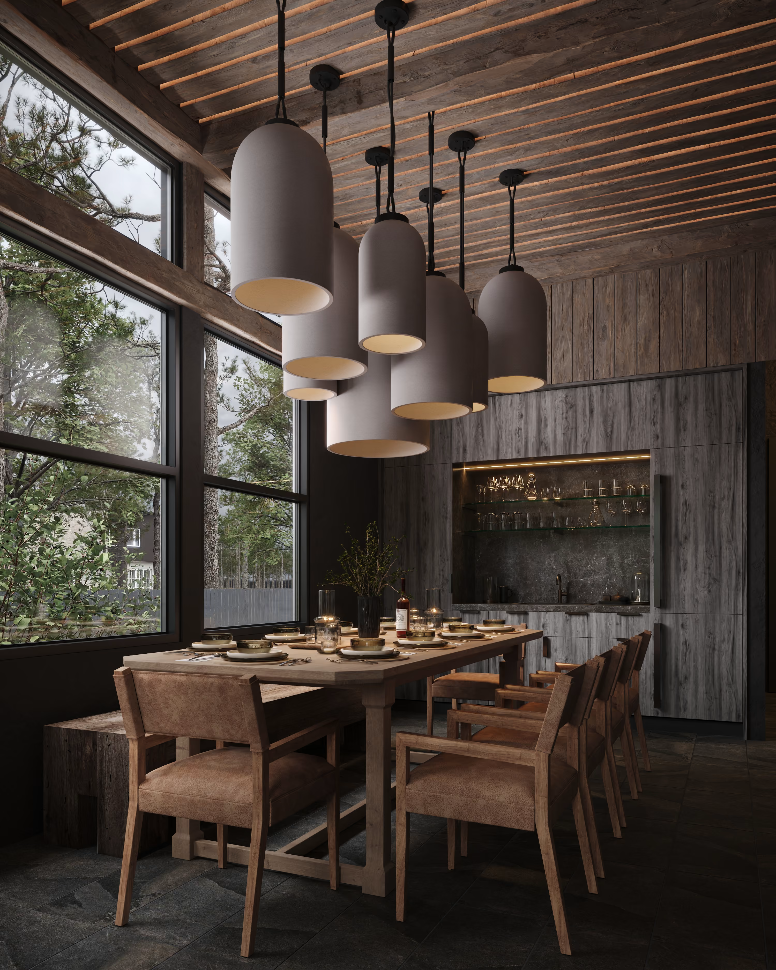
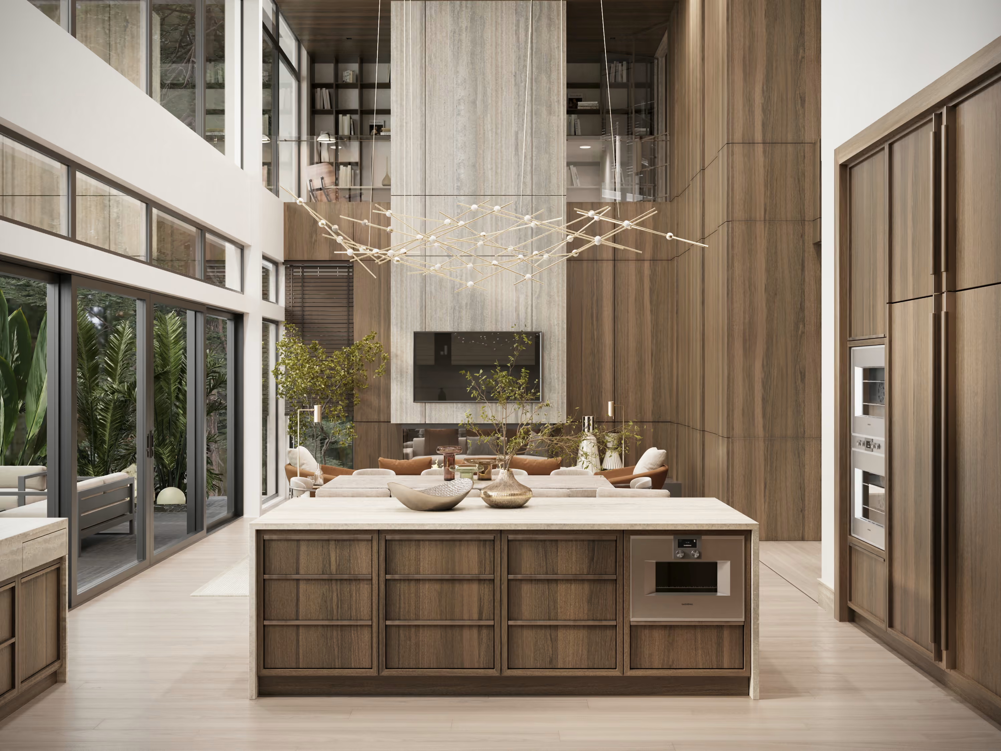
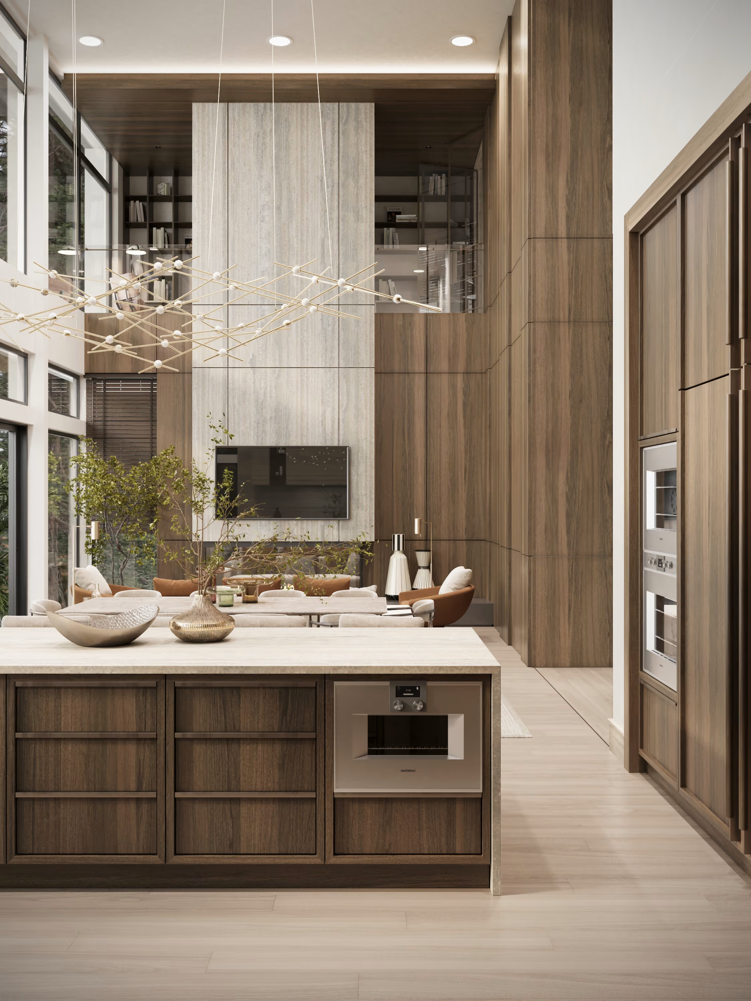
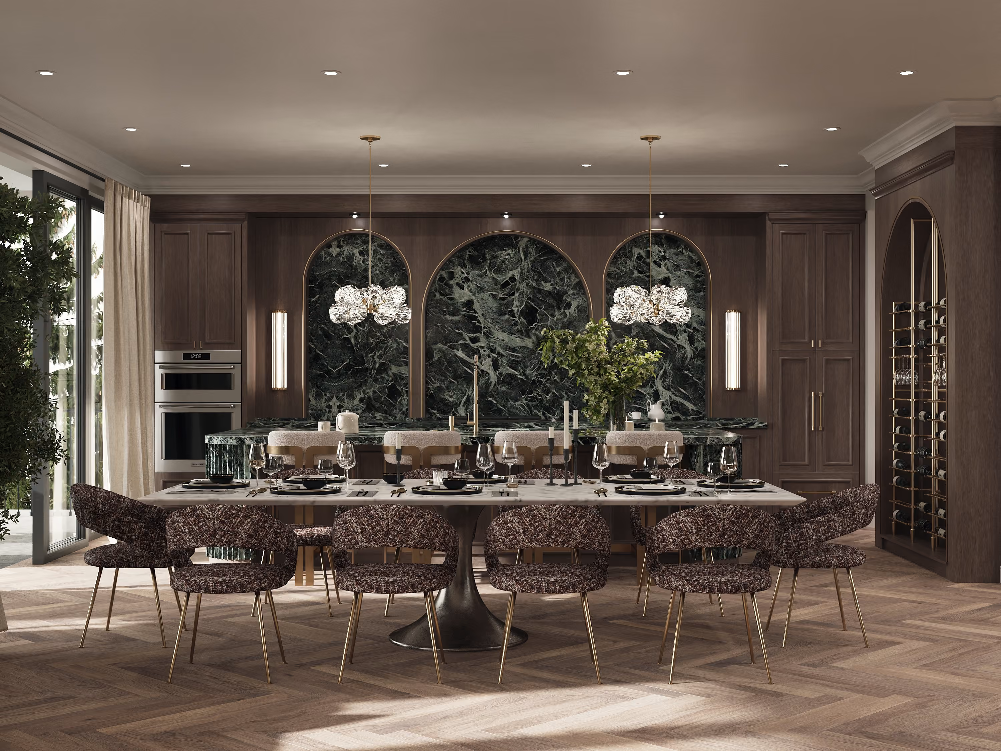
The kitchen was designed to feel like part of the architecture, not a separate work zone.
Flat-panel oak cabinetry brings warmth against grey-veined marble countertops and backsplash, while the clean lines keep the material palette quiet. Nearby, the dining area connects directly to the living room, allowing cooking, dining, and conversation to happen within one continuous space.
A backlit wine display behind the staircase adds another layer, turning what could have been leftover circulation space into a focal point.
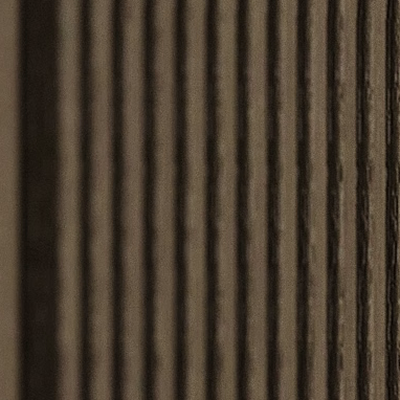

Used materials
_01.30.2026_result.avif)
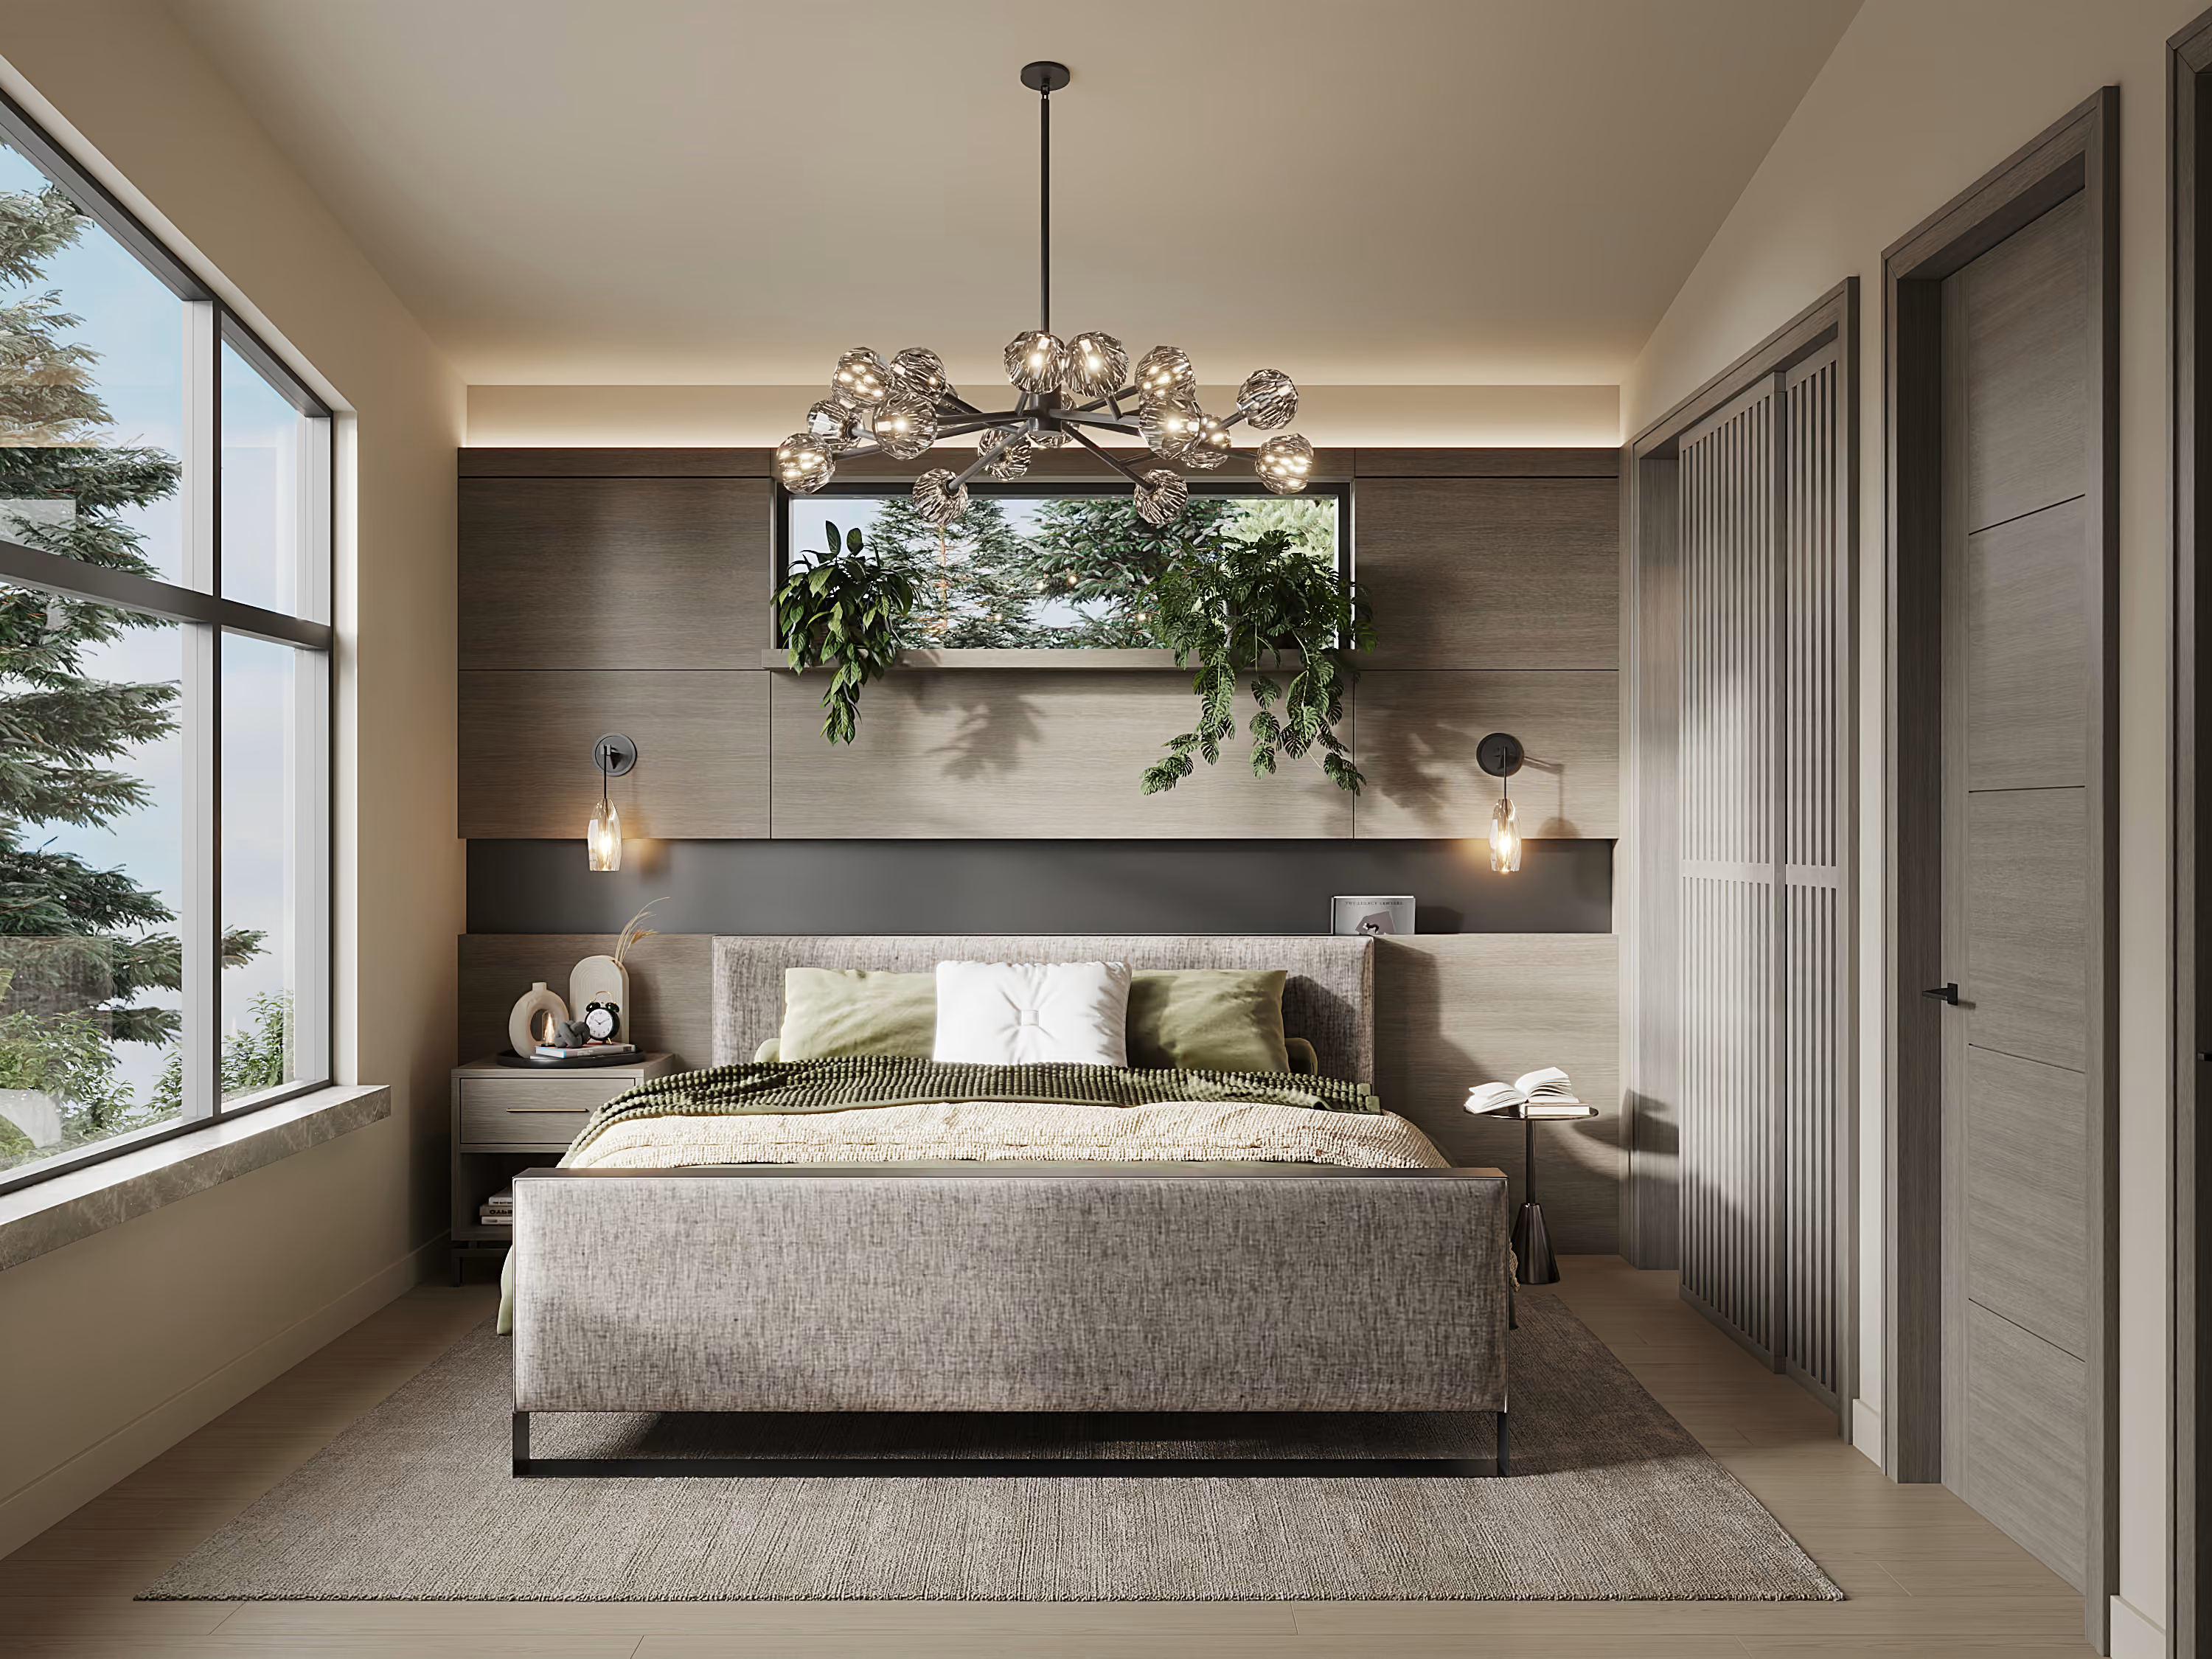
The primary bedroom brings the material palette down to a quieter scale.
A full-height wood-slat wall becomes the defining element of the room, with integrated LED lighting creating depth rather than relying on decoration. Custom pendant sconces add a more intimate layer of light.
In the primary bathroom the palette stays restrained, allowing the natural variation of the stone and the warmth of the surrounding wood elements to do the work.
_01.30.2026_result.avif)
Backlit wood slats, and a stone nightstand built into the wall.
_01.06.2026_result.avif)
_01.06.2026_result.avif)
The lower level changes the pace of the house.
The cold plunge is part of Snowberry's more private wellness sequence.
Together with the sauna and steam room, it creates a dedicated area for recovery and retreat — one of the clearest examples of how the basement was designed as an intentional part of the home rather than secondary space.
The whiskey lounge gives the basement its own identity.
Behind glass doors, custom shelving creates a dedicated place for slowing down and gathering. The room feels more intimate than the open living spaces upstairs — darker, quieter, and intentionally separate.
_01.06.2026_result.avif)
Grey-veined stone across the vanity, the wall and the mirror surround.
_result.avif)
_result.avif)
_result.avif)
_02.09.2026_result.avif)
Used materials
_01.30.2026_result.avif)
_01.30.2026_result.avif)
_01.30.2026_result.avif)
_01.20.2026_result.avif)
_01.30.2026_result.avif)
_01.30.2026_result.avif)
_01.06.2026_result.avif)
_01.06.2026_result.avif)
_02.06.2026_result.avif)
_result.avif)
_result.avif)
_result.avif)
_result.avif)
_02.09.2026_result.avif)
Step inside any frame below. Drag to look around, or open full screen.
No items found.
_02.09.2026_result.avif)
(
next projects
)
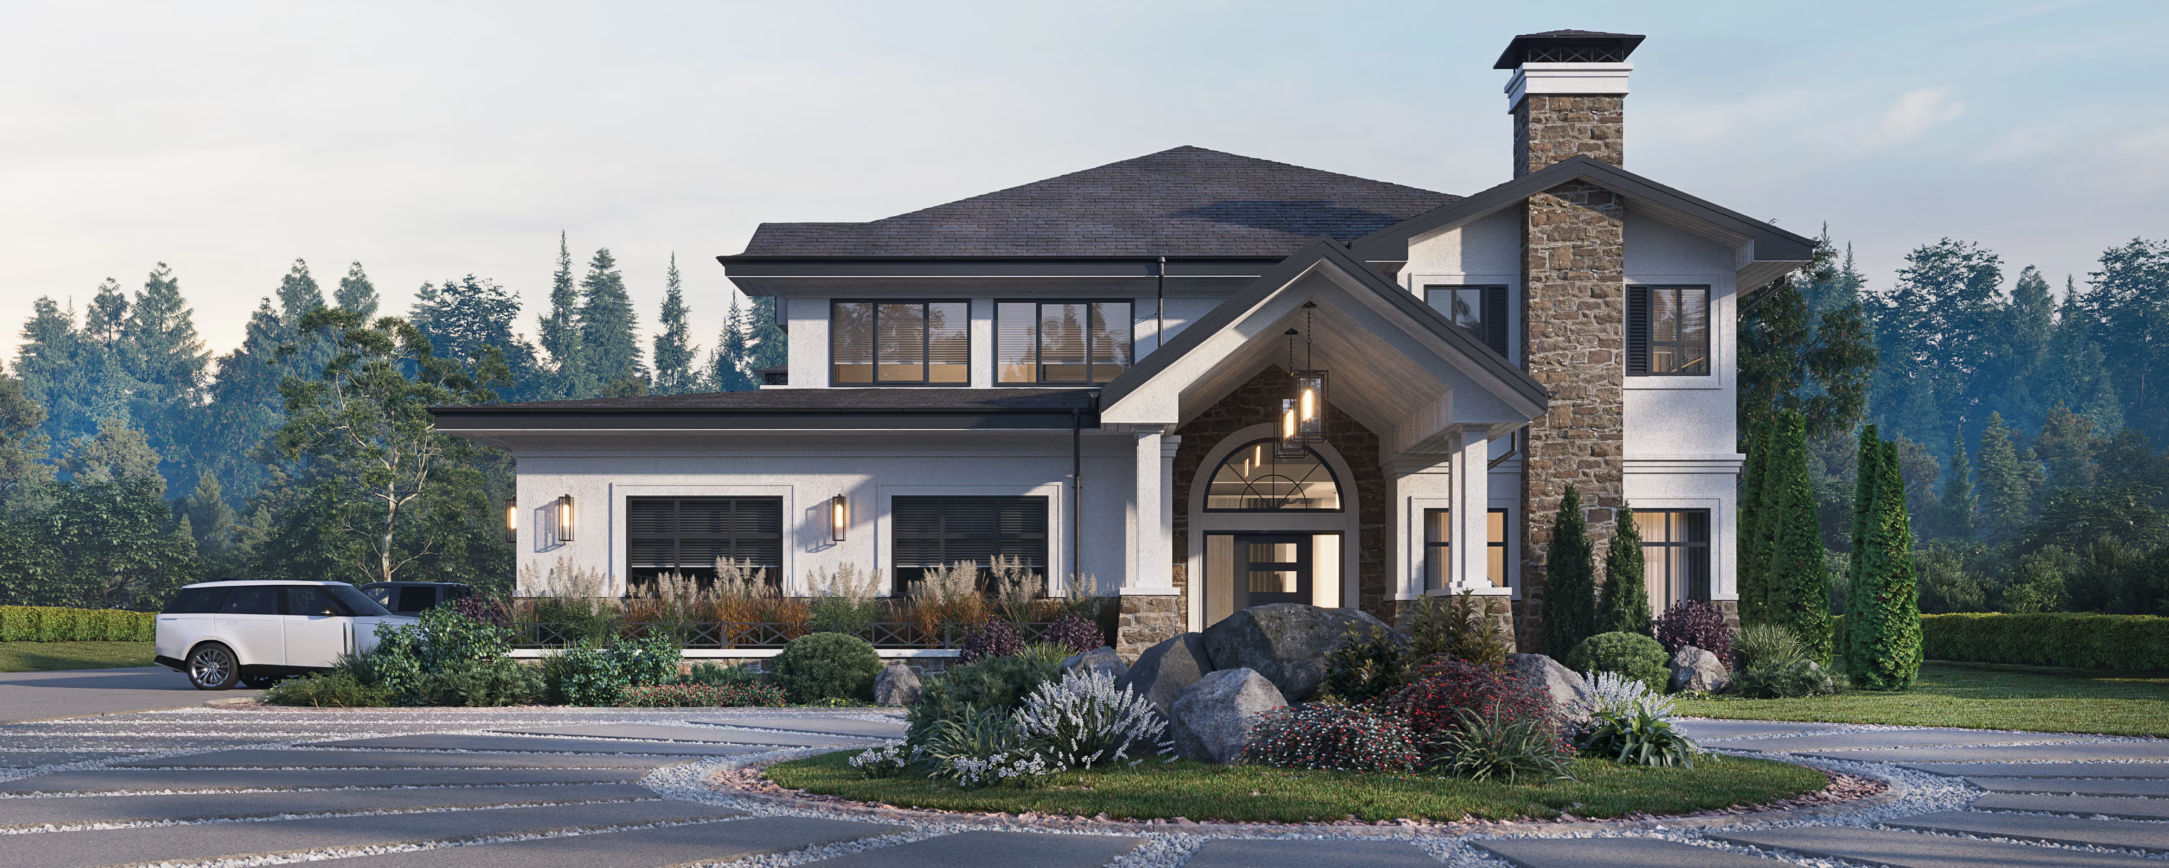
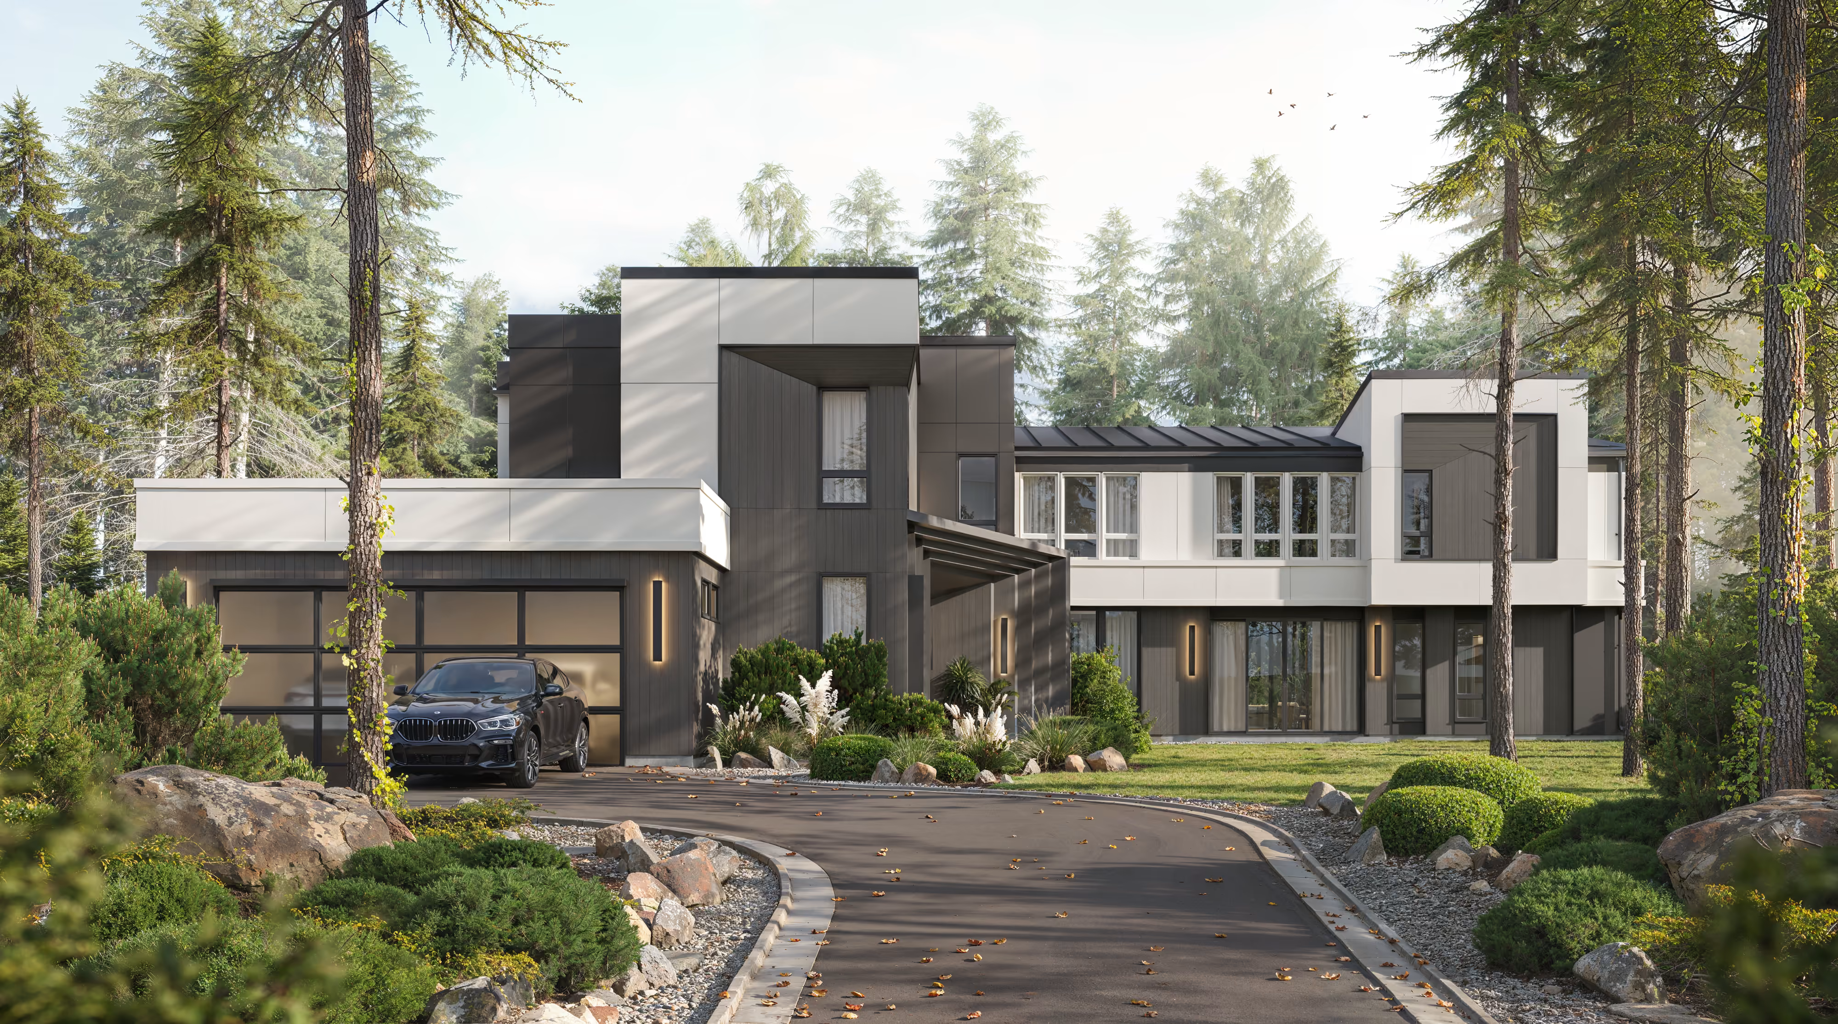
See how the same approach reads in another home.
_result.avif)
_29.04.2025_result.avif)
_10.09.2025%201_result.avif)
_10.09.2025%201_result.avif)
_28.03.2025%201_result.avif)
_28.03.2025%201_result.avif)
_05.02.2025_result.avif)
_result.avif)
_result.avif)
_result.avif)
_25.12.2024_result_result.avif)
_25.12.2024_result_result.avif)
_01.30.2026_result.avif)
_web.avif)
_web.avif)
_02.09.2026_result.avif)
_result.avif)
_result.avif)
A home begins with
a conversation.
Share a few sentences about your project, and we'll begin shaping the path from idea to home.
(
Thank You
)
Successfully Sent!
Oops! Something went wrong while submitting the form.
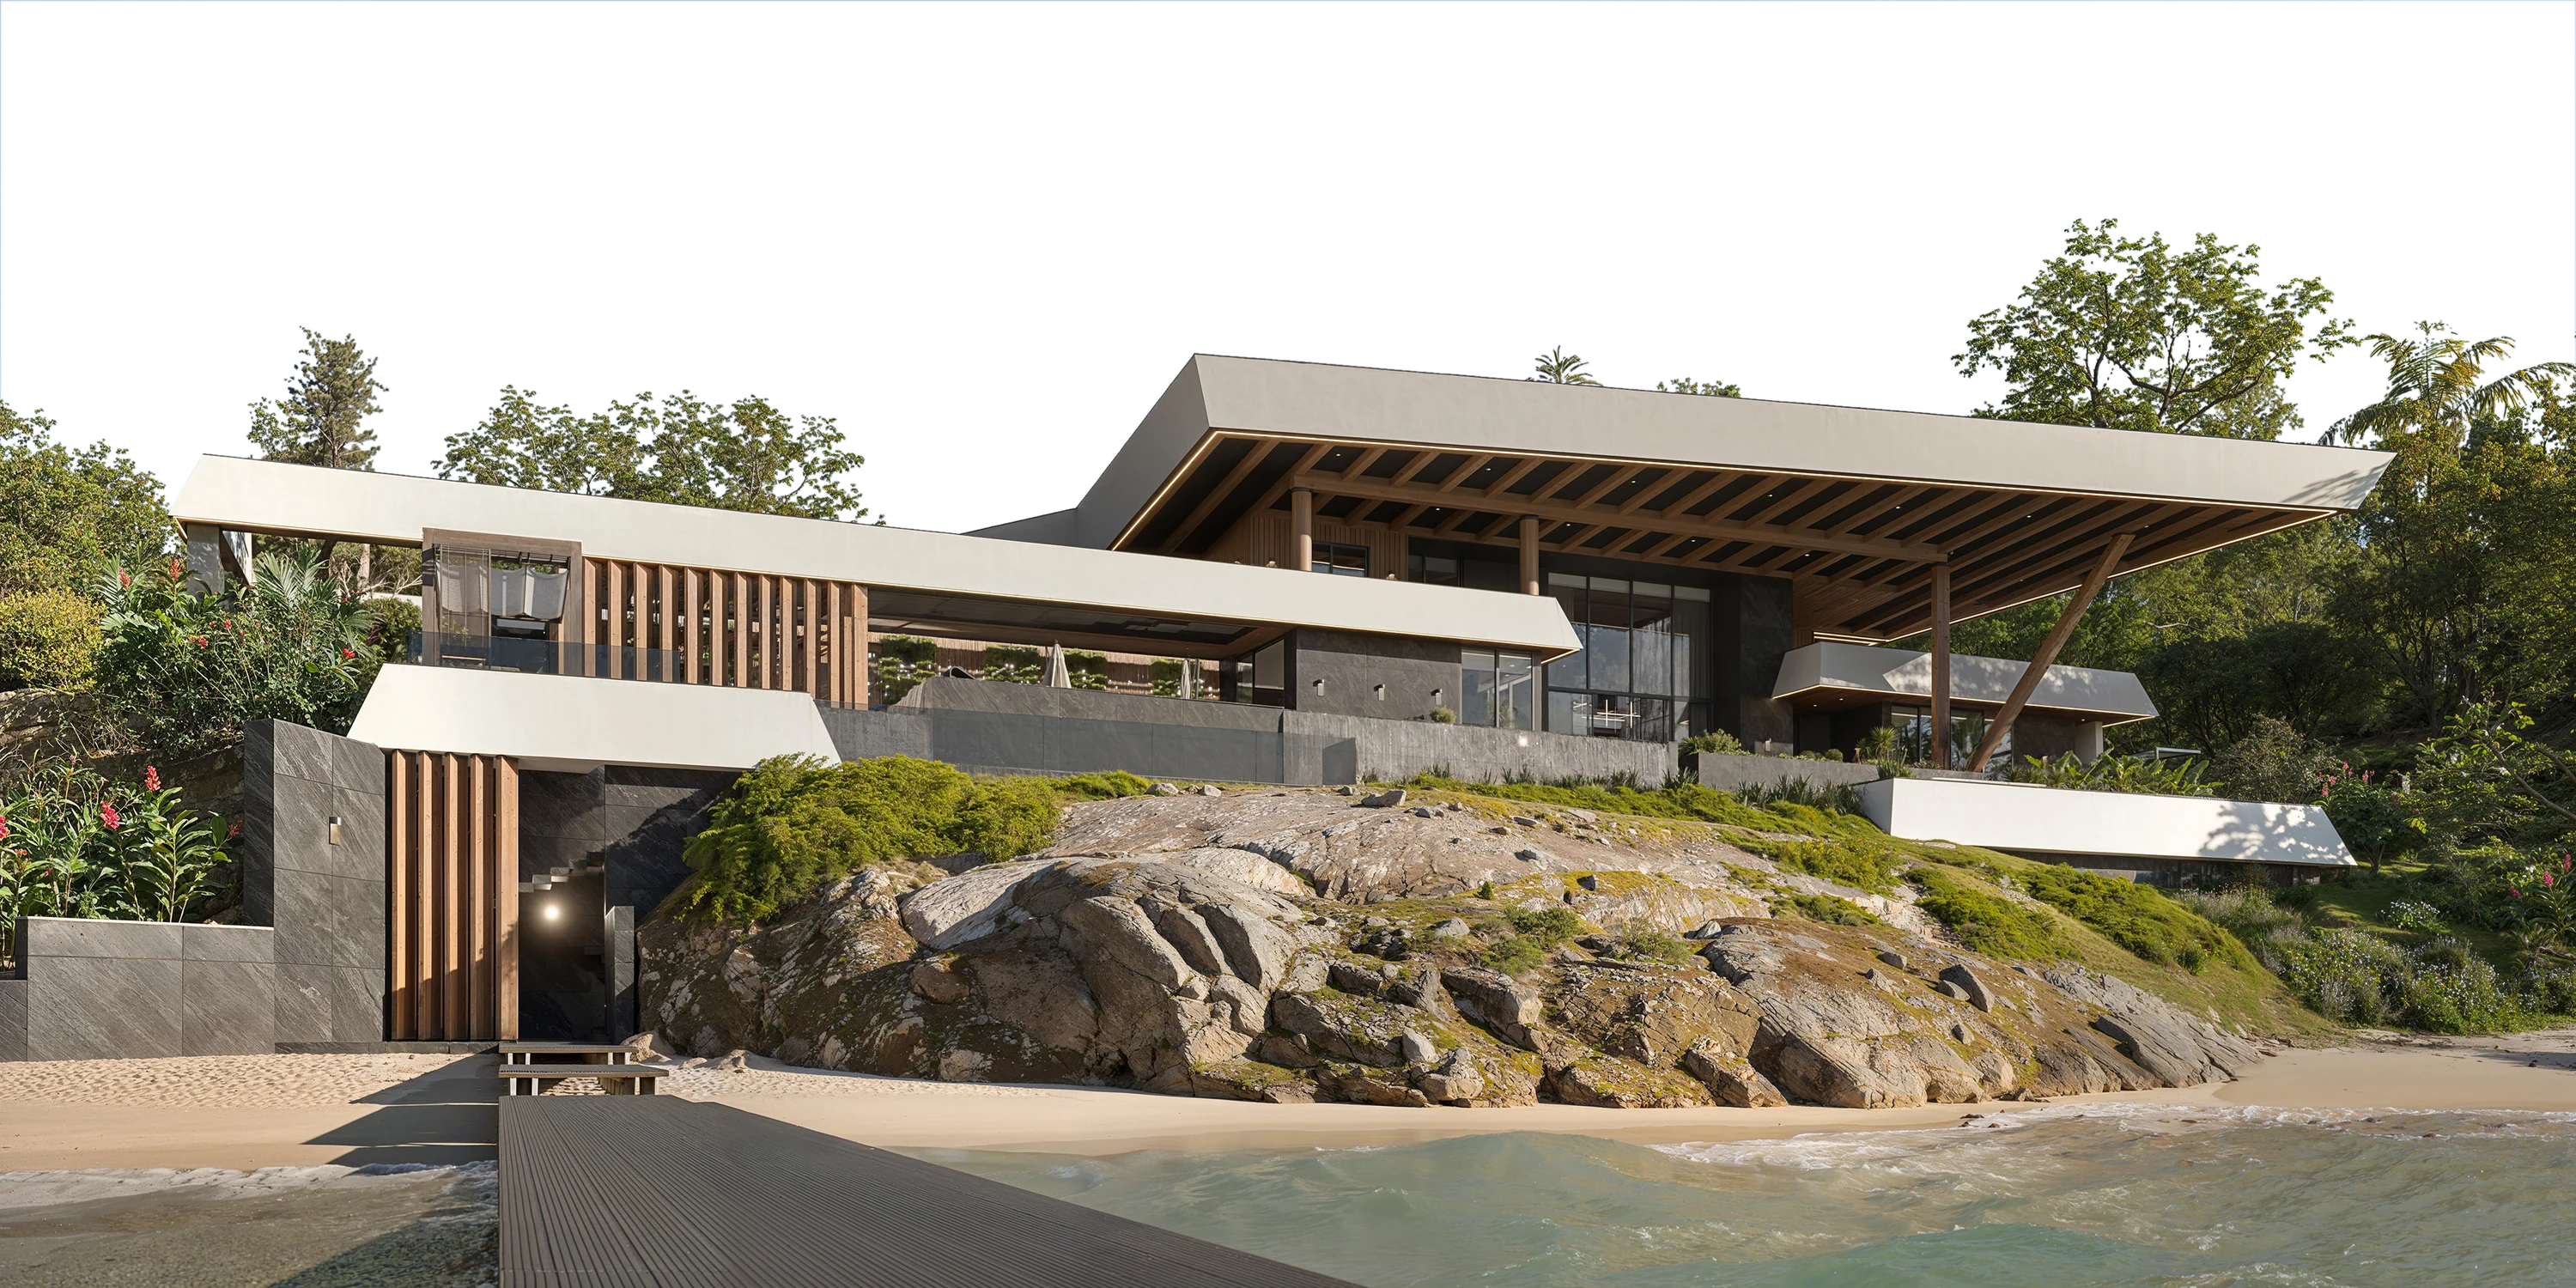
Furnishing & Styling
(
about
)
A fully styled, photo-ready home. Furniture selected, specified, and installed.
A final styling pass that turns a finished house into a home. Furniture, window coverings, artwork, and accessories installed and arranged in a single visit, with a walkthrough at the end so you know how every piece is meant to live in the room.
Final Deliverables:
- Furniture plan tied to the floor plan
- Fabric, finish & material curation
- Window treatments & area rugs
- Art selection & placement
- Receiving, installation & placement oversight
- Decorative accessories & finishing touches
- Final styling & client orientation walkthrough
- Photography coordination
_result.avif)
Procurement
(
about
)
A qualified design advocate on your side throughout construction.
Sourced, ordered, tracked, and delivered without you ever managing a vendor, a backorder, or a delivery date. You receive a locked FF&E schedule coordinated to the build timeline, vendor-validated pricing, and a closeout package with warranty documentation and a procurement summary at the end.
Final Deliverables:
- Full FF&E schedule & sourcing strategy
- Vendor sourcing, ordering & purchase management
- Lead-time coordination with construction schedule
- Delivery tracking & issue management
- Damage, replacement & substitution handling
- Payment tracking & vendor communication
- Warranty documentation package
- Procurement summary report
Supervision
(
about
)
Construction supervised against our own drawings.
Protecting the approved design through real-world budget and timeline pressures. The builder leads construction. AVI steers the design through field conditions, finding solutions that keep the project on schedule without losing what was drawn.
Final Deliverables:
- Contractor pre-qualification & bid package support
- Constructability review of all drawing sets
- Site visit reports & field documentation
- Framing, millwork, tile & material inspections
- RFI and shop-drawing responses
- Change-order evaluations & reconciliation
- Punch list & contractor sign-off
- Final walkthrough
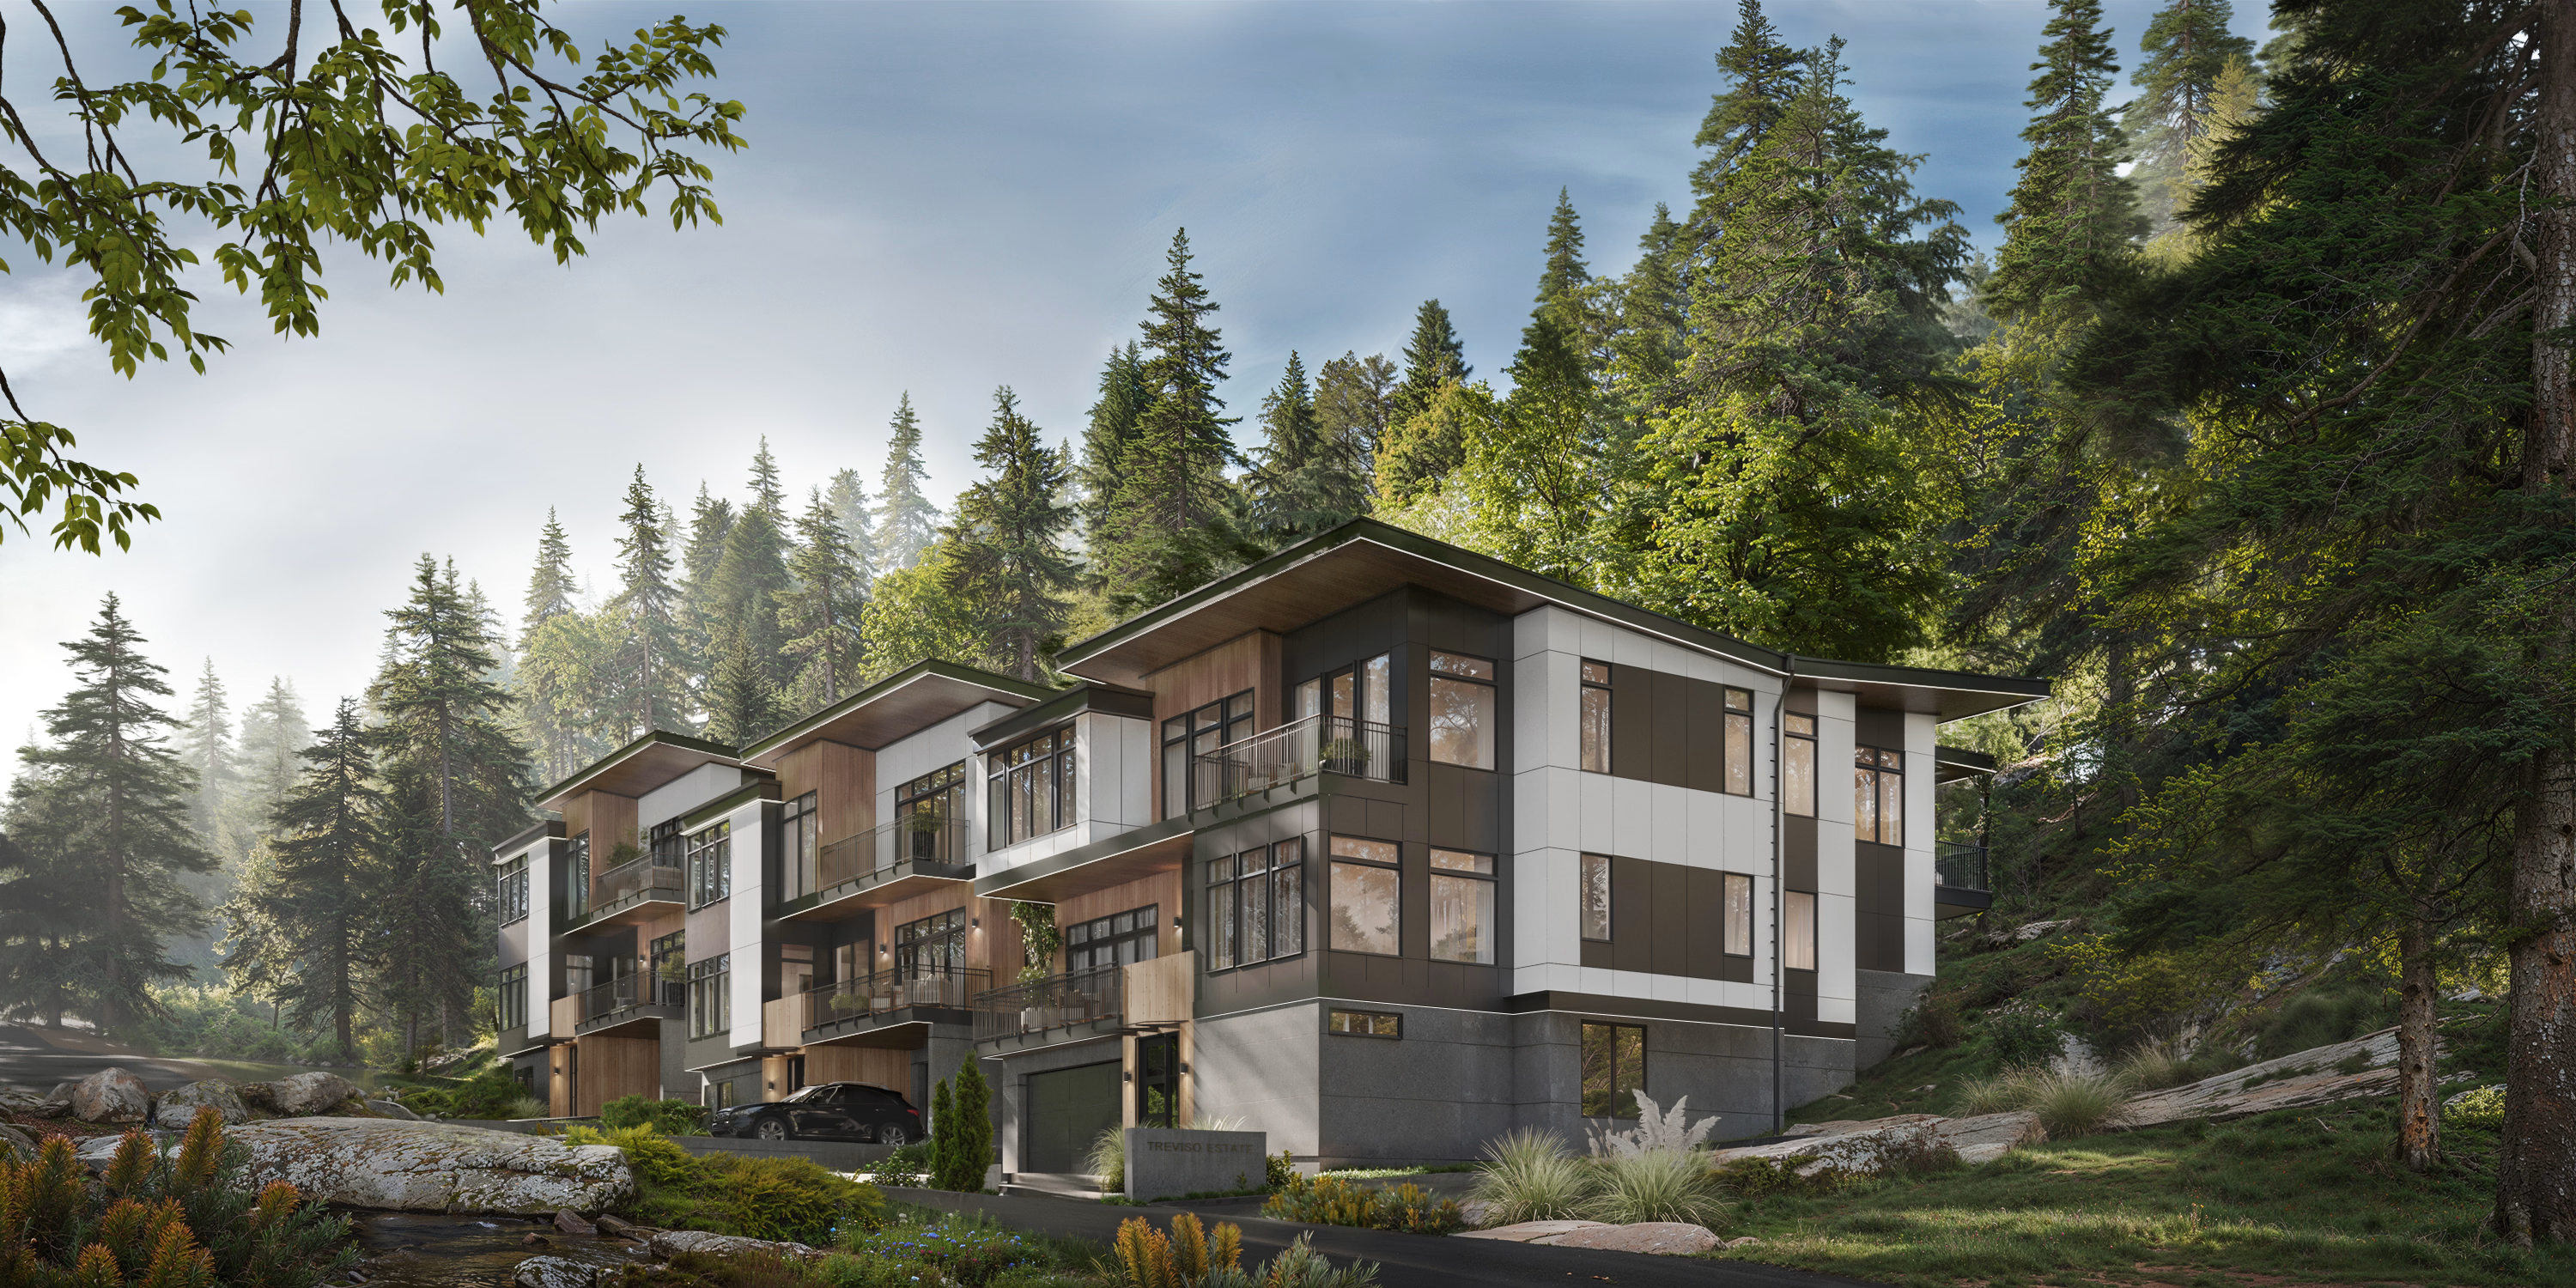
Interior Design
(
about
)
Interior design is how a space looks, feels, and works.
Every surface, fixture, and finish defined and rendered before construction begins, then translated into a documentation package no contractor can misinterpret. You see your home in photo-realistic detail before a single wall is framed, and walk away with a specification binder, design files, and a material reference archive that lives with the home.
Final Deliverables:
- Interior concept & mood direction
- Photo-realistic interior renderings (incl. 3D VR)
- Material, finish & hardware selections
- Cabinetry & millwork design
- Lighting, plumbing & electrical plans
- Interior elevations & millwork details
- Complete FF&E schedules
- Final specification binder
- Digital design files & material reference archive
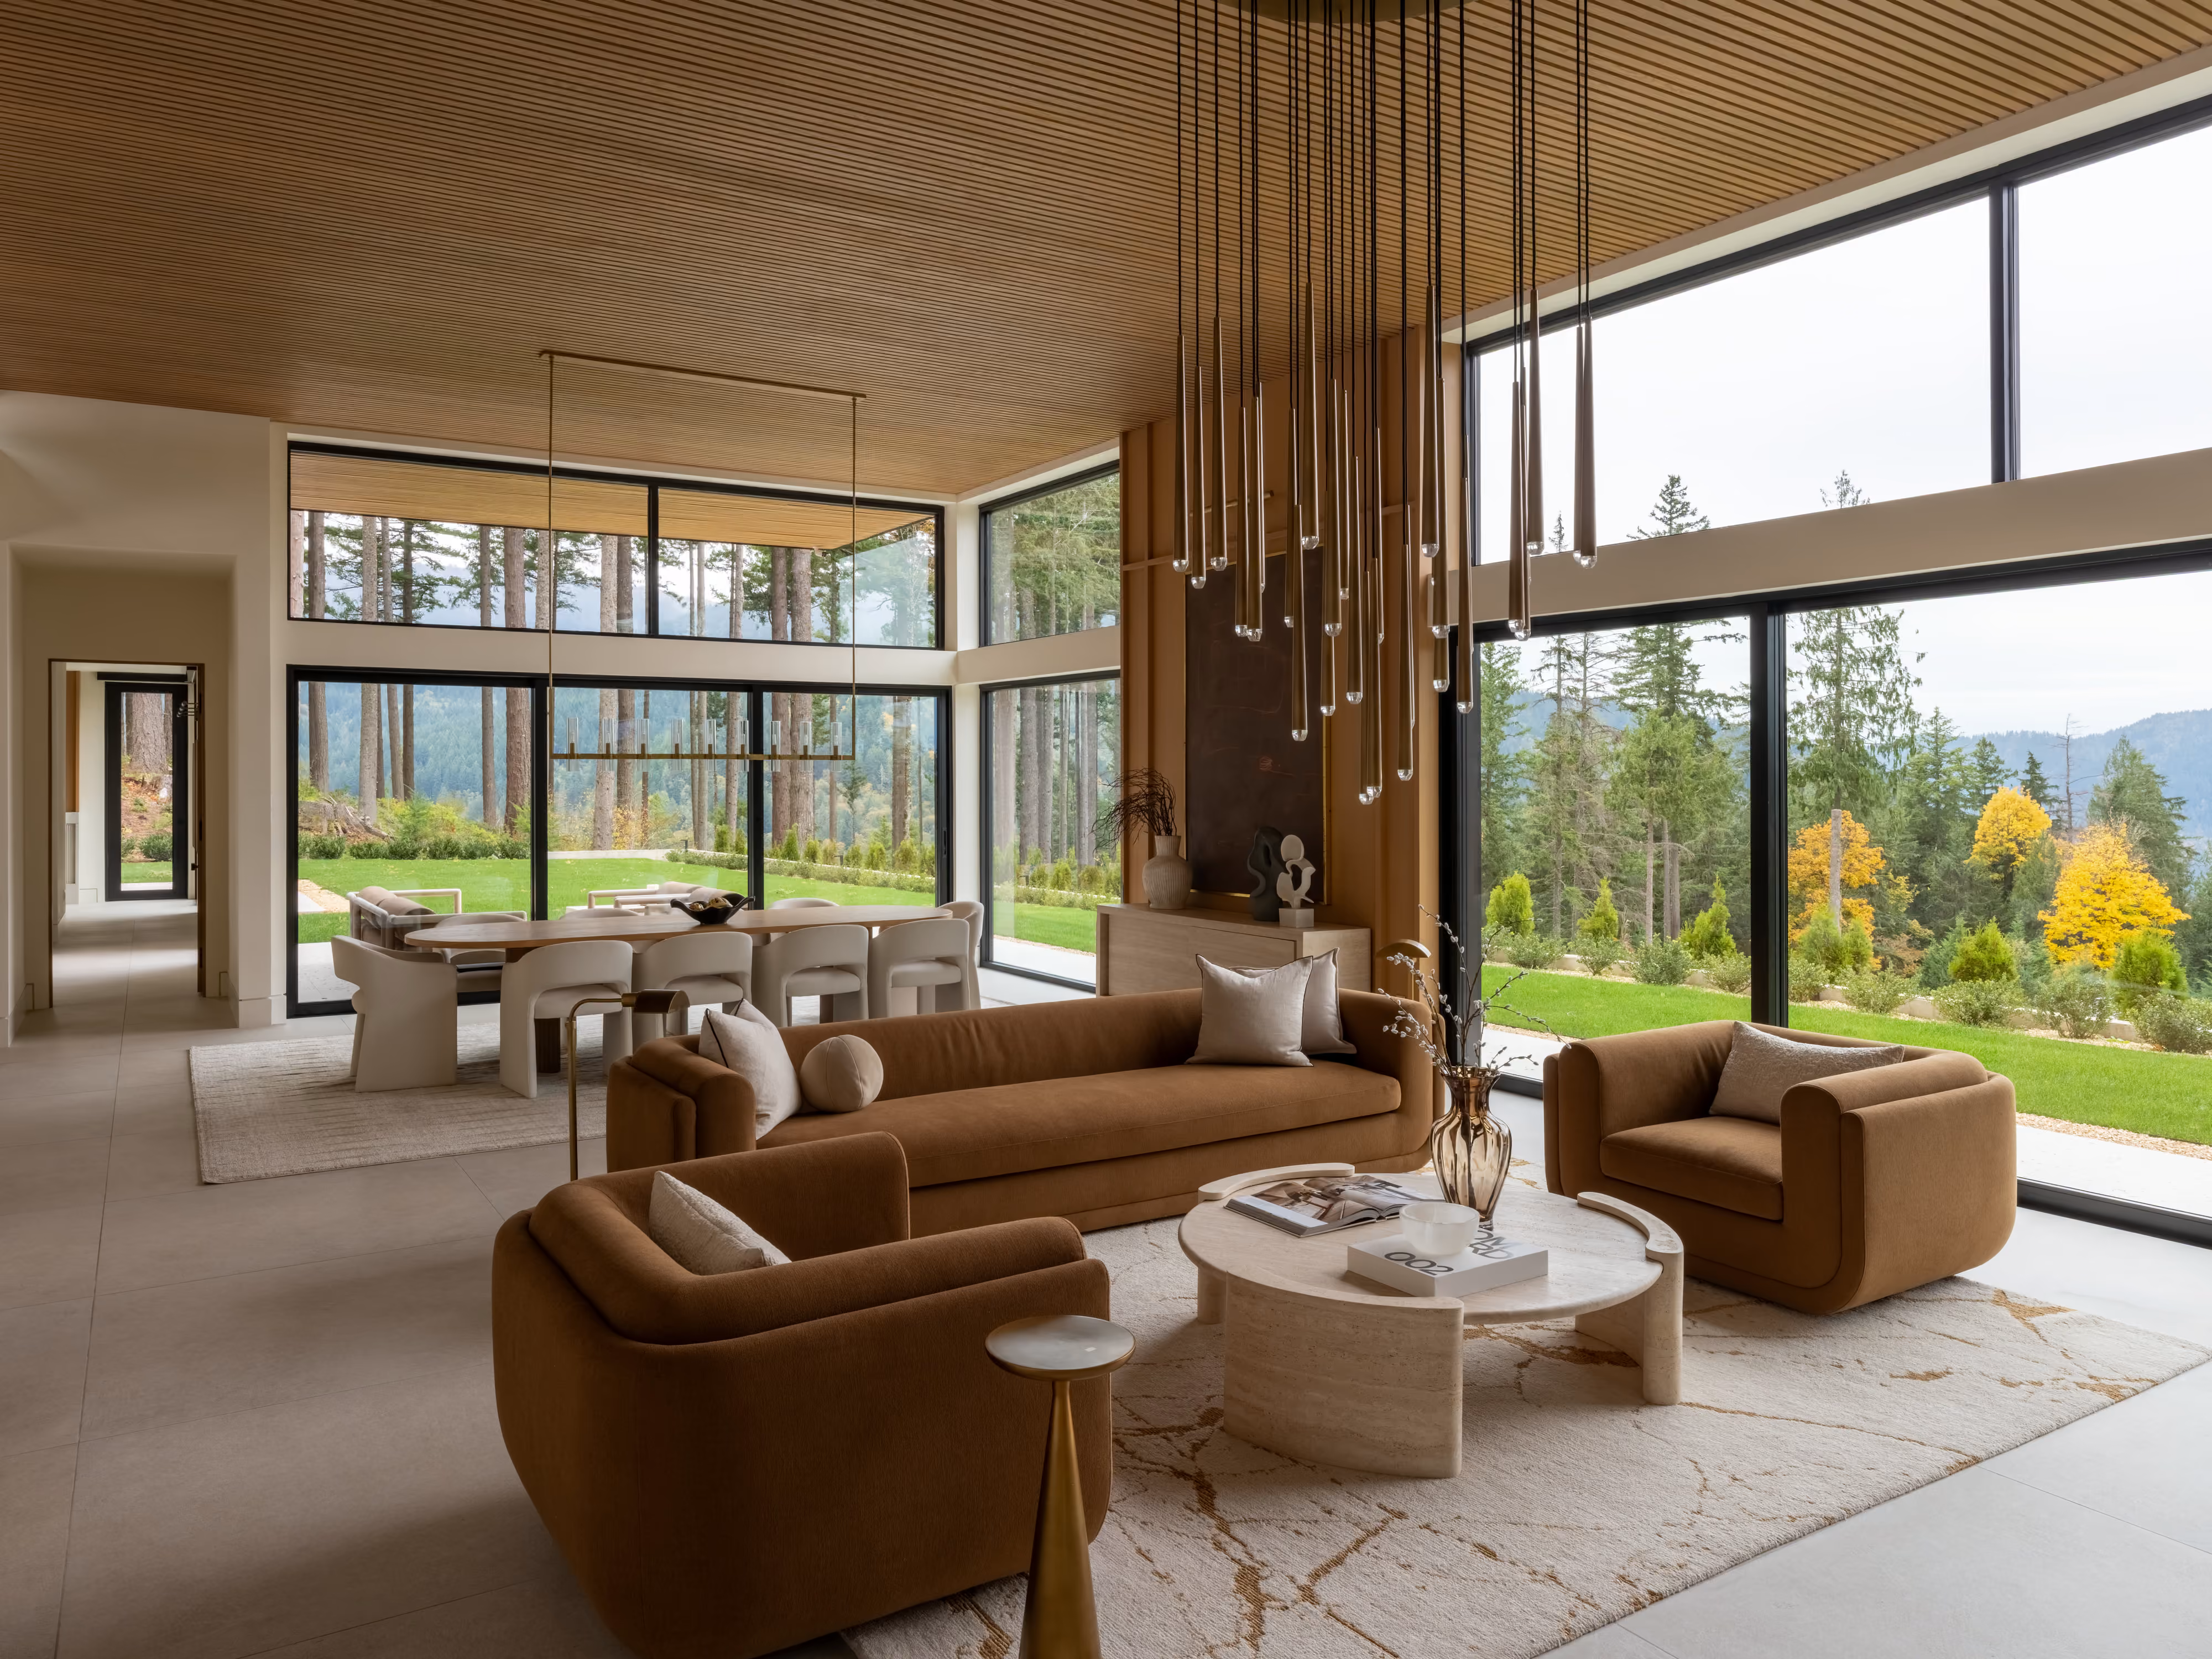
Home Design
(
about
)
Drawings, schedules, and specs needed to build your home.
From the first feasibility study through permit-ready construction documents, AVI delivers the full architectural authorship of your home. Every drawing is coordinated with structural, MEP, civil, and landscape consultants, so nothing gets handed off to be reinterpreted later.
Final Deliverables:
- Site feasibility and zoning analysis
- Approved floor plans, elevations, and site location
- 3D model and realistic exterior renderings
- Exterior material palette and selections
- Conceptual landscape design
- Coordinated construction document set (plans, elevations, sections, details)
- Door, window, and material schedules
- Code-compliance documentation
- Integrated structural, MEP, civil, and landscape drawings
- Permit-approved drawing set
- Final material list