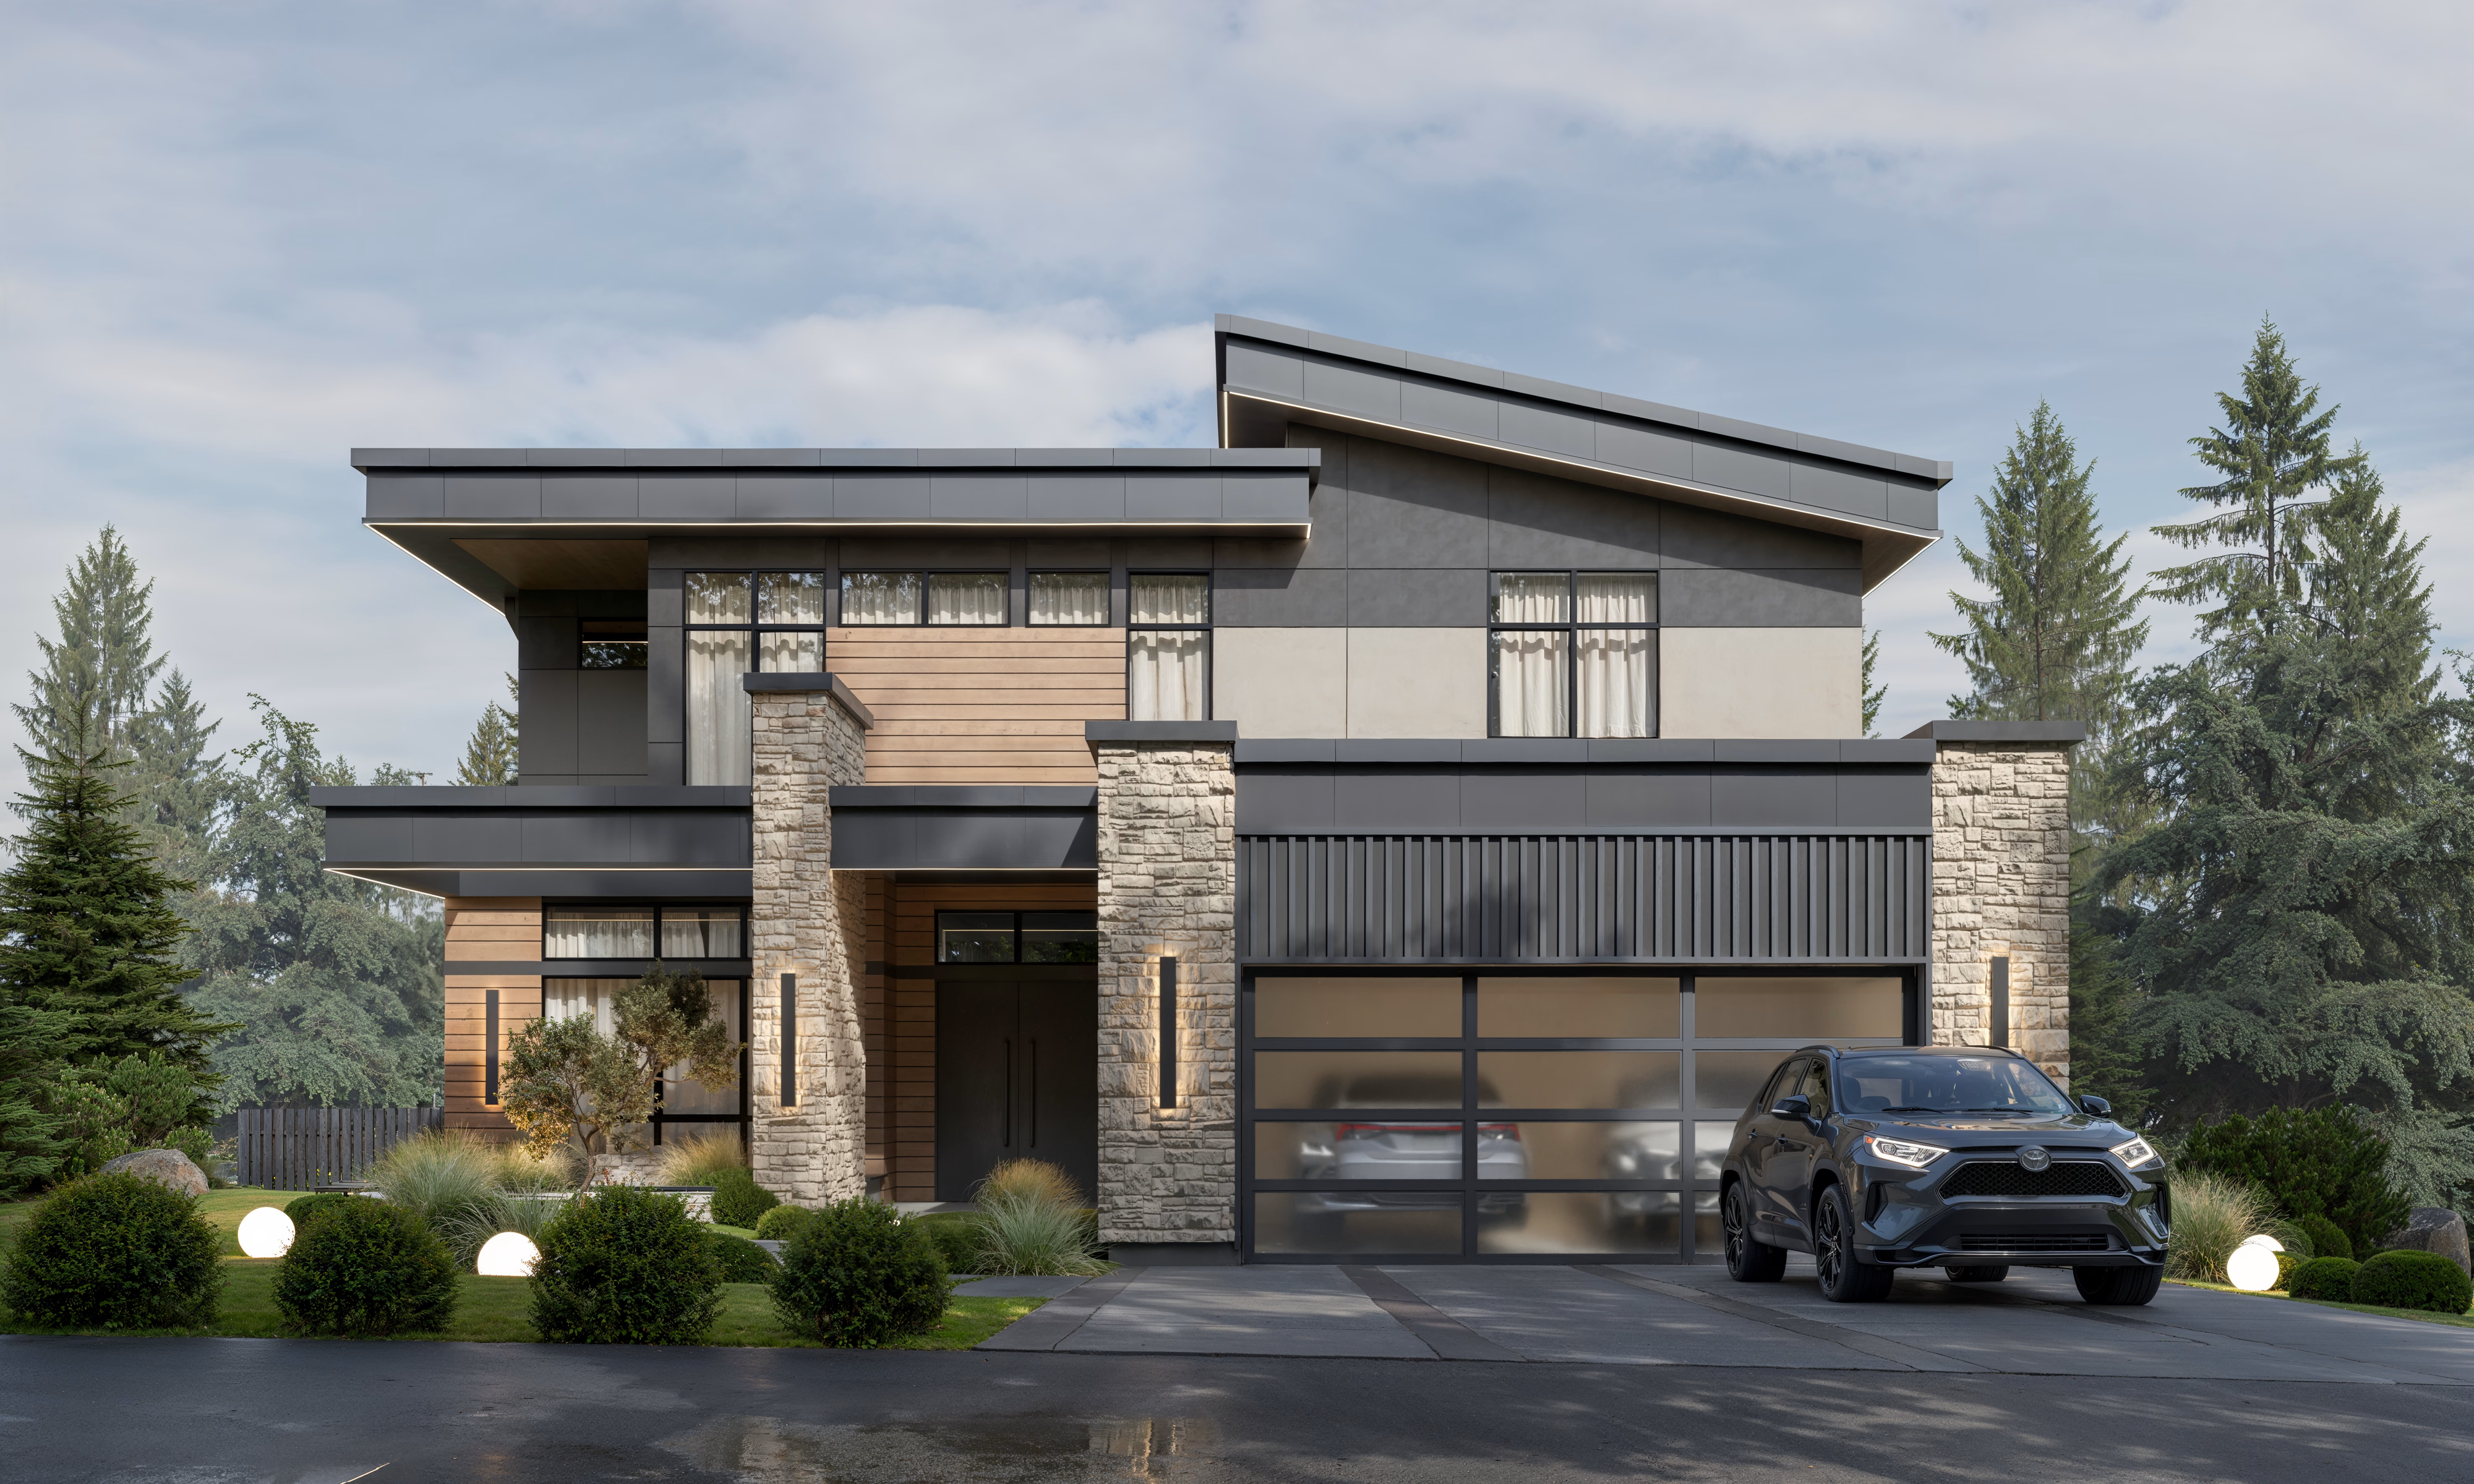
Furnishing & Styling
Procurement
Supervision
Interior Design
Home Design
0

High Bridge Wellness
Location
Snohomish, WA
Size
2,571 sq ft
Scope
Interior design
Project stage
Construction documents
Photography
Renderings by AVI
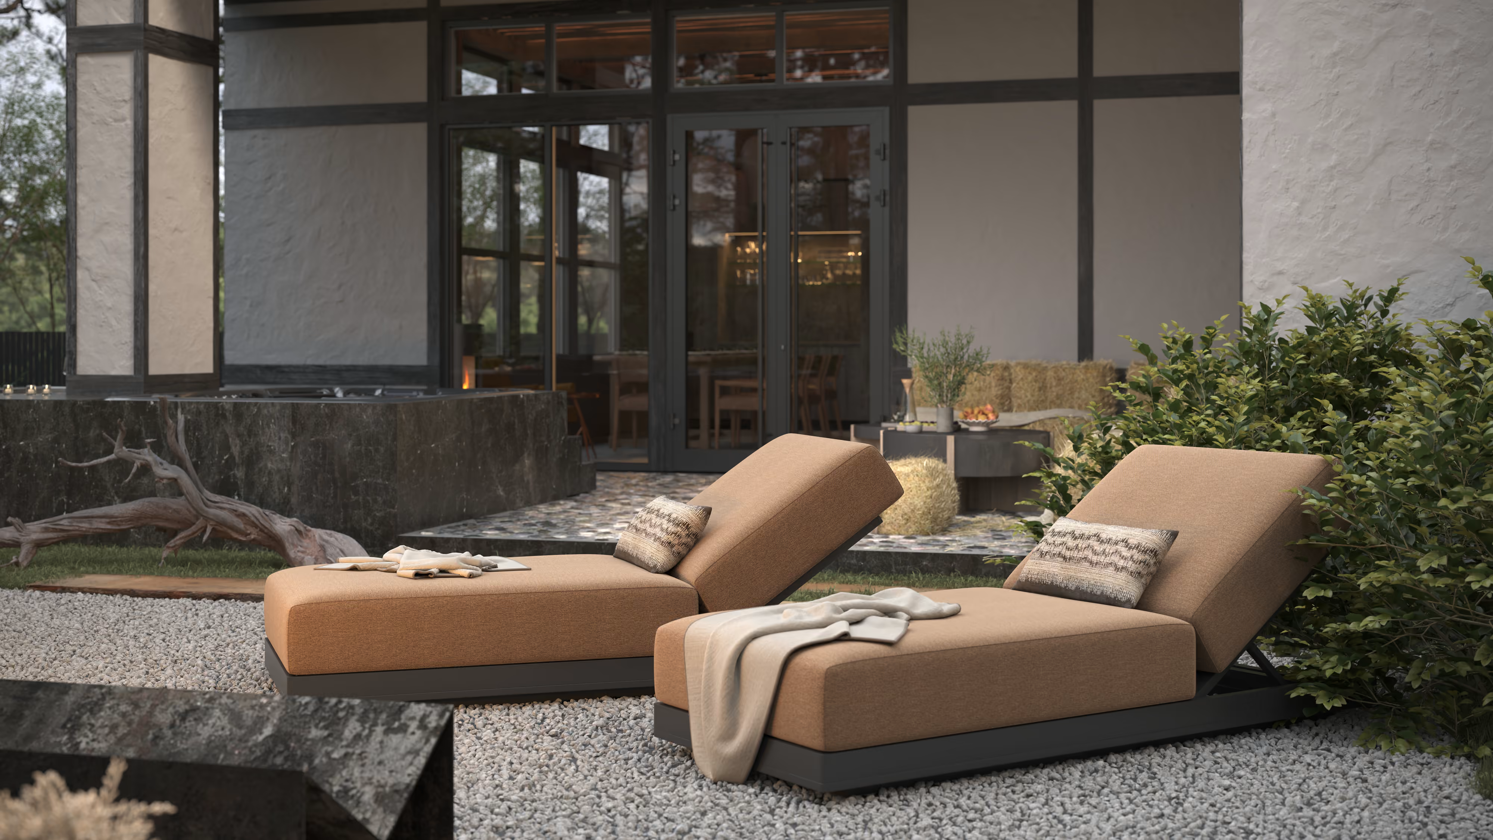
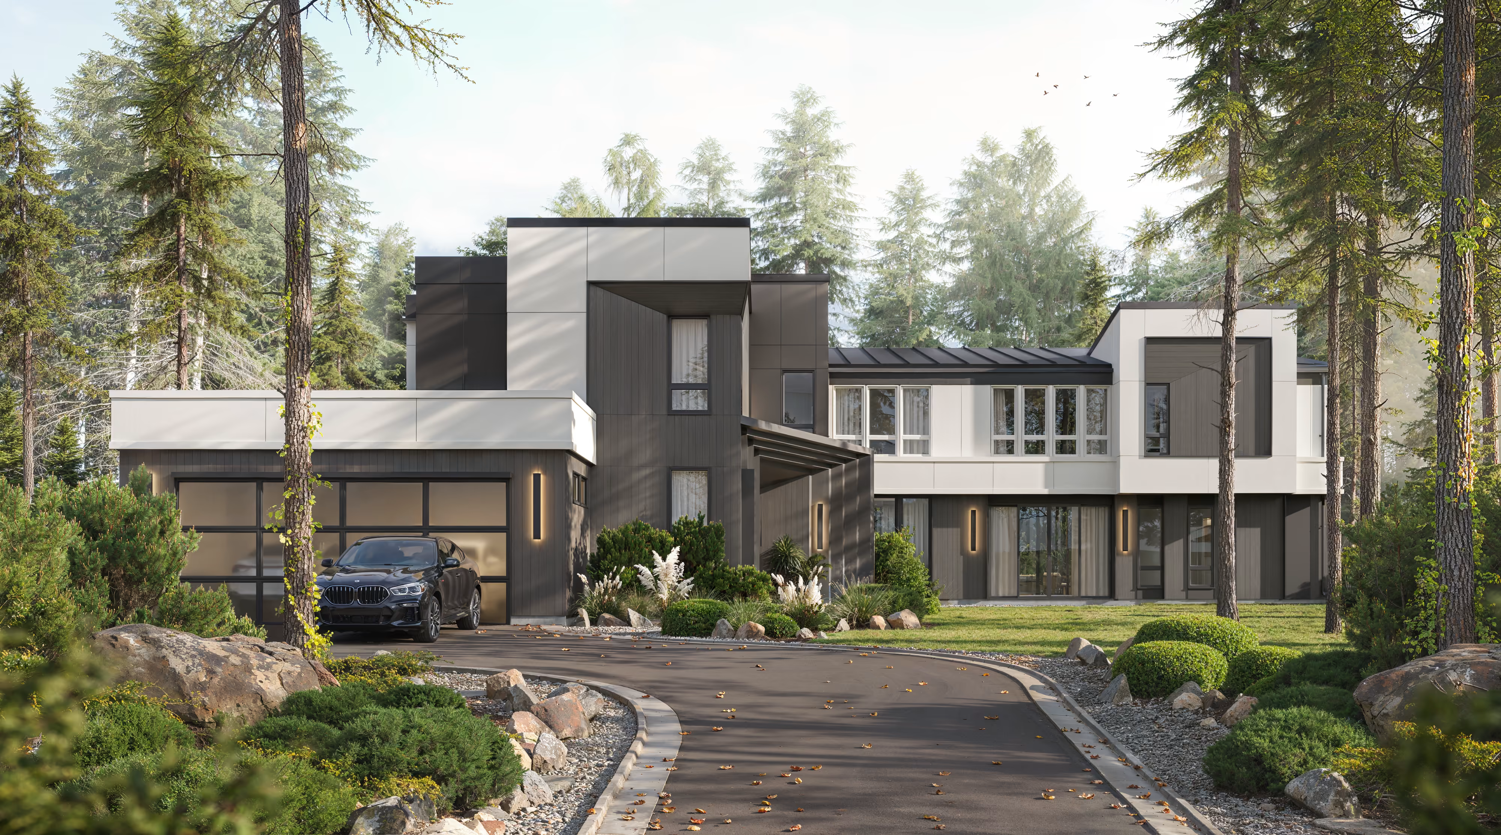
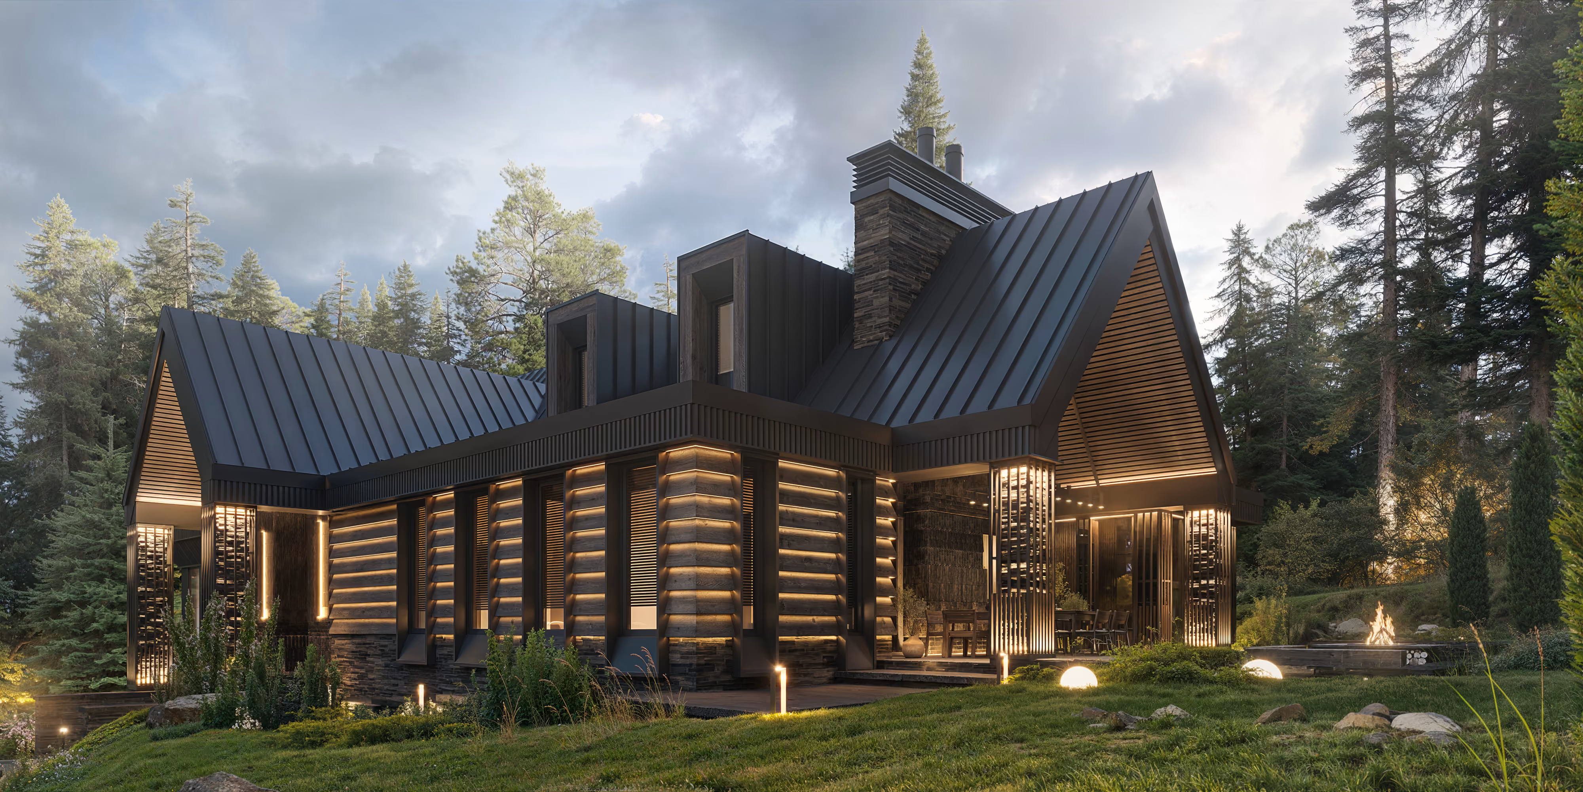
High Bridge Wellness is a wellness building in Snohomish, Washington — sauna, steam, shower, a deck, and a room worth staying in afterwards. AVI designed the interior around one thing the client said early: the sauna is only part of the evening.
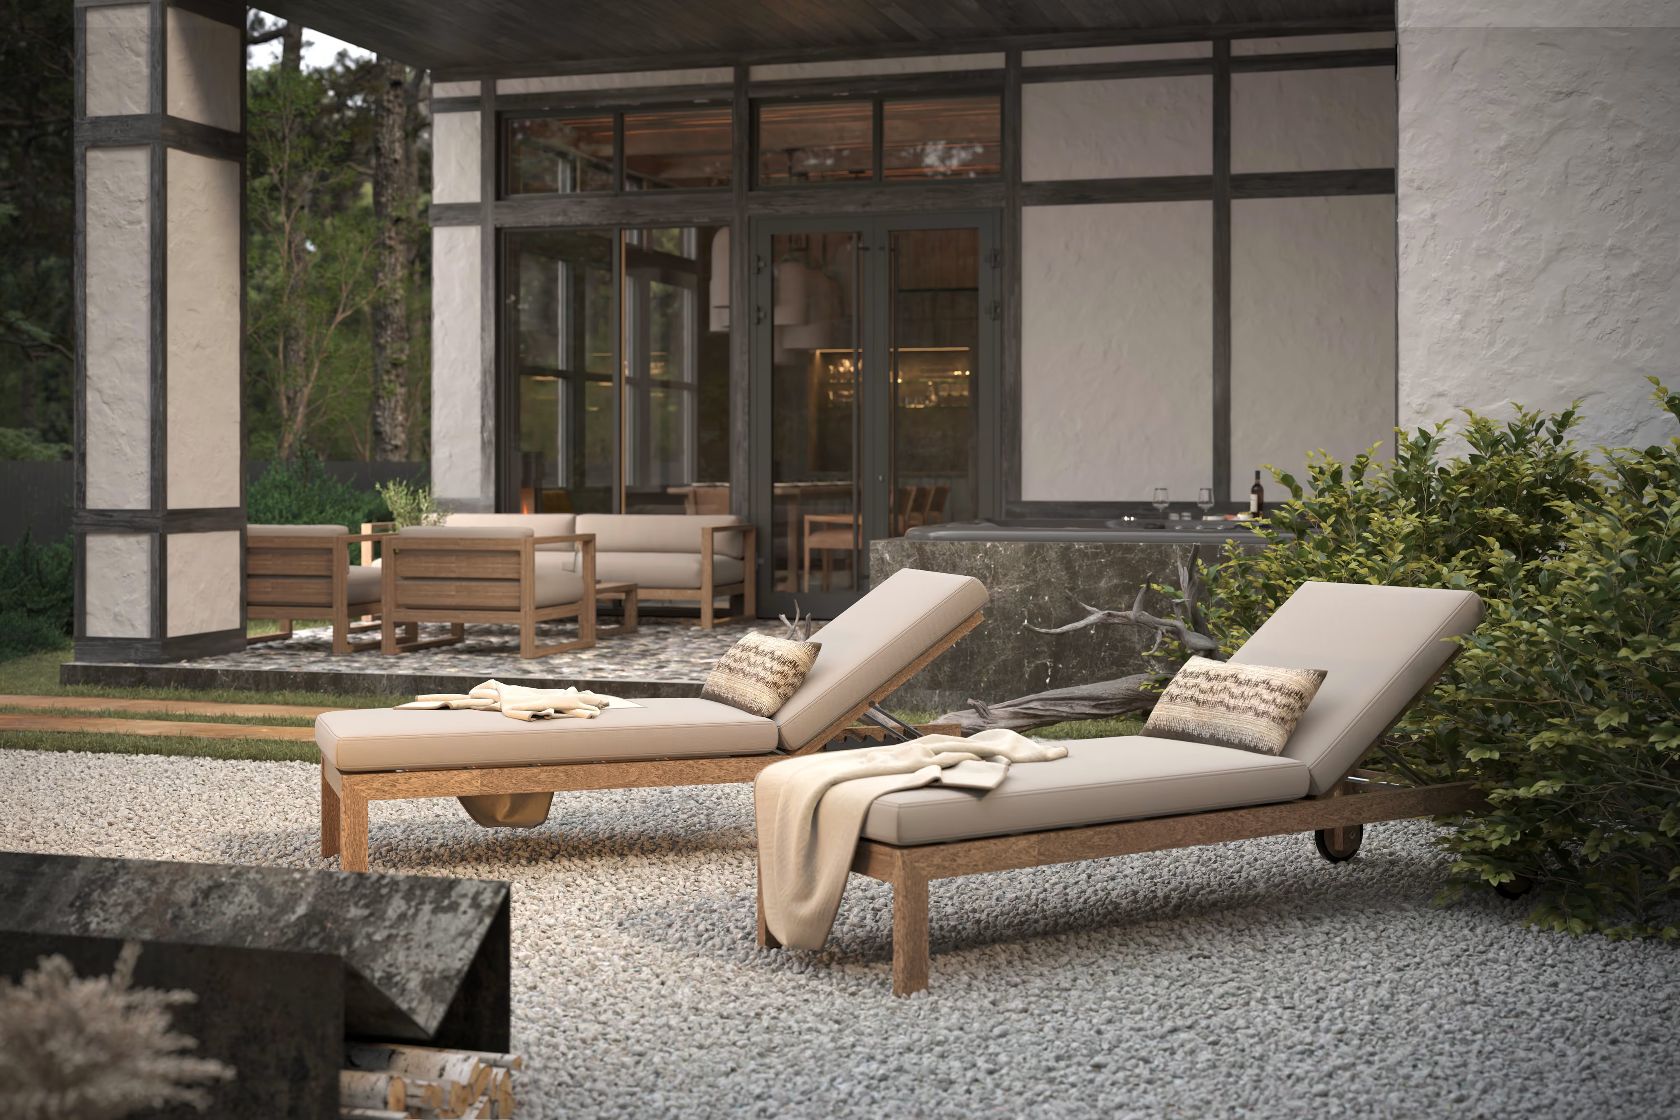
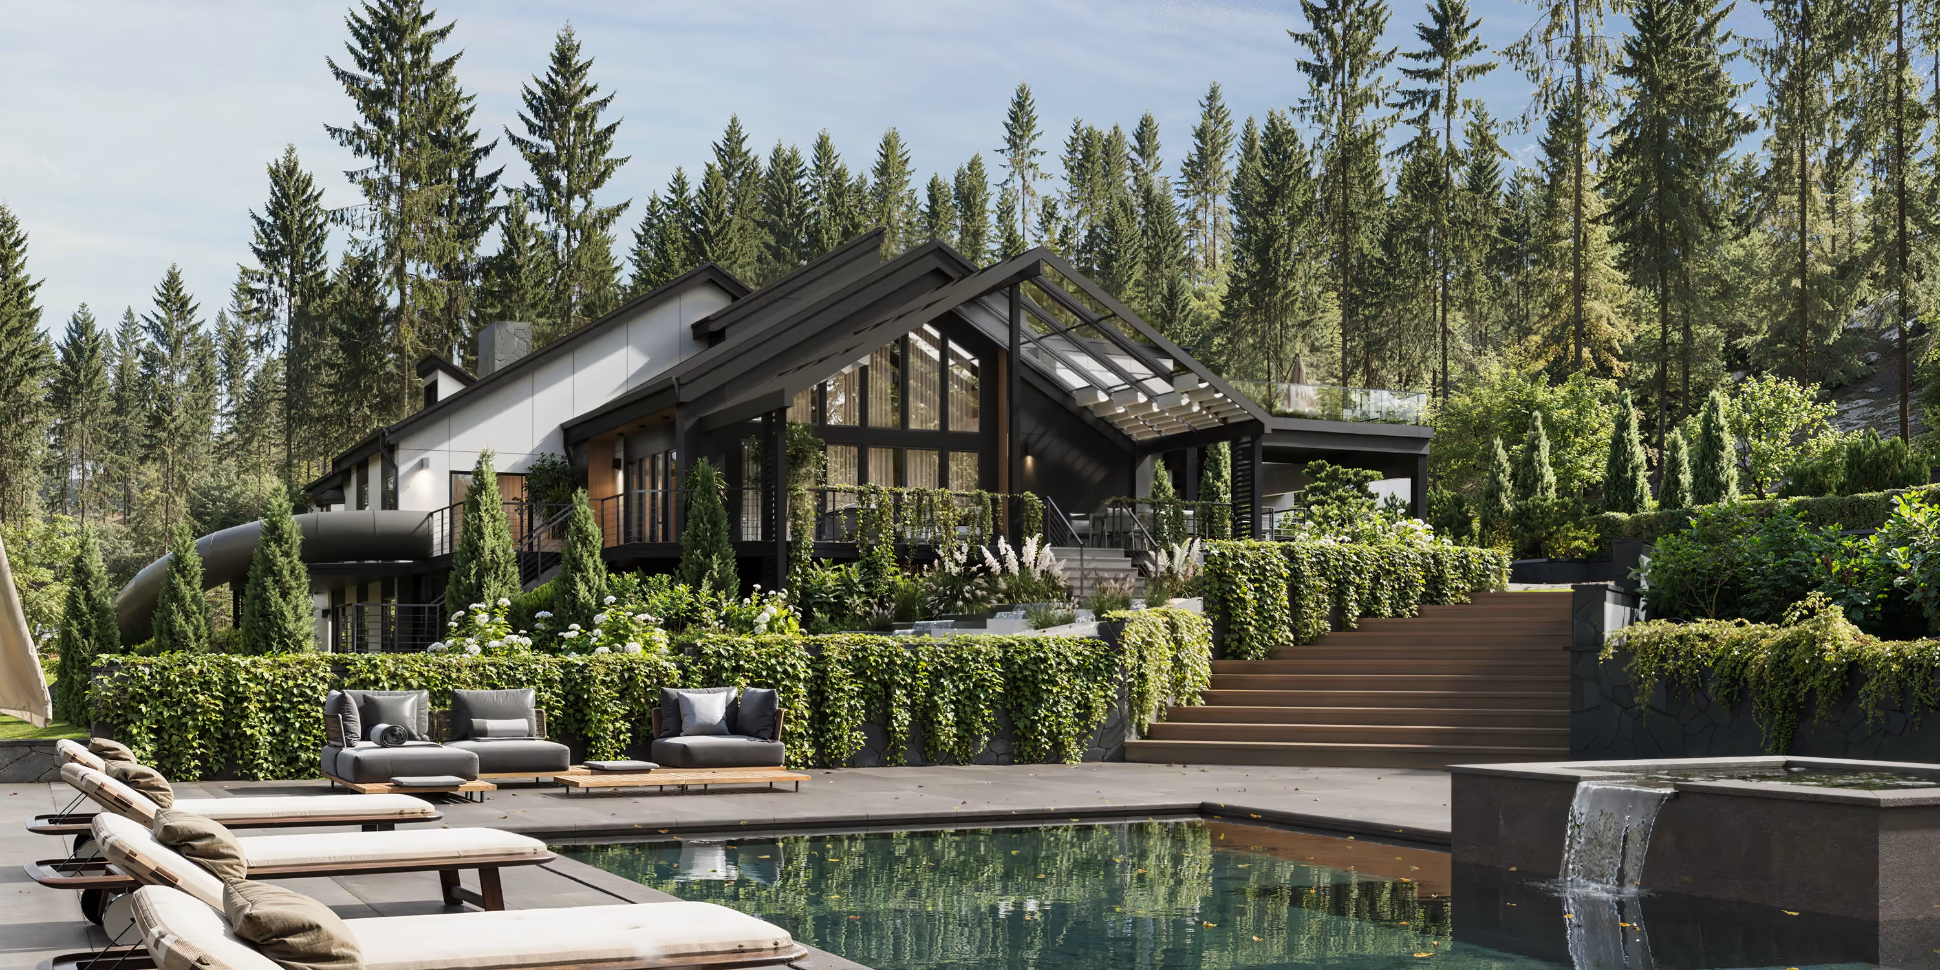
So the plan is written as a sequence rather than a set of rooms. Shower, steam, sauna, cold plunge, hot tub, fire, and then somewhere to lie down and stay another hour. The daybeds outside are not styling — they are the last step in the programme, and everything before them is arranged to deliver you there.
The room you stay in afterwards.
The brief for how it should look was three words long: good masculine design. Not theatrical, not decorated — characterful enough that the building reads as somewhere you go, rather than something you use.
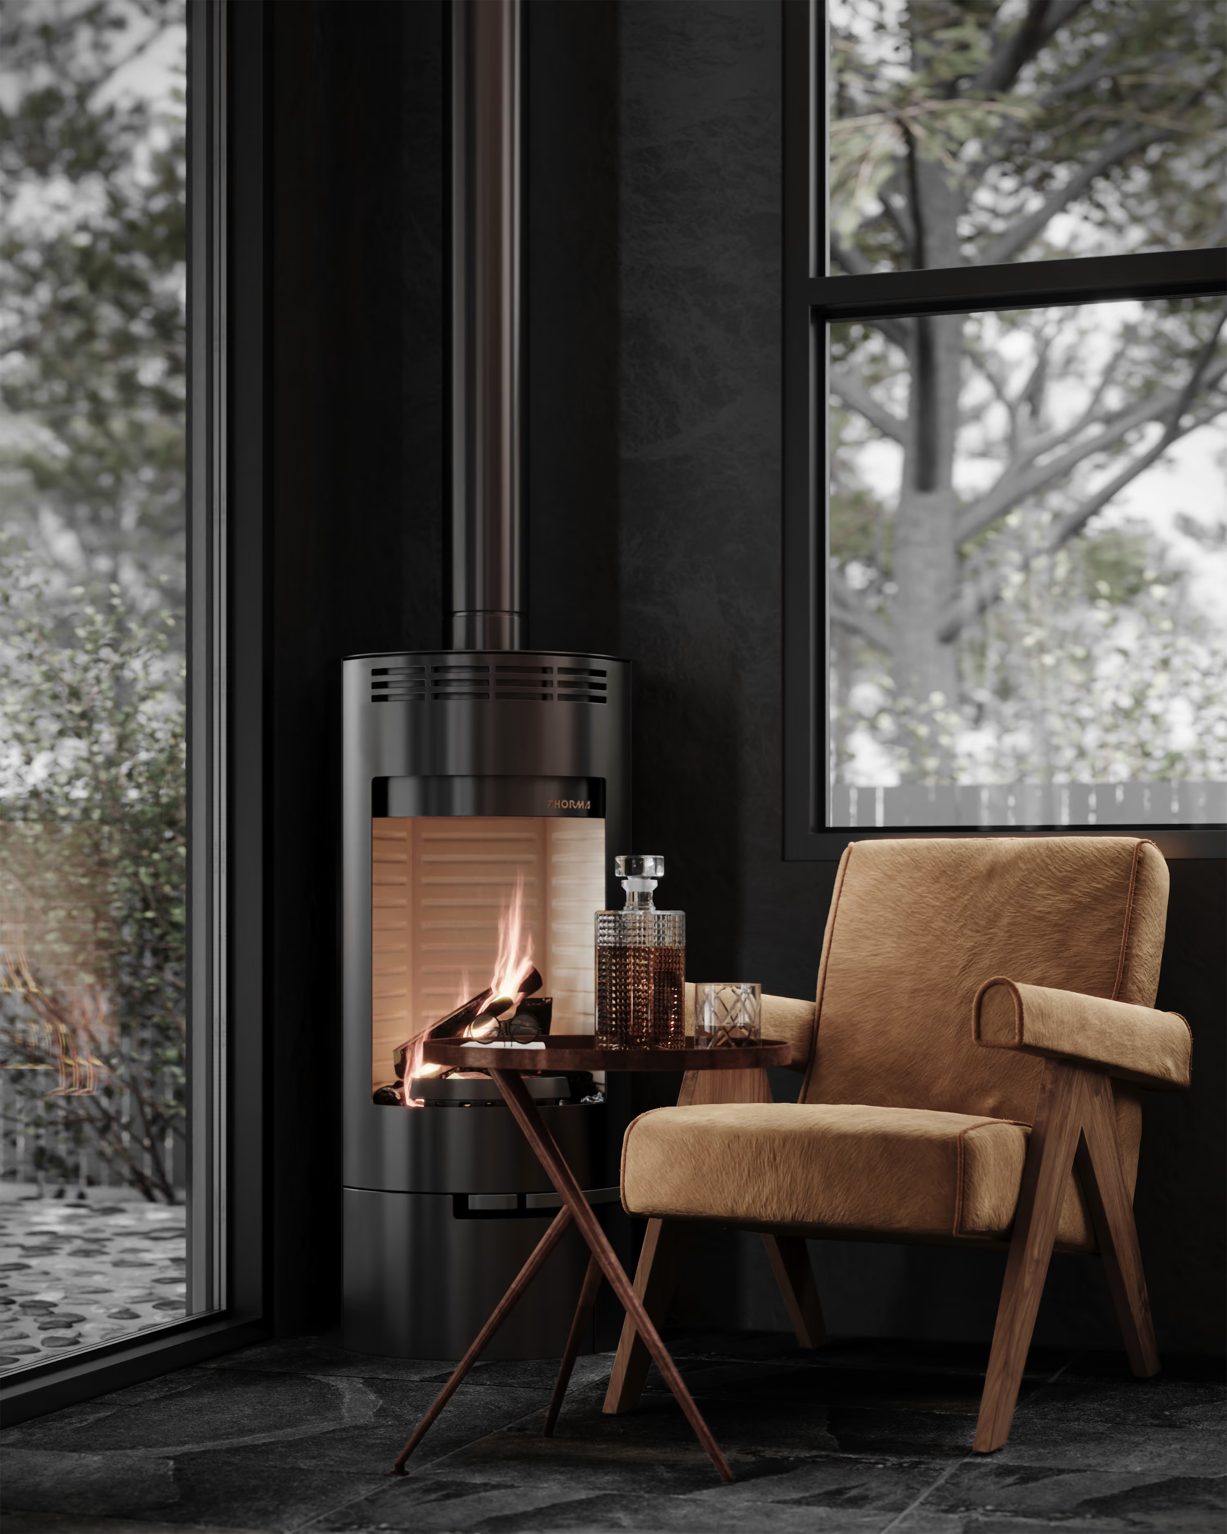
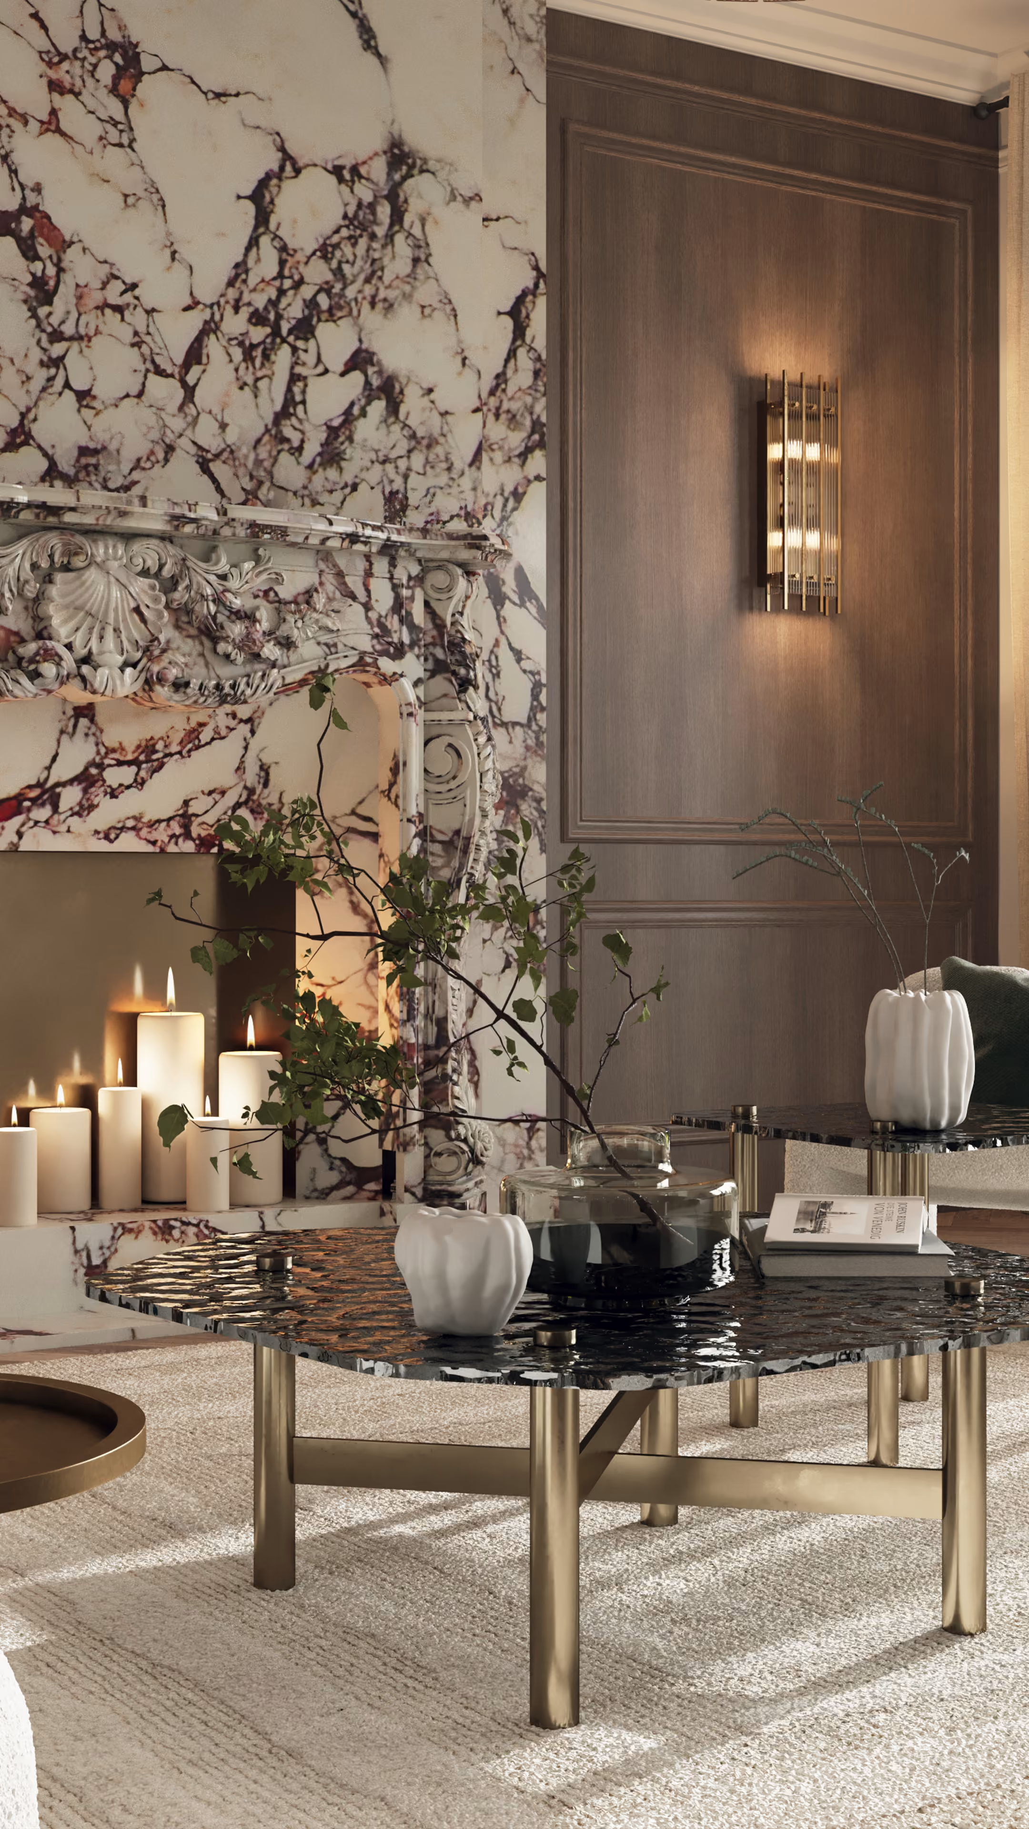
That lands as a dark natural palette held steady through every room. Grey stone tile in two formats, weathered timber, sand plaster and black concrete plaster, marble kept to the darker ranges, and light that stays low and warm. Nothing is bright. The building reads as one continuous material rather than a set of finishes, which is what lets a small footprint feel substantial.
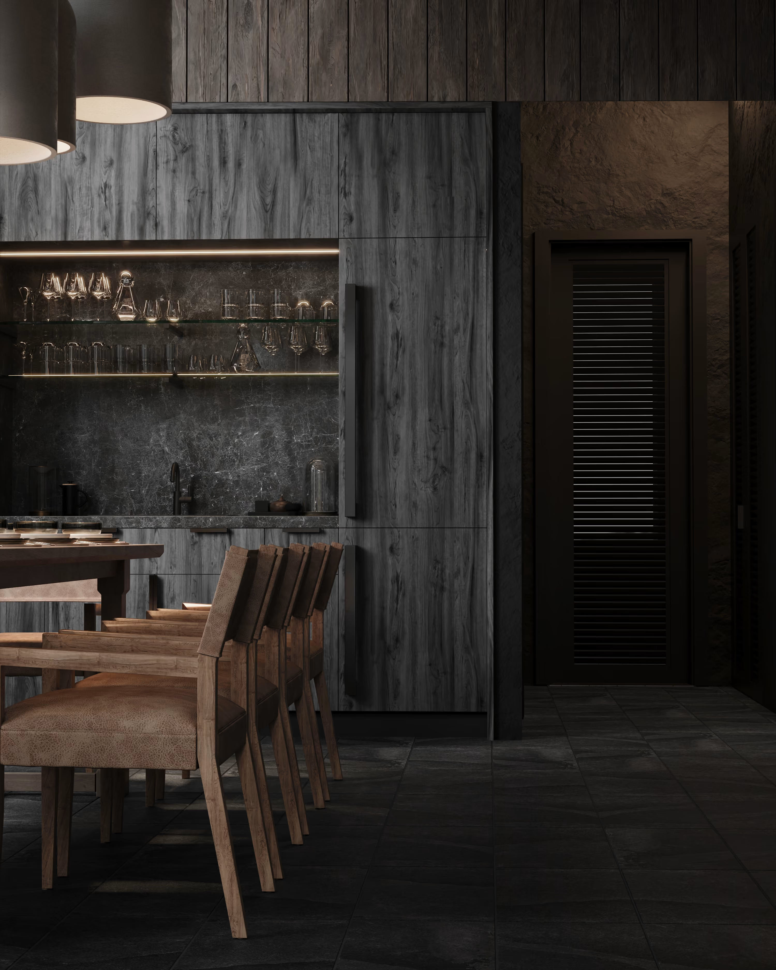
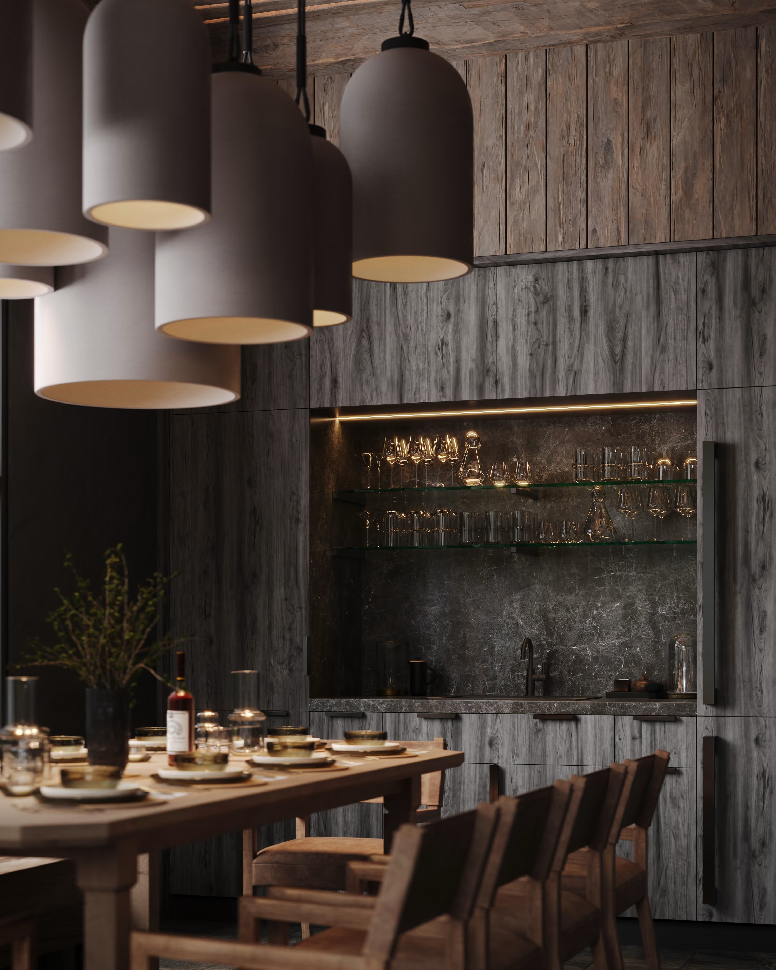
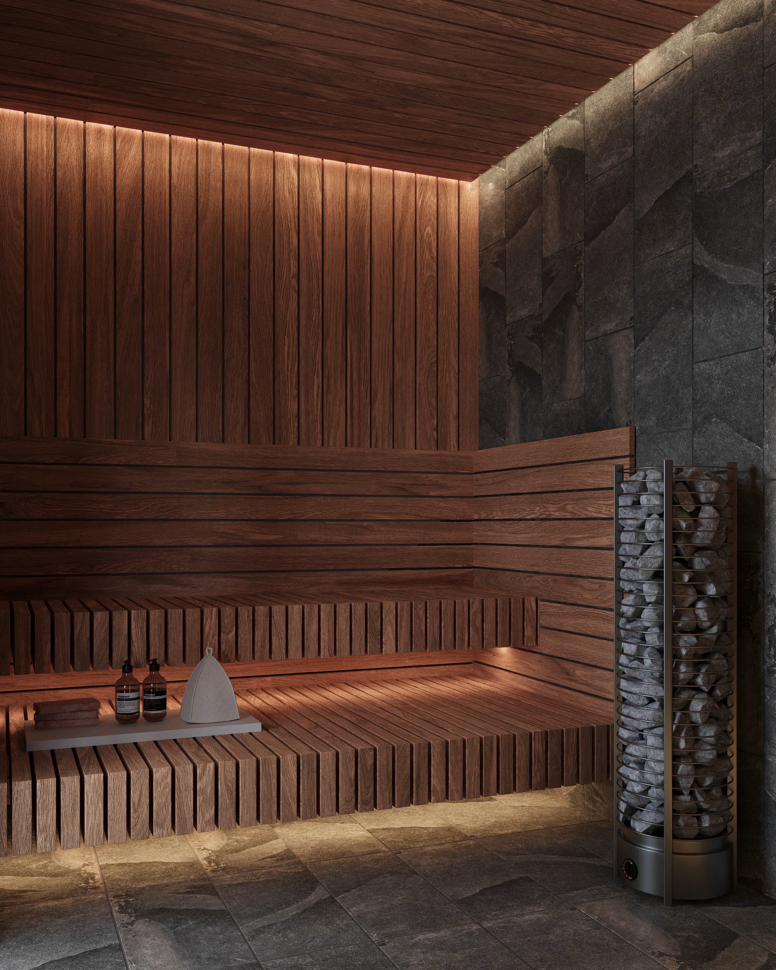
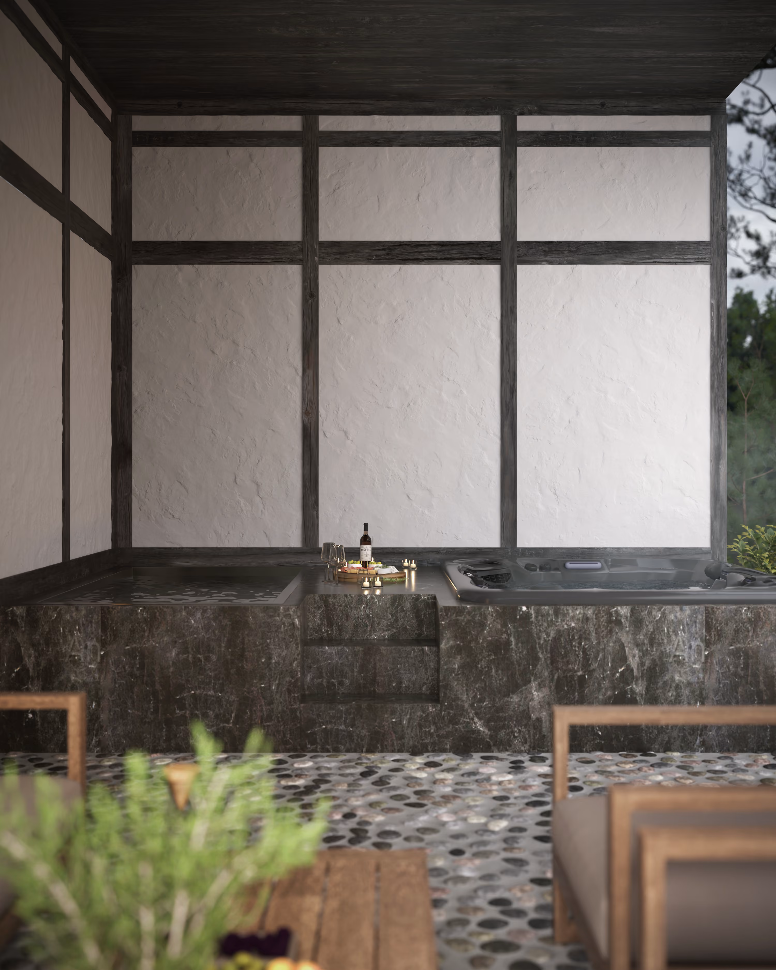
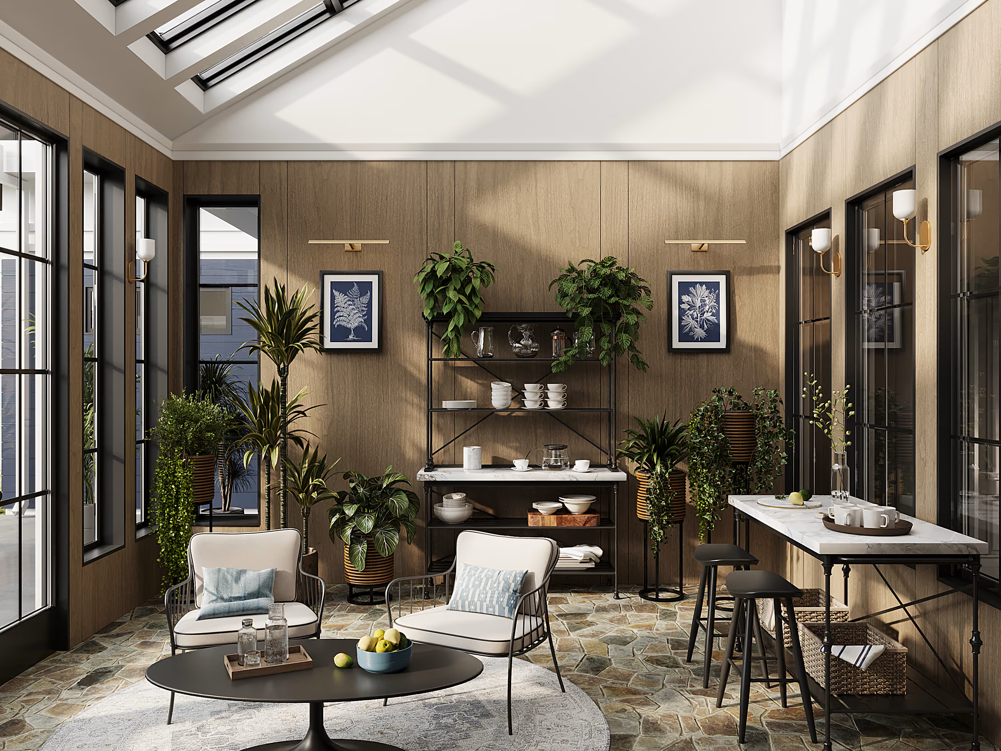
Glassware, kept in the open.

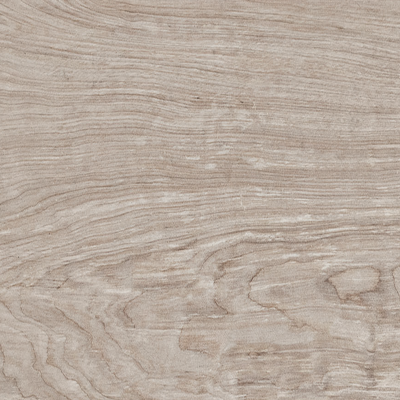


Used materials
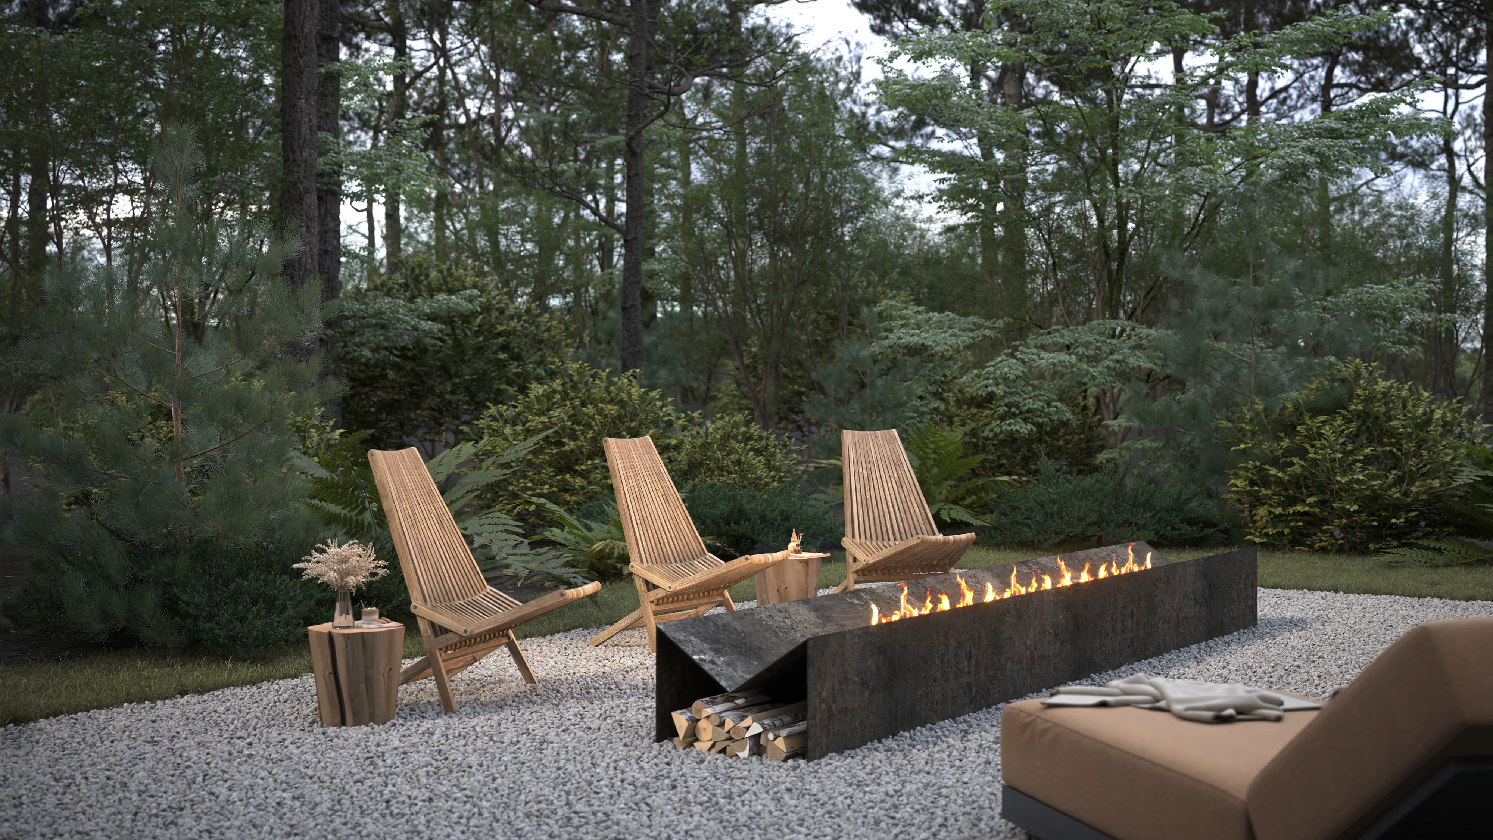
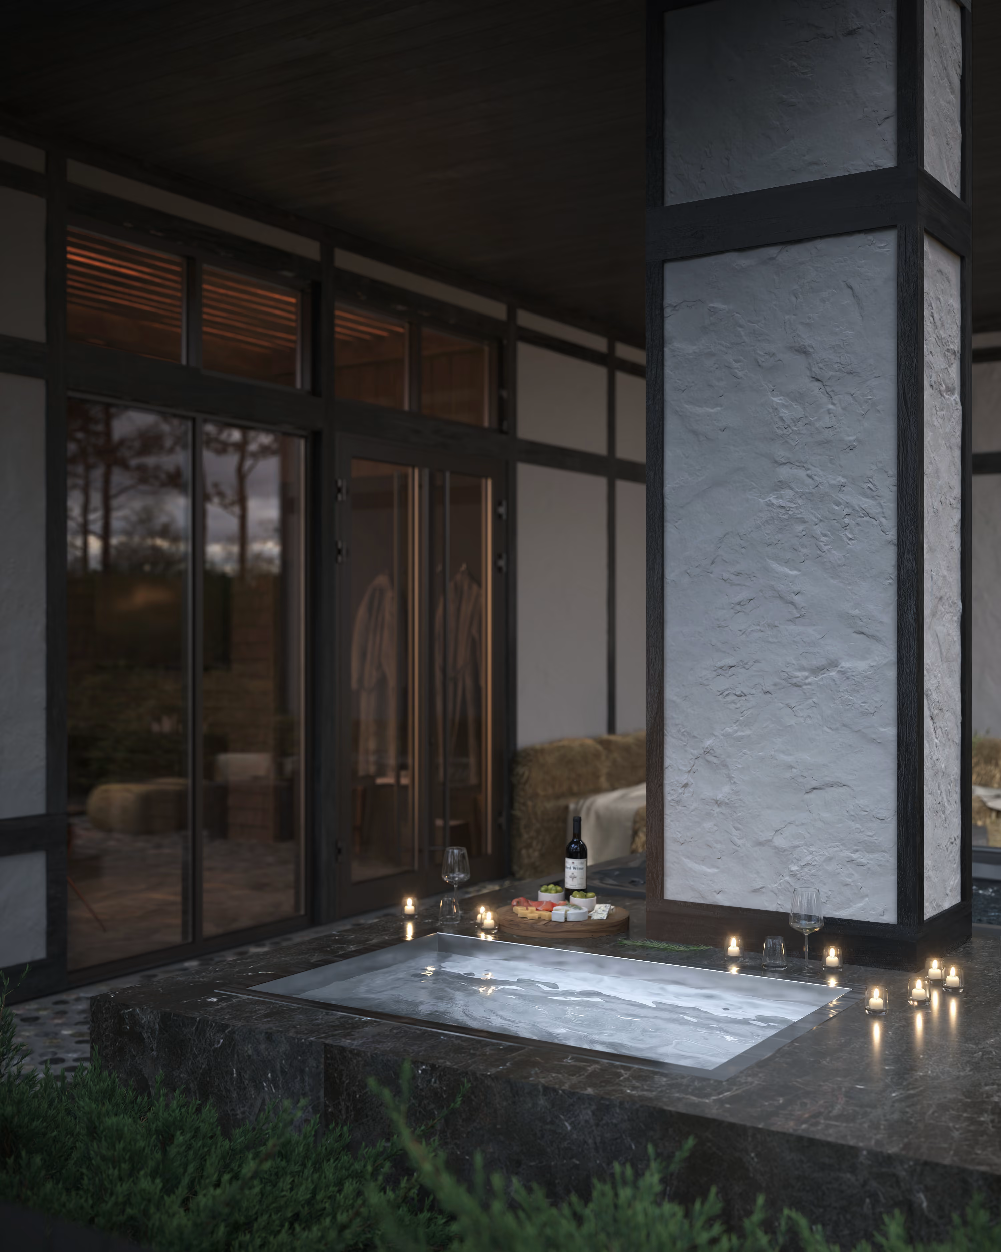
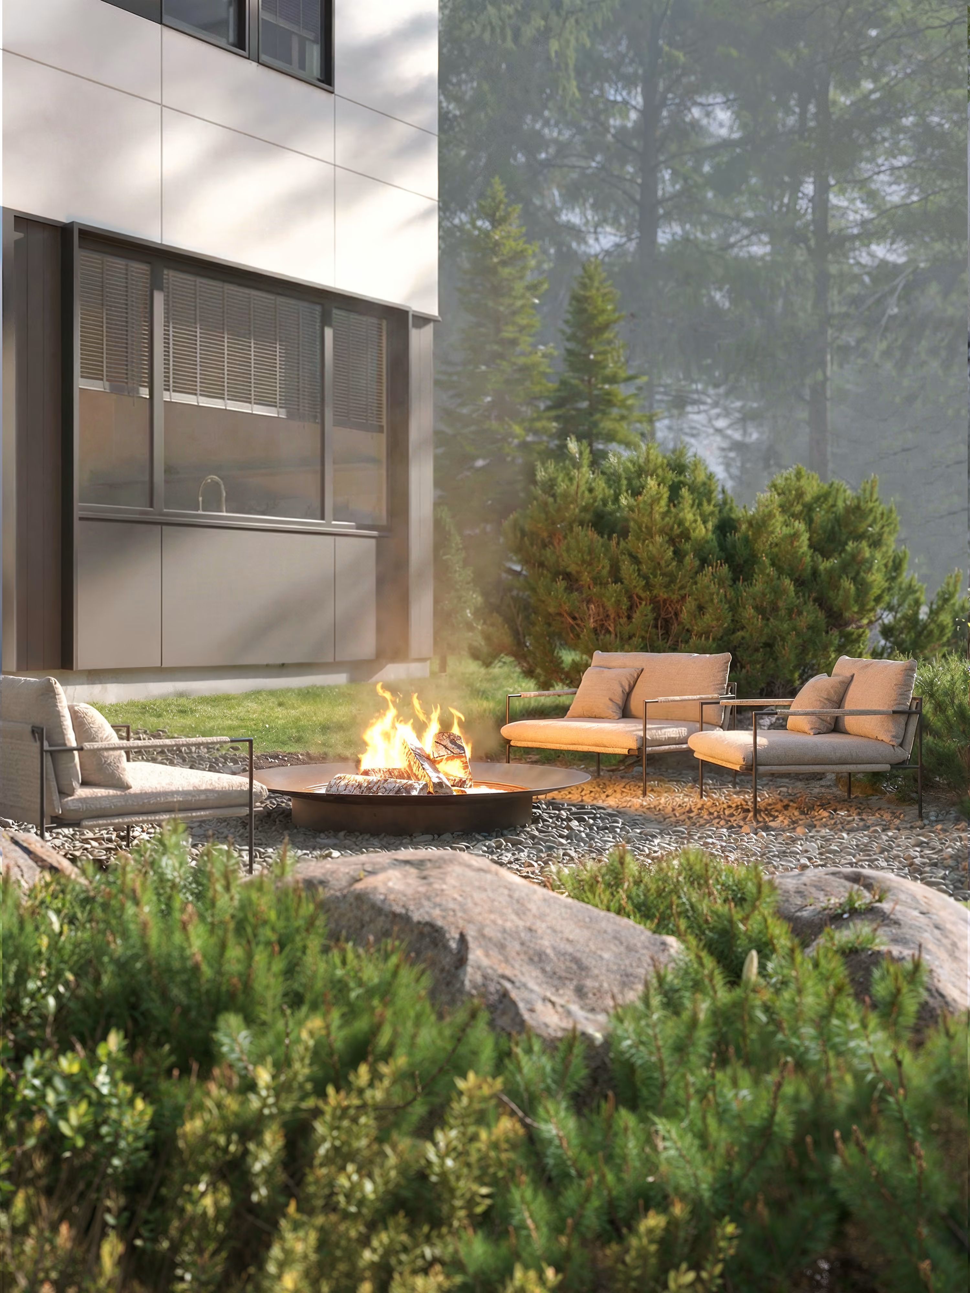
Outside, the programme carries on. A long linear fire runs along one edge of the gravel terrace with timber chairs pulled around it — the place people end up between sessions, when it is too cold to stay wet and too early to go back in.
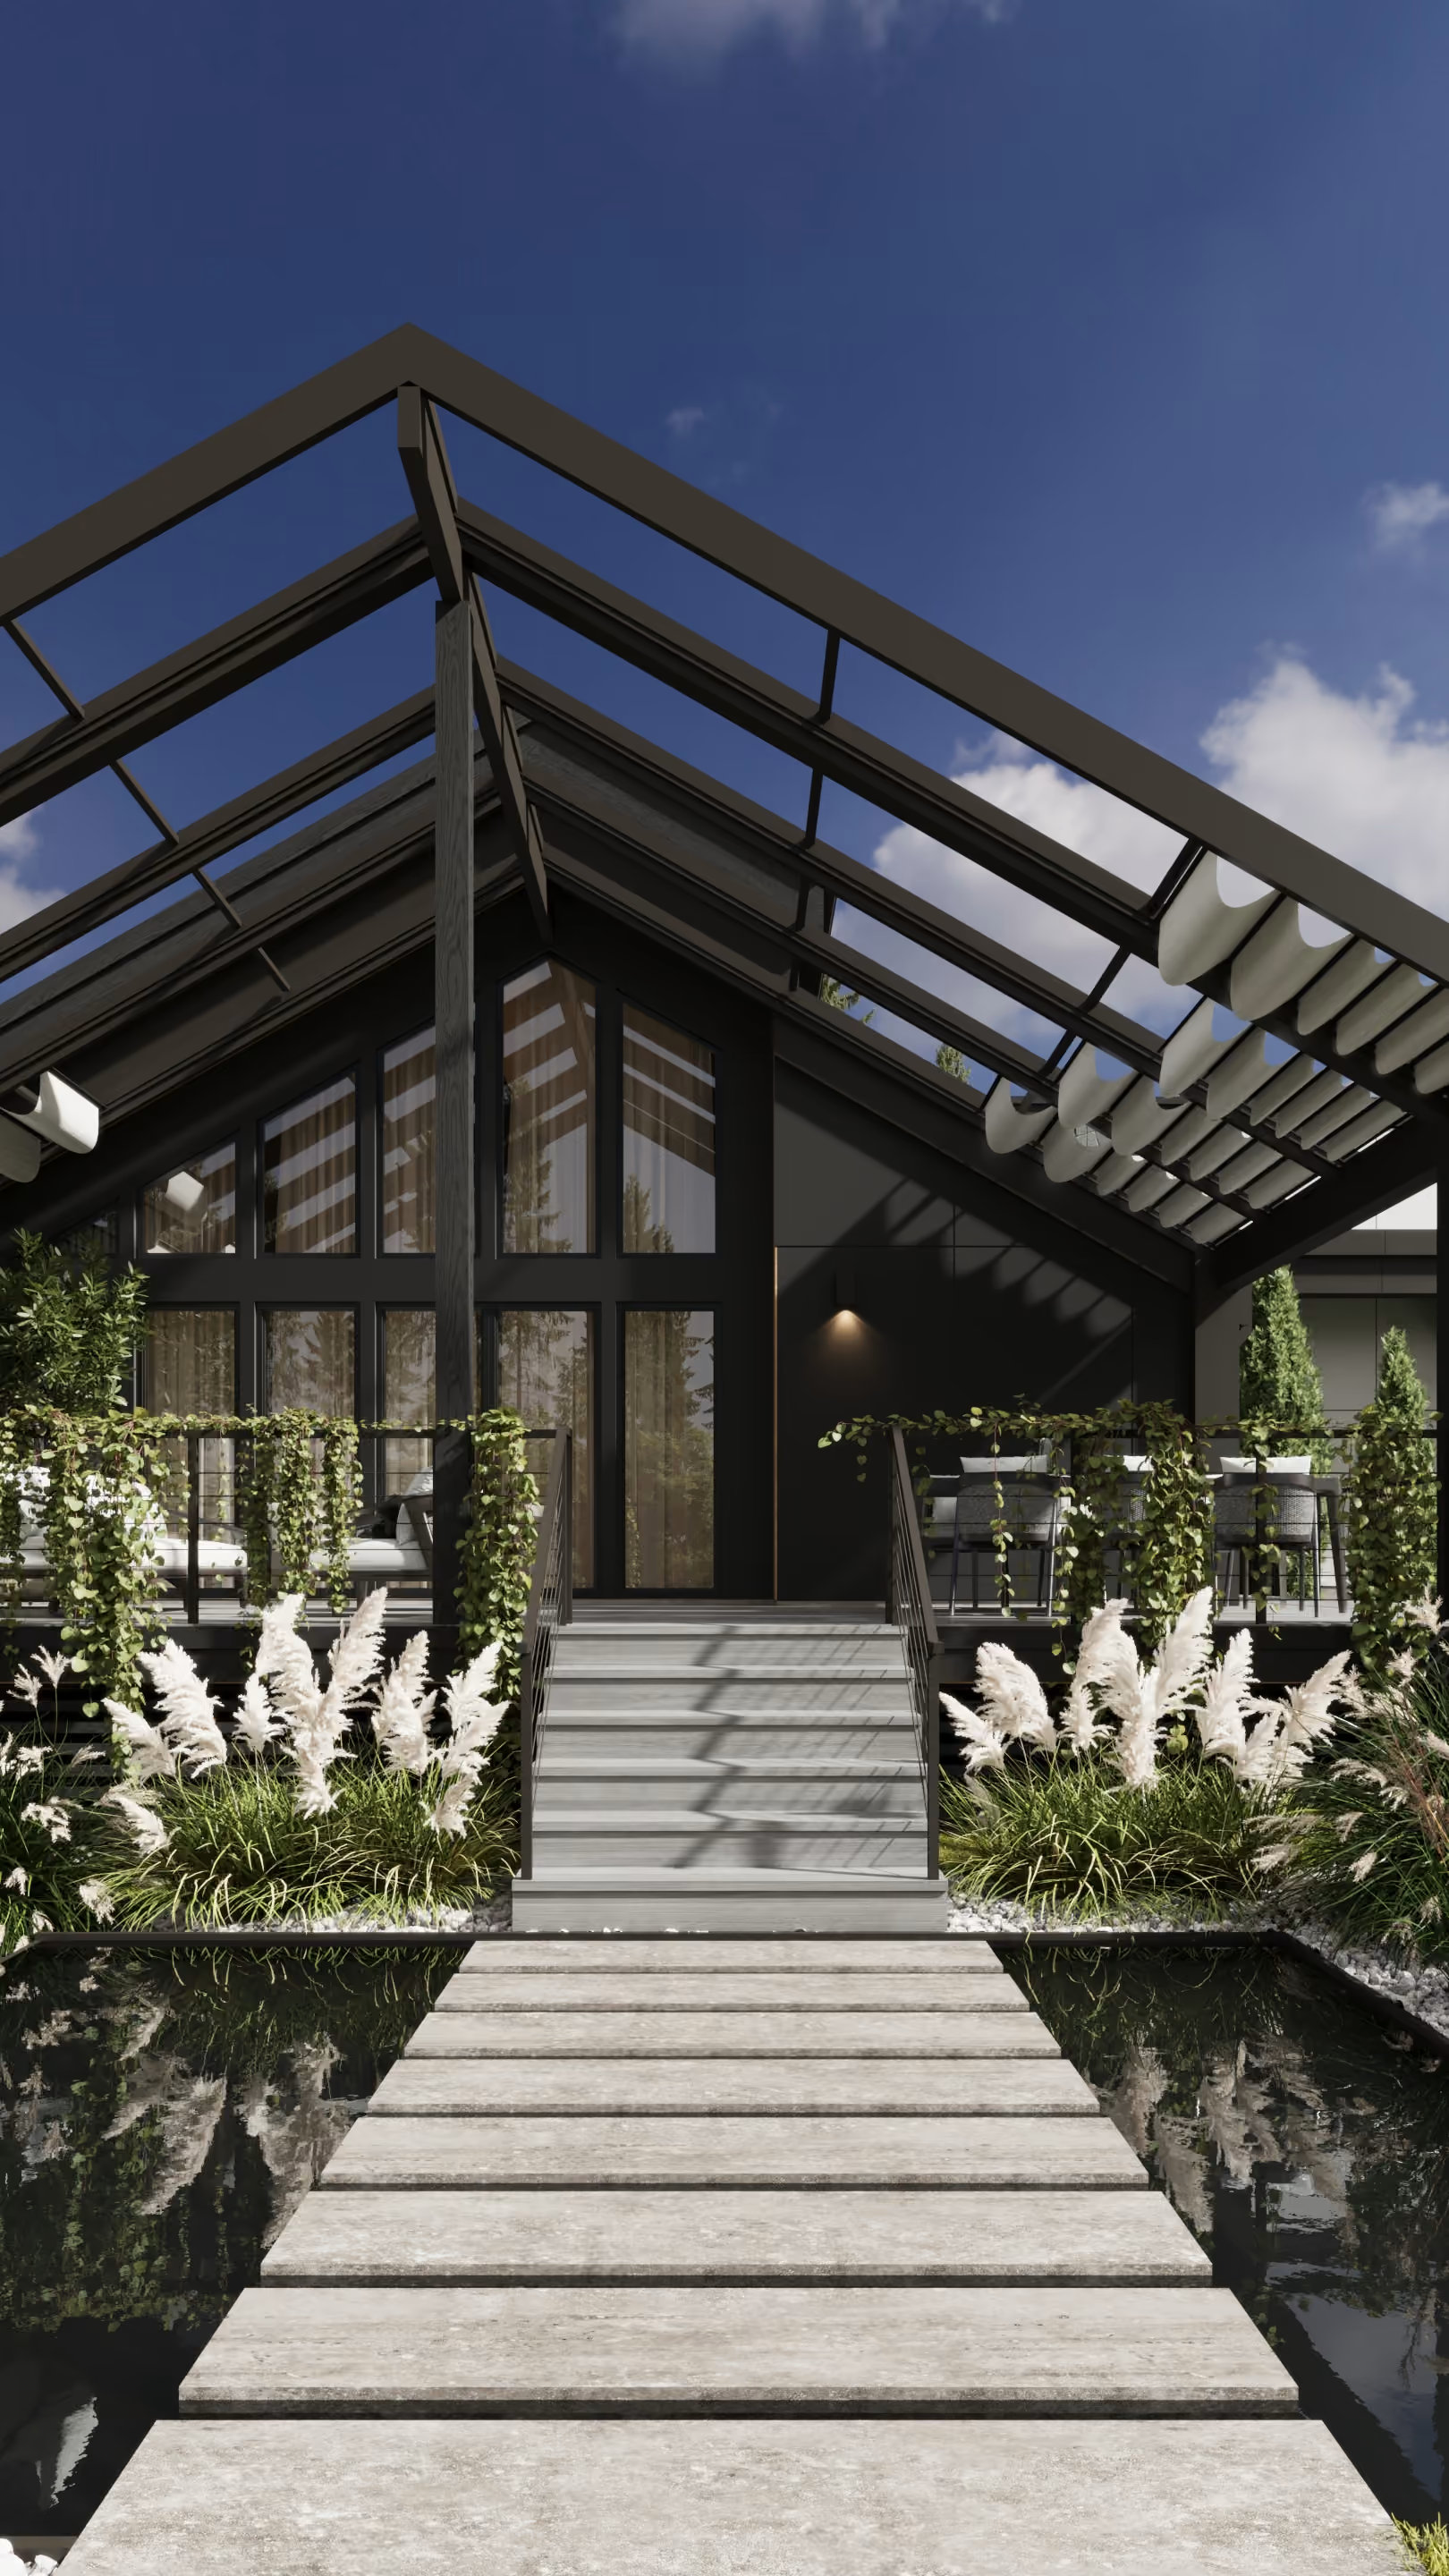
The deck grows to hold the hot tub, the cold plunge and a place to lie down, but the roof cannot follow it: one side of the site leaves only a five-foot setback, so extending the existing roof was never on the table. A retractable pergola covers the new ground instead — open when the weather allows, closed when it does not.
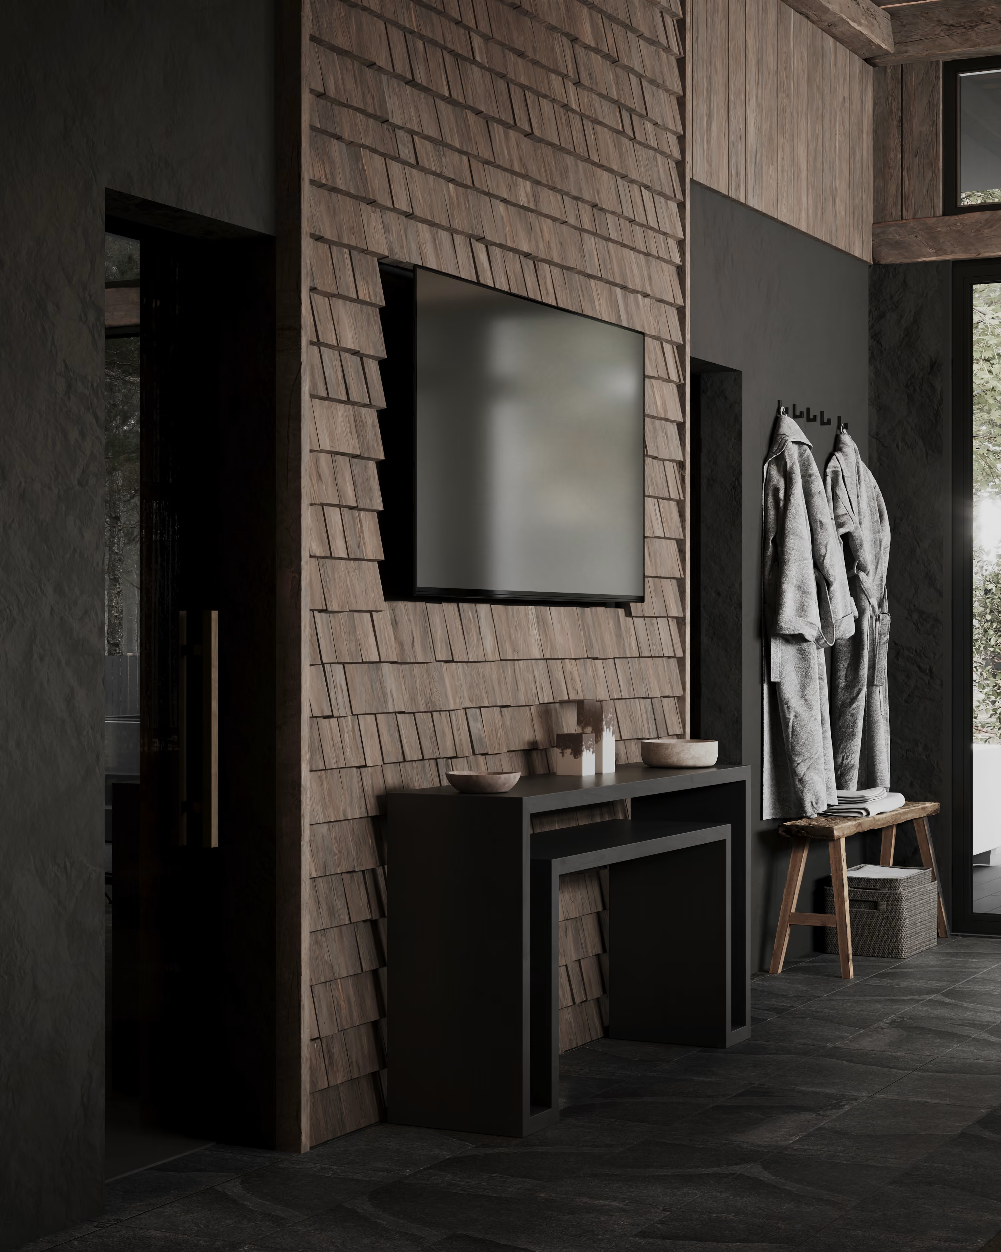
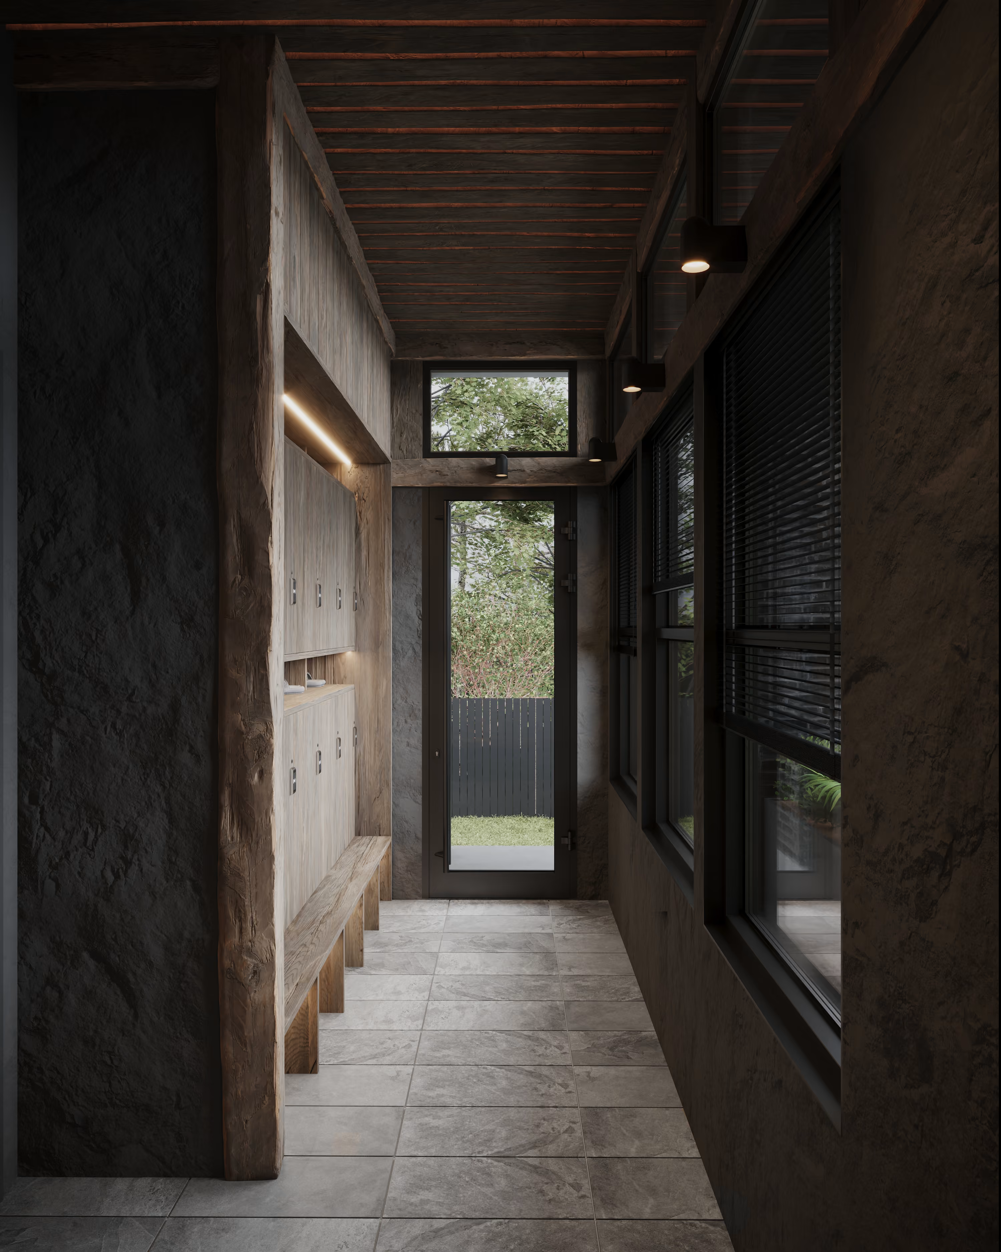
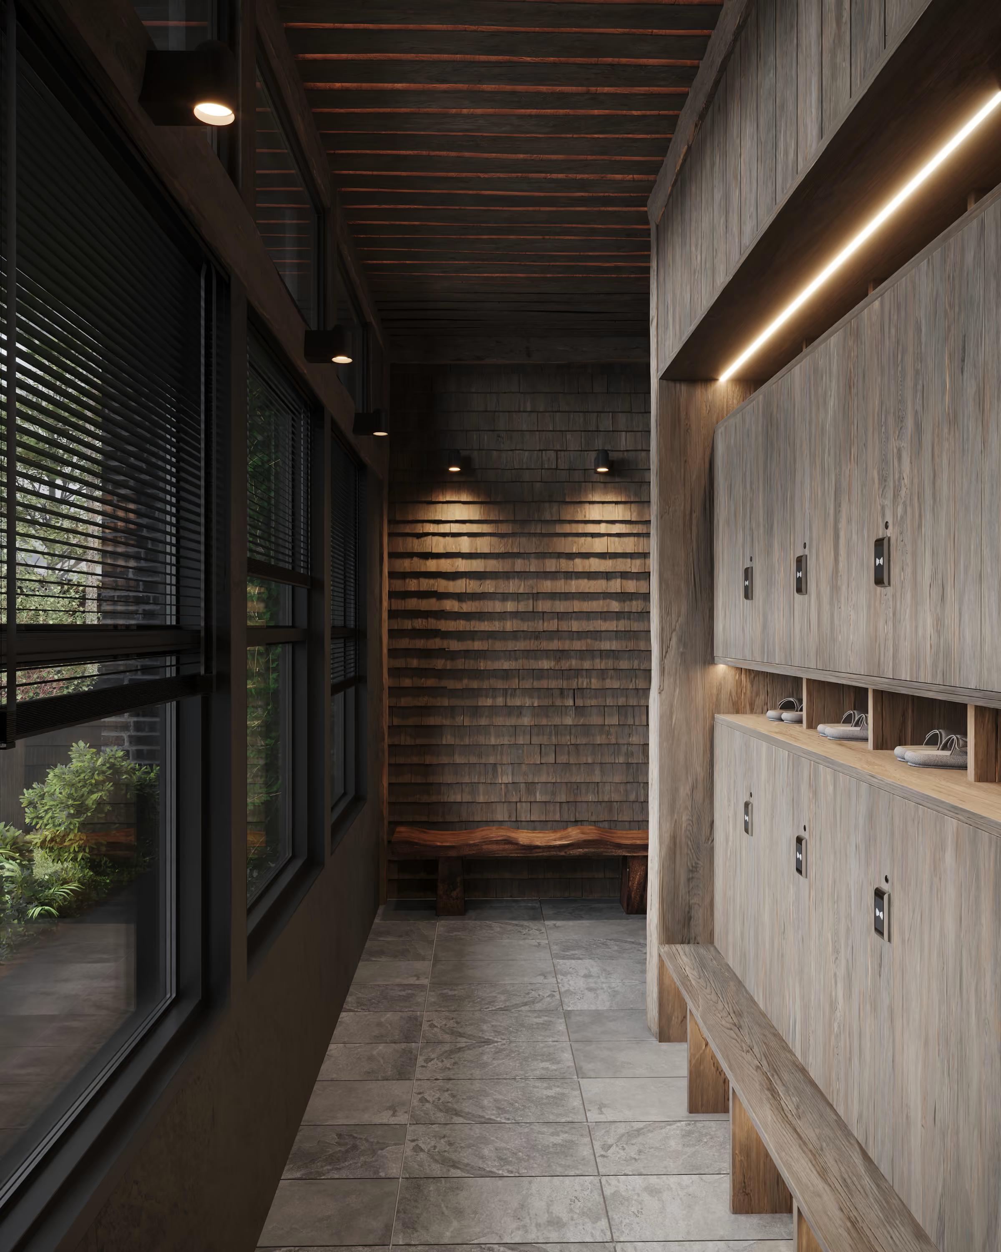
Entry, with somewhere to hang a robe.
Entry is deliberately not a corridor to the sauna. It opens straight into the dark material language of the rest of the building — shingled wall, black joinery, stone underfoot, a hook for a robe — so the shift from outside happens at the front door rather than at the sauna door.
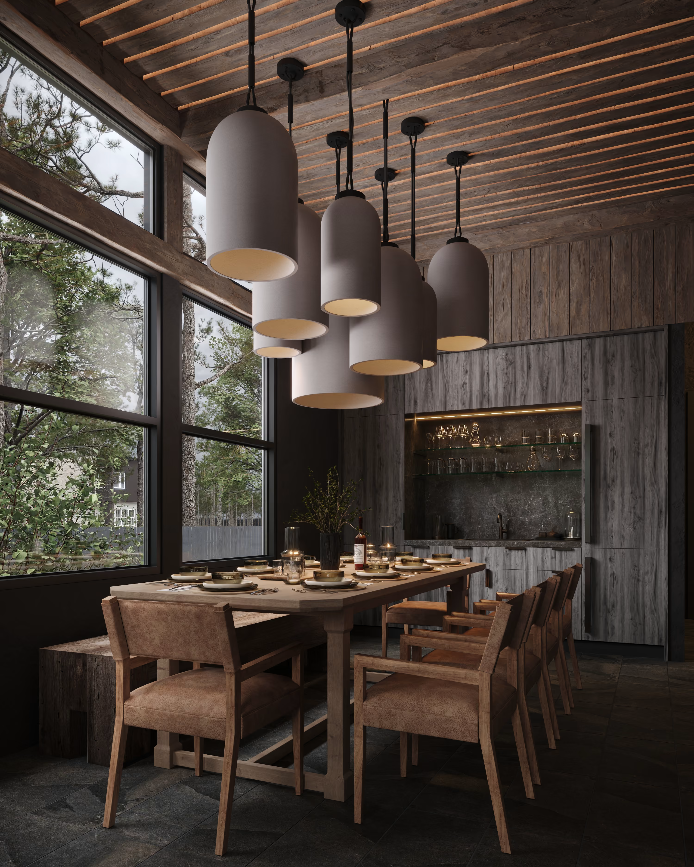
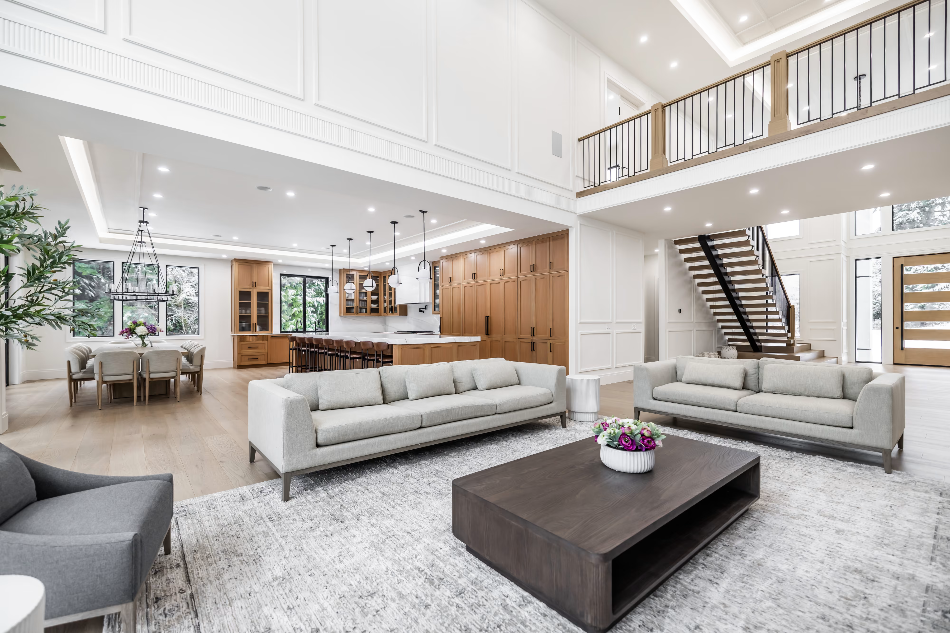
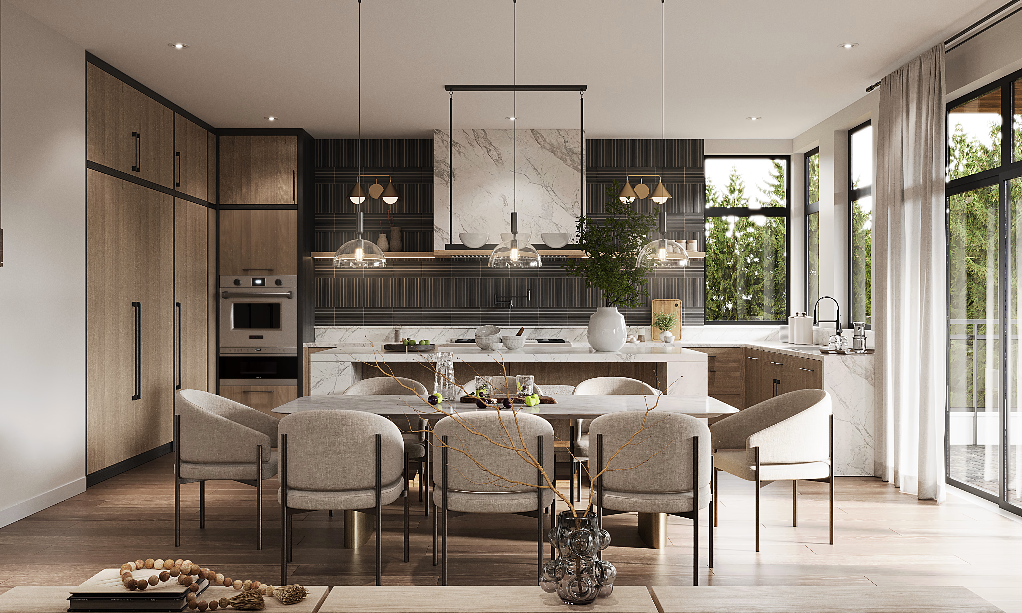
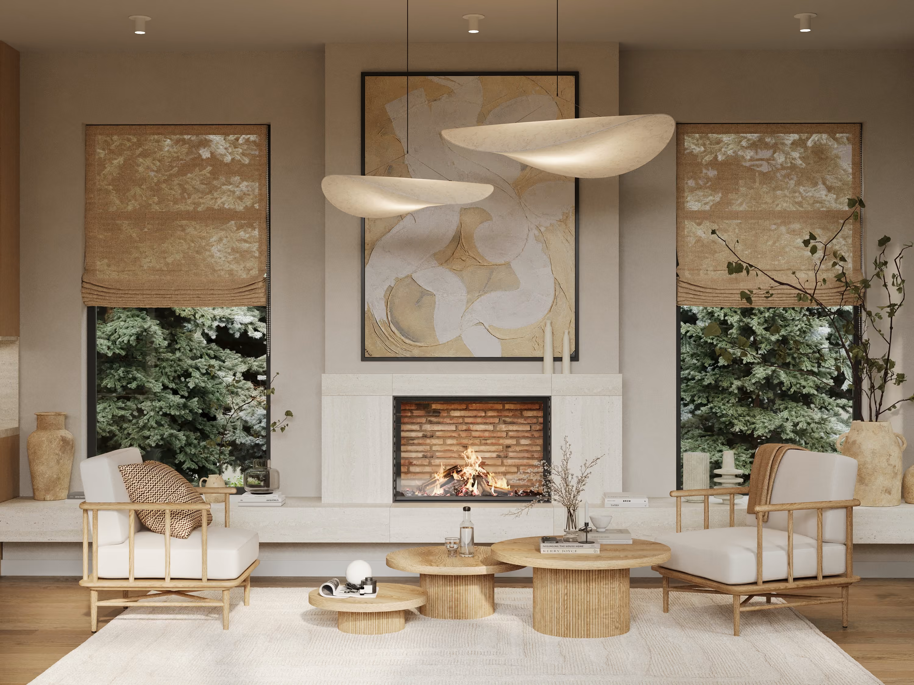
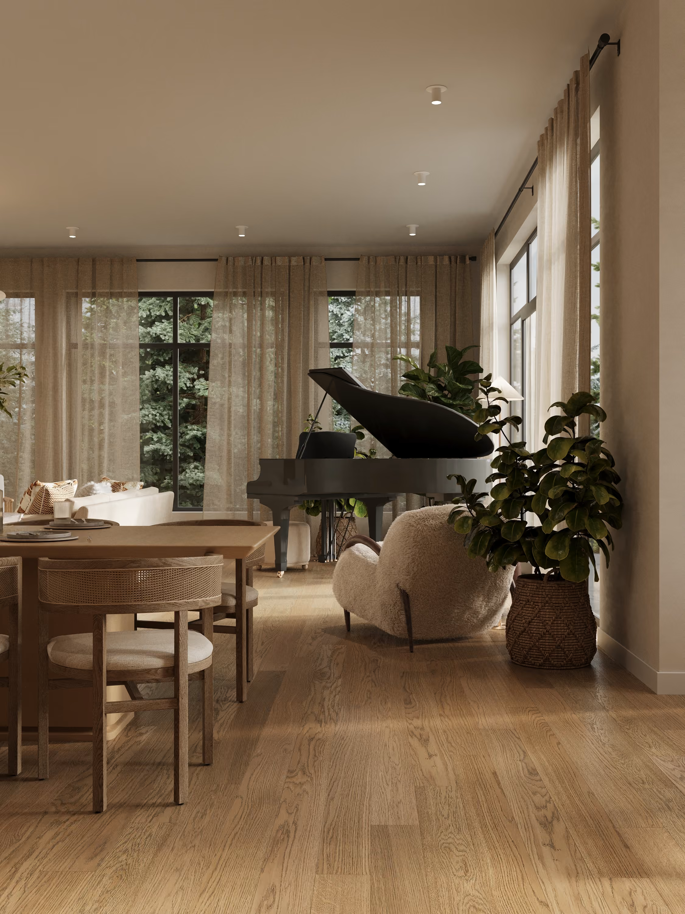
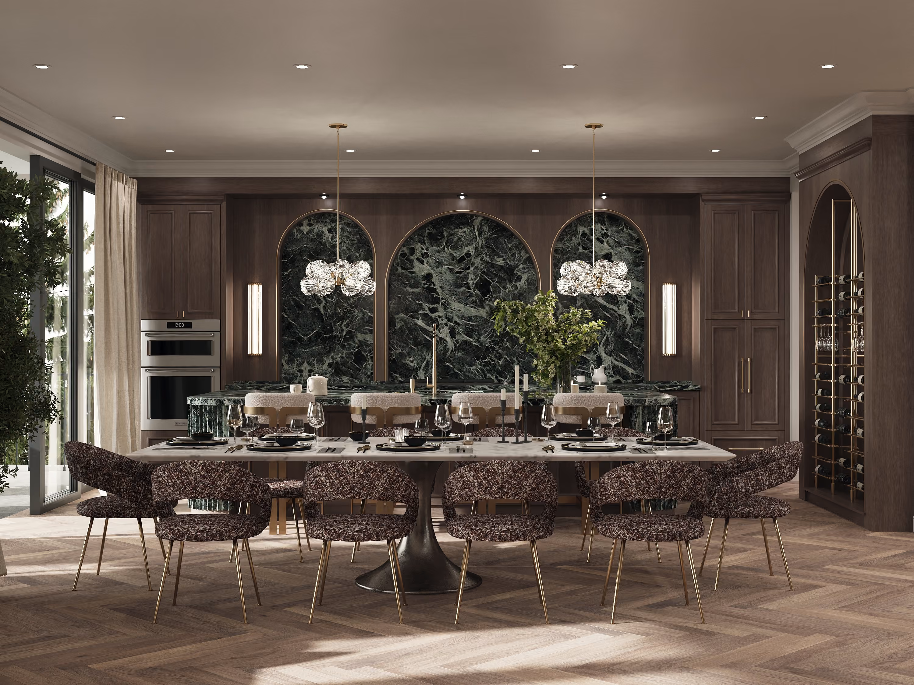
Past it, the great room and kitchen work as one space — 318 square feet doing the job of a whole house. A round table, because a round table is what a group actually sits around. A television, because the client asked to be able to sit here afterwards and watch something. And a bar kept open on shelves rather than shut behind doors.
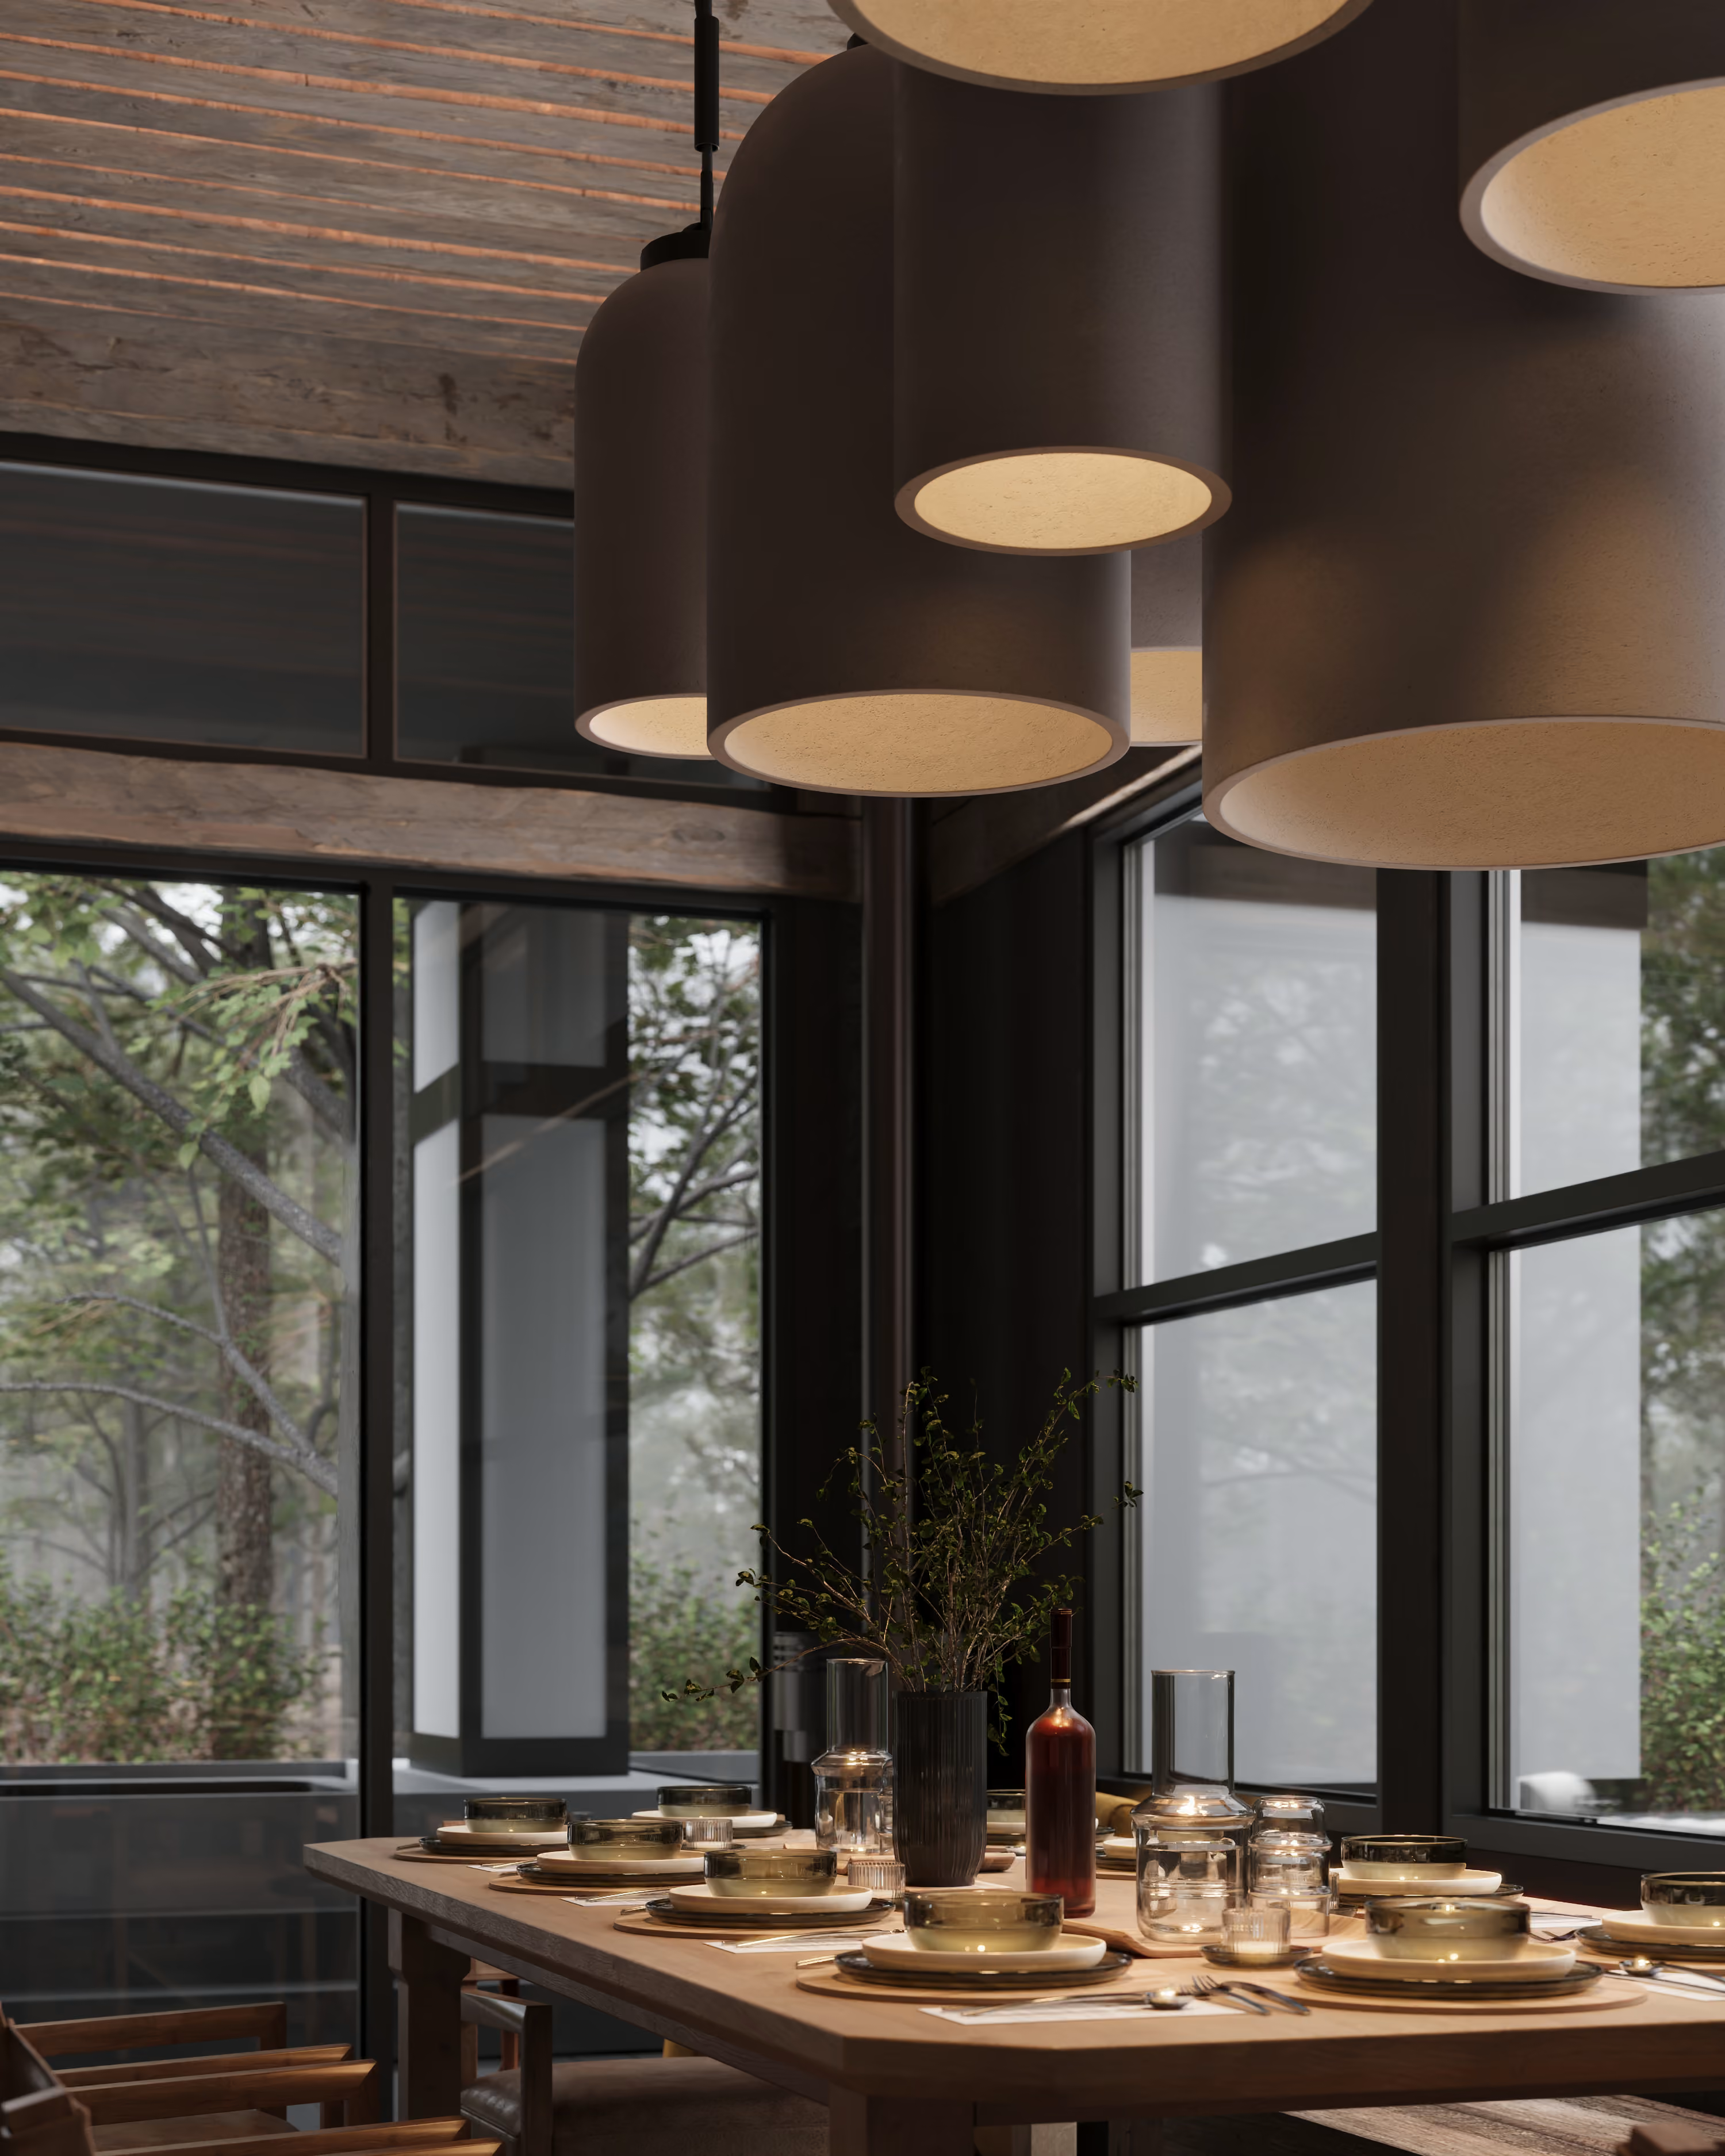
One cluster of light over the table.


Used materials
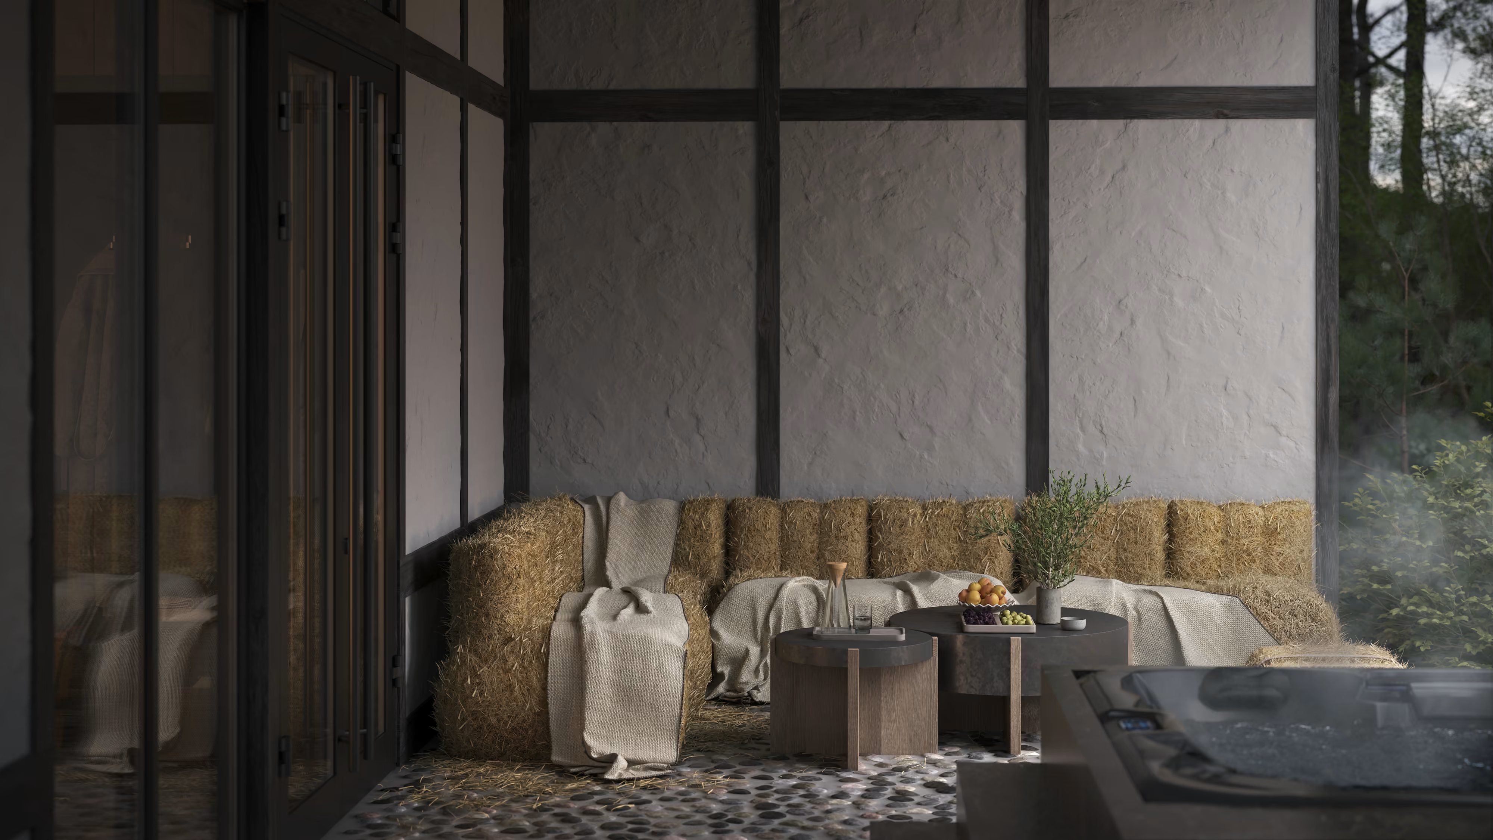
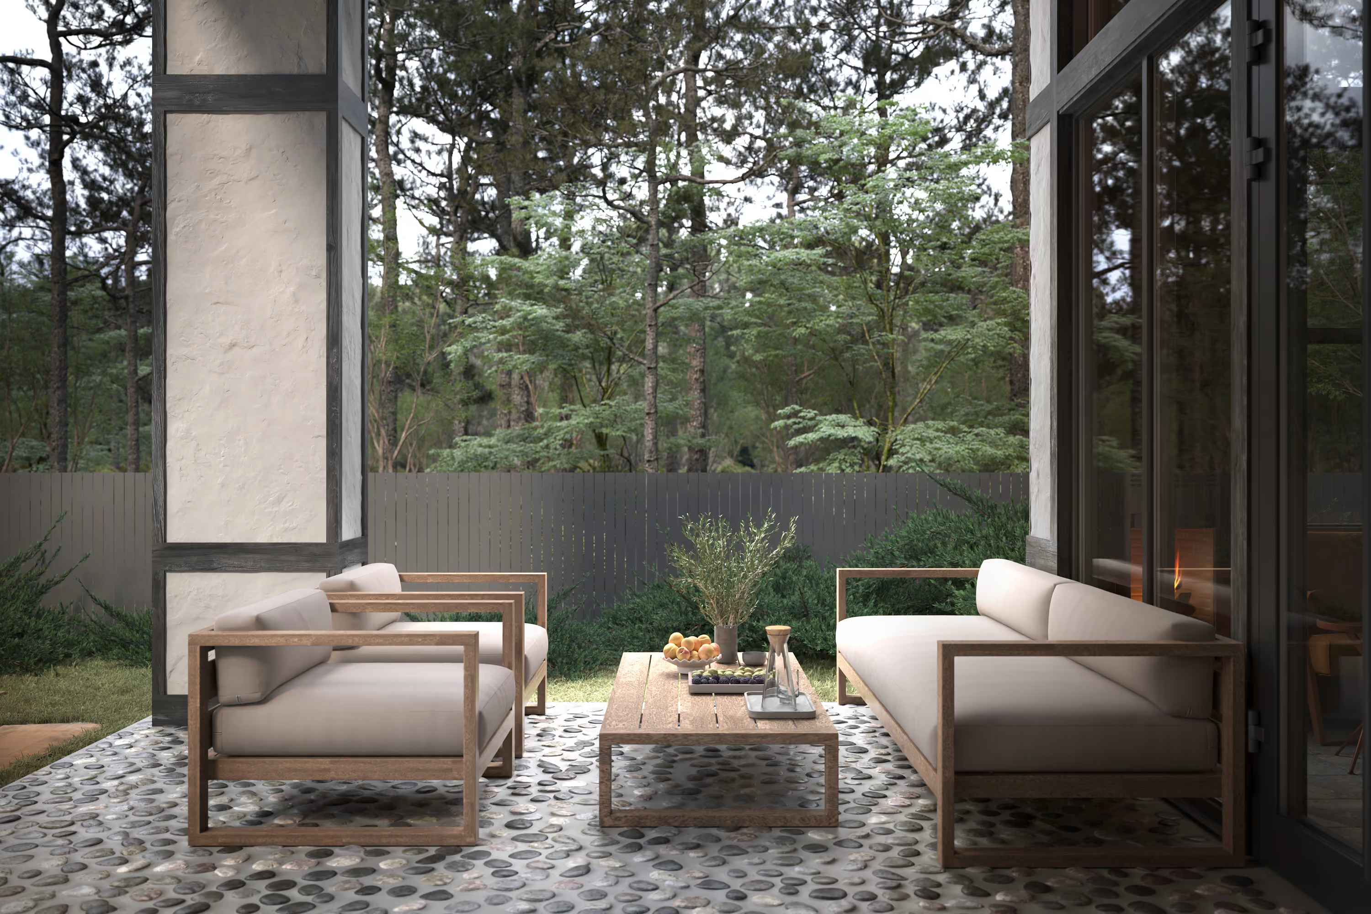
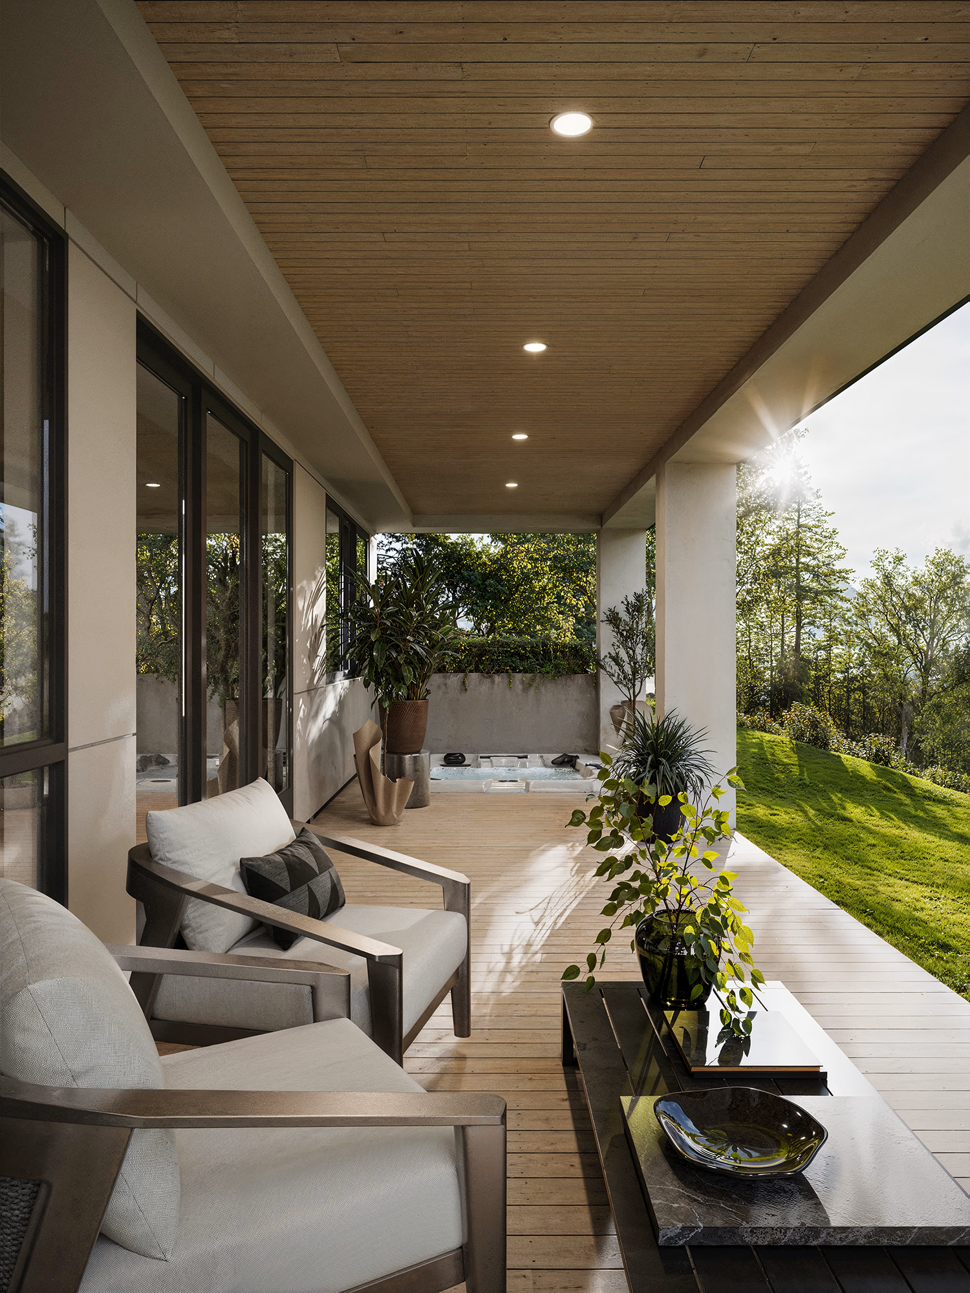
Under the existing roof, the covered terrace does the in-between work: sheltered on one side, furnished properly rather than with patio pieces, open to the trees on the others. It is the part of the plan that keeps the building usable in the months when the open deck is not.
Used materials
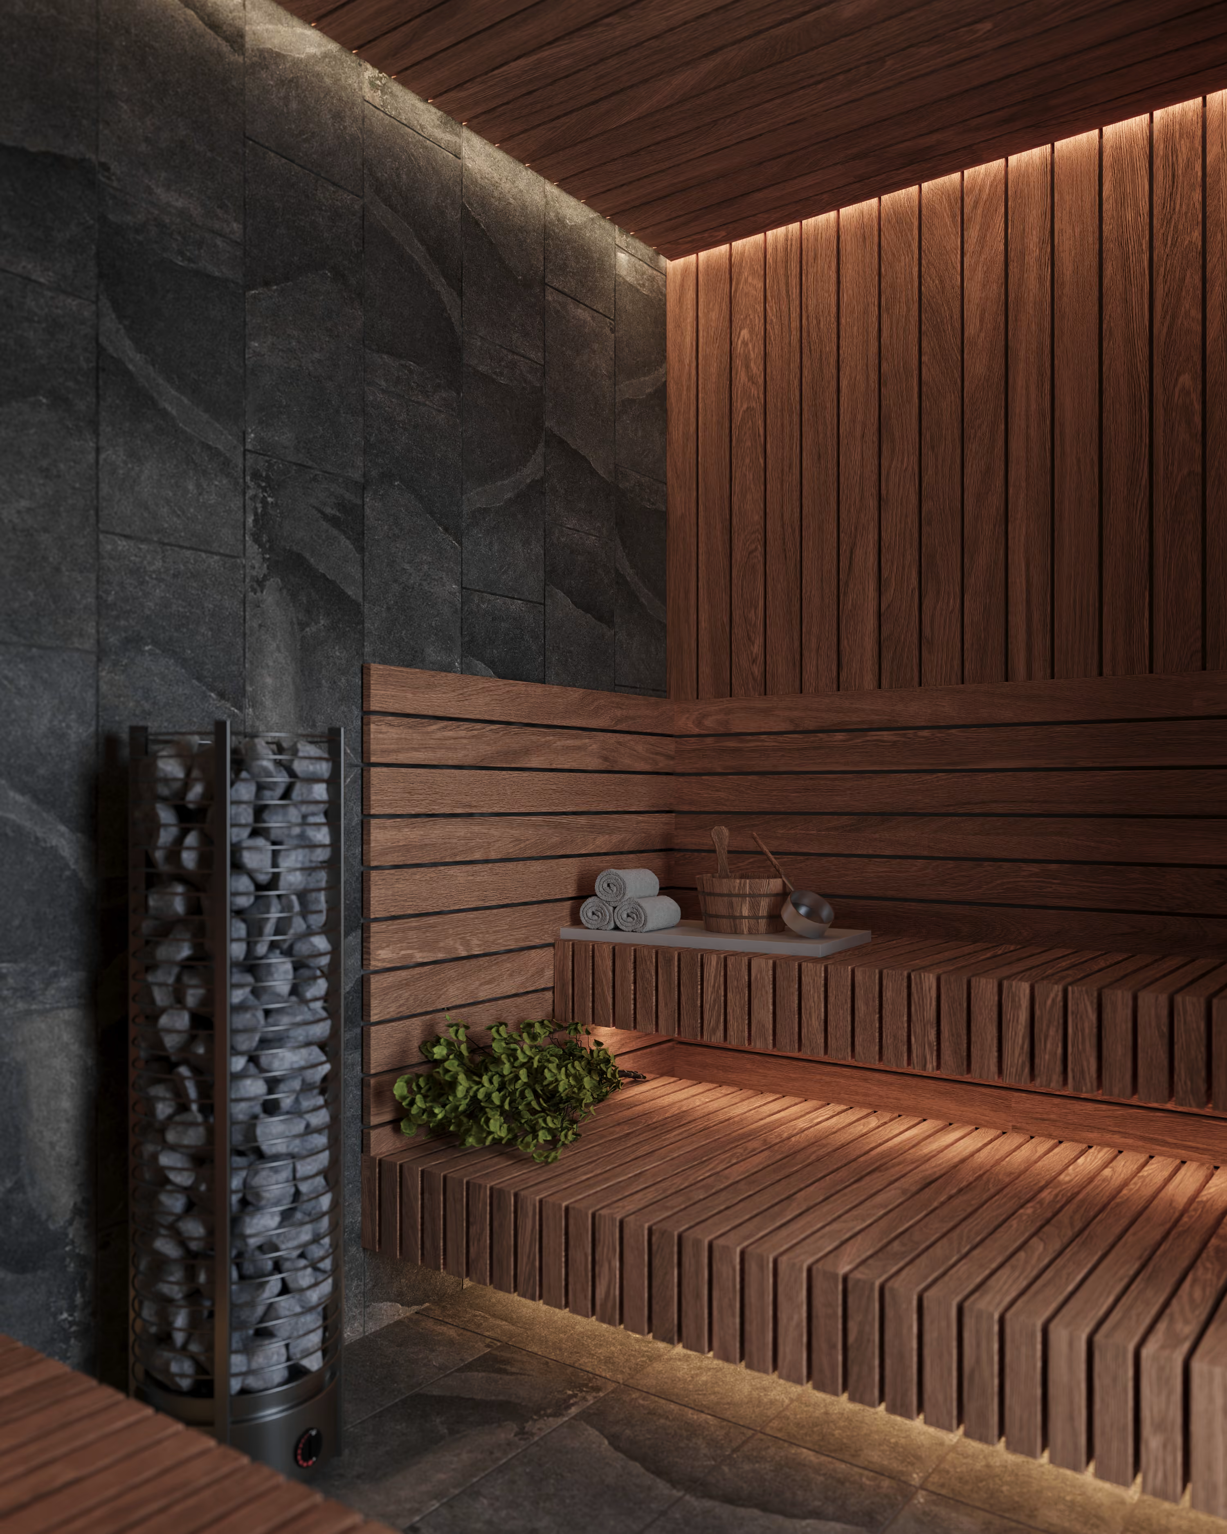
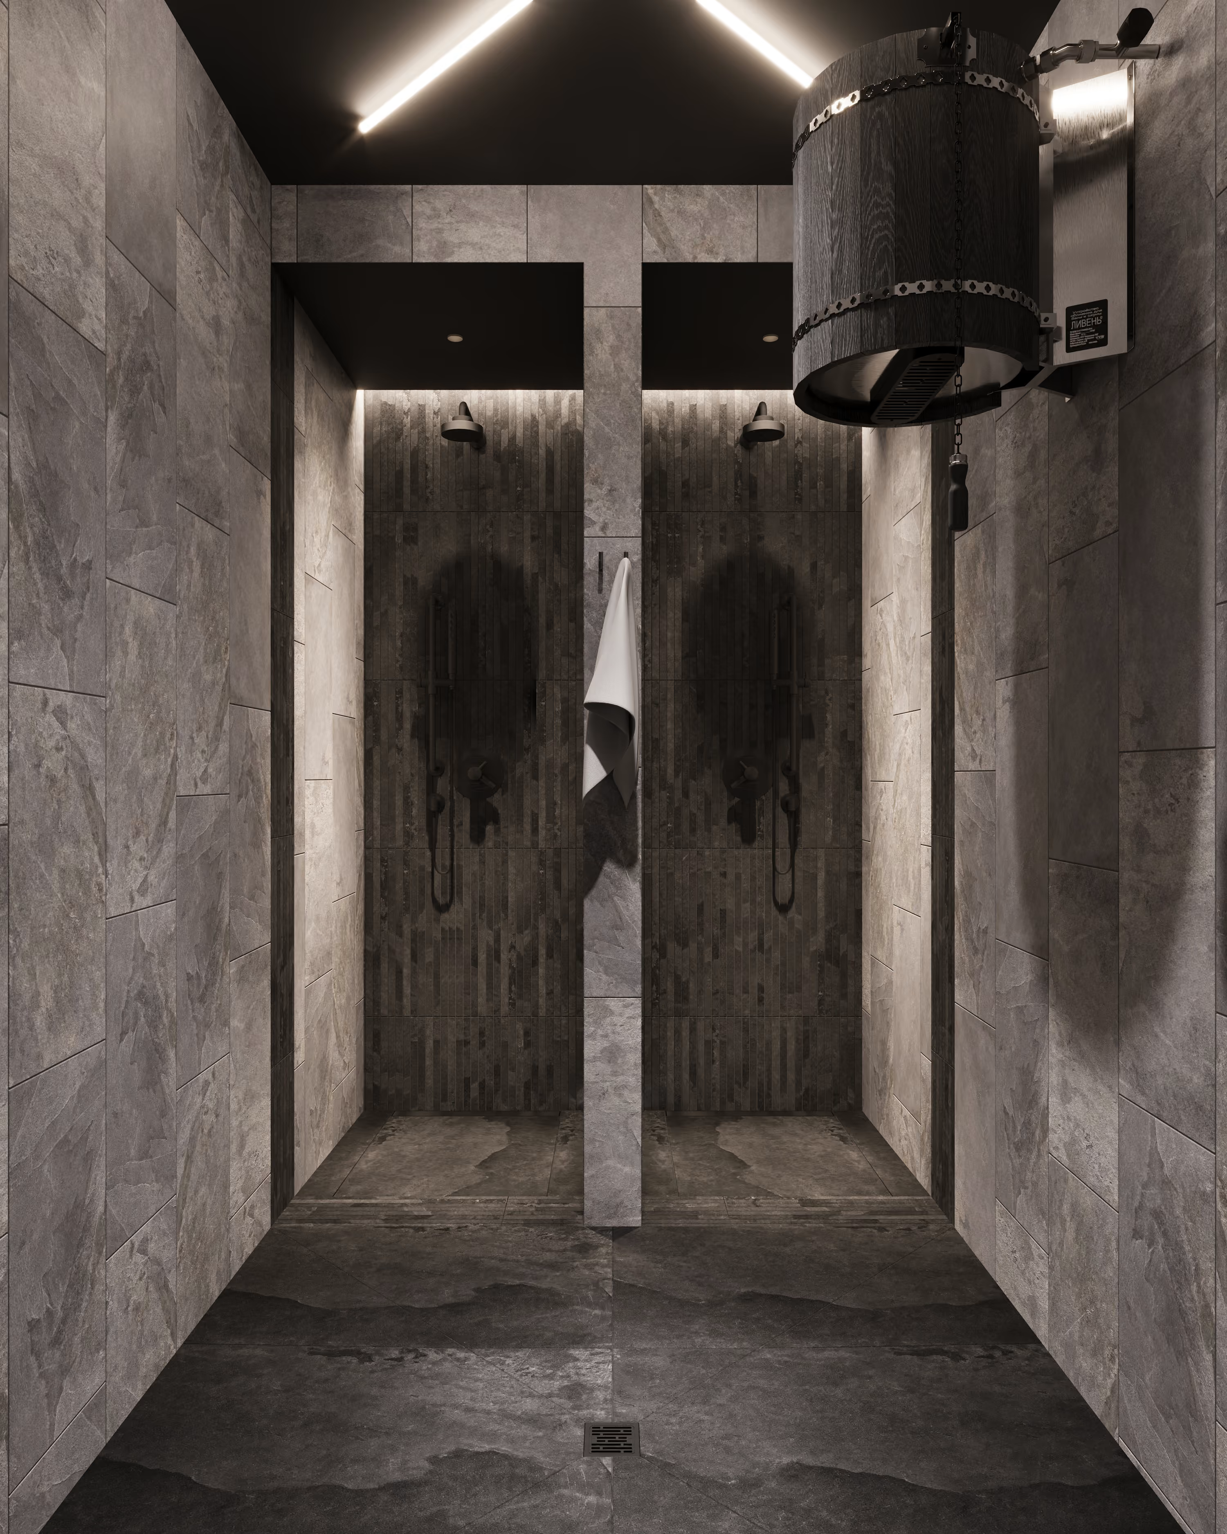
The wet rooms are small and deliberately dark. Steam is fifty-one square feet, sauna seventy-nine, shower fifty-four — enough for the function and nothing spare, which is what allows each one to be finished properly rather than adequately.
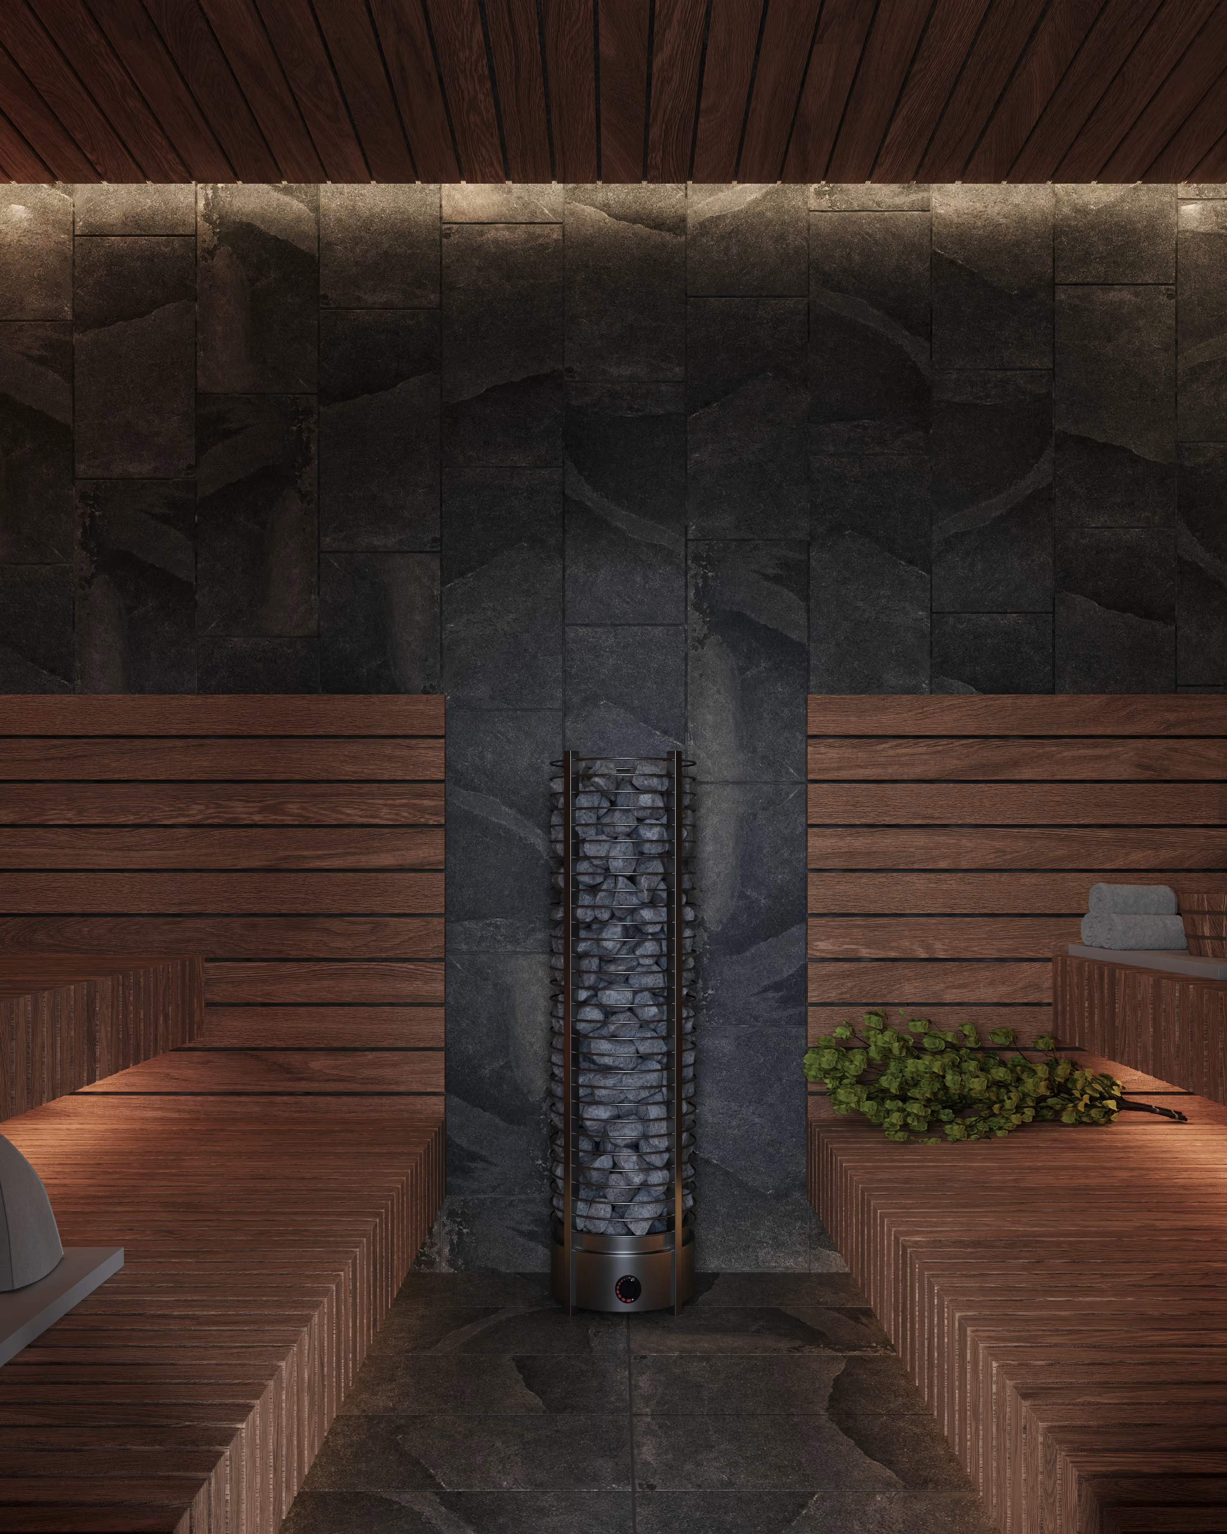
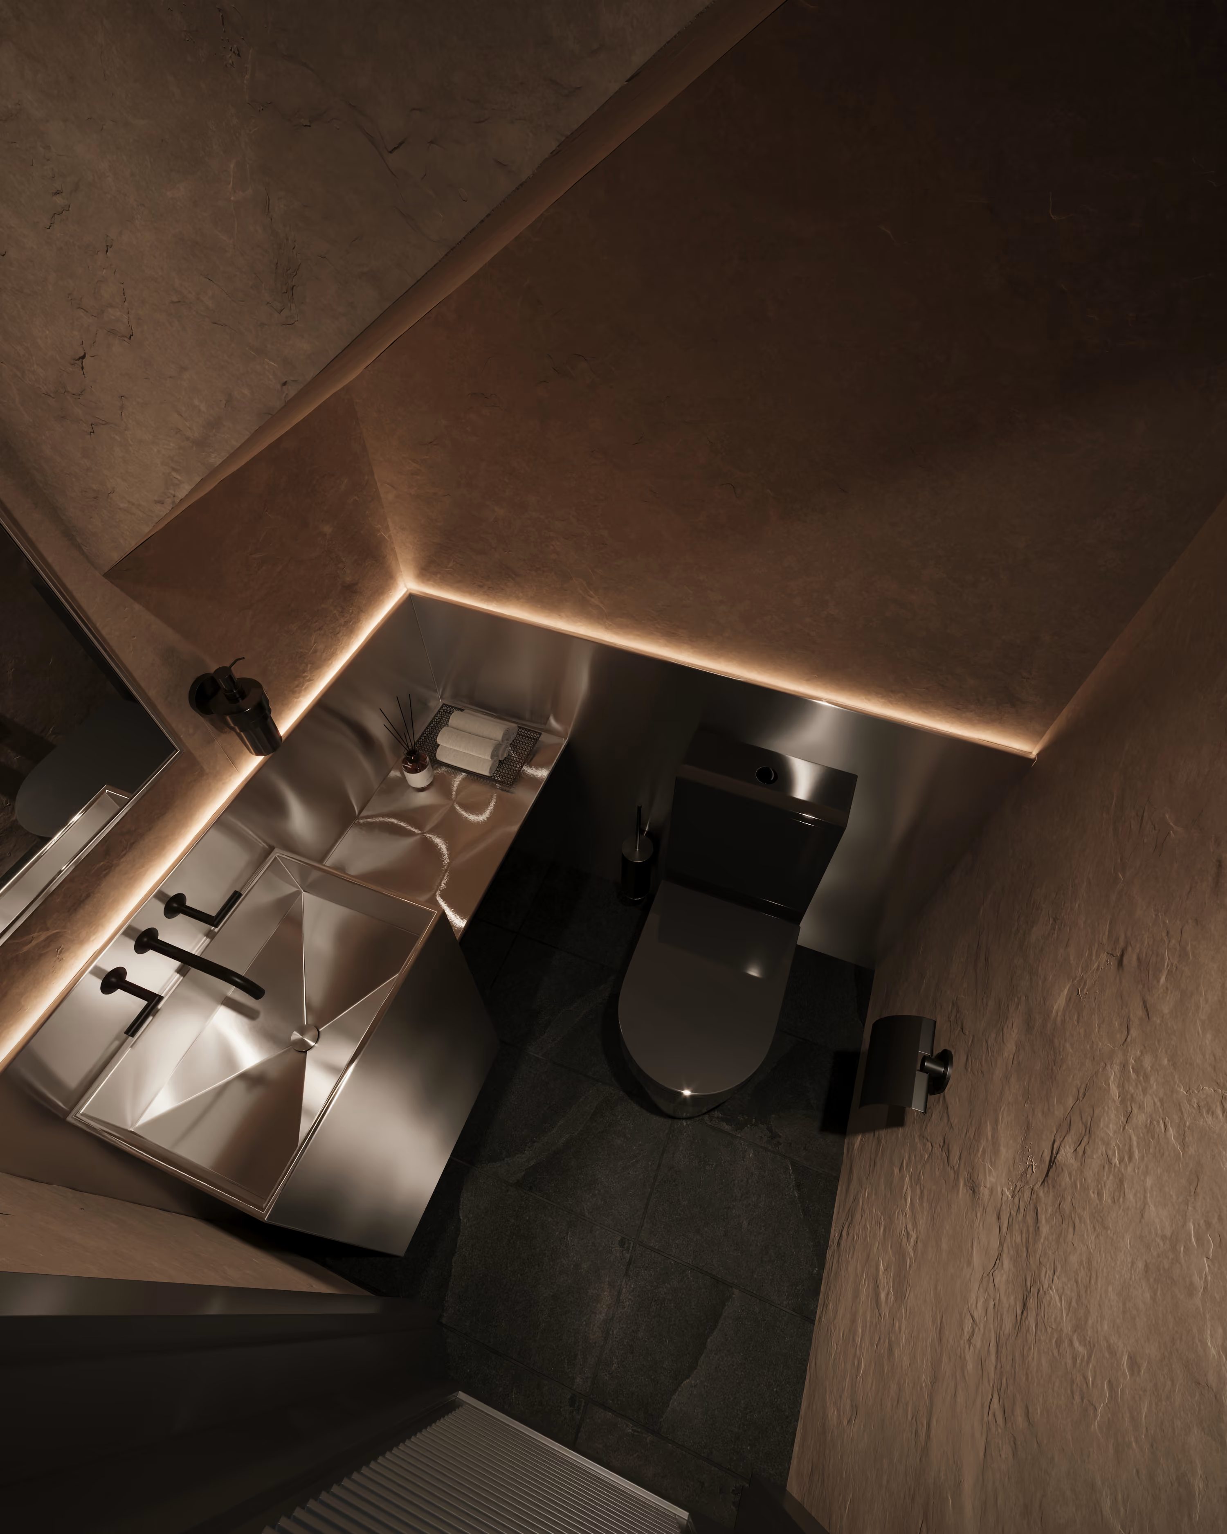
Grey stone runs floor to ceiling and the light comes out of the surfaces rather than down from above — a cove behind the bench, a strip inside the niche, a line in the ceiling. A basin cut from dark stone, black fittings, nothing that shines. In rooms this size, where the light sits matters more than what it is.
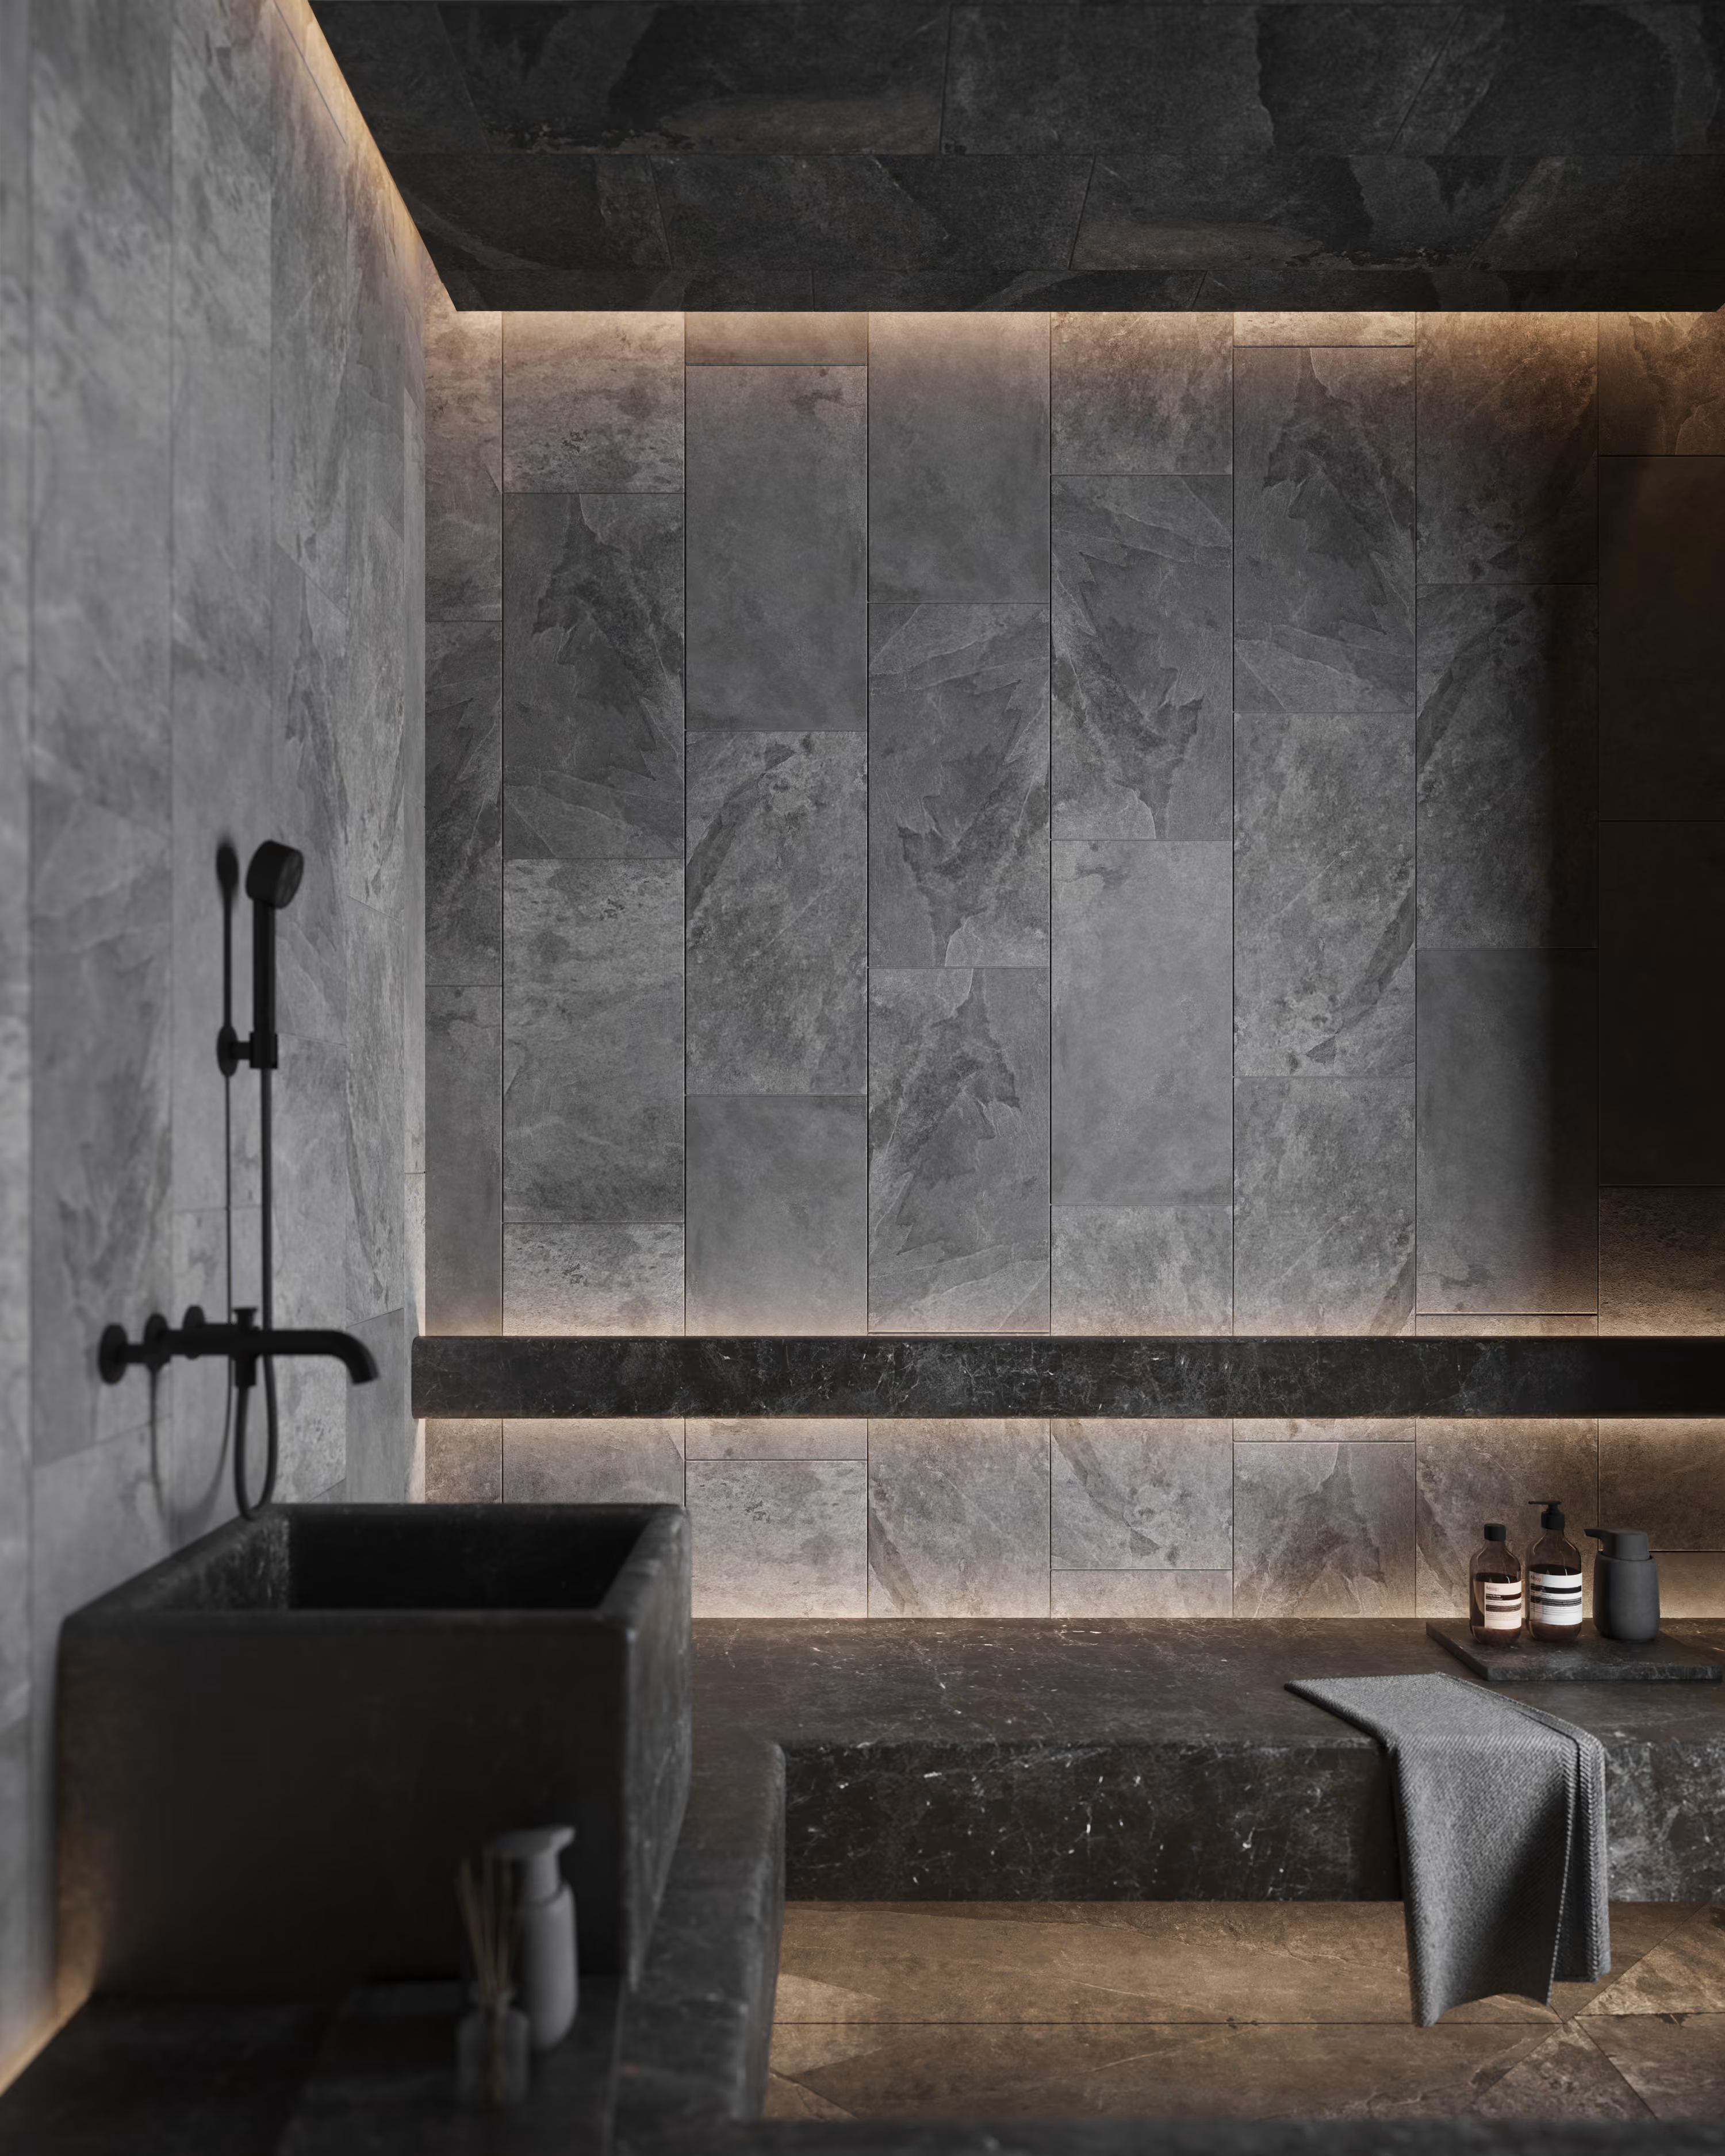
Steam, lit from the bench.
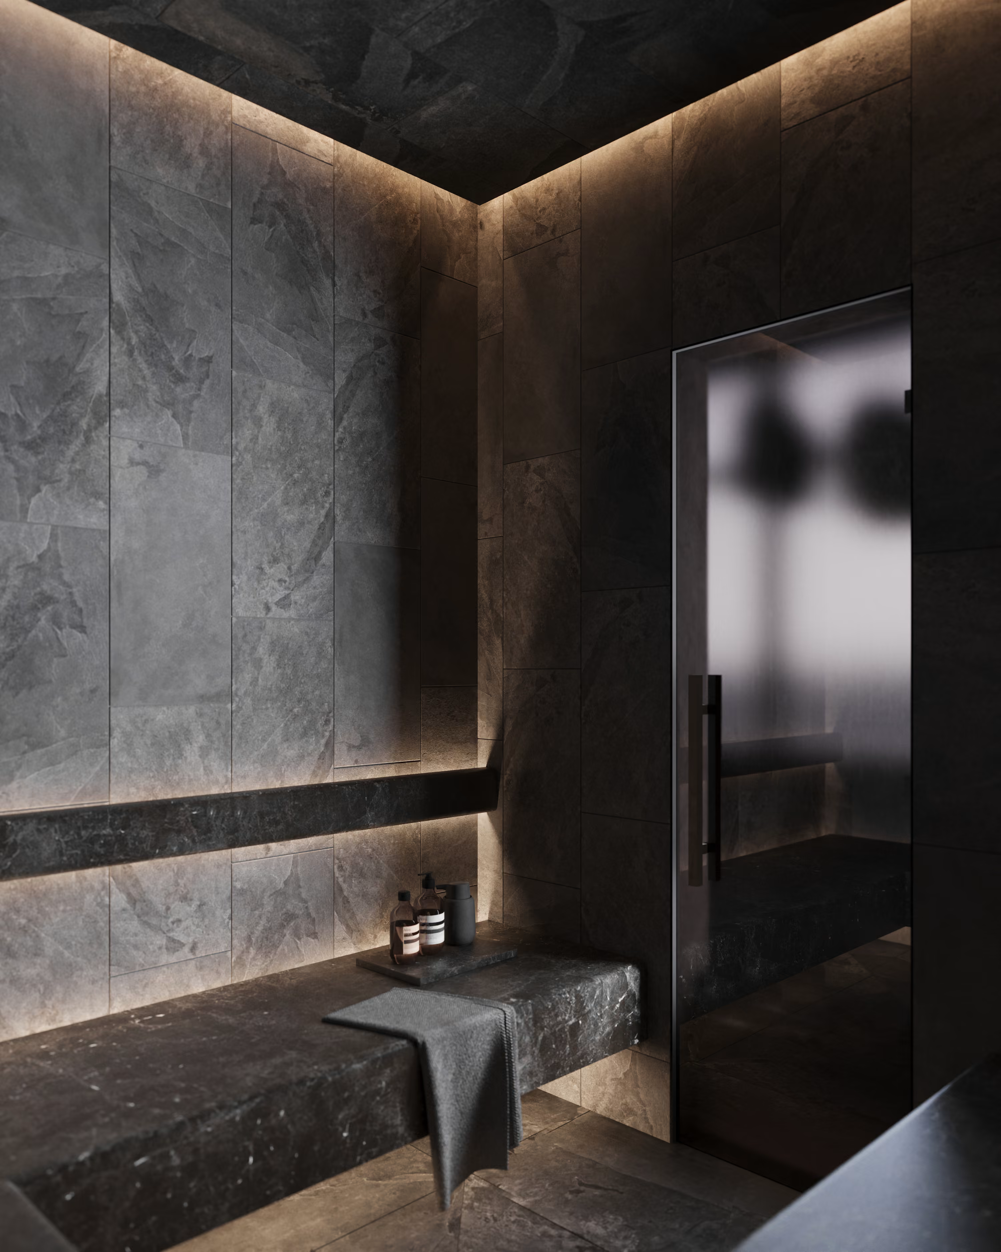
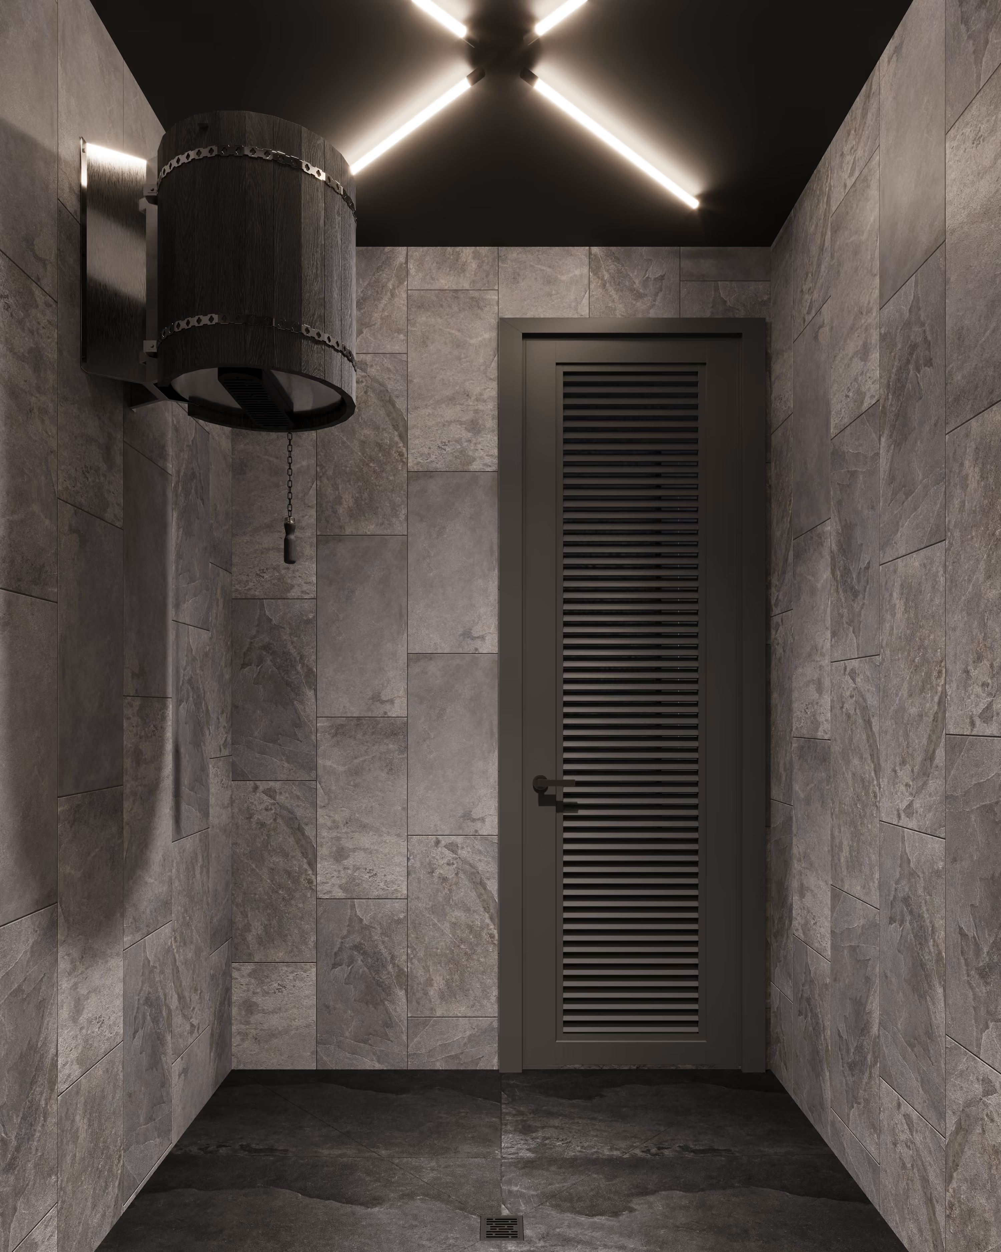
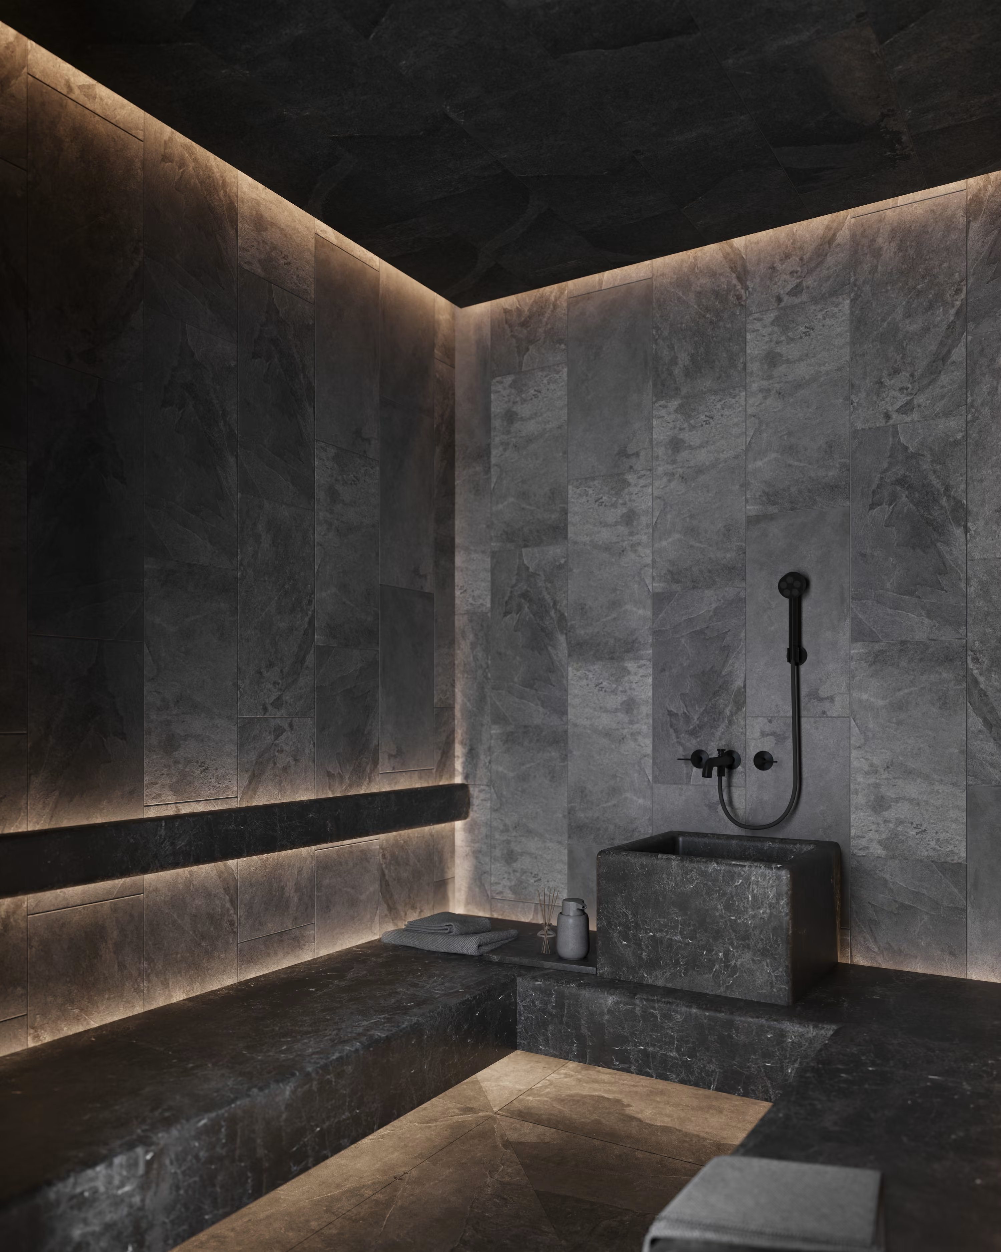
The sauna kept what was already built. The existing bench stays, and the door stays where it is — the siding outside is finished, and moving the opening would have meant undoing it. The heater is electric, sized to the room rather than chosen first.
The shower is the one room with a surprise in it. Twin rain heads sit under a single line of light, and above them hangs a barrel that tips one cold load over you at once — the client's own idea, and the hinge between the hot end of the sequence and the cold one.
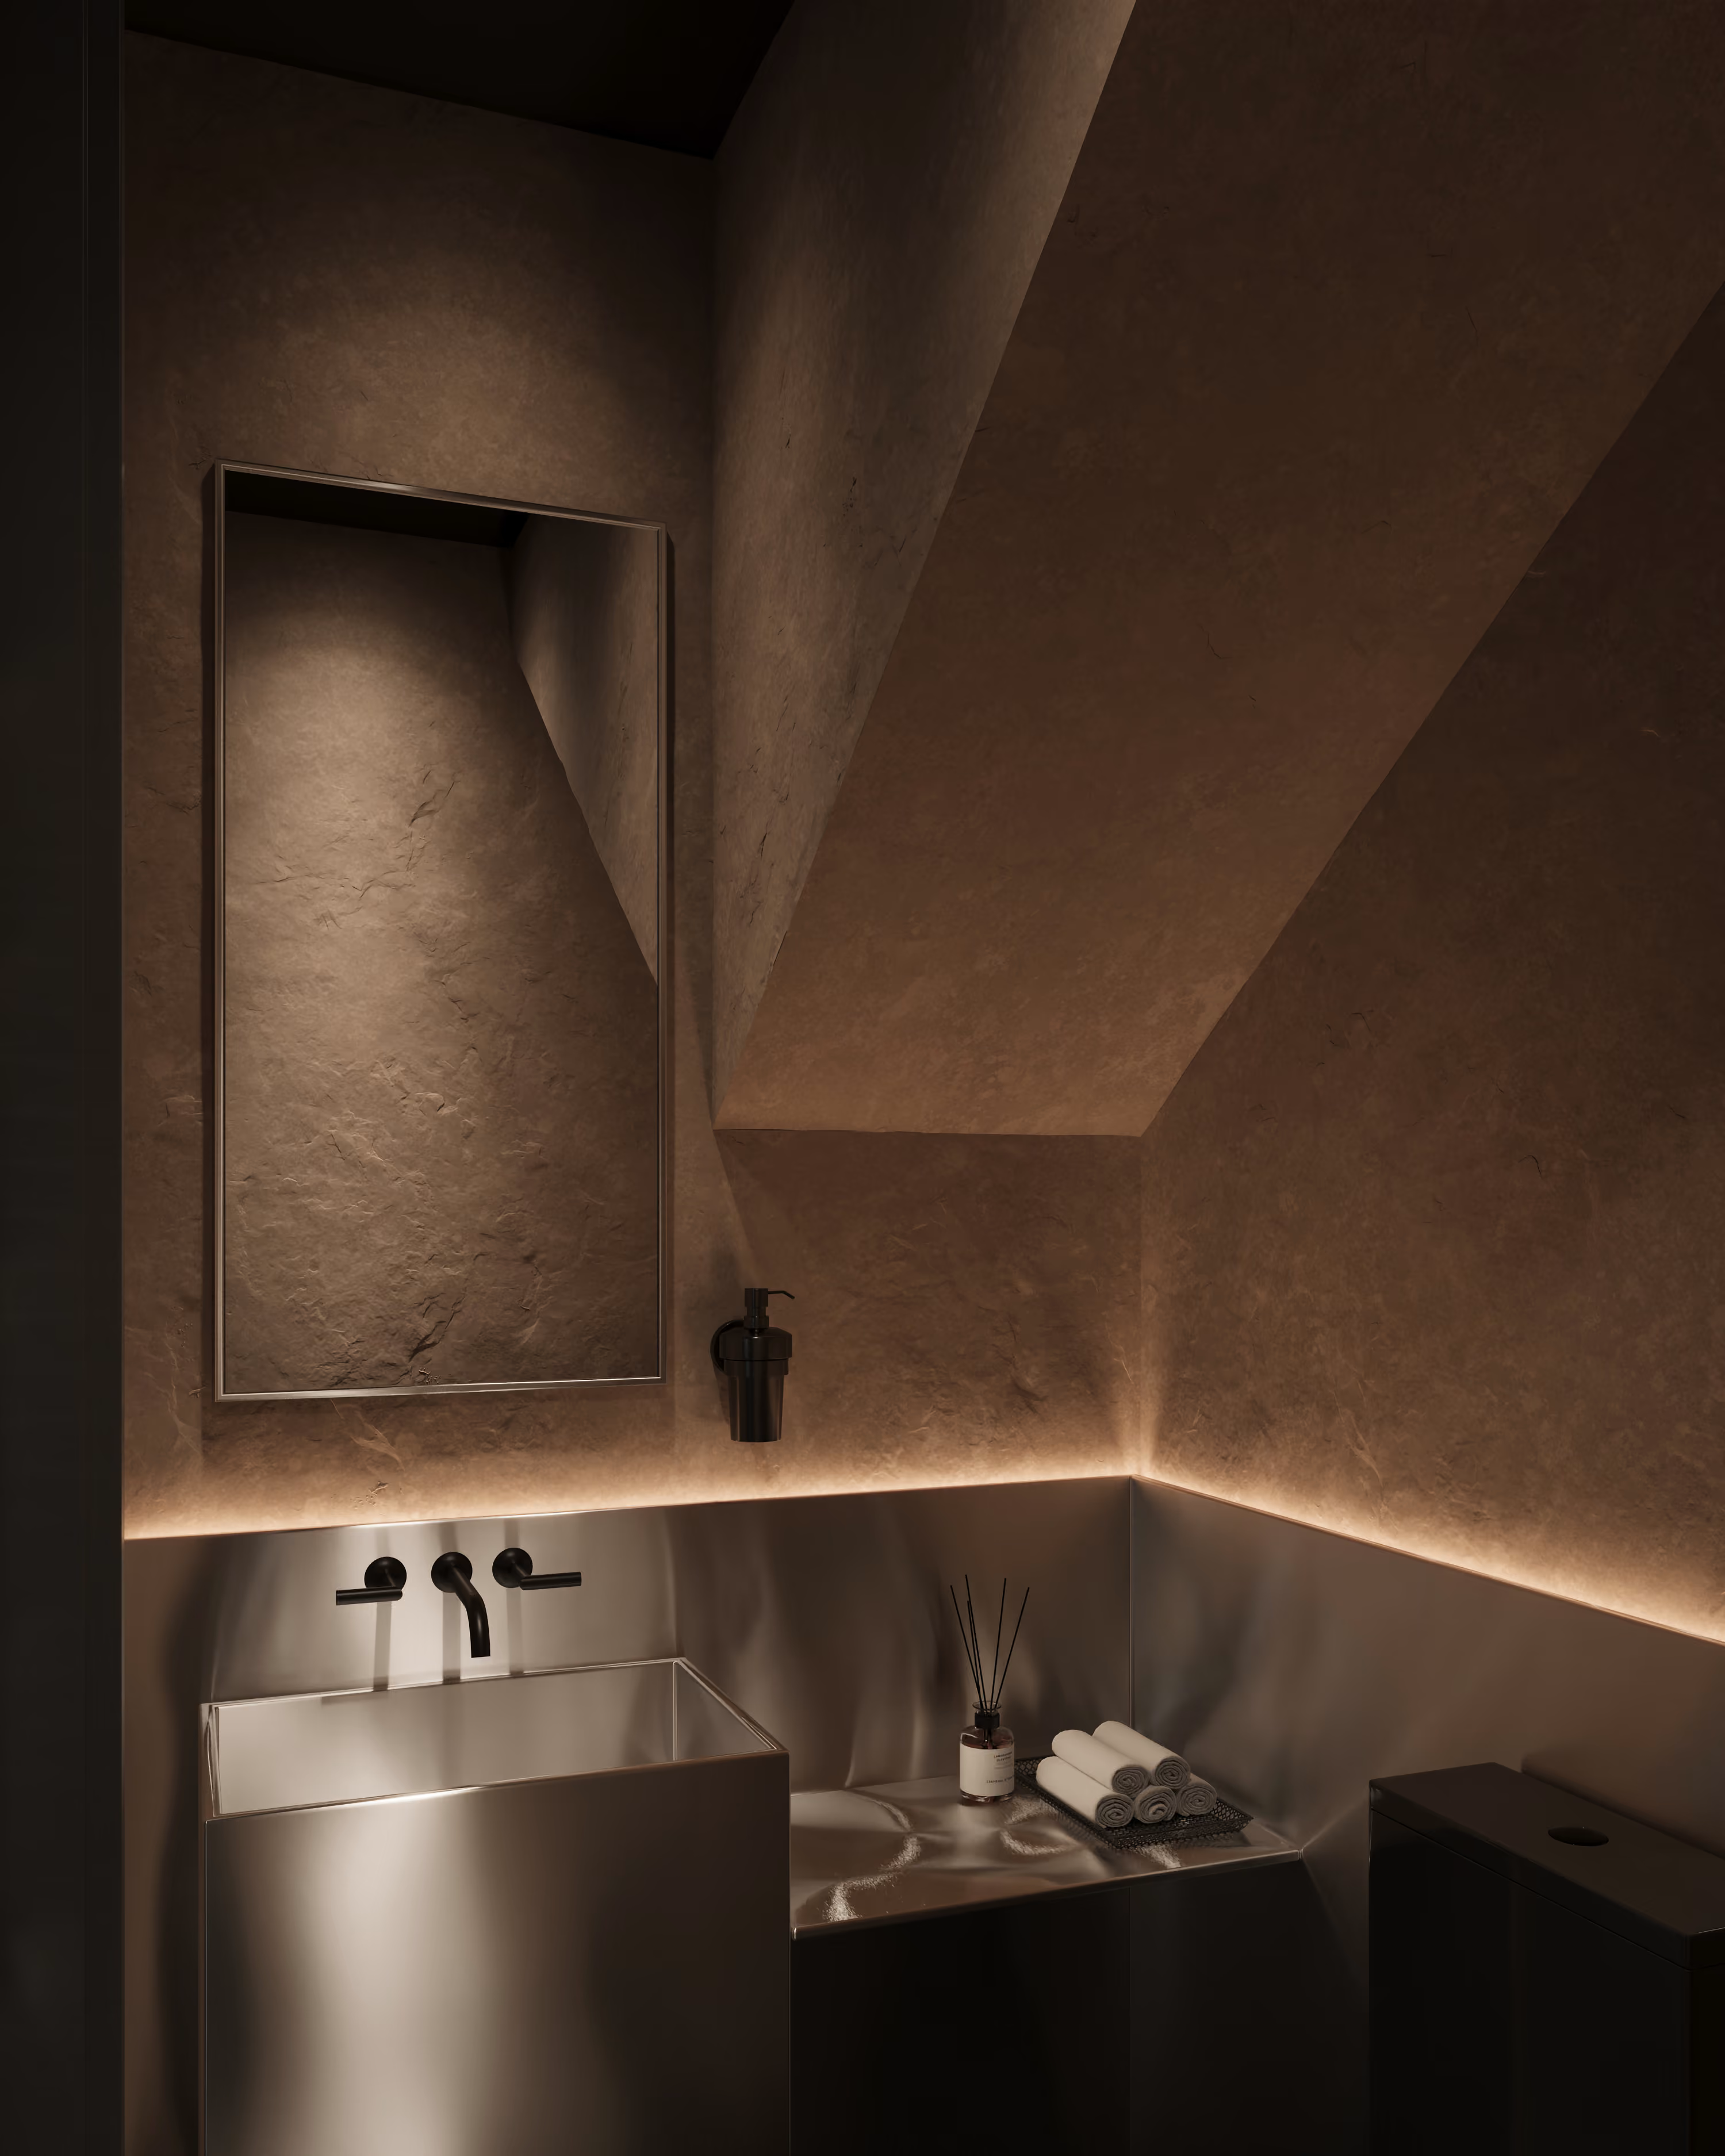
Powder room, eighteen square feet.
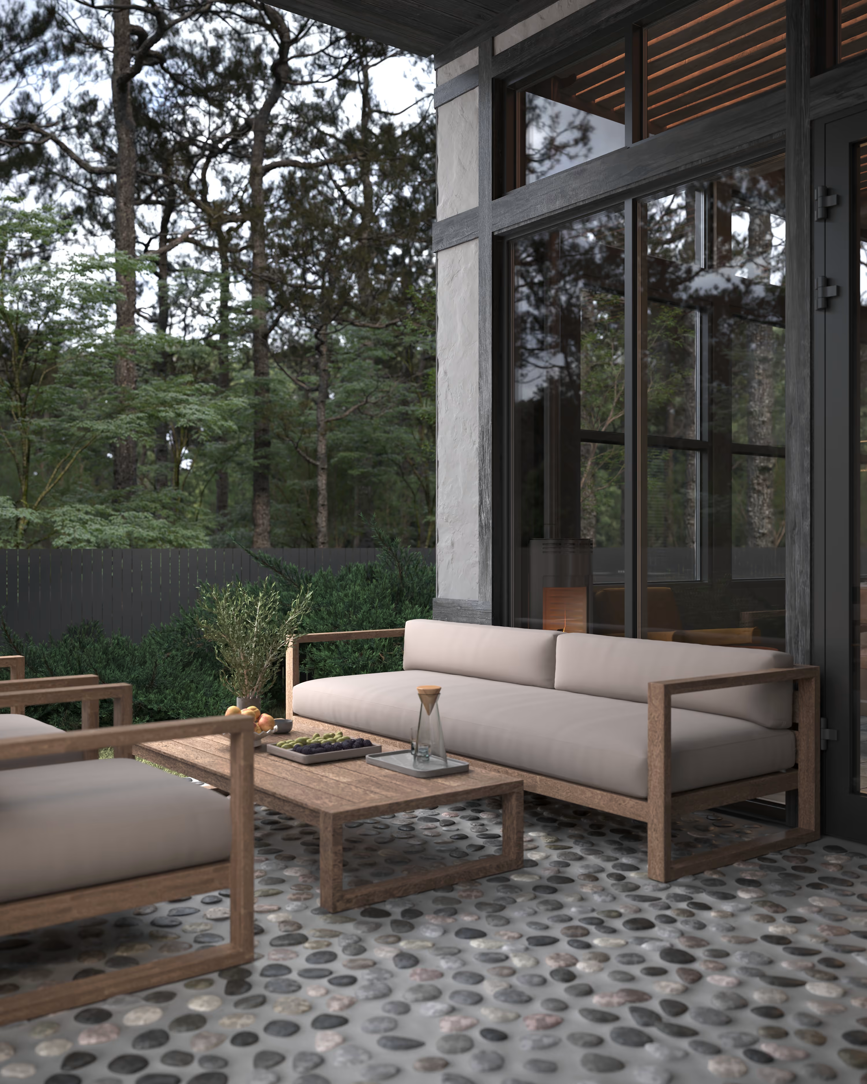
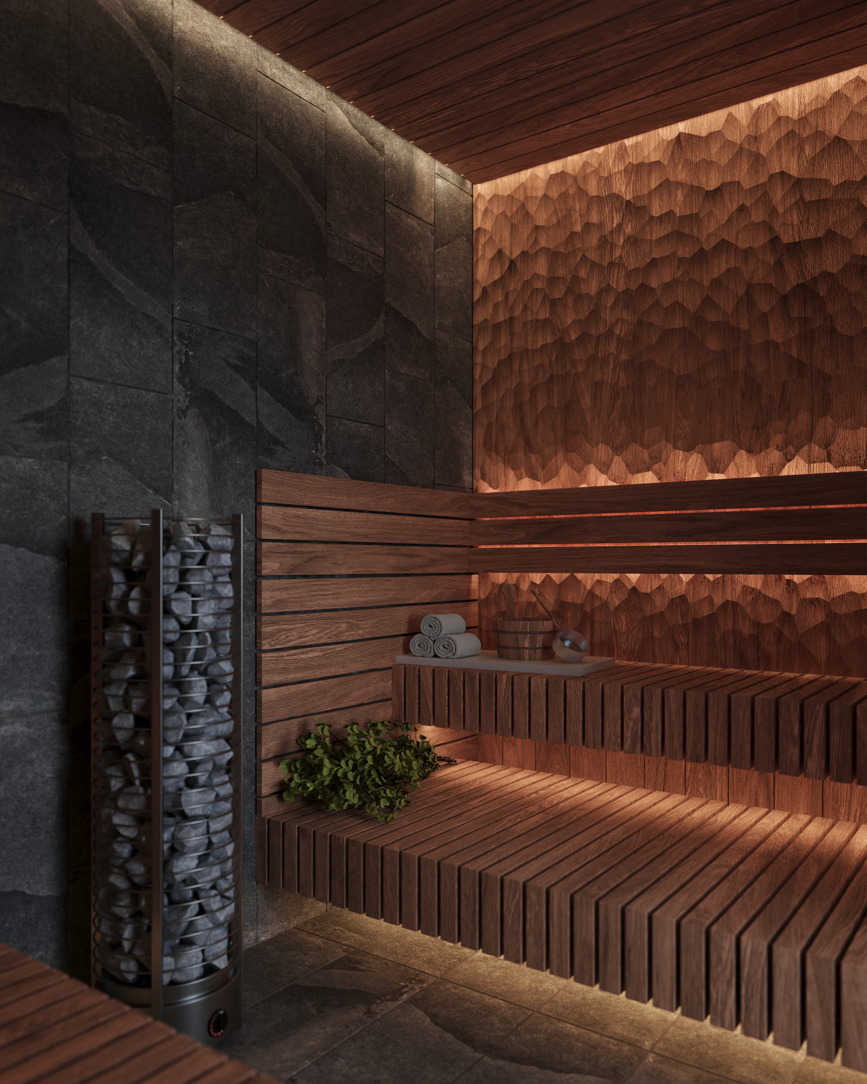
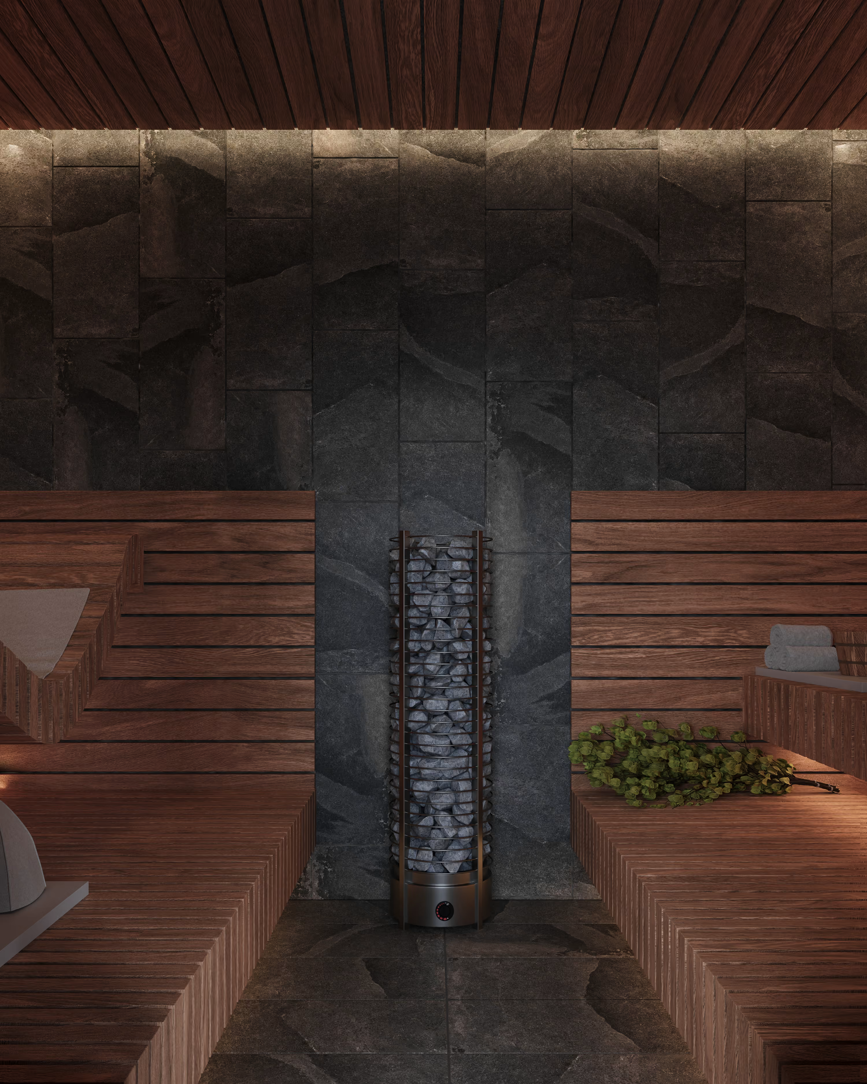
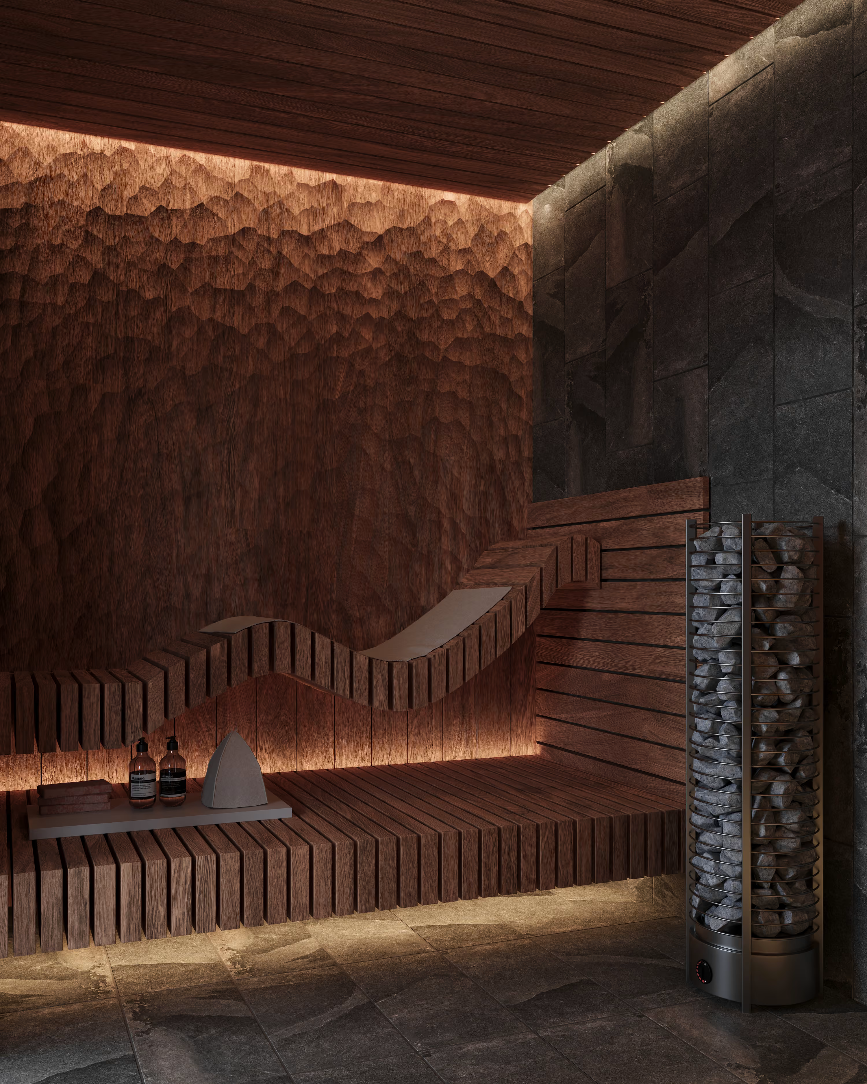
Step inside any frame below. Drag to look around, or open full screen.
(
next projects
)
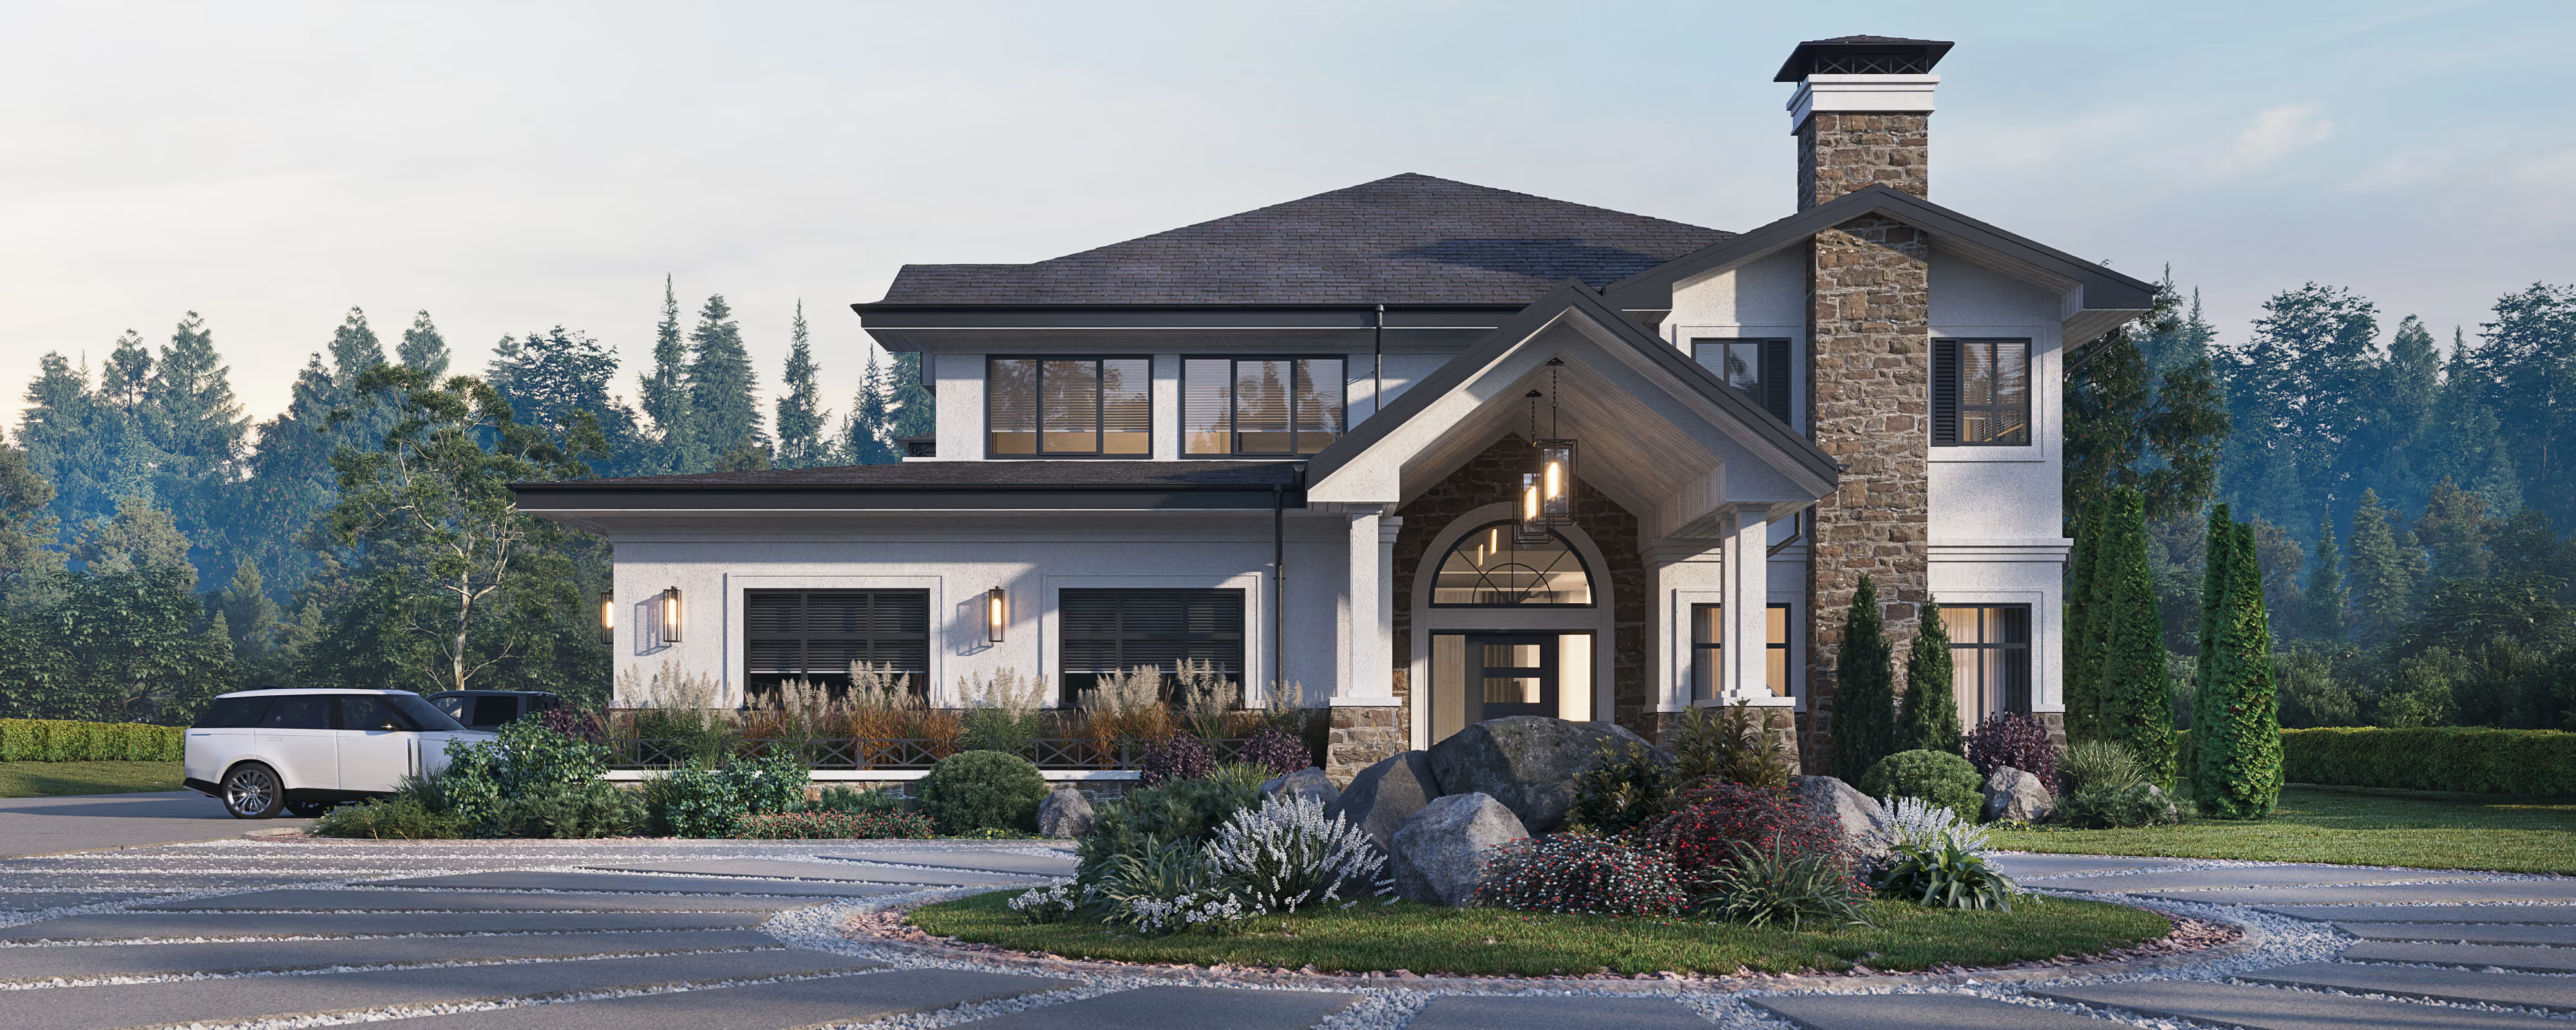
See how the same approach reads in another home.
_result.avif)
_29.04.2025_result.avif)
_10.09.2025%201_result.avif)
_10.09.2025%201_result.avif)
_28.03.2025%201_result.avif)
_28.03.2025%201_result.avif)
_05.02.2025_result.avif)
_result.avif)
_result.avif)
_result.avif)
_25.12.2024_result_result.avif)
_25.12.2024_result_result.avif)
_01.30.2026_result.avif)
_web.avif)
_web.avif)
_02.09.2026_result.avif)
_result.avif)
_result.avif)
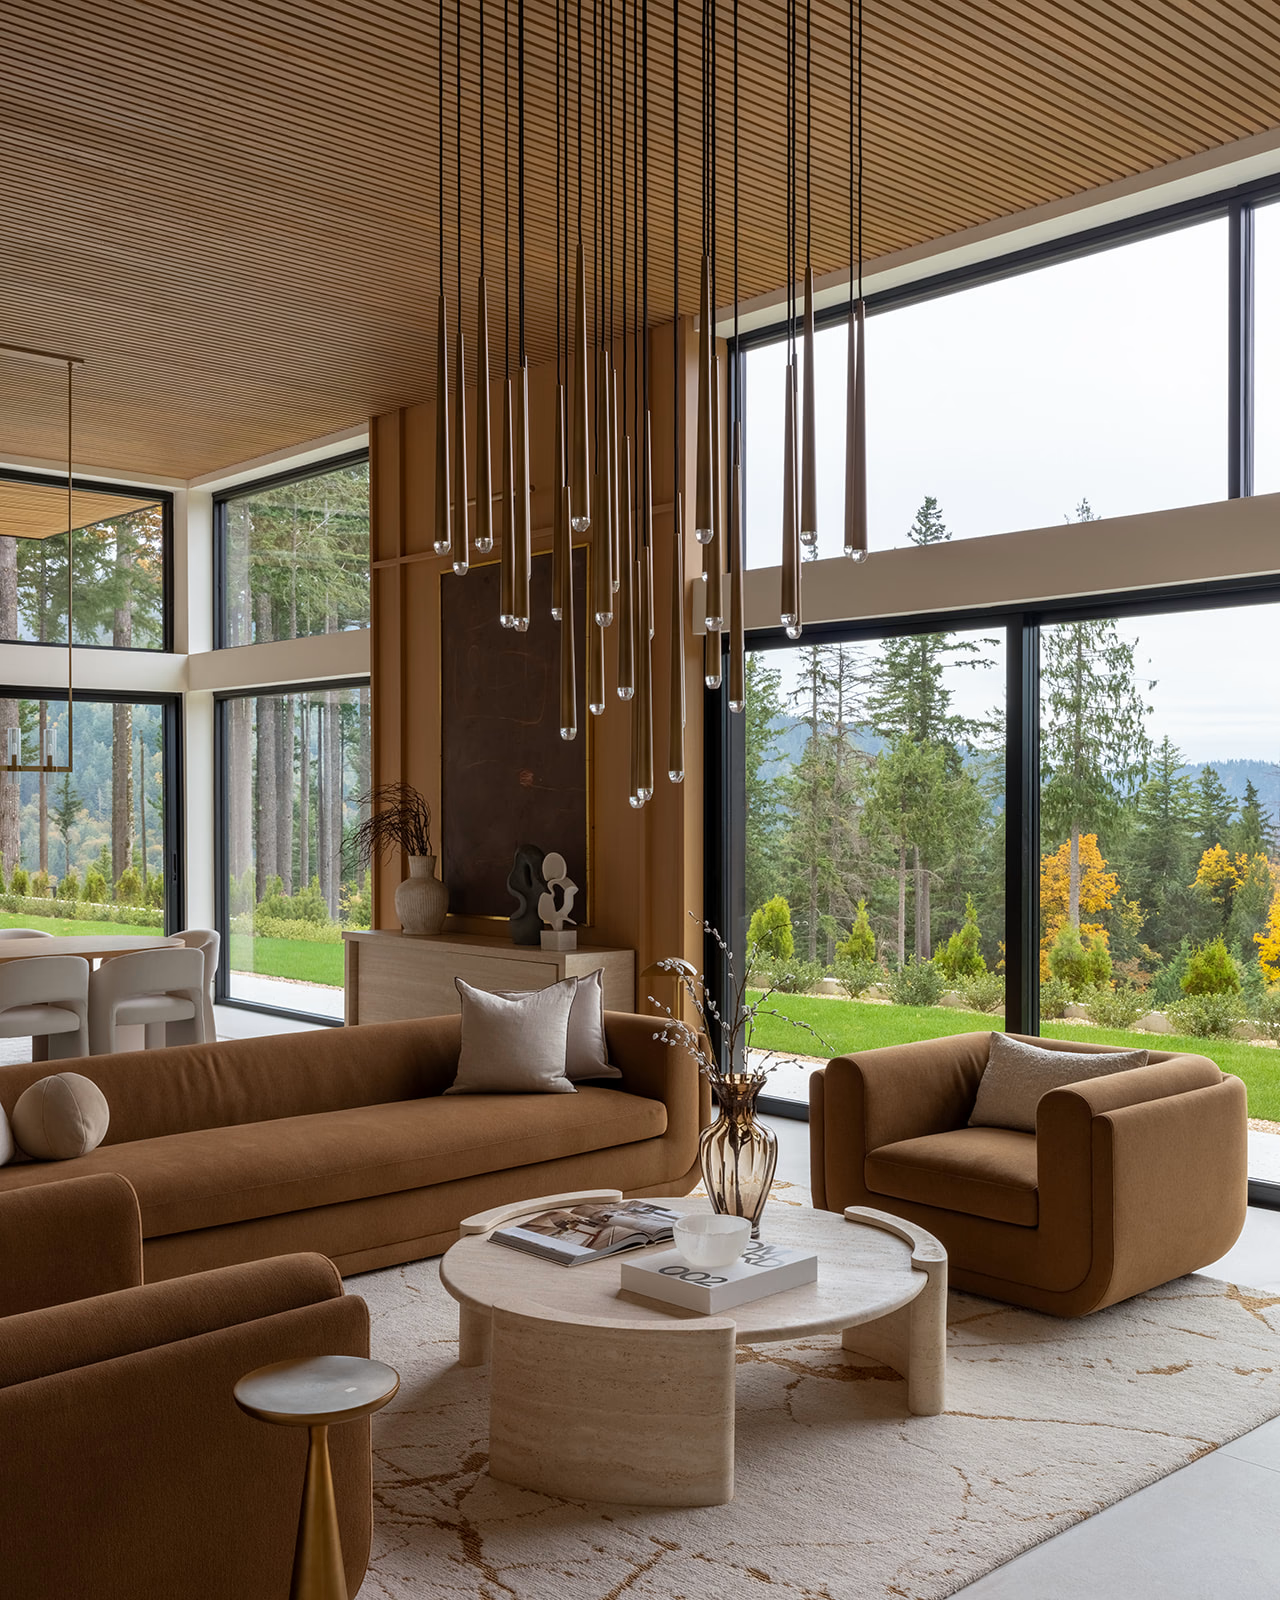
A home begins with
a conversation.
Share a few sentences about your project, and we'll begin shaping the path from idea to home.
(
Thank You
)
Successfully Sent!
Oops! Something went wrong while submitting the form.
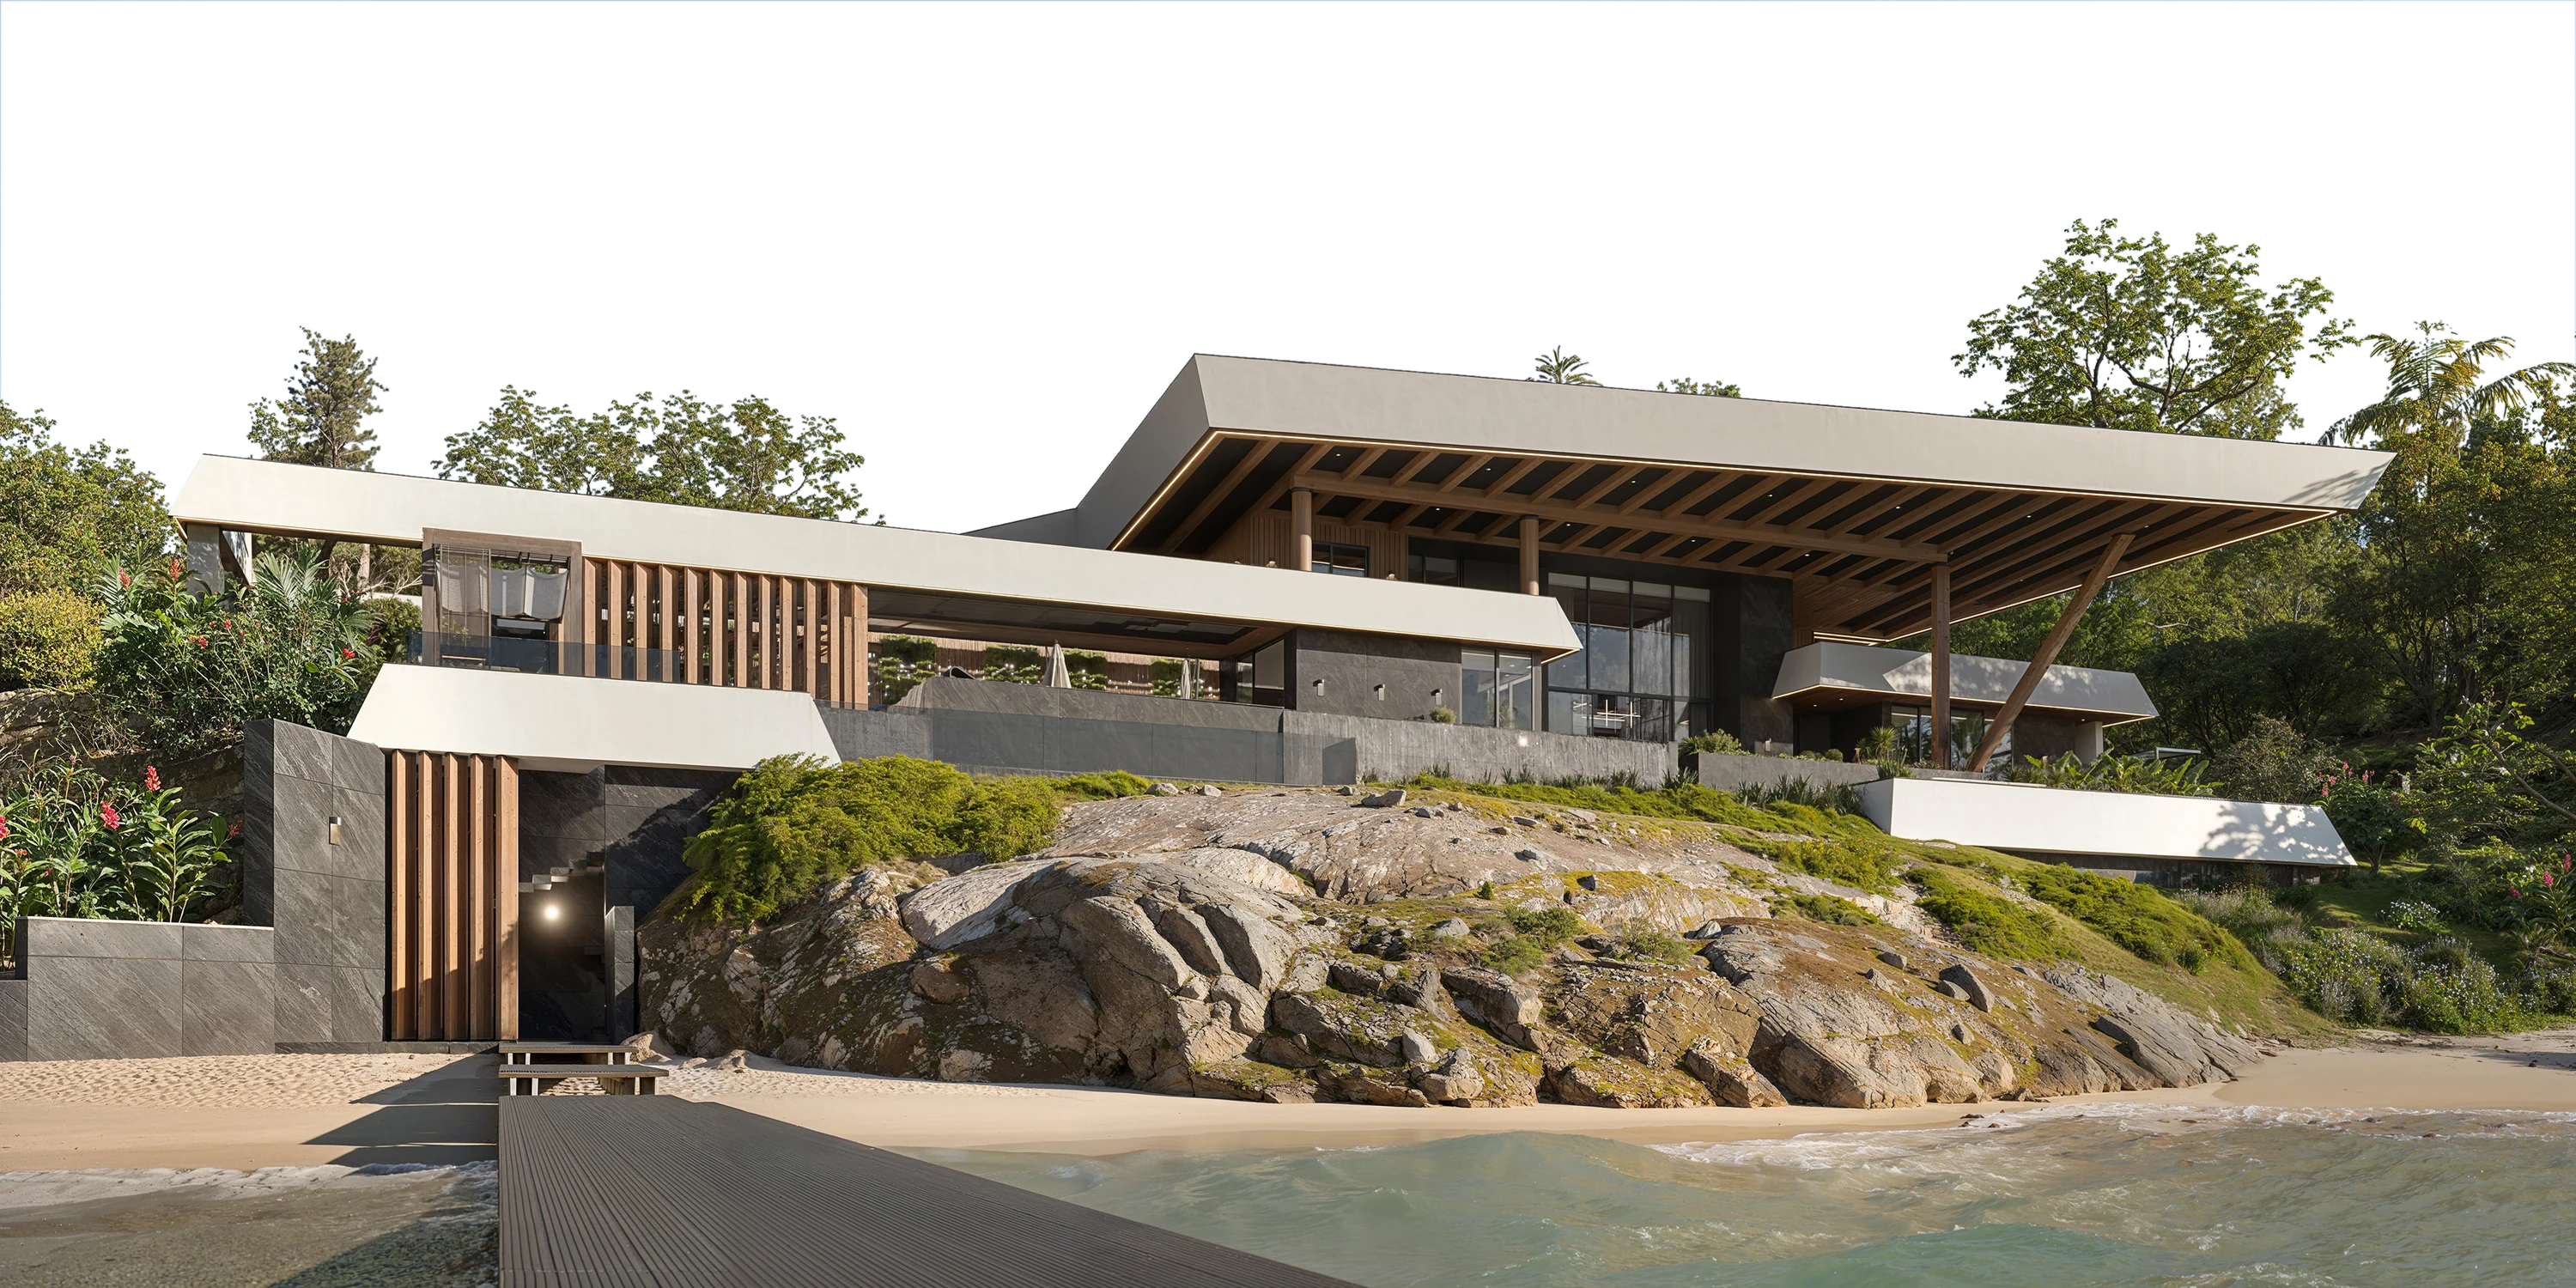
Furnishing & Styling
(
about
)
A fully styled, photo-ready home. Furniture selected, specified, and installed.
A final styling pass that turns a finished house into a home. Furniture, window coverings, artwork, and accessories installed and arranged in a single visit, with a walkthrough at the end so you know how every piece is meant to live in the room.
Final Deliverables:
- Furniture plan tied to the floor plan
- Fabric, finish & material curation
- Window treatments & area rugs
- Art selection & placement
- Receiving, installation & placement oversight
- Decorative accessories & finishing touches
- Final styling & client orientation walkthrough
- Photography coordination
_result.avif)
Procurement
(
about
)
A qualified design advocate on your side throughout construction.
Sourced, ordered, tracked, and delivered without you ever managing a vendor, a backorder, or a delivery date. You receive a locked FF&E schedule coordinated to the build timeline, vendor-validated pricing, and a closeout package with warranty documentation and a procurement summary at the end.
Final Deliverables:
- Full FF&E schedule & sourcing strategy
- Vendor sourcing, ordering & purchase management
- Lead-time coordination with construction schedule
- Delivery tracking & issue management
- Damage, replacement & substitution handling
- Payment tracking & vendor communication
- Warranty documentation package
- Procurement summary report
_01.30.2026_result.avif)
Supervision
(
about
)
Construction supervised against our own drawings.
Protecting the approved design through real-world budget and timeline pressures. The builder leads construction. AVI steers the design through field conditions, finding solutions that keep the project on schedule without losing what was drawn.
Final Deliverables:
- Contractor pre-qualification & bid package support
- Constructability review of all drawing sets
- Site visit reports & field documentation
- Framing, millwork, tile & material inspections
- RFI and shop-drawing responses
- Change-order evaluations & reconciliation
- Punch list & contractor sign-off
- Final walkthrough
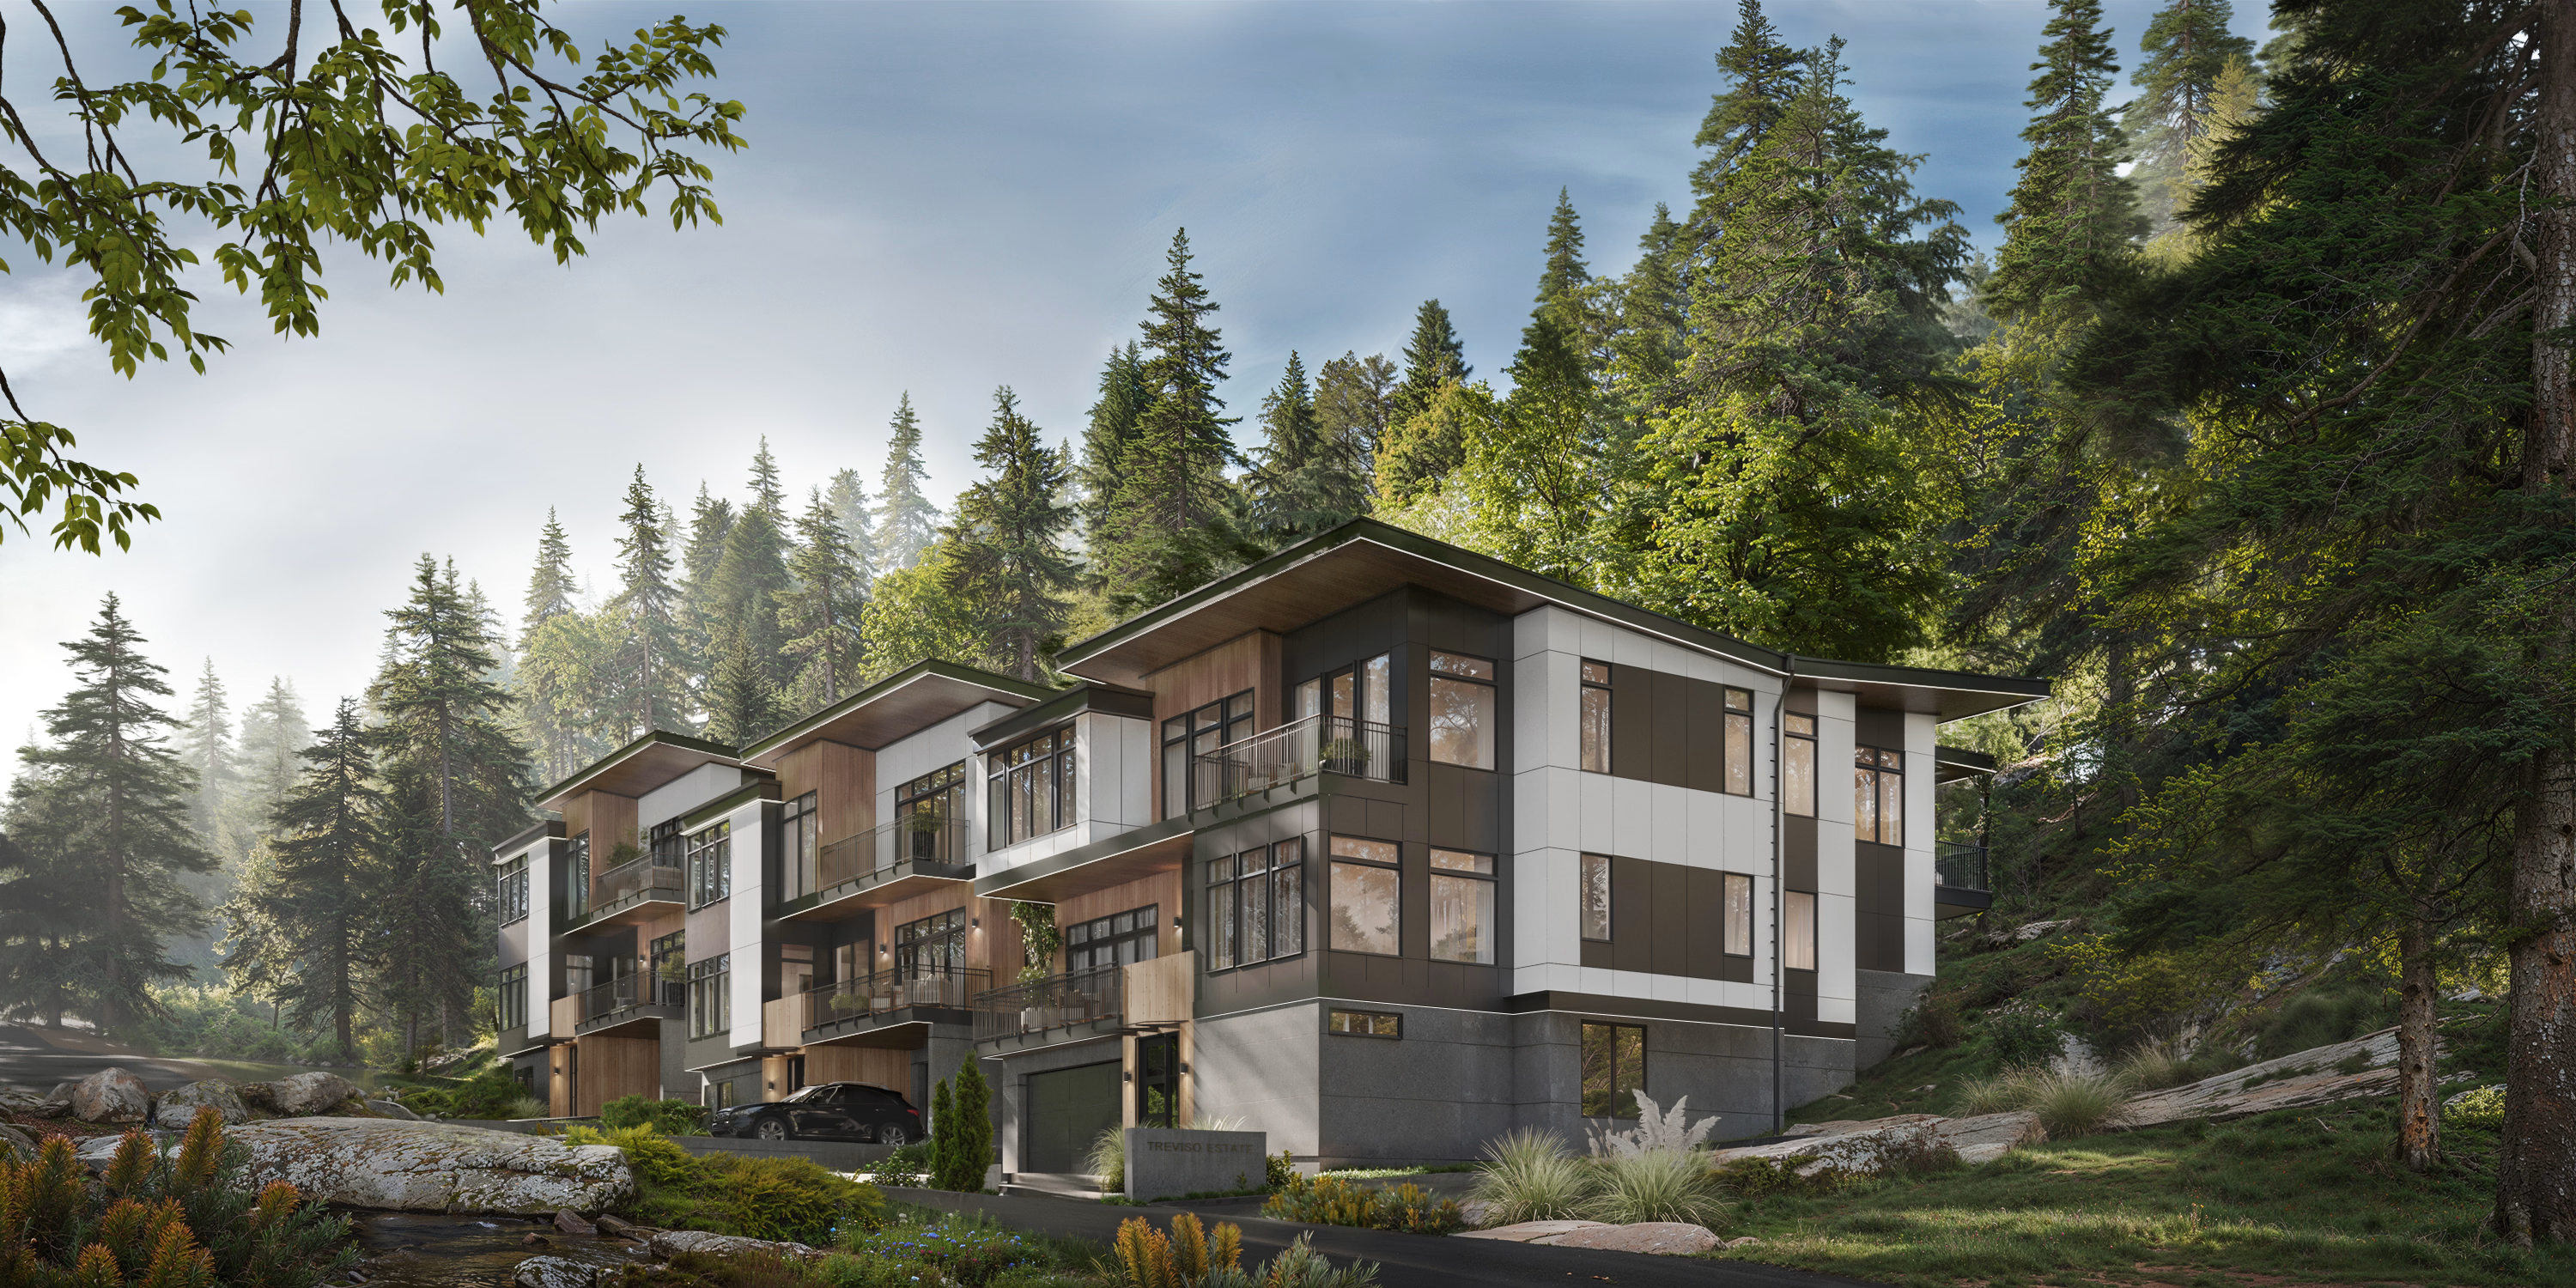
Interior Design
(
about
)
Interior design is how a space looks, feels, and works.
Every surface, fixture, and finish defined and rendered before construction begins, then translated into a documentation package no contractor can misinterpret. You see your home in photo-realistic detail before a single wall is framed, and walk away with a specification binder, design files, and a material reference archive that lives with the home.
Final Deliverables:
- Interior concept & mood direction
- Photo-realistic interior renderings (incl. 3D VR)
- Material, finish & hardware selections
- Cabinetry & millwork design
- Lighting, plumbing & electrical plans
- Interior elevations & millwork details
- Complete FF&E schedules
- Final specification binder
- Digital design files & material reference archive
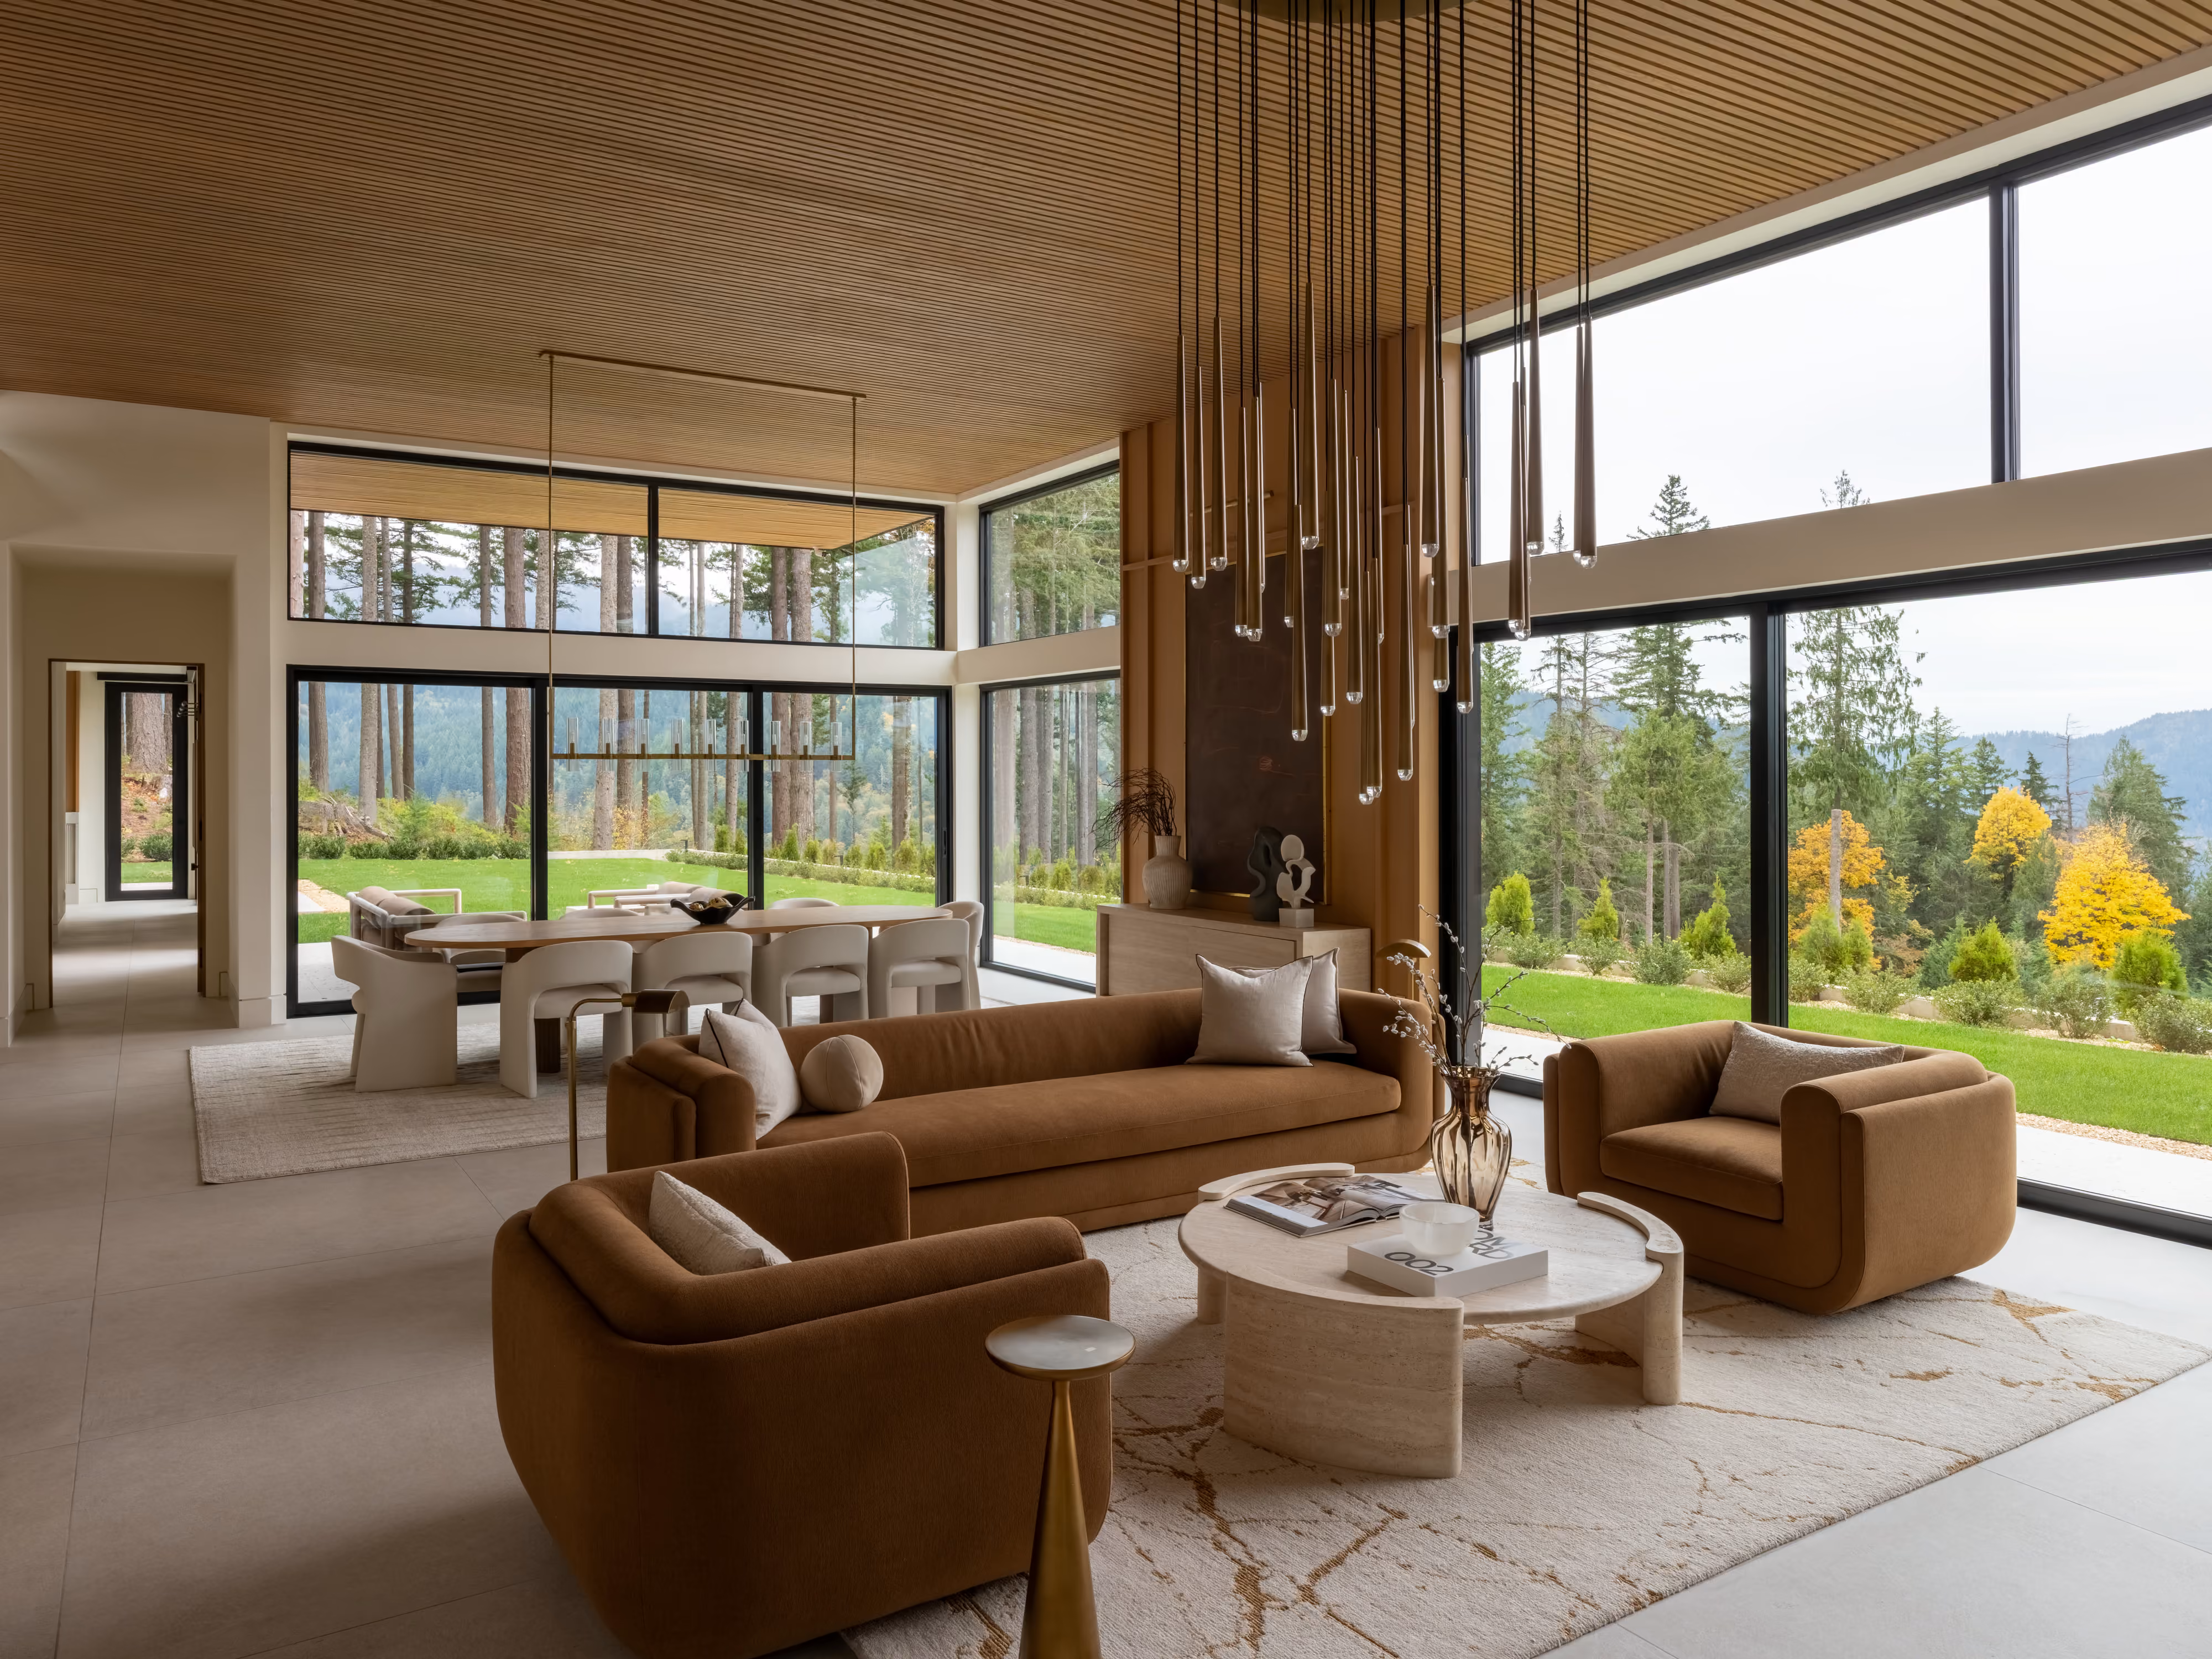
Home Design
(
about
)
Drawings, schedules, and specs needed to build your home.
From the first feasibility study through permit-ready construction documents, AVI delivers the full architectural authorship of your home. Every drawing is coordinated with structural, MEP, civil, and landscape consultants, so nothing gets handed off to be reinterpreted later.
Final Deliverables:
- Site feasibility and zoning analysis
- Approved floor plans, elevations, and site location
- 3D model and realistic exterior renderings
- Exterior material palette and selections
- Conceptual landscape design
- Coordinated construction document set (plans, elevations, sections, details)
- Door, window, and material schedules
- Code-compliance documentation
- Integrated structural, MEP, civil, and landscape drawings
- Permit-approved drawing set
- Final material list