Furnishing & Styling
Procurement
Supervision
Interior Design
Home Design
0

Grass Lawn
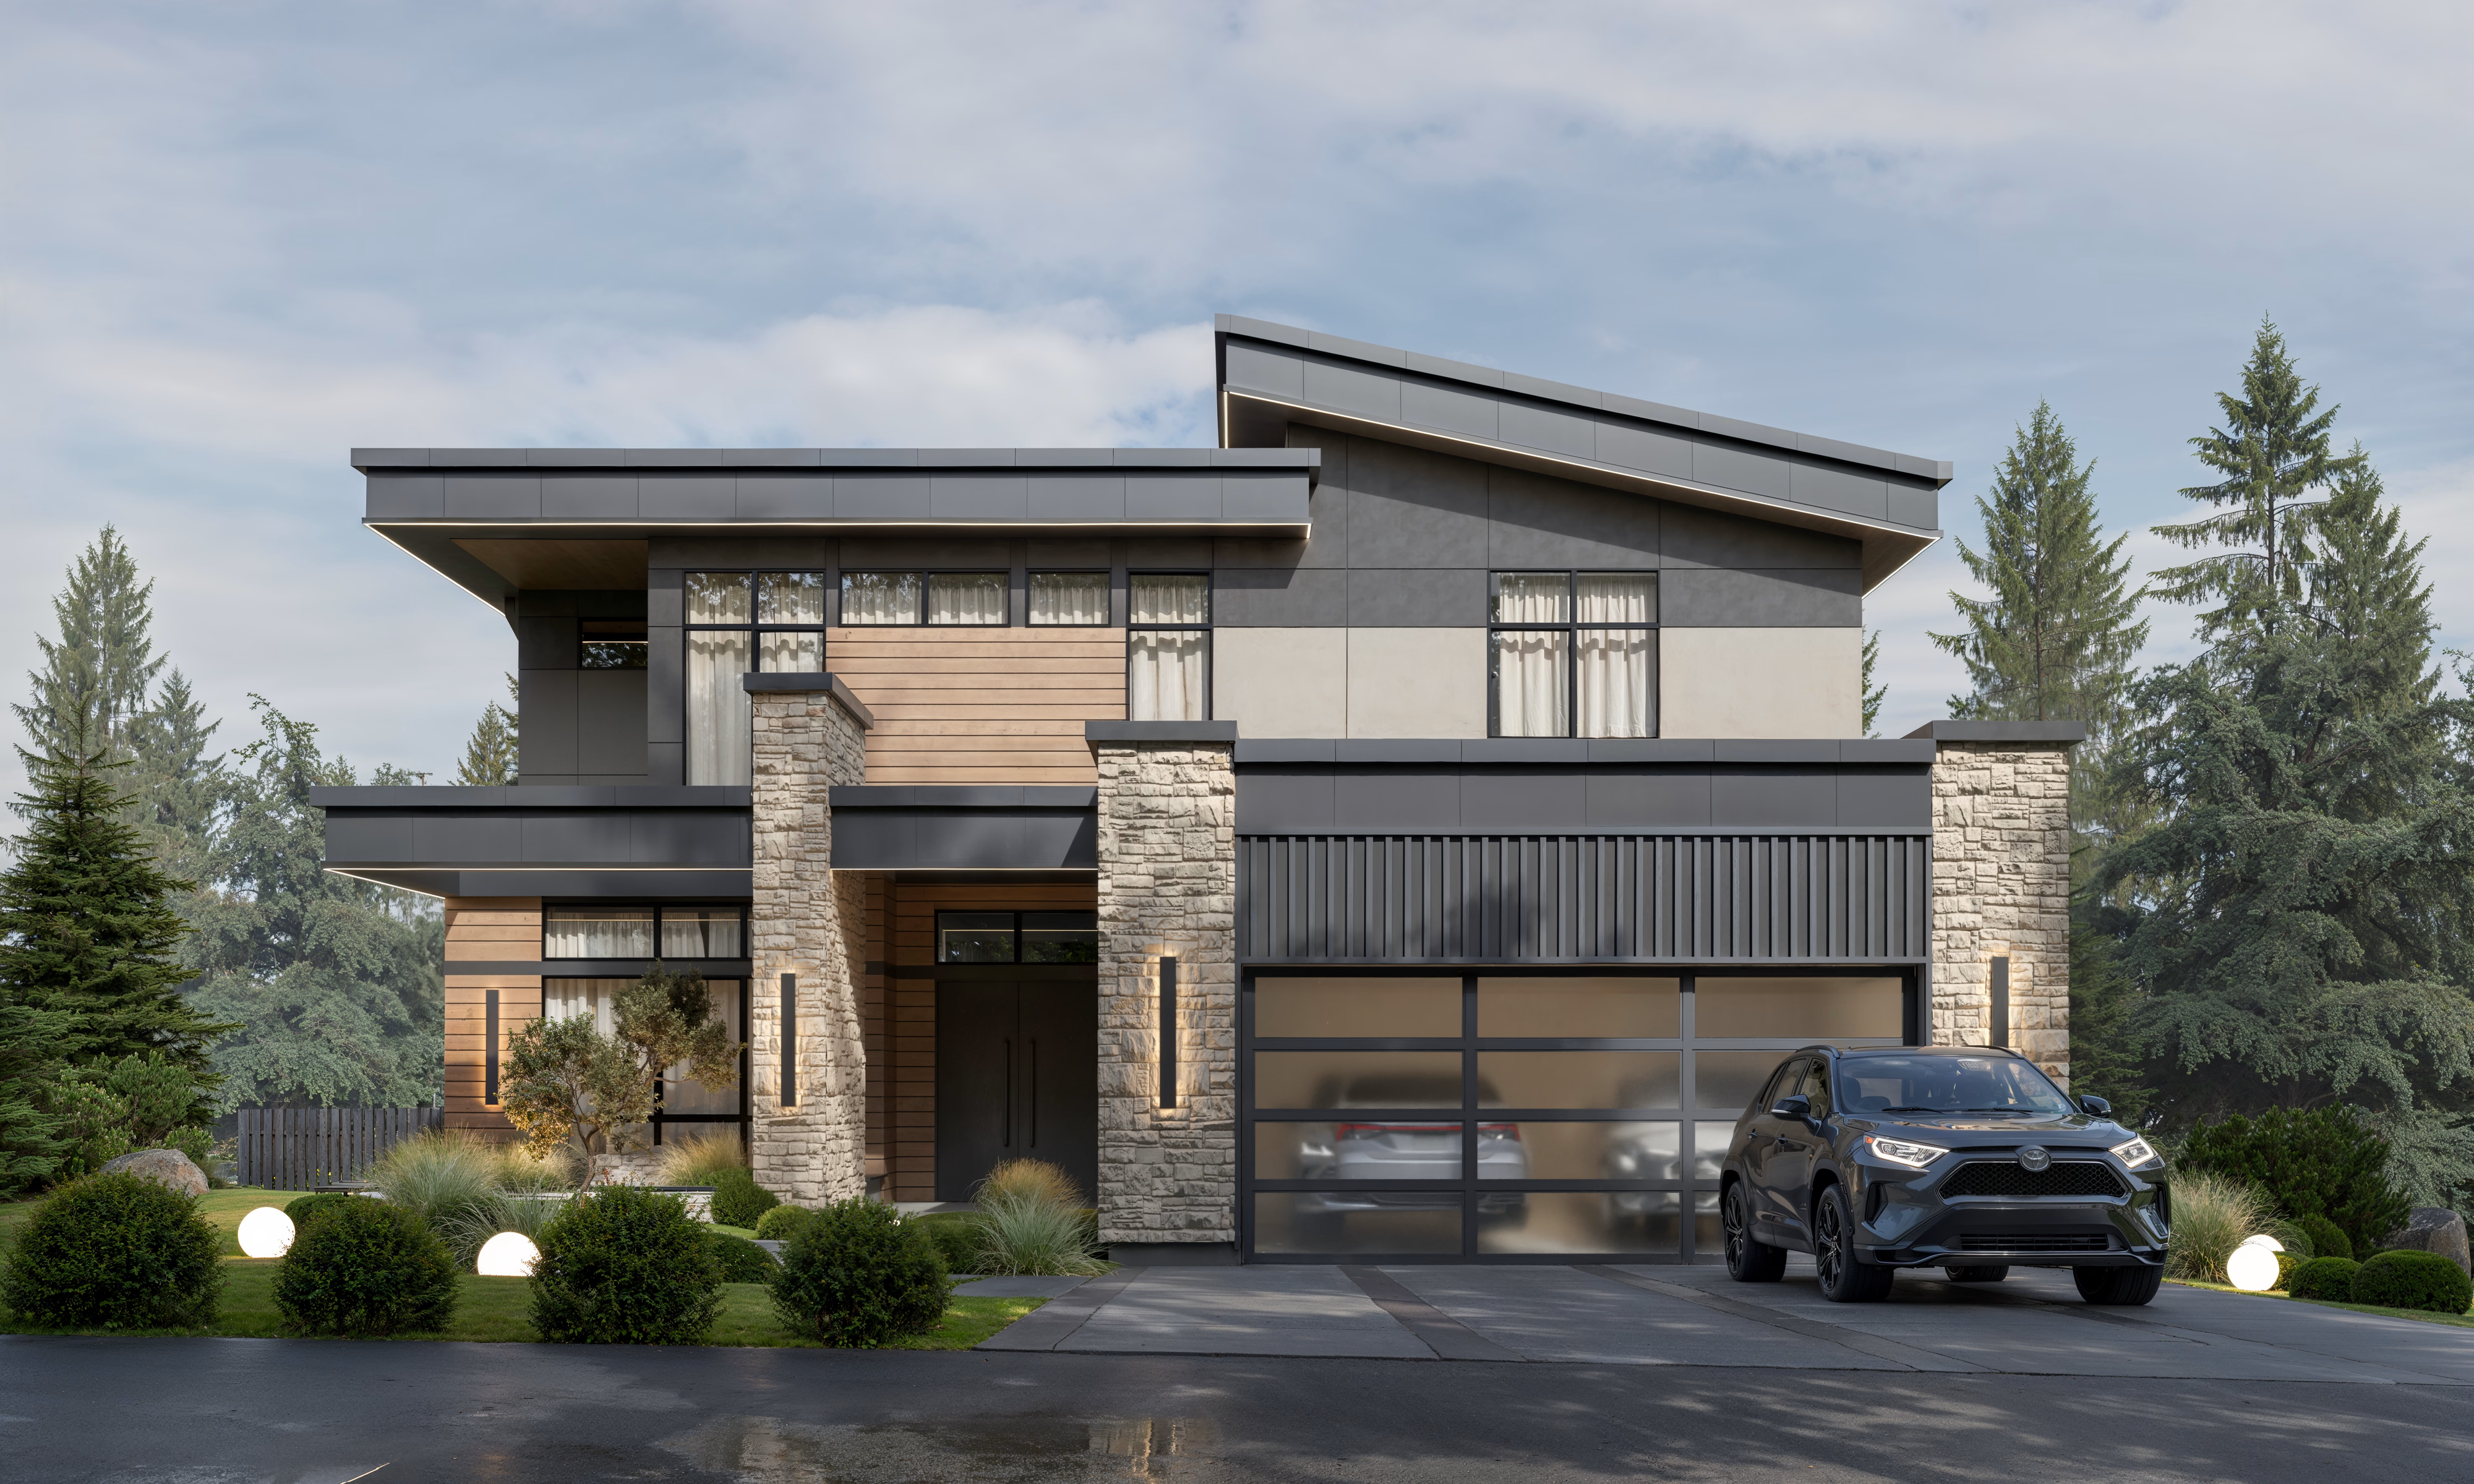
Location
Bellevue, WA
Size
5,155 sq ft
Scope
Interior design
Project stage
Under construction
Photography
Renderings by AVI
Minimalism, adjusted for real life.
The clients were drawn to Japanese restraint and Scandinavian warmth, but the house also had to hold the way they actually live: cooking, working from home, listening to music, and keeping everyday things out of sight.
What came out of that is a quieter kind of minimalism. Storage disappears into the walls, lighting is designed to recede, and every material in the house has a practical reason to be there.
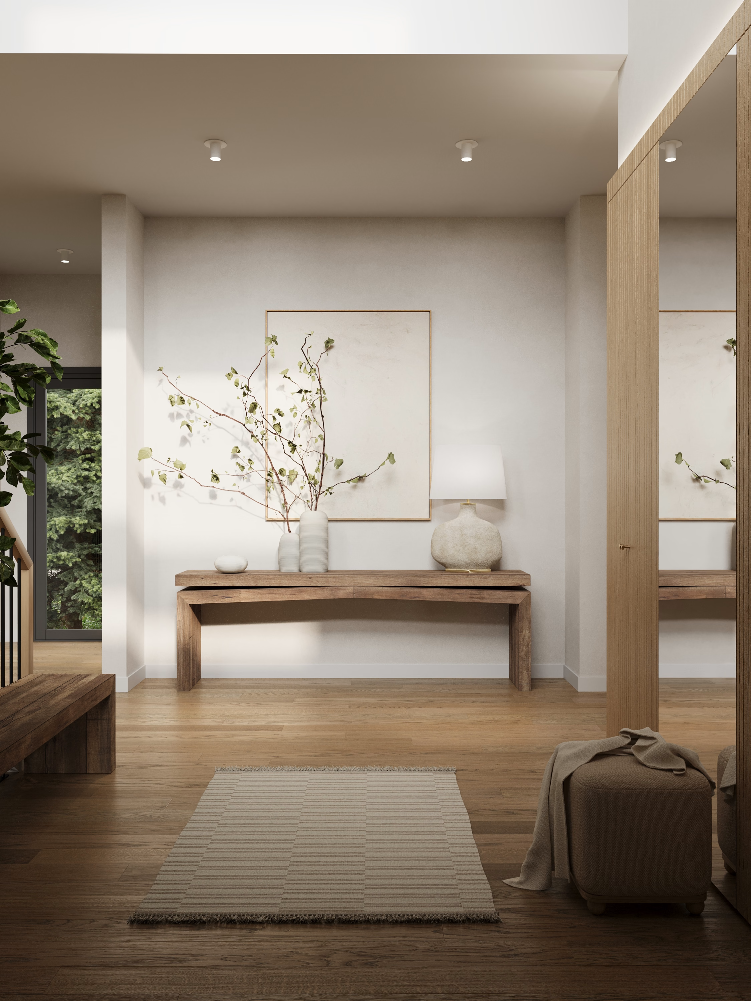
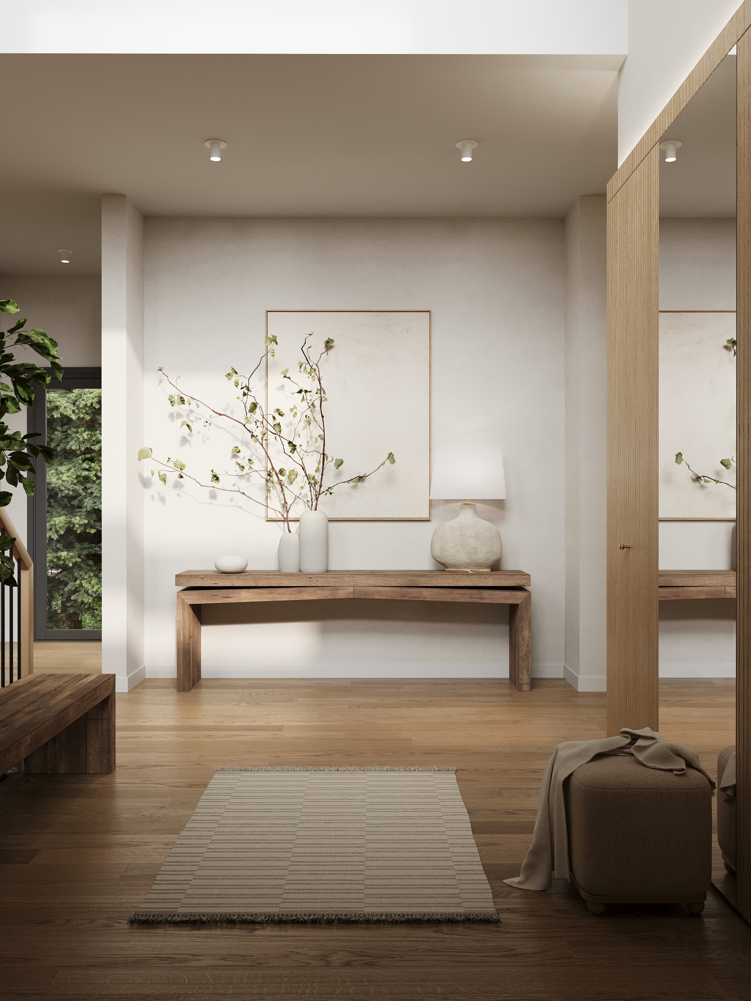
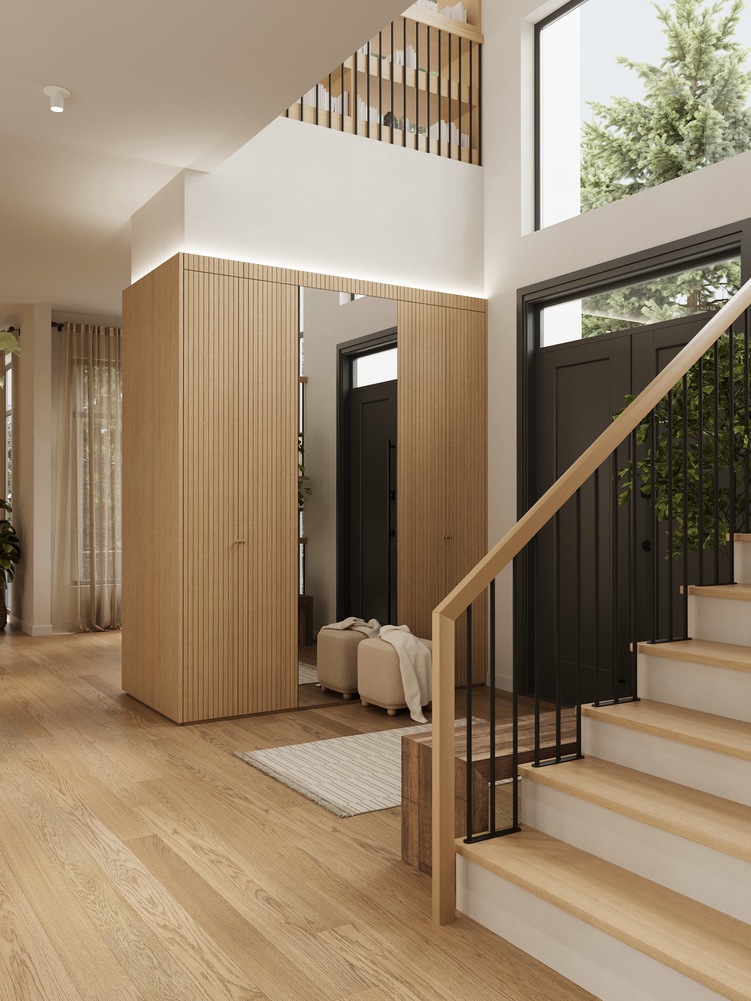
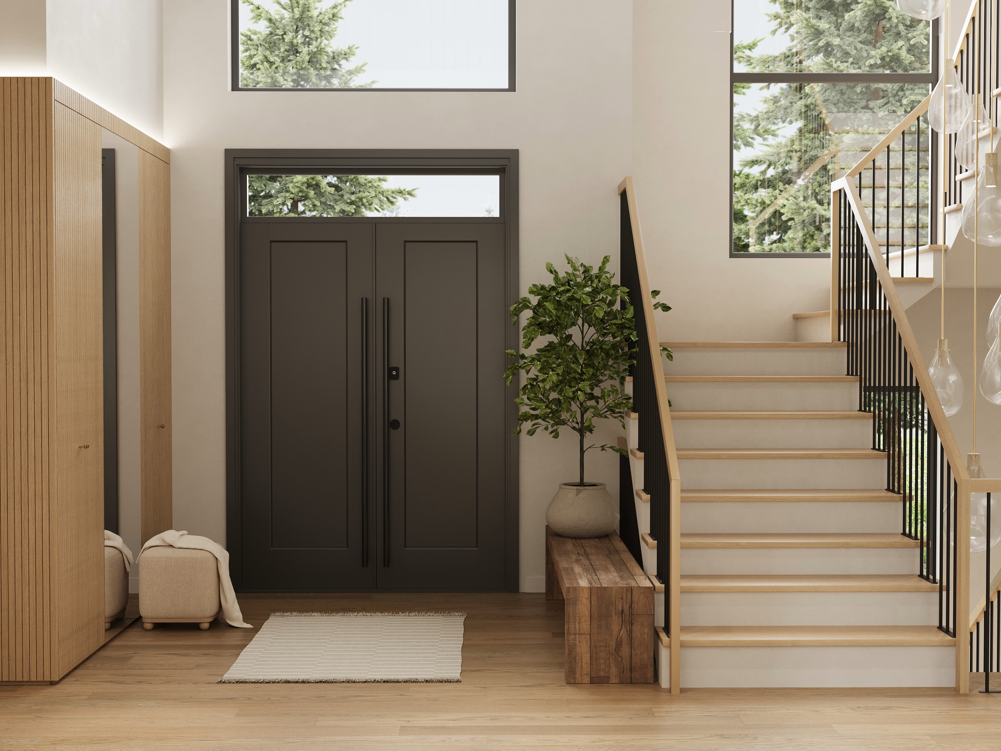
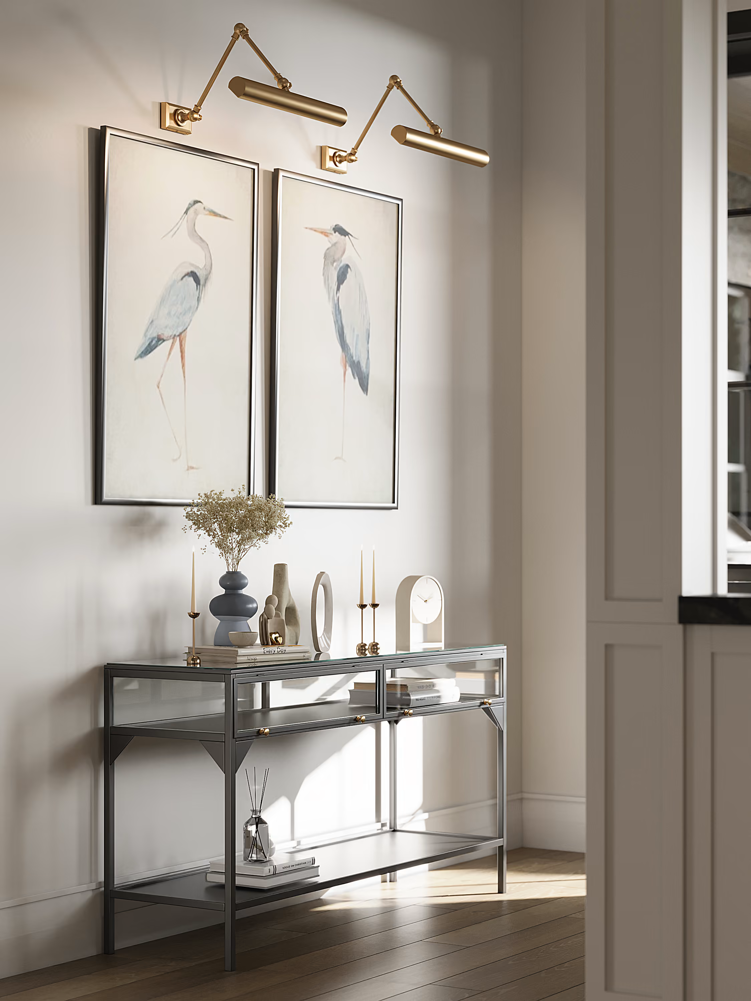
The entry console. The wardrobe is the oak panel on the right.
The theme that runs through the whole house is things that disappear. The entry wardrobe reads as a wall panel. Shelving is set into the window niches, where it also hides some awkward geometry left over from the architecture. Lighting runs in coves and profiles instead of fixtures you look at.
What stays visible is deliberately short: oak, plaster, stone, linen, and the plants. Nothing in these rooms has to work hard to belong, because there is not much for it to compete with.
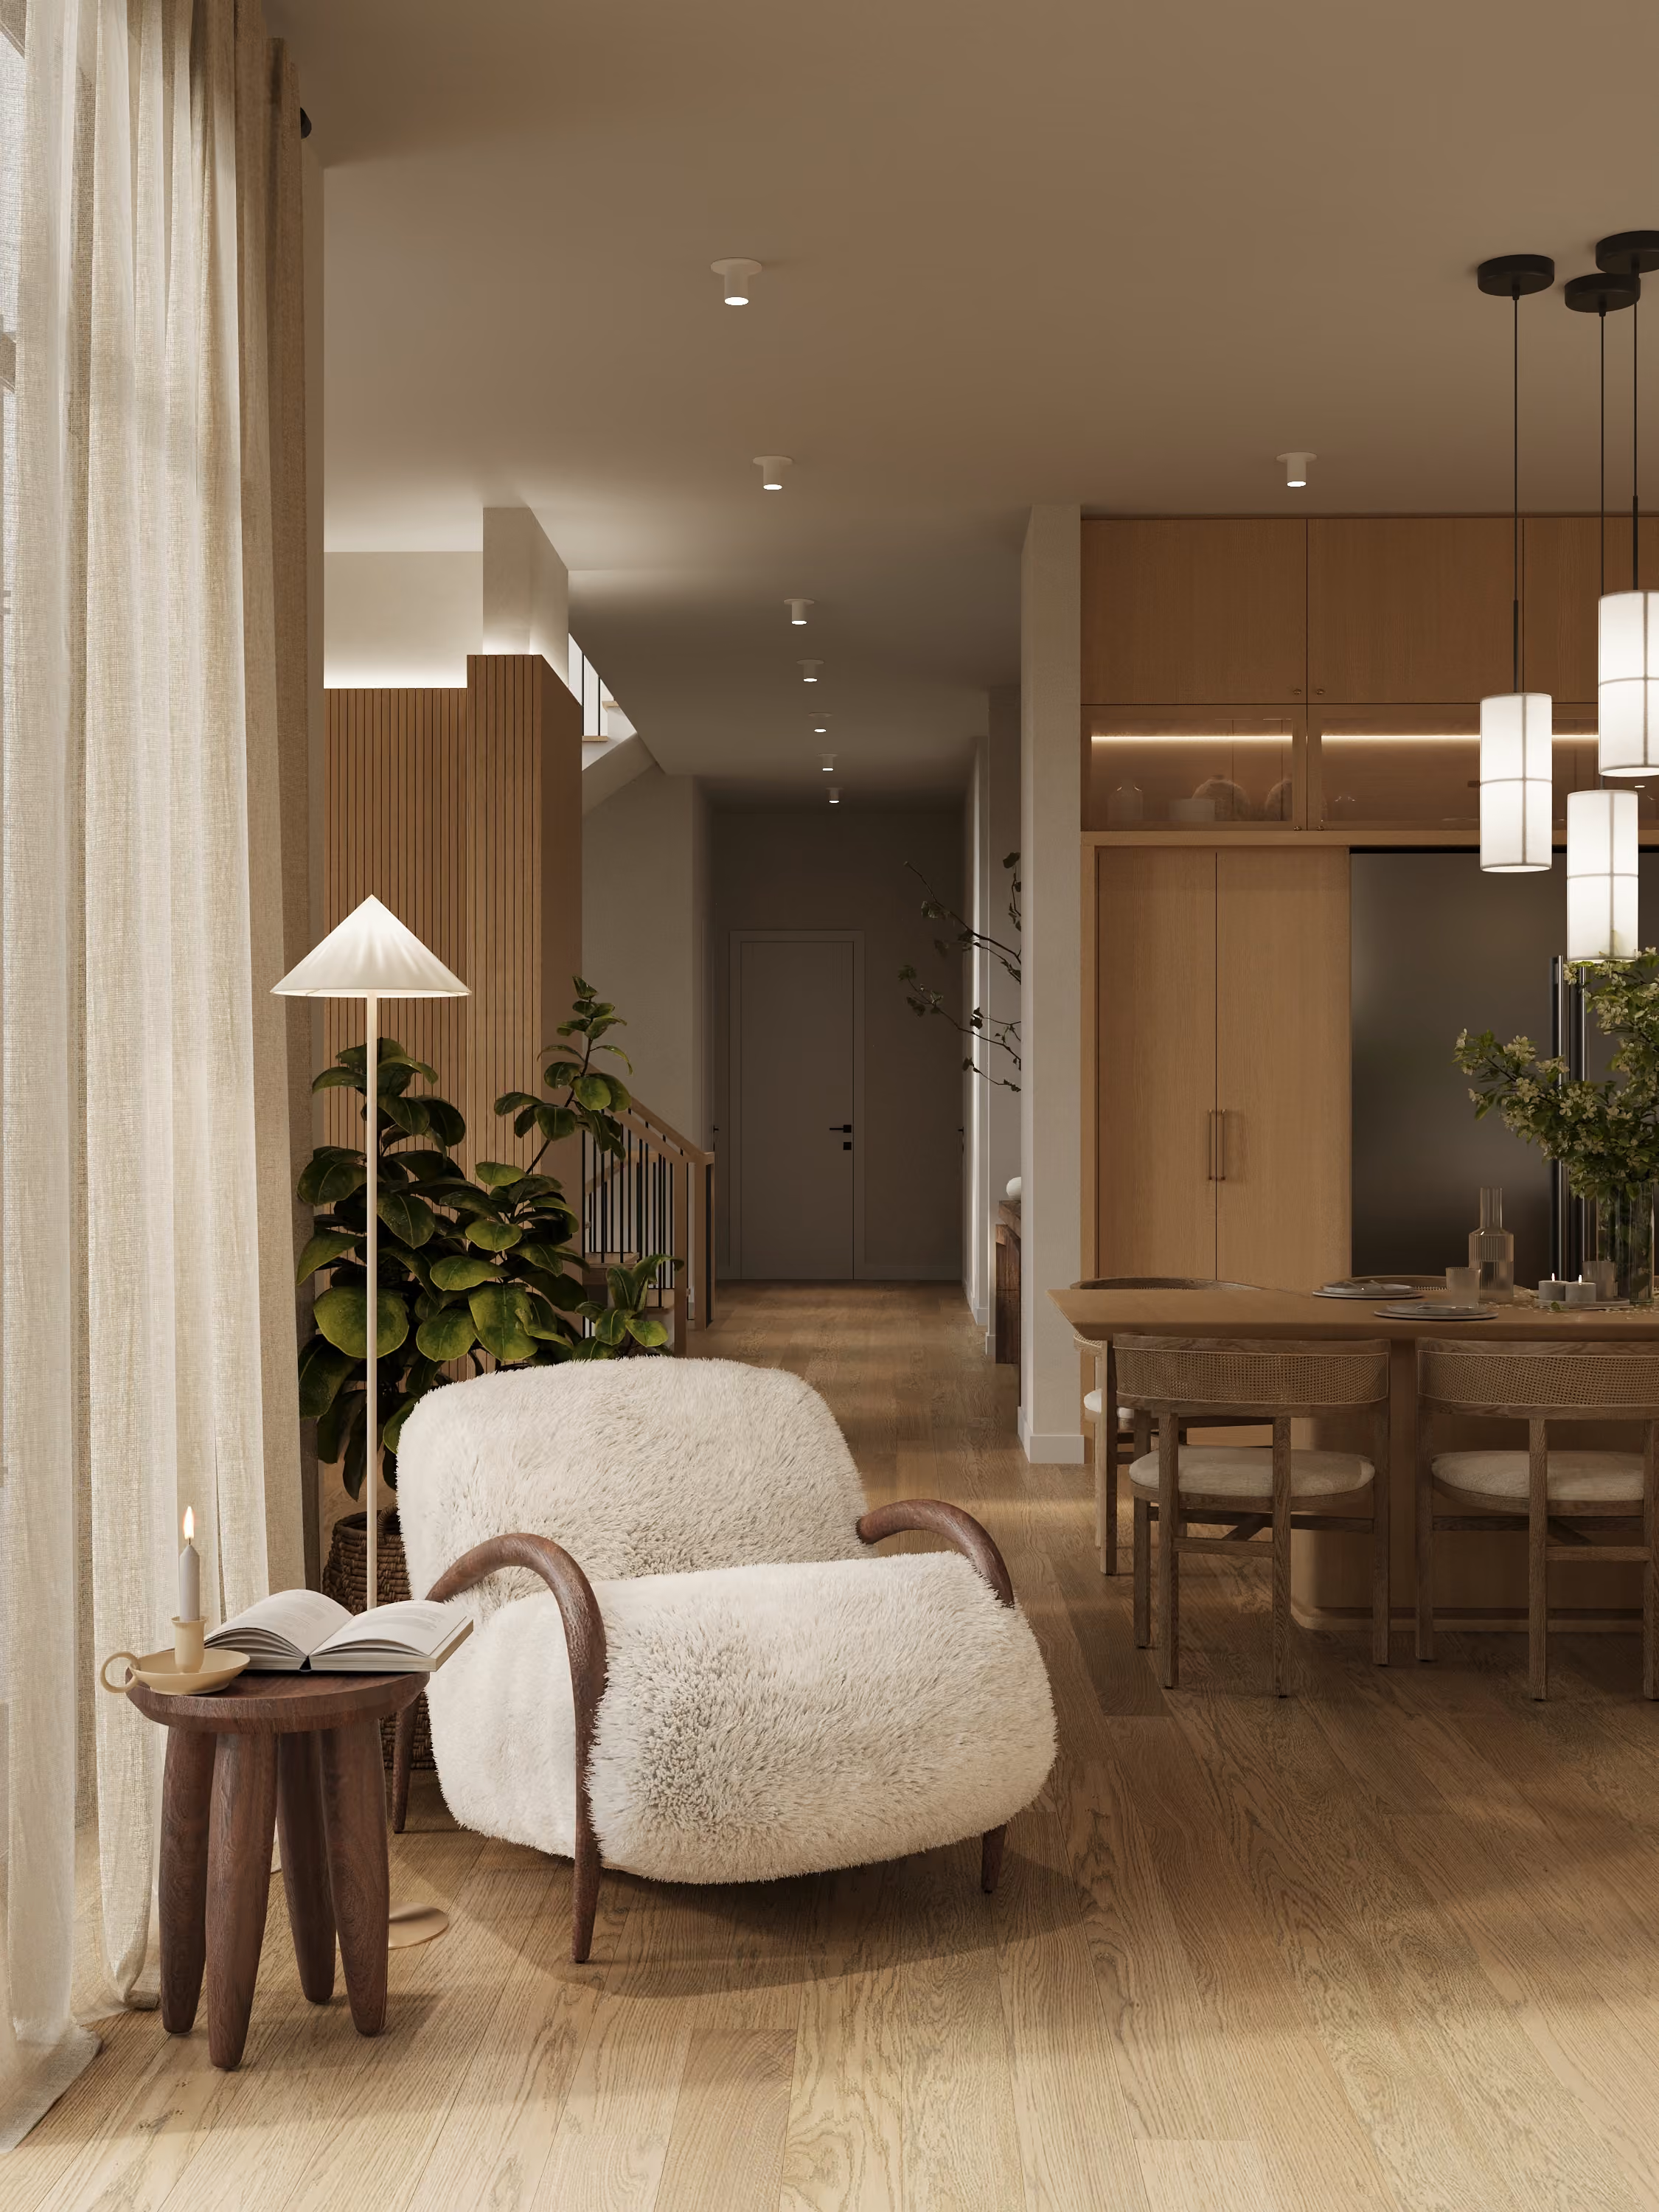
A reading chair at the edge of the open plan.
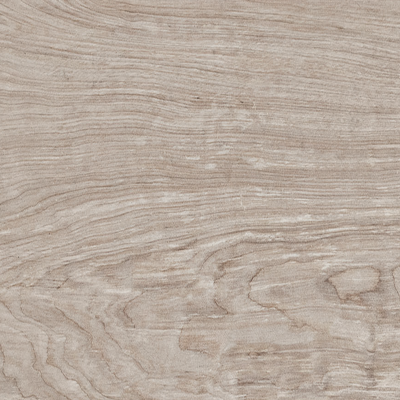
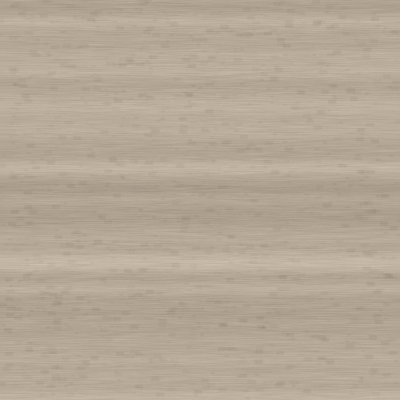

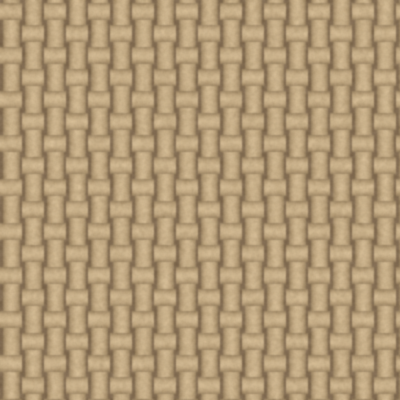
Used materials
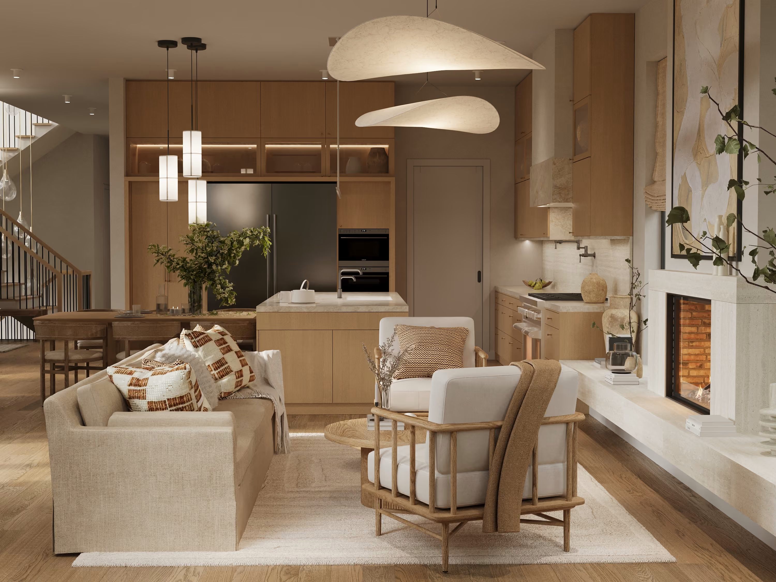
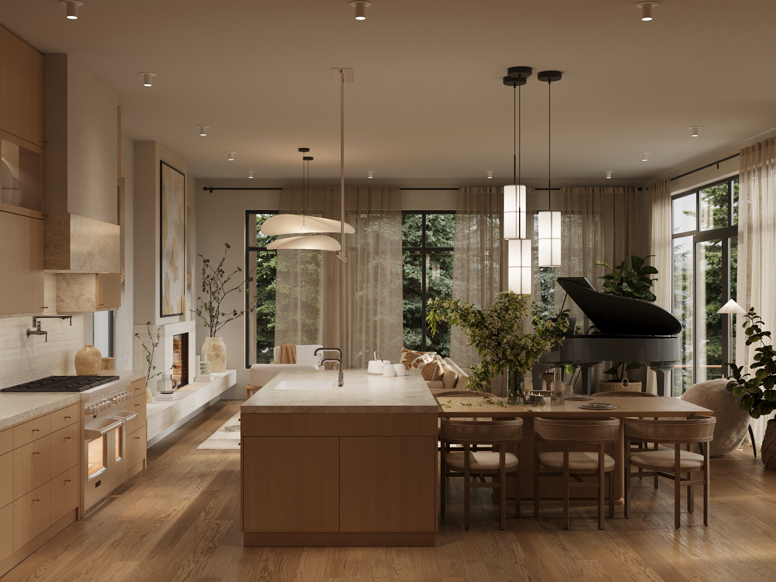
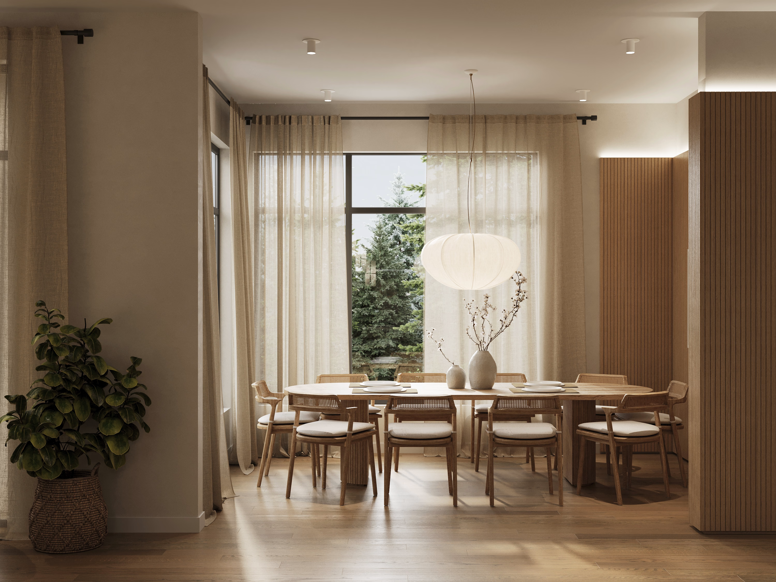
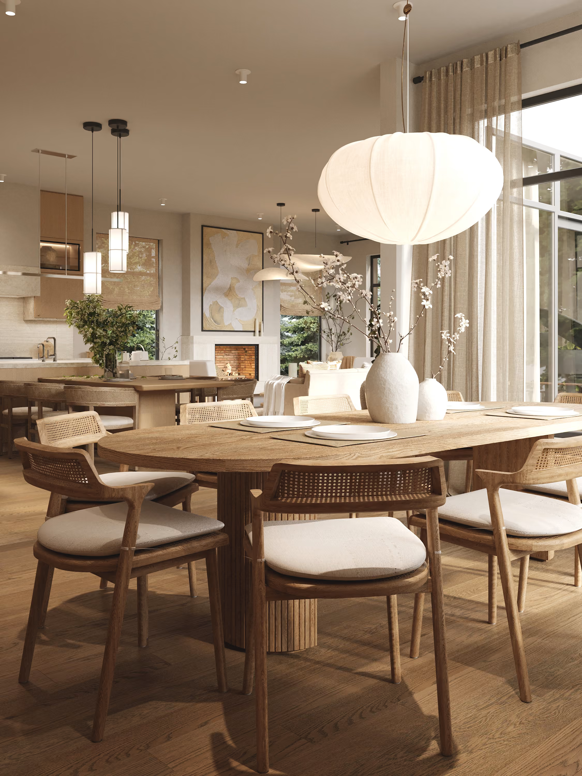
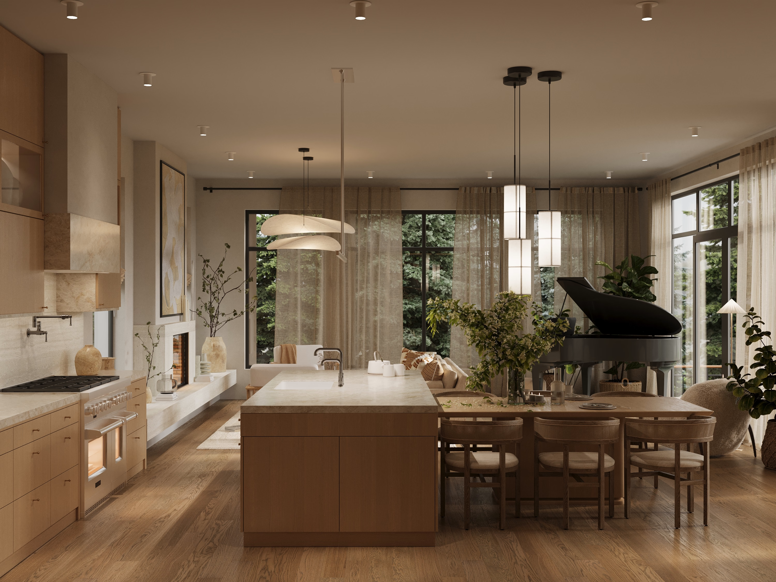
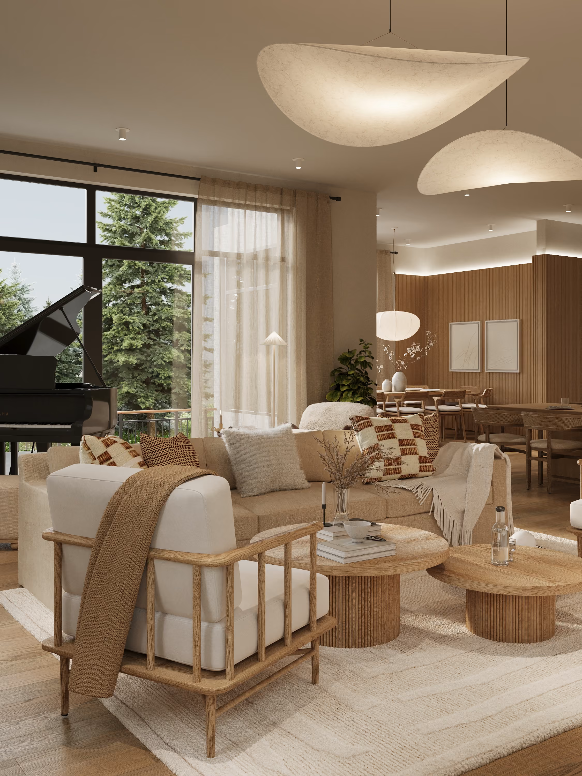
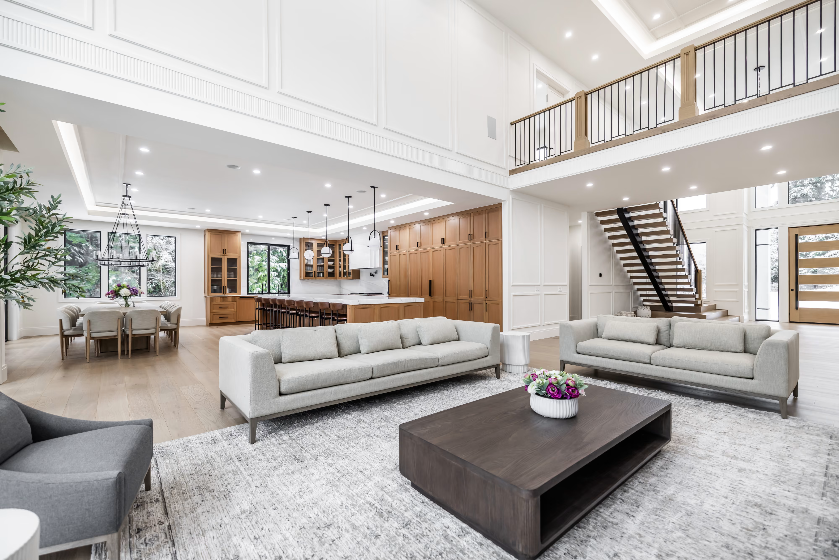
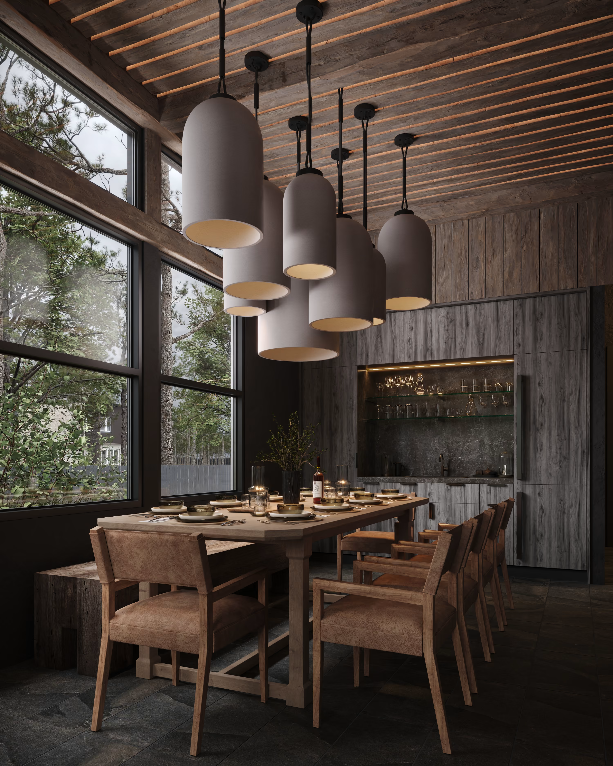
The ground floor is one room that changes as you walk through it: entry, living, dining, kitchen, with the stair open in the middle of it.
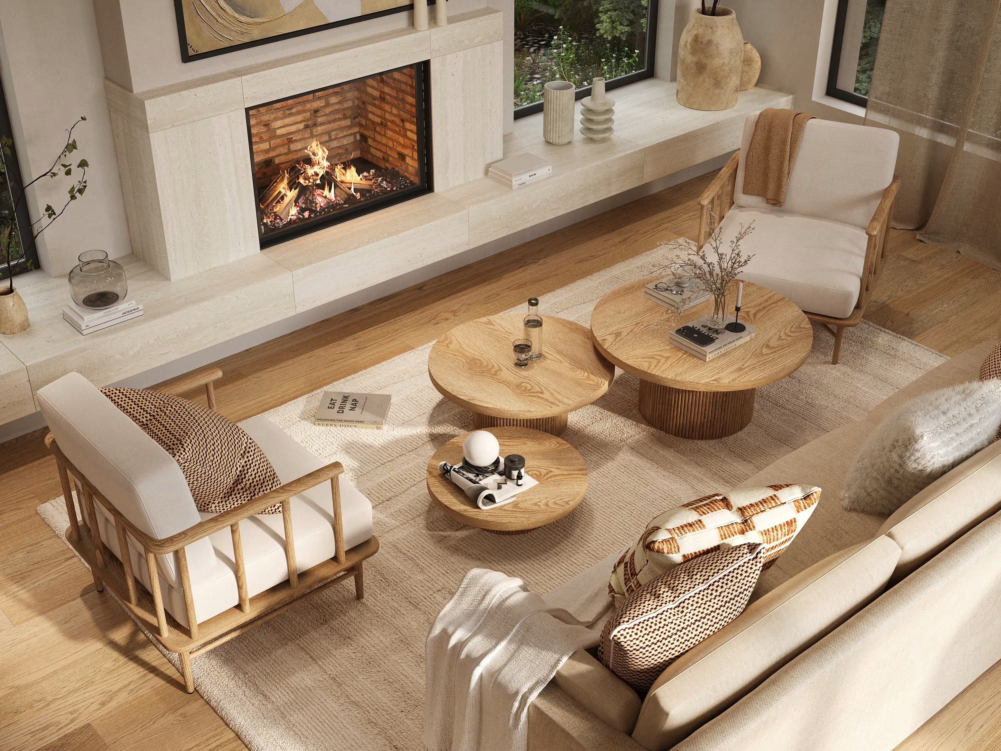
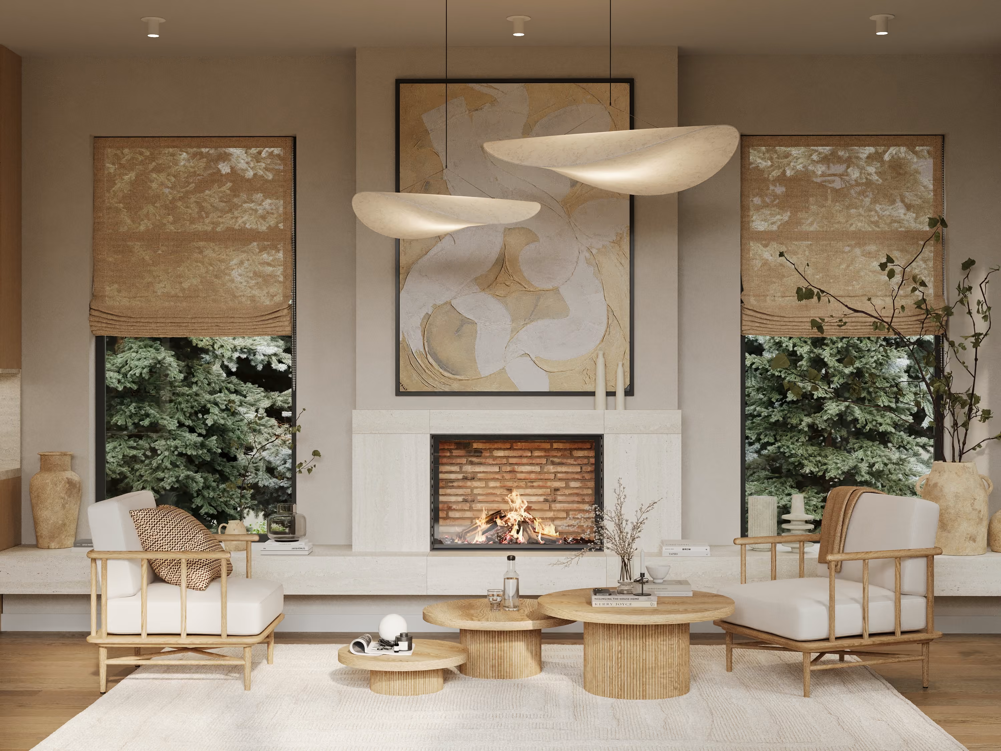
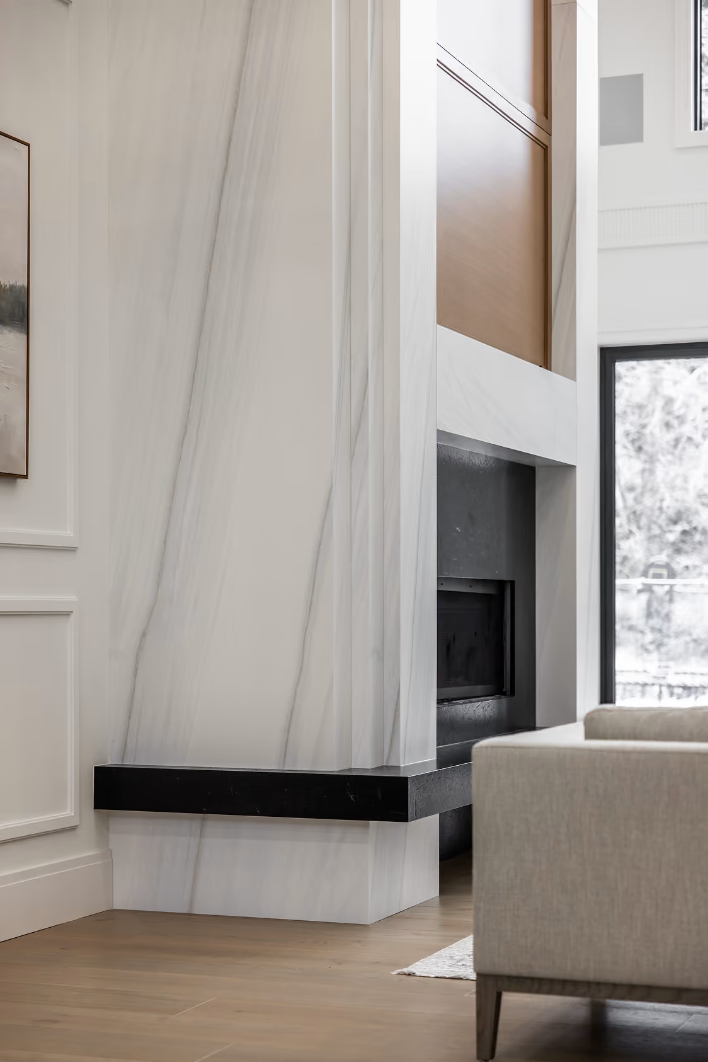
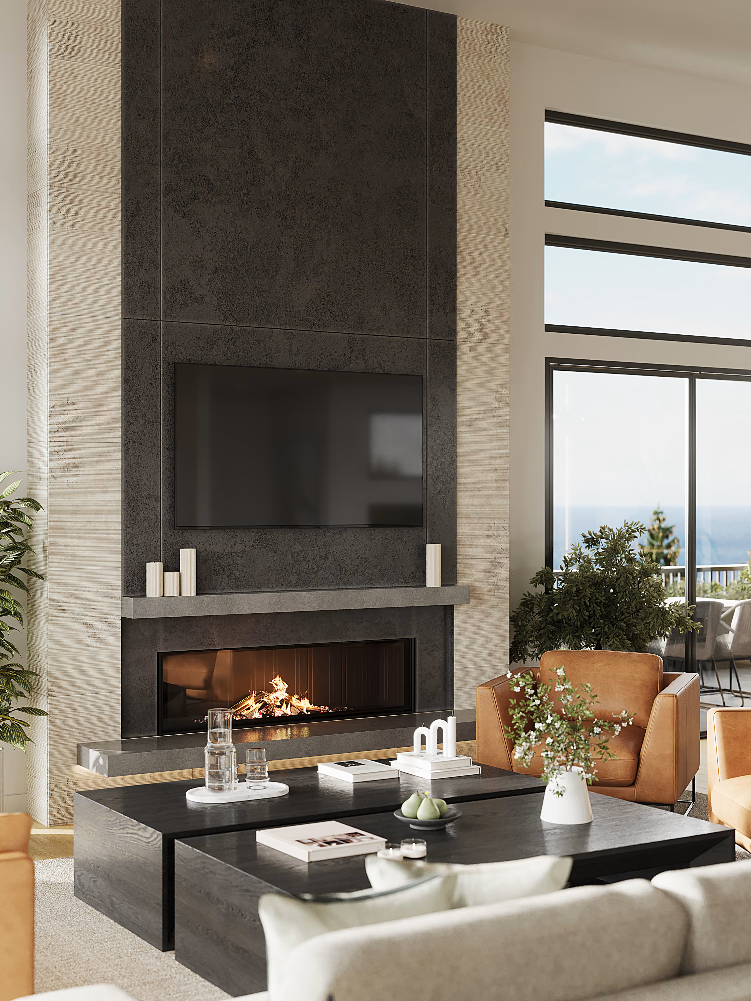
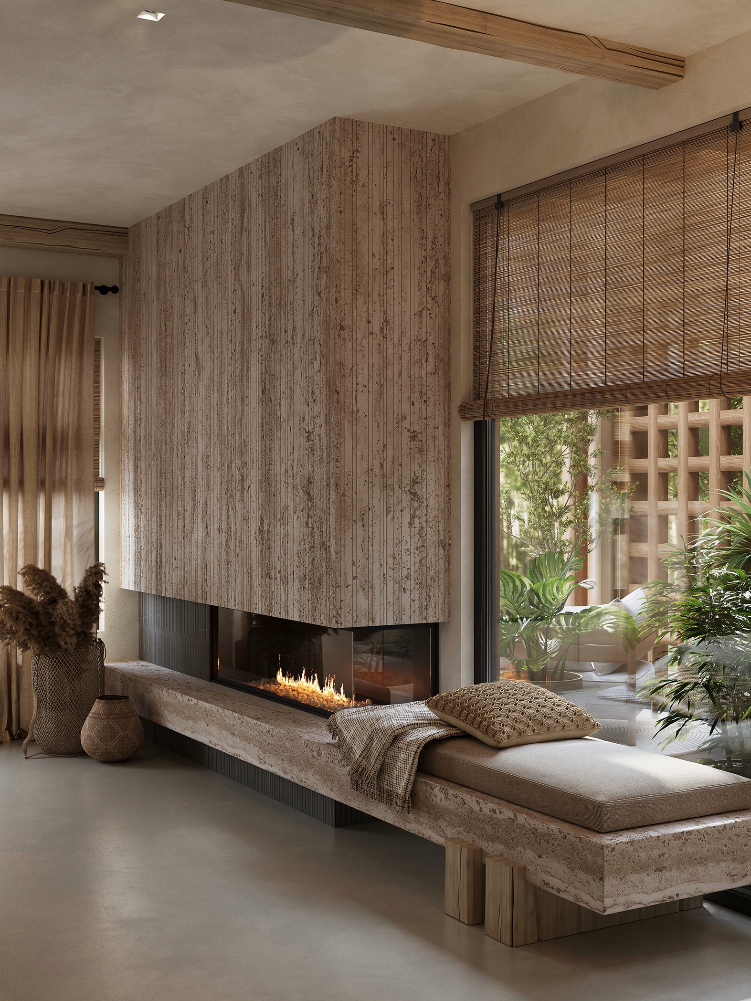
The fireplace is the hinge. It is clad in large format porcelain and continues sideways into a window ledge that works as a bench and a shelf at the same time, which is how this room gets storage without a cabinet on show.
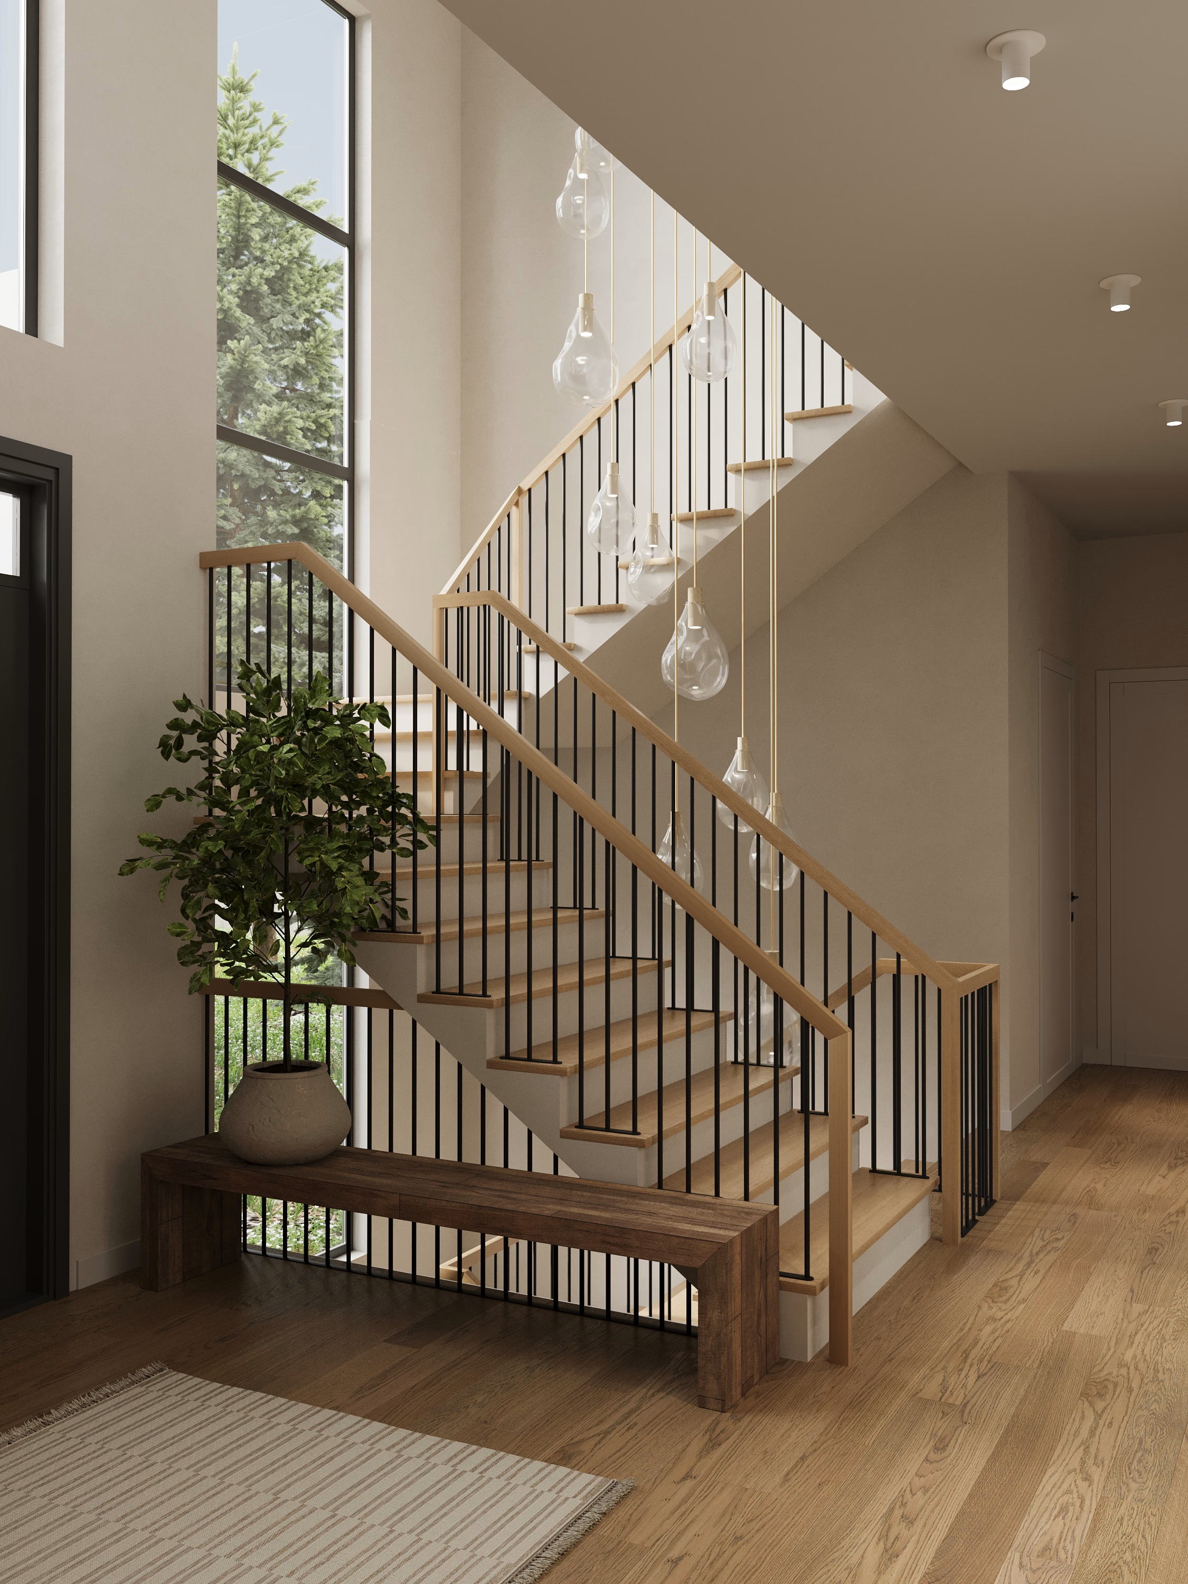
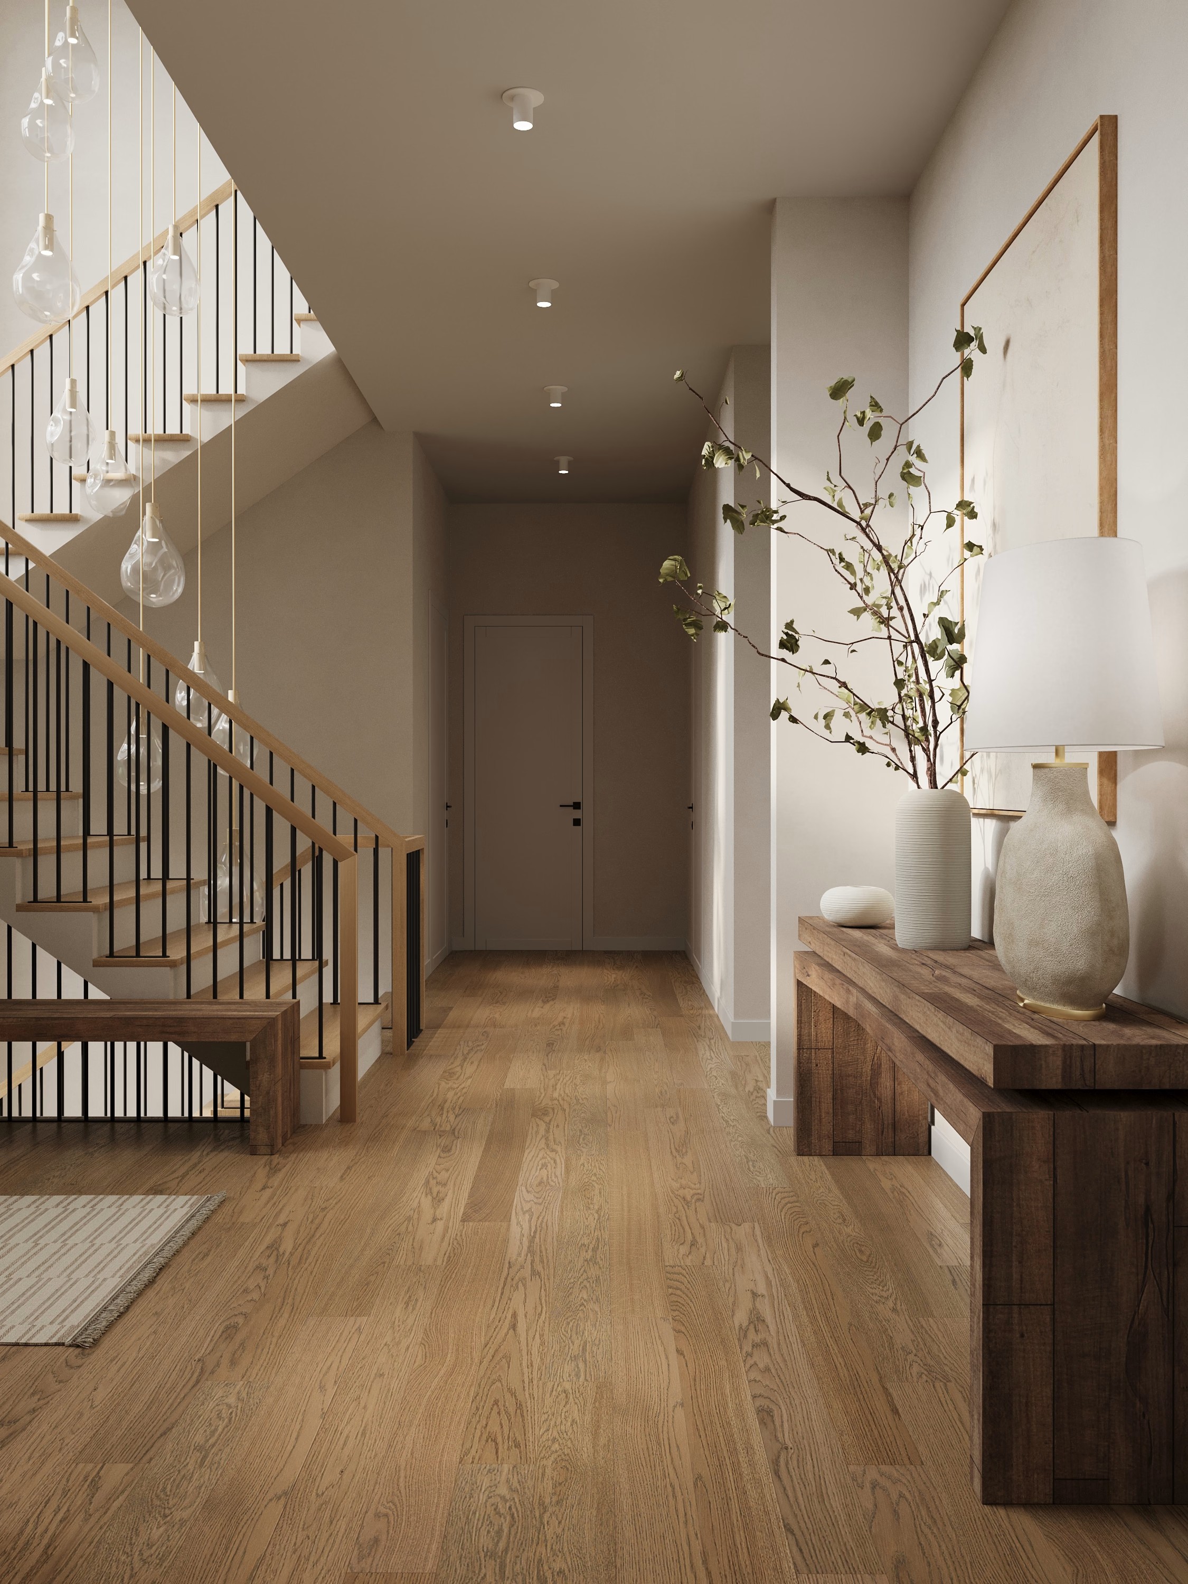
The stair, and the bench motif that repeats through the house.
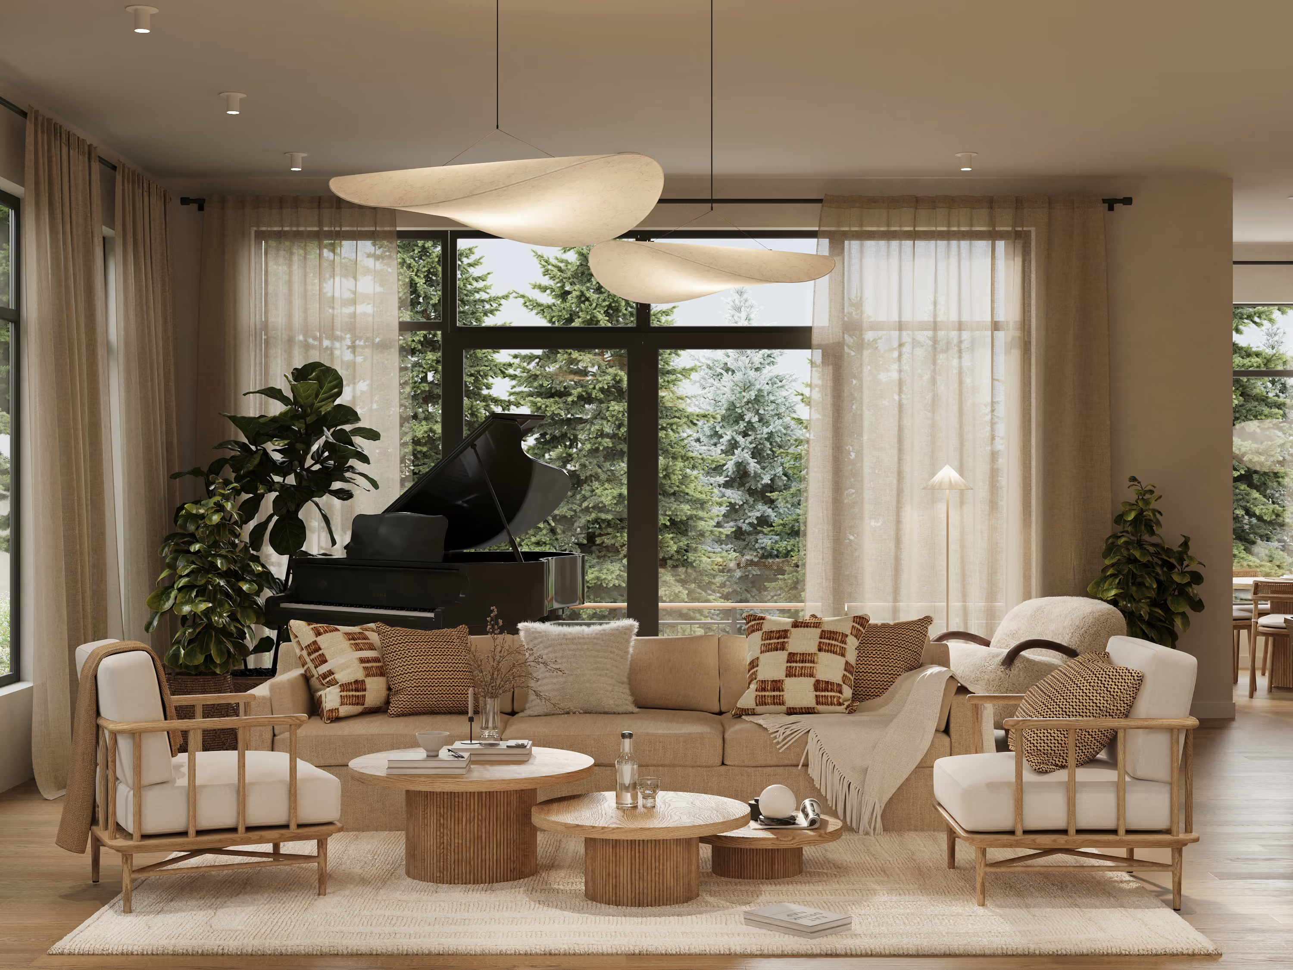
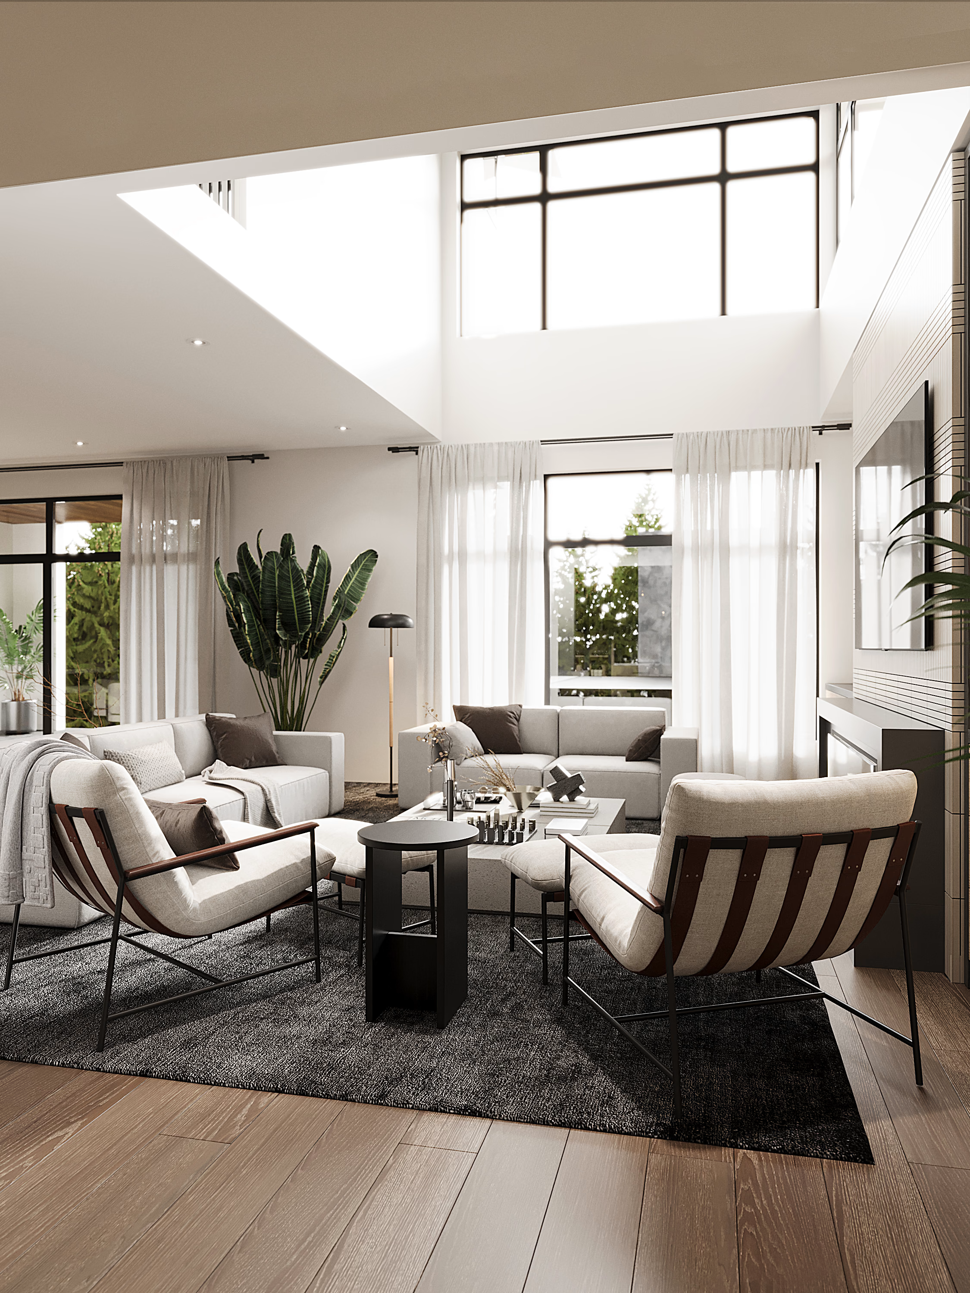
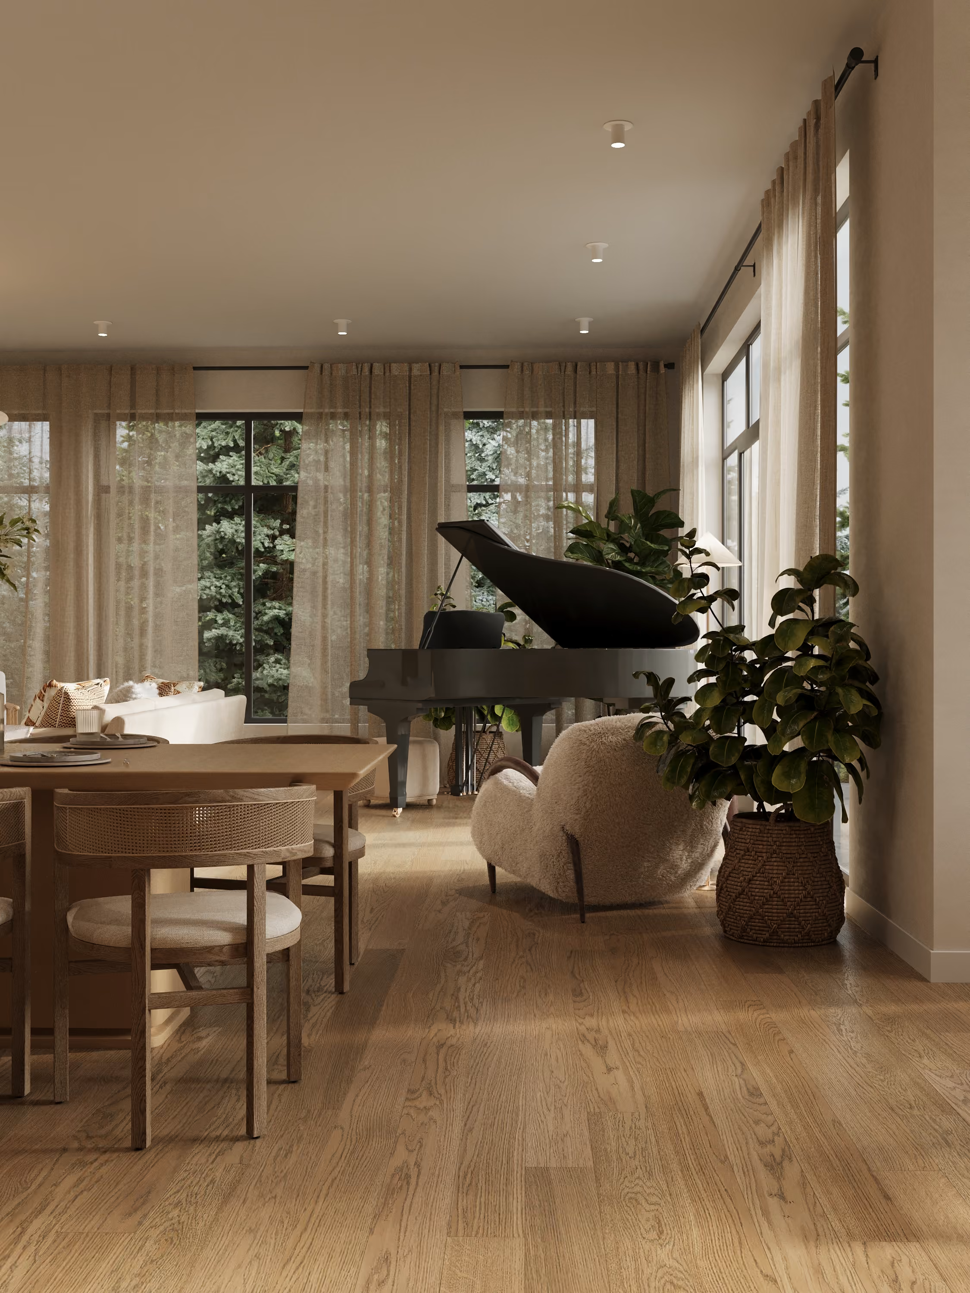
There is no television in the living room. A compact baby grand took the wall a screen would normally have, and the seating turned to face it, so the room is organized around listening rather than watching.
Both clients work in tech and often from home, so the plan also carries a shared office nook by the stair and a second, casual place to work upstairs. Neither is a room. Both are enough.
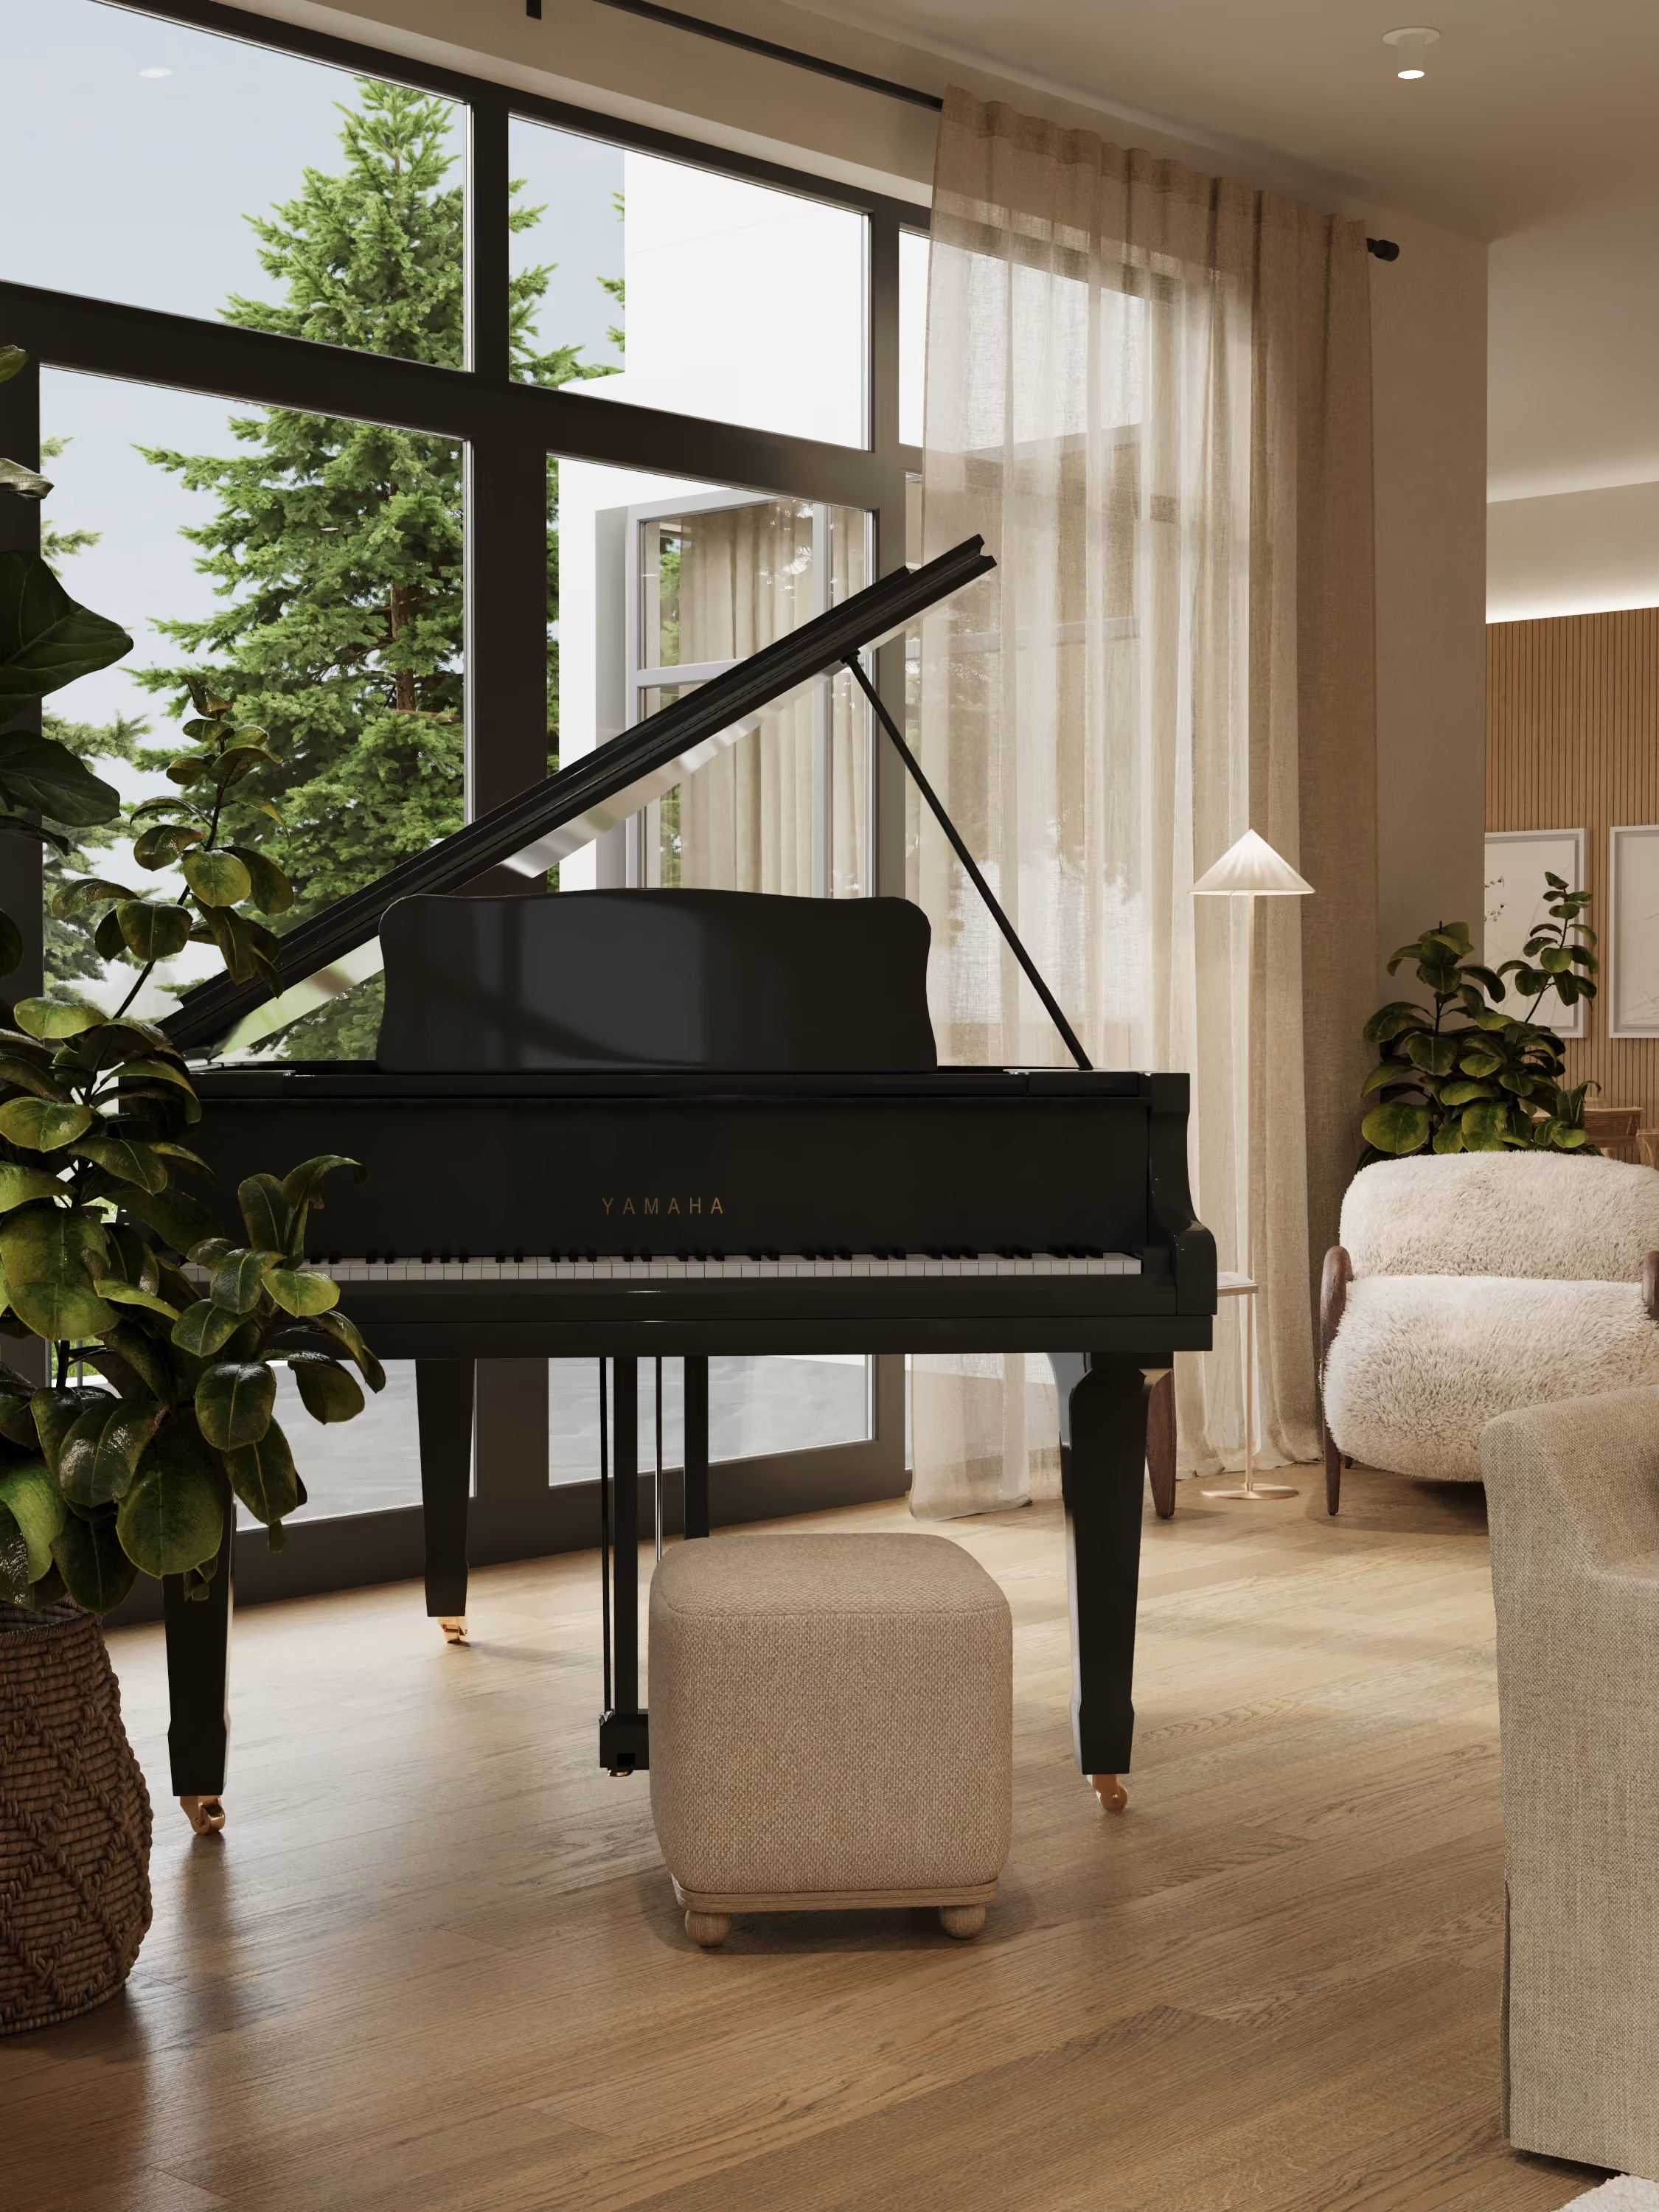
The piano took the wall a television would have had.

Used materials
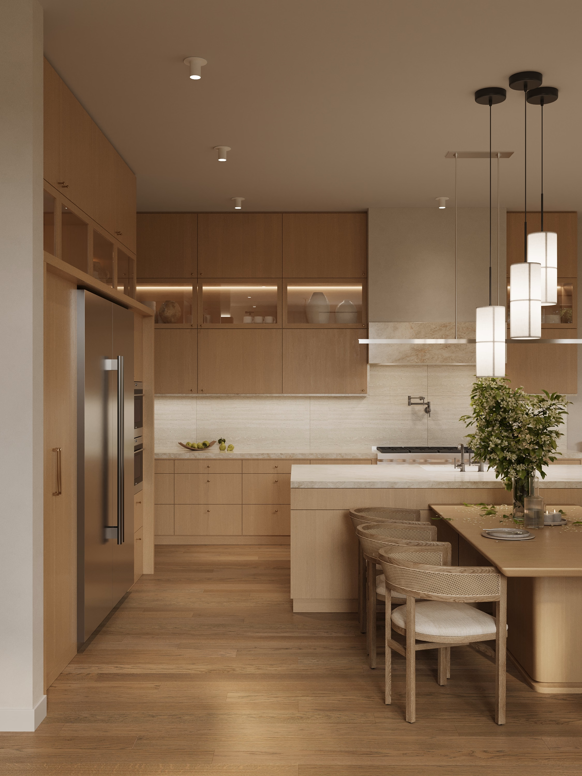
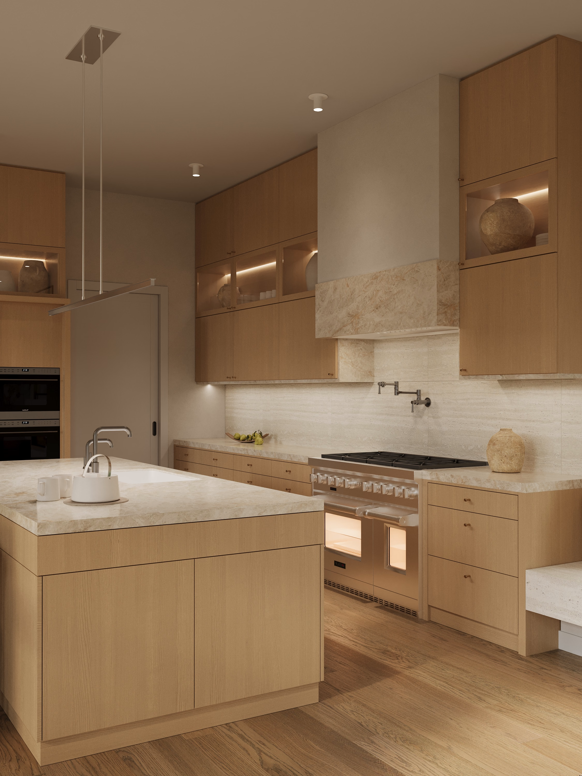
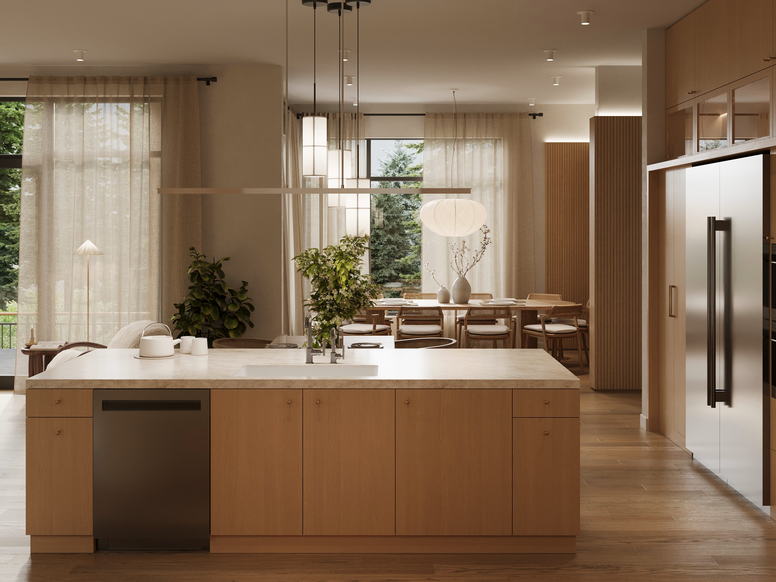
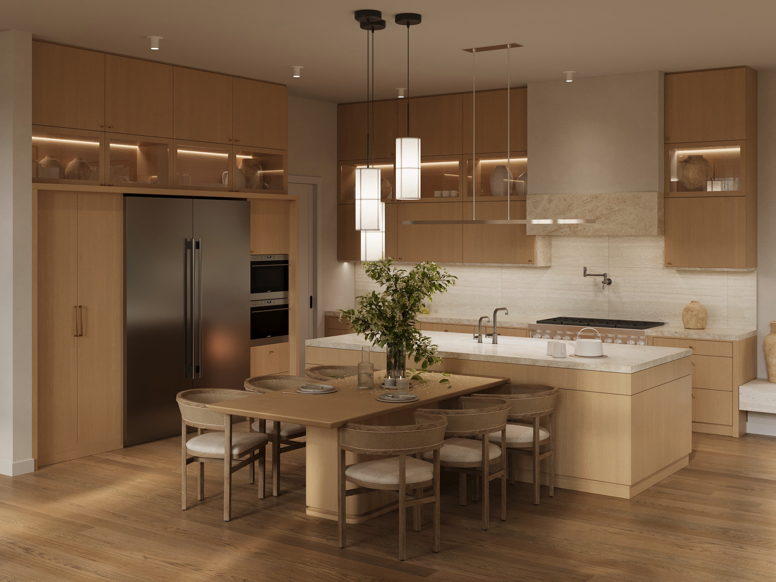
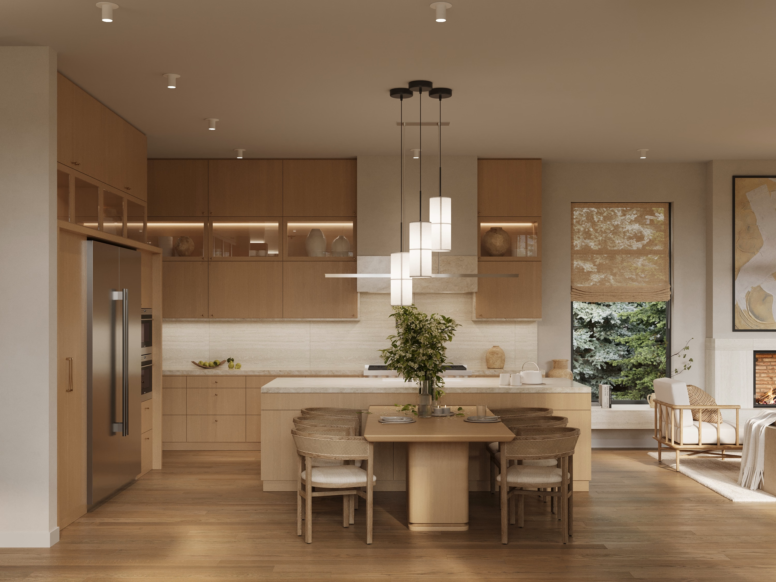
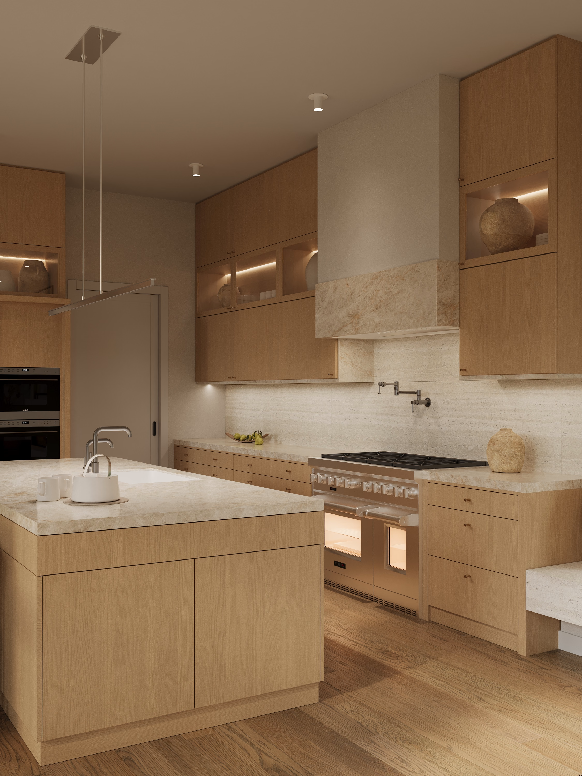
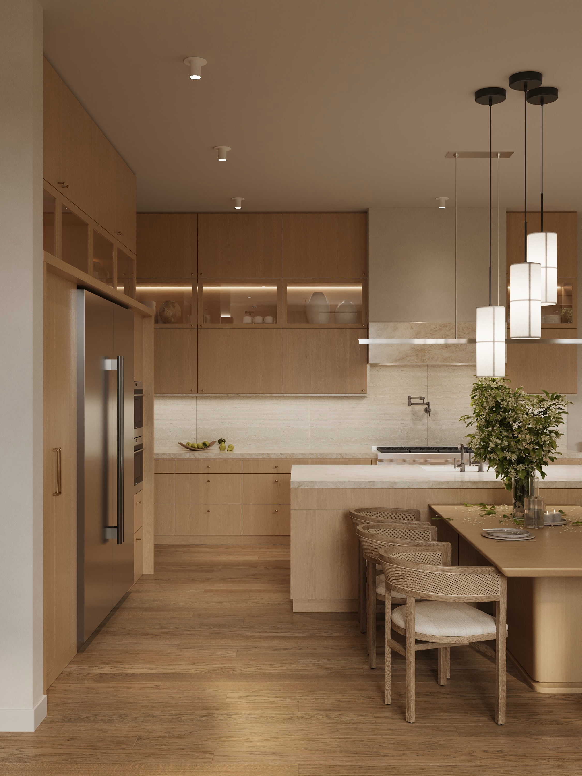
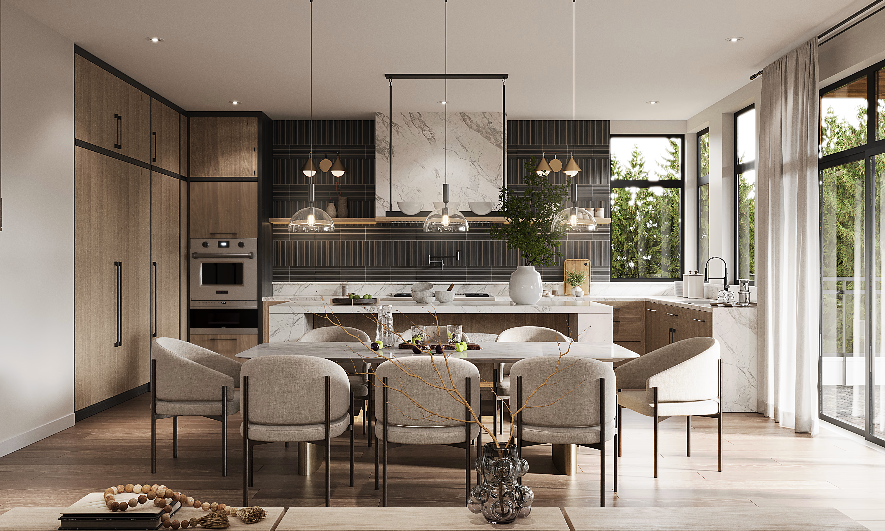
The kitchen is the part of this house that was worked hardest. One of the clients cooks Chinese food most days, which means high heat, steam and oil, so every surface that takes the hit is stone, including all four sides of the hood.
The hood started as plaster. It became stone partly for durability and partly because it lets the hood read as one piece with the backsplash instead of an object hanging on the wall. The upper cabinets are glass with lighting inside them, which keeps the wall from closing in, and the island carries the prep run and the table in one move.
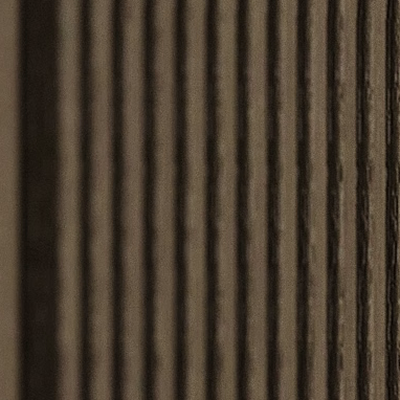
Used materials
_result.avif)
Upstairs the same rules apply with fewer elements. A slatted oak wall runs behind the bed and turns into the nightstands, so nothing stands loose against it, and a light cove above it does the work a ceiling fixture would.
A window niche was rebuilt as shelving, the bench motif repeats here as it does downstairs, and the closet was redrawn after the first visualization to hold more without reading as heavier.
_result.avif)
A chair at the window, which is where the second work spot ended up.
_result.avif)
_result.avif)
_result.avif)
The bathroom went through more revisions than anything else here. The mirror wall is built in and lit from both sides, and the position and temperature of that light were adjusted through close to twenty rounds before the reflection was good enough to put on makeup in.
The tub started built in and ended up freestanding, which gave the floor back and let the stone run without interruption. A wooden niche holds the small daily things so the counter can stay empty.
_result.avif)
The mirror wall, lit from the sides.
_result.avif)
_result.avif)
_result.avif)
_result.avif)
Used materials
_result.avif)
_result.avif)
_result.avif)
_result.avif)
_result.avif)
_result.avif)
_result.avif)
_result.avif)
Step inside any frame below. Drag to look around, or open full screen.
No items found.
(
next projects
)
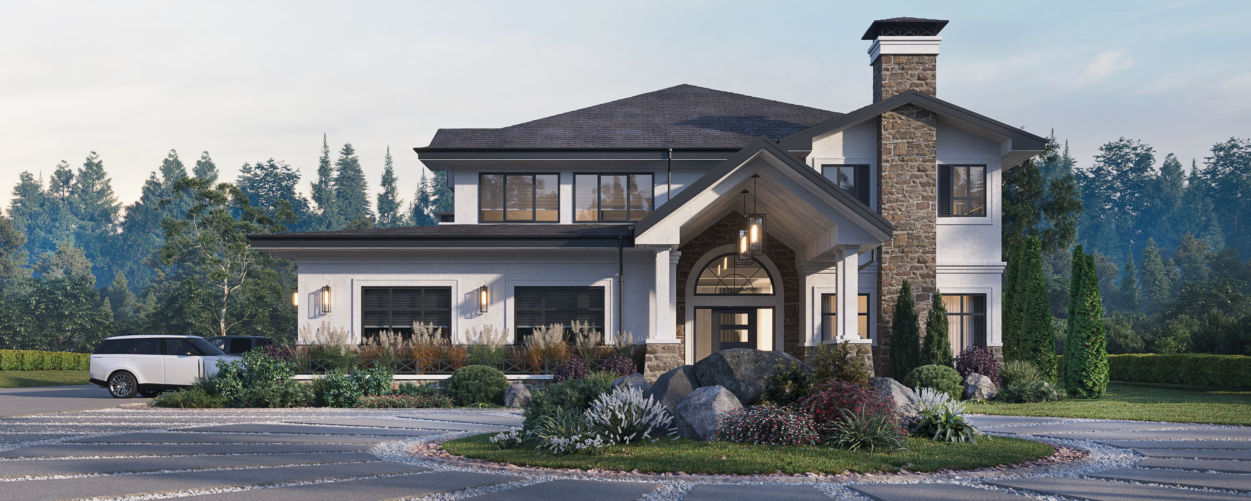
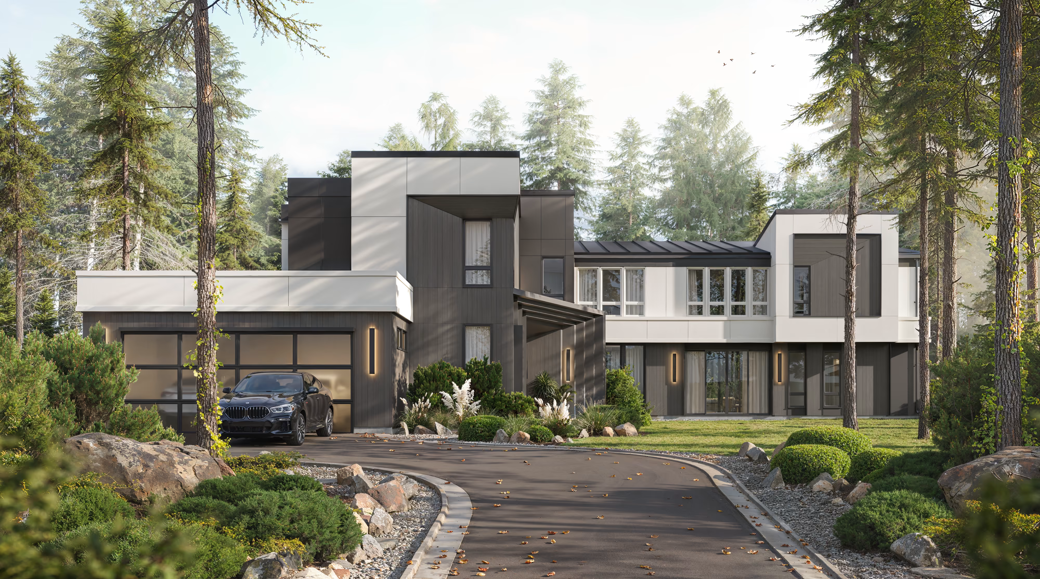
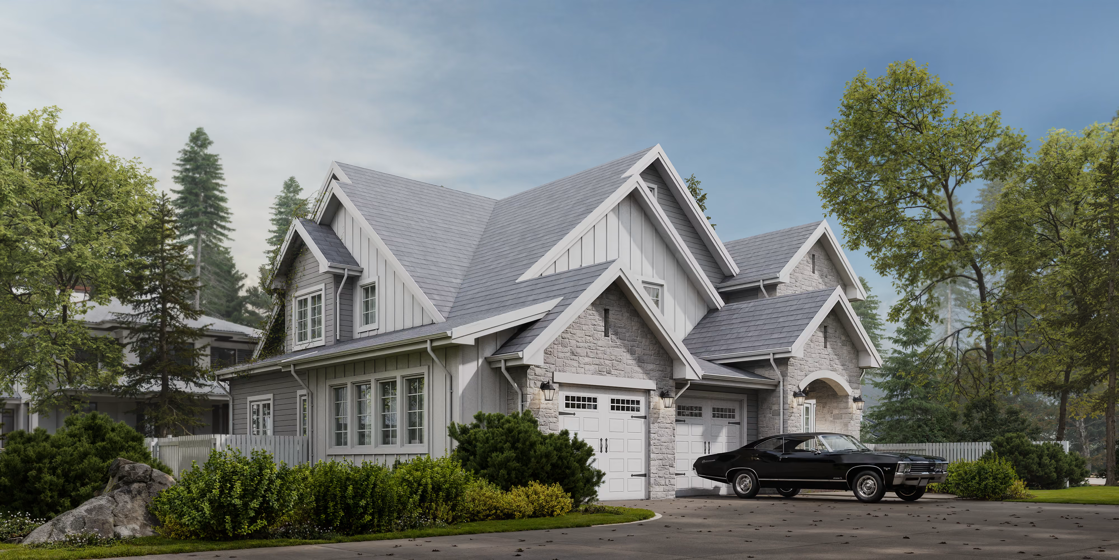
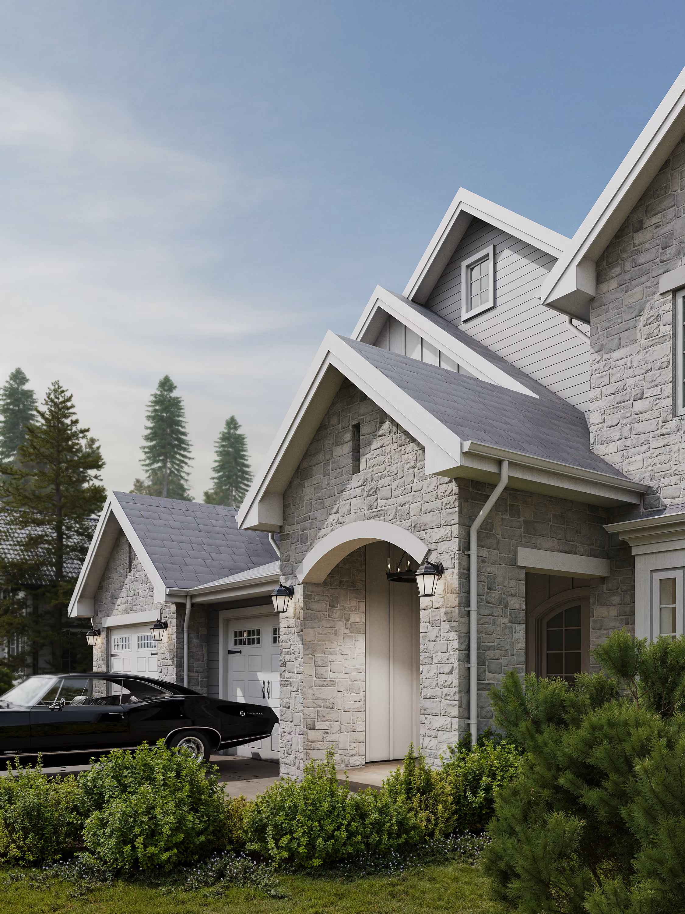
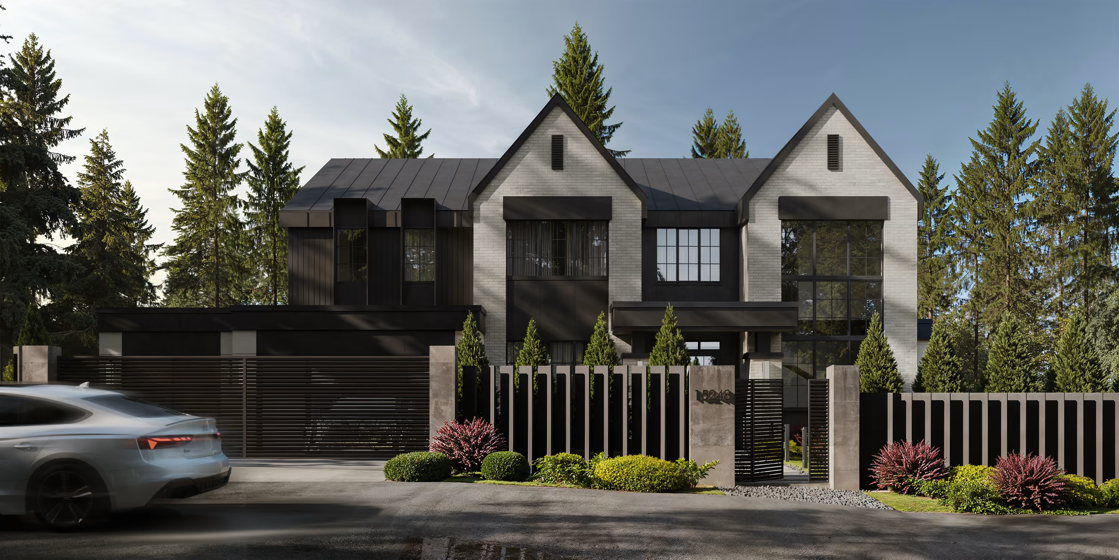
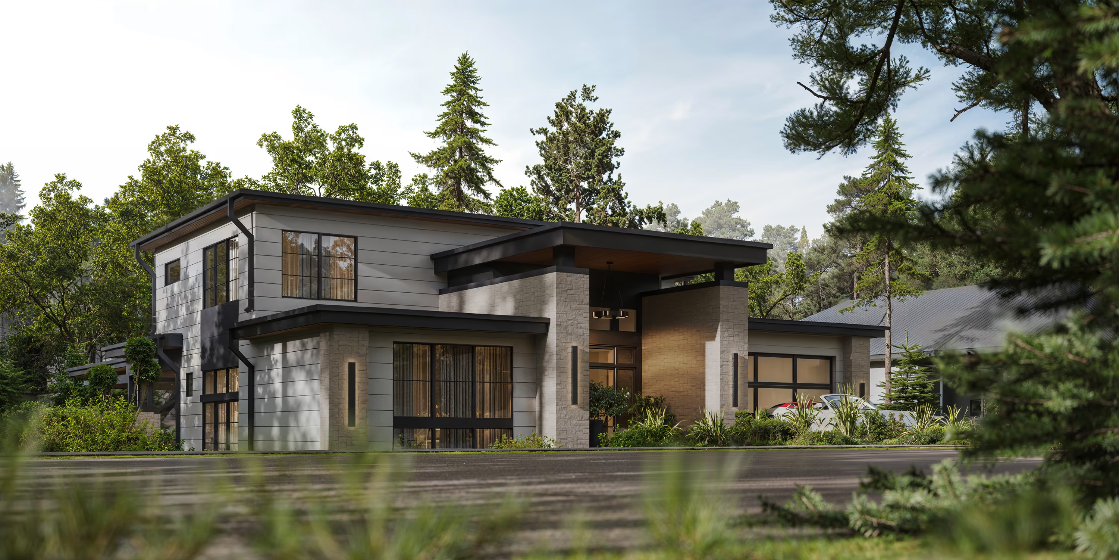
See how the same approach reads in another home.
_result.avif)
_29.04.2025_result.avif)
_10.09.2025%201_result.avif)
_10.09.2025%201_result.avif)
_28.03.2025%201_result.avif)
_28.03.2025%201_result.avif)
_05.02.2025_result.avif)
_result.avif)
_result.avif)
_result.avif)
_25.12.2024_result_result.avif)
_25.12.2024_result_result.avif)
_01.30.2026_result.avif)
_web.avif)
_web.avif)
_02.09.2026_result.avif)
_result.avif)
_result.avif)
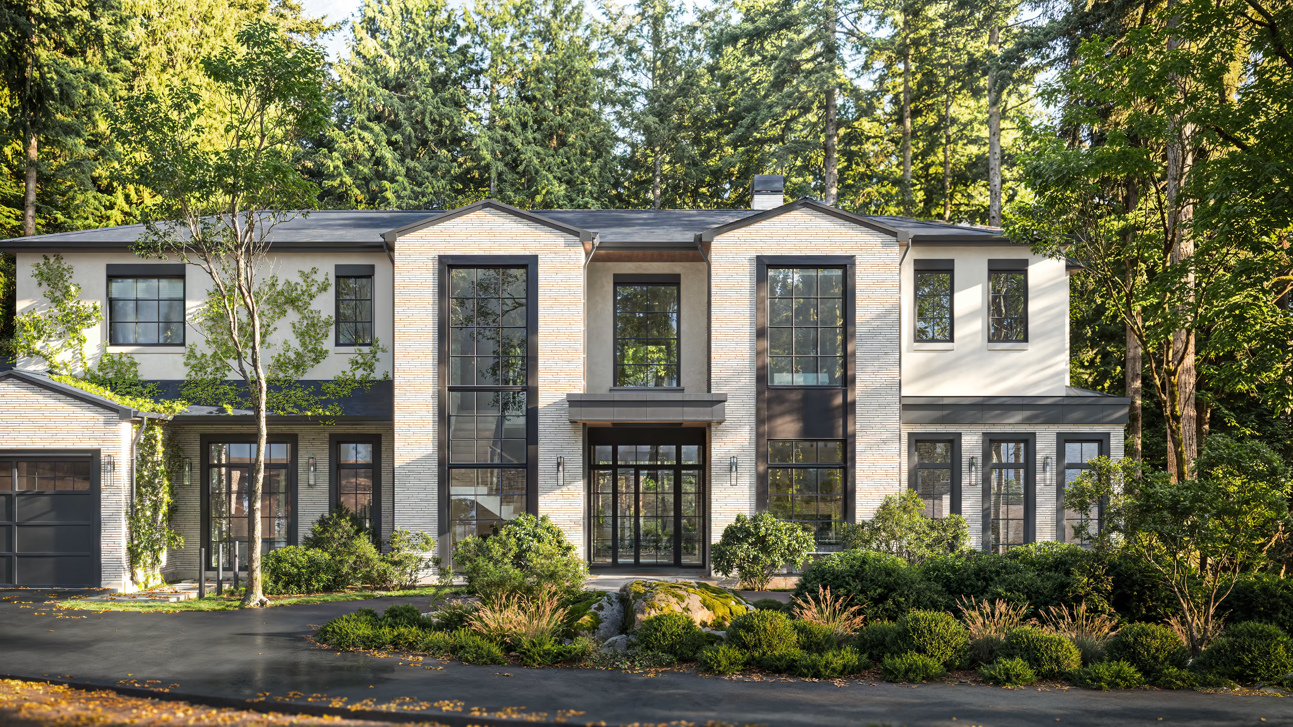
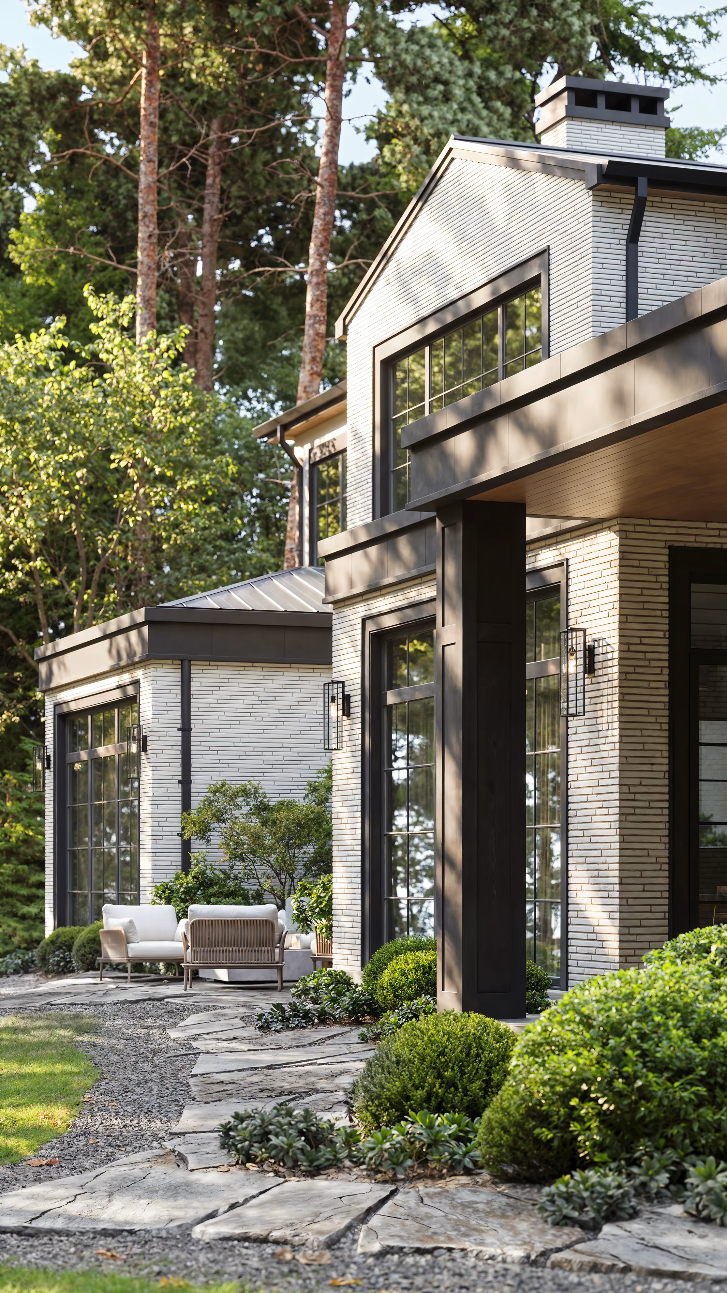
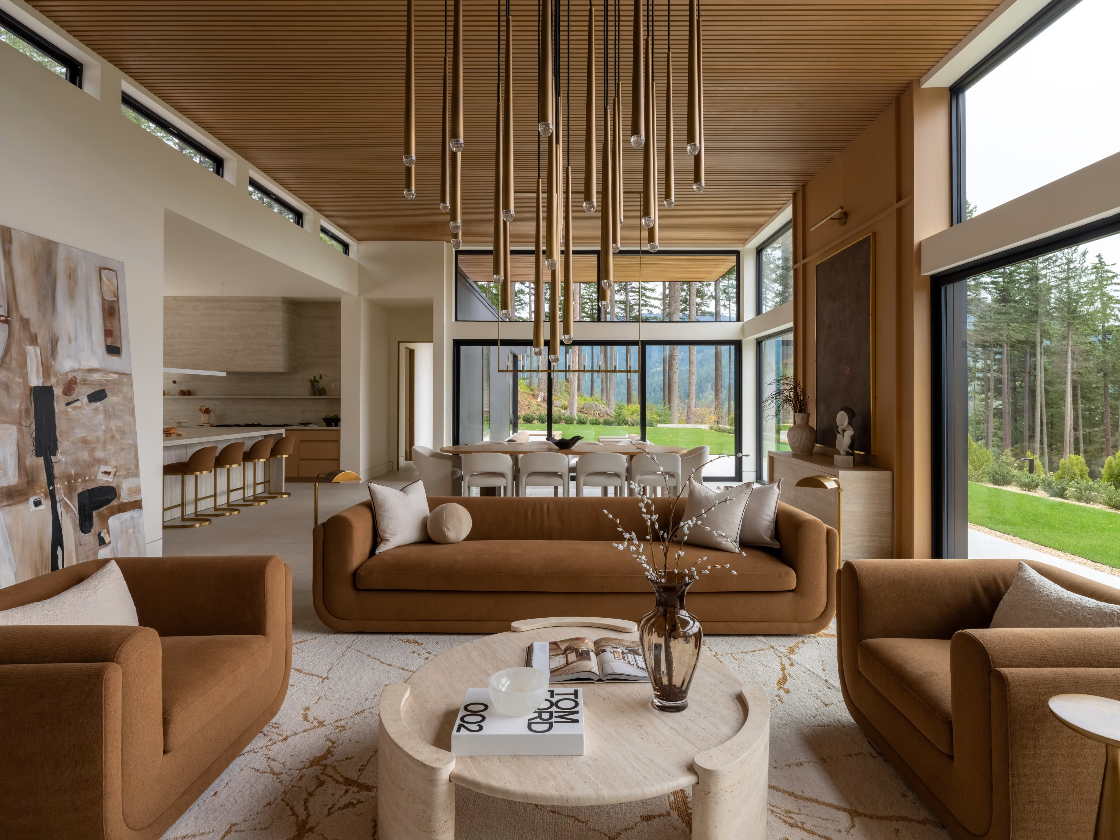
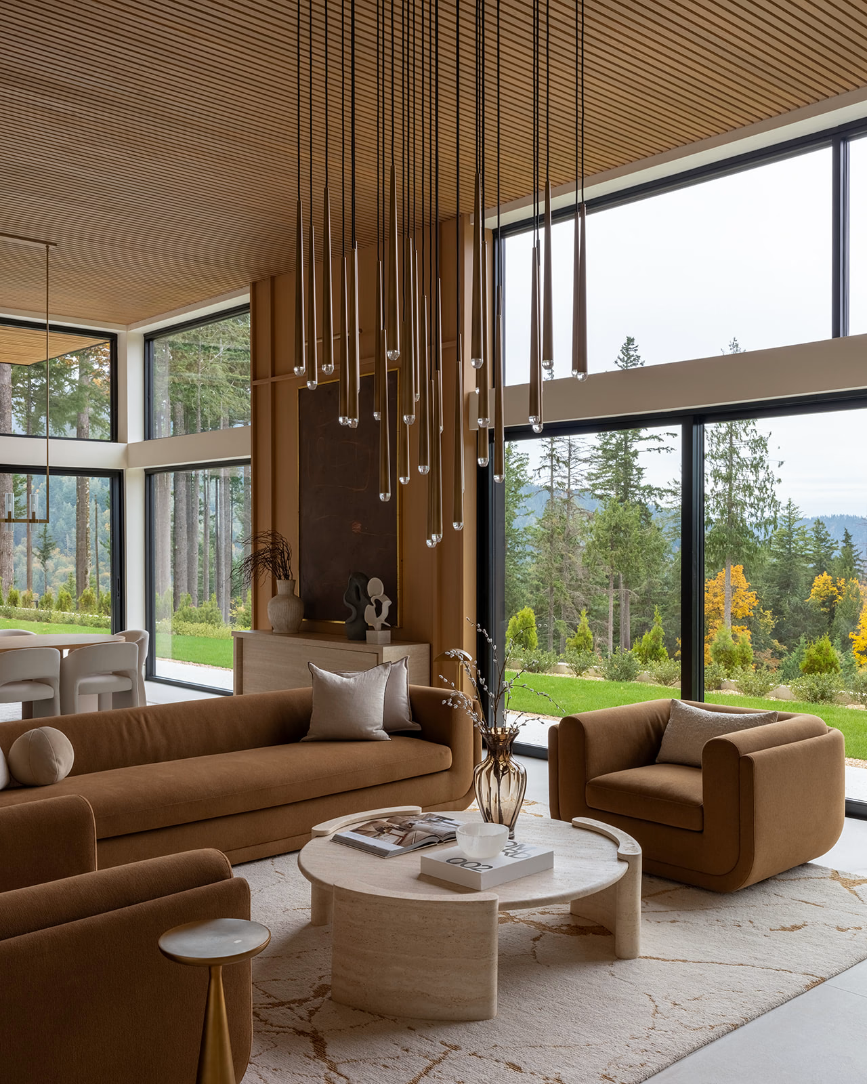
A home begins with
a conversation.
Share a few sentences about your project, and we'll begin shaping the path from idea to home.
(
Thank You
)
Successfully Sent!
Oops! Something went wrong while submitting the form.
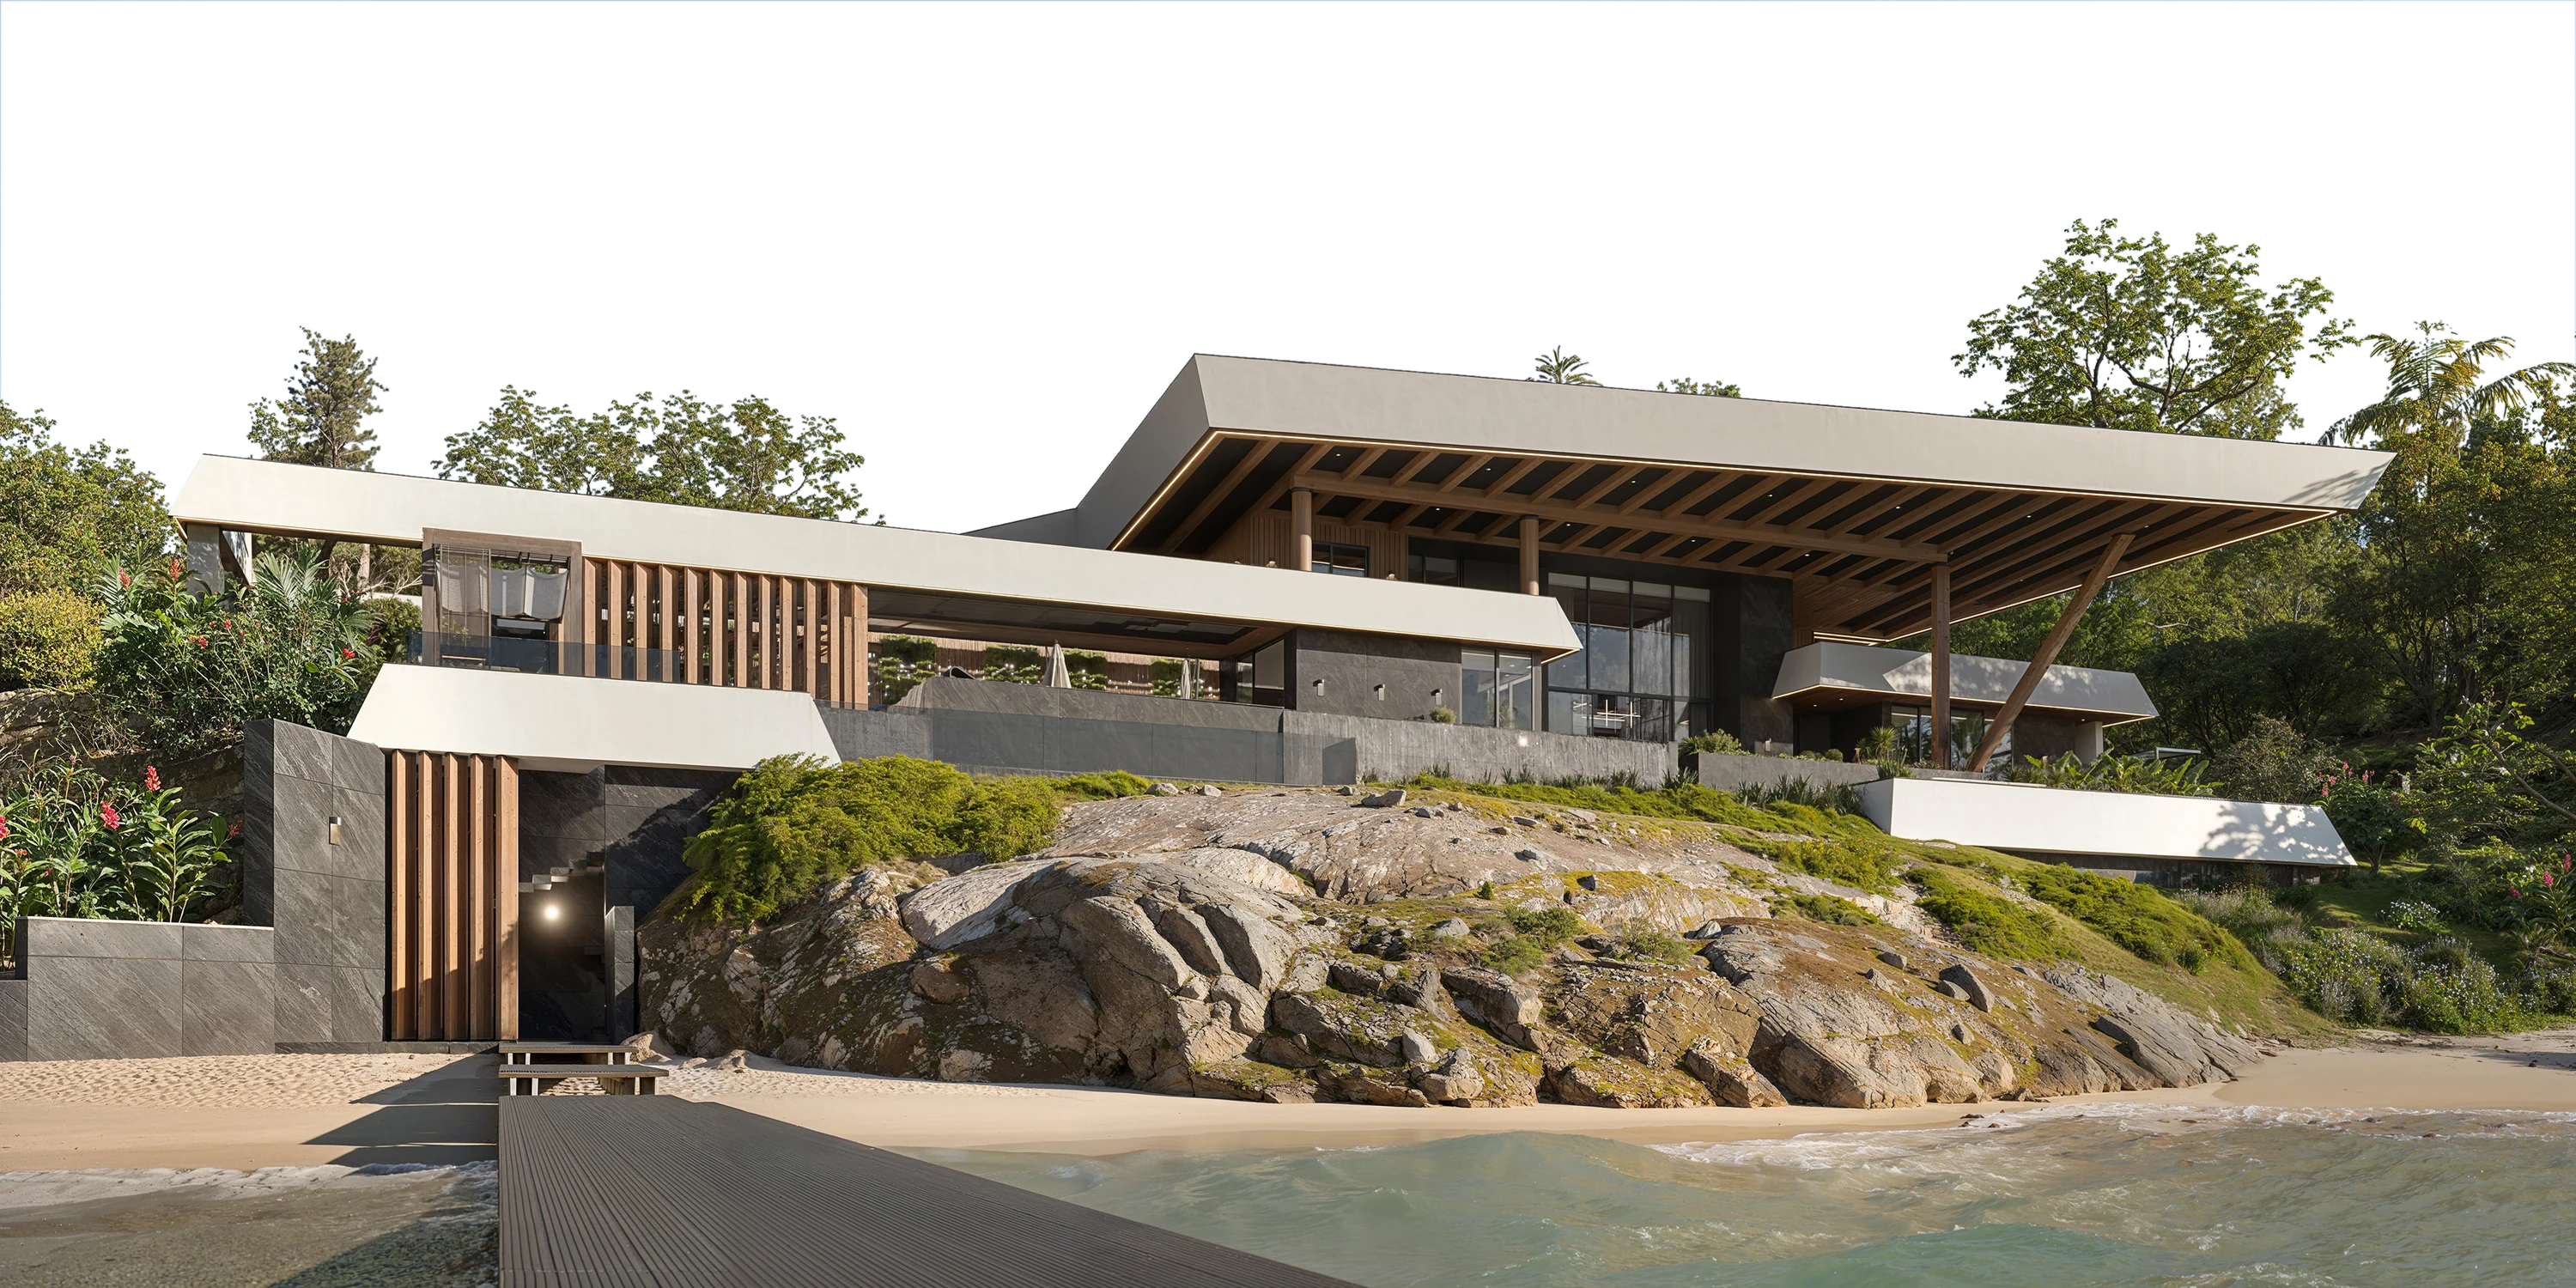
Furnishing & Styling
(
about
)
A fully styled, photo-ready home. Furniture selected, specified, and installed.
A final styling pass that turns a finished house into a home. Furniture, window coverings, artwork, and accessories installed and arranged in a single visit, with a walkthrough at the end so you know how every piece is meant to live in the room.
Final Deliverables:
- Furniture plan tied to the floor plan
- Fabric, finish & material curation
- Window treatments & area rugs
- Art selection & placement
- Receiving, installation & placement oversight
- Decorative accessories & finishing touches
- Final styling & client orientation walkthrough
- Photography coordination
_result.avif)
Procurement
(
about
)
A qualified design advocate on your side throughout construction.
Sourced, ordered, tracked, and delivered without you ever managing a vendor, a backorder, or a delivery date. You receive a locked FF&E schedule coordinated to the build timeline, vendor-validated pricing, and a closeout package with warranty documentation and a procurement summary at the end.
Final Deliverables:
- Full FF&E schedule & sourcing strategy
- Vendor sourcing, ordering & purchase management
- Lead-time coordination with construction schedule
- Delivery tracking & issue management
- Damage, replacement & substitution handling
- Payment tracking & vendor communication
- Warranty documentation package
- Procurement summary report
_01.30.2026_result.avif)
Supervision
(
about
)
Construction supervised against our own drawings.
Protecting the approved design through real-world budget and timeline pressures. The builder leads construction. AVI steers the design through field conditions, finding solutions that keep the project on schedule without losing what was drawn.
Final Deliverables:
- Contractor pre-qualification & bid package support
- Constructability review of all drawing sets
- Site visit reports & field documentation
- Framing, millwork, tile & material inspections
- RFI and shop-drawing responses
- Change-order evaluations & reconciliation
- Punch list & contractor sign-off
- Final walkthrough
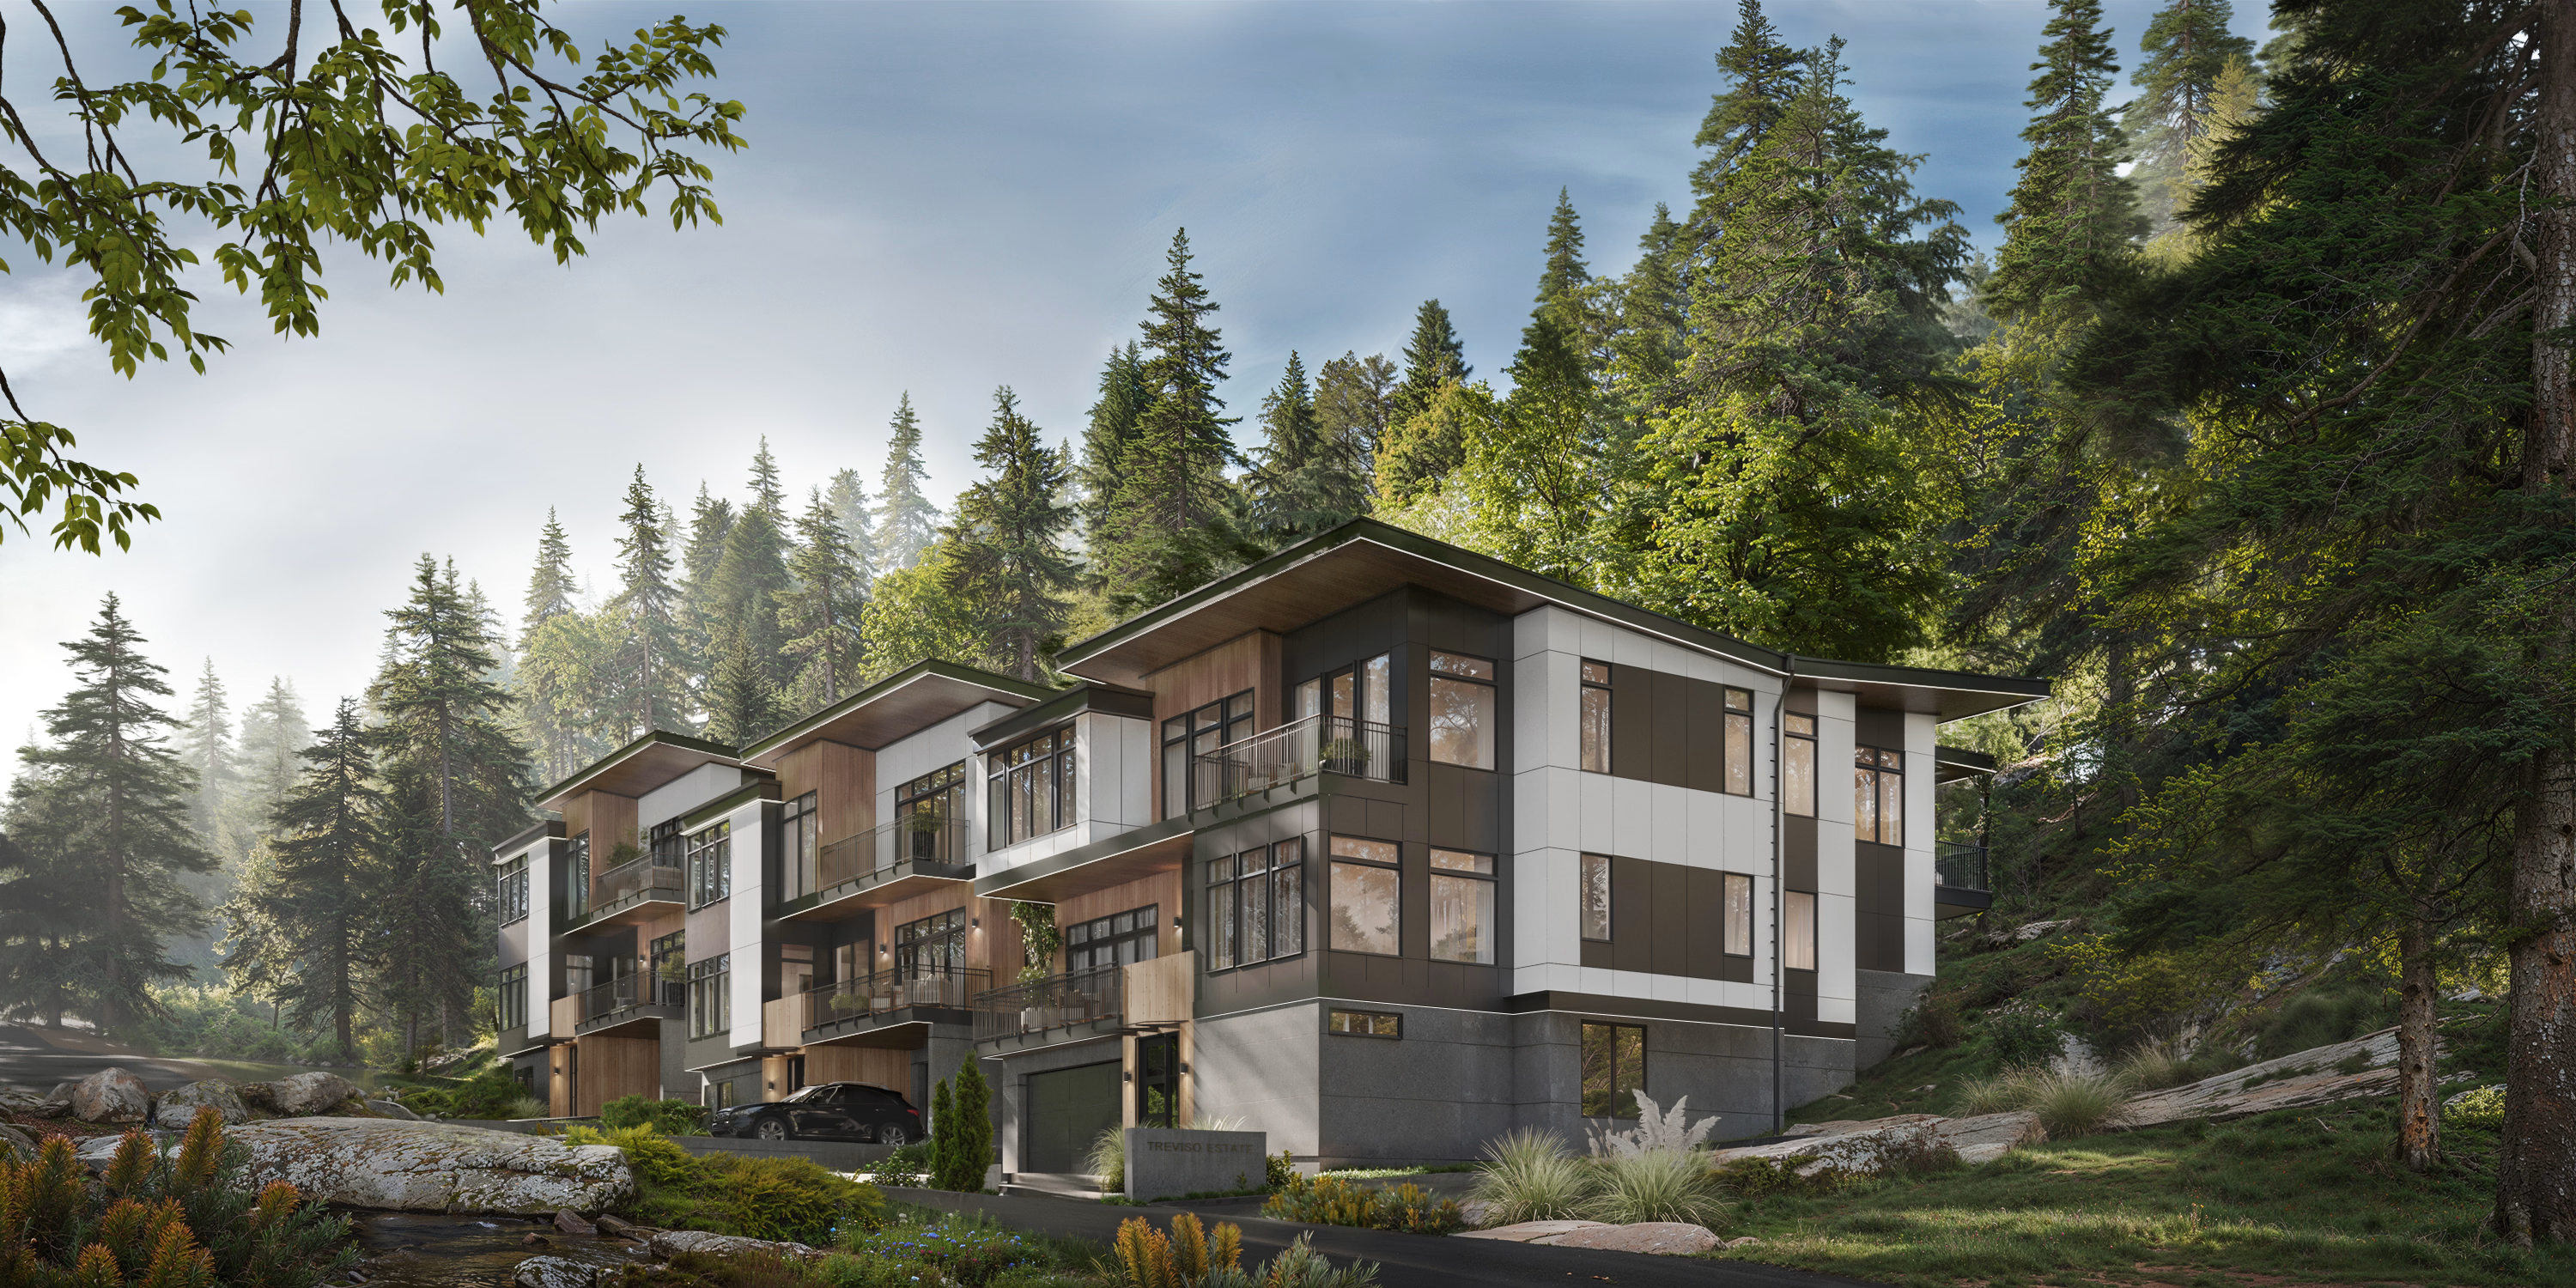
Interior Design
(
about
)
Interior design is how a space looks, feels, and works.
Every surface, fixture, and finish defined and rendered before construction begins, then translated into a documentation package no contractor can misinterpret. You see your home in photo-realistic detail before a single wall is framed, and walk away with a specification binder, design files, and a material reference archive that lives with the home.
Final Deliverables:
- Interior concept & mood direction
- Photo-realistic interior renderings (incl. 3D VR)
- Material, finish & hardware selections
- Cabinetry & millwork design
- Lighting, plumbing & electrical plans
- Interior elevations & millwork details
- Complete FF&E schedules
- Final specification binder
- Digital design files & material reference archive
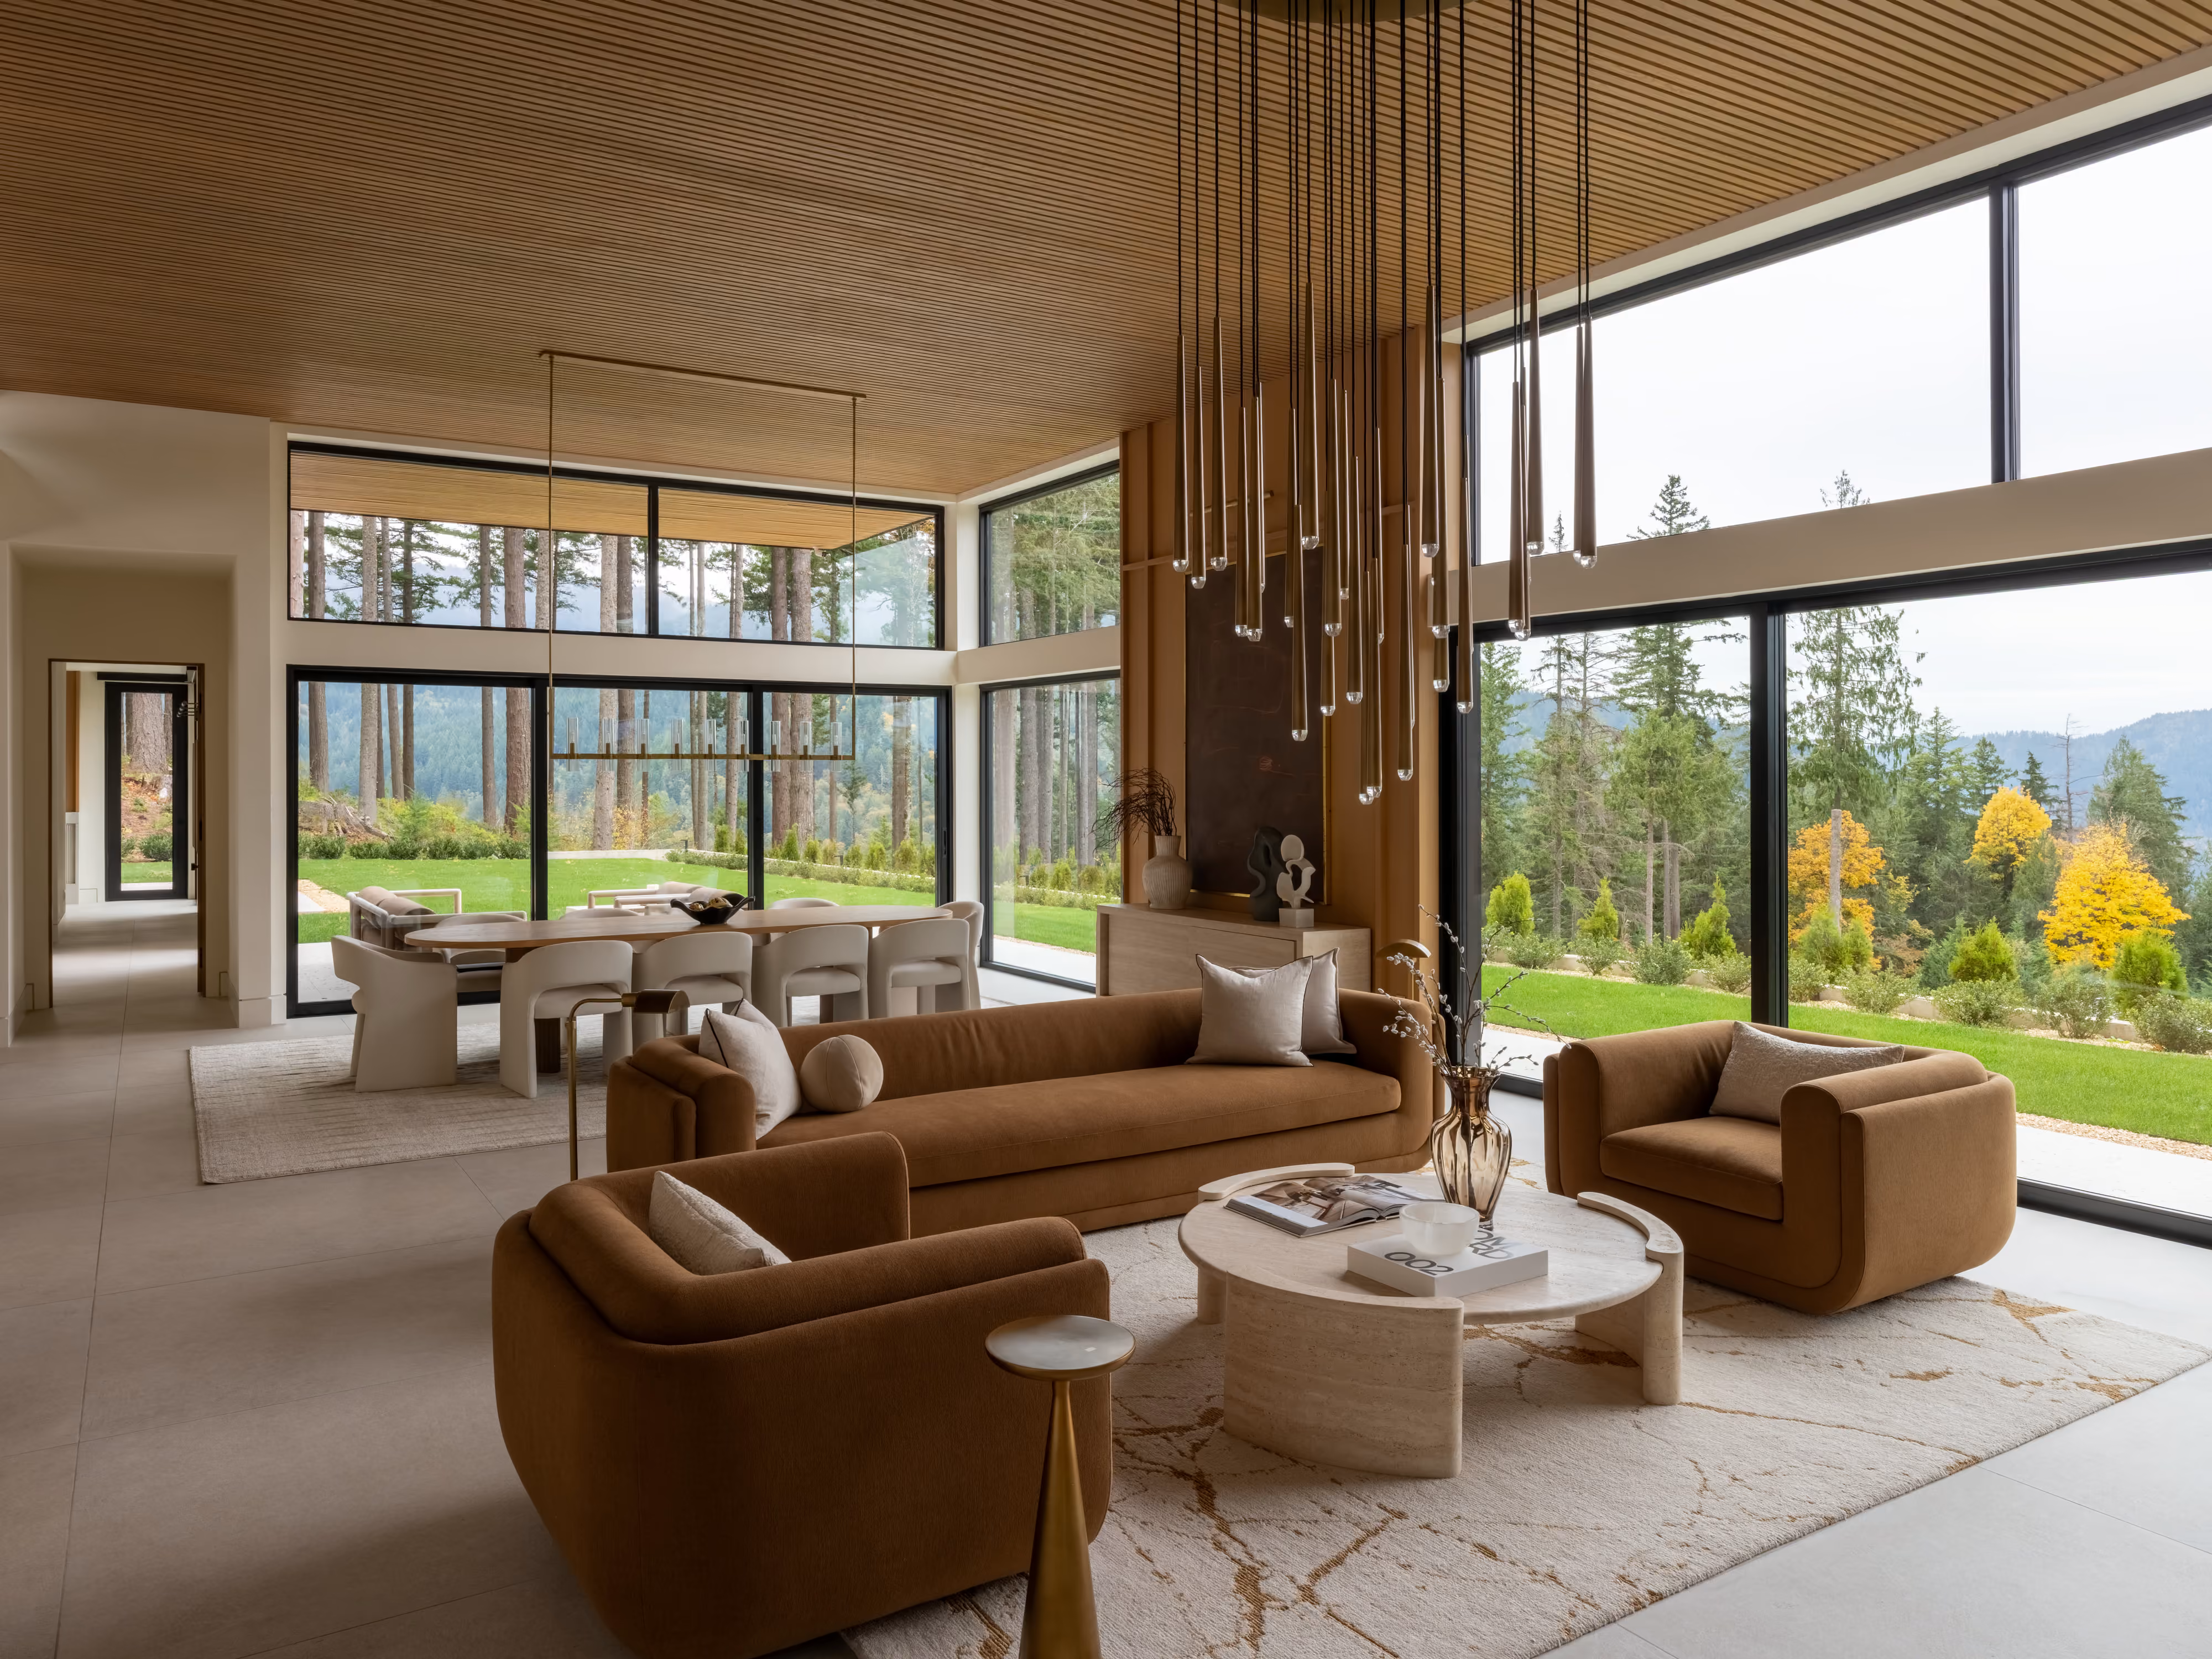
Home Design
(
about
)
Drawings, schedules, and specs needed to build your home.
From the first feasibility study through permit-ready construction documents, AVI delivers the full architectural authorship of your home. Every drawing is coordinated with structural, MEP, civil, and landscape consultants, so nothing gets handed off to be reinterpreted later.
Final Deliverables:
- Site feasibility and zoning analysis
- Approved floor plans, elevations, and site location
- 3D model and realistic exterior renderings
- Exterior material palette and selections
- Conceptual landscape design
- Coordinated construction document set (plans, elevations, sections, details)
- Door, window, and material schedules
- Code-compliance documentation
- Integrated structural, MEP, civil, and landscape drawings
- Permit-approved drawing set
- Final material list