Furnishing & Styling
Procurement
Supervision
Interior Design
Home Design
0

The Sanctuary
Location
Salmon Creek, WA
Size
4,996 sq ft
Scope
Home design, interior design
Project stage
Completed
Photography
Renderings by AVI
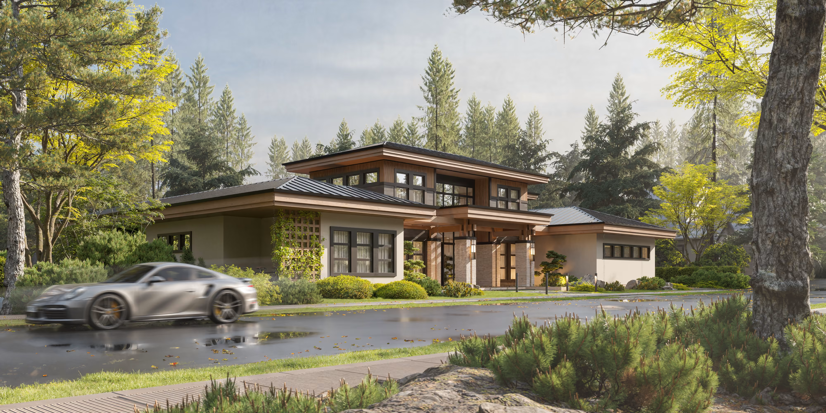
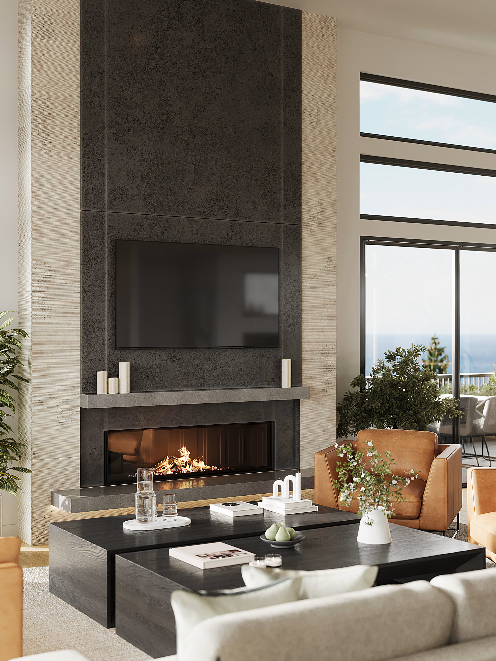
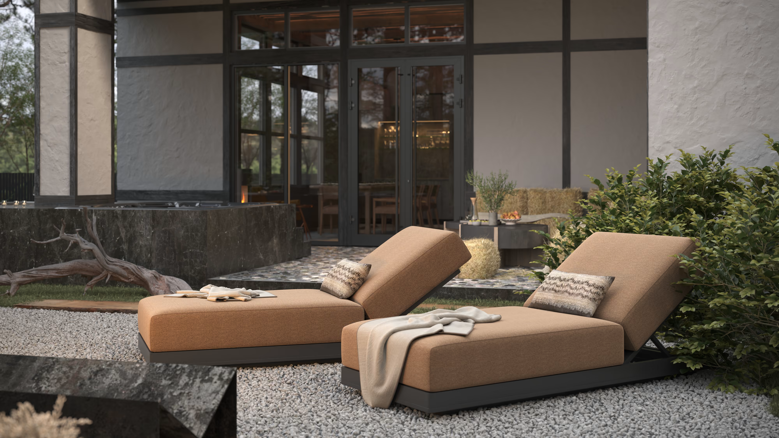
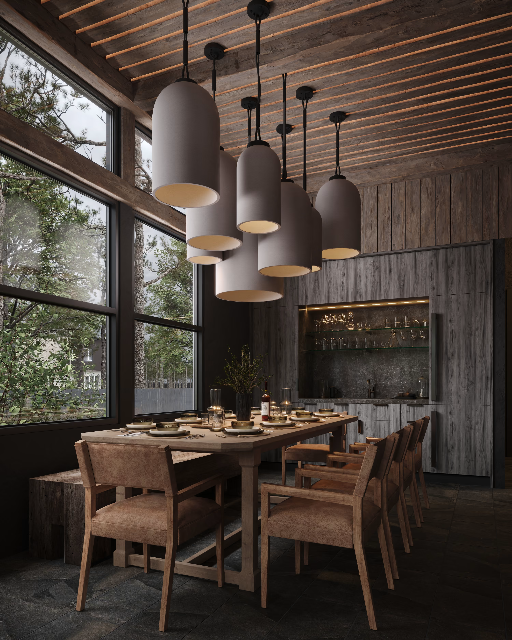
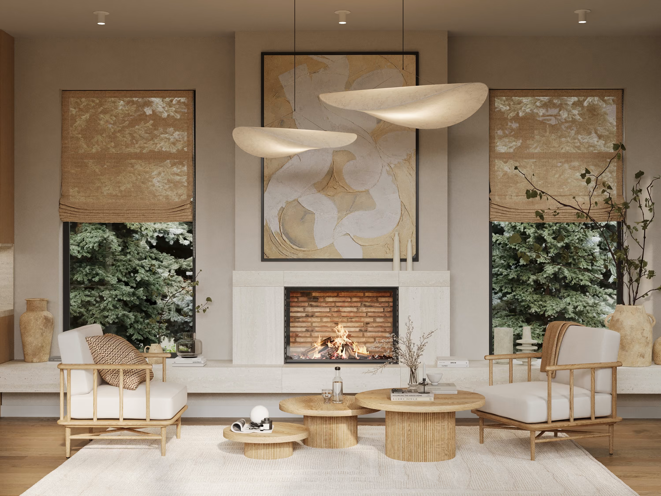
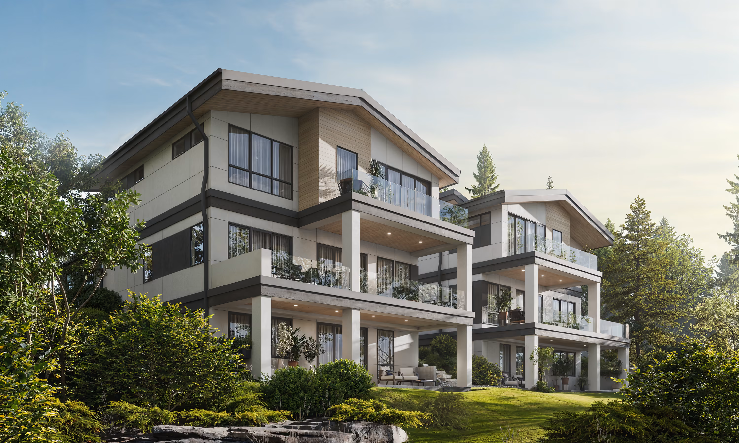
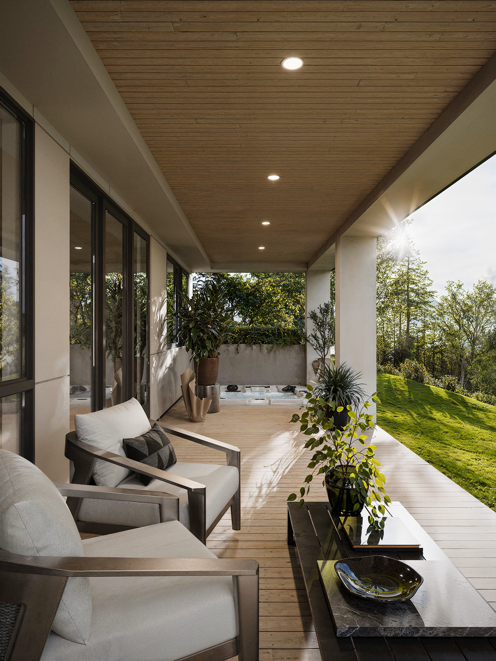
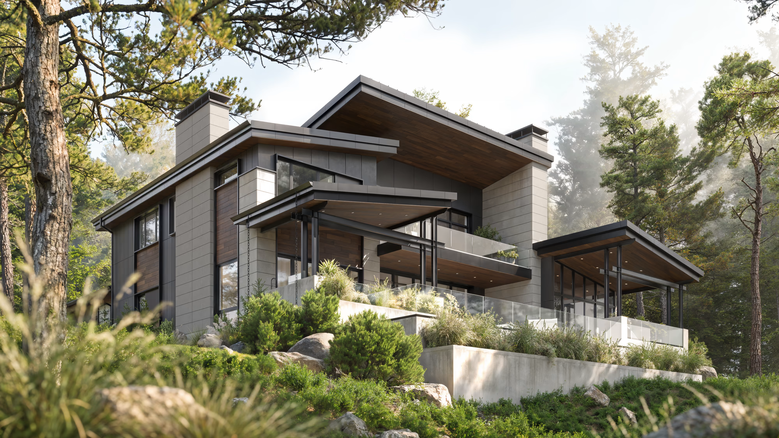
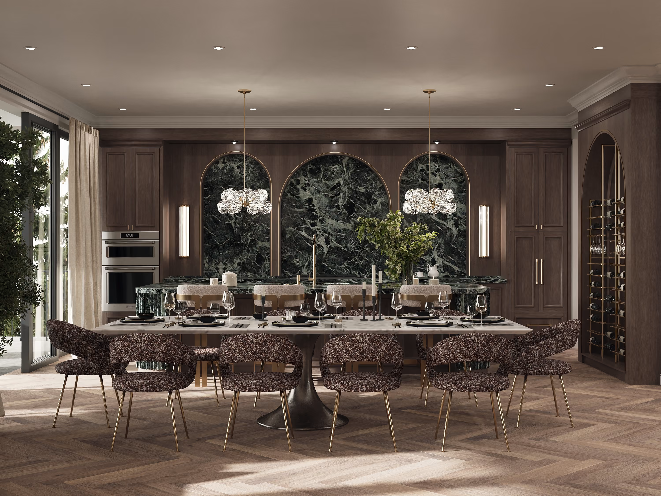
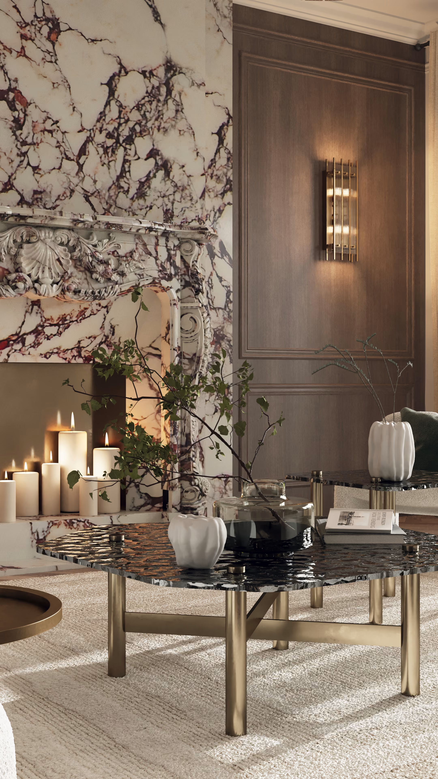
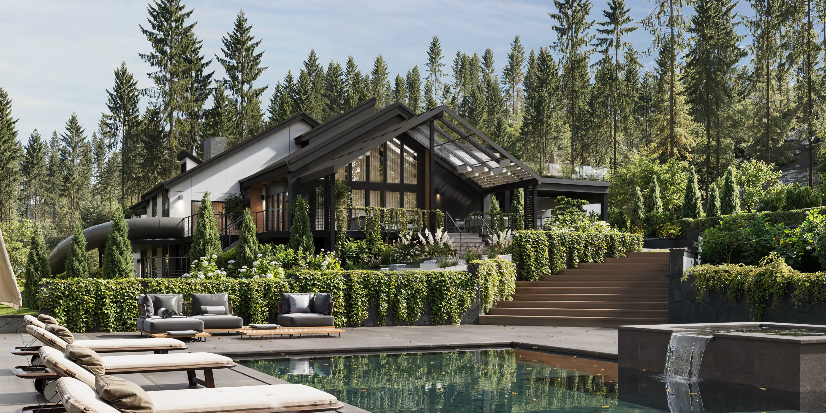
The Sanctuary began with a simple direction: an Asian Modern house centered around Indoor-Outdoor Living.
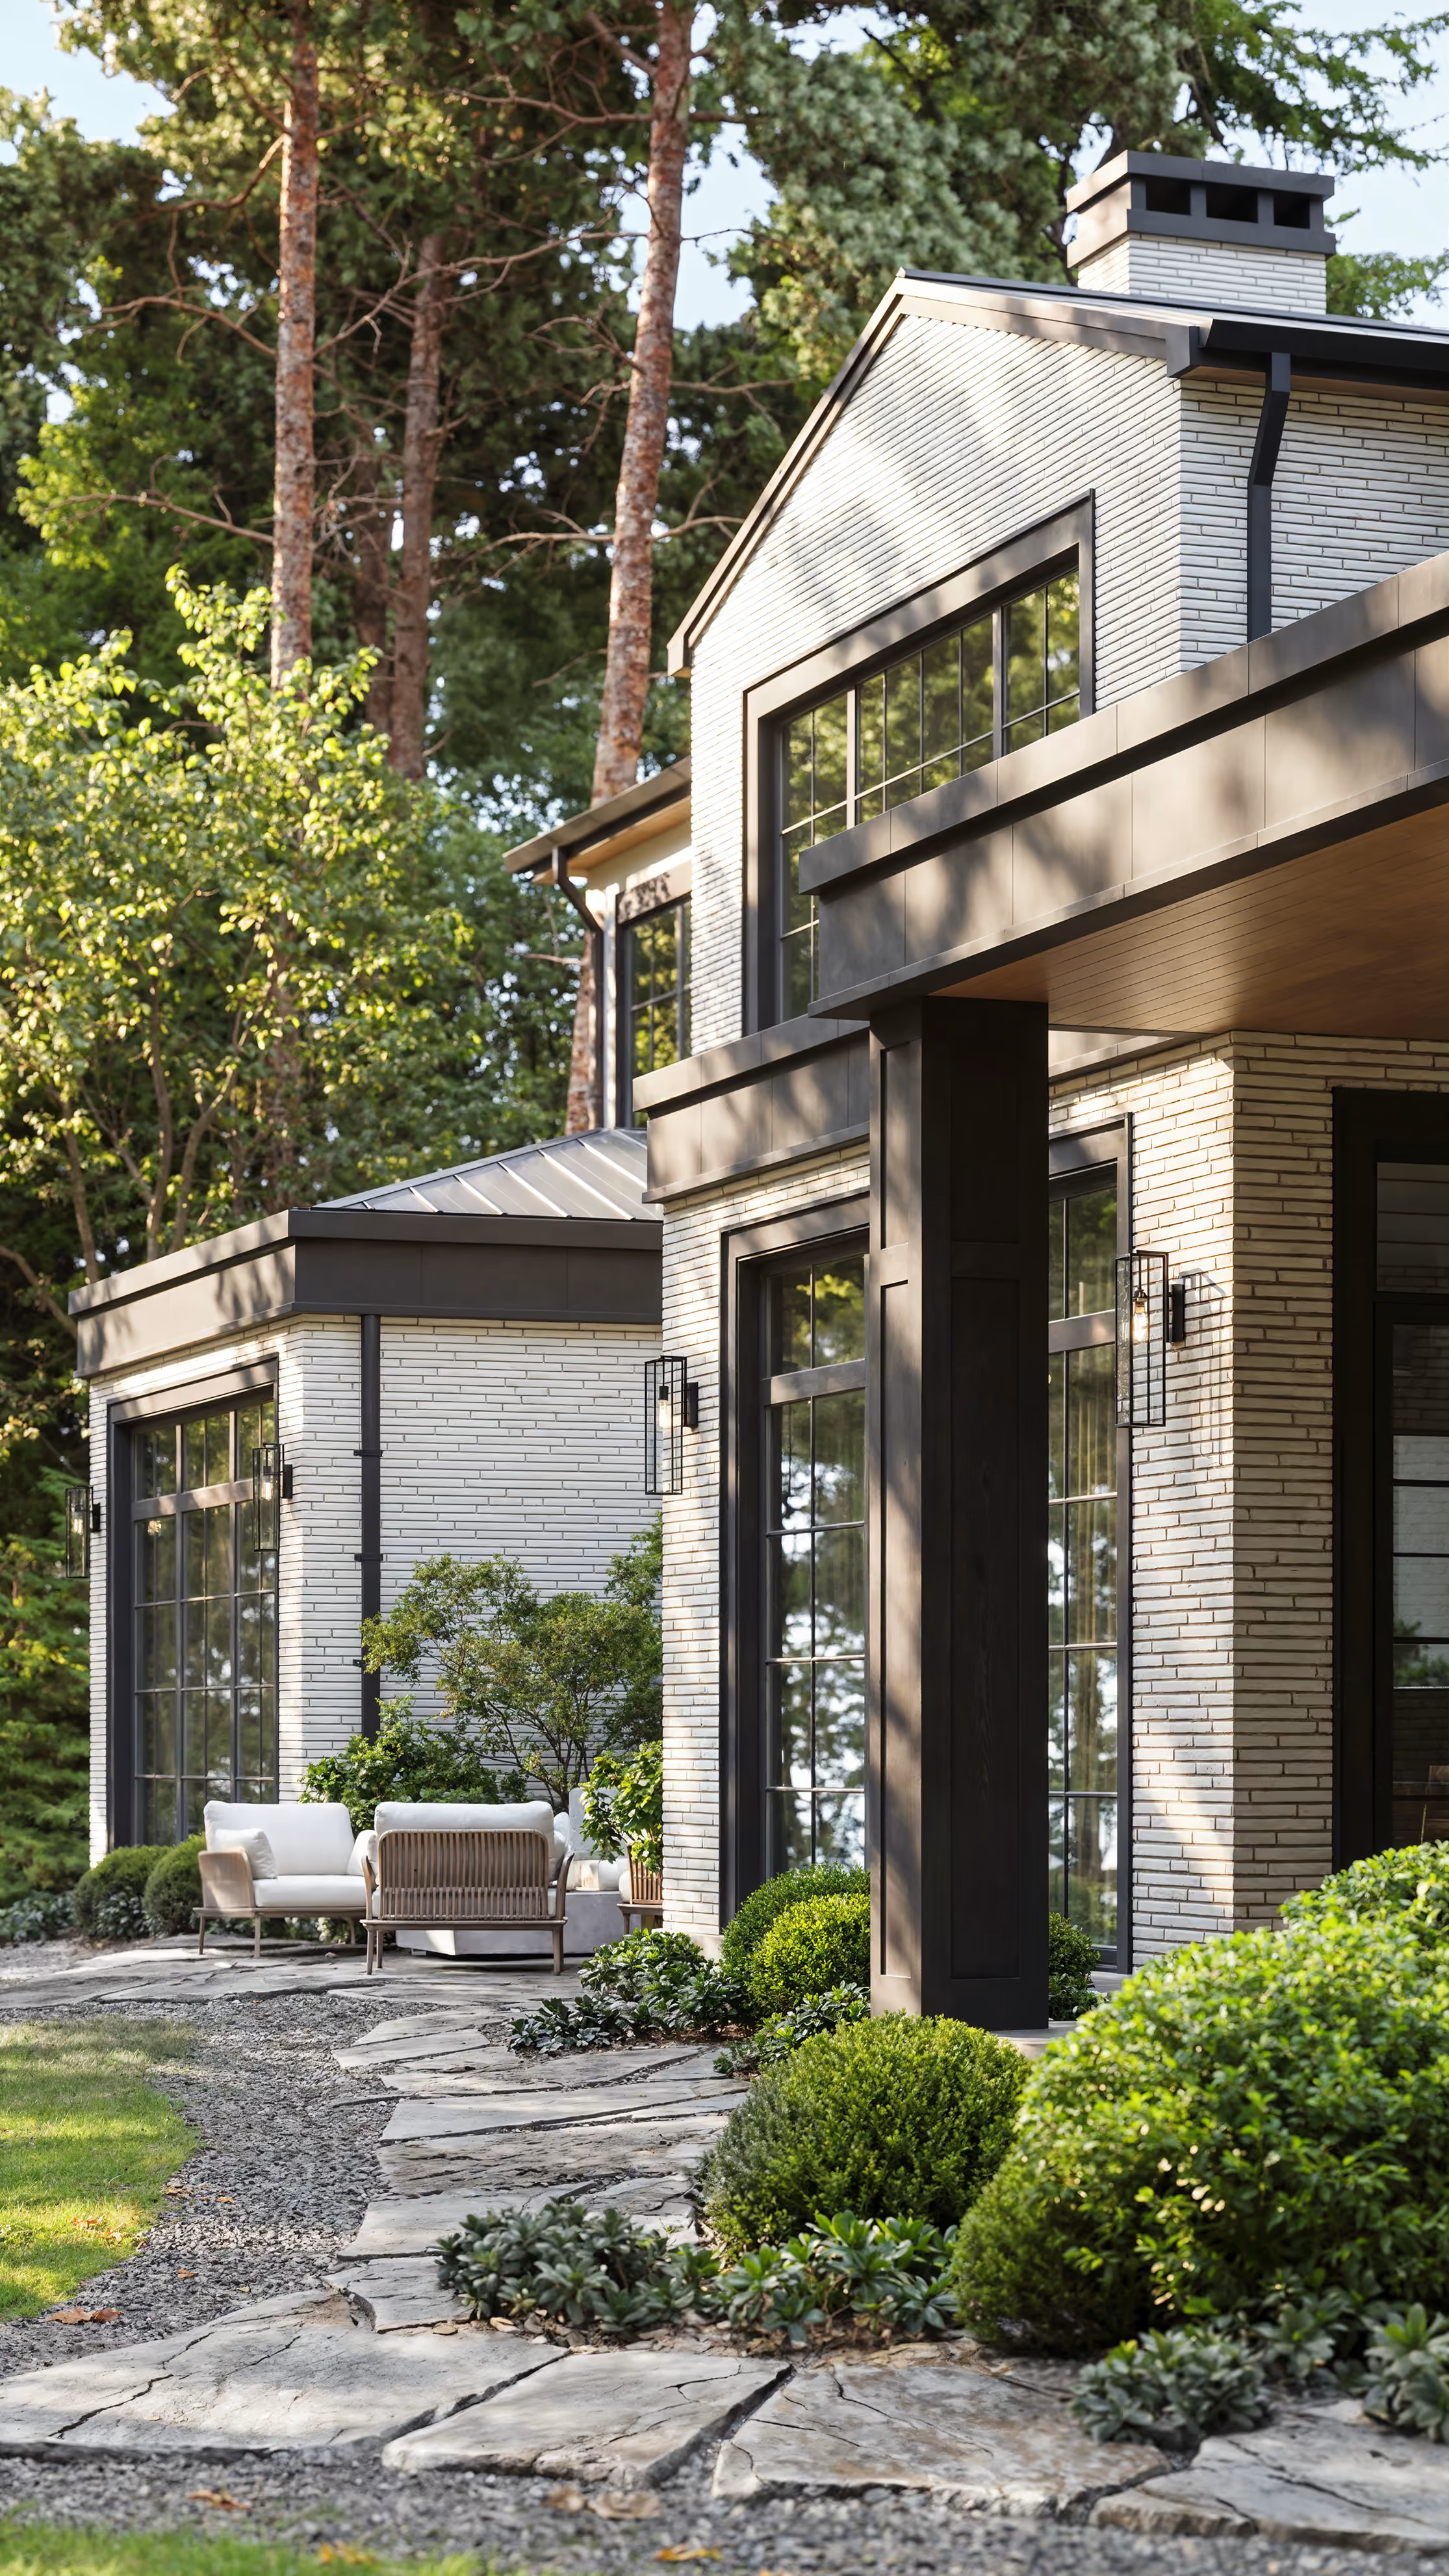
The original brief referenced Japandi, Bali and Zen, but the design evolved beyond any single style. Rather than reproducing traditional Japanese or Balinese architecture, the team looked at the broader Asian architectural tradition — its simplified forms, structural rhythm, openness, relationship to landscape, and use of light and shadow — and reinterpreted those ideas for a contemporary home.
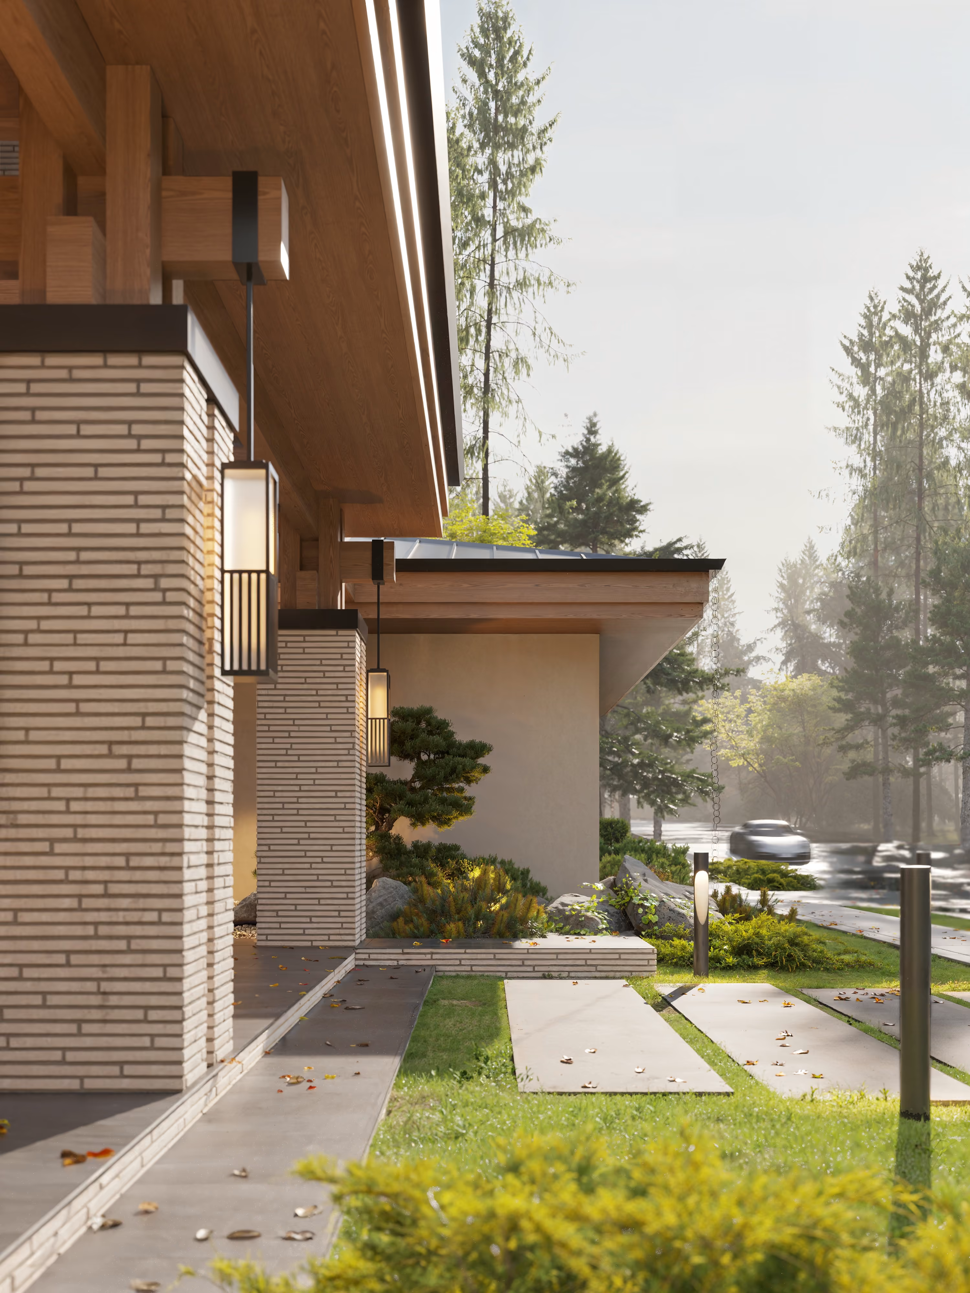
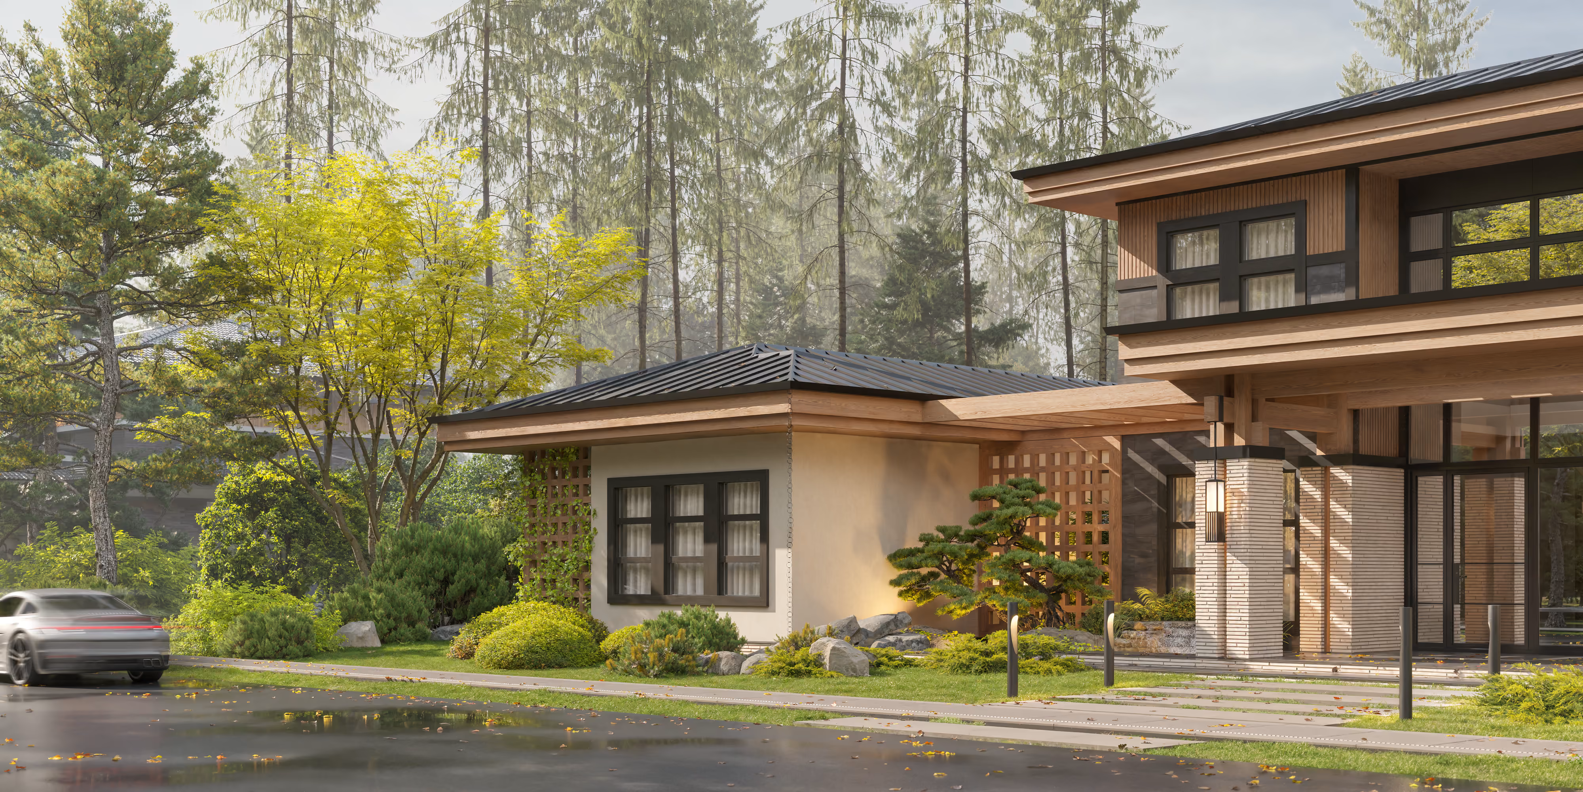
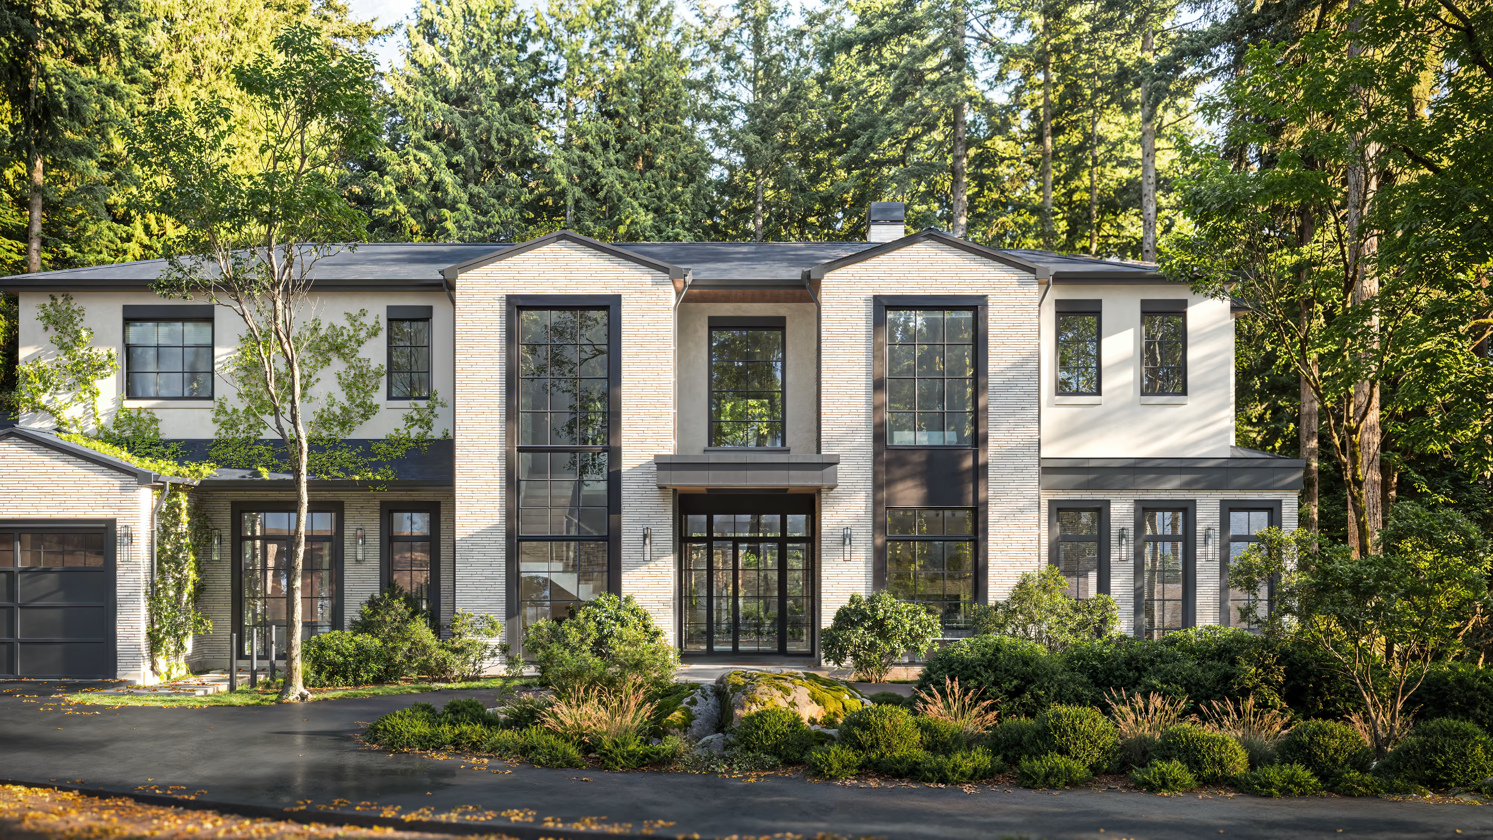
Brick, moss and stepping stones on the way to the door.
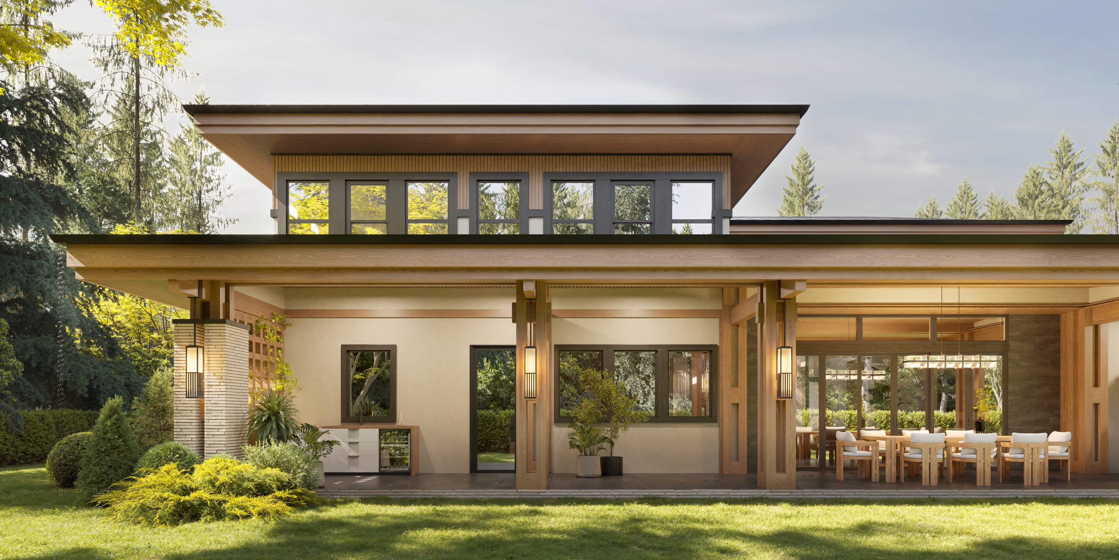
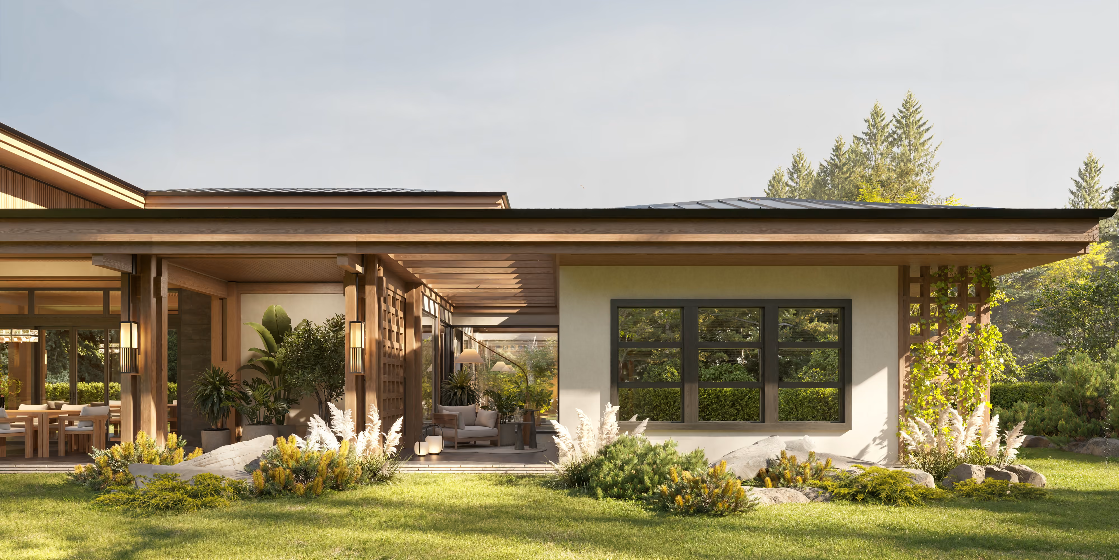
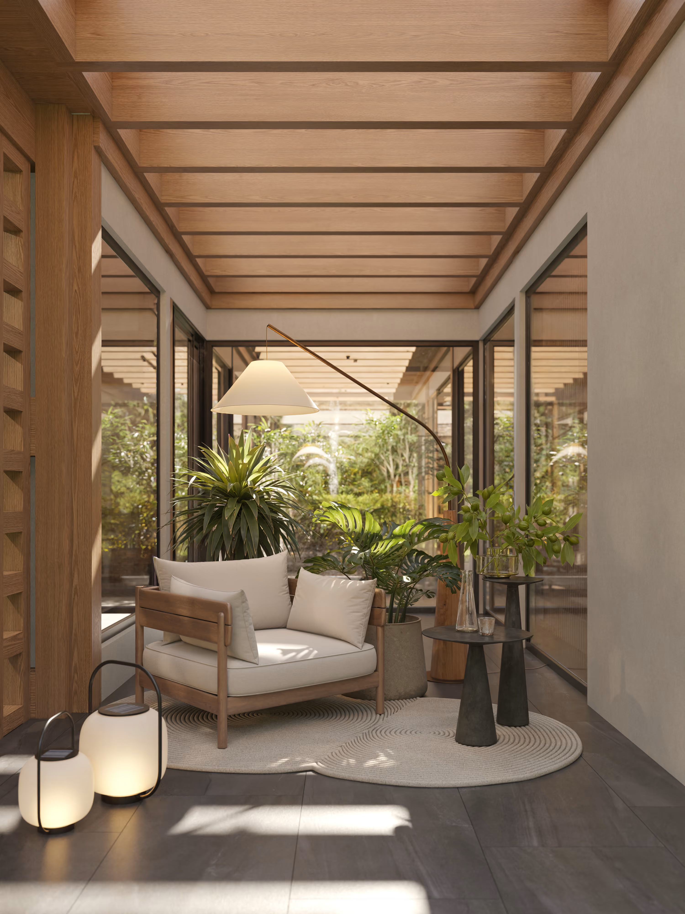
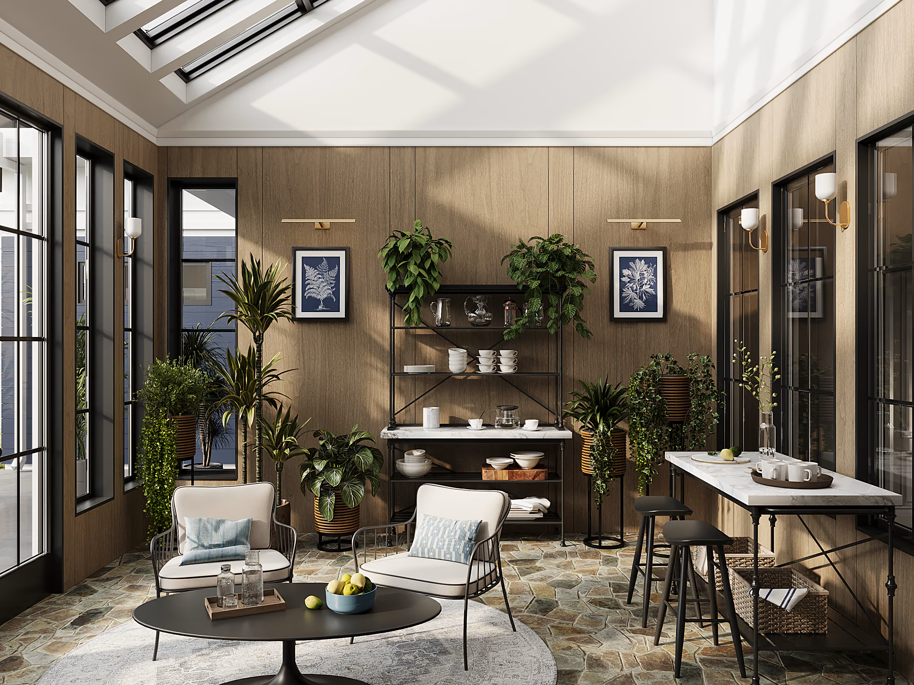
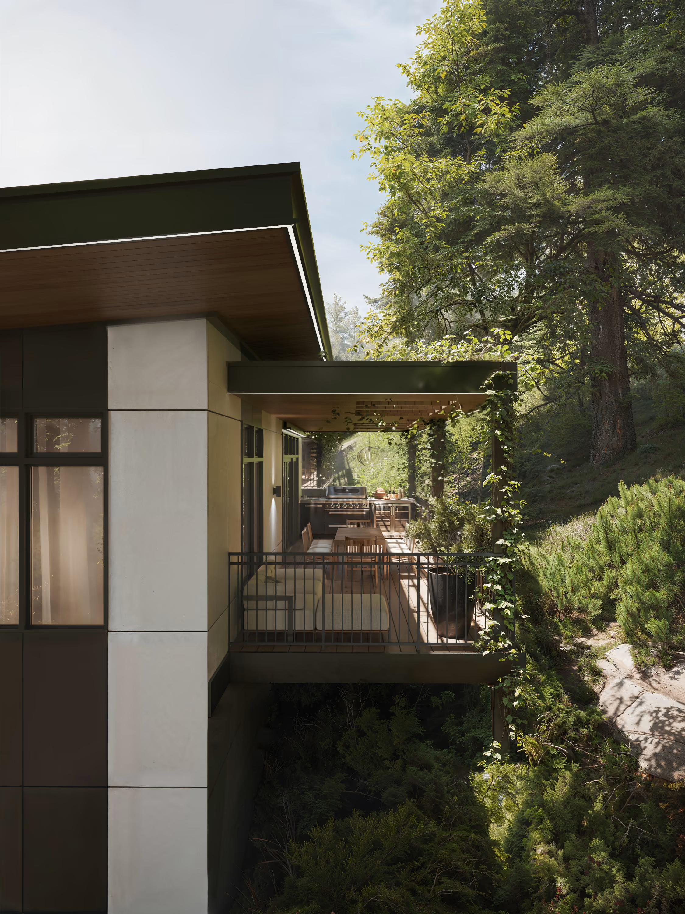
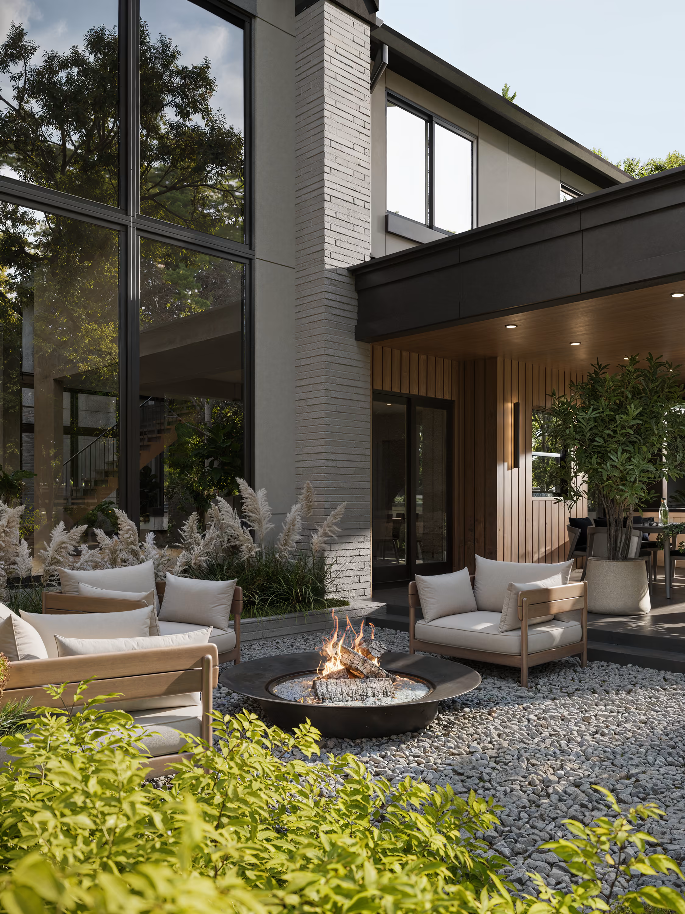
The site created a specific challenge. The house could not simply open completely toward the exterior on every side. So instead of keeping nature around the perimeter, the design brought it into the house: intermediate interior courtyards were introduced between major spaces, planted zones surrounded by glazing, allowing greenery and daylight to penetrate deeper into the home.
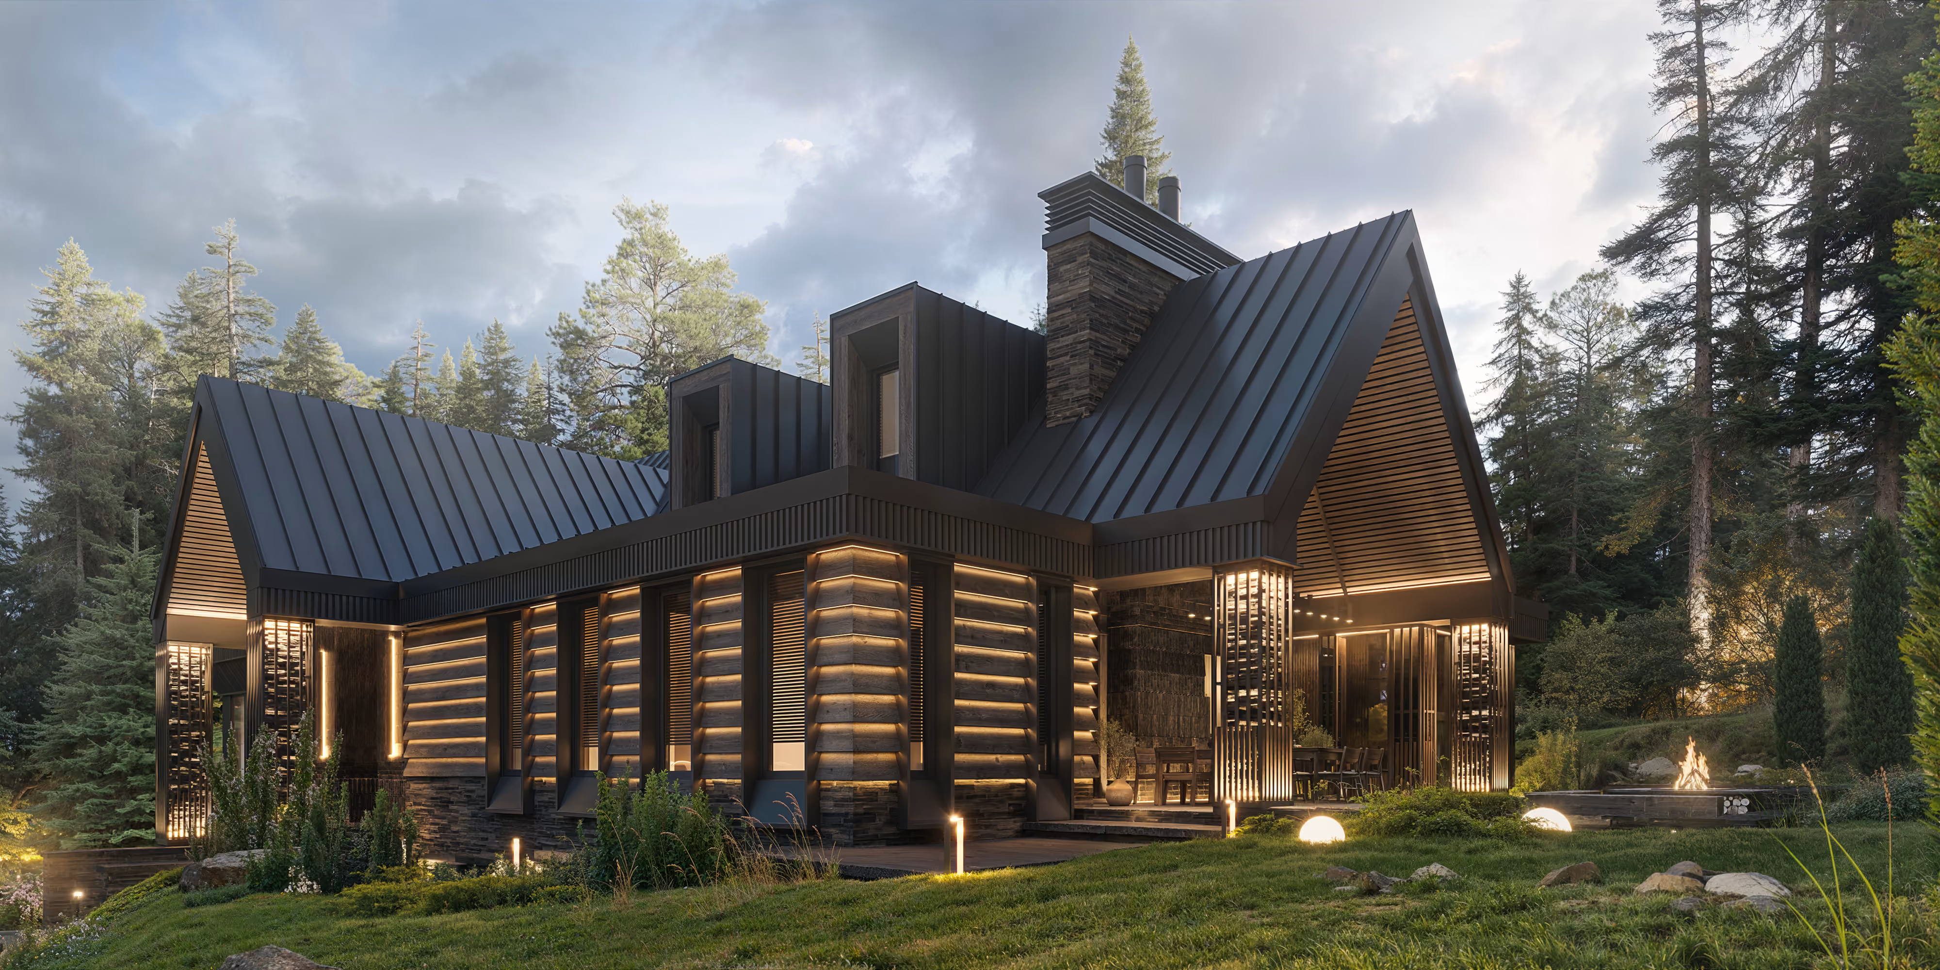
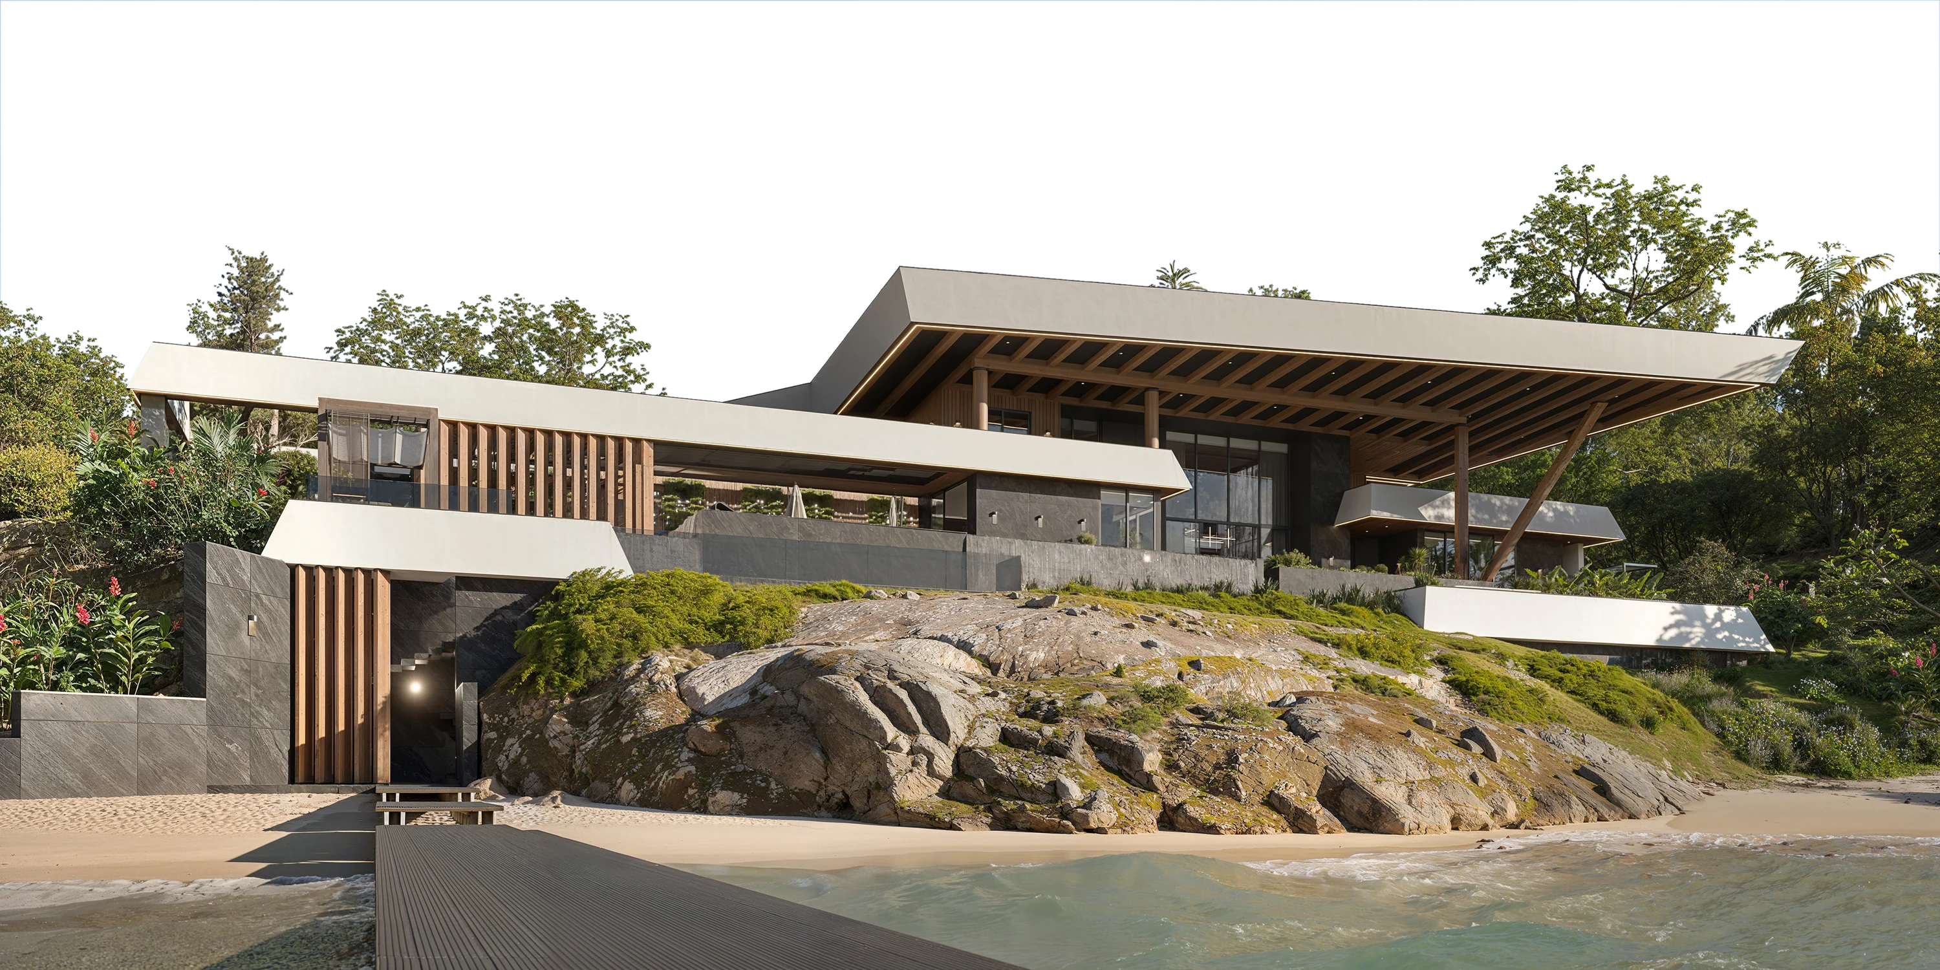
Some of the exterior elements exist primarily to shape light. Screens, gates and posts create patterns of light and shadow, and as the sun moves those patterns change, giving depth to the architecture. So the house is not experienced exactly the same way throughout the day.
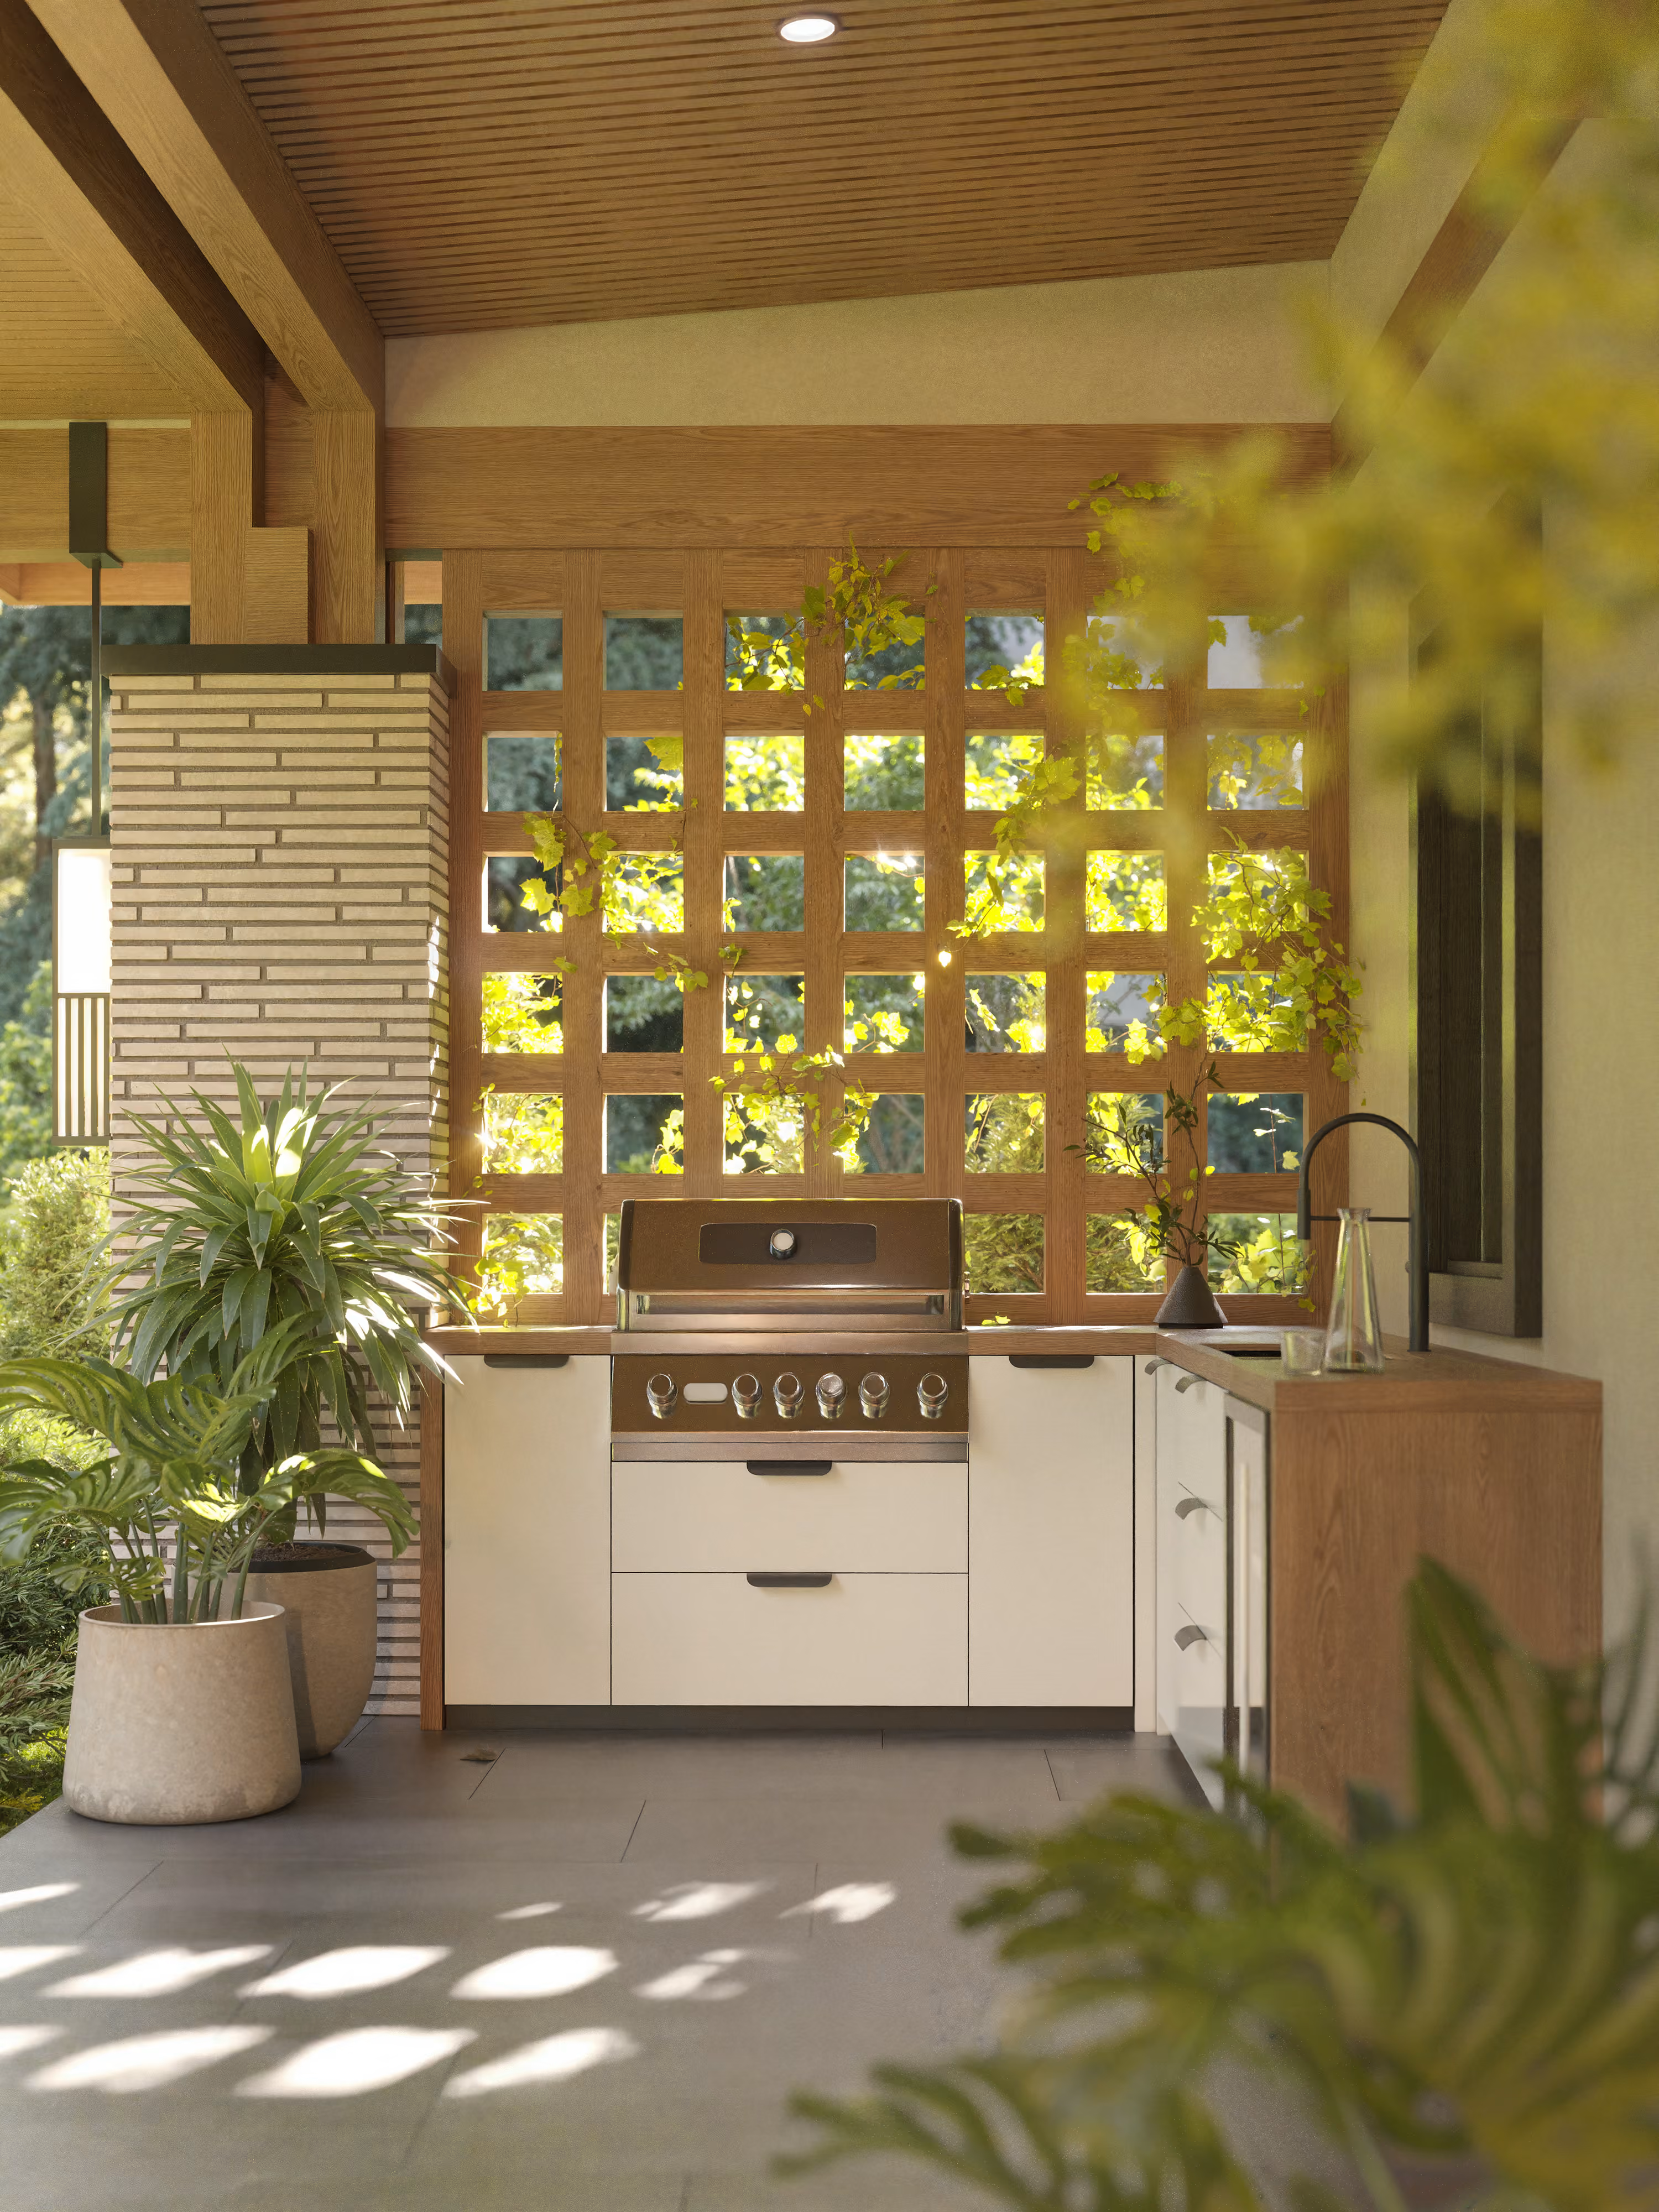
A lattice screen doing no structural work at all, and all of the shadow.
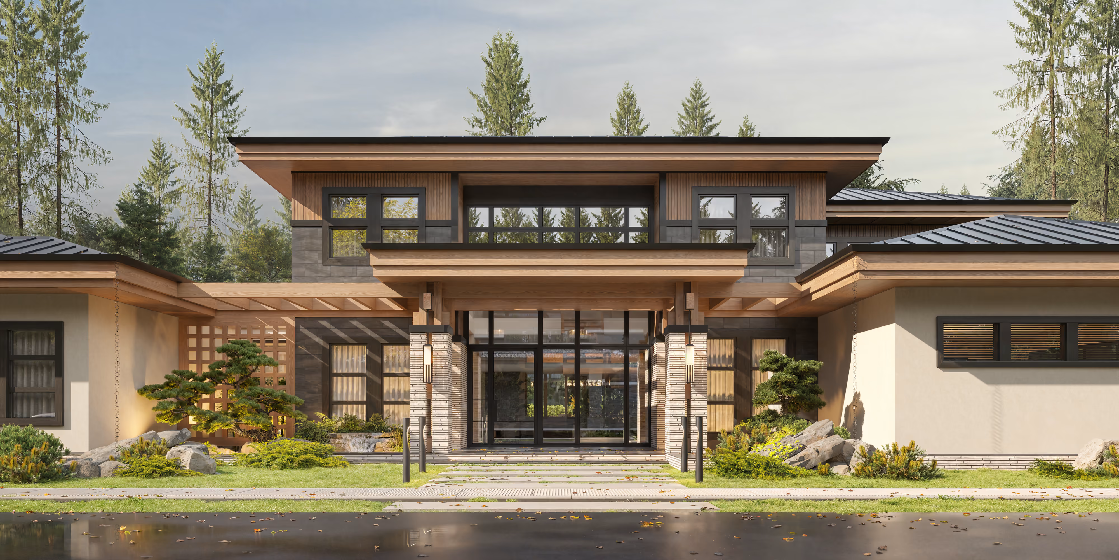
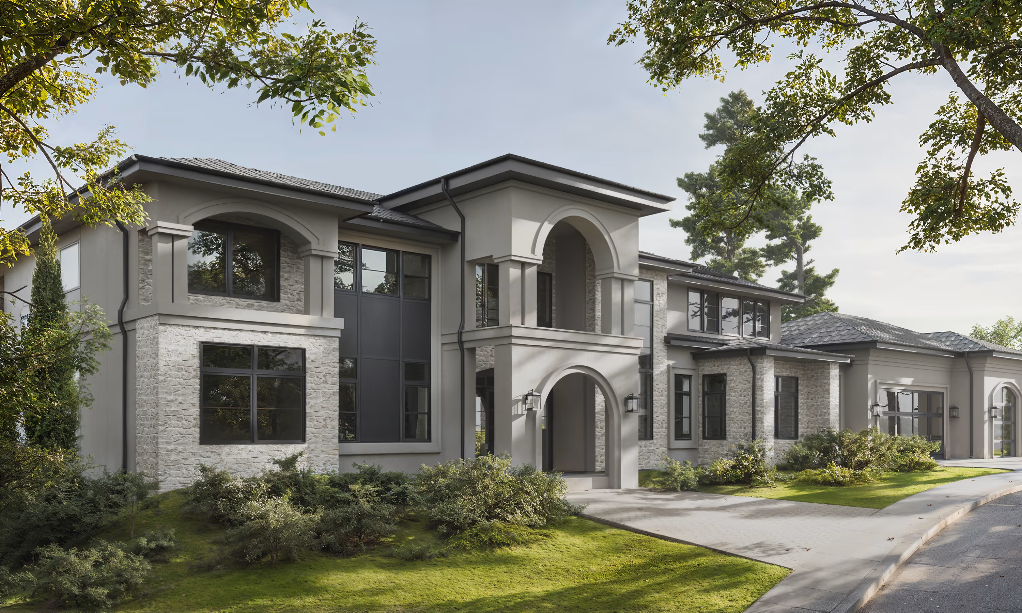
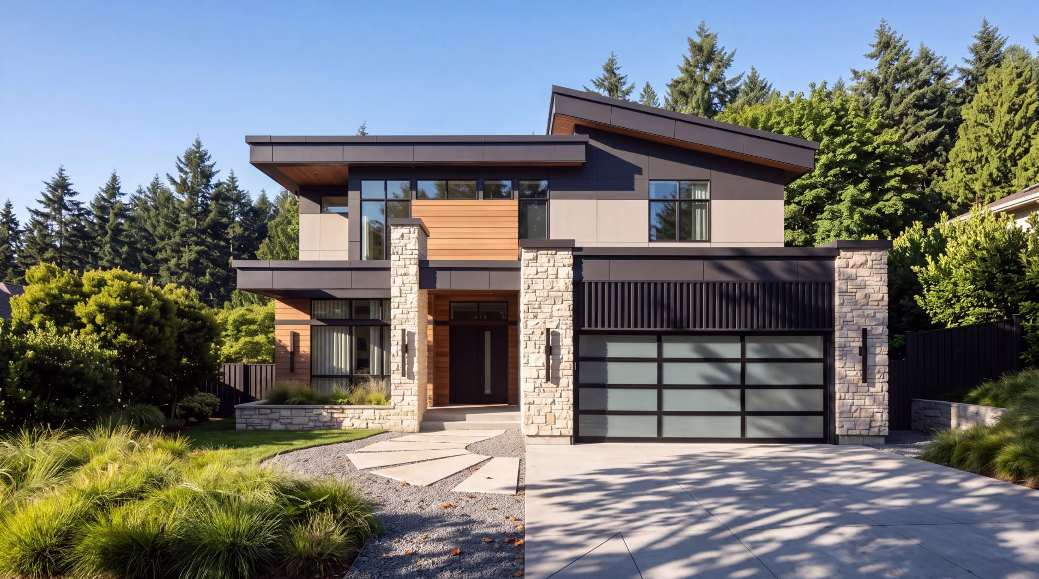
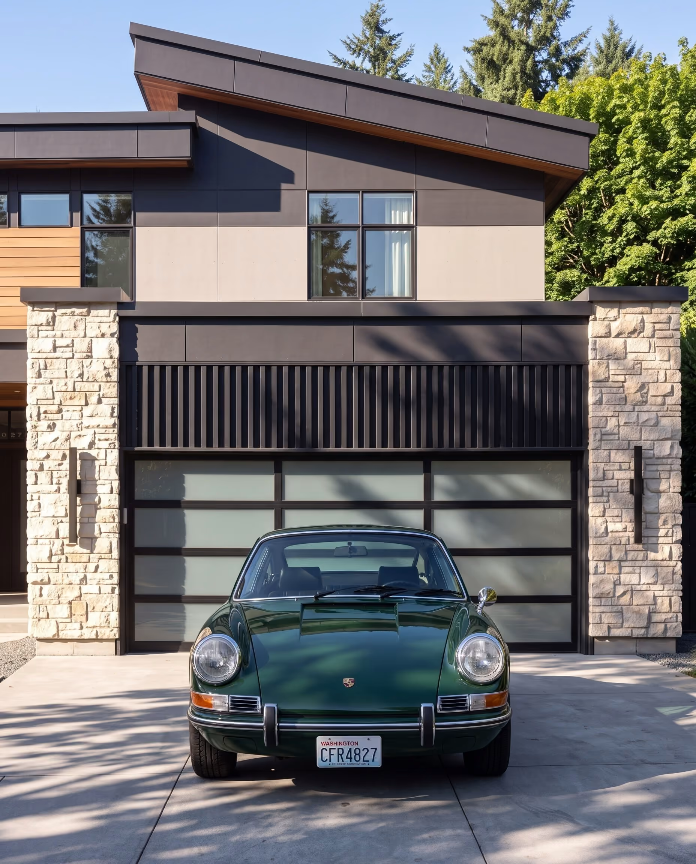
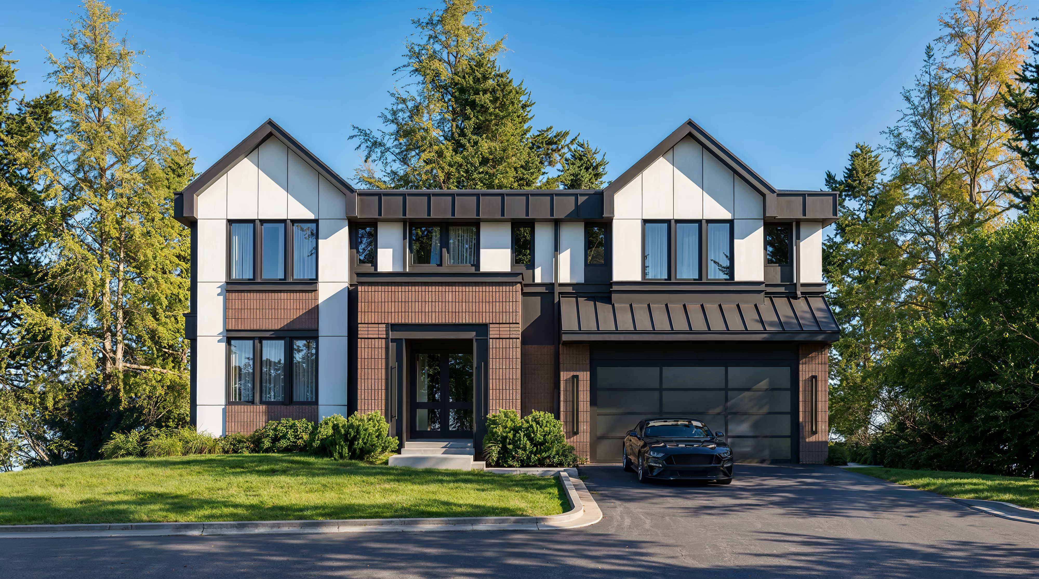
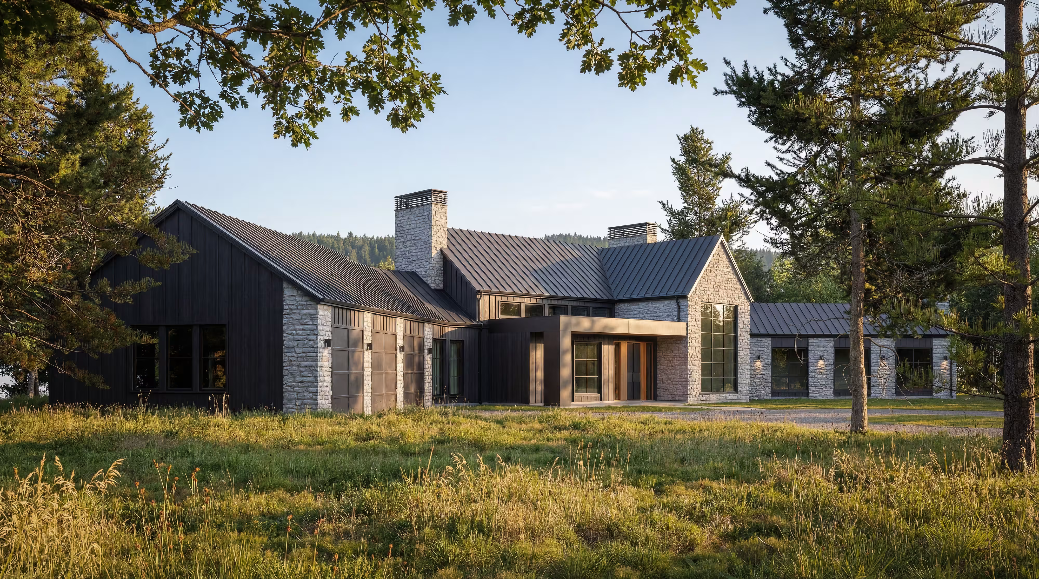
Front View
Front View
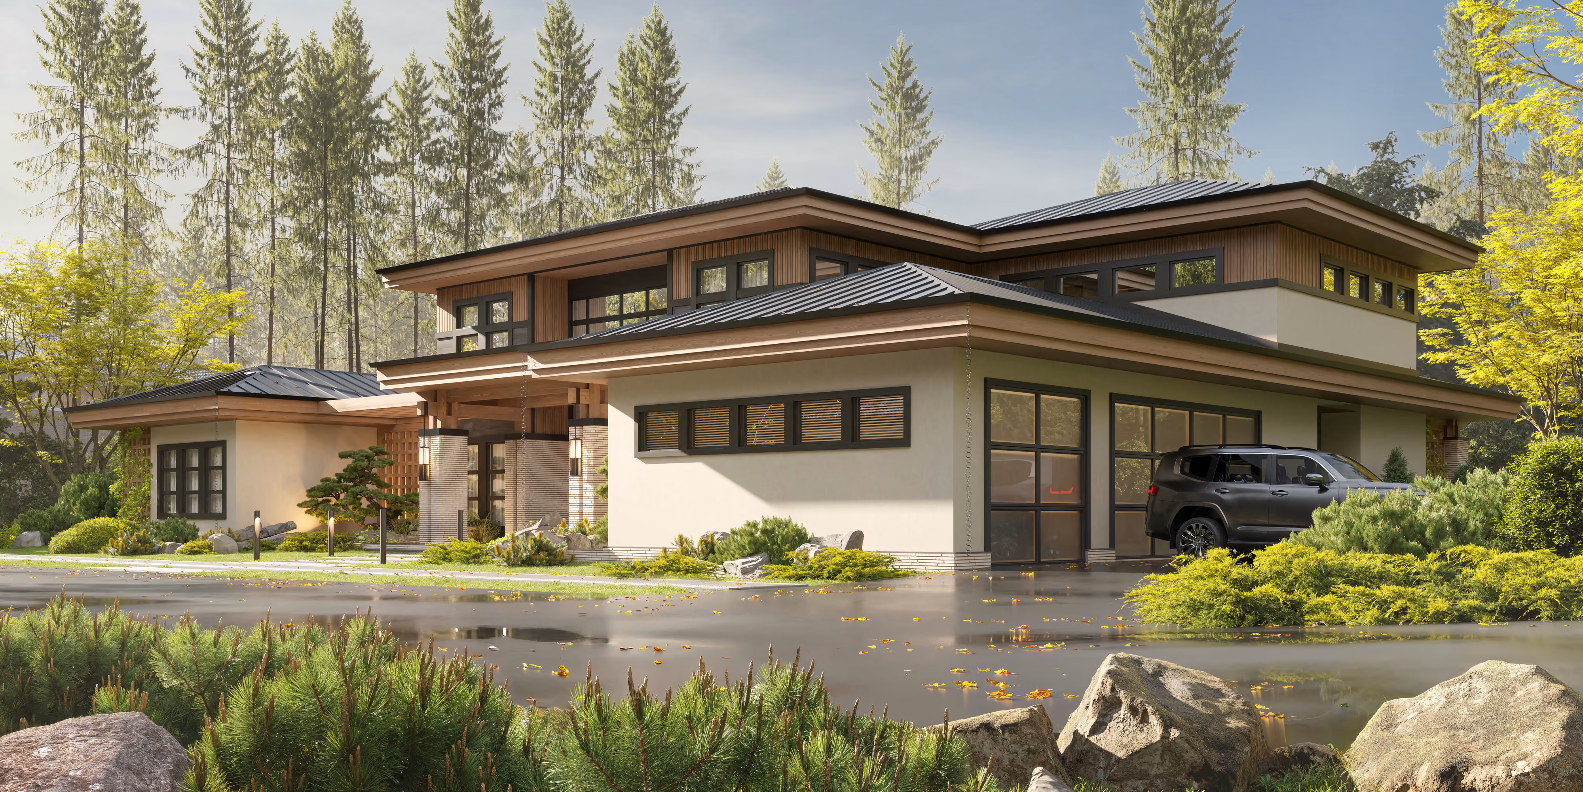
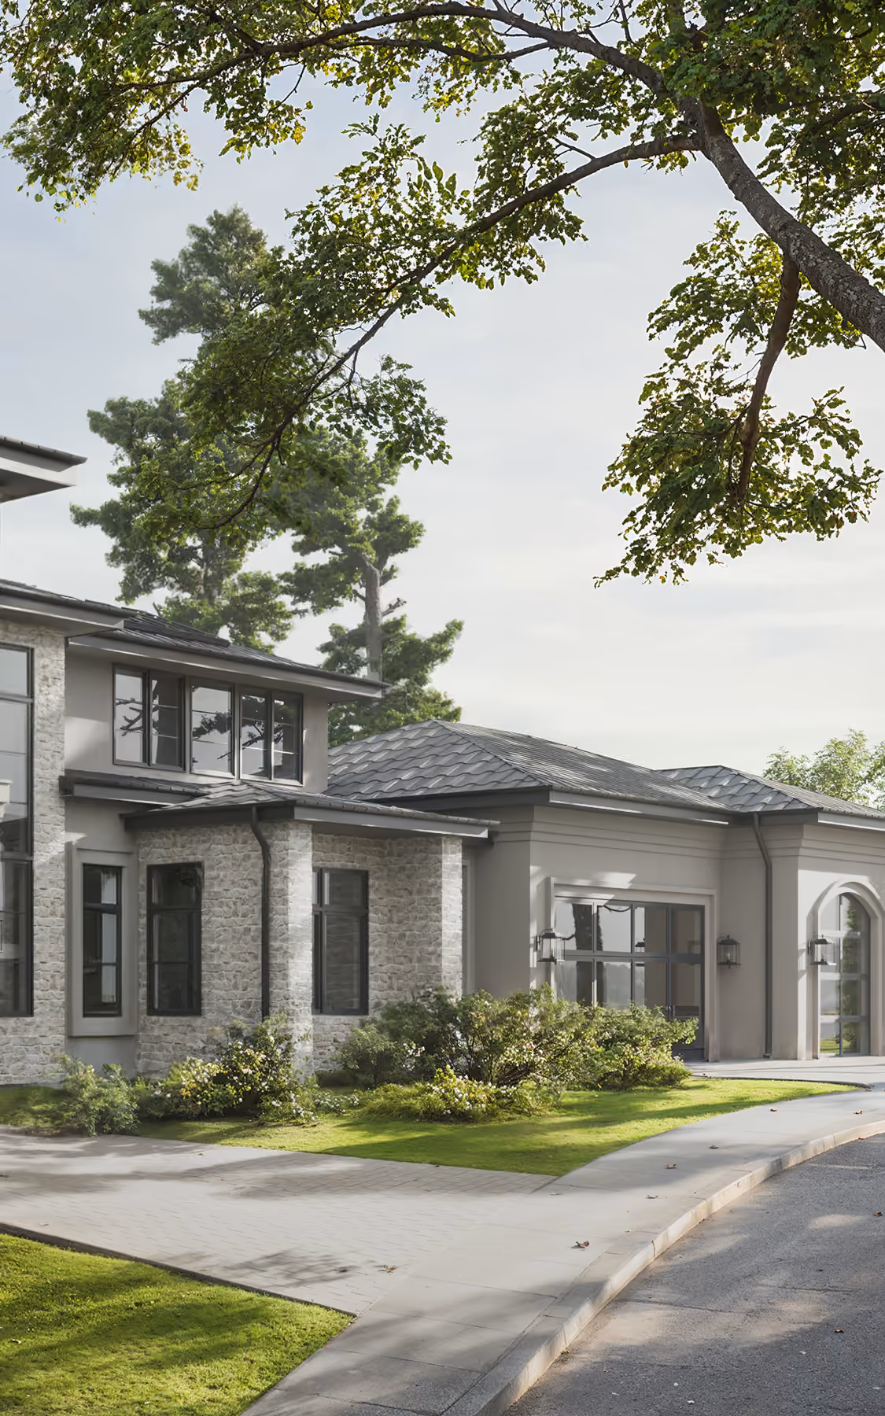
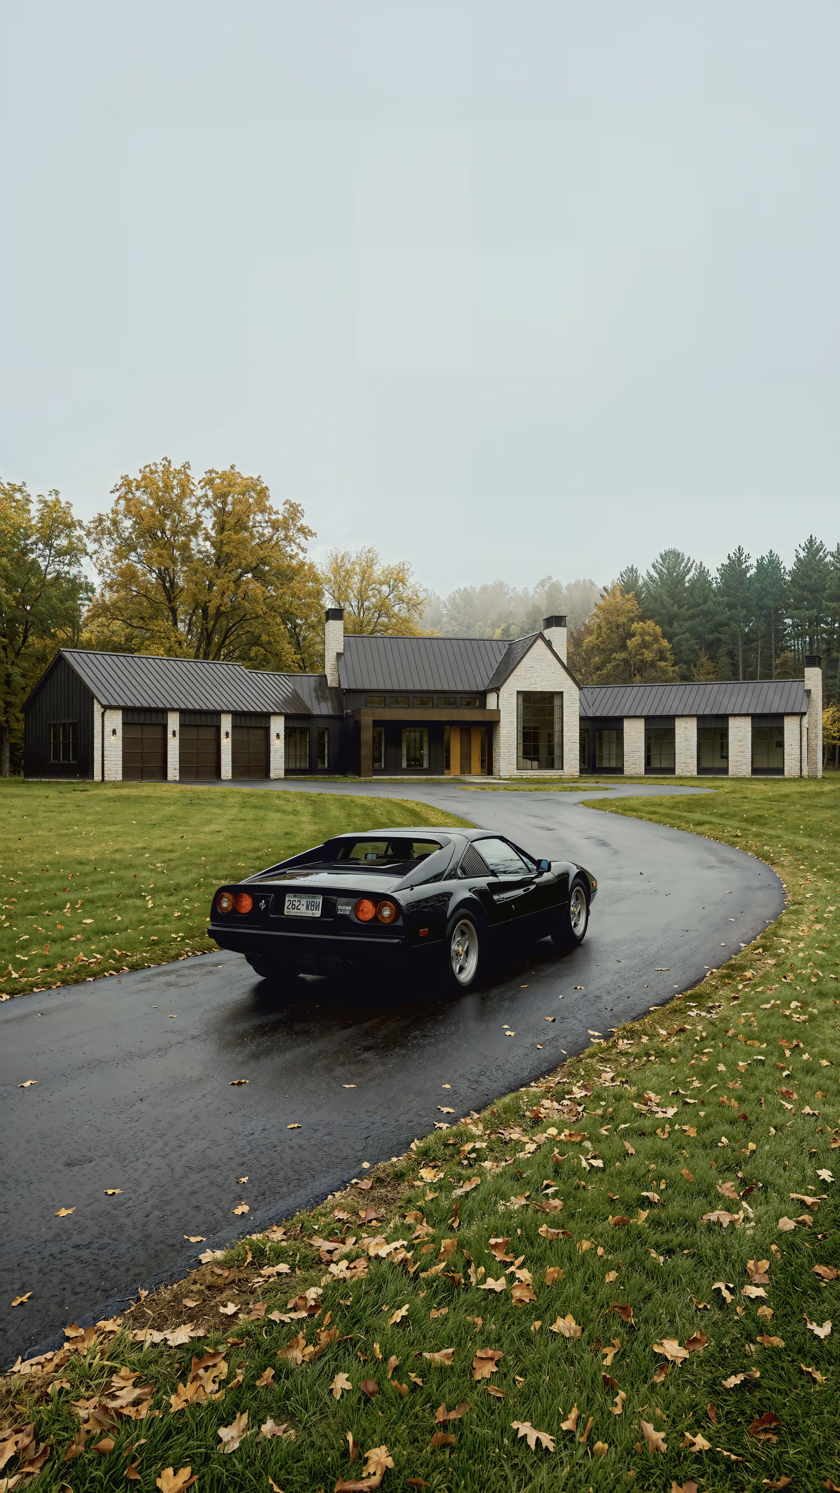
Side View
Side View
Back View
Back View

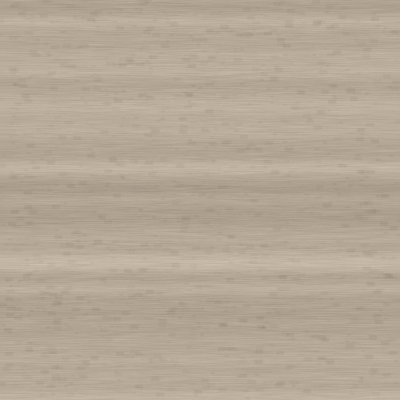

Used materials
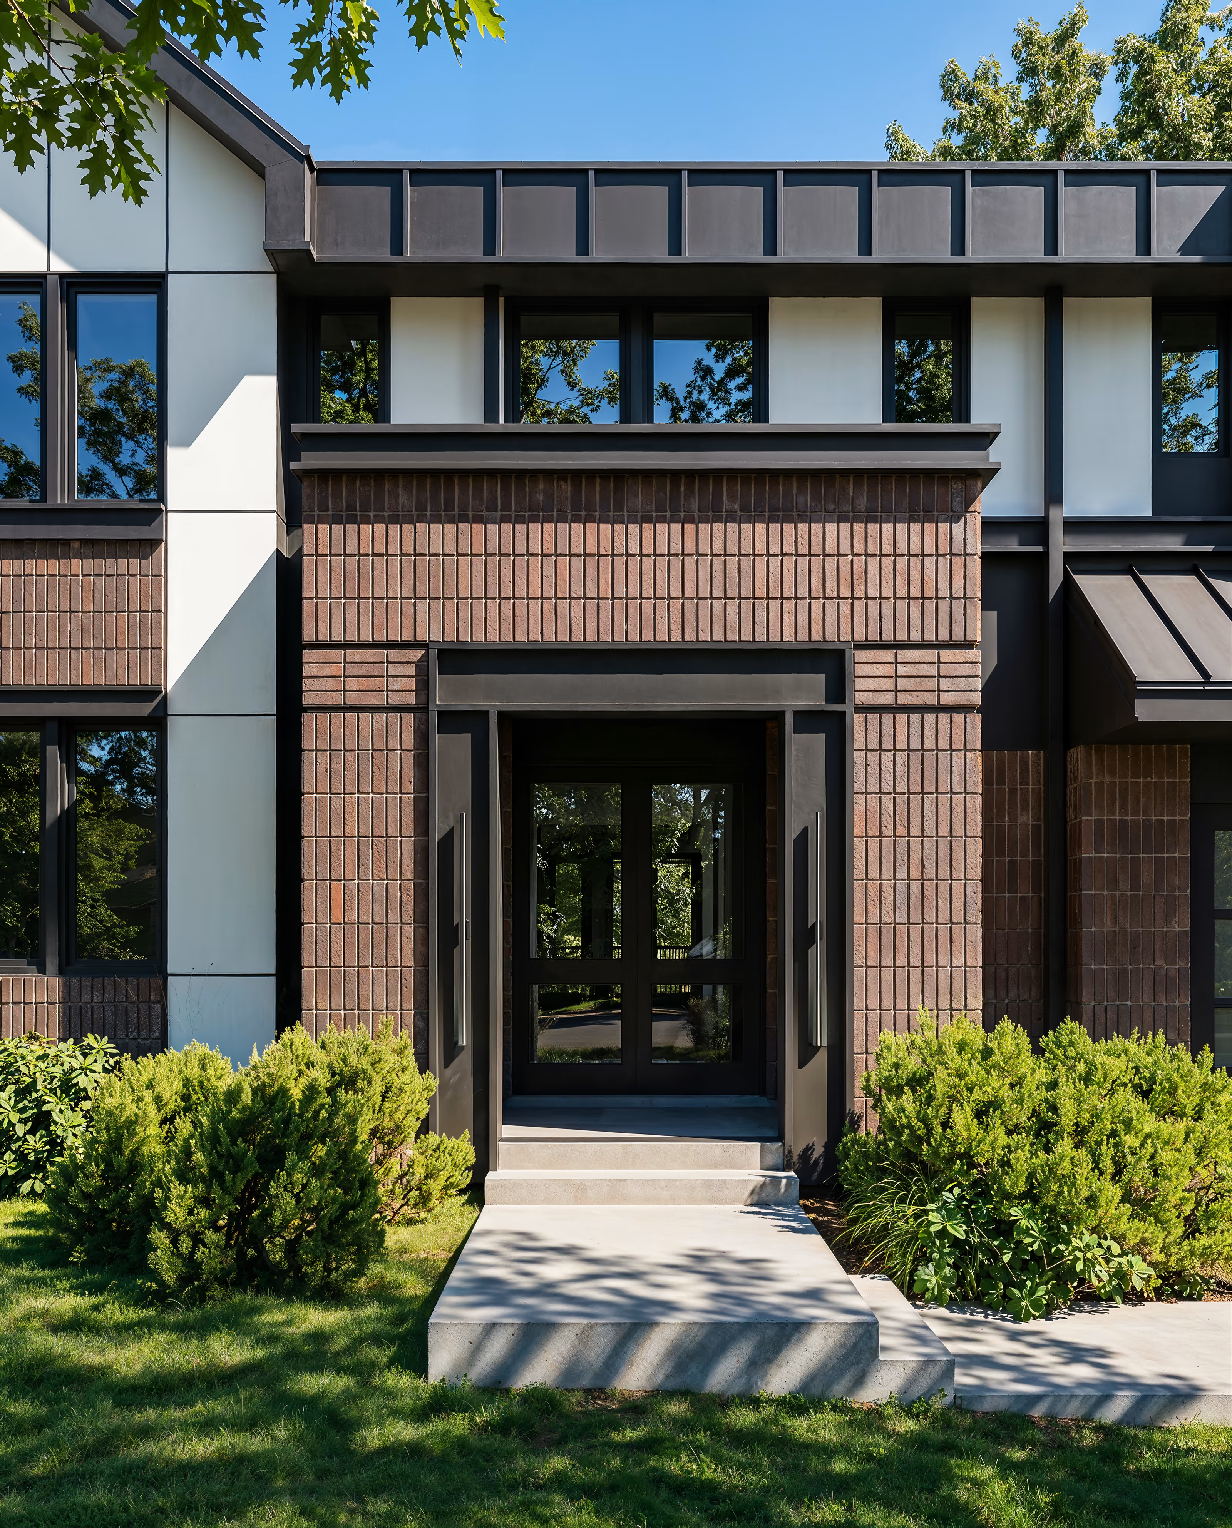
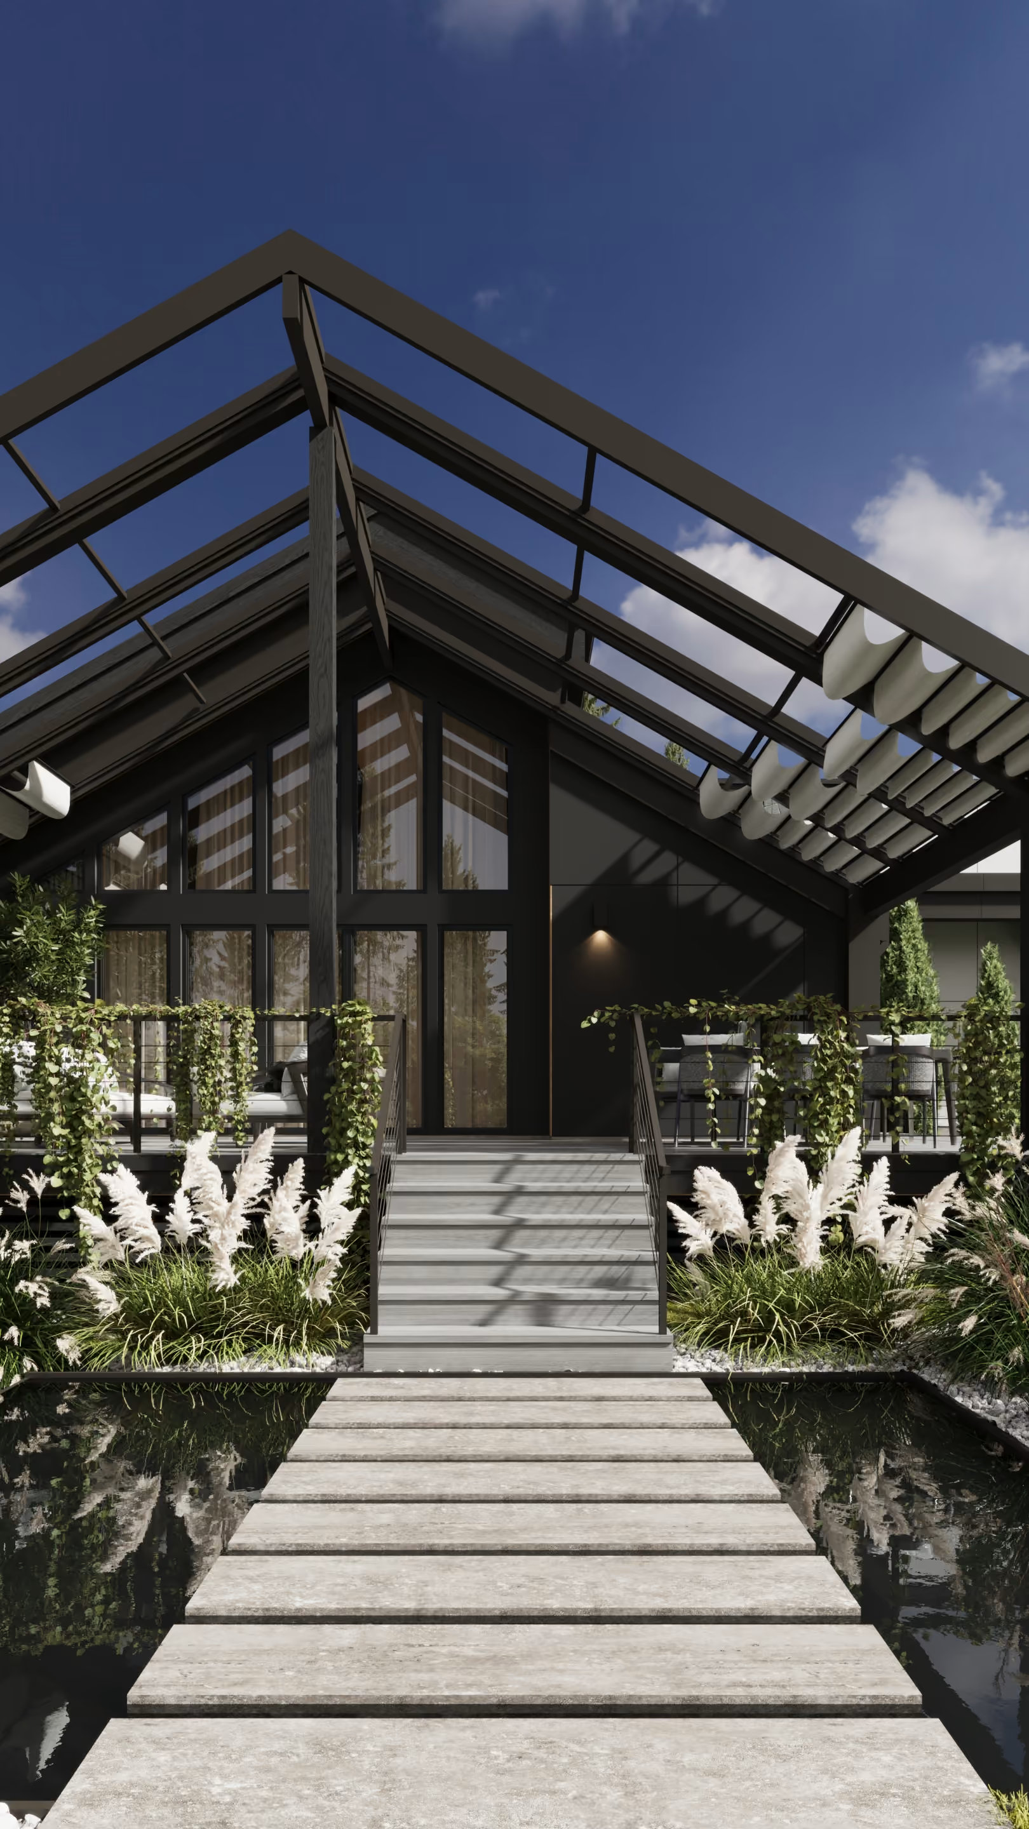
The entrance expresses the architectural idea particularly clearly. Its post-and-beam composition references the structural language found in traditional Asian architecture.
Here, that idea is simplified. The team took the underlying architectural language and reduced it to a contemporary composition of posts, beams and layered elements. It is not a historical reproduction. It is a modern interpretation of the idea.
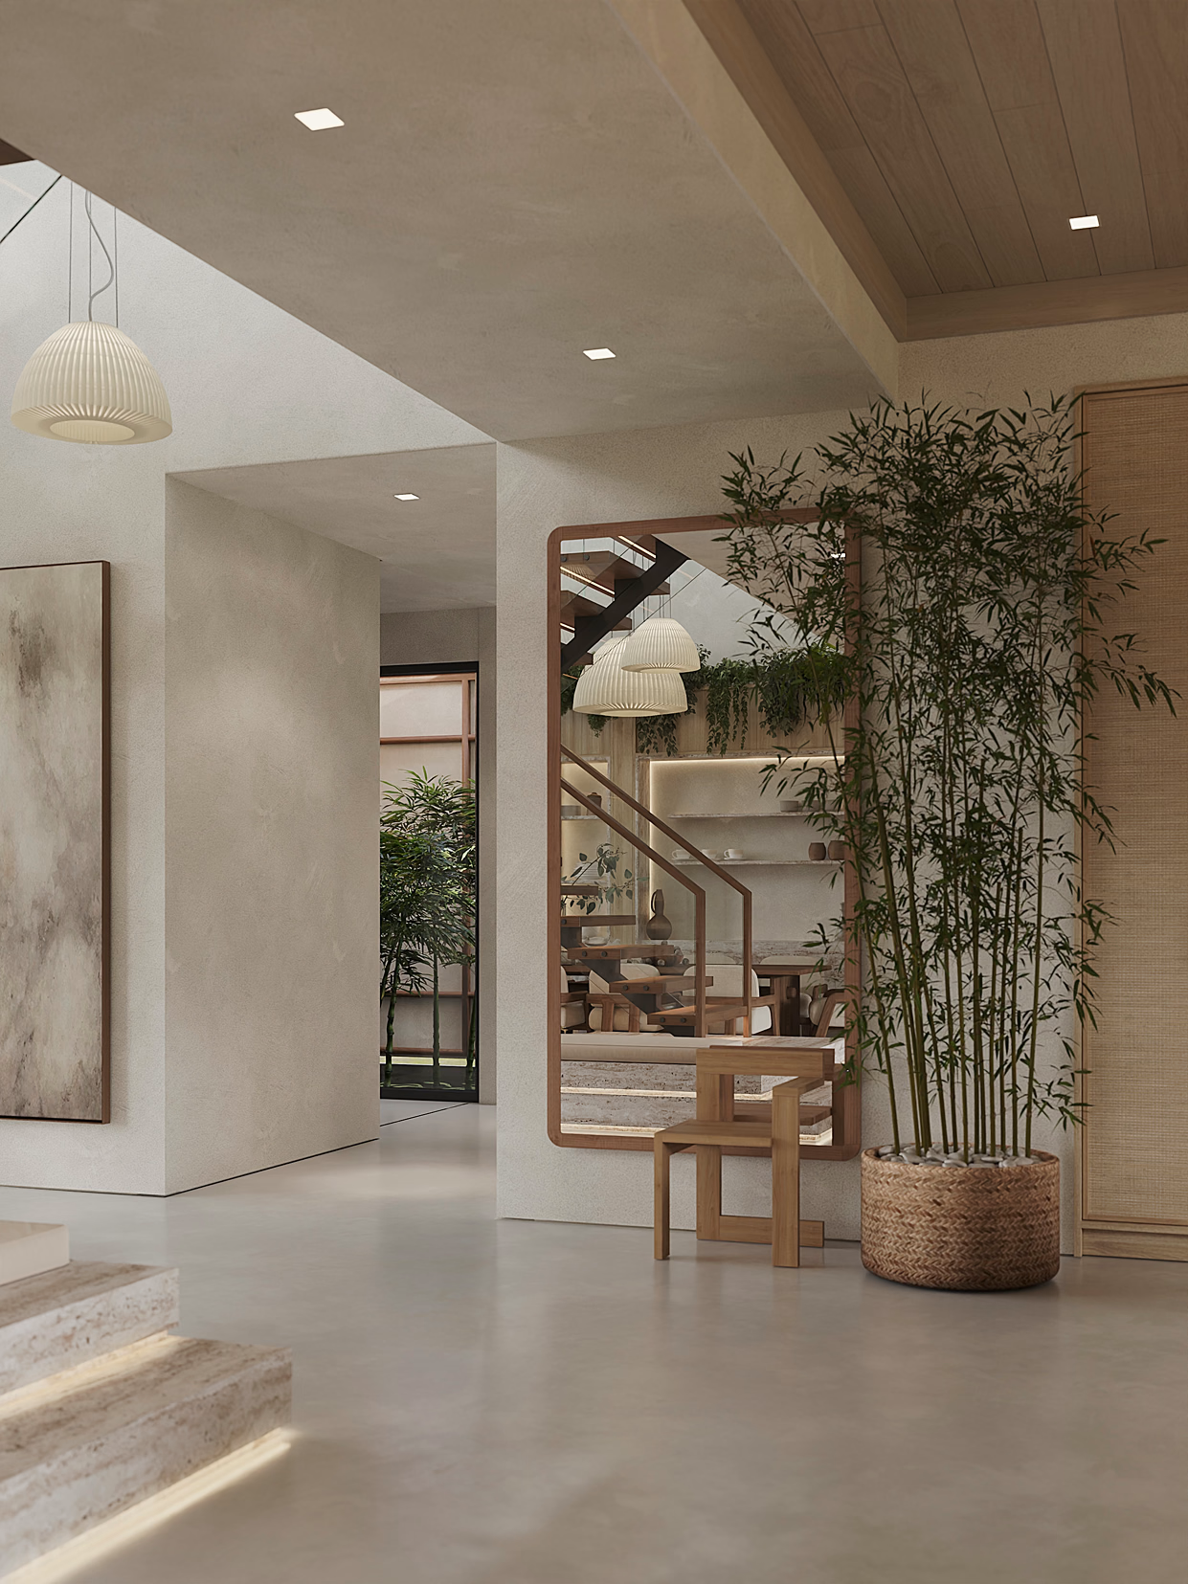
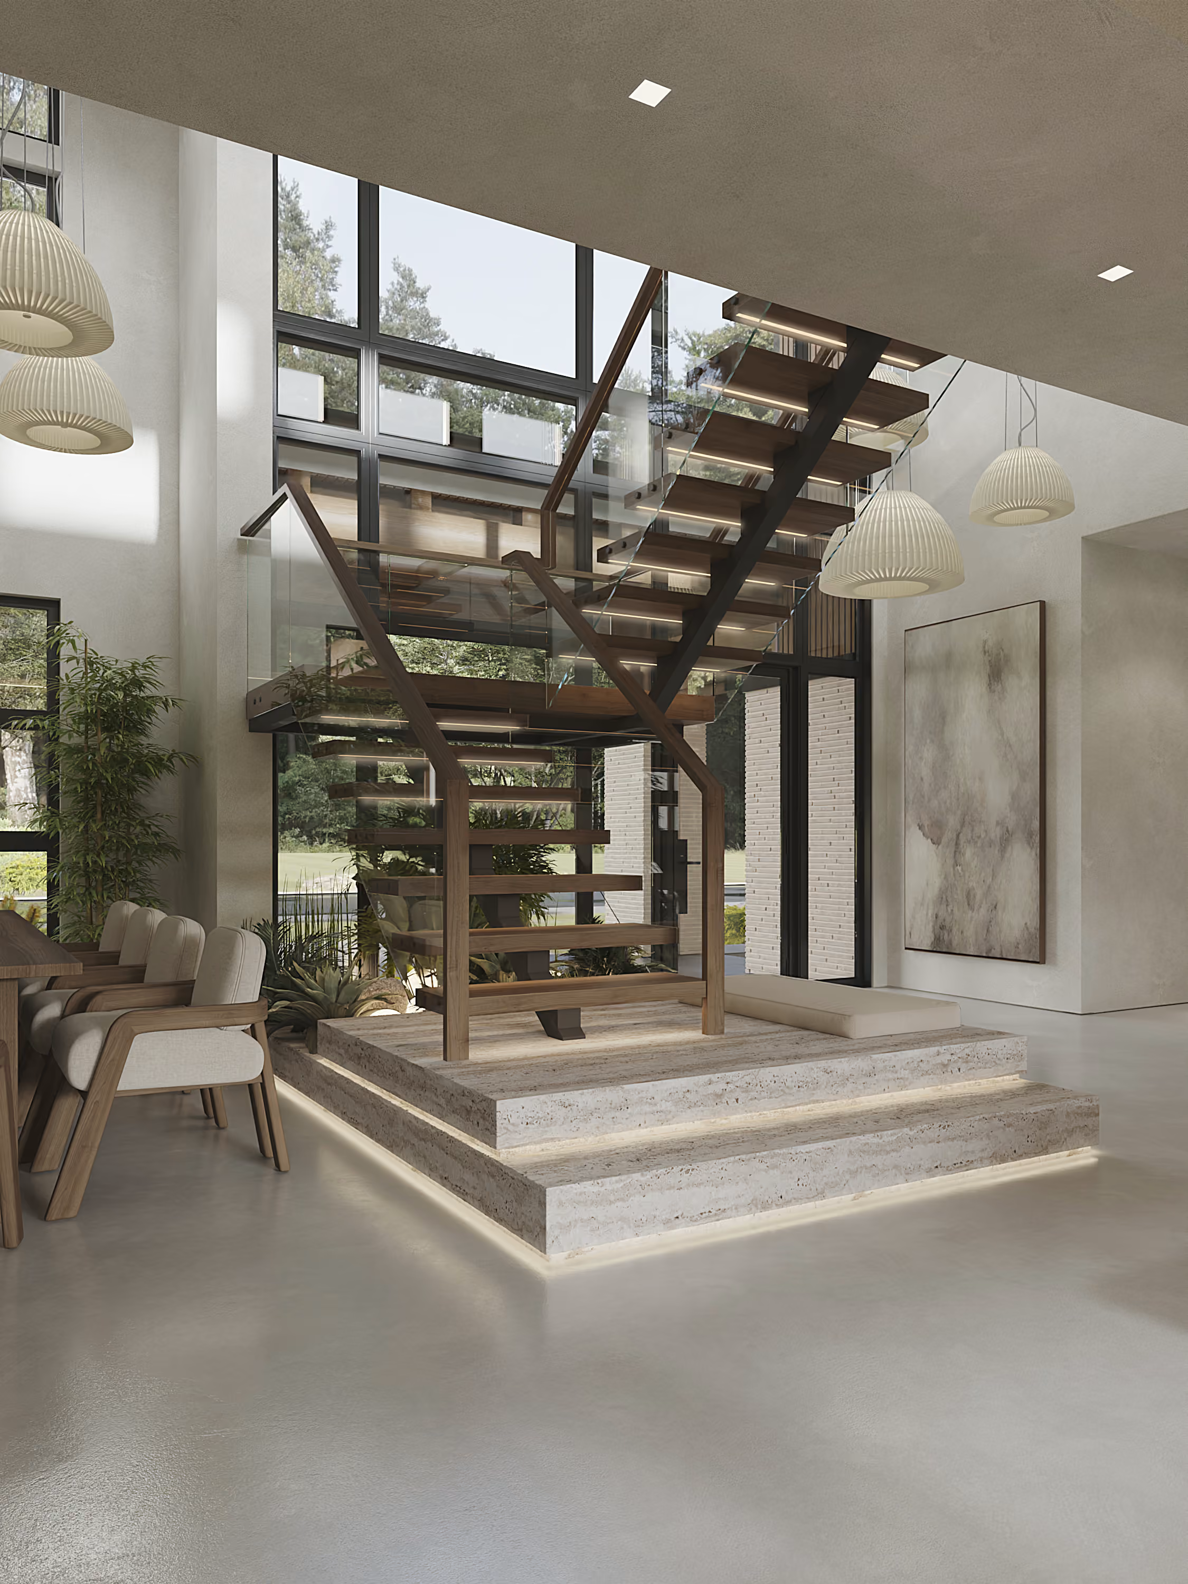
Bamboo at the door, and the stair opening up behind it.
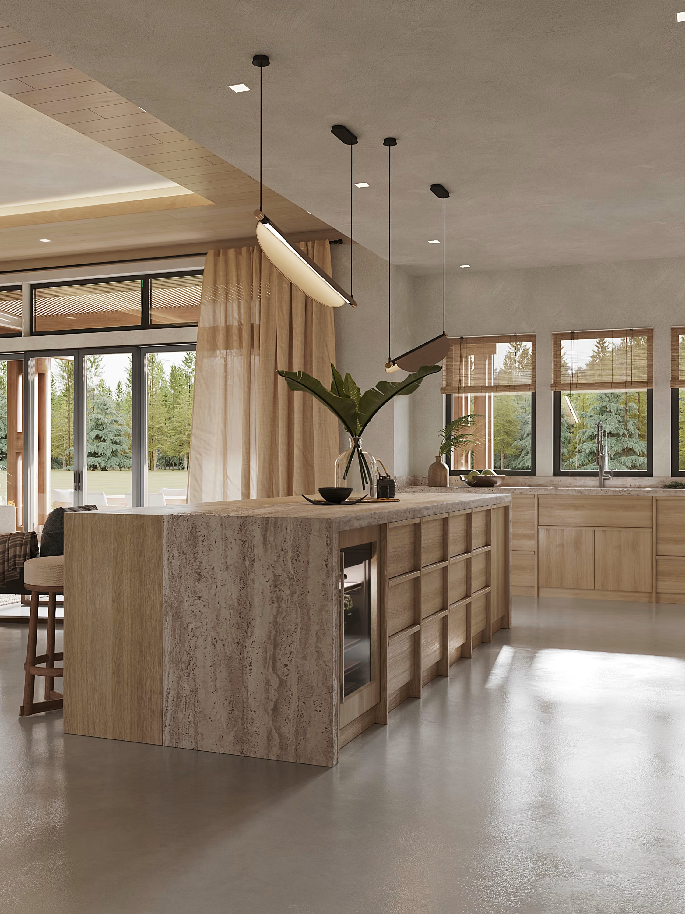
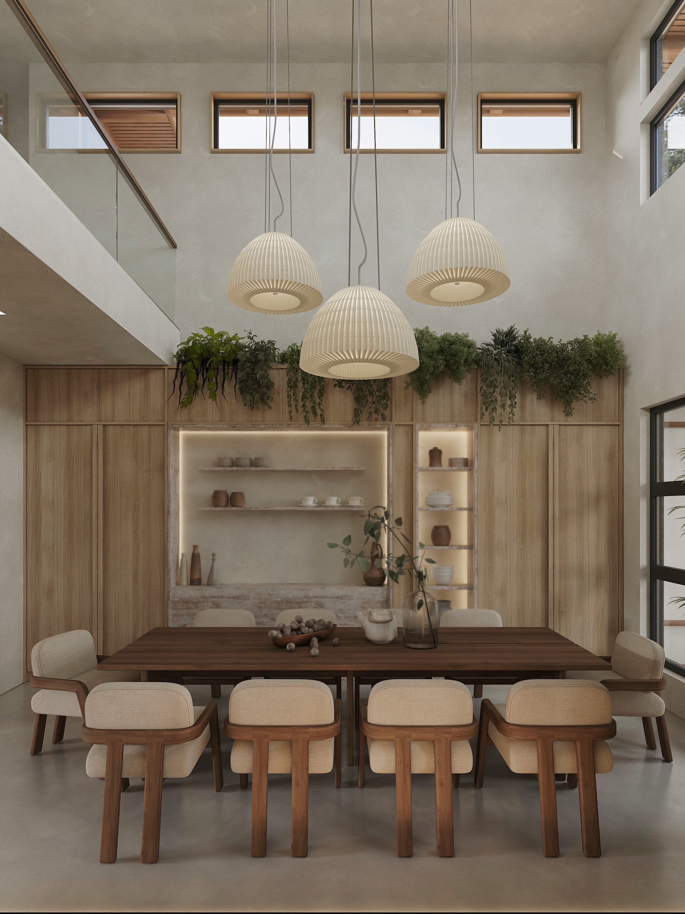
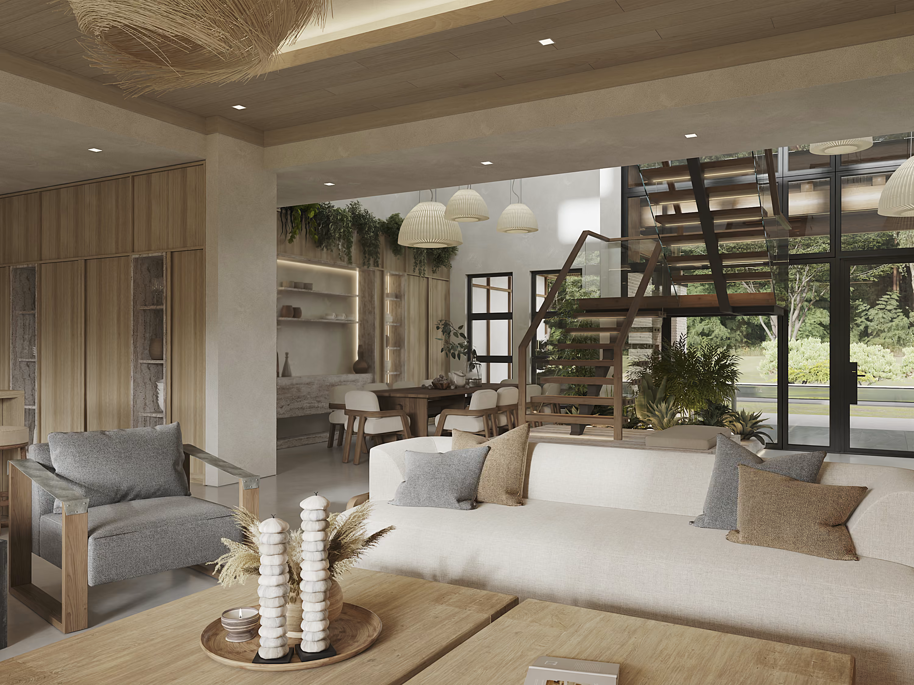
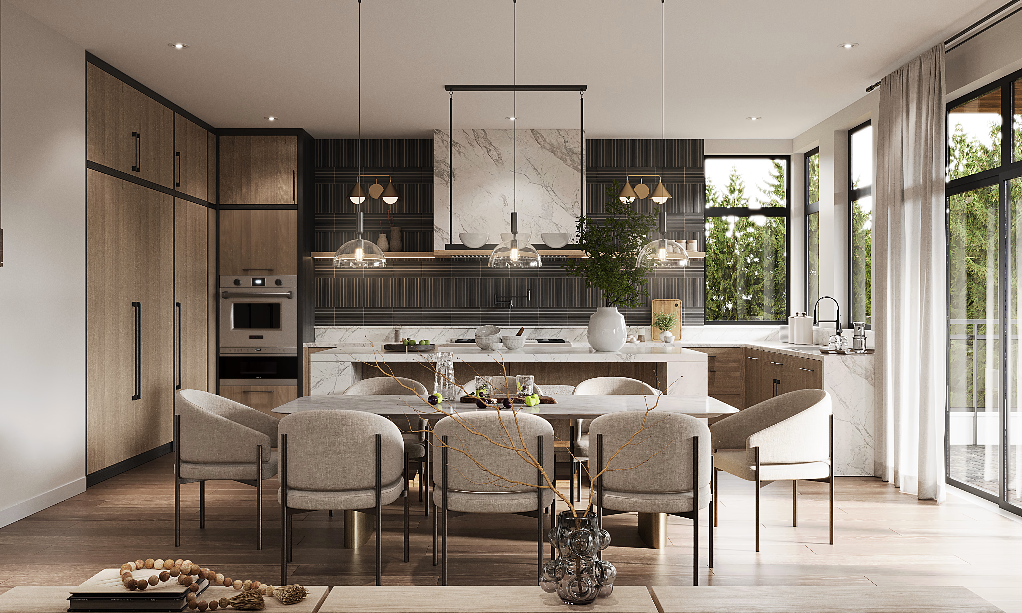
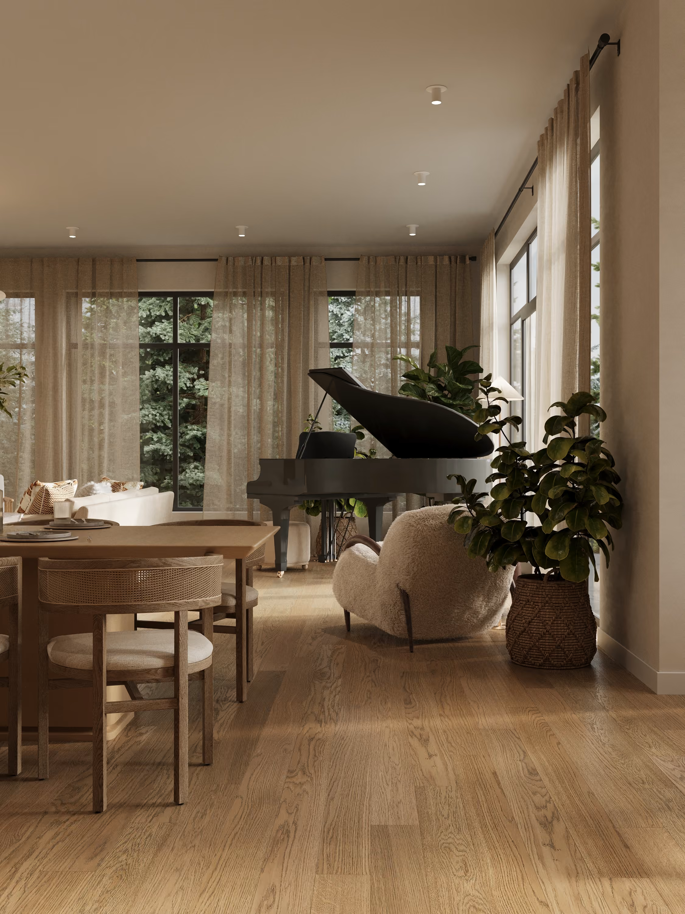
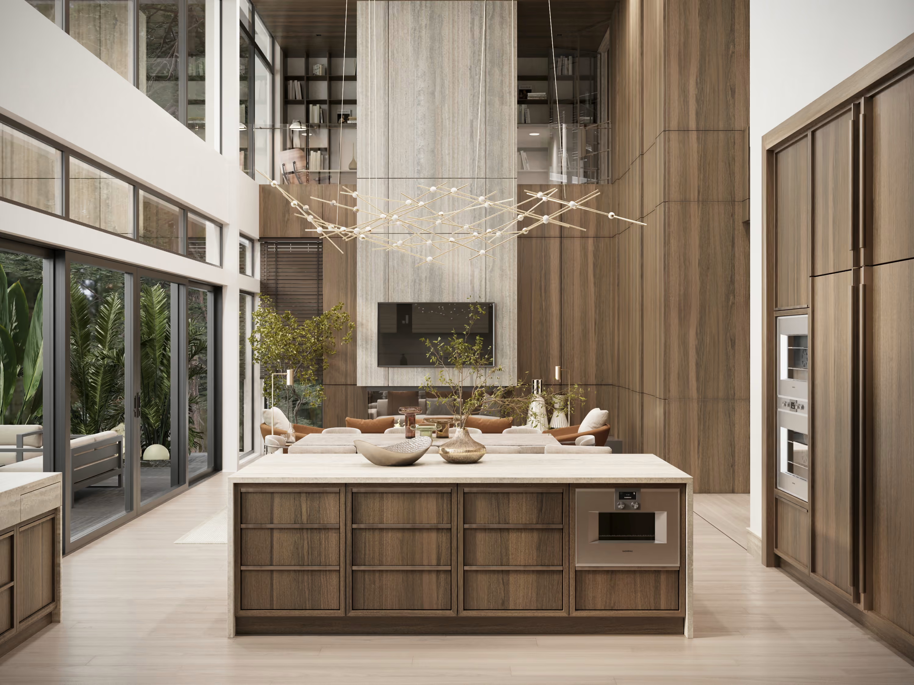
The plan is clearly zoned, but it was never intended to feel divided. From the garage, you move through the mudroom and into the main living areas. From the kitchen, you can continue toward dining or outside.
The designers described the circulation almost as a loop: there is always somewhere to go rather than a corridor ending in a dead end. That same principle continues upstairs, where the second floor remains visually connected to the main volume.
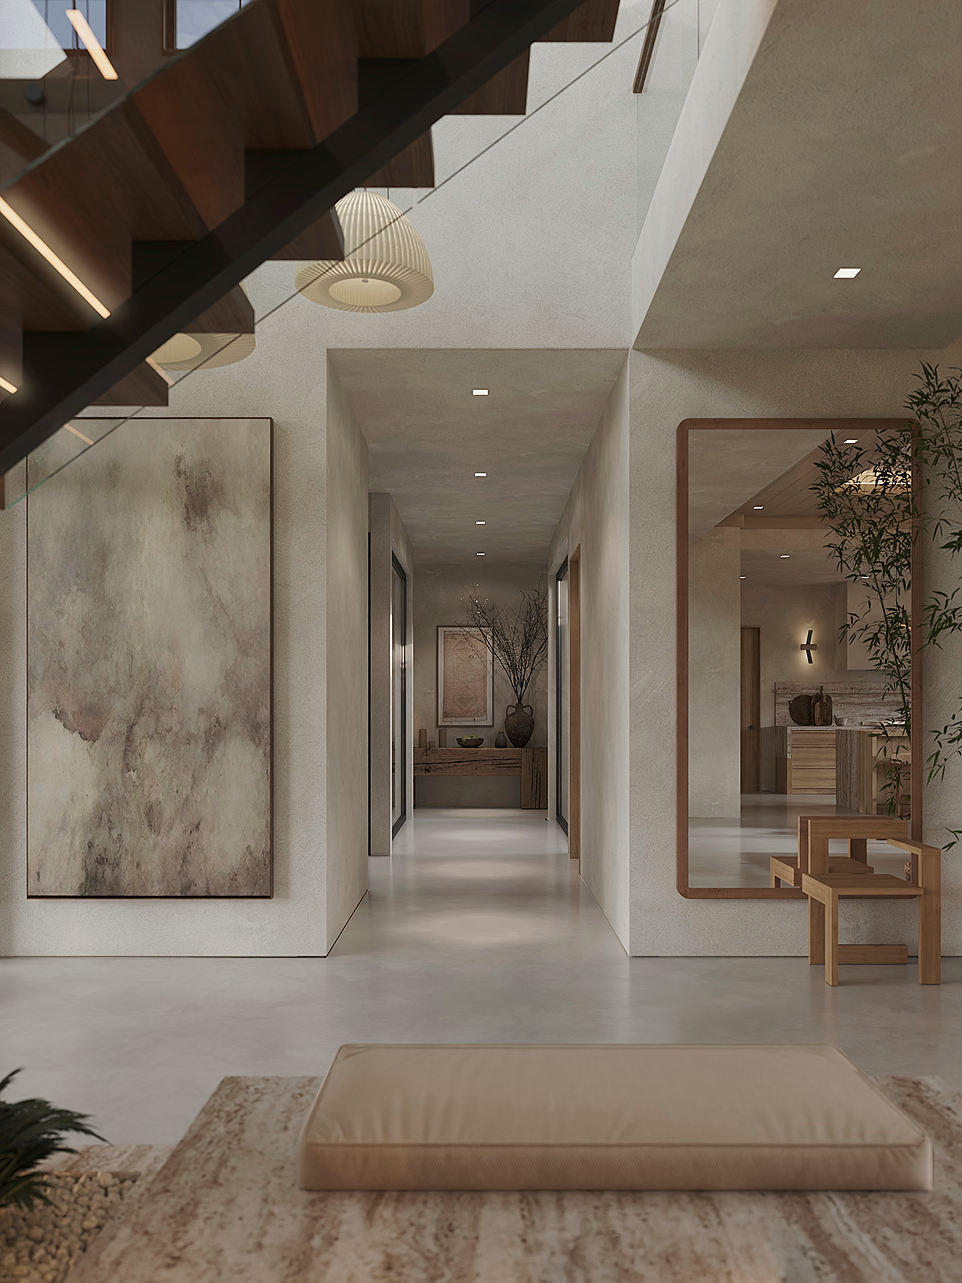
A passage wide enough to stop in.
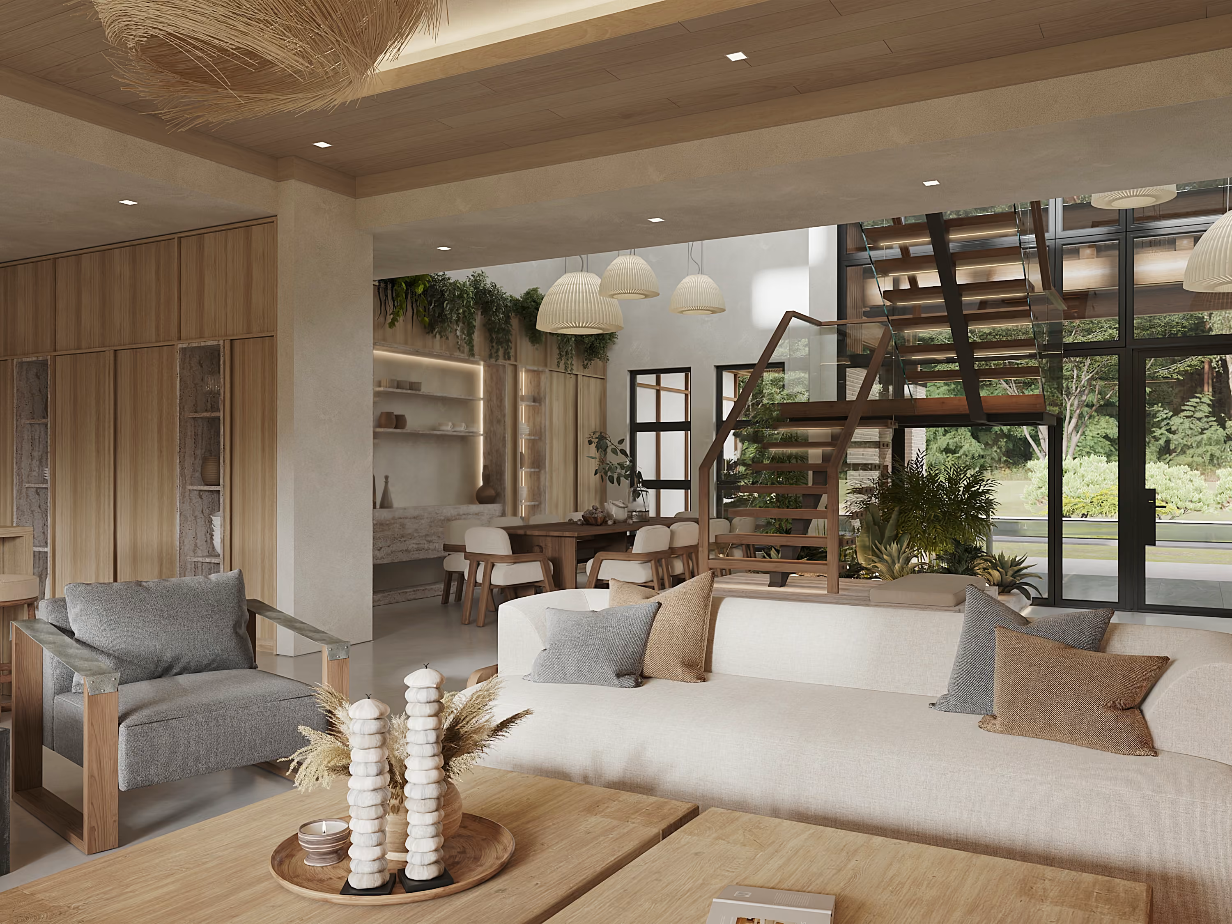
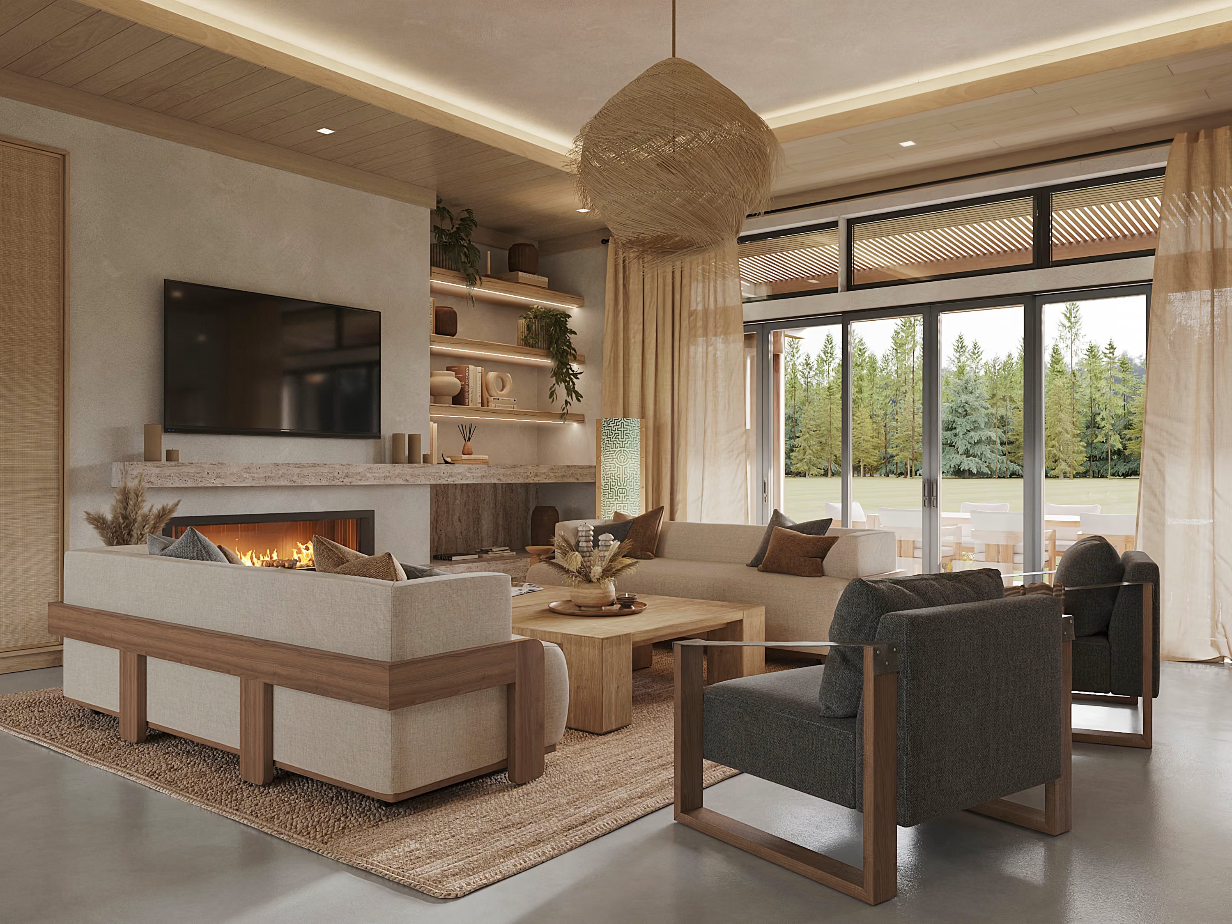
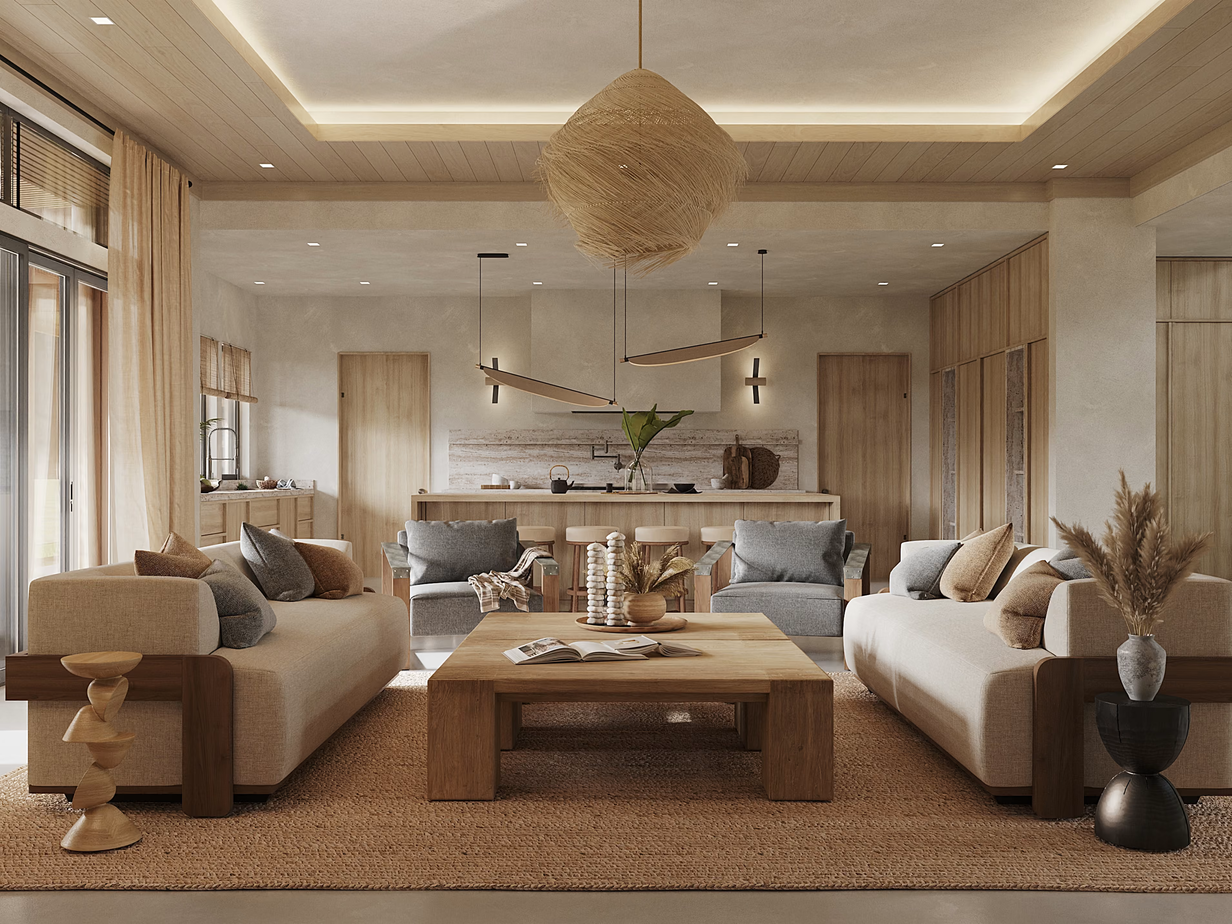
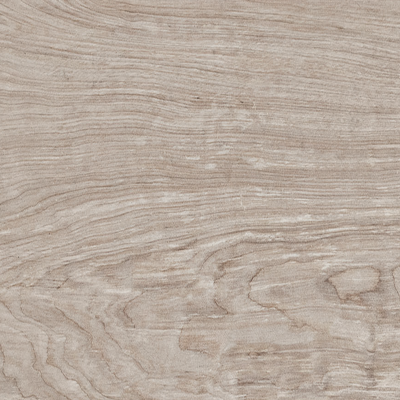

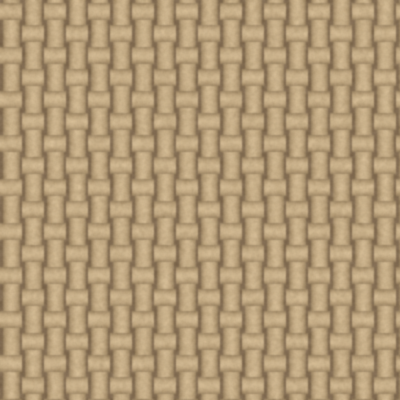
Used materials
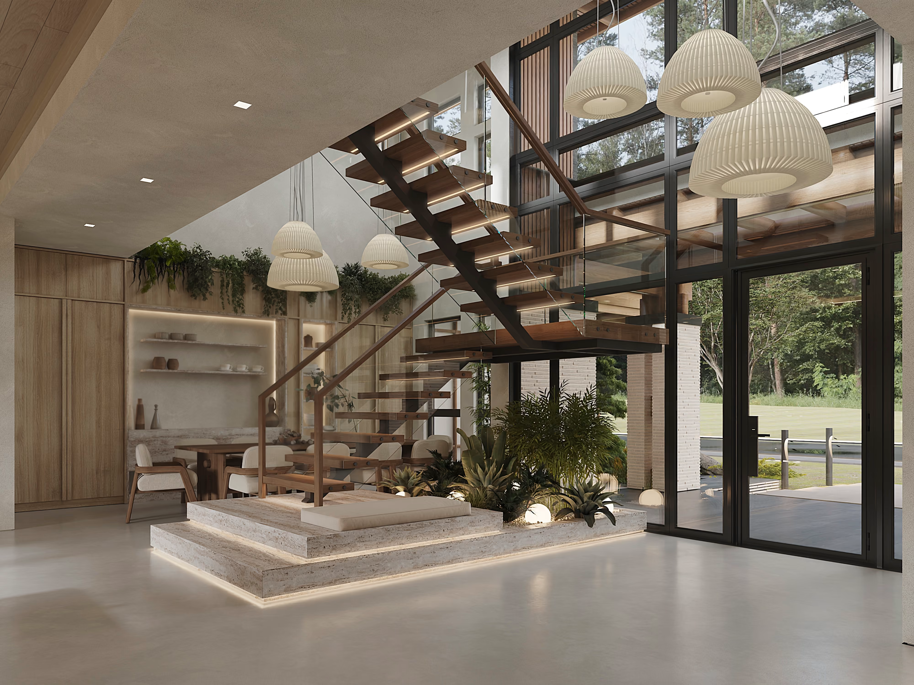
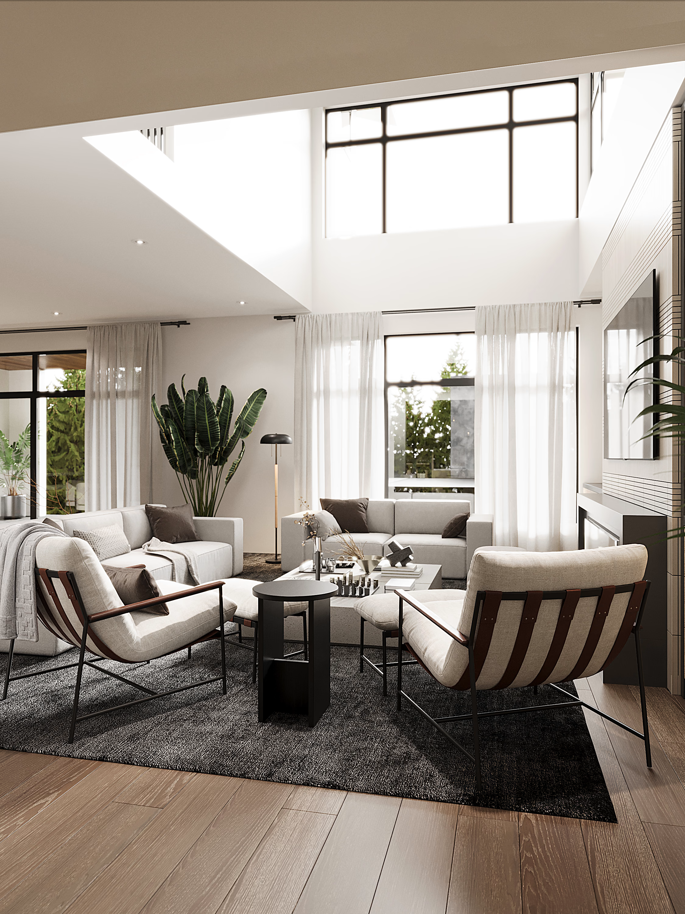
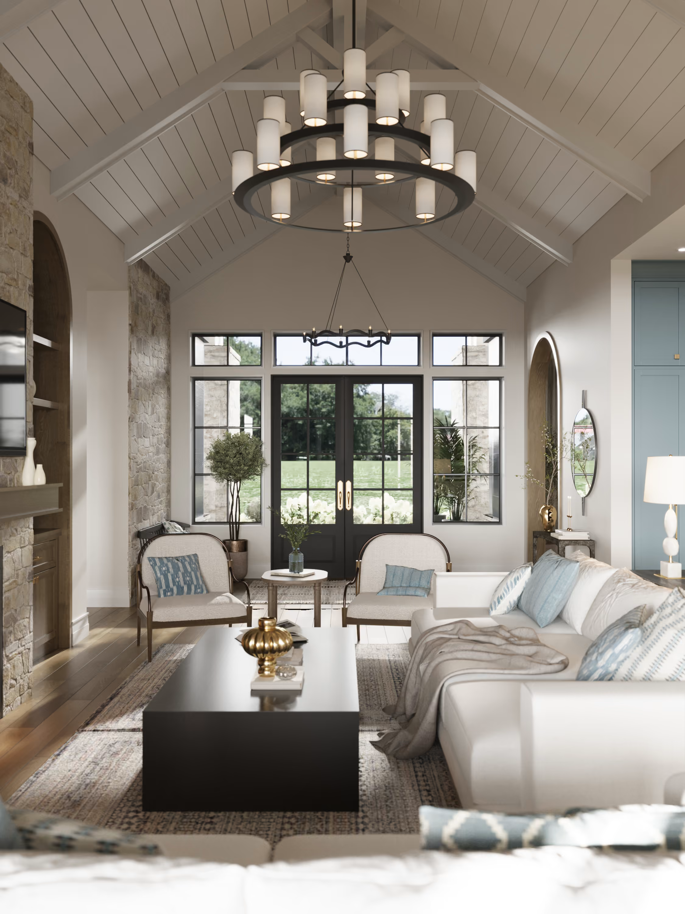
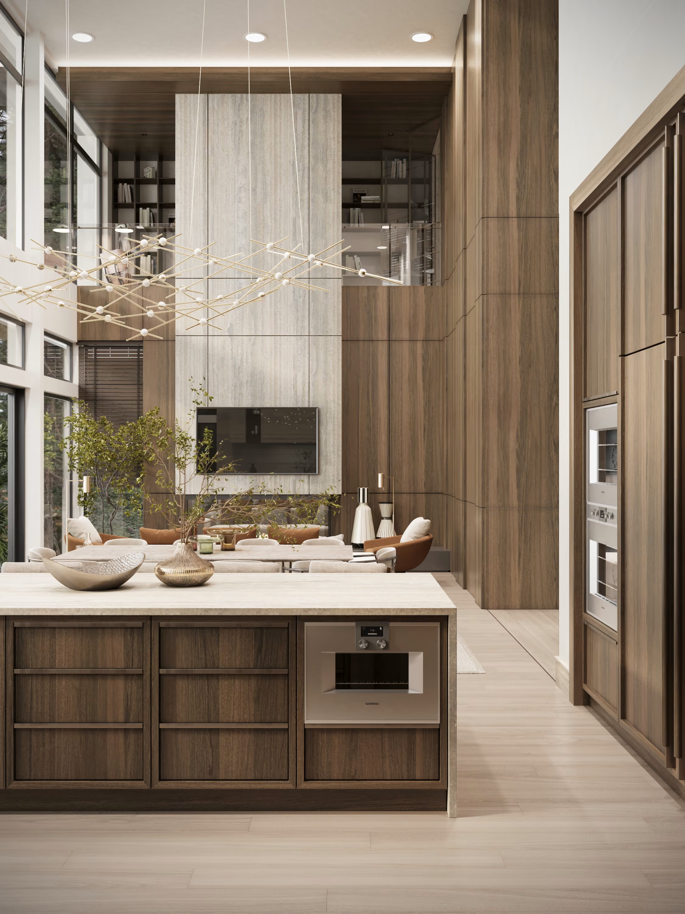
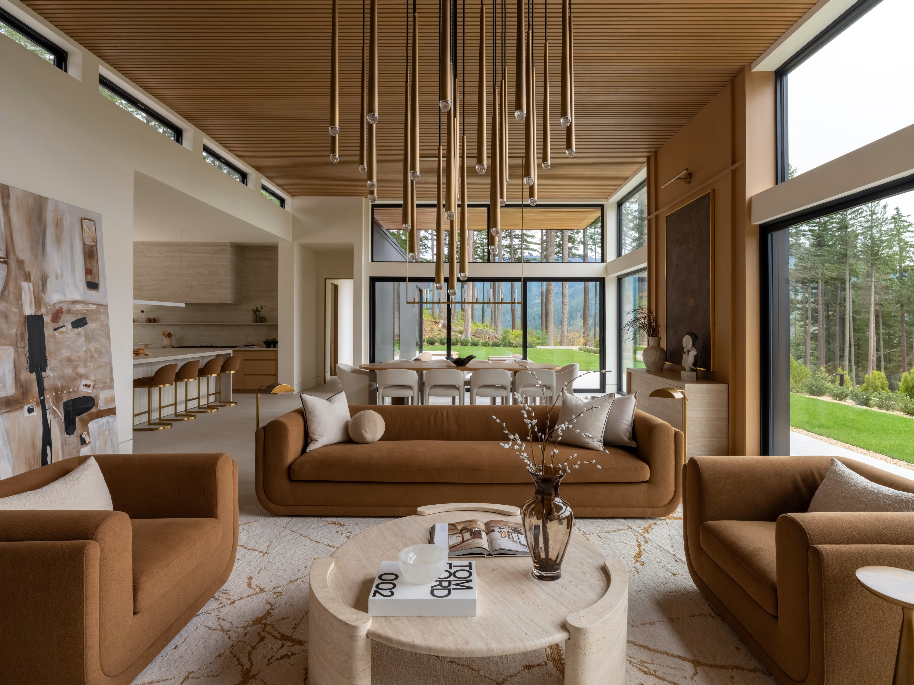
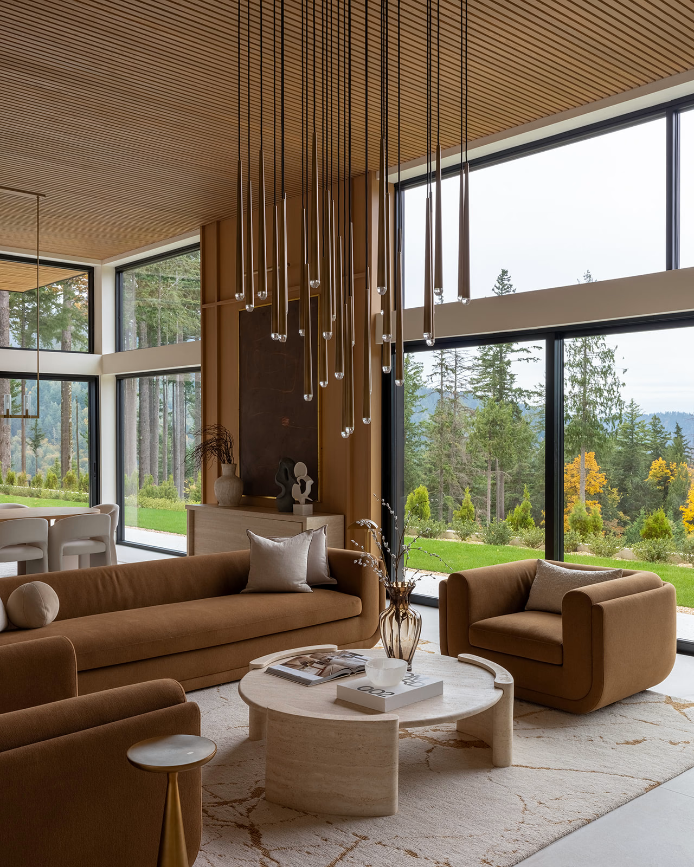
The large amount of glazing, open passages and visual connections were not simply aesthetic choices. They were all intended to create space, air and lightness. Even the staircase was designed to avoid becoming a visually heavy element.
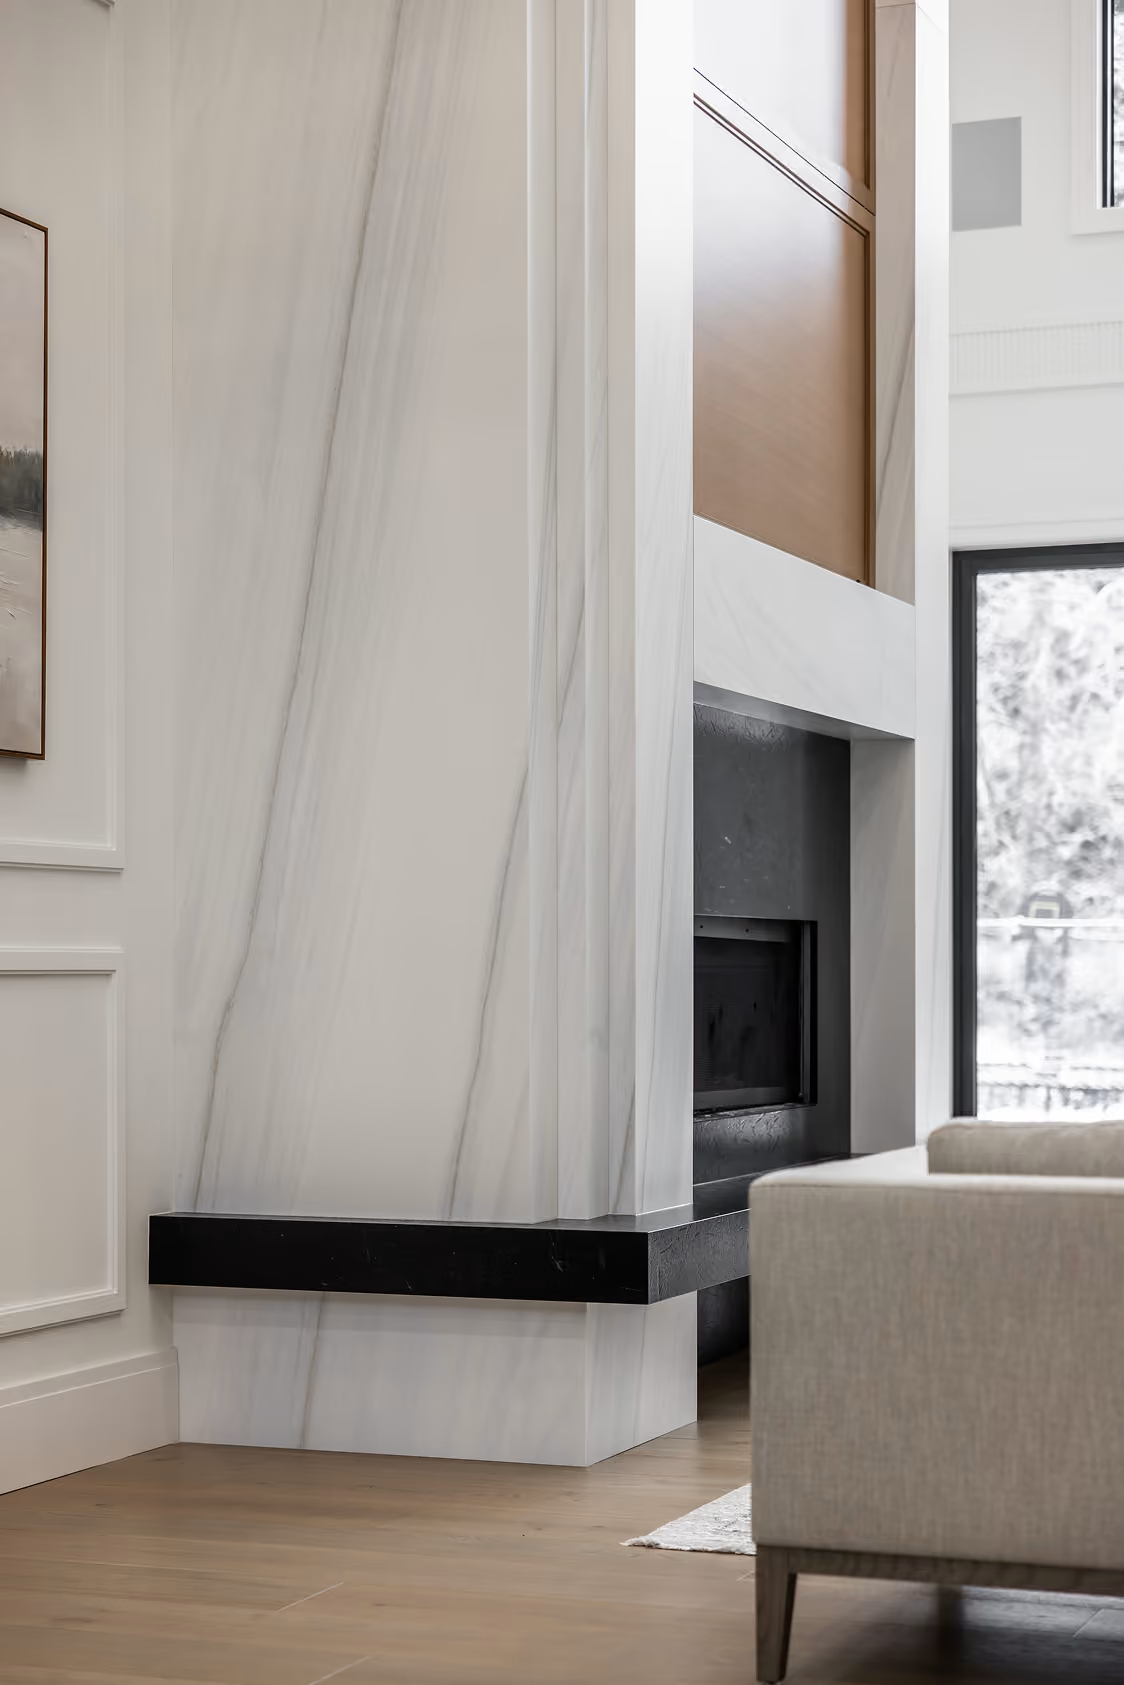
One of the project's less expected decisions is the use of heated concrete flooring throughout the first floor. The team chose concrete not only for its appearance but for its thermal properties, and it allows the first floor to read as one continuous surface rather than a series of different flooring materials.

Used materials
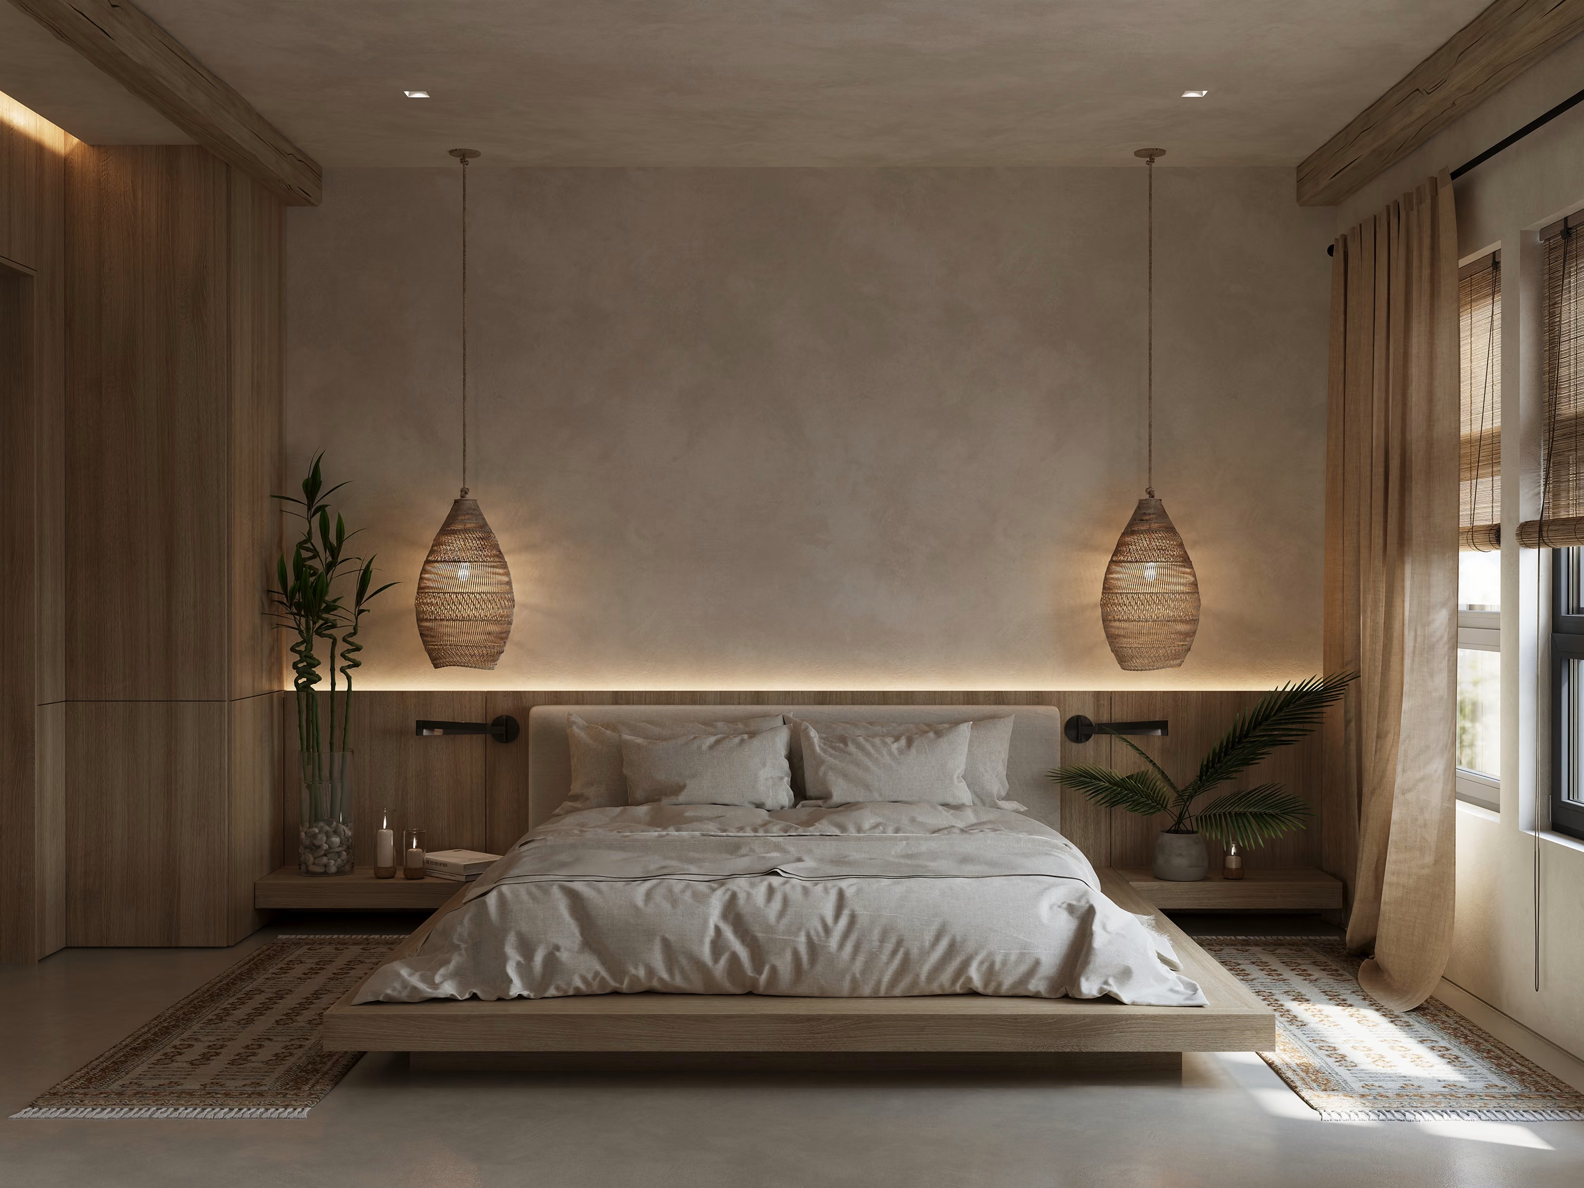
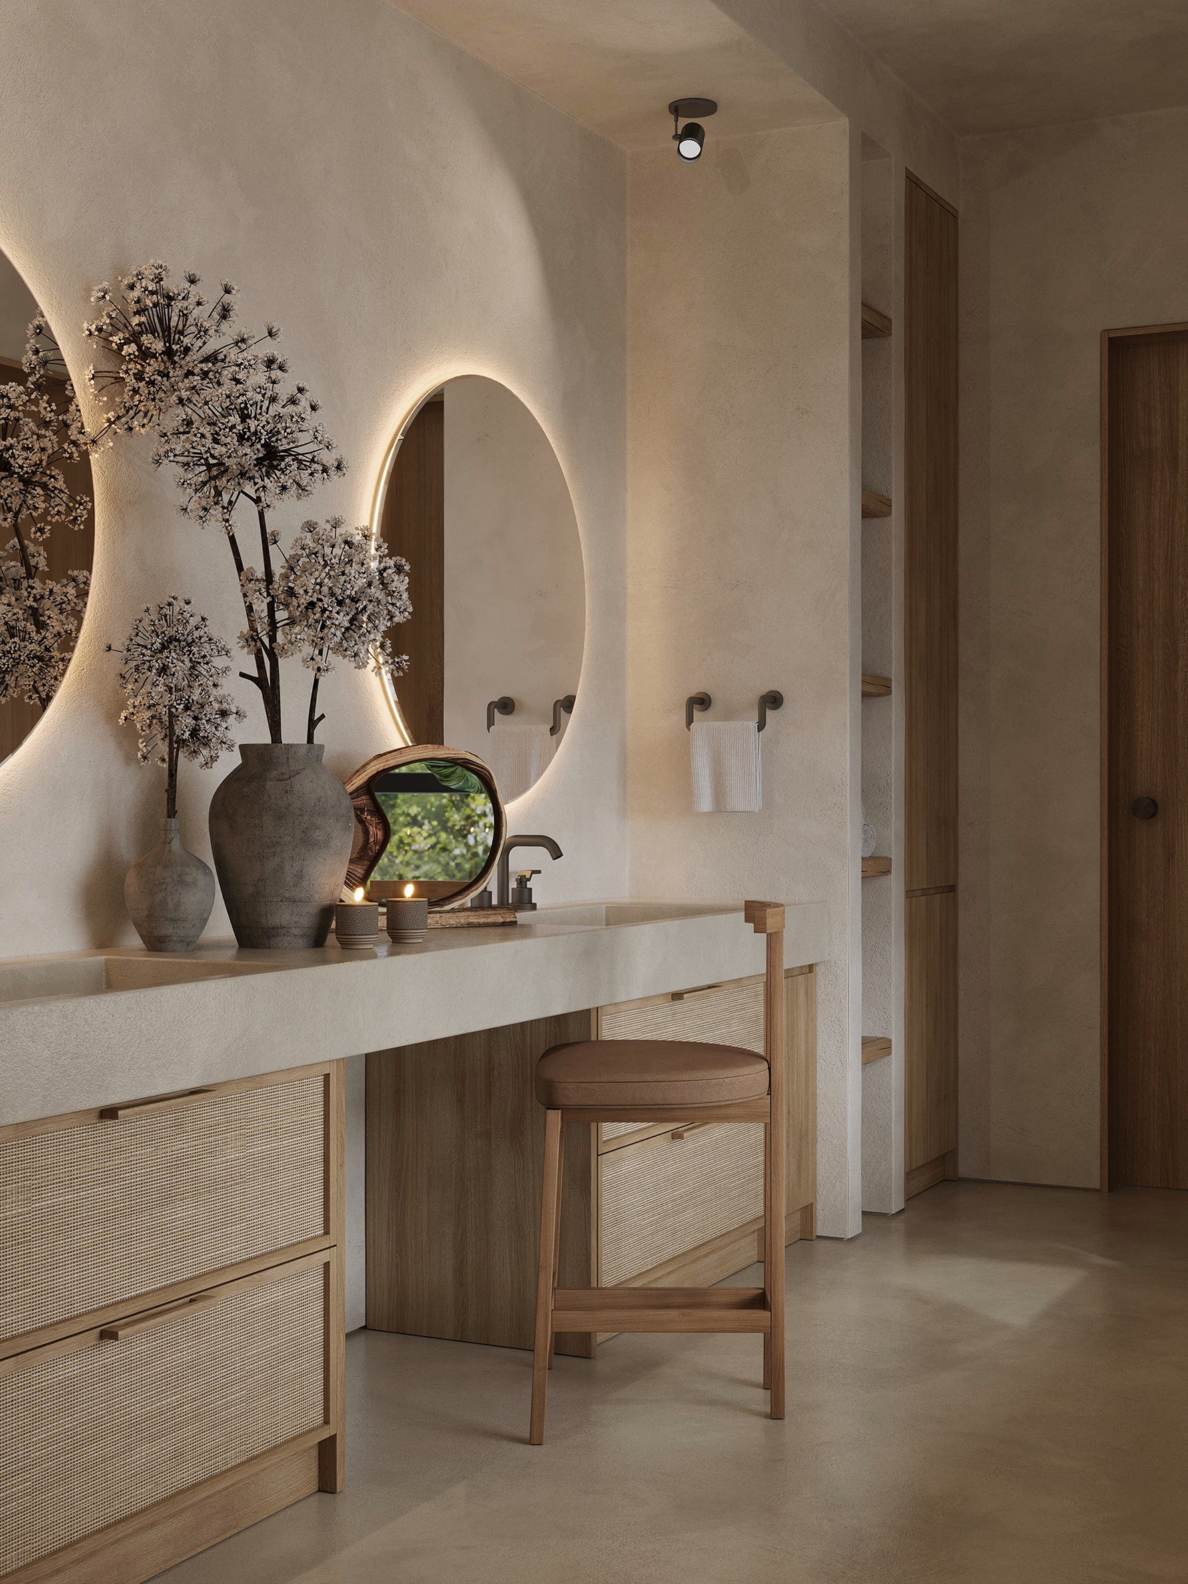
The primary suite was designed as a continuous composition rather than a collection of separate rooms. The bed is built into the architecture: instead of treating it as a freestanding piece of furniture, the designers created a complete structure around it, with the bed, platform and bench working together as one element.
The mattress becomes the changeable component. The architectural composition remains. The platform geometry is then repeated through the suite, including the bathroom and bench elements, so that the spaces feel connected even when they perform different functions.
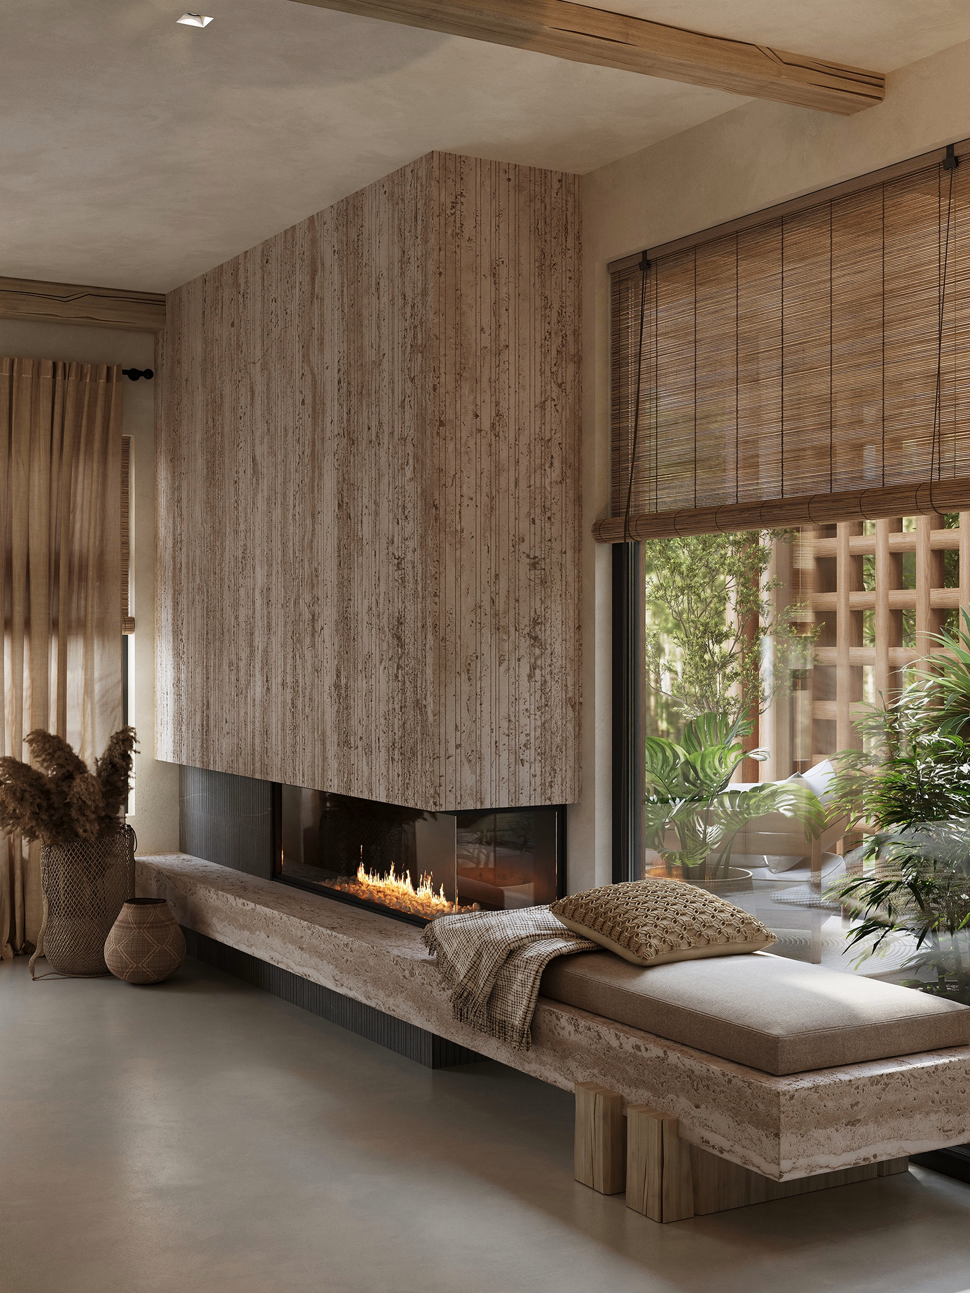
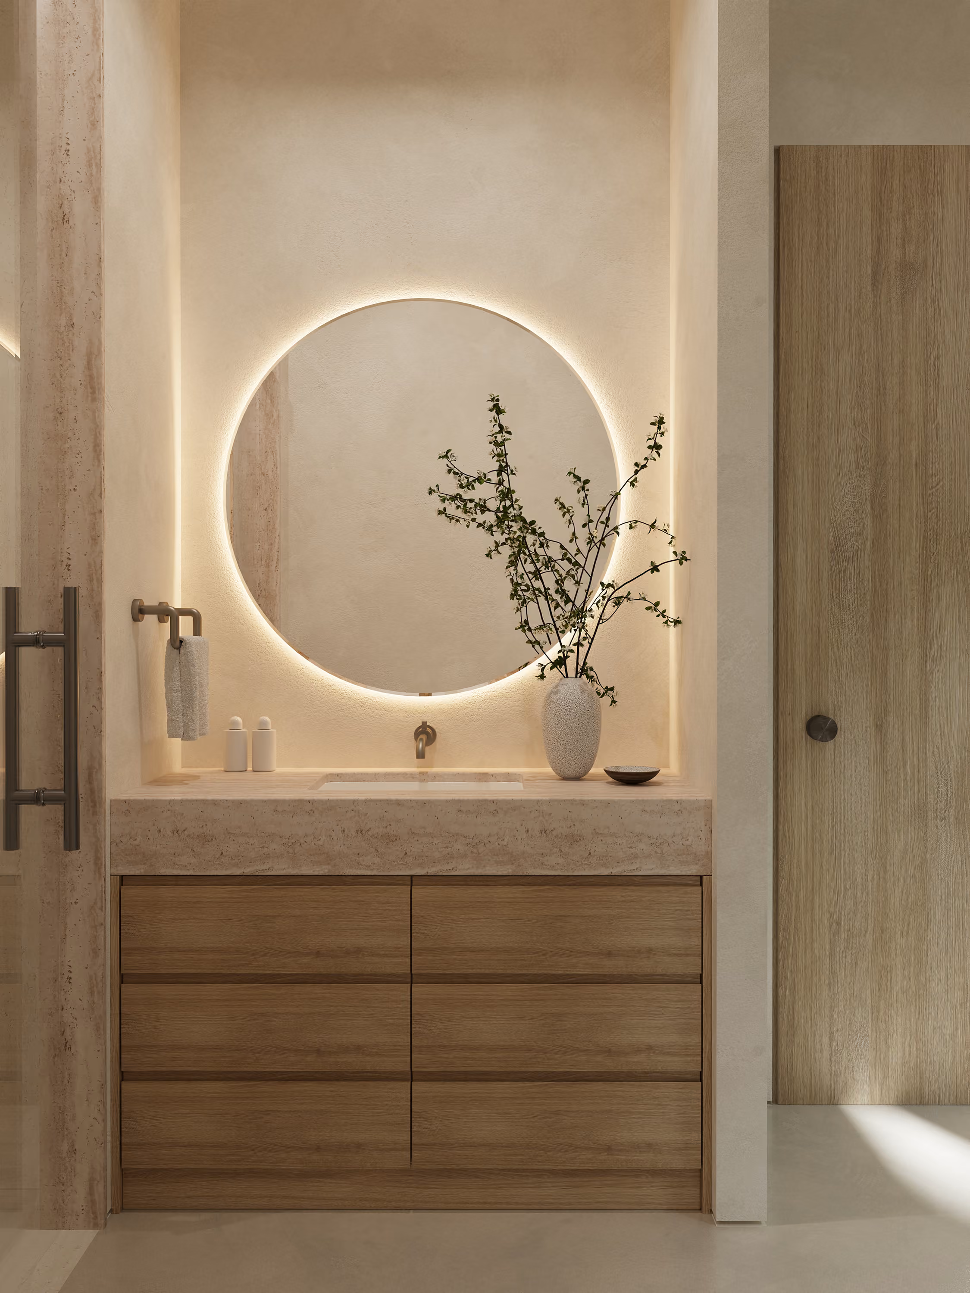
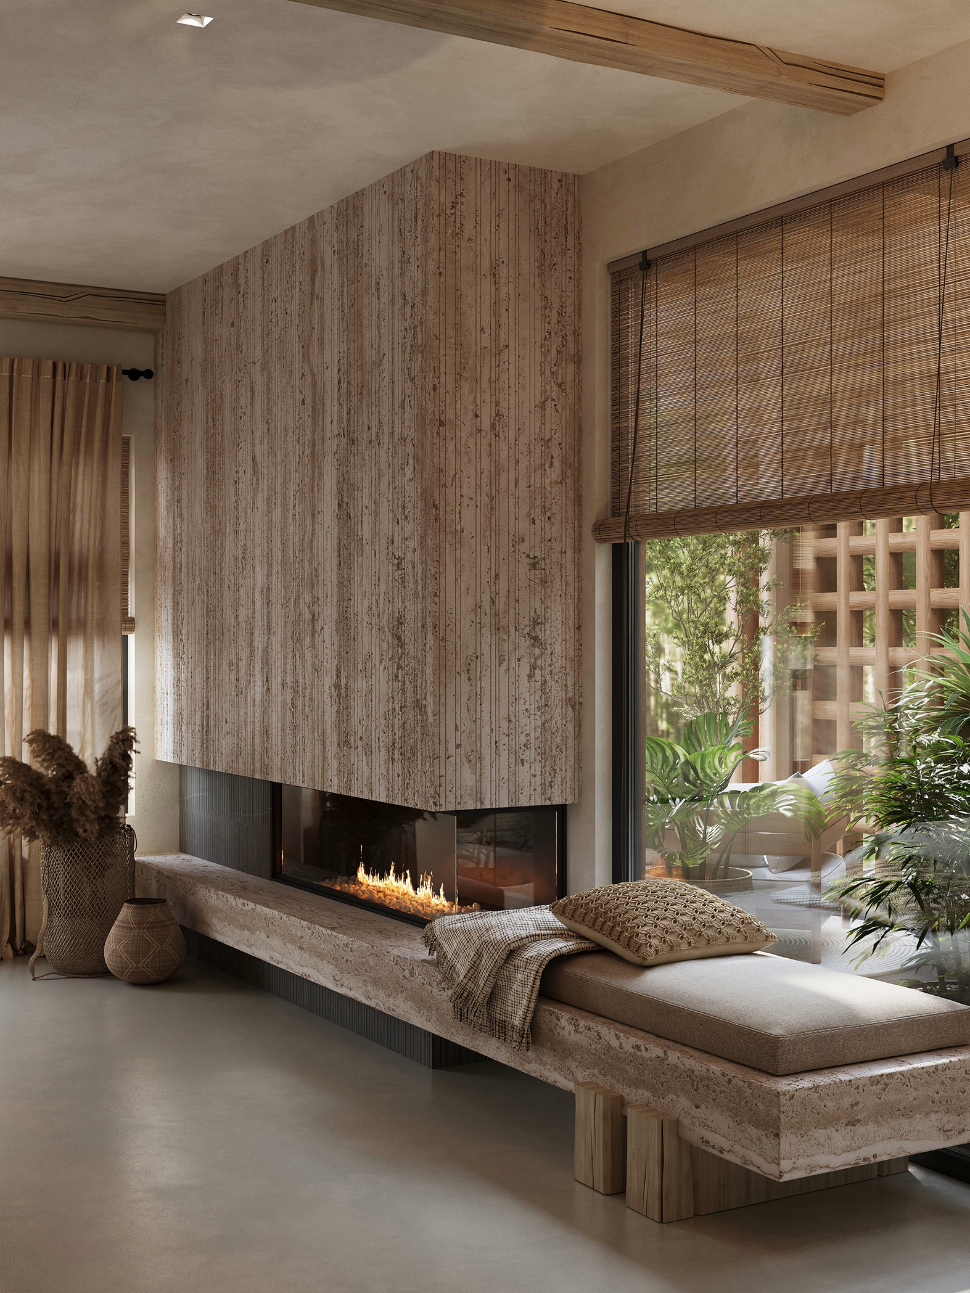
Travertine, a low bench, and the courtyard through the glass.
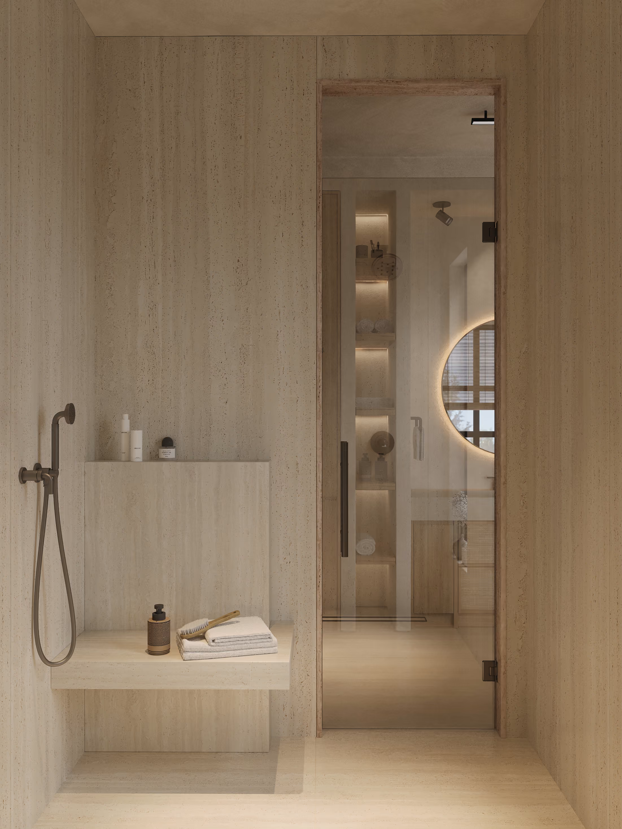
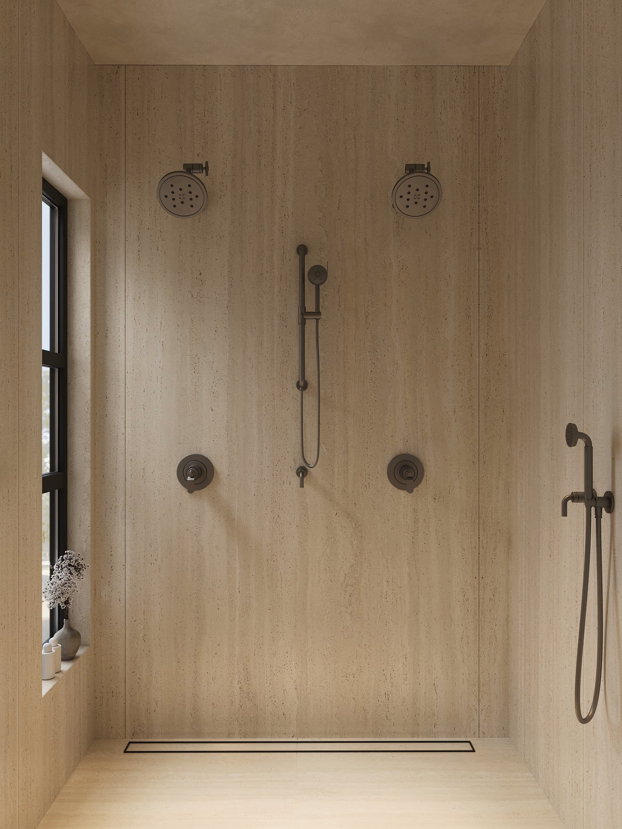
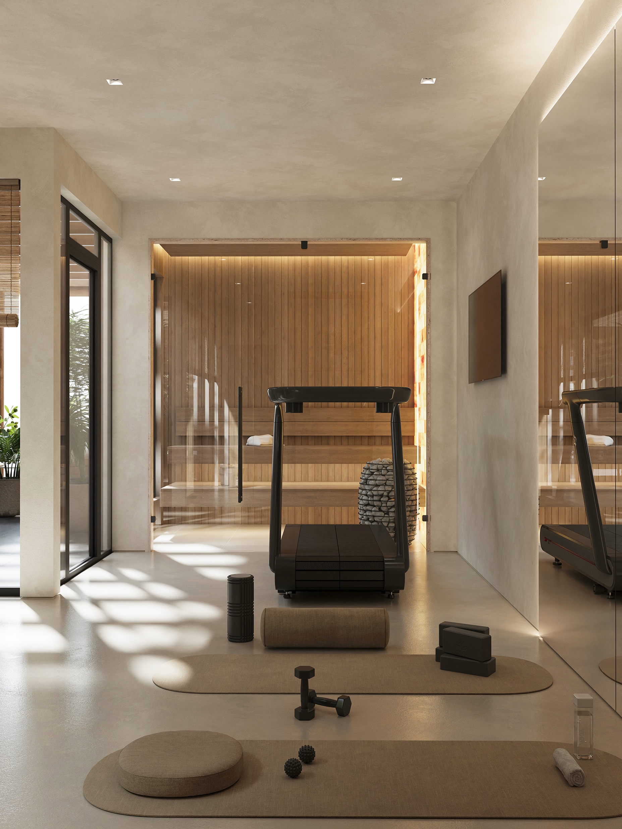
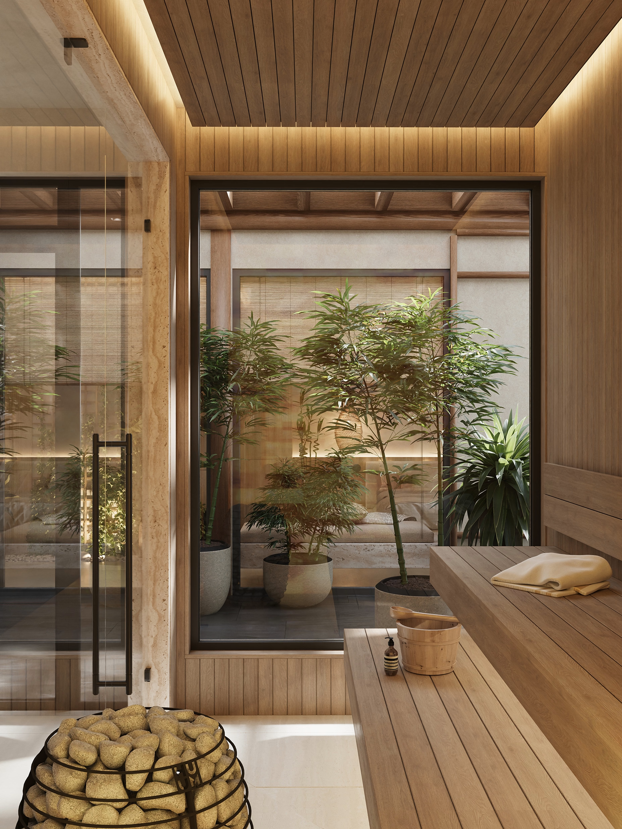
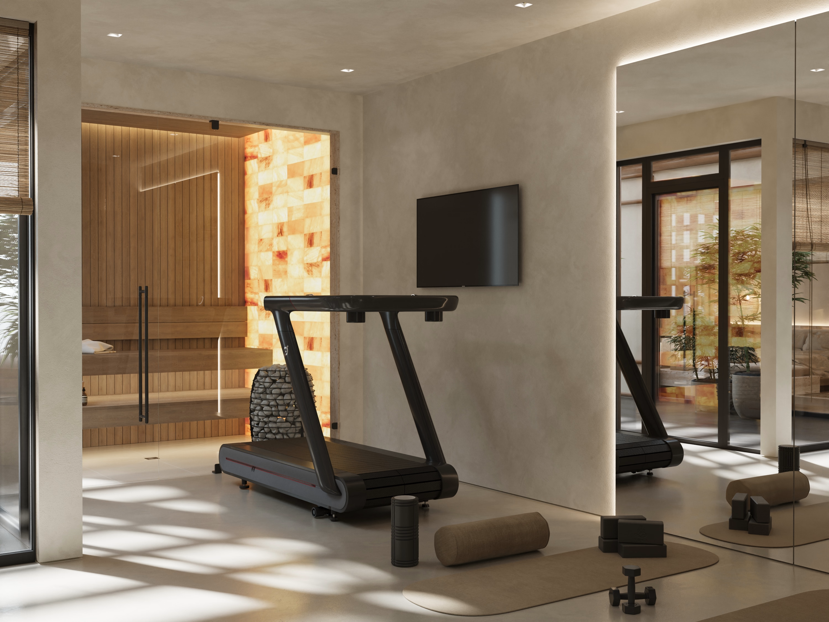
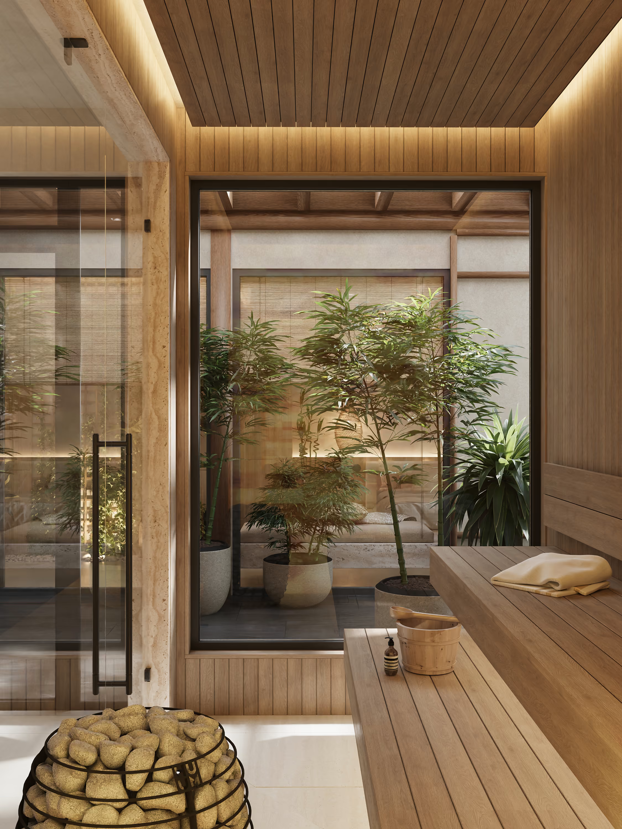
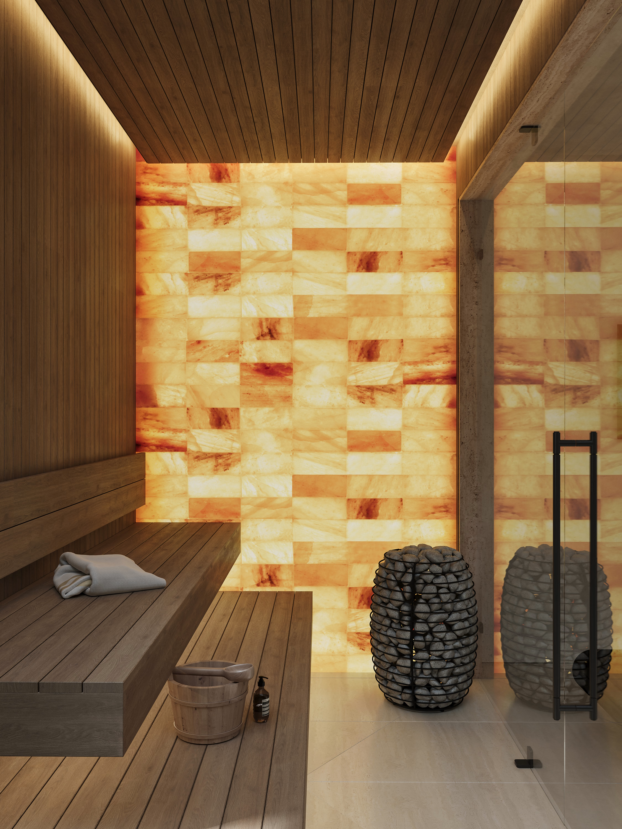
The wellness area extends the same philosophy into a dedicated space for health and recovery. The design includes a sauna with salt stones, along with space for activities such as yoga and meditation.
Its relationship to greenery is intentional. The idea is that wellness is not isolated from the rest of the house or treated as a purely functional room. It remains connected to nature and daylight.
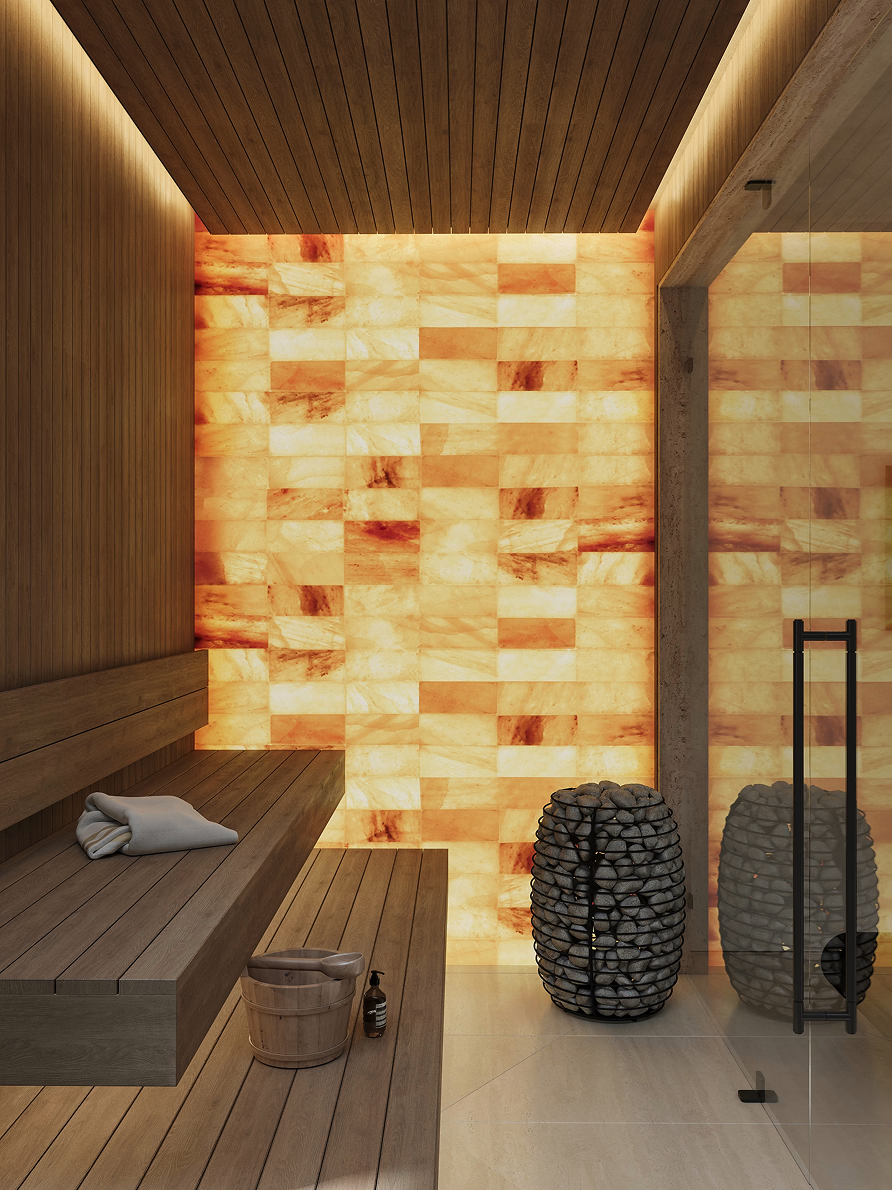
Salt stone behind cedar, lit from within.
Used materials
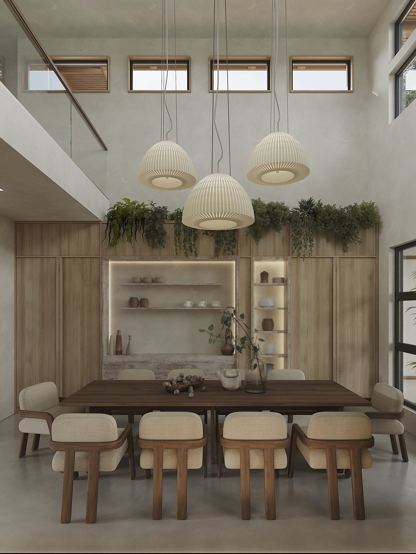
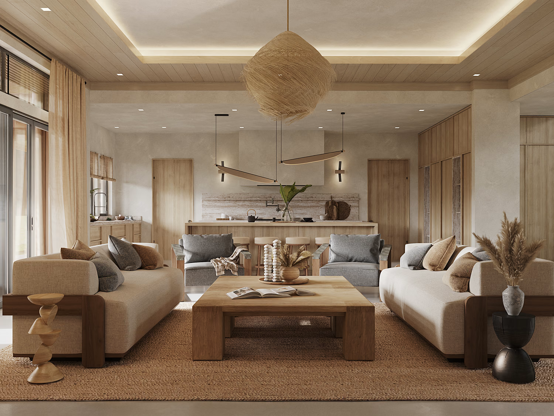
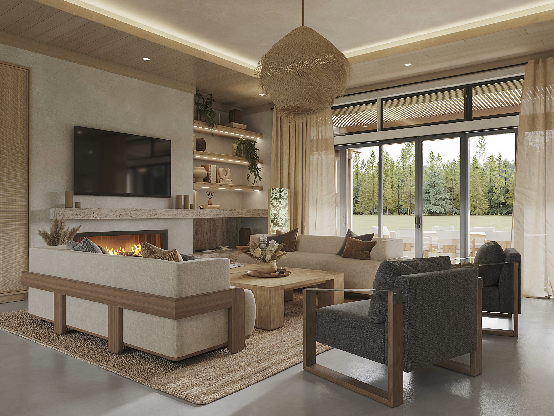
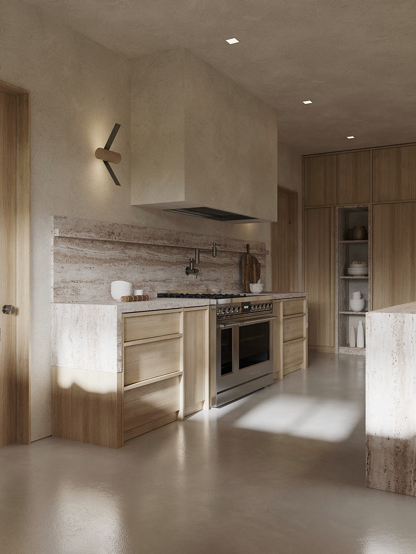
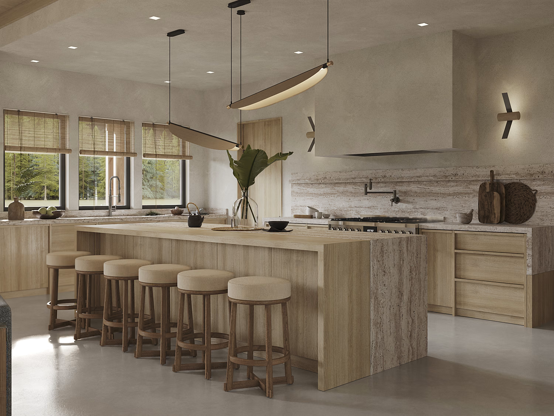
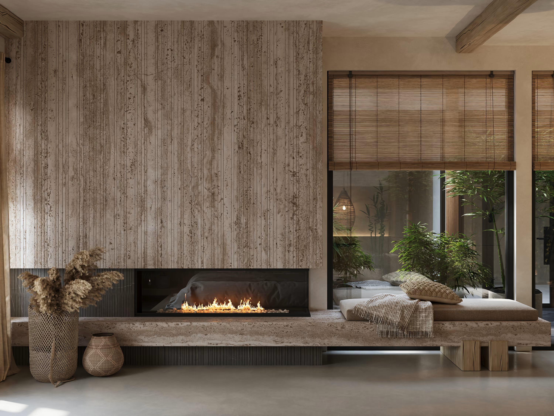
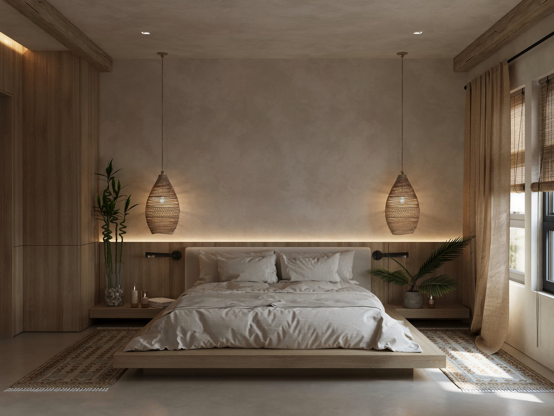
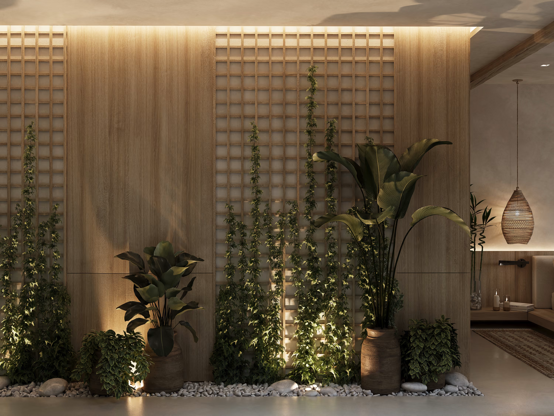
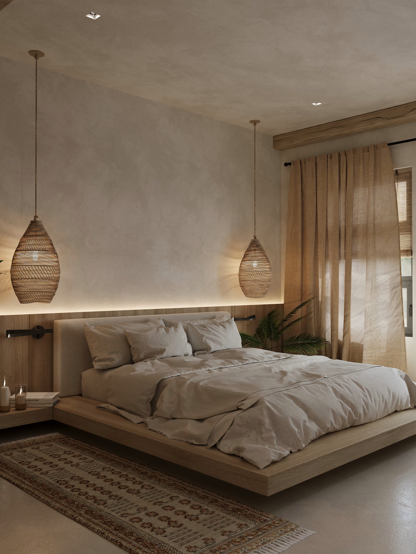
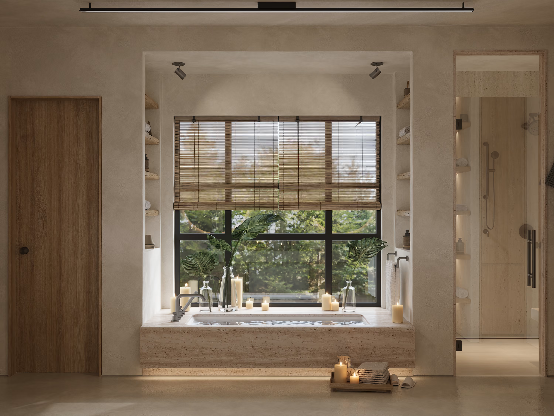
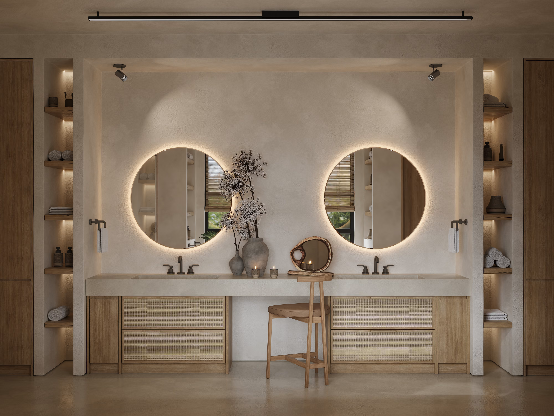
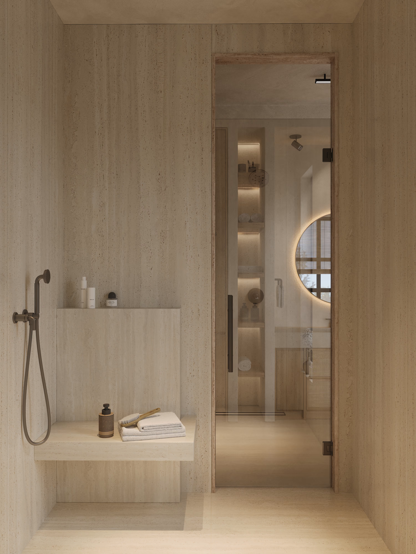
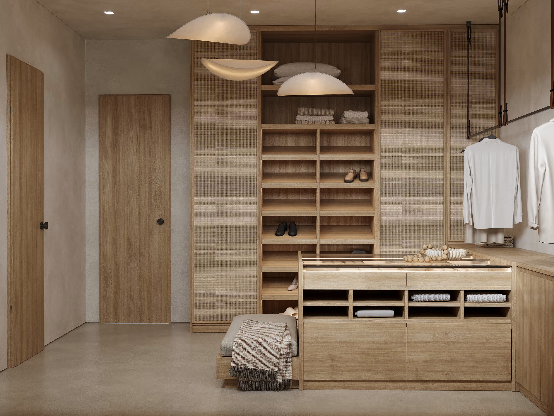
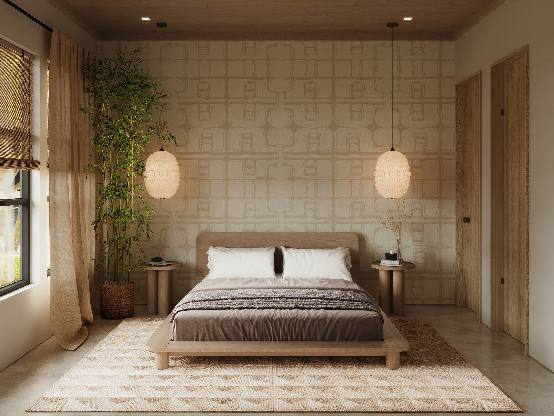
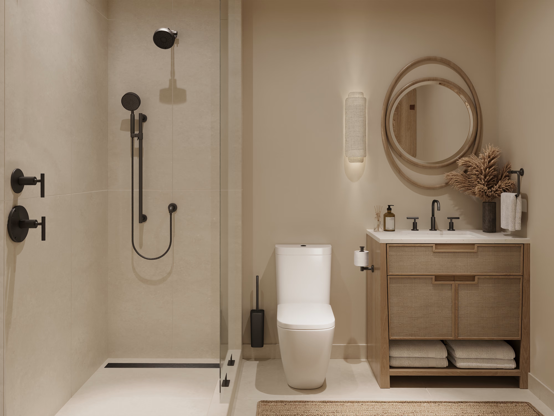
Step inside any frame below. Drag to look around, or open full screen.
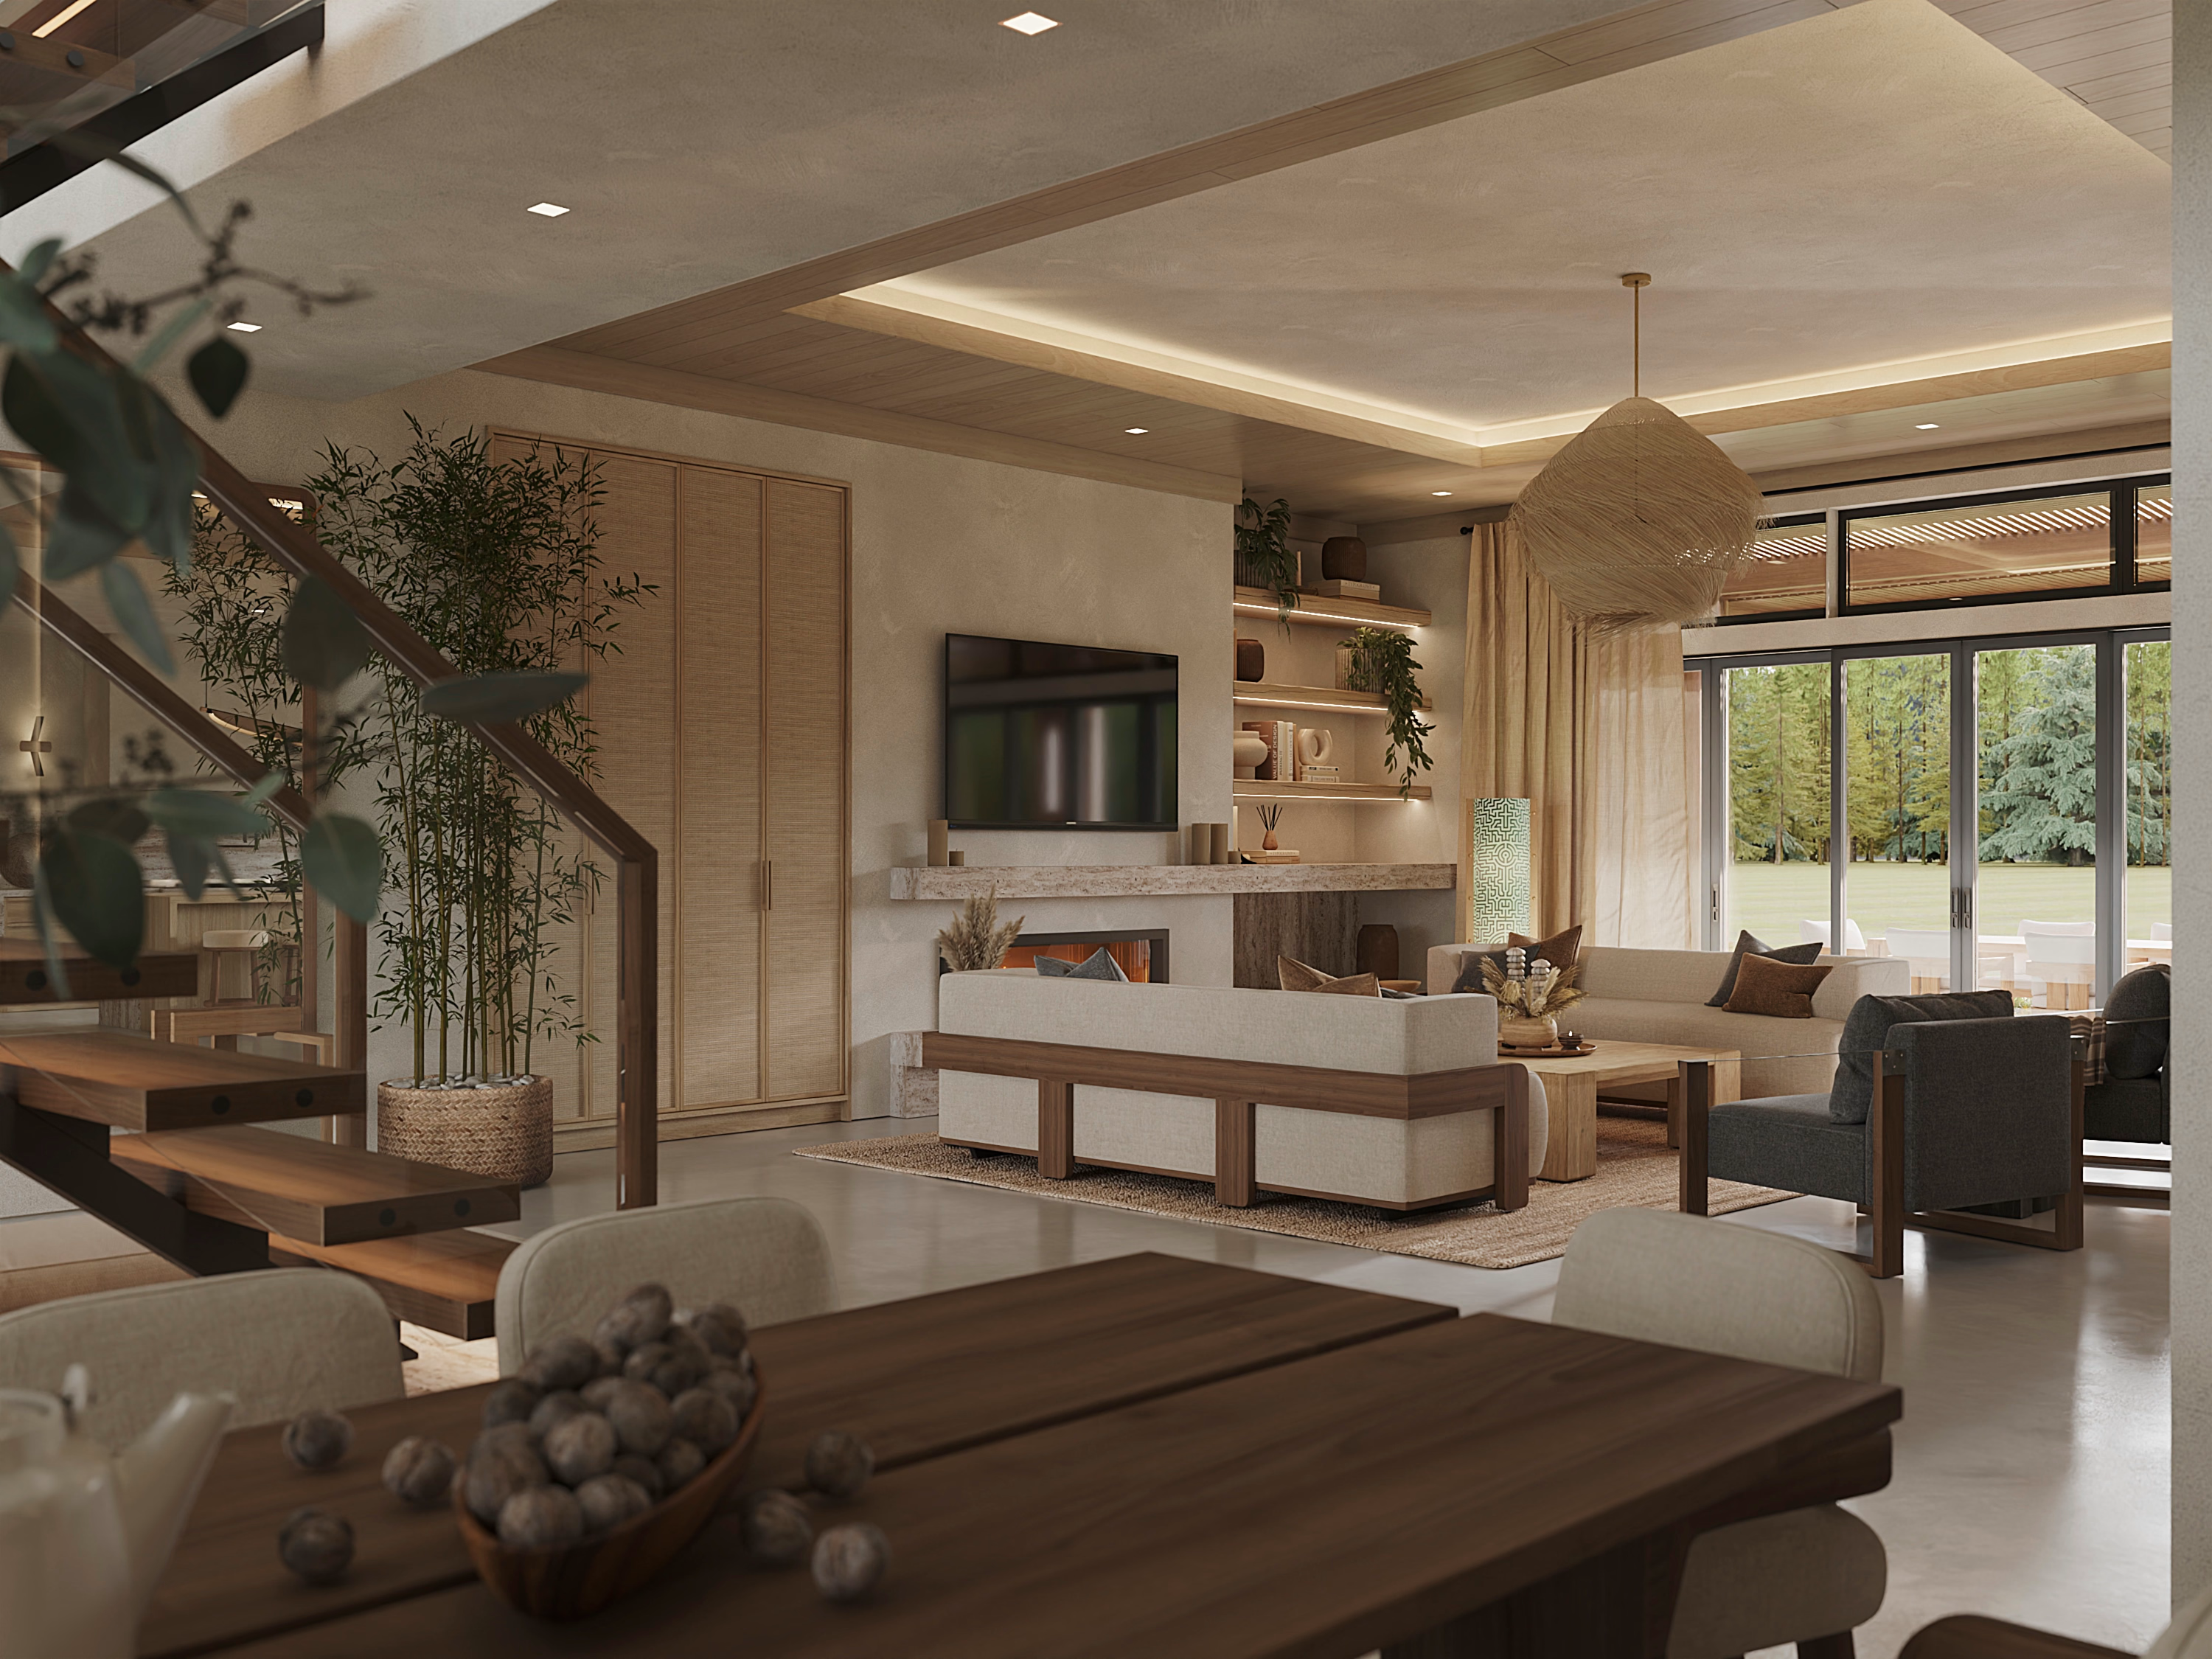
(
next projects
)
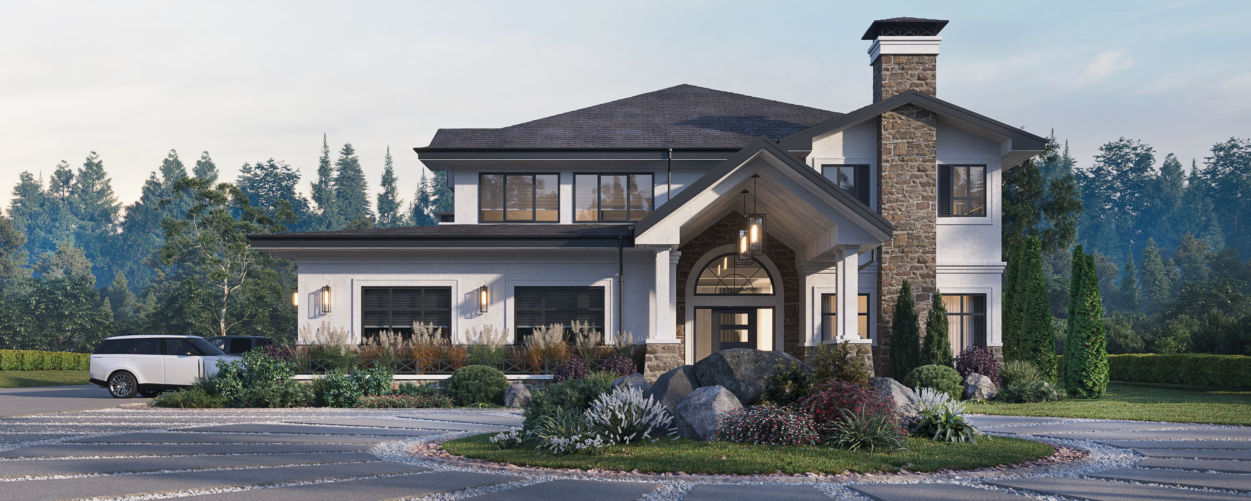
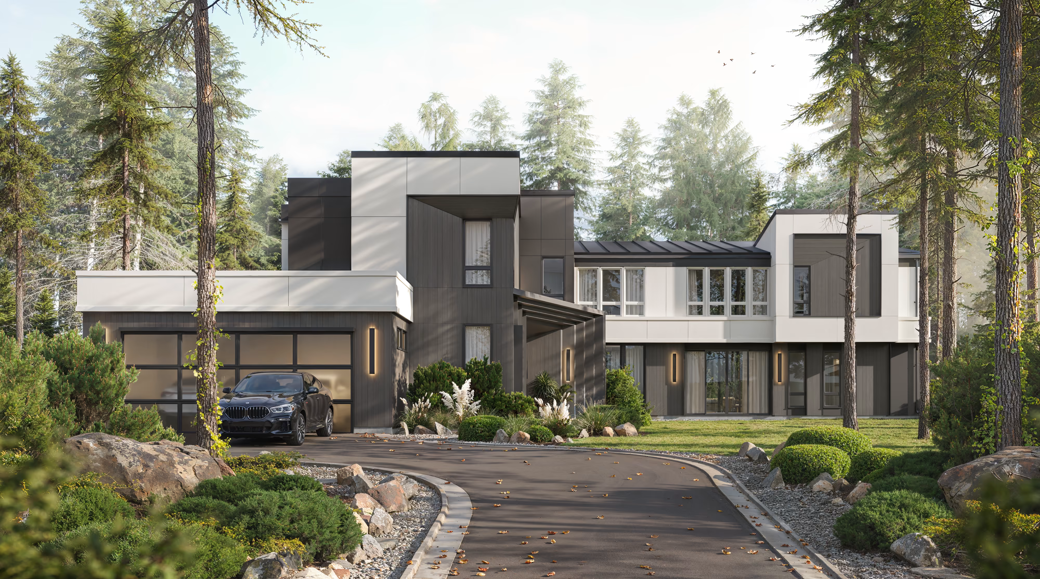
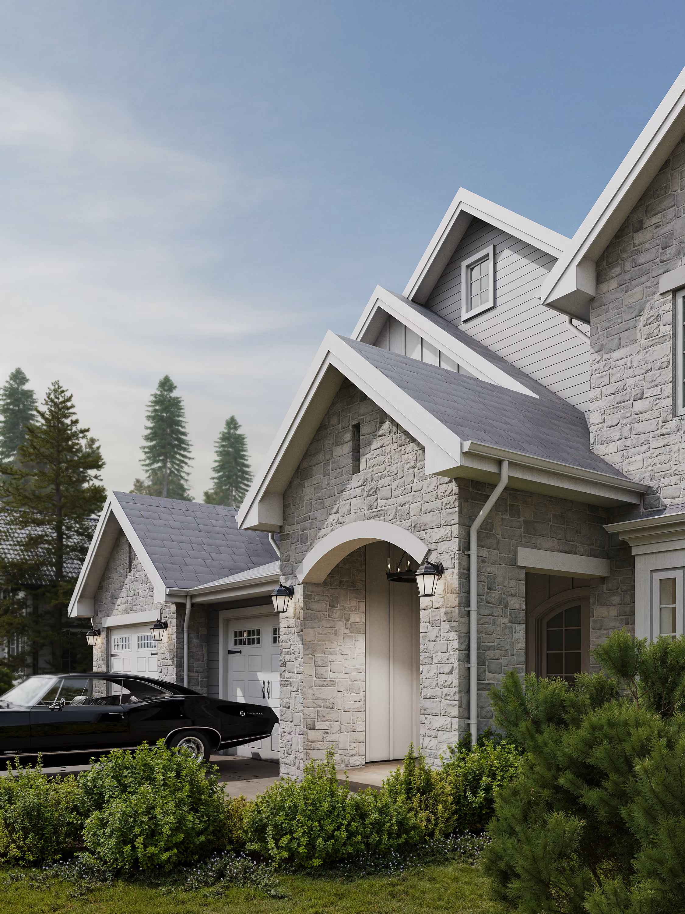
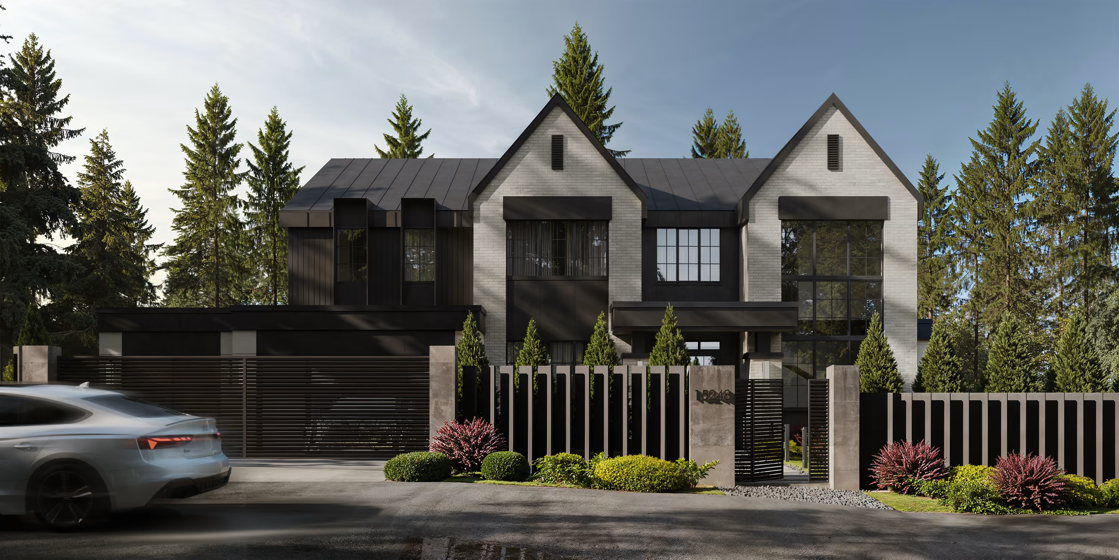
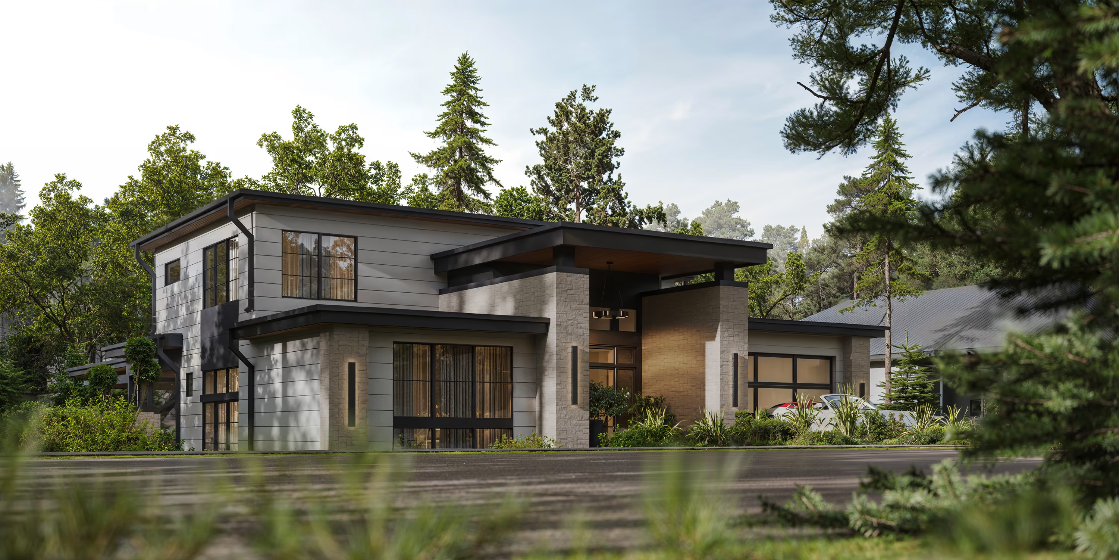
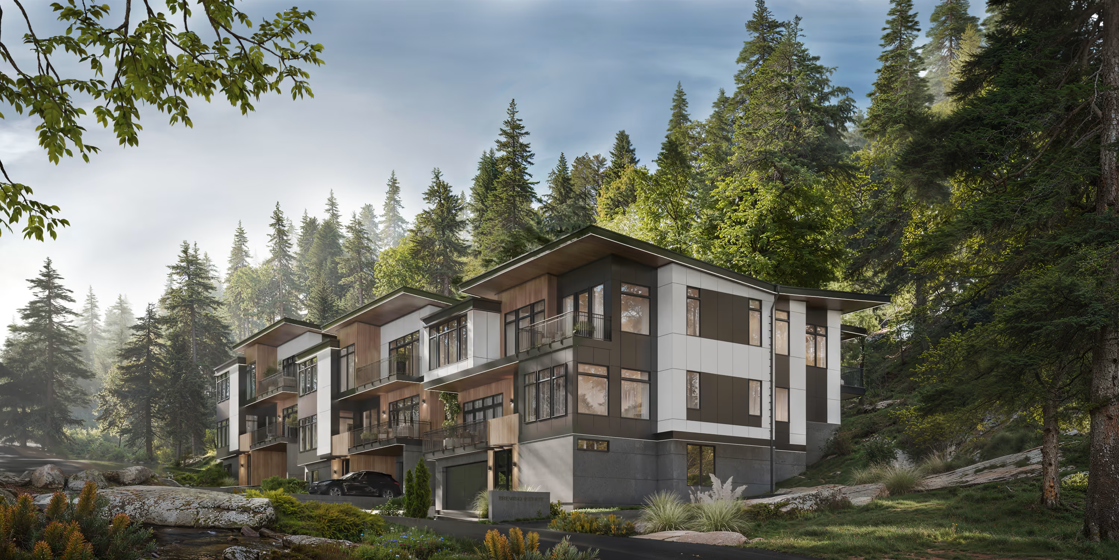
See how the same approach reads in another home.
_result.avif)
_29.04.2025_result.avif)
_10.09.2025%201_result.avif)
_10.09.2025%201_result.avif)
_28.03.2025%201_result.avif)
_28.03.2025%201_result.avif)
_05.02.2025_result.avif)
_result.avif)
_result.avif)
_result.avif)
_25.12.2024_result_result.avif)
_25.12.2024_result_result.avif)
_01.30.2026_result.avif)
_web.avif)
_web.avif)
_02.09.2026_result.avif)
_result.avif)
_result.avif)
A home begins with
a conversation.
Share a few sentences about your project, and we'll begin shaping the path from idea to home.
(
Thank You
)
Successfully Sent!
Oops! Something went wrong while submitting the form.
Furnishing & Styling
(
about
)
A fully styled, photo-ready home. Furniture selected, specified, and installed.
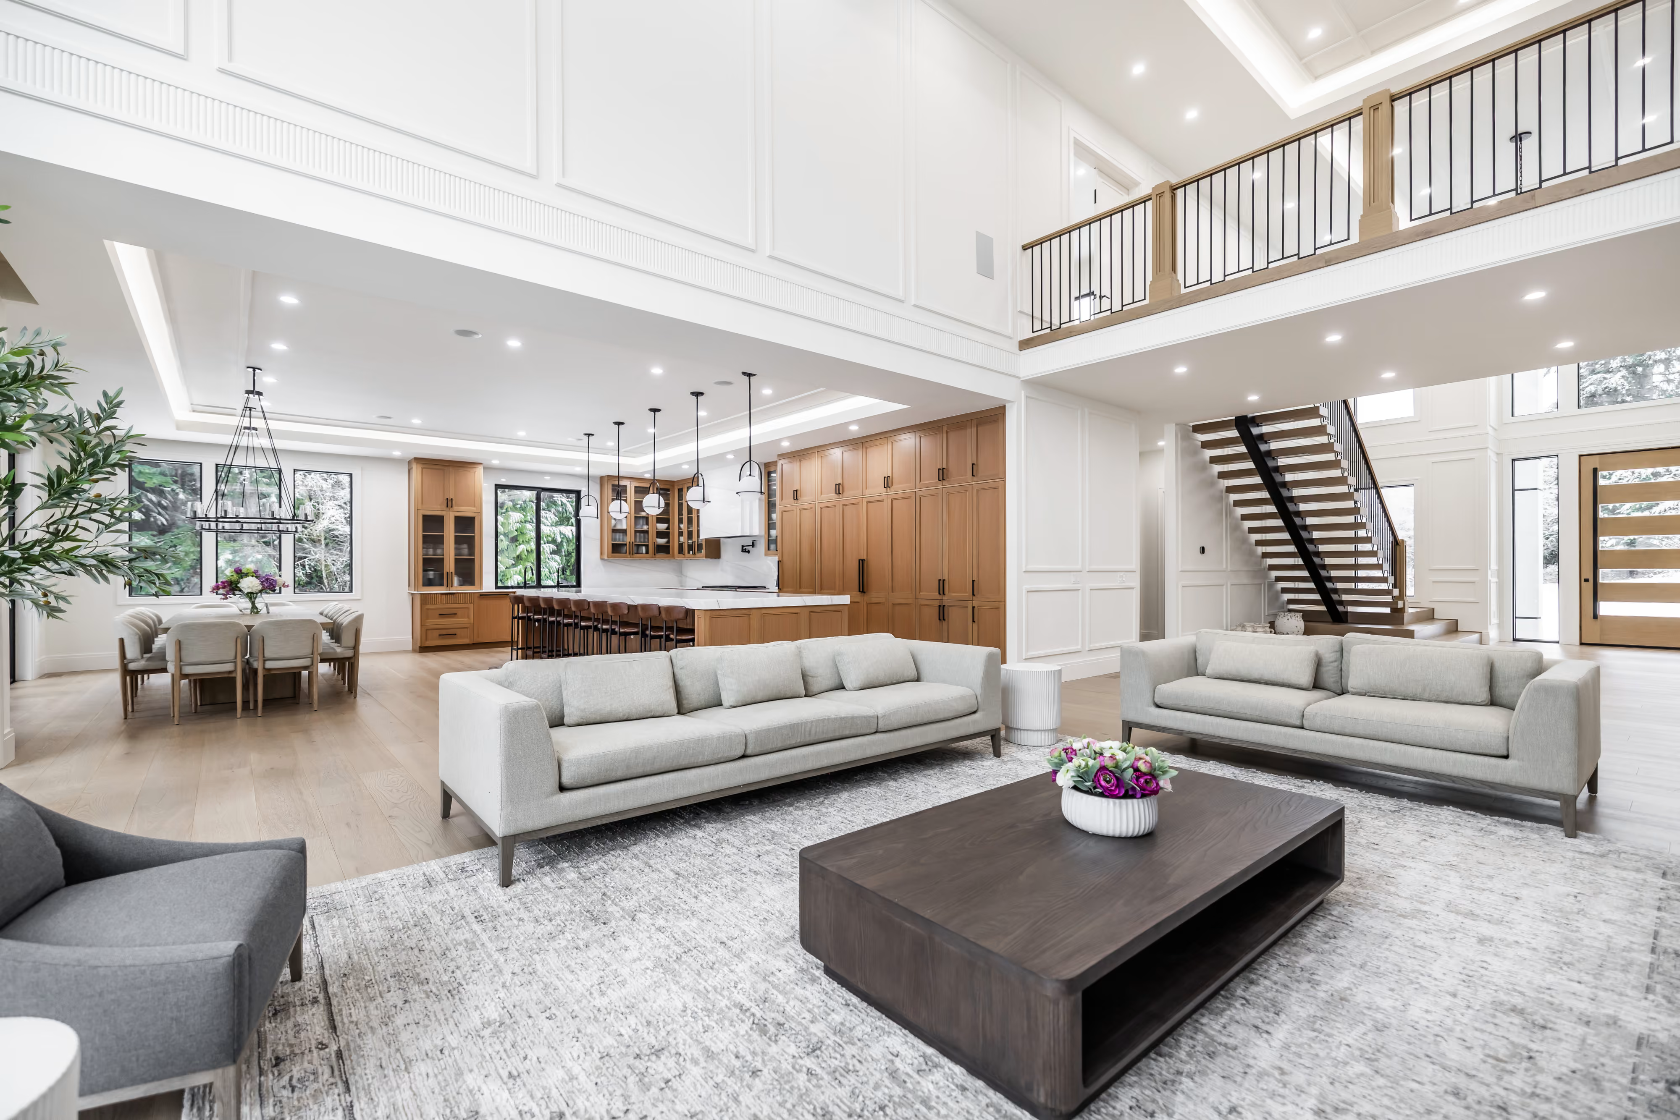
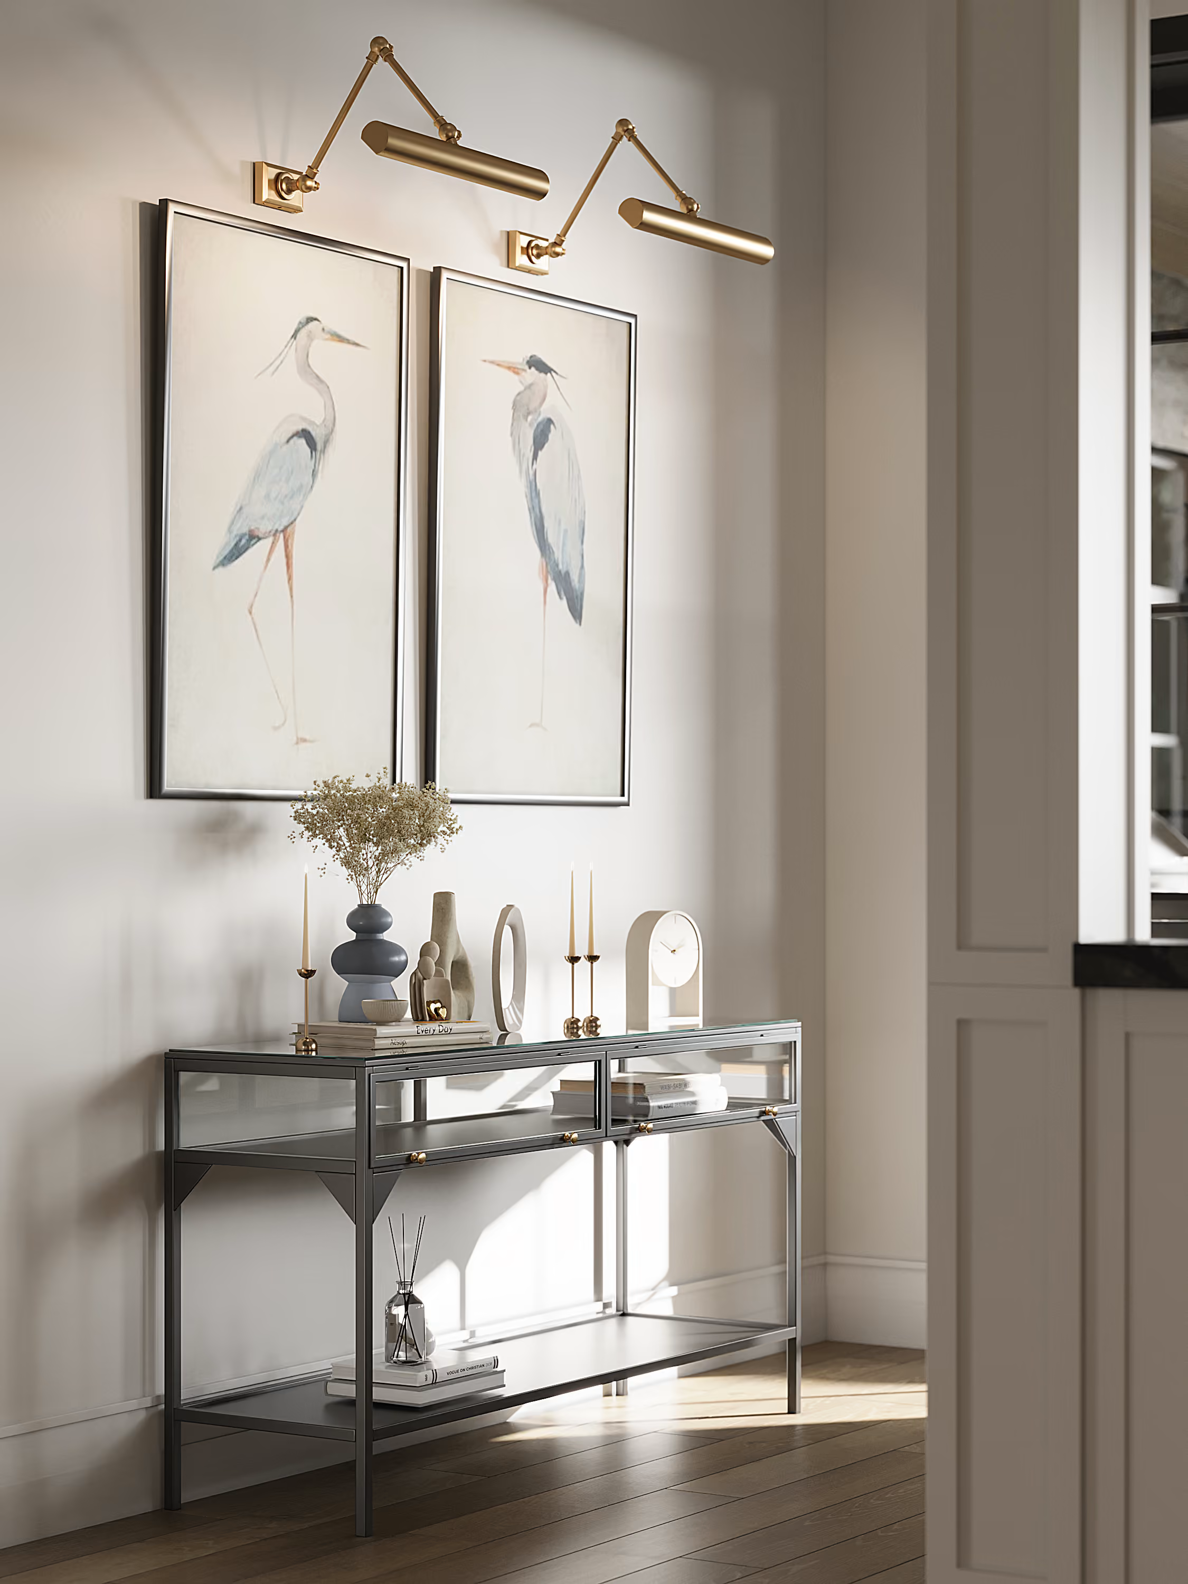
A final styling pass that turns a finished house into a home. Furniture, window coverings, artwork, and accessories installed and arranged in a single visit, with a walkthrough at the end so you know how every piece is meant to live in the room.
Final Deliverables:
- Furniture plan tied to the floor plan
- Fabric, finish & material curation
- Window treatments & area rugs
- Art selection & placement
- Receiving, installation & placement oversight
- Decorative accessories & finishing touches
- Final styling & client orientation walkthrough
- Photography coordination
_result.avif)
Procurement
(
about
)
A qualified design advocate on your side throughout construction.
Sourced, ordered, tracked, and delivered without you ever managing a vendor, a backorder, or a delivery date. You receive a locked FF&E schedule coordinated to the build timeline, vendor-validated pricing, and a closeout package with warranty documentation and a procurement summary at the end.
Final Deliverables:
- Full FF&E schedule & sourcing strategy
- Vendor sourcing, ordering & purchase management
- Lead-time coordination with construction schedule
- Delivery tracking & issue management
- Damage, replacement & substitution handling
- Payment tracking & vendor communication
- Warranty documentation package
- Procurement summary report
_01.30.2026_result.avif)
Supervision
(
about
)
Construction supervised against our own drawings.
Protecting the approved design through real-world budget and timeline pressures. The builder leads construction. AVI steers the design through field conditions, finding solutions that keep the project on schedule without losing what was drawn.
Final Deliverables:
- Contractor pre-qualification & bid package support
- Constructability review of all drawing sets
- Site visit reports & field documentation
- Framing, millwork, tile & material inspections
- RFI and shop-drawing responses
- Change-order evaluations & reconciliation
- Punch list & contractor sign-off
- Final walkthrough
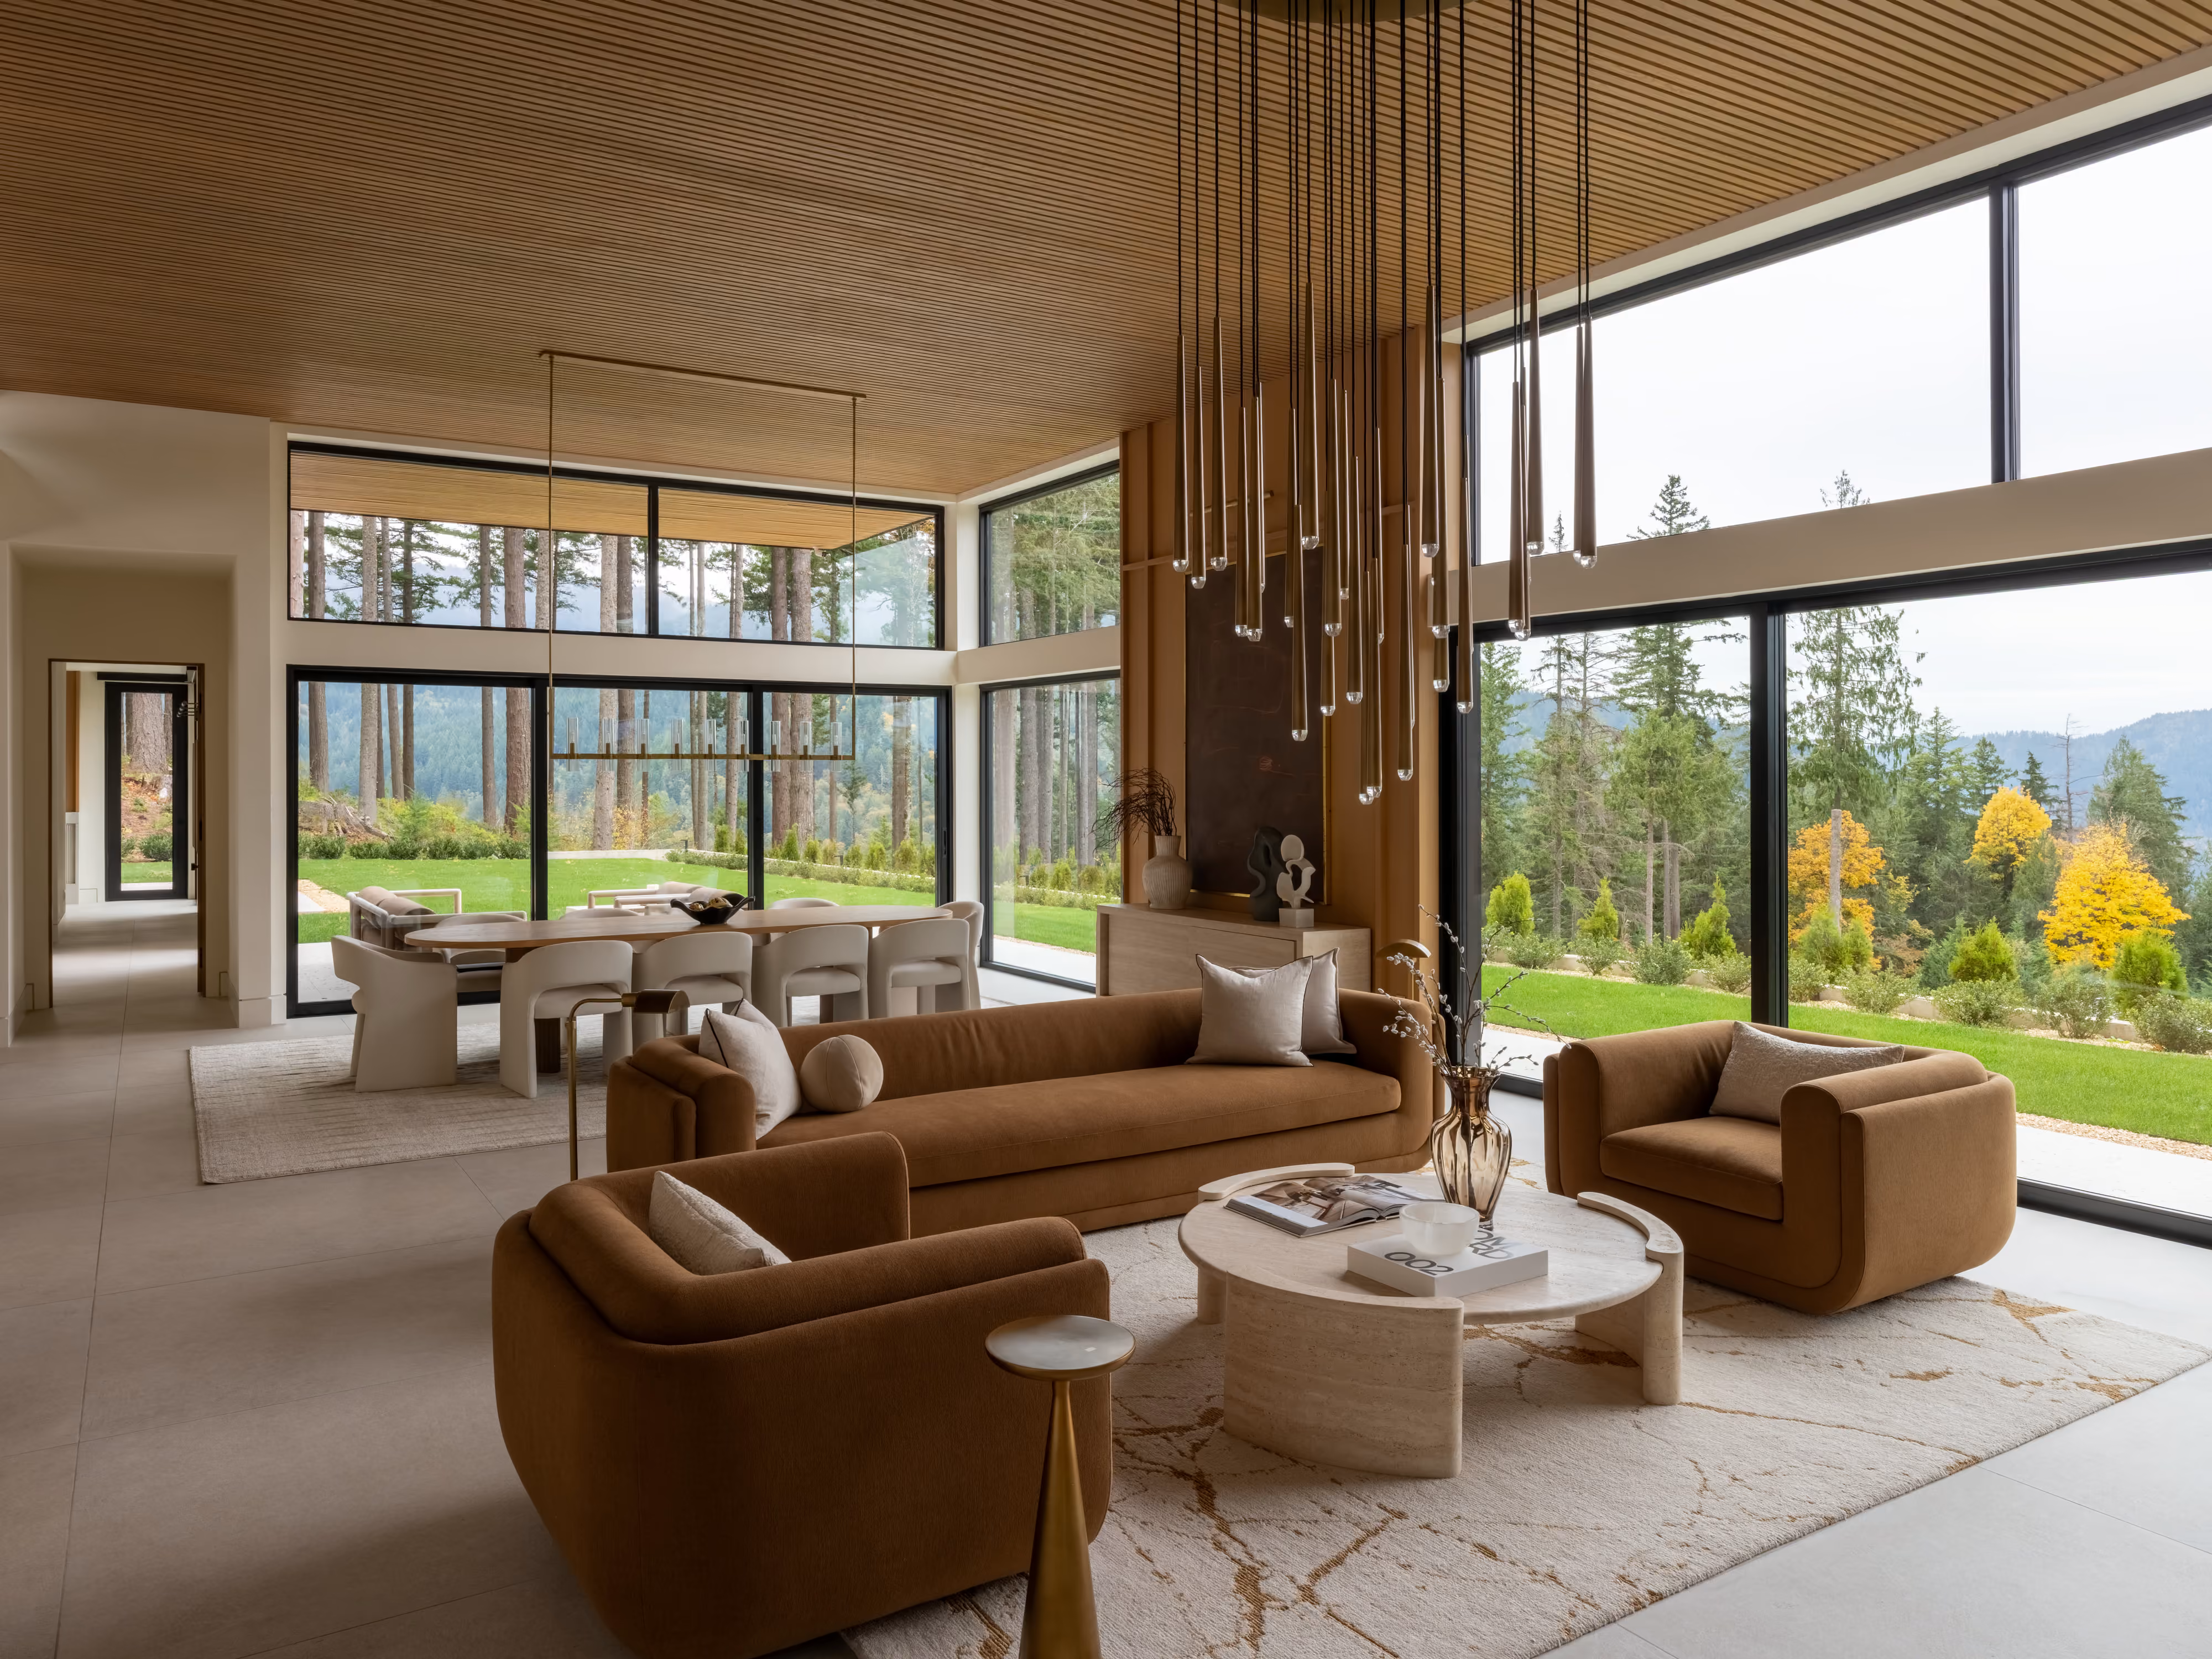
Interior Design
(
about
)
Interior design is how a space looks, feels, and works.
Every surface, fixture, and finish defined and rendered before construction begins, then translated into a documentation package no contractor can misinterpret. You see your home in photo-realistic detail before a single wall is framed, and walk away with a specification binder, design files, and a material reference archive that lives with the home.
Final Deliverables:
- Interior concept & mood direction
- Photo-realistic interior renderings (incl. 3D VR)
- Material, finish & hardware selections
- Cabinetry & millwork design
- Lighting, plumbing & electrical plans
- Interior elevations & millwork details
- Complete FF&E schedules
- Final specification binder
- Digital design files & material reference archive
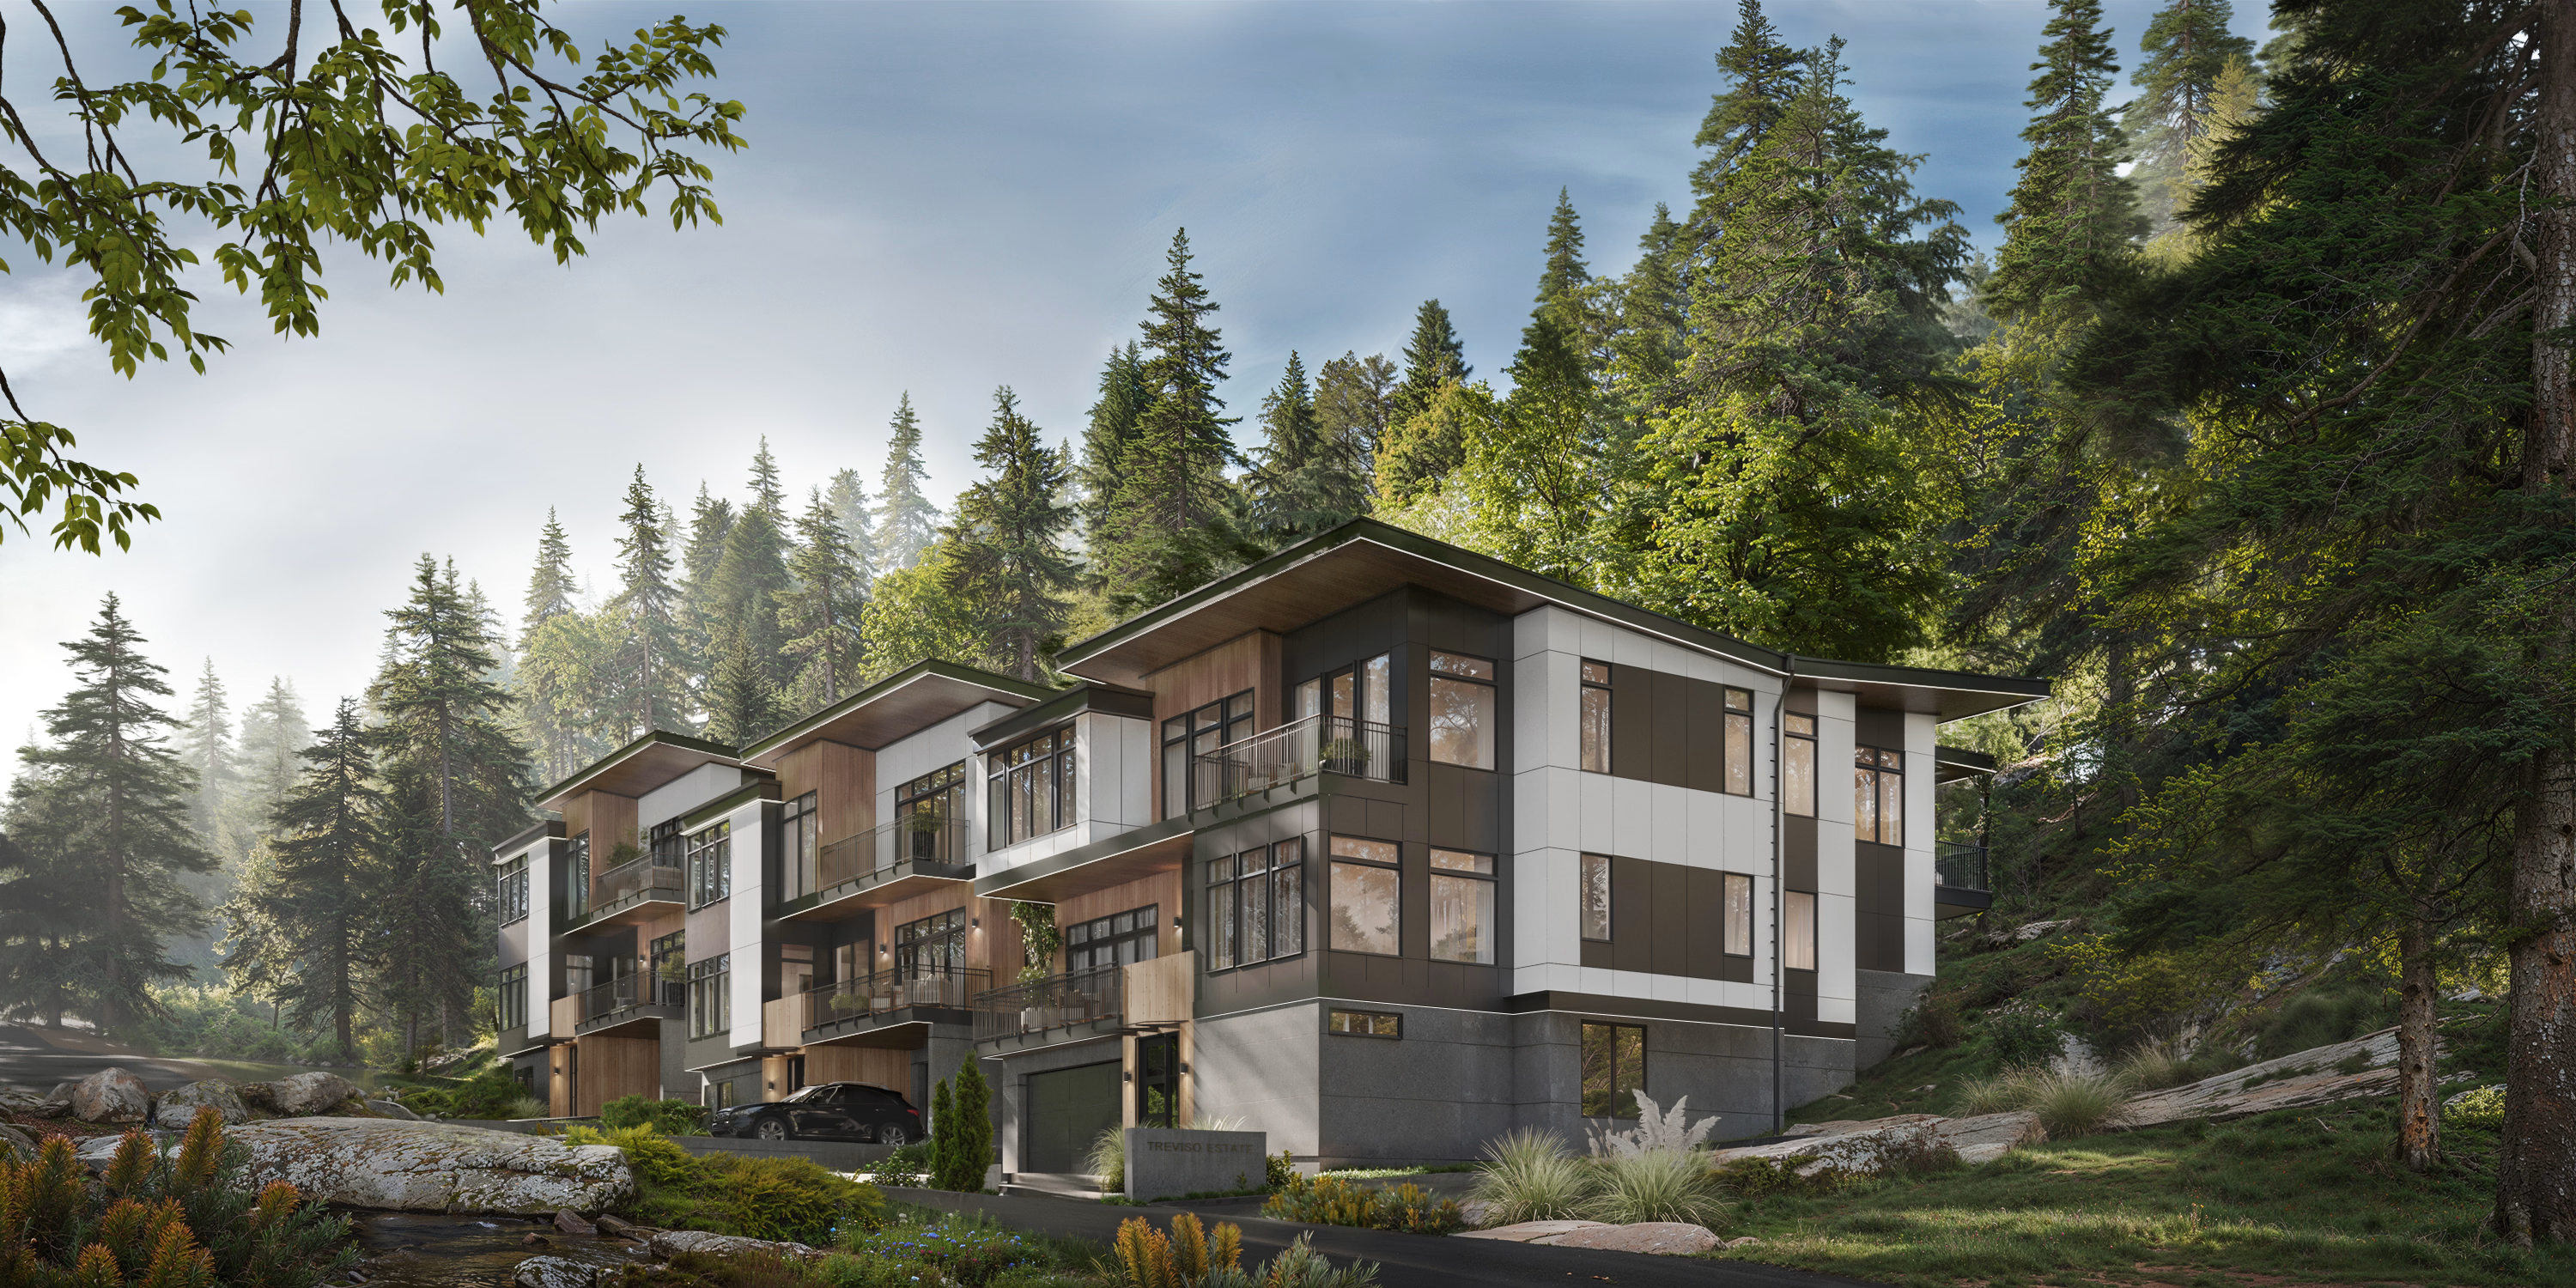
Home Design
(
about
)
Drawings, schedules, and specs needed to build your home.
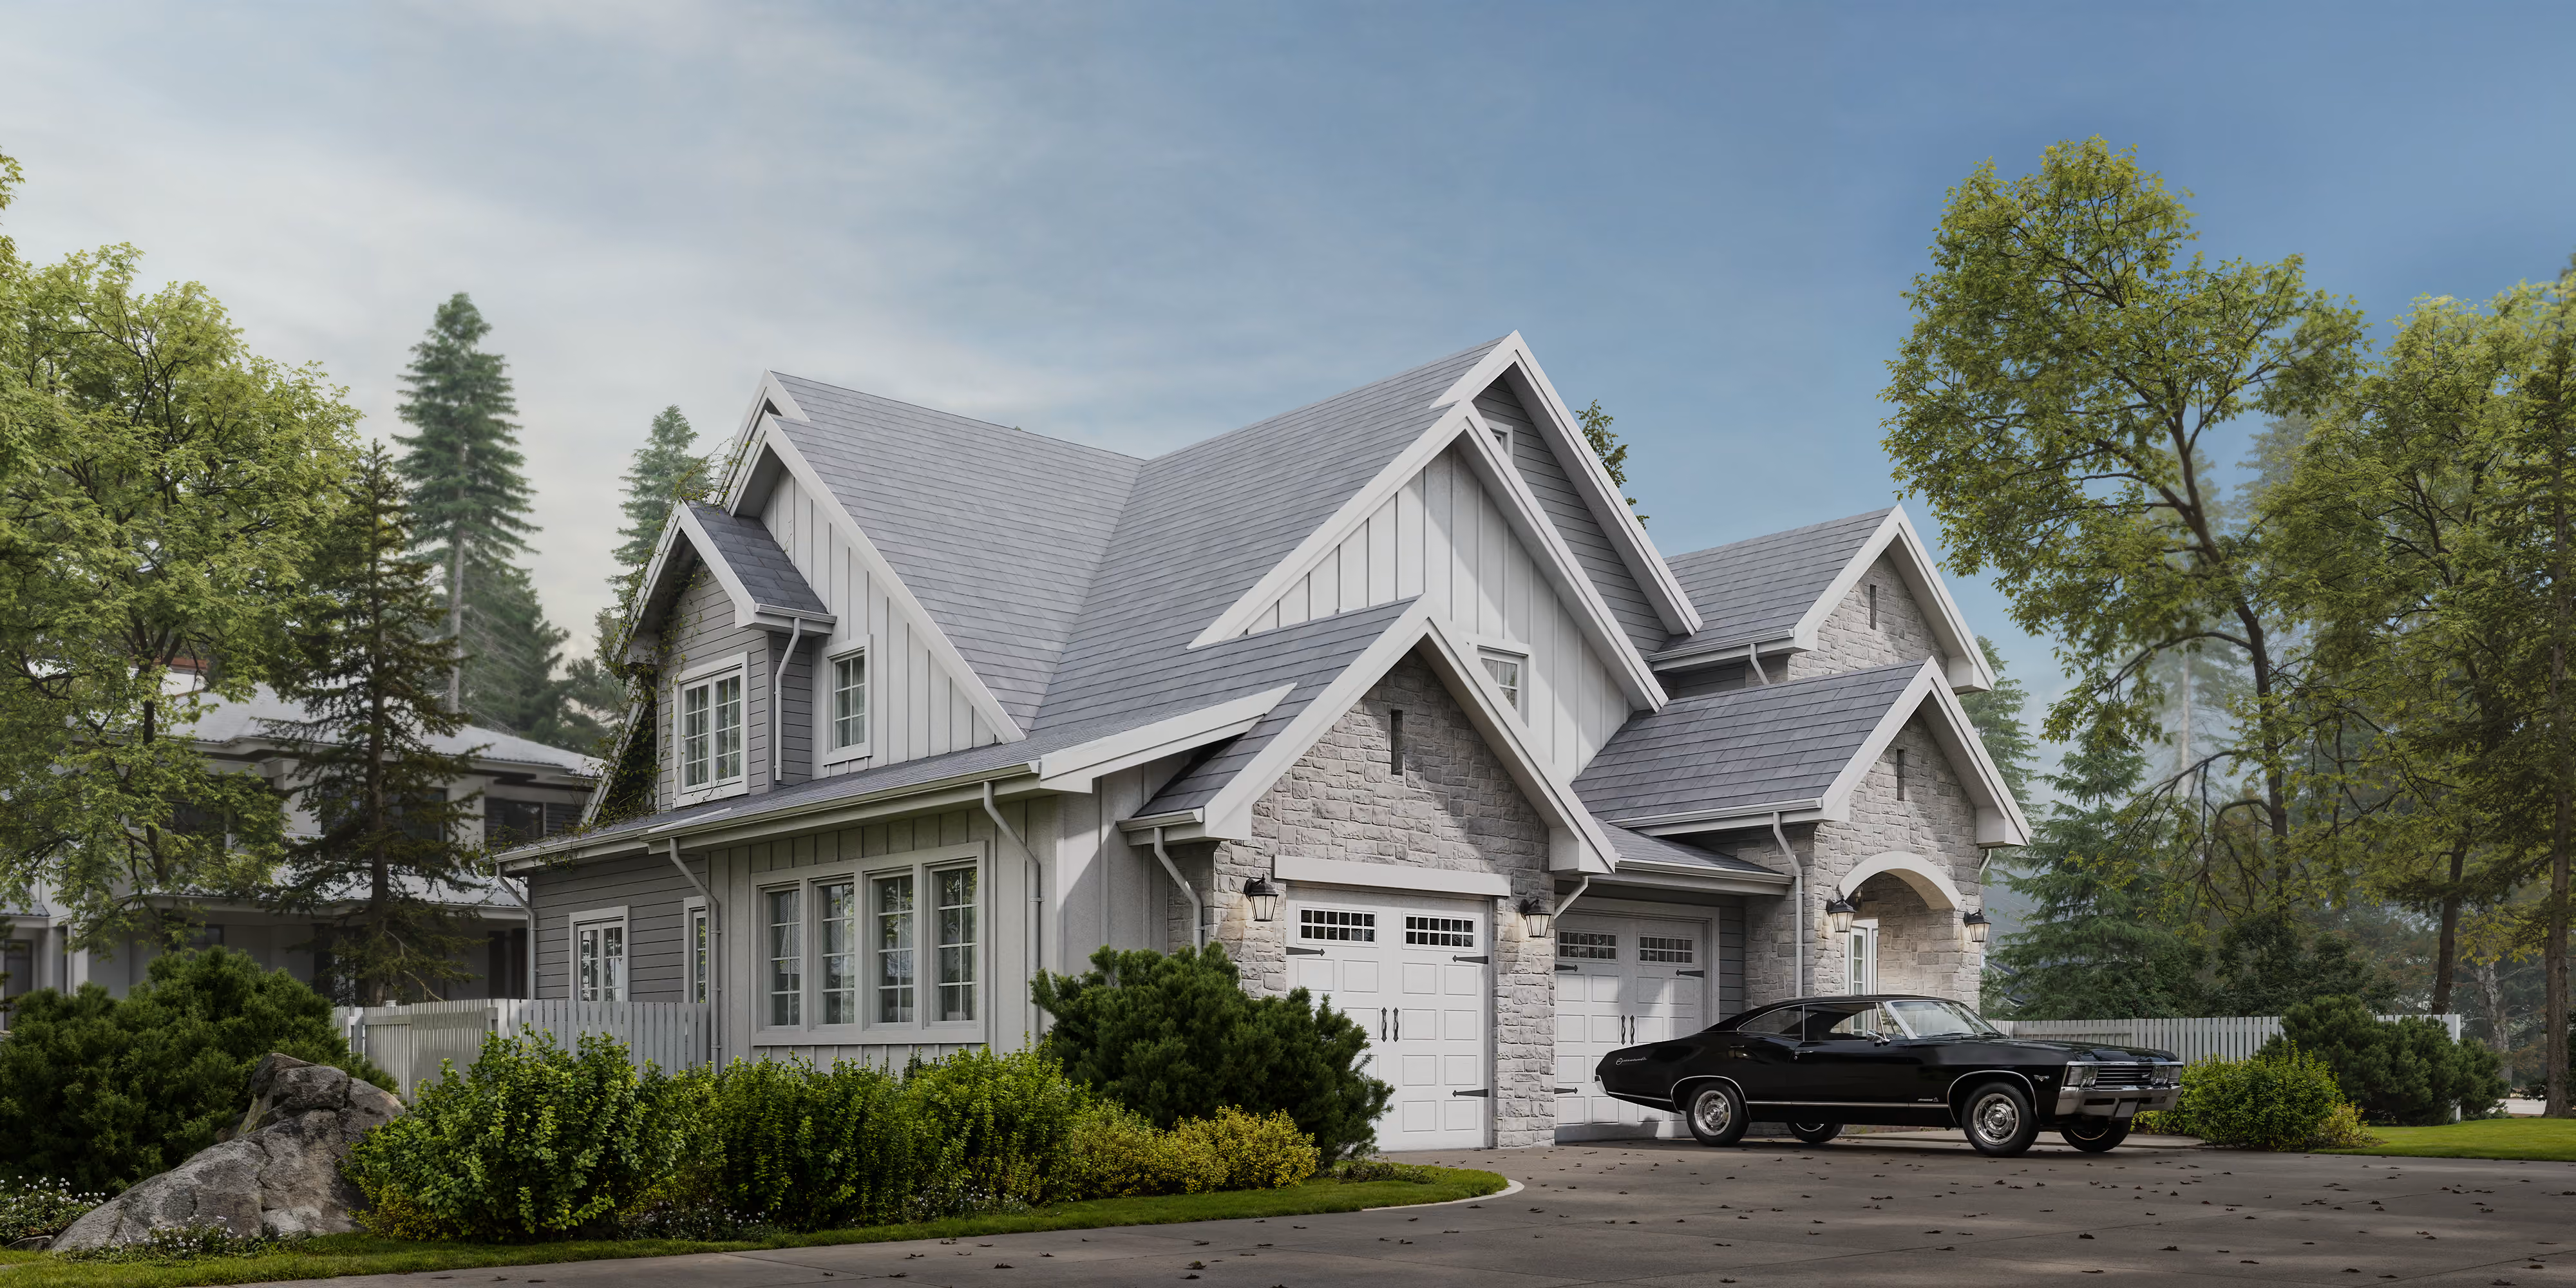
From the first feasibility study through permit-ready construction documents, AVI delivers the full architectural authorship of your home. Every drawing is coordinated with structural, MEP, civil, and landscape consultants, so nothing gets handed off to be reinterpreted later.
Final Deliverables:
- Site feasibility and zoning analysis
- Approved floor plans, elevations, and site location
- 3D model and realistic exterior renderings
- Exterior material palette and selections
- Conceptual landscape design
- Coordinated construction document set (plans, elevations, sections, details)
- Door, window, and material schedules
- Code-compliance documentation
- Integrated structural, MEP, civil, and landscape drawings
- Permit-approved drawing set
- Final material list