Furnishing & Styling
Procurement
Supervision
Interior Design
Home Design
0
You buy the land. We carry everything in between. Then you move in.
A custom home is a year of decisions — architects, designers, builders, vendors, permits. Most people manage five teams. Our clients manage one conversation.
In brief, by the numbers:
8
Phases
5
Disciplines
145
Deliverables Tracked
A year of decisions, already mapped.
From the day the land is yours to the day the last cushion is placed, the five disciplines move together along one timeline. You never wonder what happens next, we've already scheduled it.

35 team
members
members
1 Team
Accountable




_07_11_2026_result.avif)
A finished, styled, fully documented home — and a team that still picks up the phone after you've unpacked.
_07_11_2026_result.avif)
Site supervision, product sourcing, delivery tracking, installation, styling — three disciplines running in parallel while you live your life.

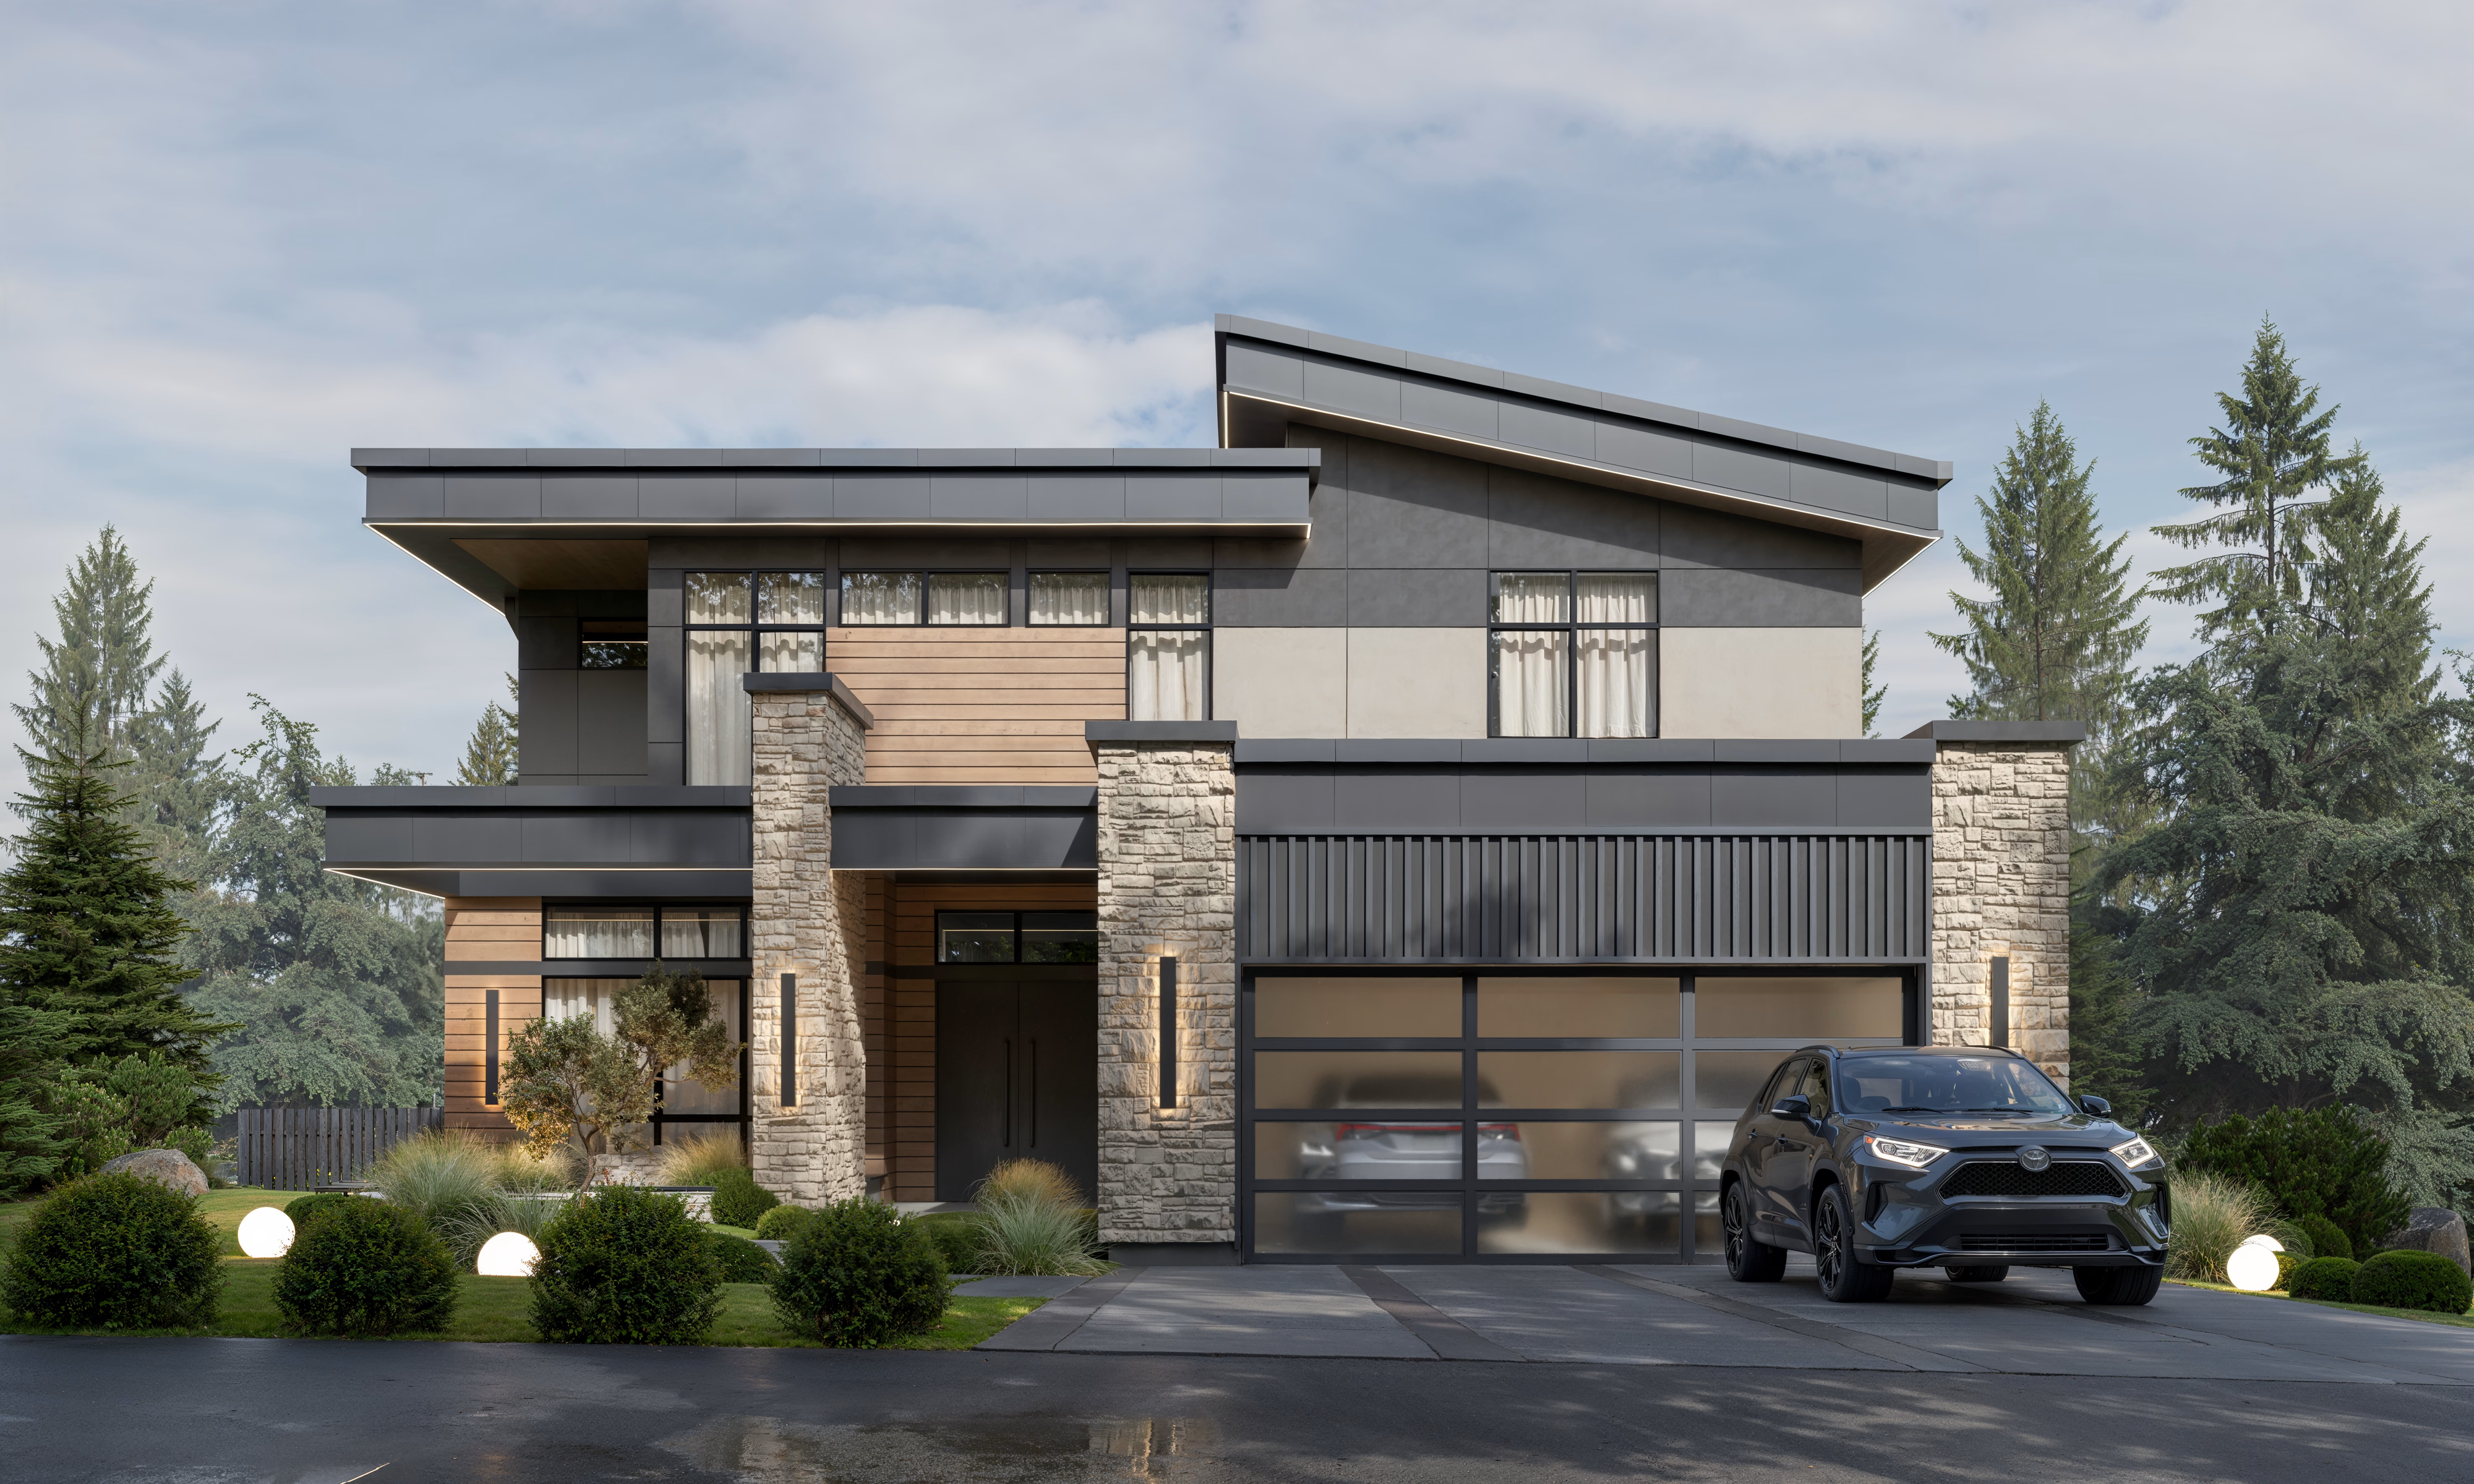
_07_11_2026_result.avif)
Permits, plan-check comments, resubmittals — we navigate the city so you don't have to.

_result.avif)
Every decision becomes a coordinated drawing set — architecture, interiors, structure, MEP — with no ambiguity left for the field.

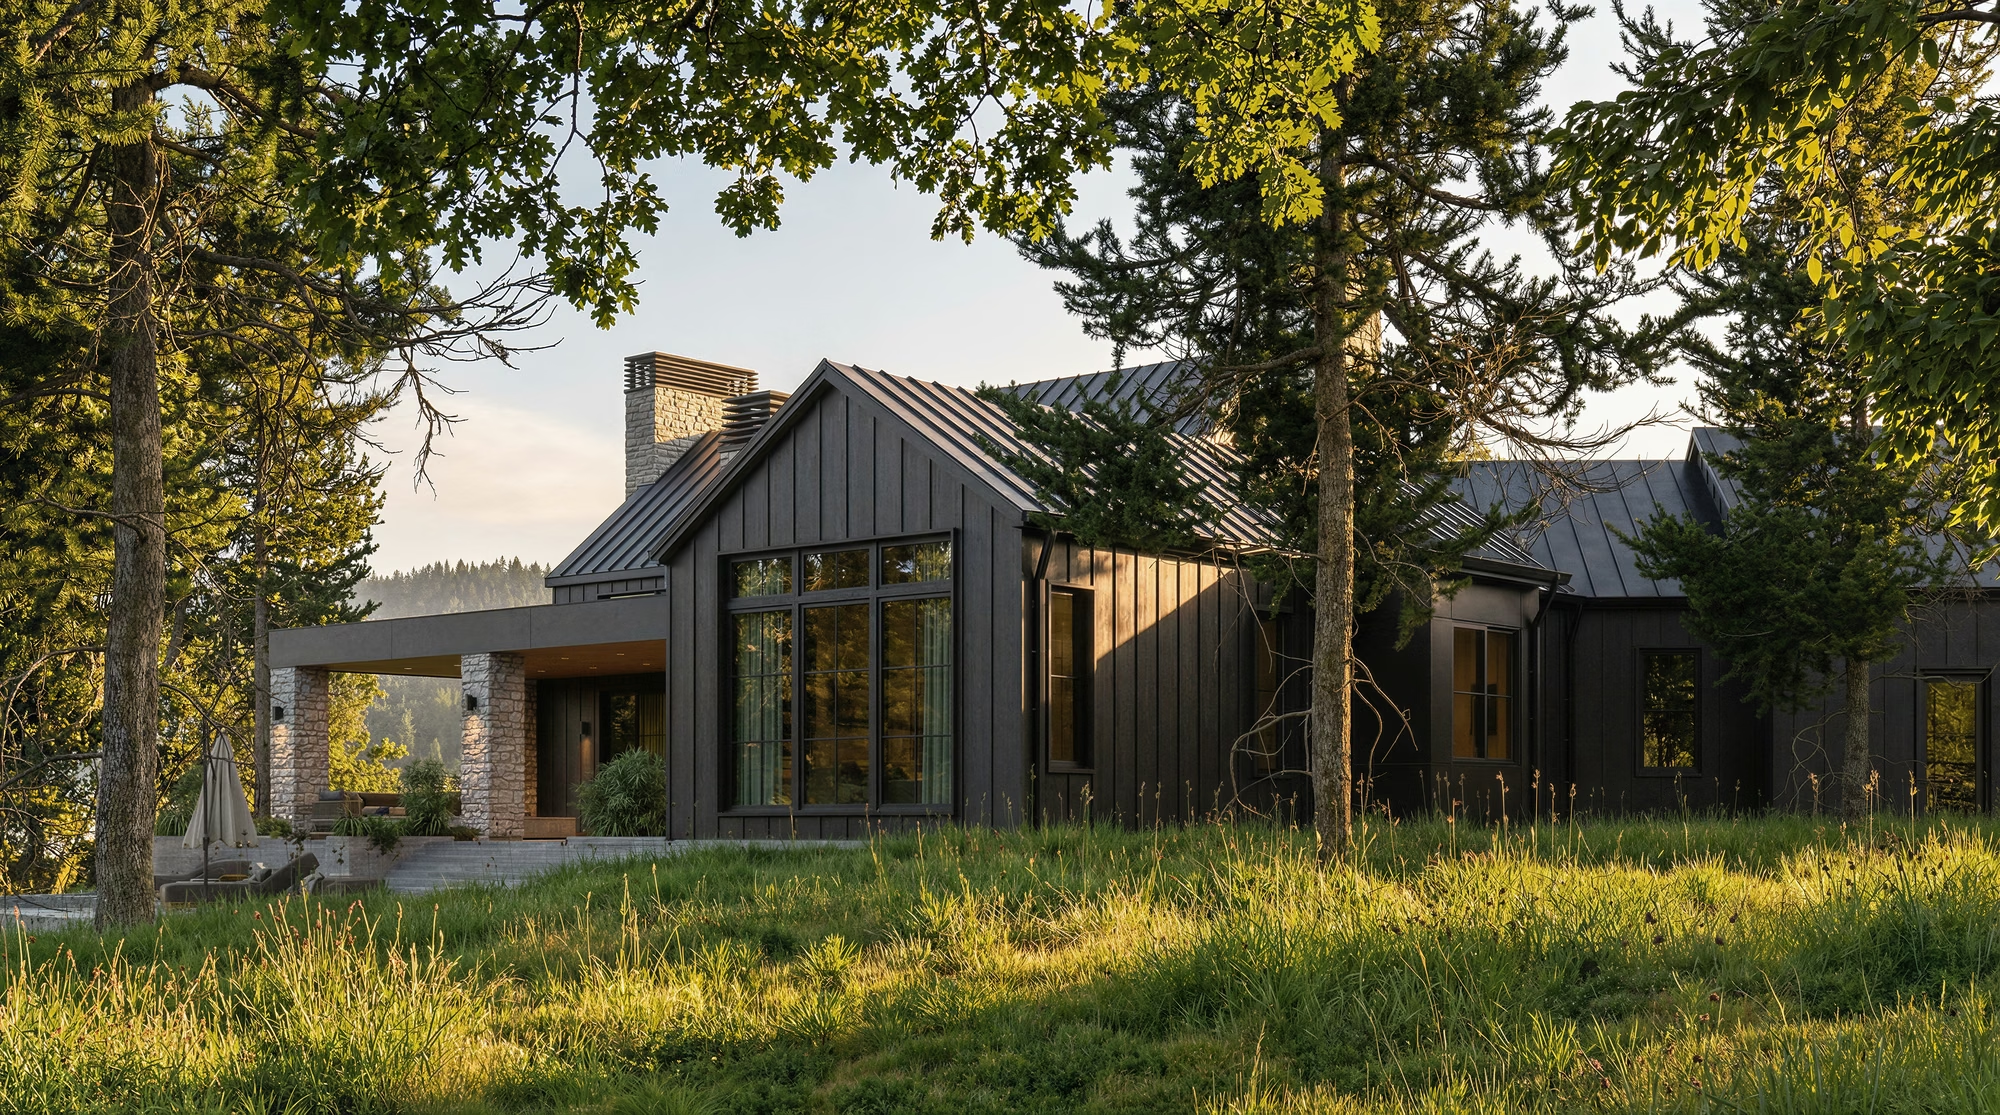
Floor plans, massing, interiors, materials — refined until you've walked through your home in photorealistic detail.

Goals, lifestyle, site, budget — one deep onboarding instead of five separate ones.

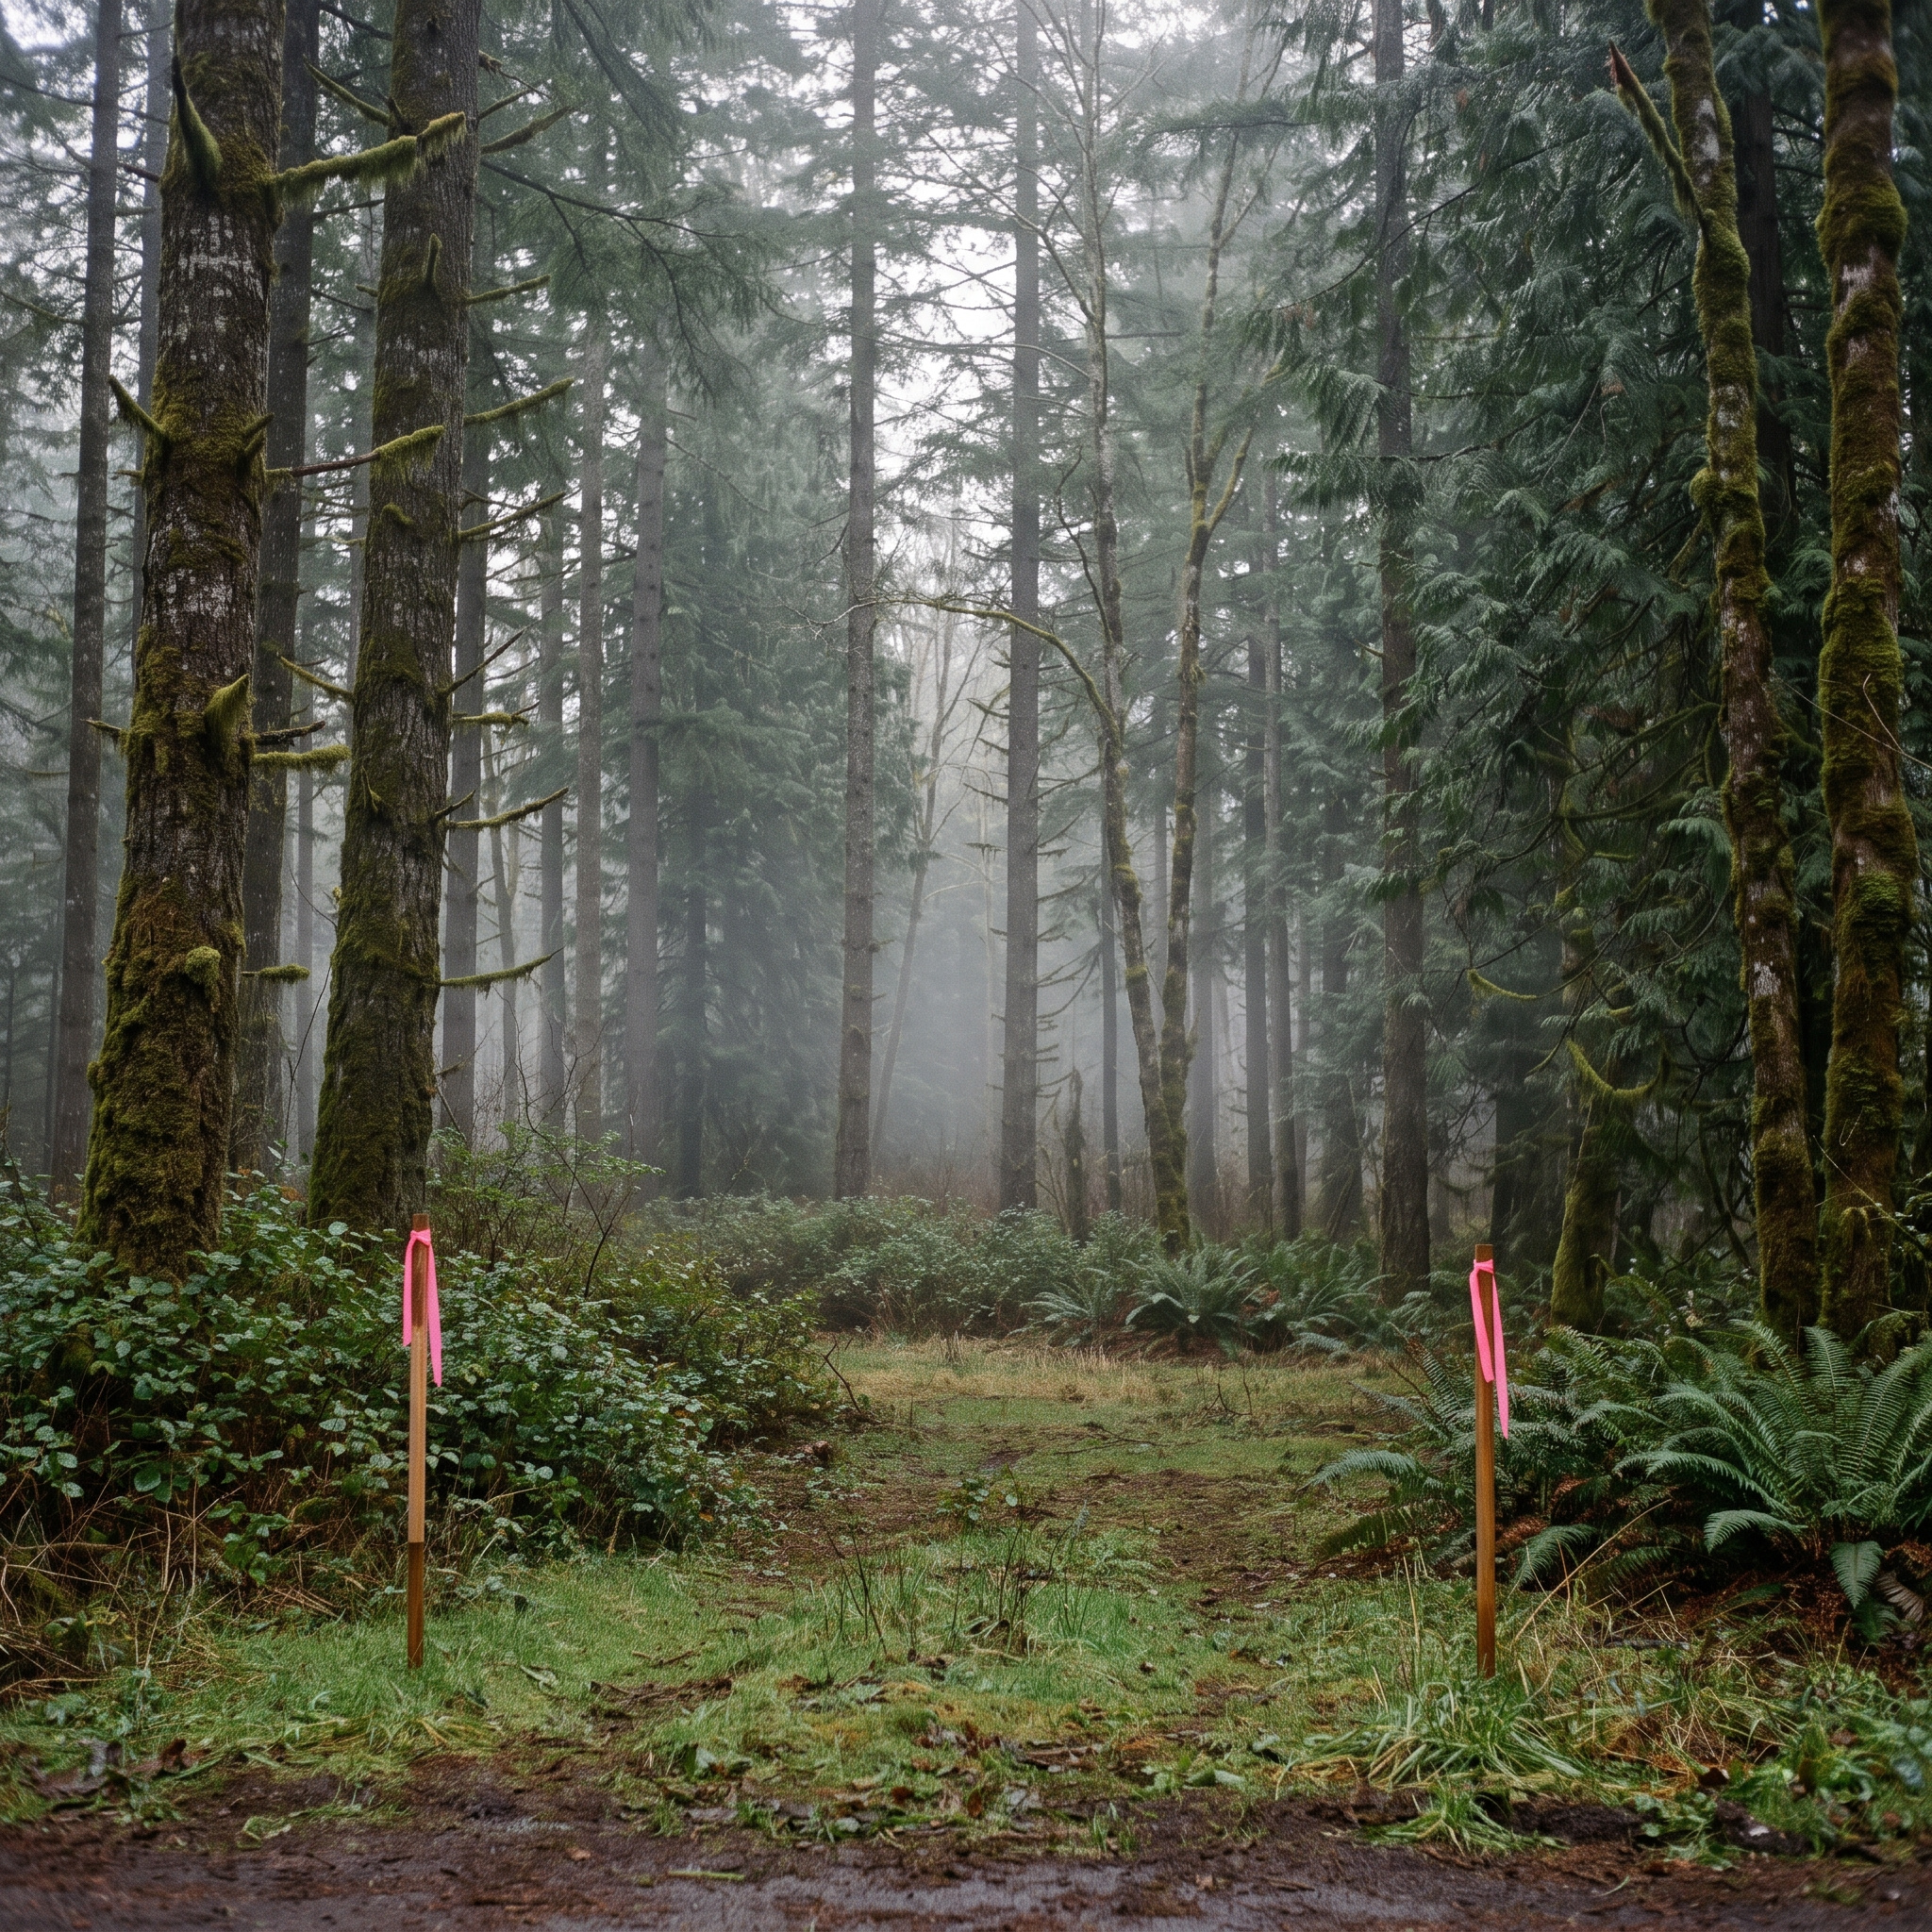
This is the only step you take alone. From here, every decision has a team behind it.
(
phase
08
)
You move in.
A finished, styled, fully documented home — and a team that still picks up the phone after you've unpacked.
(
phase
07
)
We supervise & furnish.
Site supervision, product sourcing, delivery tracking, installation, styling — three disciplines running in parallel while you live your life.
(
phase
06
)
We get it approved.
Permits, plan-check comments, resubmittals — we navigate the city so you don't have to.
(
phase
04-05
)
We document.
Every decision becomes a coordinated drawing set — architecture, interiors, structure, MEP — with no ambiguity left for the field.
(
phase
02-03
)
We design.
Floor plans, massing, interiors, materials — refined until you've walked through your home in photorealistic detail.
(
phase
01
)
We listen.
Goals, lifestyle, site, budget — one deep onboarding instead of five separate ones.
(
phase
)
You purchase the land.
This is the only step you take alone. From here, every decision has a team behind it.
Five disciplines.
One roof. Zero handoffs.
( The Five Services )
Read it like a calendar: each bar shows when that team is actively producing work for you.
Notice how someone from AVI is working in every single phase — and how Supervision, Procurement and Furnishing take over the build while the designers stay on call.
All 5 Services
Full Integrated Experiece
BEST VALUE
Home Design
Drawings, schedules, and specs needed to build your home.
Learn More
Interior Design
Interior design is how a space looks, feels, and works.
Learn More
Supervision
Construction supervised against our own drawings.
Learn More
Procurement
A qualified design advocate on your side throughout construction.
Learn More
Furnishing & Styling
A fully styled, photo-ready home. Furniture selected, specified, and installed.
Learn More
Home Design
Interior Design
Supervision
Procurement
Furnishing & Styling
Design · 01–03
Onboarding
Schematic Design
Design & Render.
Paper & Permits · 04–06
Construction Documents
Consultant Management
Permitting
Build · 07
Execution
Move in · 08
Project Closeout
Handled by AVI
Handled by You
Handled by AVI
Handled by You
Handled by AVI
Handled by You
Handled by AVI
Handled by You
Handled by AVI
Handled by You
Handled by AVI
Handled by You
Handled by AVI
Handled by You
Handled by AVI
Handled by You
Handled by AVI
Handled by You
Handled by AVI
Handled by You
Handled by AVI
Handled by You
Handled by AVI
Handled by You
Handled by AVI
Handled by You
Handled by AVI
Handled by You
Handled by AVI
Handled by You
Handled by AVI
Handled by You
Handled by AVI
Handled by You
Handled by AVI
Handled by You
Handled by AVI
Handled by You
Handled by AVI
Handled by You
Handled by AVI
Handled by You
Handled by AVI
Handled by You
Handled by AVI
Handled by You
Handled by AVI
Handled by You
Handled by AVI
Handled by You
Handled by AVI
Handled by You
Handled by AVI
Handled by You
Your selection covers 0 of 0 deliverables.
The other 0 would be yours to source, manage, and coordinate.
—
handled by AVI
—
handled by You
(
what’s included
)
An all-encompassing project journey
that expertly navigates you from initial planning and design through to furnishing and flawless completion.
(
phase
01
)
Onboarding
0
Services
/
0
deliverables
We learn everything your goals, your site, your life and turn it into a roadmap.
Process
We begin with a deep-dive into your goals, lifestyle, and site, translating everything into a clear project brief and structured roadmap before a single line is drawn.
Result
A fully defined scope and a shared project plan so the entire team — and you — start with complete clarity.
Included:
Supervision
- Construction timeline forecasting
- Contractor pre-qualification guidance
Home Design
- Architectural client questionnaire
- Site analysis: zoning, setbacks, code, overlays
- High-level feasibility assessment
- Preliminary construction budget
- Project setup & communication protocols
- Project roadmap with key milestones
Furnishing & Styling
- Styling vision & lifestyle questionnaire
- Furnishing budget
- Existing furniture & art inventory review
- Long-term livability considerations
Interior Design
- Design questionnaire & lifestyle interview
- Style direction & inspiration gathering
- Preliminary design budget
- Project setup & communication protocols
Procurement
- Preliminary FF&E budget allowance
- Preferred vendor & trade partner review
- Lead-time calendar drafted
(
phase
02
)
Schematic Design
0
Services
/
0
deliverables
The home takes shape - floor plans, massing, and the first interior concept.
Process
We develop and refine the preferred layout into a coordinated architectural scheme, defining the floor plan, massing, and overall form of the home while resolving key spatial and site decisions. In parallel, we begin the interior mood board and concept design.
Result
An approved floor plan and elevations that establish the home's structure, scale, and character — together with an interior mood board and concept design — a clear, aligned direction ready for full design development.
Included:
Home Design
- Floor plan design
- Elevation massing
- Site layout
- Solar study
- 3D views to illustrate form & volume (Bimx)
- Square footage & program confirmation
- Exterior mood board
Furnishing & Styling
- Furniture layout concepts tied to floor plan
- Future art and feature wall considerations
Interior Design
- Interior 3D / Bimx modeling
- Initial space use & flow preferences
- Interior mood board direction
- Concept design
- Conceptual furniture layout
Procurement
- Preliminary FF&E category list
- Draft budget allocation by room / category
- Early contractor feedback integration
- Early cost-risk flagging
(
phase
03
)
Design Development & Renderings
0
Services
/
0
deliverables
You walk through your home in photorealistic detail - before it exists.
Process
Architecture and interiors are developed together in full detail — refined through photorealistic renderings so you can see and feel every space, material, and finish before construction begins.
Result
A fully visualized, cohesive design — interior and exterior — where every element is intentional, approved, and ready for documentation.
Included:
Furnishing & Styling
- Fabric, finish & material samples reviewed
- Window treatment design
- Trade partner selection finalized
Home Design
- Architectural detailing defined
- Windows, doors & major design elements confirmed
- Exterior materials selected
- Exterior renderings produced
- Conceptual landscaping
Interior Design
- Material & finish selections
- Cabinetry + millwork design development
- Lighting and plumbing layouts developed
- Interior renderings
- 3D VR renderings
- Material approval checkpoint
- FF&E schedules
Procurement
- Preliminary fixture + finish sourcing validation
- Initial pricing quotes requested
- Allowance alignment with real vendor pricing
- Budget risk assessment
Supervision
- Trade coordination notes
- Updated construction budget
- Updated contractor list
(
phase
04
)
Construction Documents
0
Services
/
0
deliverables
Every decision becomes a drawing no contractor can misinterpret.
Process
We translate the approved design into a comprehensive, fully coordinated drawing set — architectural and interior — that contractors can price, permit, and build from with no ambiguity.
Result
A complete, buildable document package that protects your design intent and supports accurate contractor bids.
Included:
Home Design
- Architectural drawing set (plans, elevations, sections, details)
- Exterior details & specifications
- Door & window schedules
- Code-compliance review & general notes
- Material list
Interior Design
- Interior elevations & millwork details
- Lighting, plumbing & electrical plans
- Finish & hardware schedules
- Interior specification
- FF&E material list
Supervision
- Drawing-set constructability review
- Contractor scope review
- Builder clarification
(
phase
05
)
Consultant Management
0
Services
/
0
deliverables
Structural, MEP, civil, landscape - we run specialists so you don't.
Process
We engage and coordinate all specialist consultants — structural, MEP, civil, landscape — integrating their work into the design documents so nothing falls through the gaps between disciplines.
Result
A fully coordinated, build-ready package where every system works as one — and you never have to manage a consultant conversation yourself.
Included:
Home Design
- Structural engineering coordination
- MEP (mechanical, electrical, plumbing) integration
- Civil & landscape consultant coordination
- Drawings integrated & clash-resolved
Interior Design
- Interior coordination notes issued to consultants
- Reviewing and adapting the design after all consultant feedback
Supervision
- Trade sequence planning with consultants
- Site coordination meeting facilitation
Procurement
- Final FF&E schedule locked & coordinated with drawings
- Order timeline drafted against construction schedule
- Specific purchase orders generated
(
phase
06
)
Permitting
0
Services
/
0
deliverables
We handle the city: the comments, the revisions, the resubmittals.
Process
We manage the permit submission process from package preparation to approval — handling plan-check comments, revisions, and resubmittals so you don't navigate city bureaucracy alone.
Result
A fully approved permit set that clears the path for construction to begin on schedule.
Included:
Furnishing & Styling
- Installation timing forecasting
- Early custom-furniture scheduling
Home Design
- Permit application package prepared & submitted
- Responses to plan-check comments
- Drawing revisions & resubmittals as needed
- Permit issuance tracked & confirmed
Interior Design
- Architectural change impact review
Procurement
- Vendor schedule forecasting
- Long-lead activation planning
Supervision
- Timeline impact assessment
- Risk monitoring during approval
- Pre-construction planning preparation
(
phase
07
)
Execution
0
Services
/
0
deliverables
We're on site through the build: supervising, sourcing, installing, styling.
Process
This is the construction phase. AVI stays actively involved throughout — visiting the site, reviewing work, answering contractor questions, sourcing and tracking every product, and overseeing final installation and styling. Three services run in parallel here: Supervision, Procurement, and Furnishing & Styling.
Result
A build that stays true to the design, with fewer surprises, fewer change orders, every product on site in spec and on time, and a fully styled home — exactly like the vision you approved.
Included:
Procurement
- Full FF&E schedule & sourcing strategy
- Vendor sourcing, ordering & purchase management
- Lead-time coordination with construction schedule
- Delivery tracking & issue management
- Damage & replacement handling
- Substitution management (discontinuations / backorders)
- Vendor communication
- Payment tracking
- Warranty documentation
Supervision
- Design intent clarification
- Field adjustments and detail refinement as required
- Site-specific adaptation
- Documentation updates
- Door and window inspection
- Framing verification
- Millwork review
- Lighting placement validation
- Tile layout confirmation
- Material inspection
- Bid package and contractor pre-qualification recommendations
- Constructability review of all drawing sets
- Site visit reports and field documentation
- RFI and shop-drawing responses
- Change-order evaluations and reconciliation
- Final color and material selection
- Coordination with contractors on site
- Design adaptation for timeline and budget
- Punch list and contractor sign-off
- Final walkthrough
Furnishing & Styling
- Furniture receiving & installation coordination
- Furniture placement verification
- Window coverings & area rugs
- Art selection & placement
- Decorative accessories & finishing touches
- Installation oversight
- Punch list for any installation deficiencies
(
phase
08
)
Project Closeout
0
Services
/
0
deliverables
A final walkthrough, full documentation, and the keys to a finished home.
Process
We close the project with a final walkthrough, a complete documentation handover, and a post-occupancy check-in. Closeout is a summary phase, not a phase of further design or construction change.
Result
A clean, fully documented project handover — and the peace of mind that your home is finished, protected, and ready to live in for years to come.
Included:
Home Design
- Completion sign-off
- Site closure confirmation
Furnishing & Styling
- Final styling confirmation
- Client orientation walkthrough
- Photography coordination (photo / video)
- Client interview
Interior Design
- Final specification binder
- Digital design file delivery
- Post-occupancy check-in
Procurement
- Procurement summary report
- Final invoice reconciliation
- Warranty documentation package transferred
Supervision
- Final invoice reconciliation
- Warranty documentation package transferred
All 5 Services
BEST VALUE
Home Design
Interior Design
Supervision
Procurement
Furnishing & Styling
Your selection covers 0 of 0 deliverables.
The other 0 would be yours to source, manage, and coordinate.
A home begins with
a conversation.
Share a few sentences about your project, and we'll begin shaping the path from idea to home.
(
Thank You
)
Successfully Sent!
Oops! Something went wrong while submitting the form.
Furnishing & Styling
(
about
)
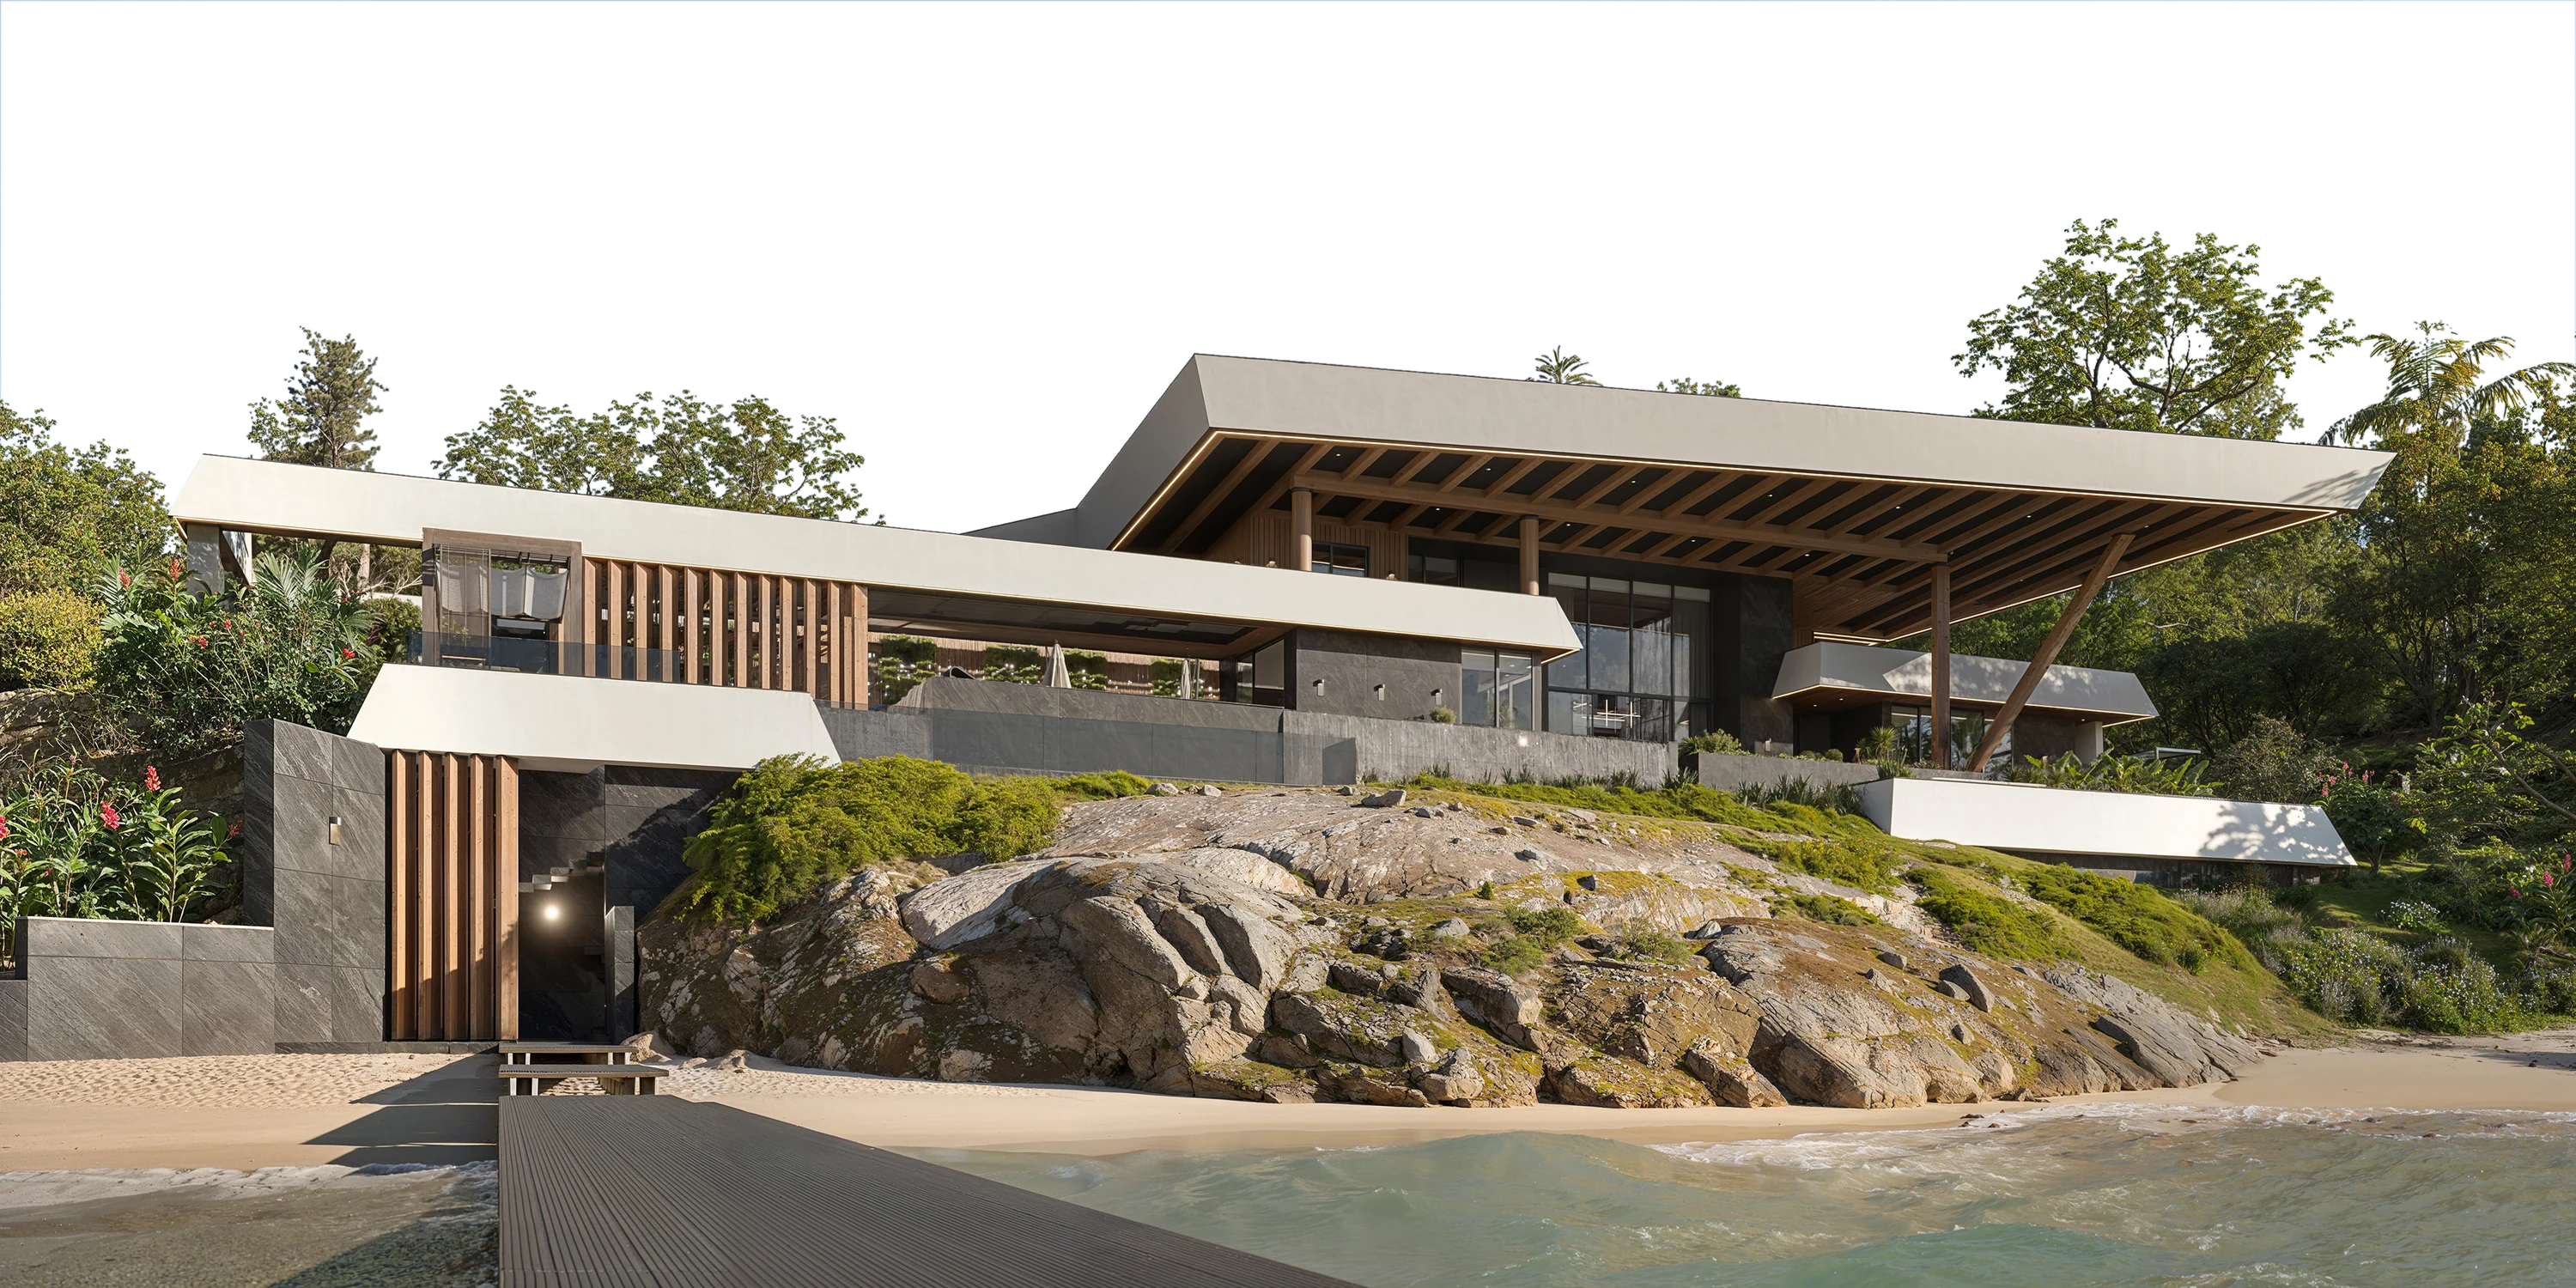
A fully styled, photo-ready home. Furniture selected, specified, and installed.
A final styling pass that turns a finished house into a home. Furniture, window coverings, artwork, and accessories installed and arranged in a single visit, with a walkthrough at the end so you know how every piece is meant to live in the room.
Final Deliverables:
- Furniture plan tied to the floor plan
- Fabric, finish & material curation
- Window treatments & area rugs
- Art selection & placement
- Receiving, installation & placement oversight
- Decorative accessories & finishing touches
- Final styling & client orientation walkthrough
- Photography coordination
_result.avif)
Procurement
(
about
)
A qualified design advocate on your side throughout construction.
Sourced, ordered, tracked, and delivered without you ever managing a vendor, a backorder, or a delivery date. You receive a locked FF&E schedule coordinated to the build timeline, vendor-validated pricing, and a closeout package with warranty documentation and a procurement summary at the end.
Final Deliverables:
- Full FF&E schedule & sourcing strategy
- Vendor sourcing, ordering & purchase management
- Lead-time coordination with construction schedule
- Delivery tracking & issue management
- Damage, replacement & substitution handling
- Payment tracking & vendor communication
- Warranty documentation package
- Procurement summary report
_01.30.2026_result.avif)
Supervision
(
about
)
Construction supervised against our own drawings.
Protecting the approved design through real-world budget and timeline pressures. The builder leads construction. AVI steers the design through field conditions, finding solutions that keep the project on schedule without losing what was drawn.
Final Deliverables:
- Contractor pre-qualification & bid package support
- Constructability review of all drawing sets
- Site visit reports & field documentation
- Framing, millwork, tile & material inspections
- RFI and shop-drawing responses
- Change-order evaluations & reconciliation
- Punch list & contractor sign-off
- Final walkthrough
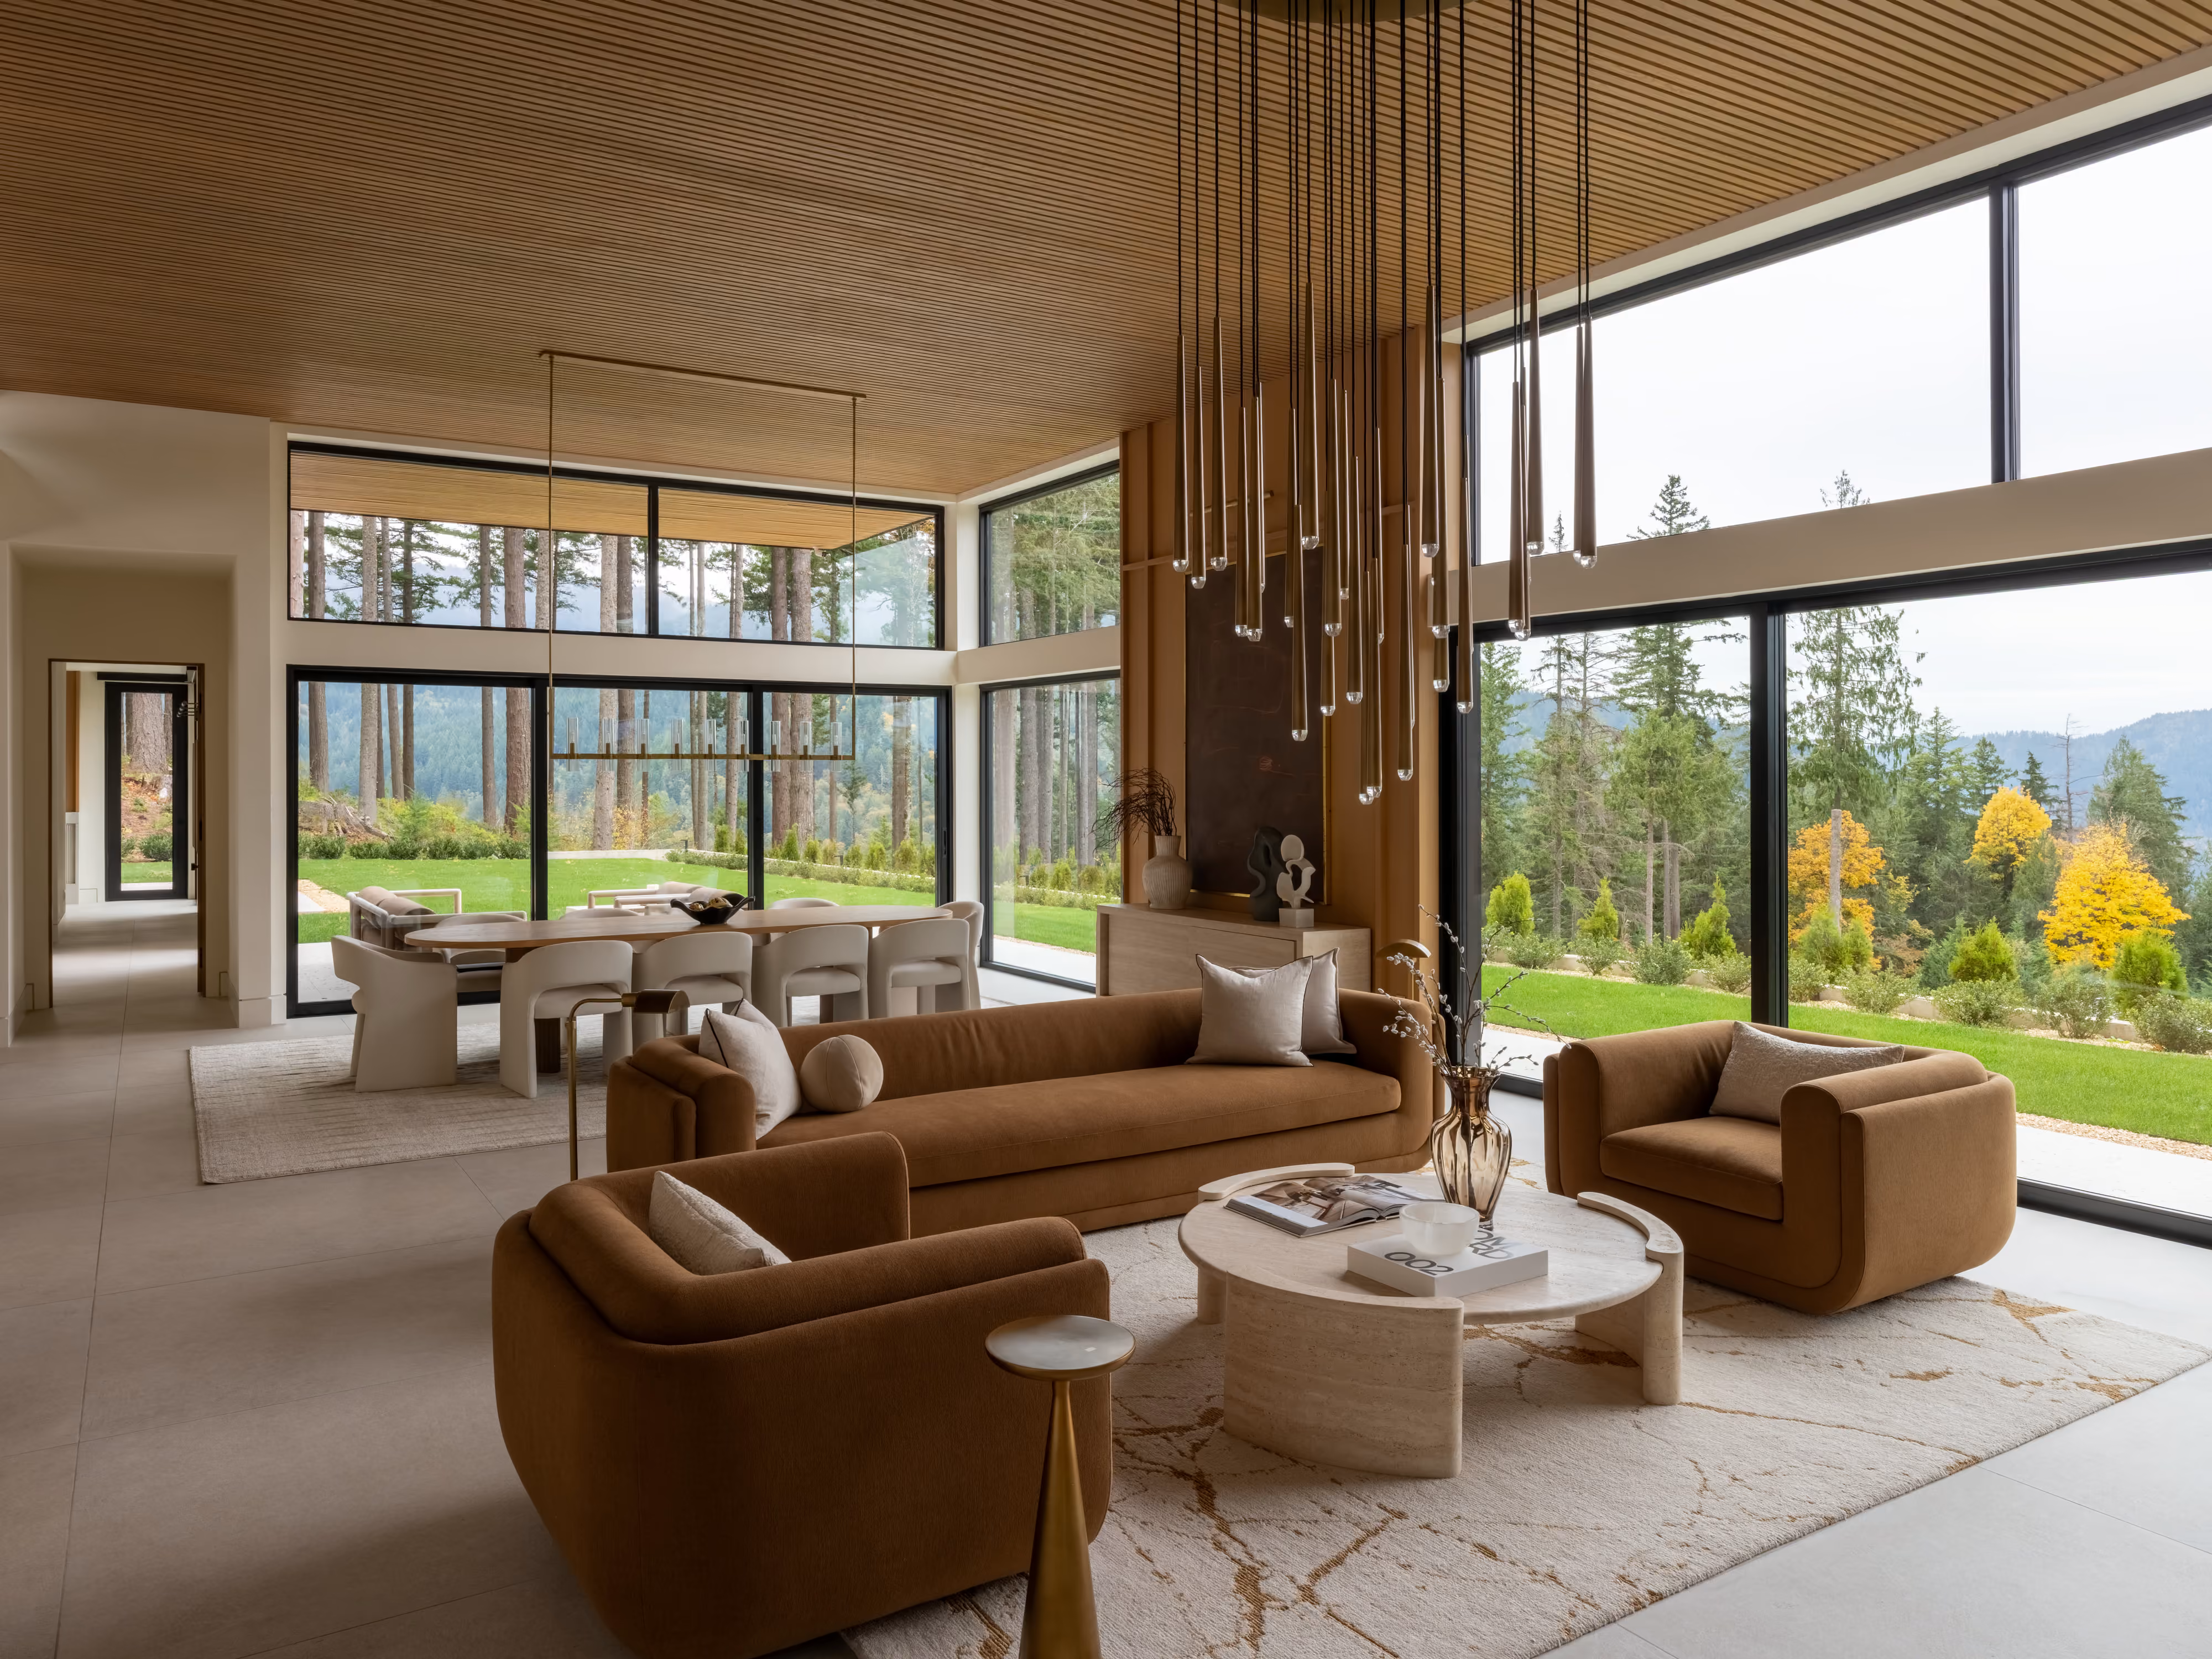
Interior Design
(
about
)
Interior design is how a space looks, feels, and works.
Every surface, fixture, and finish defined and rendered before construction begins, then translated into a documentation package no contractor can misinterpret. You see your home in photo-realistic detail before a single wall is framed, and walk away with a specification binder, design files, and a material reference archive that lives with the home.
Final Deliverables:
- Interior concept & mood direction
- Photo-realistic interior renderings (incl. 3D VR)
- Material, finish & hardware selections
- Cabinetry & millwork design
- Lighting, plumbing & electrical plans
- Interior elevations & millwork details
- Complete FF&E schedules
- Final specification binder
- Digital design files & material reference archive
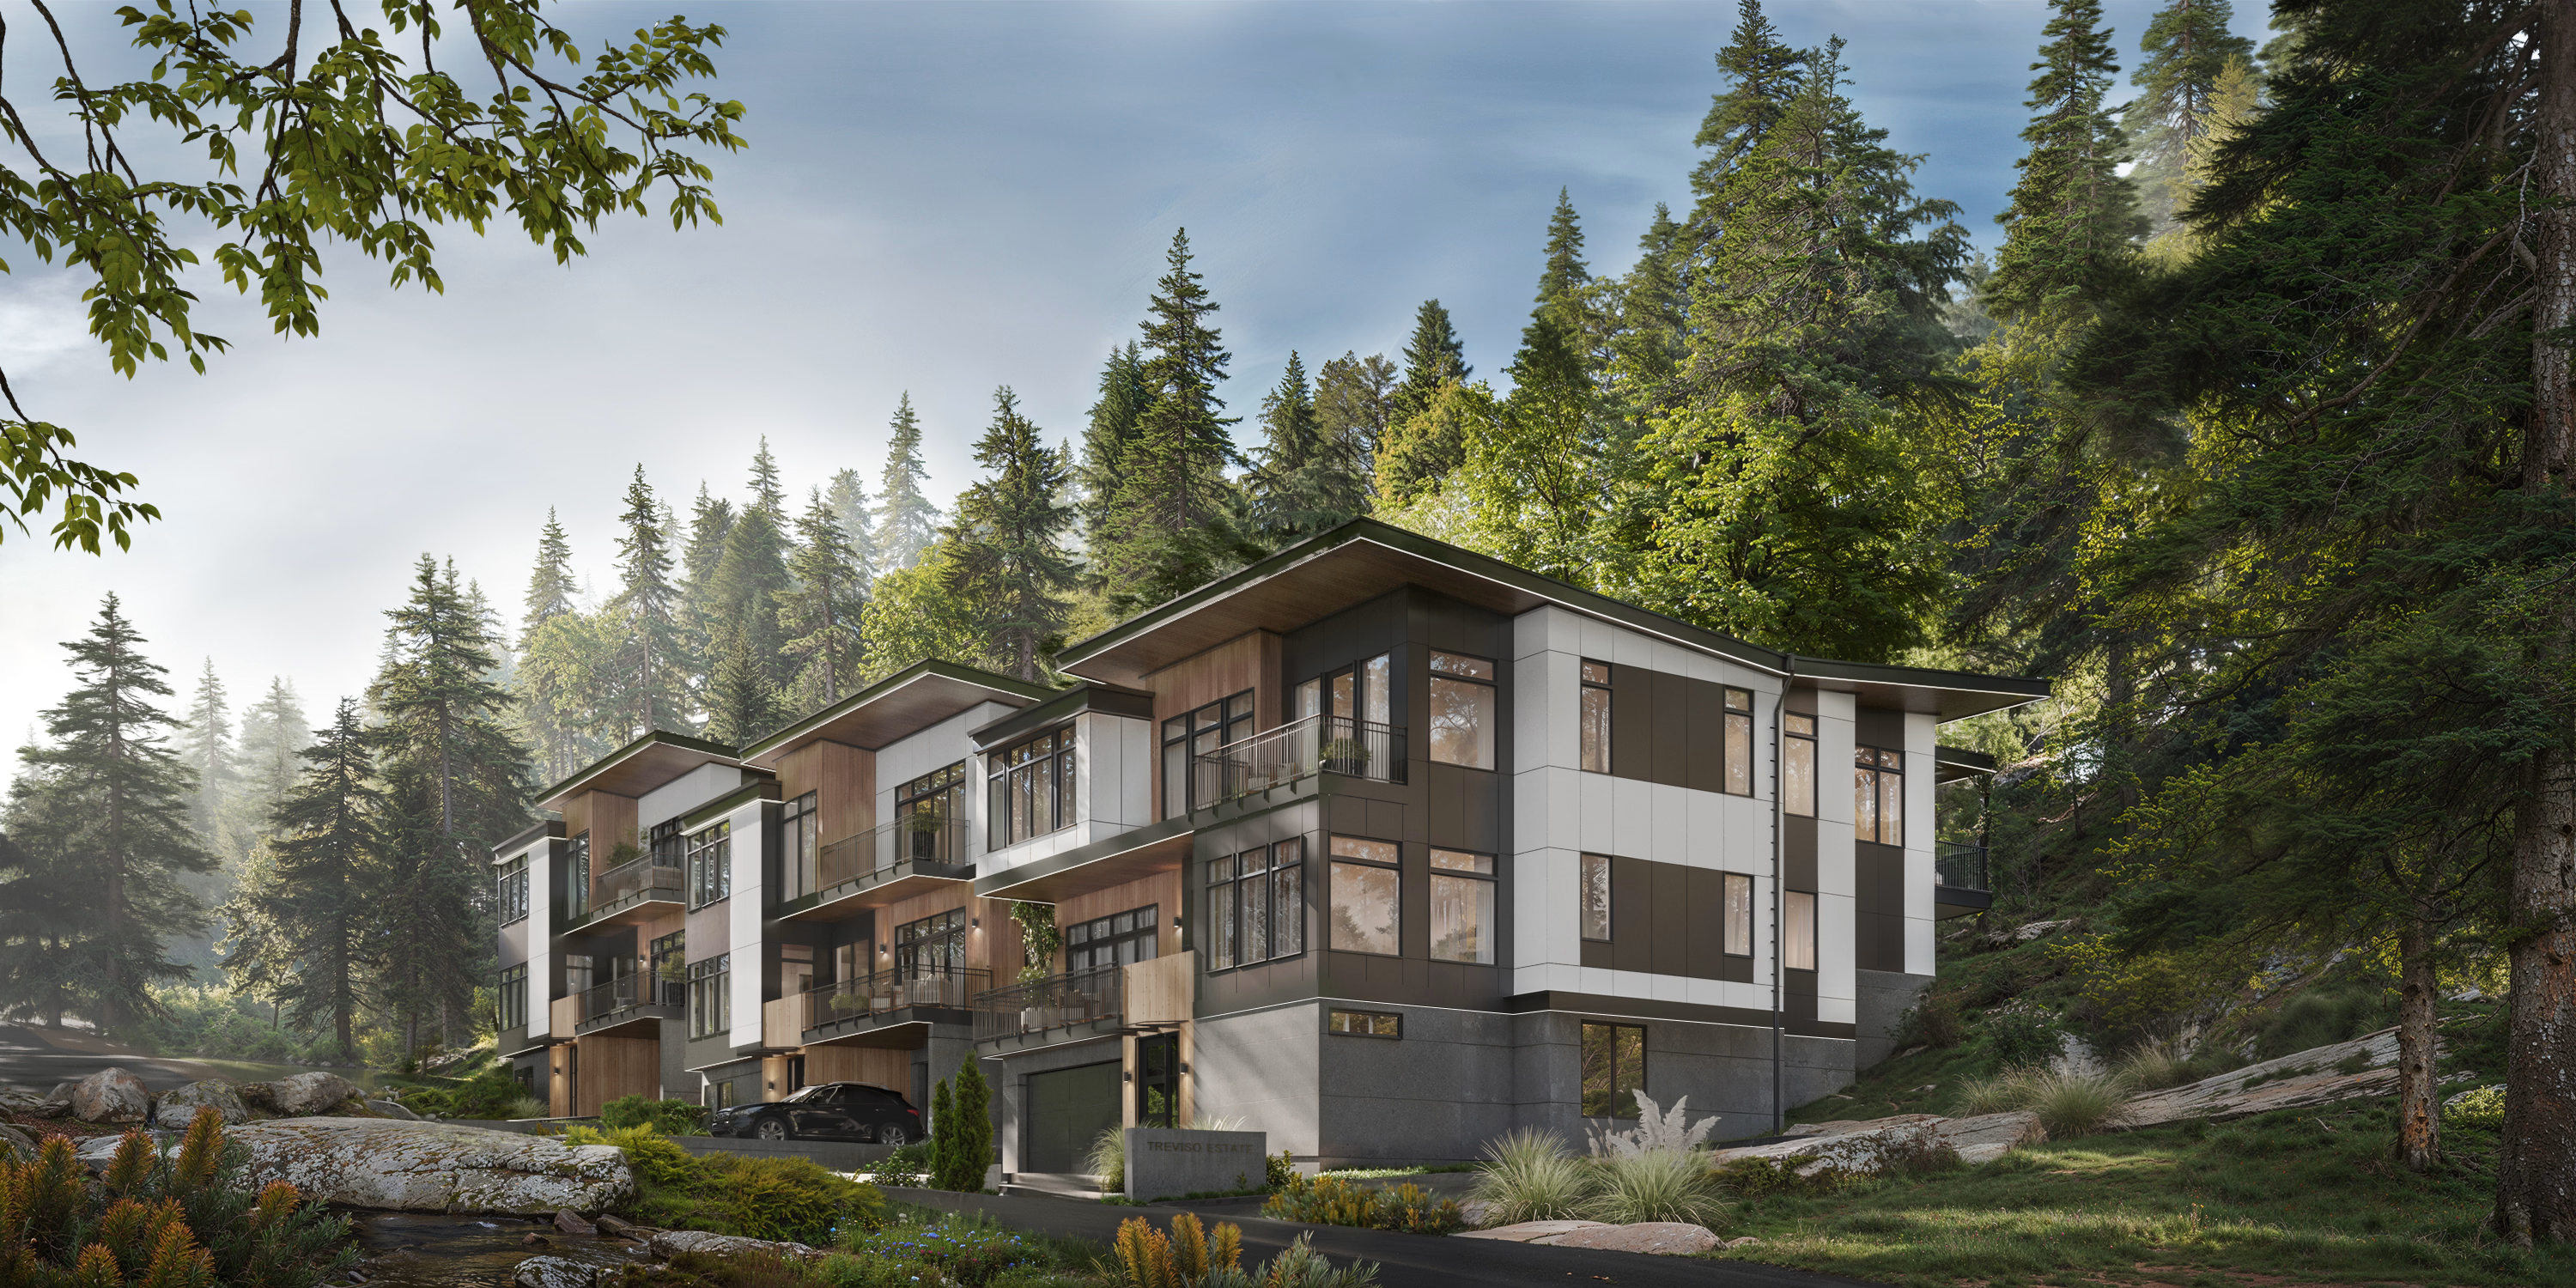
Home Design
(
about
)
Drawings, schedules, and specs needed to build your home.
From the first feasibility study through permit-ready construction documents, AVI delivers the full architectural authorship of your home. Every drawing is coordinated with structural, MEP, civil, and landscape consultants, so nothing gets handed off to be reinterpreted later.
Final Deliverables:
- Site feasibility and zoning analysis
- Approved floor plans, elevations, and site location
- 3D model and realistic exterior renderings
- Exterior material palette and selections
- Conceptual landscape design
- Coordinated construction document set (plans, elevations, sections, details)
- Door, window, and material schedules
- Code-compliance documentation
- Integrated structural, MEP, civil, and landscape drawings
- Permit-approved drawing set
- Final material list