Furnishing & Styling
Procurement
Supervision
Interior Design
Home Design
0

East Fork
Location
Vancouver, WA
Size
4,394 sq ft
Scope
Interior design
Project stage
Under construction
Photography
Renderings by AVI
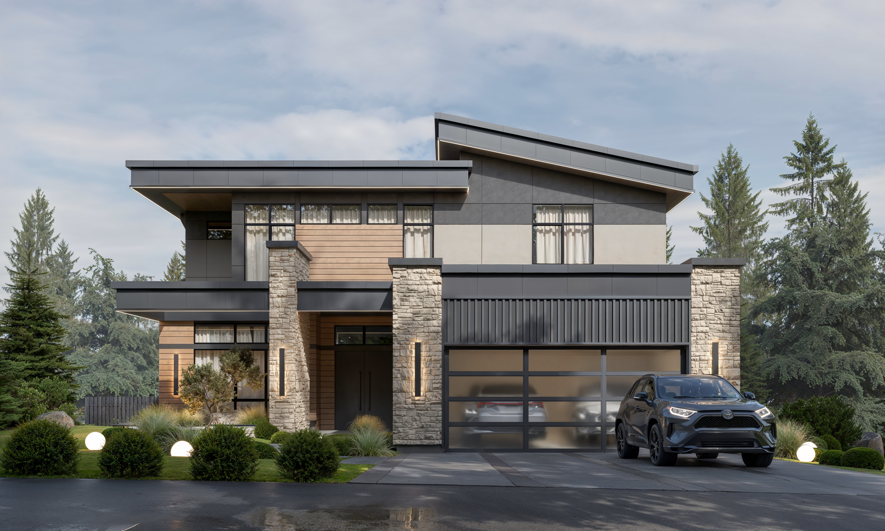
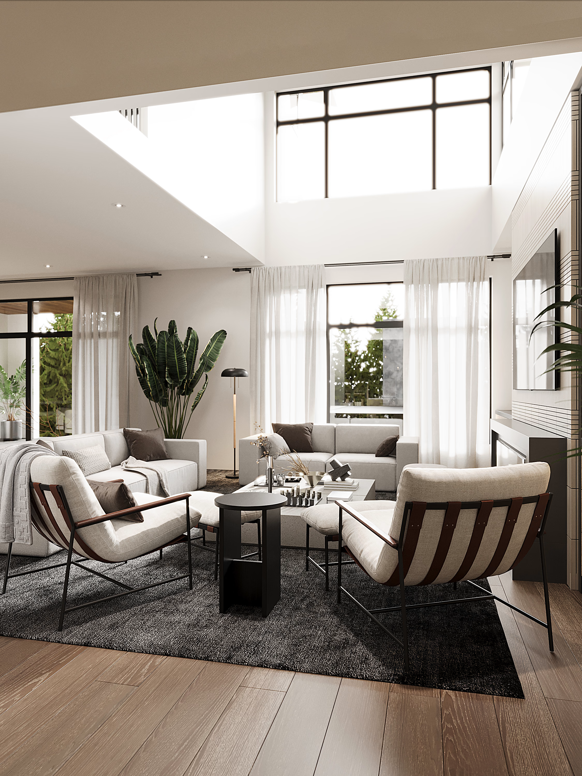
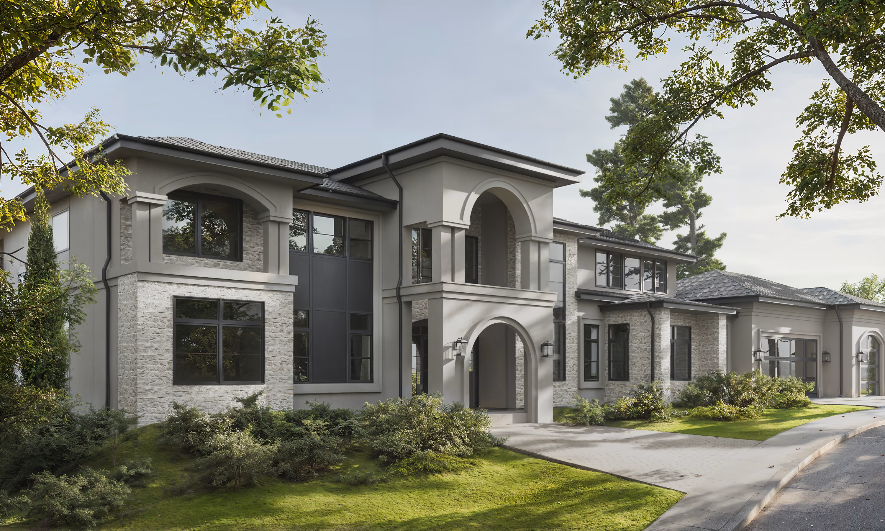
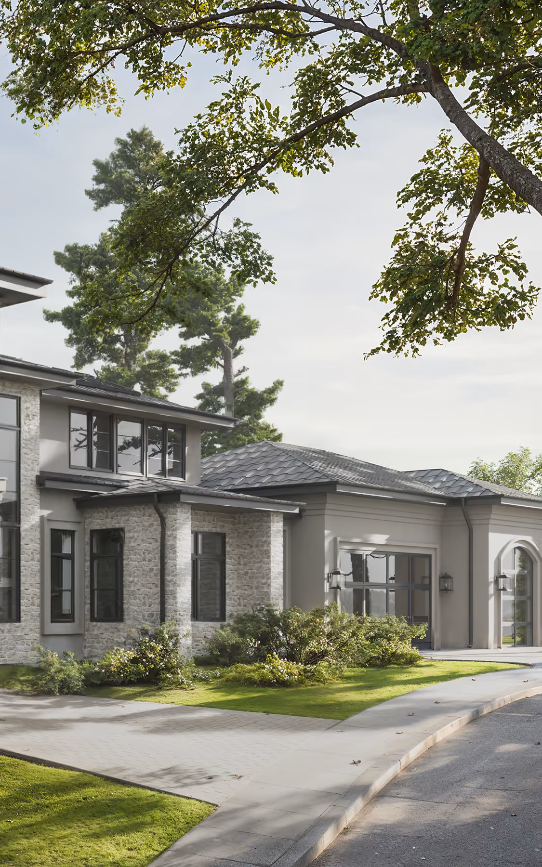
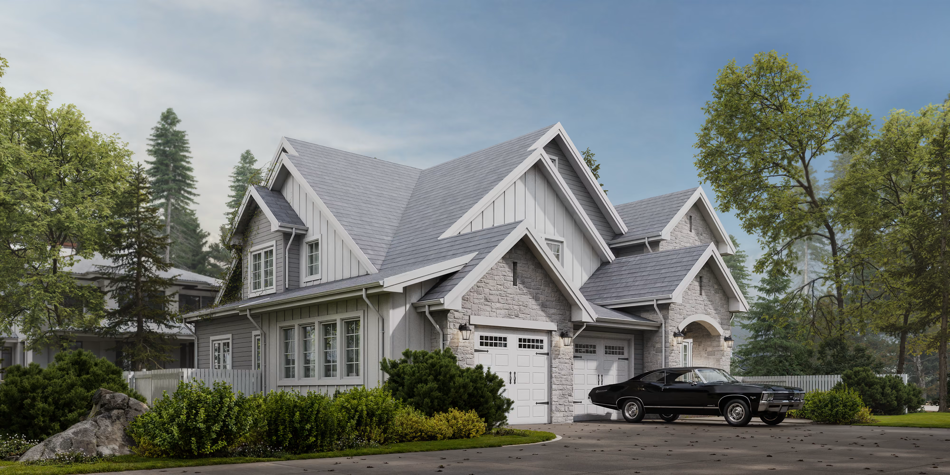
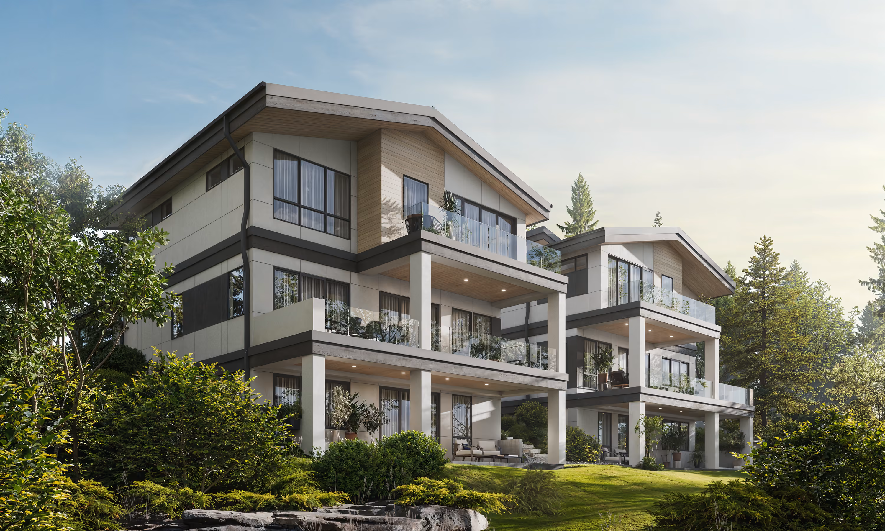
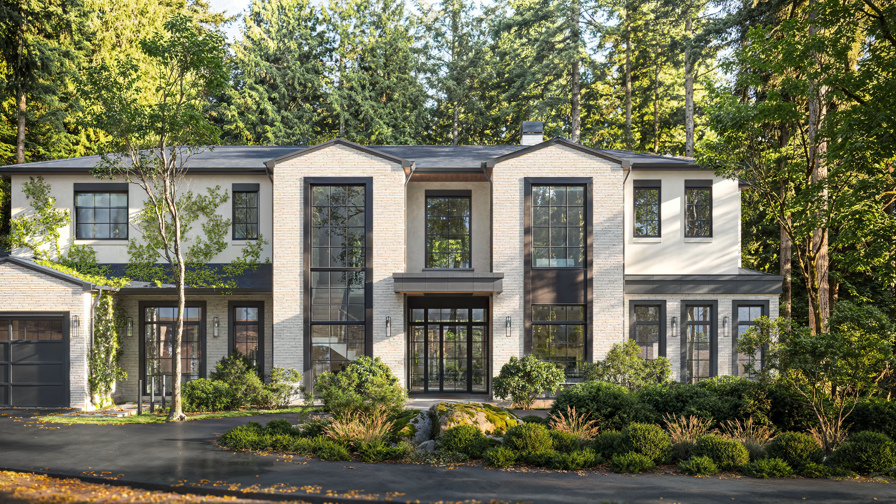
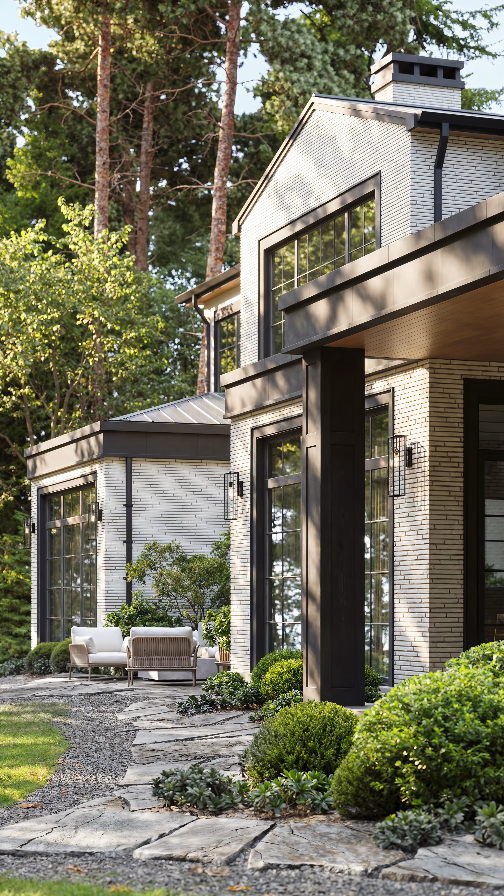
East Fork is a family house in Vancouver, Washington, with its own ADU. The clients knew exactly how they wanted to live in it, and AVI's work on the interior was to turn those preferences into one consistent language rather than a series of separately decorated rooms.
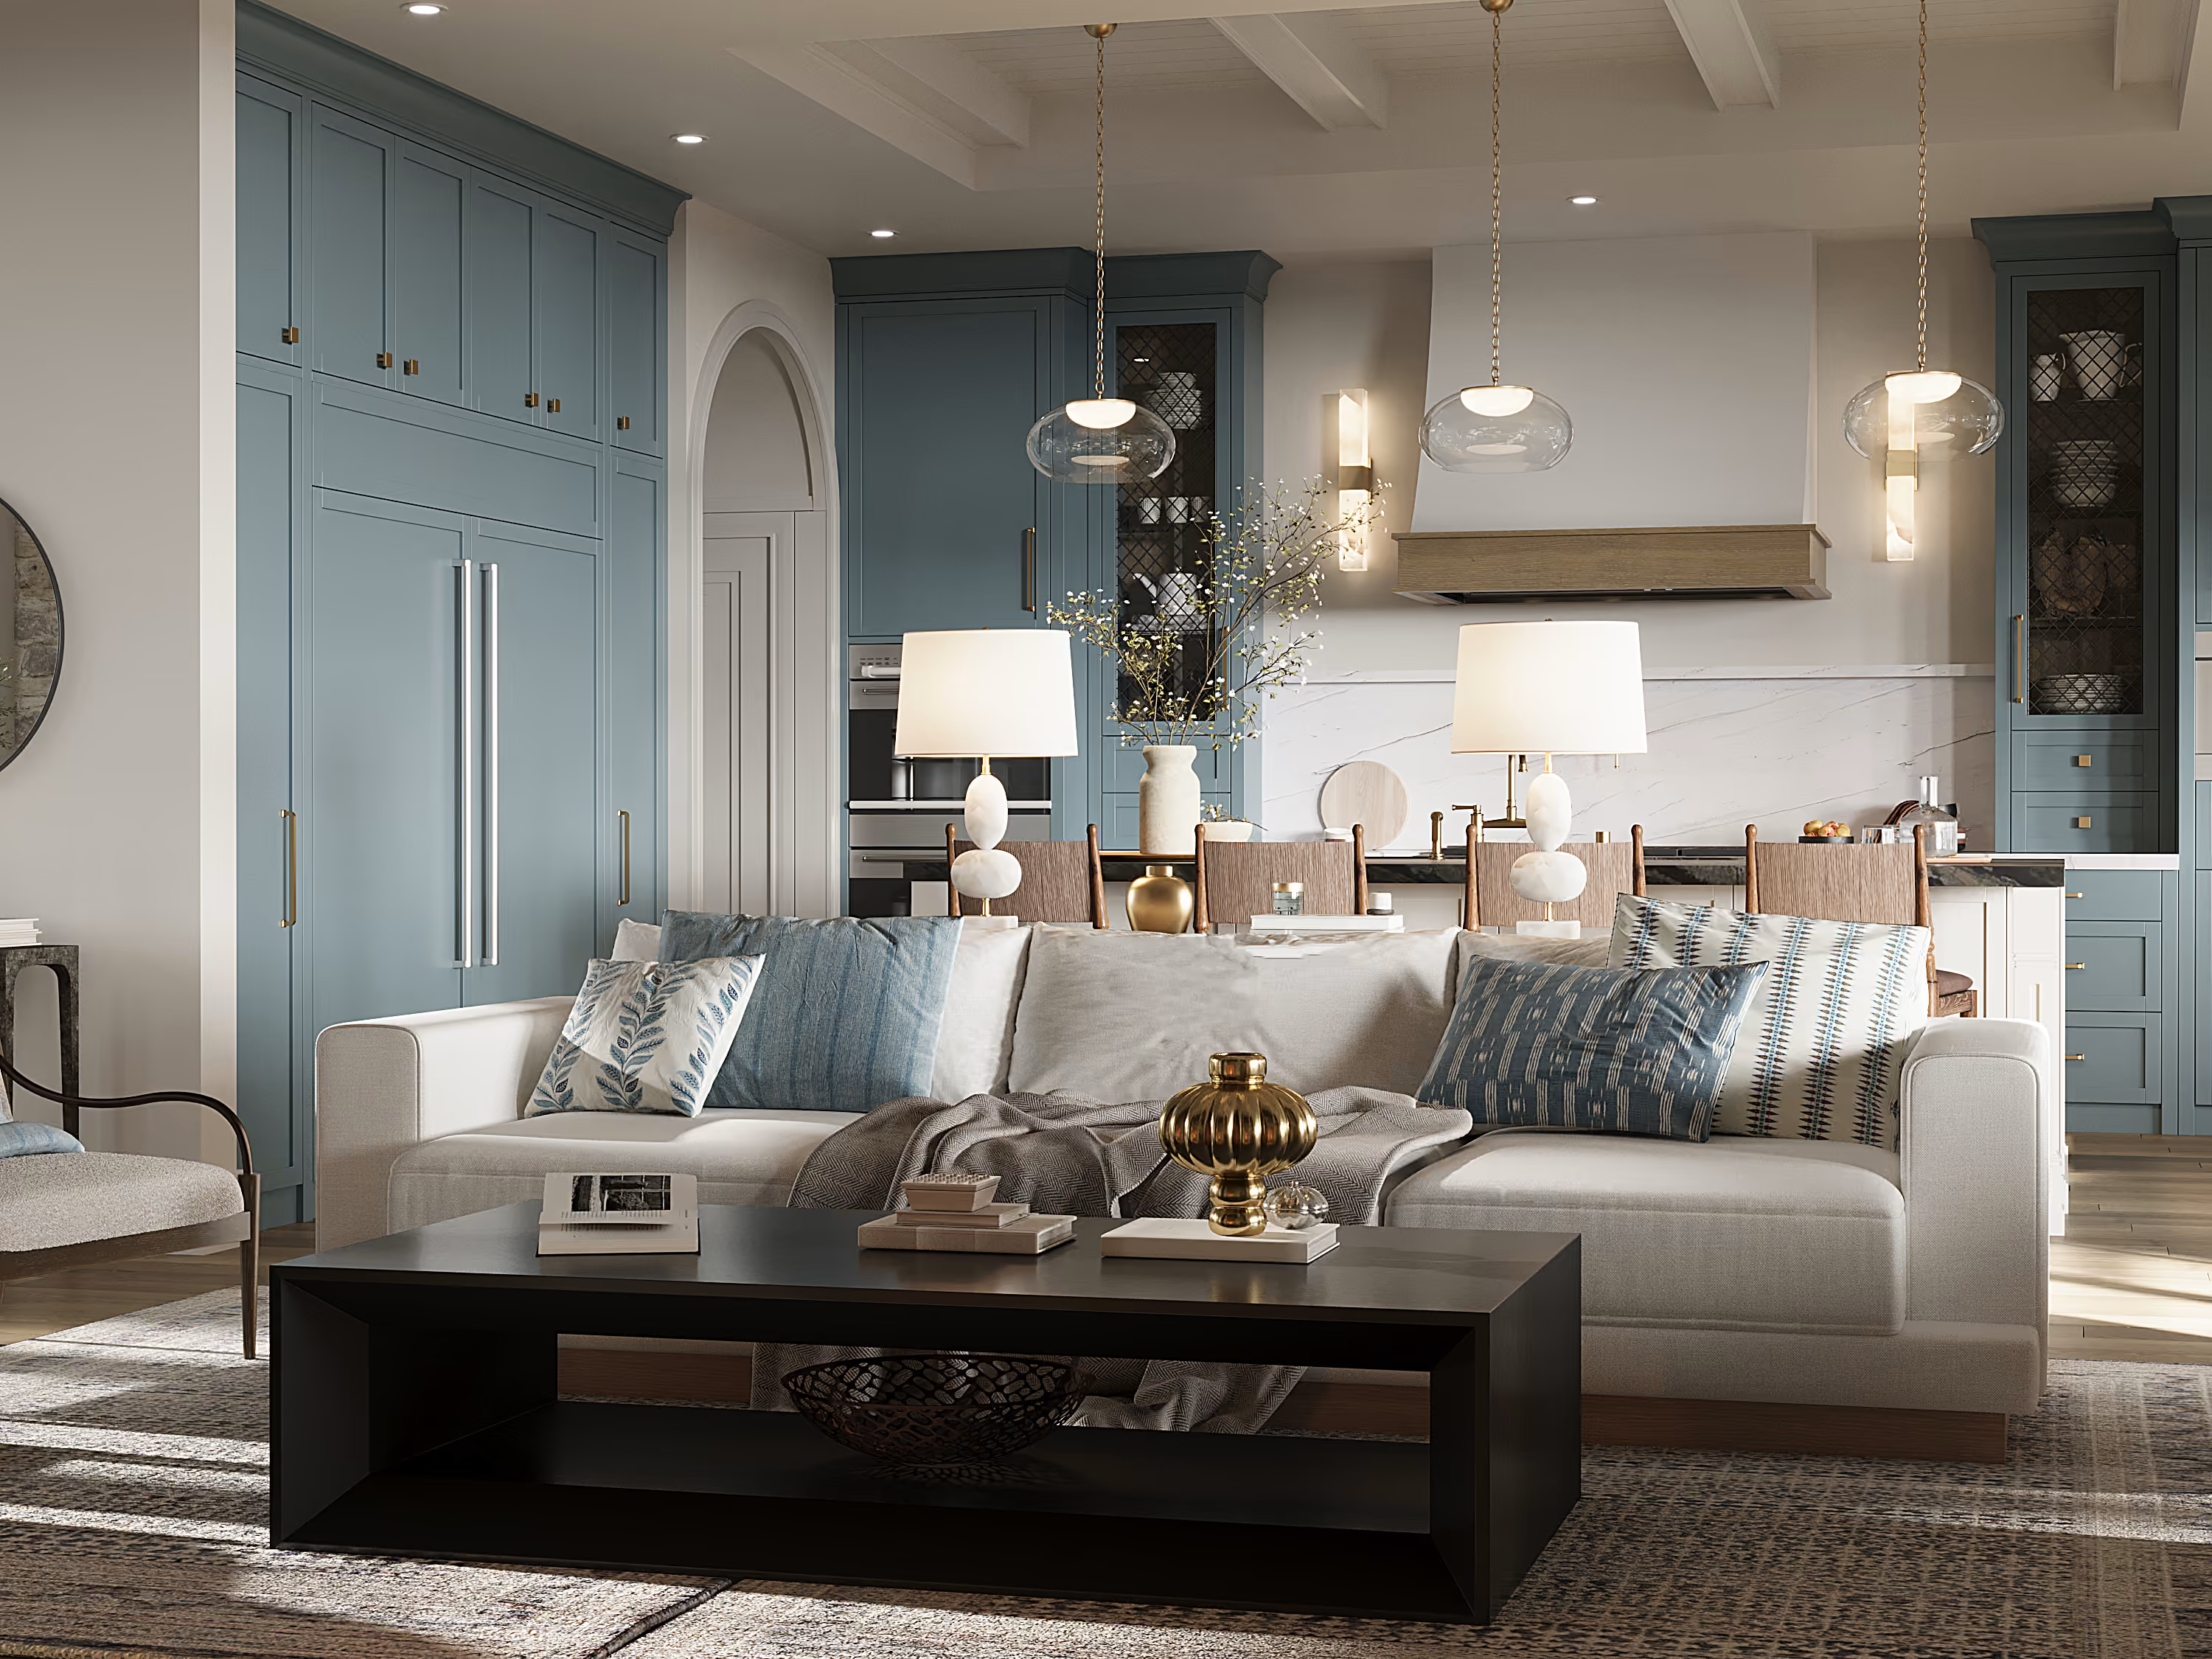
The first request was blue, inside and out. It became the organising element of the whole house: strongest in the kitchen, then carried in a controlled way through the primary suite, the closet, the sunroom and the smaller details — a thread through the rooms rather than a theme applied to them.
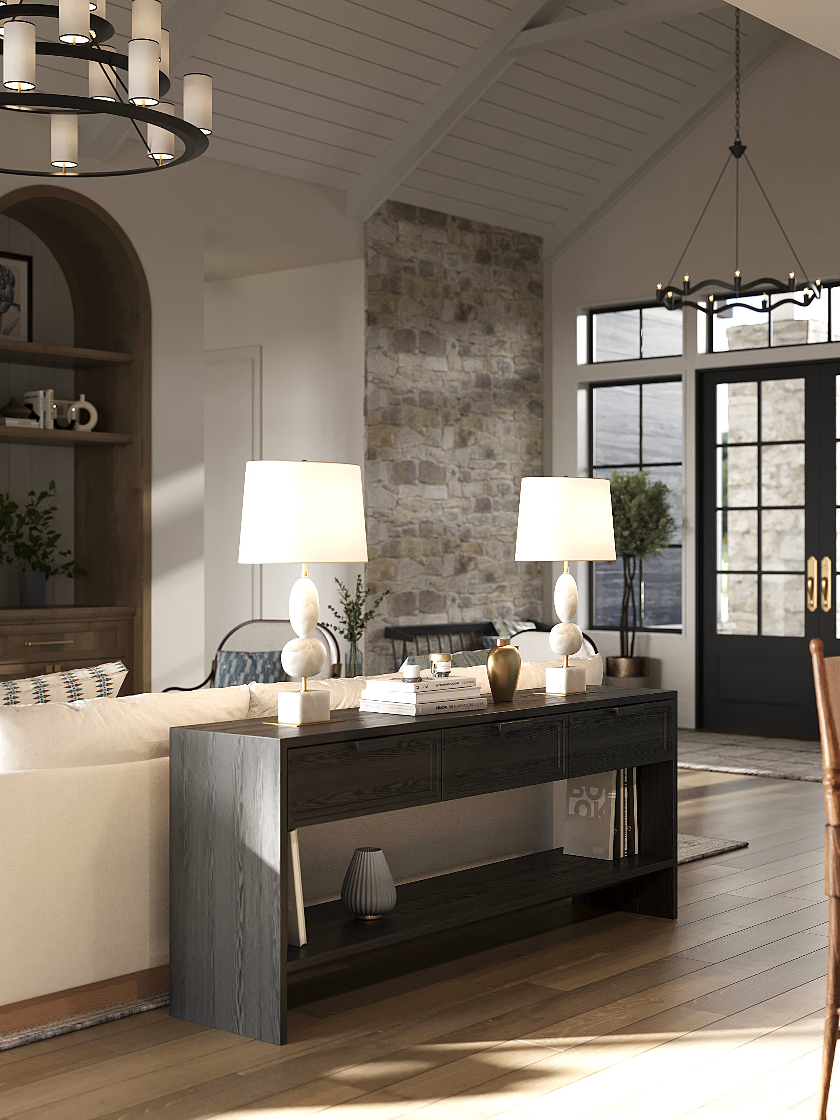
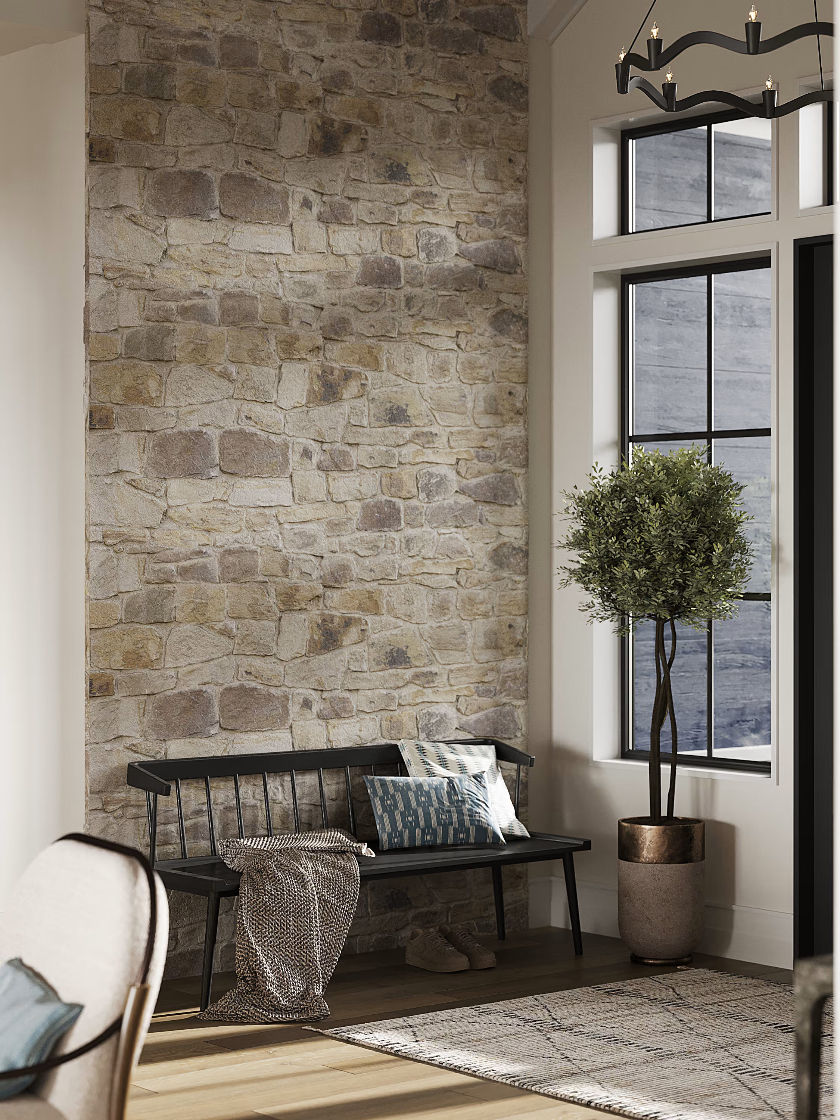
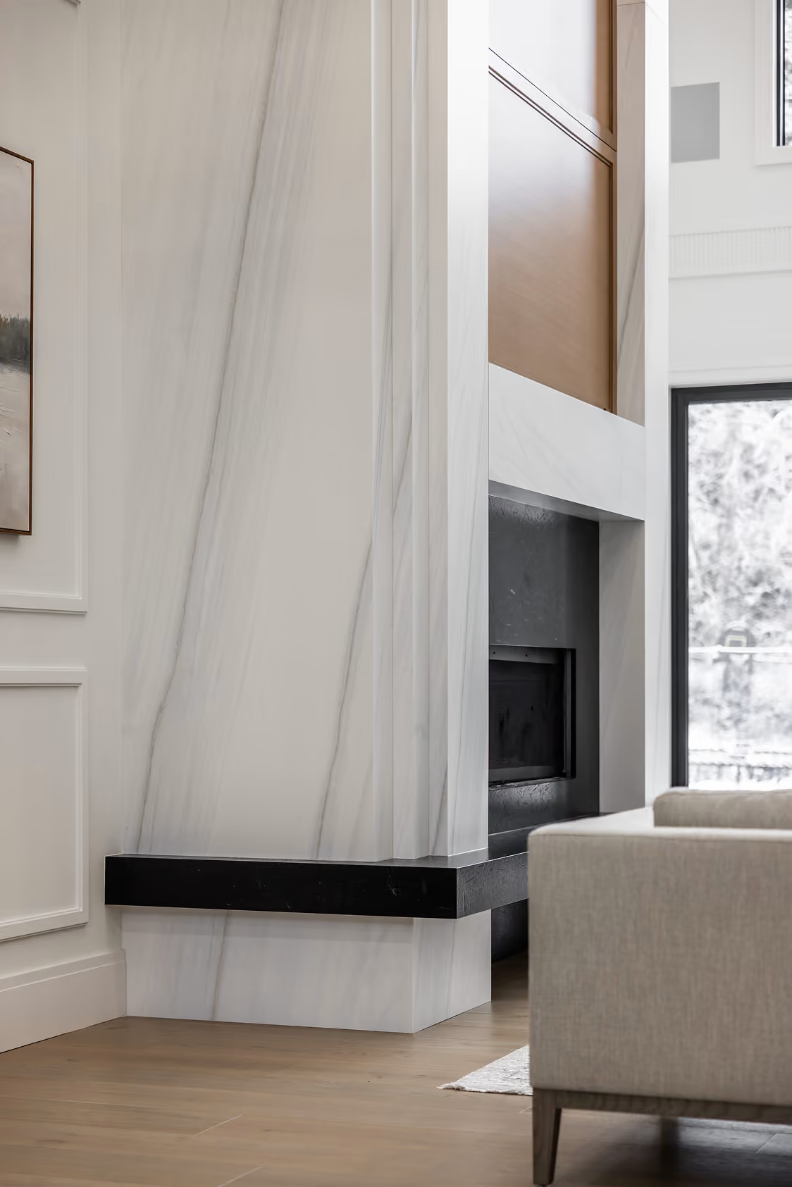
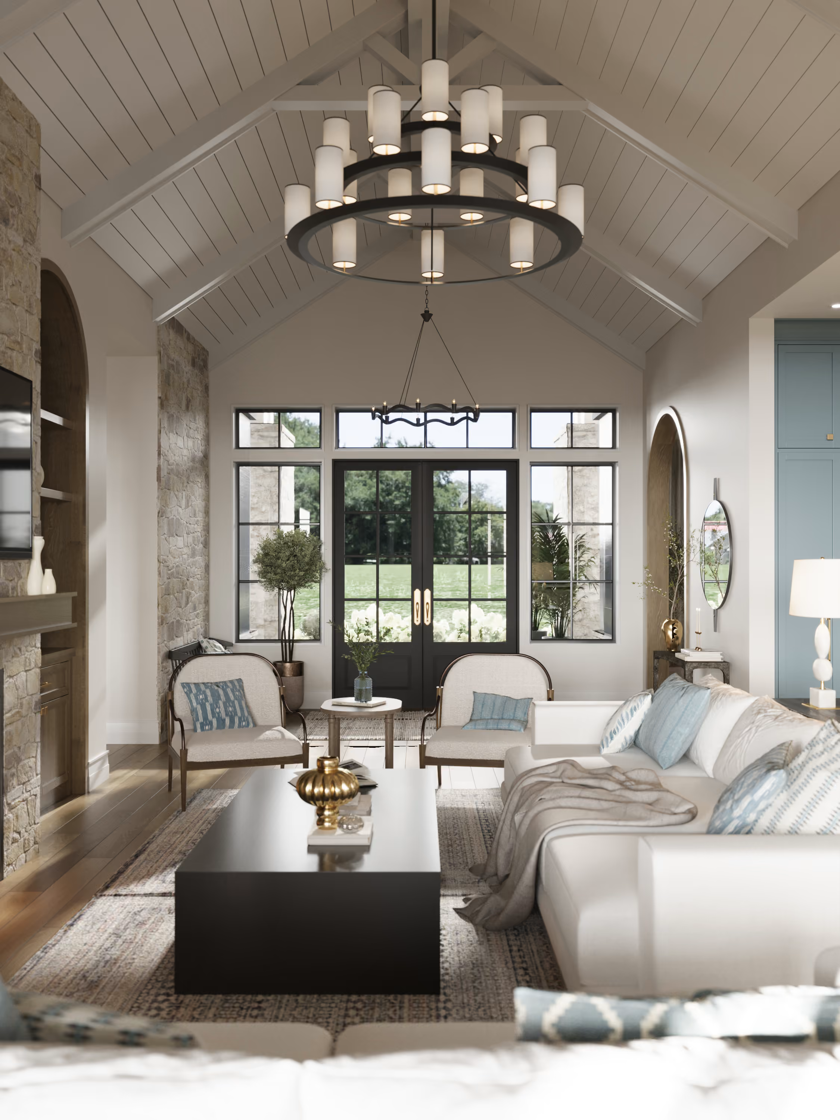
The facade stone, carried in at the entry.
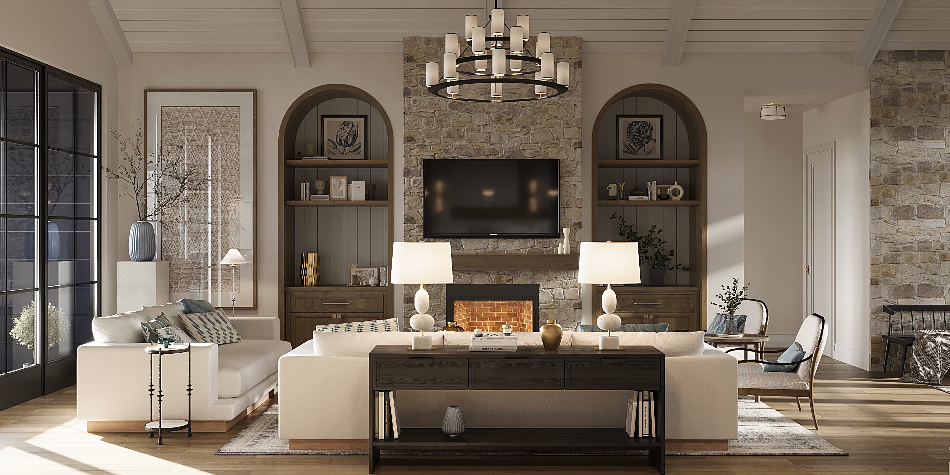
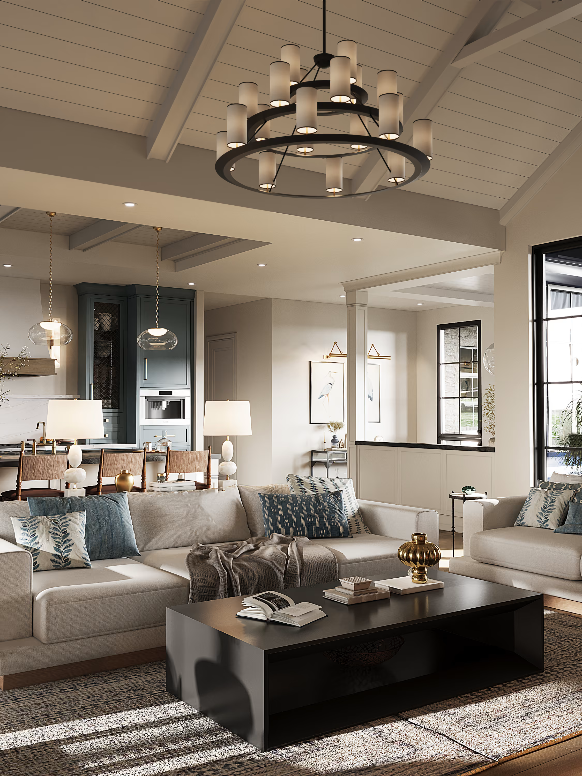
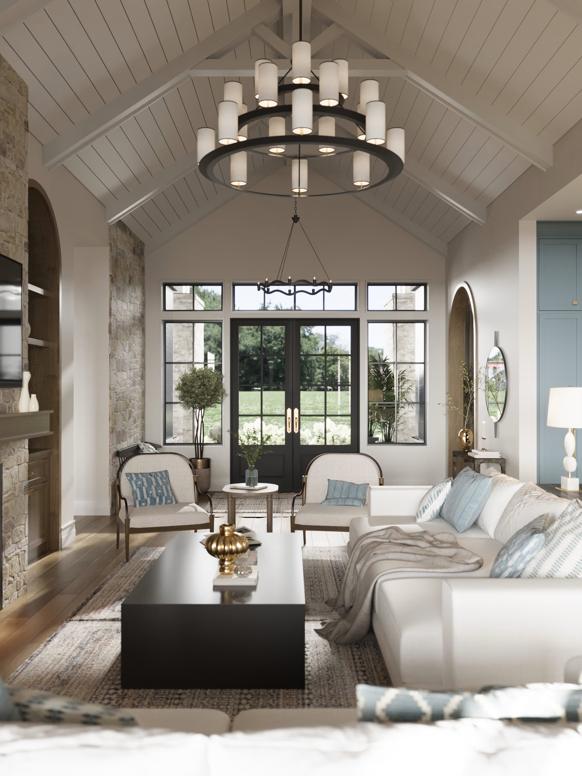
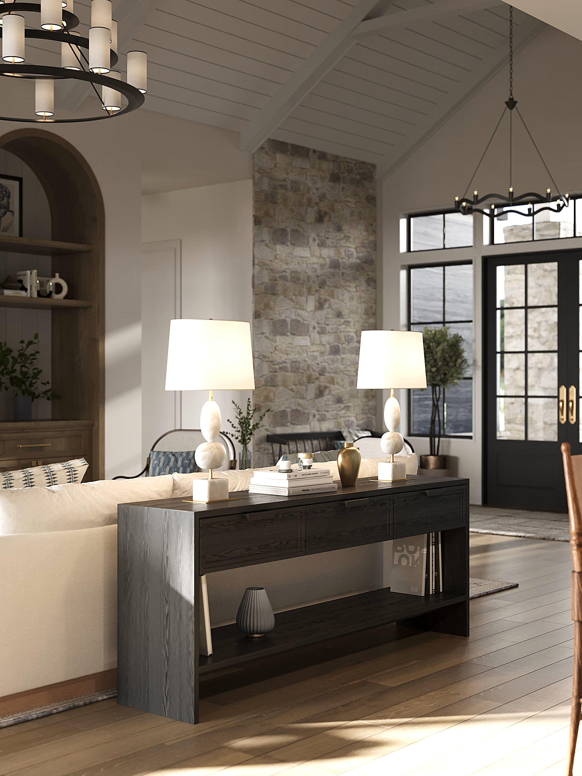
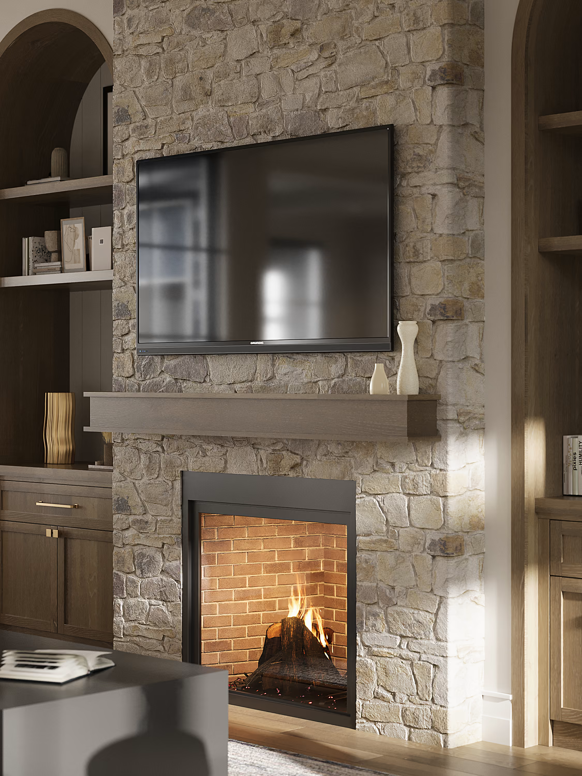
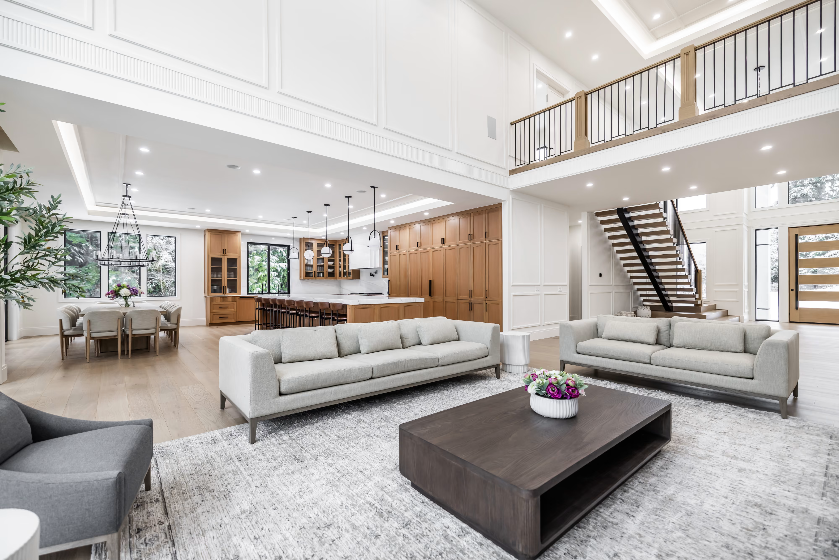
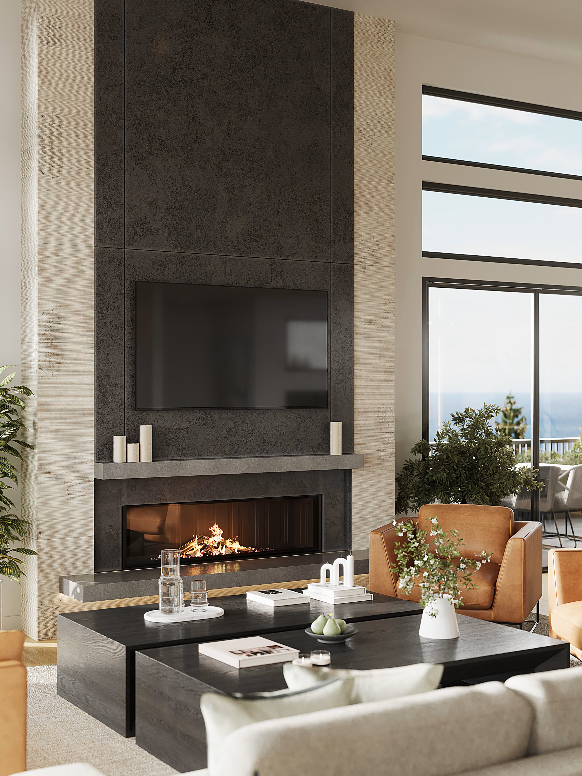
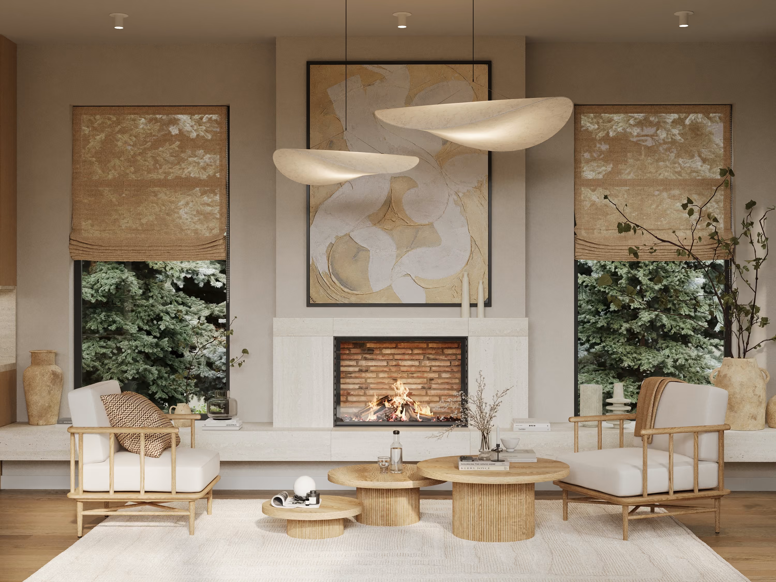
The entry opens straight into the living room, so the house makes its case in a single view. The stone used on the facade comes inside with you — at the entry and again around the fireplace — which makes the connection between outside and inside literal rather than suggested.
Overhead, the ceiling is treated as part of the room. Custom-profiled beams replace standard ones, and the chandeliers hang directly from them — a finer fixture over the entry, a larger, more expressive one over the living area. Two zones, each with its own hierarchy, held in one composition.
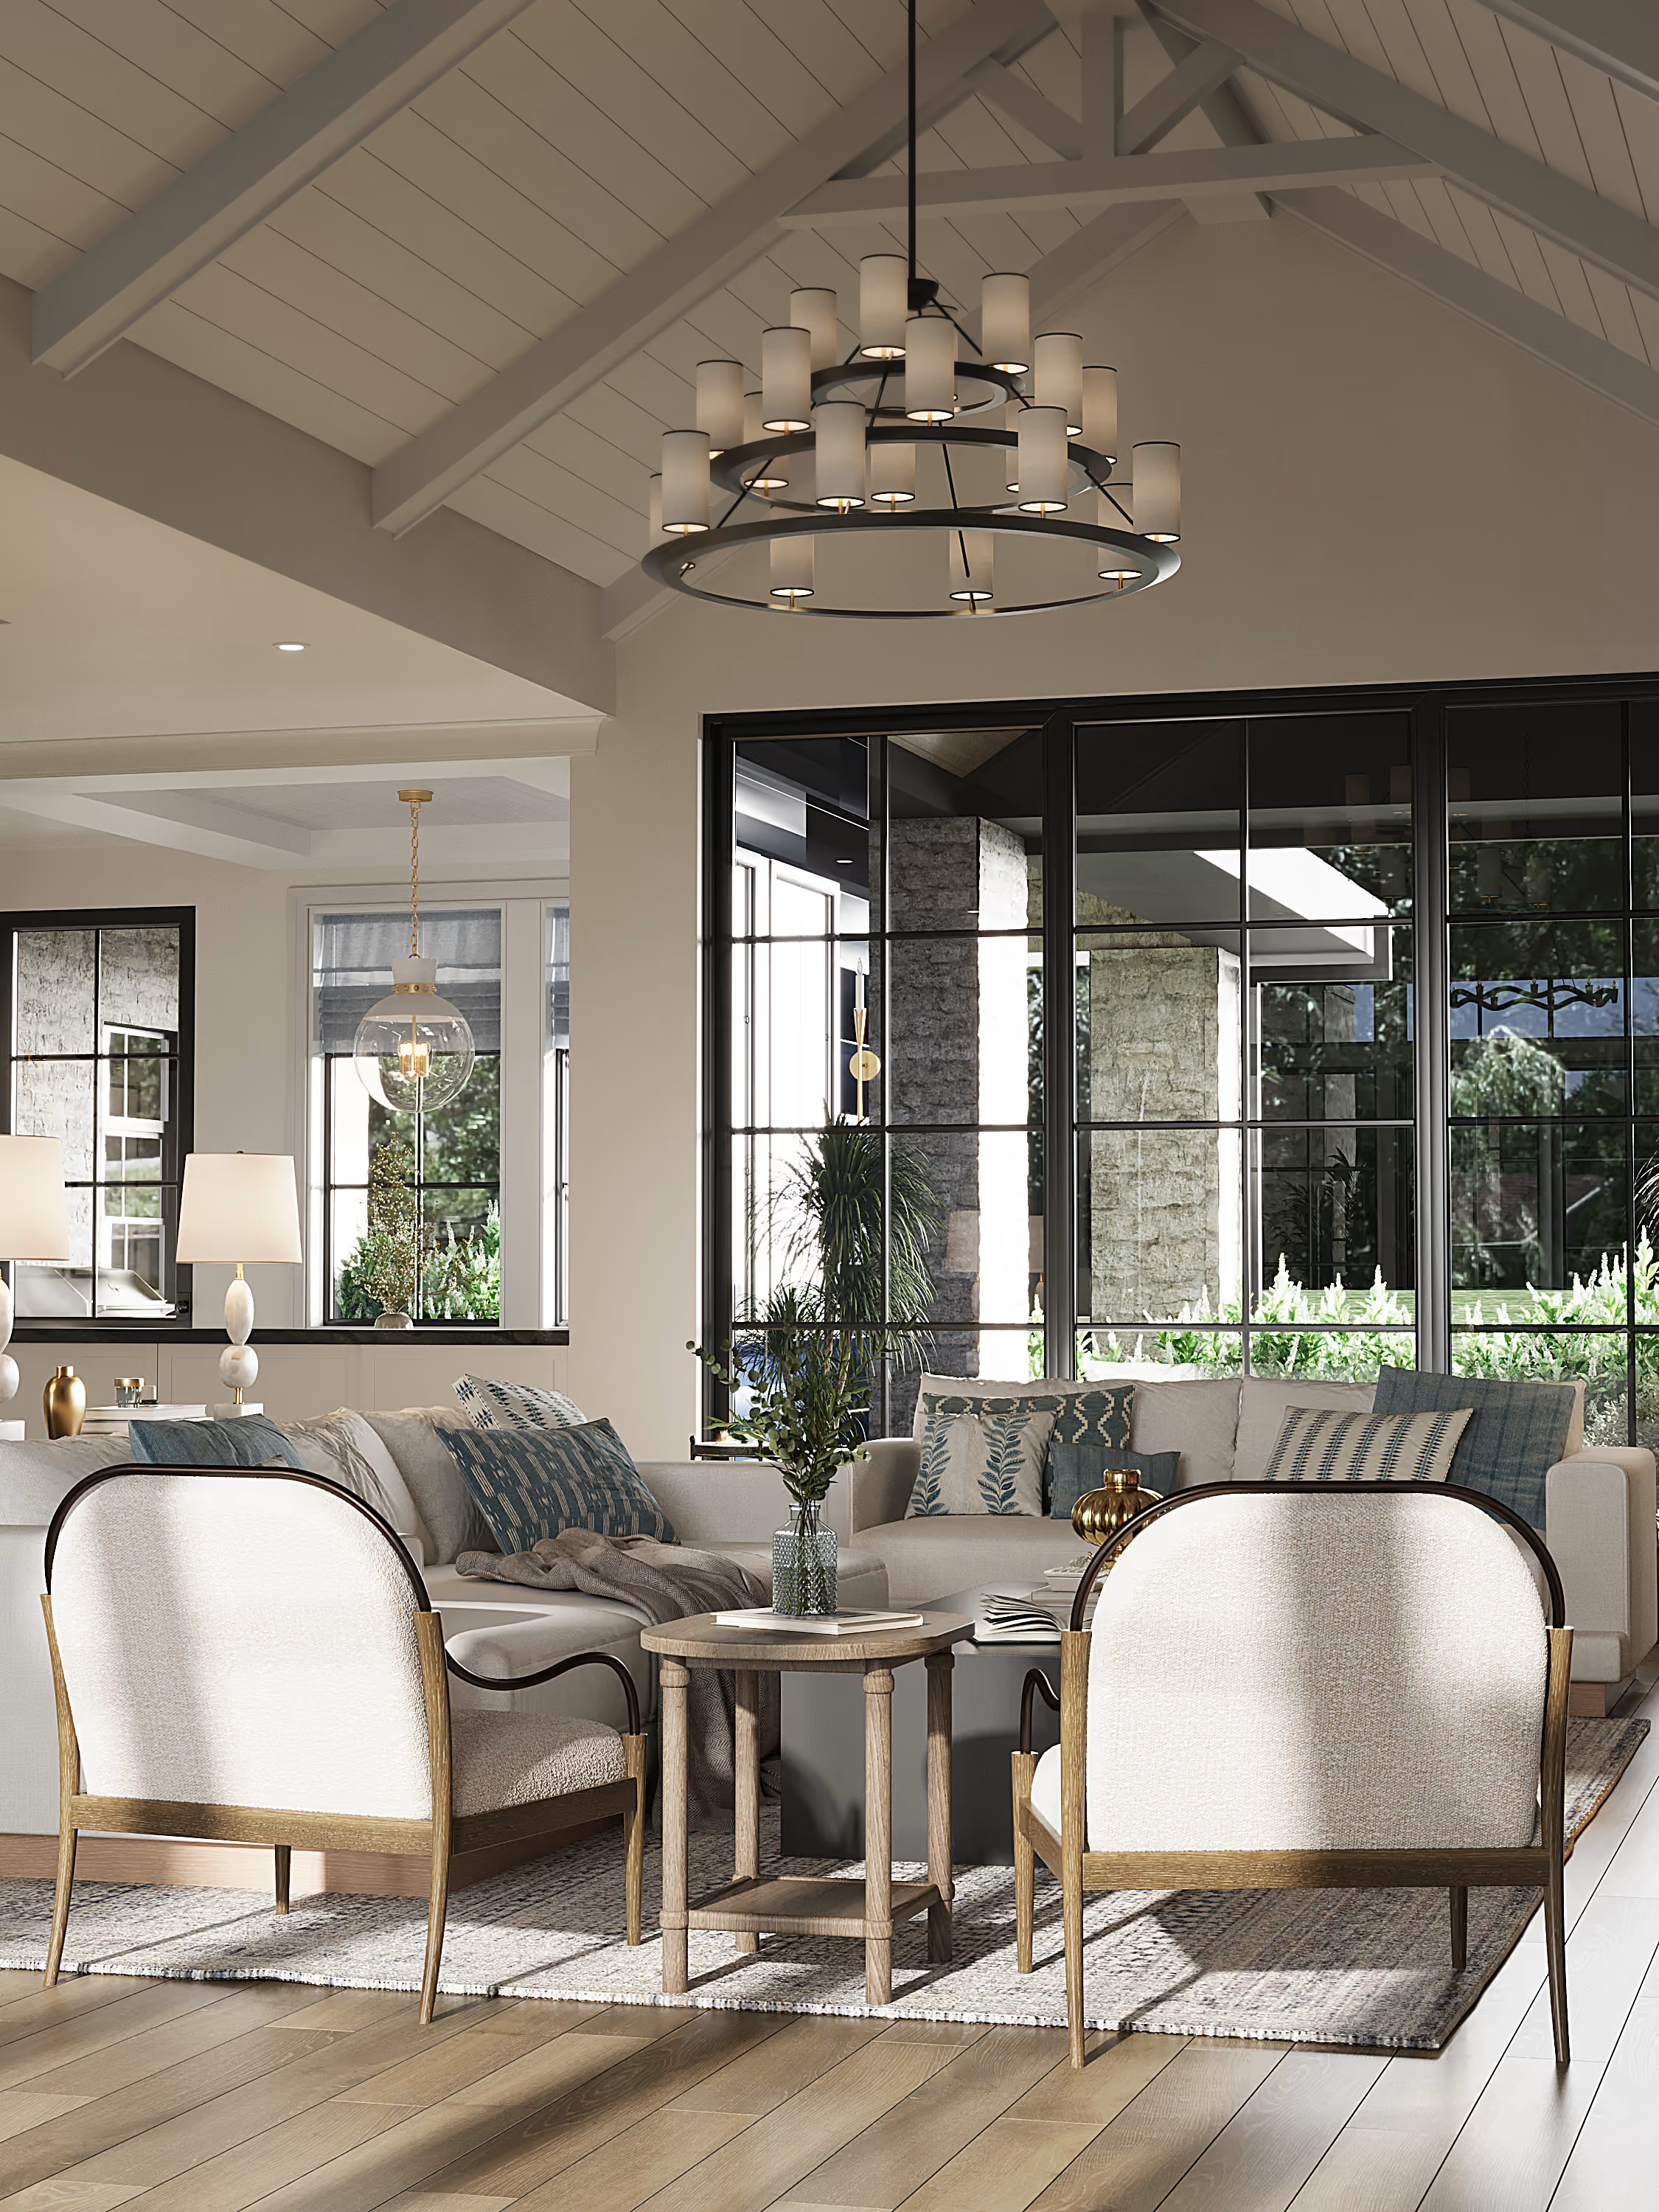
Custom beams, and the chandelier hung from them.
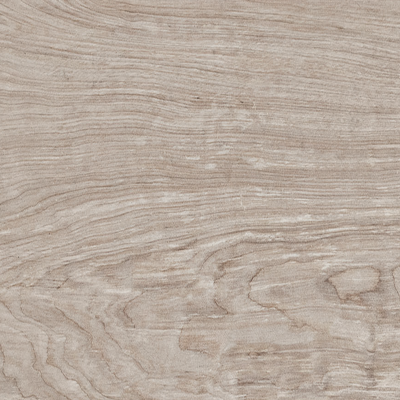

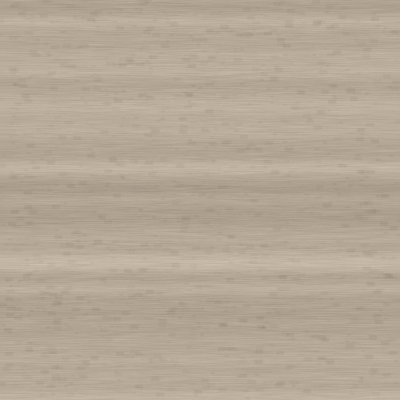
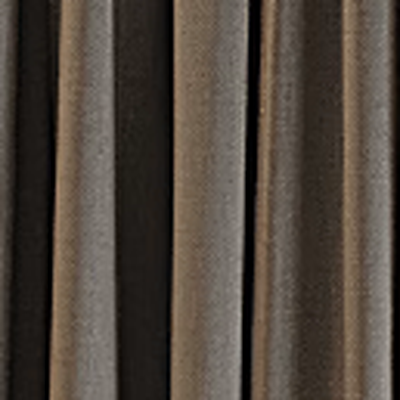
Used materials
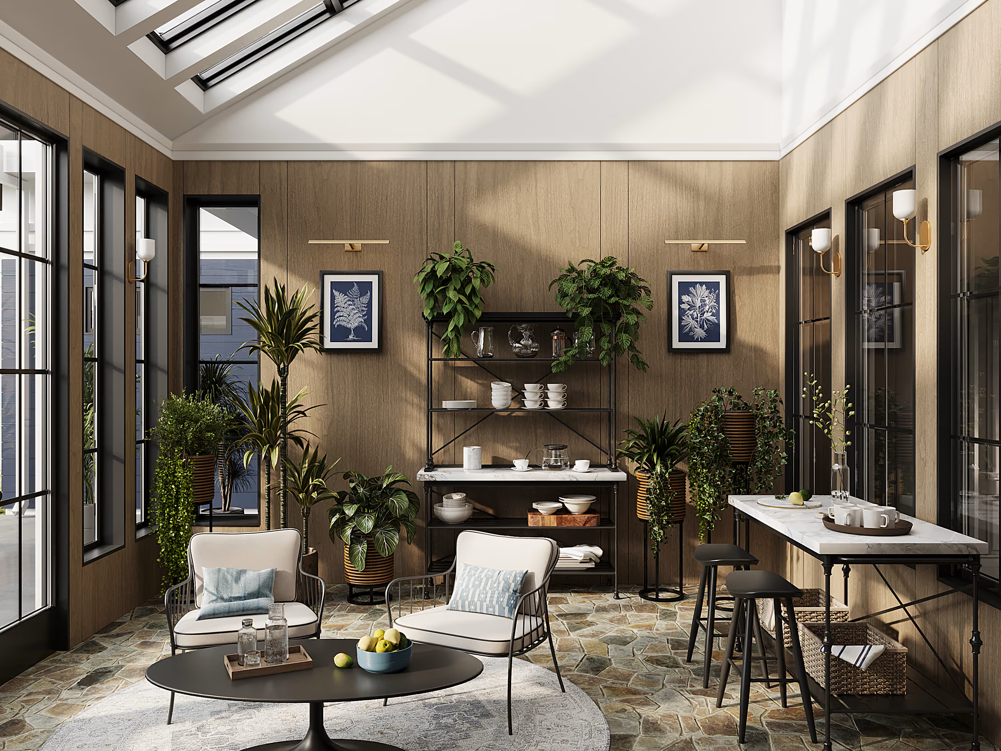
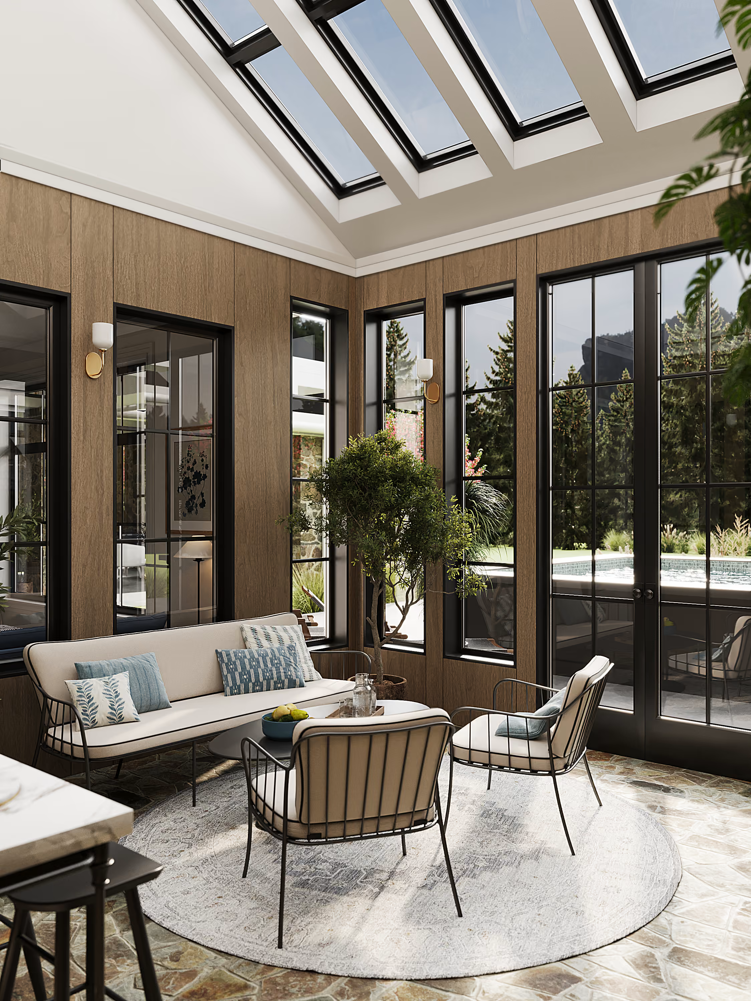
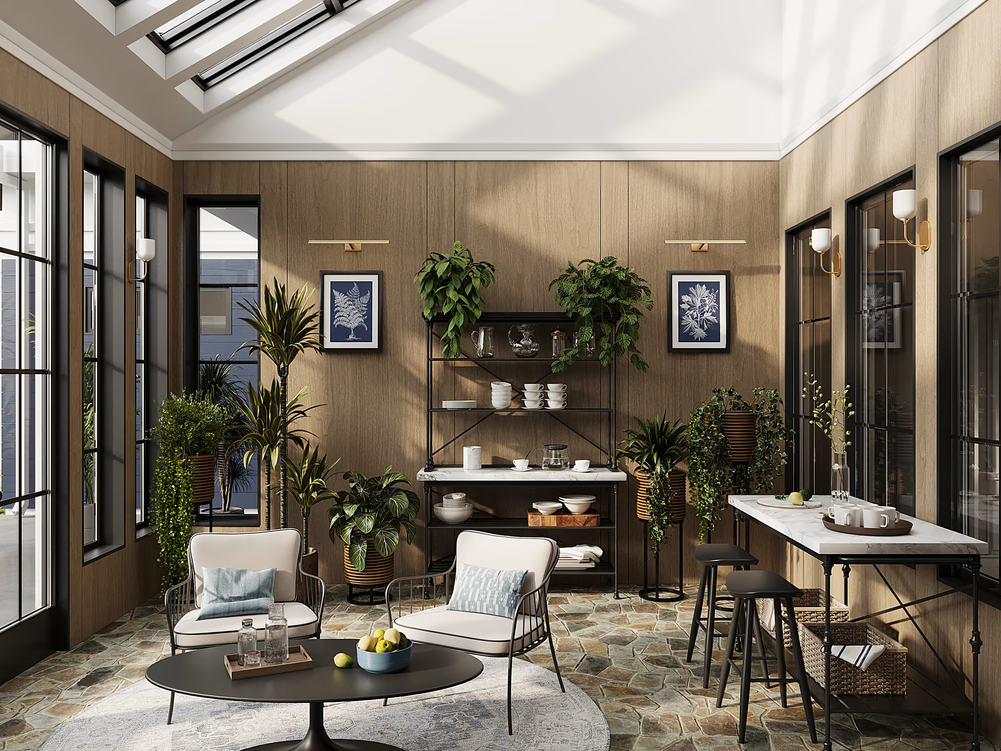
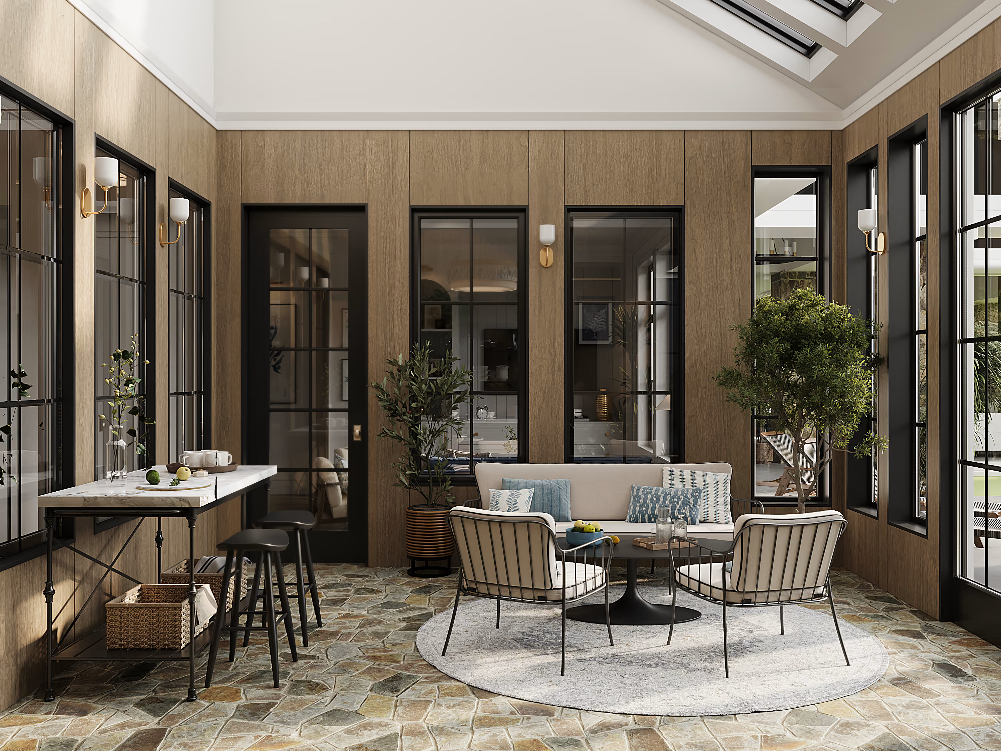
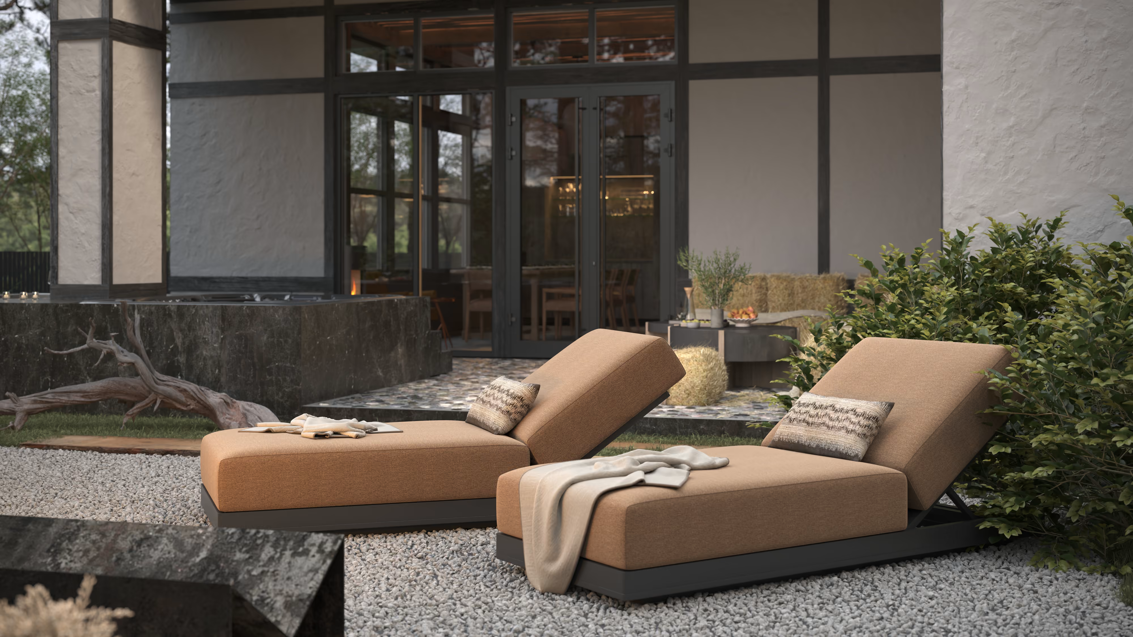
The sunroom sits beside the flex room and opens to the backyard through a full wall of windows. It behaves more like a covered terrace than a room, so it was furnished like one — outdoor pieces, chosen deliberately, so the space can run straight on into the pool area.
The glazed ceiling ruled out conventional overhead lighting, so the light moved to the walls. A run of sconces carries the evening, and greenery with small blue accents keeps the colour story going without raising its volume.
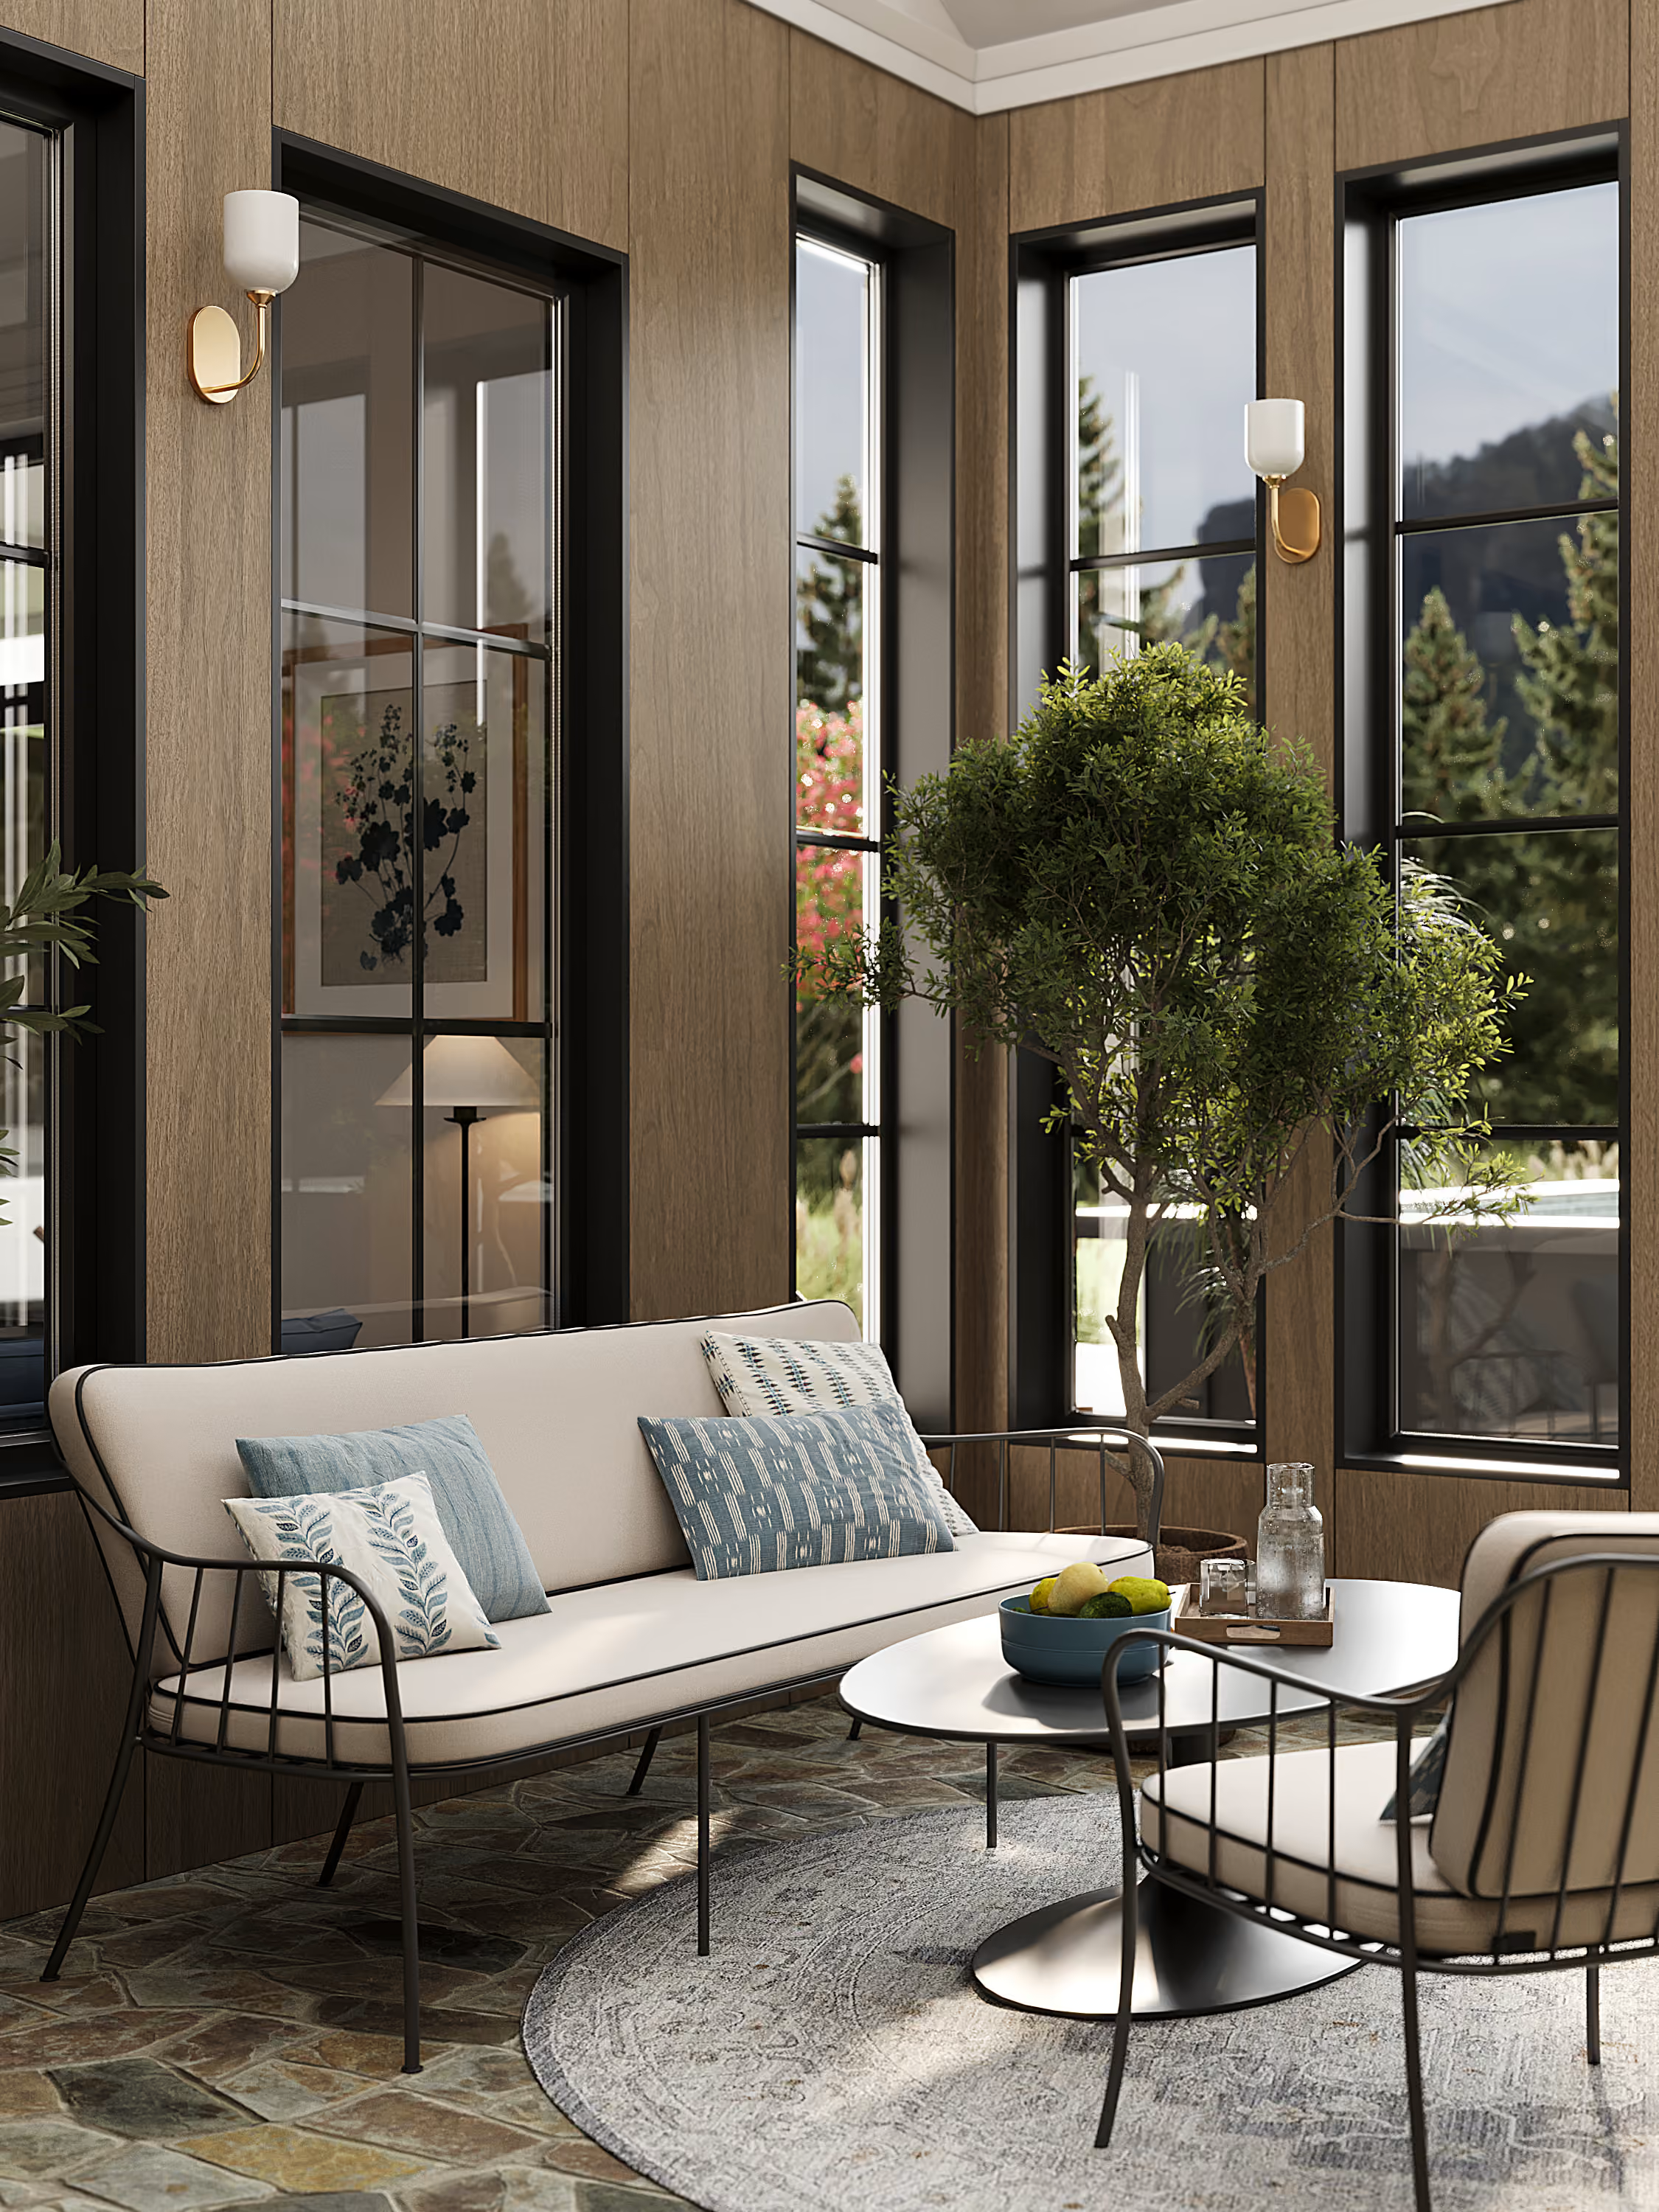
Outdoor furniture, used indoors on purpose.
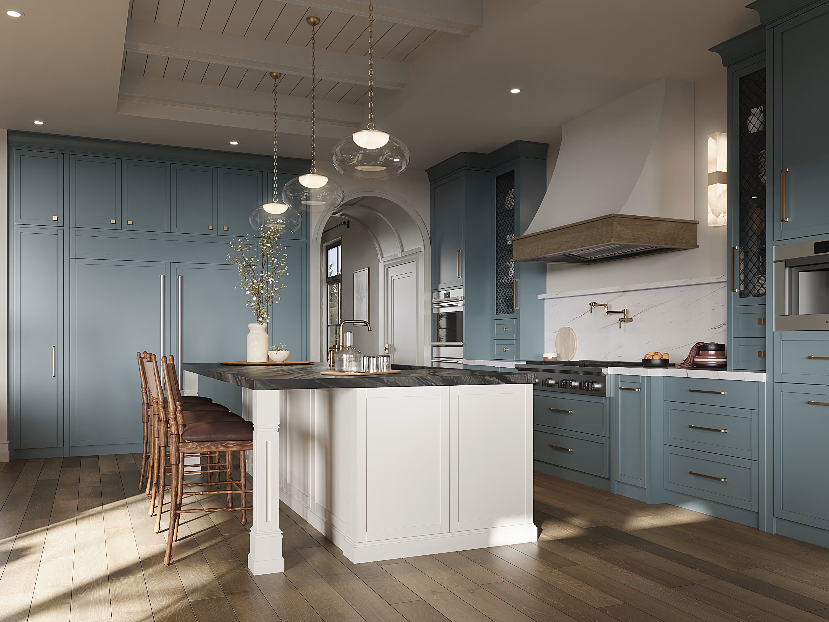
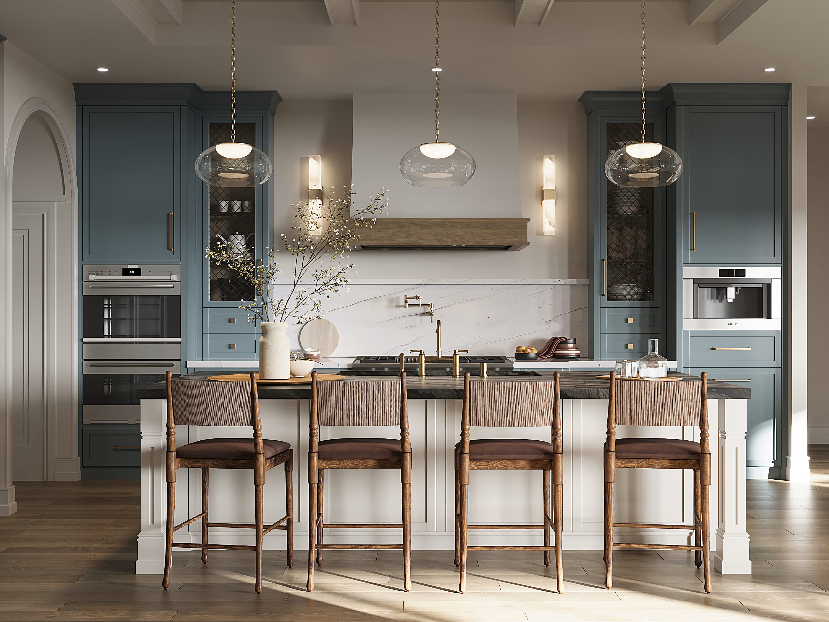
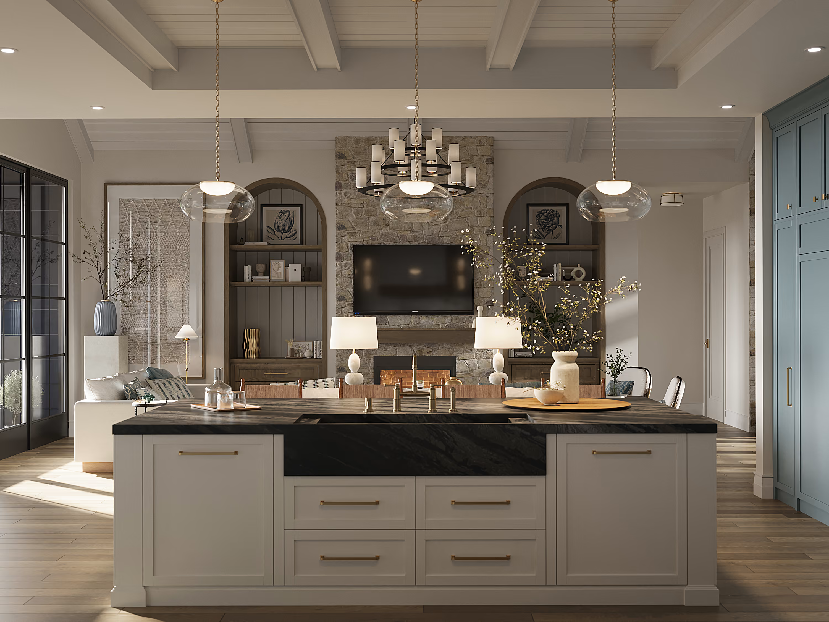
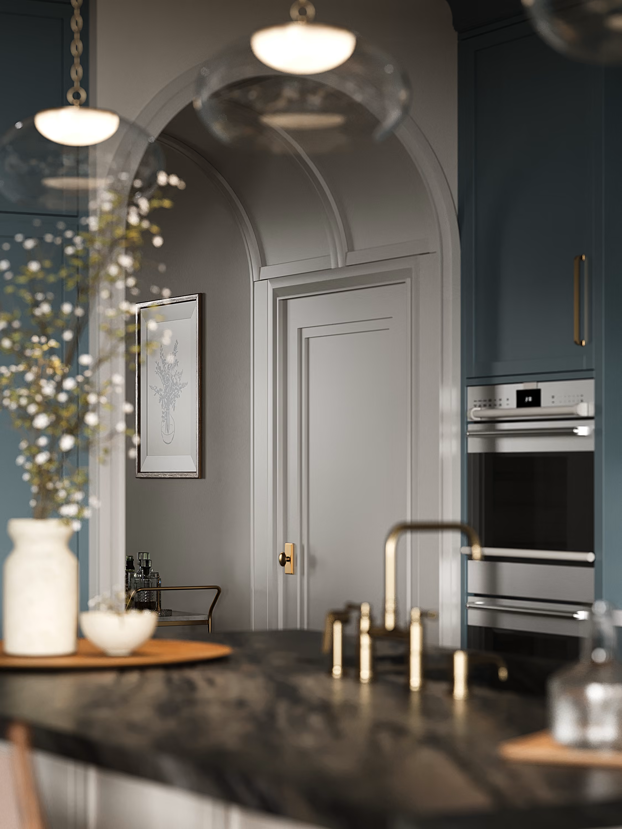
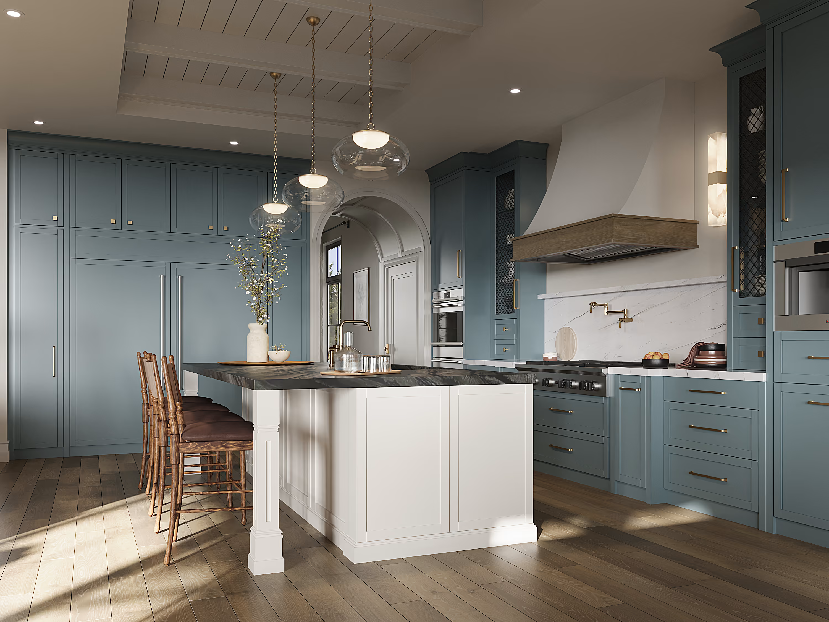
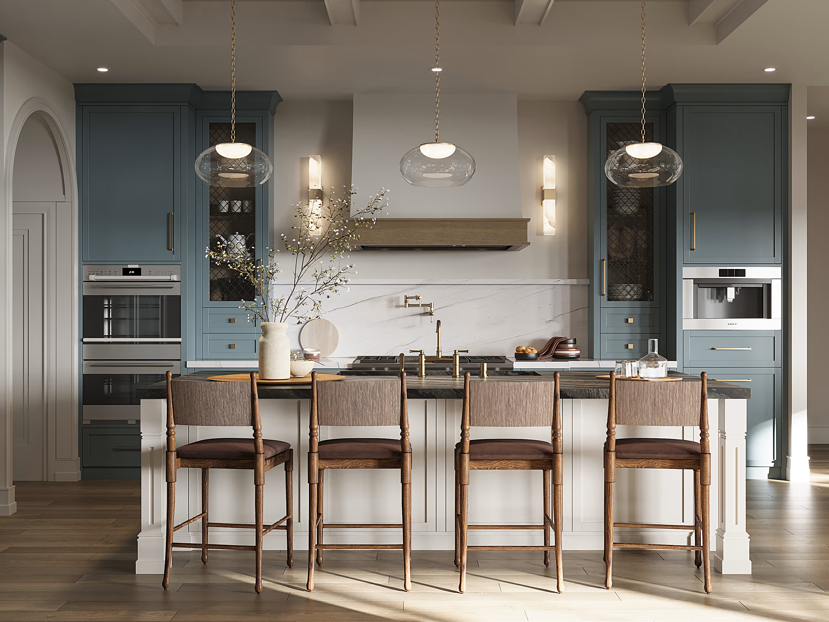
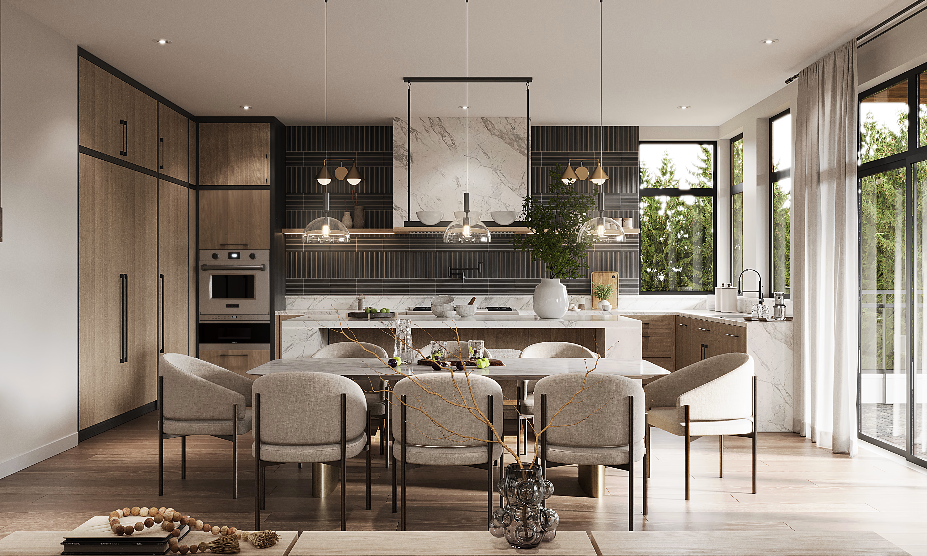
The kitchen is where the brief is clearest. The main cabinetry is blue; the island is deliberately white, which keeps a strong colour from making the room heavy. The hood is rounded, picking up the arches used elsewhere, and chain-hung pendants add one more classic layer.
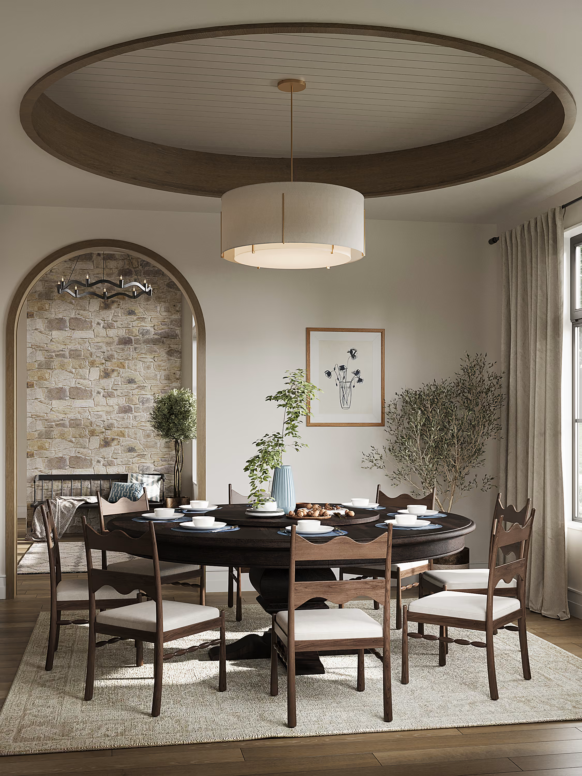
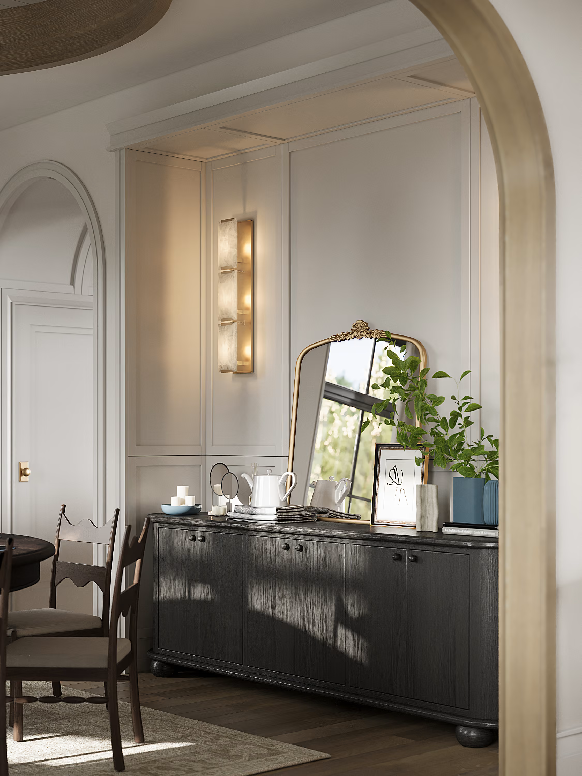
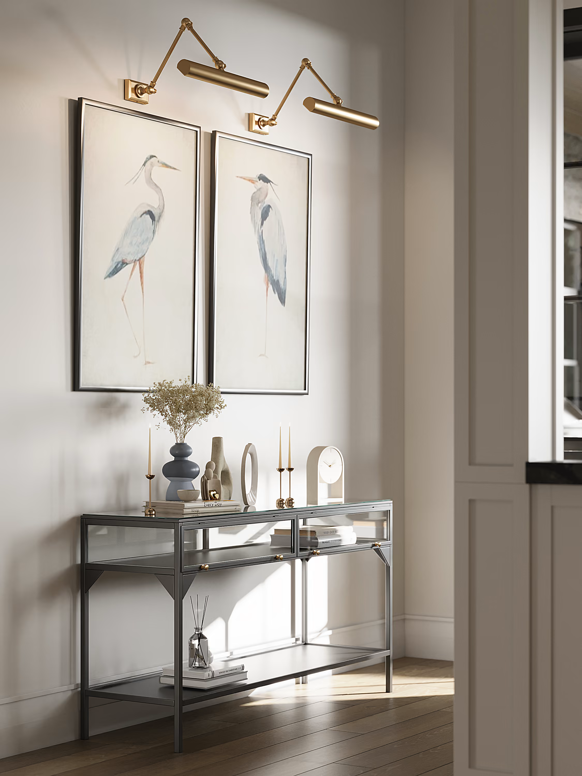
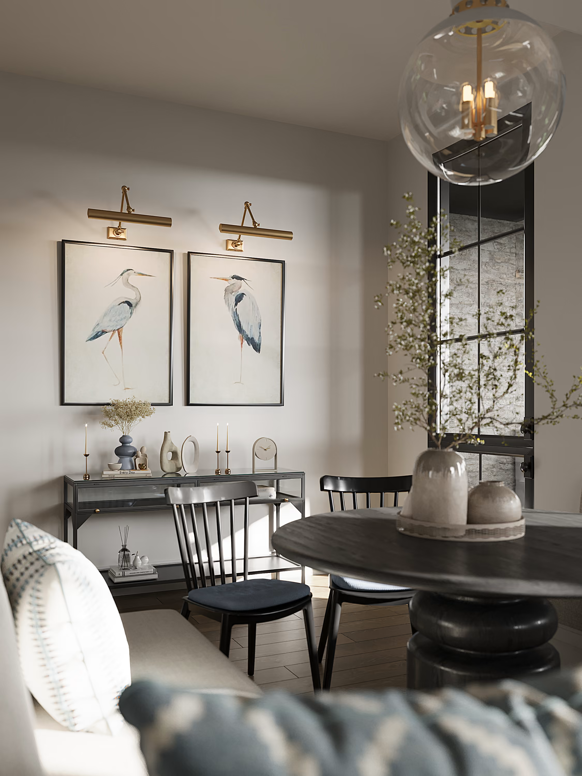
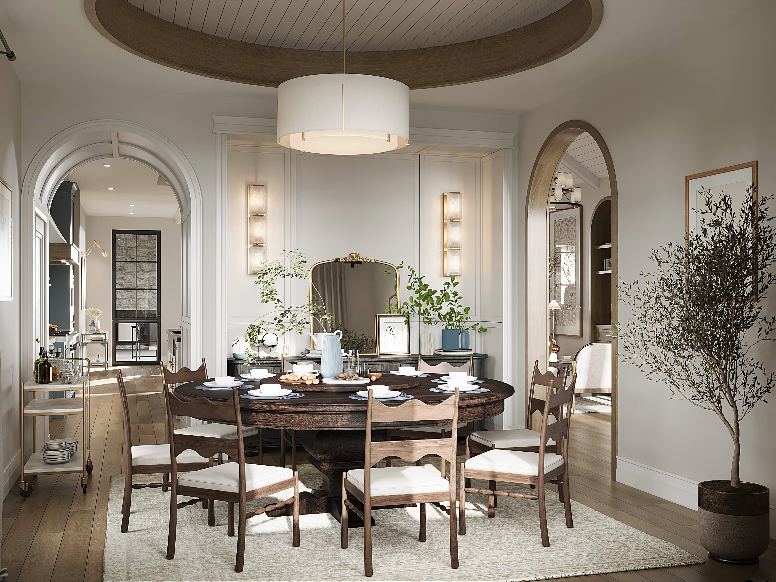
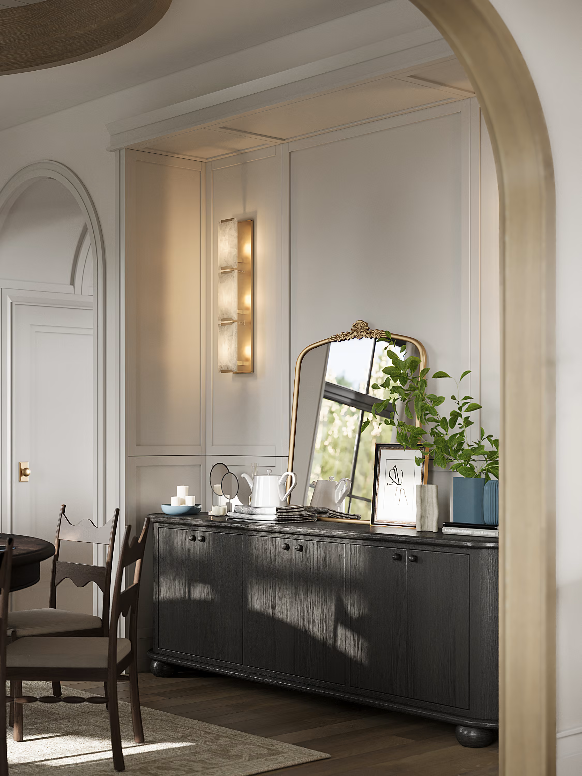
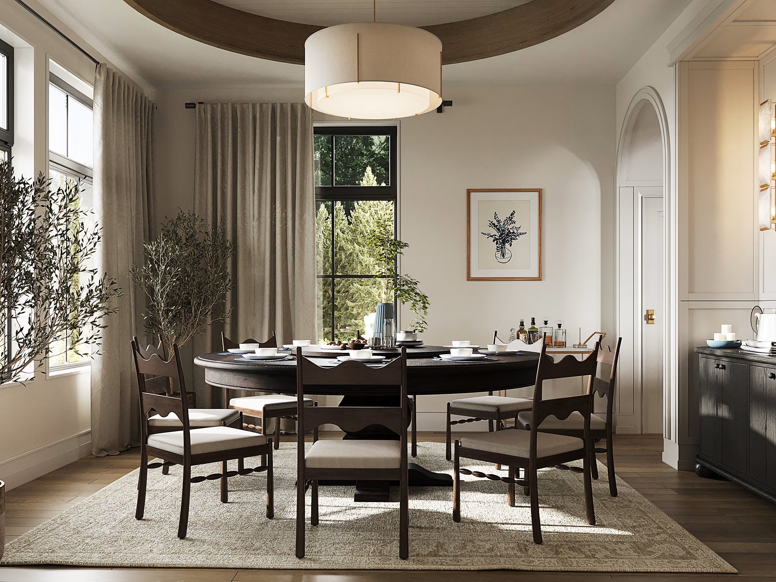
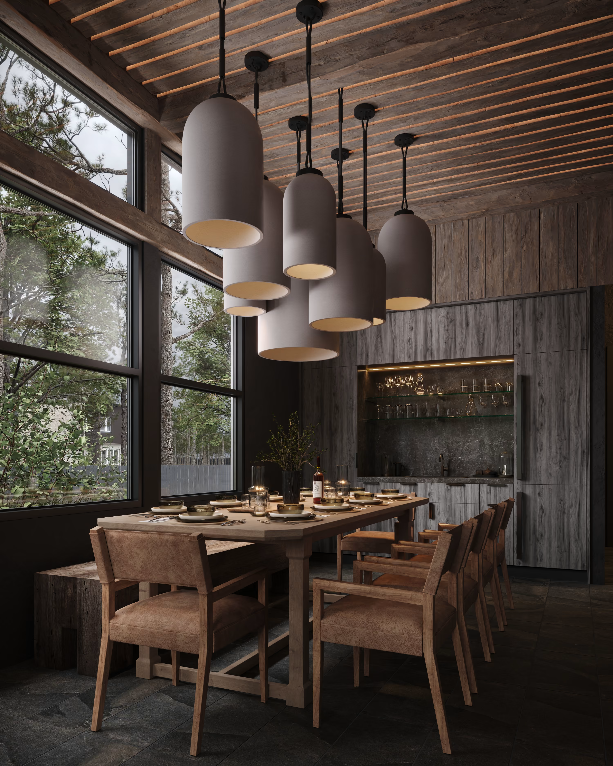
The island is large, but it stands on open legs, so its scale never reads as mass — and the same leg detail returns in the breakfast nook. Dining and nook frame the kitchen from opposite sides. At the dining table the clients asked for a round top, and a console with a mirror adds storage without breaking the line.
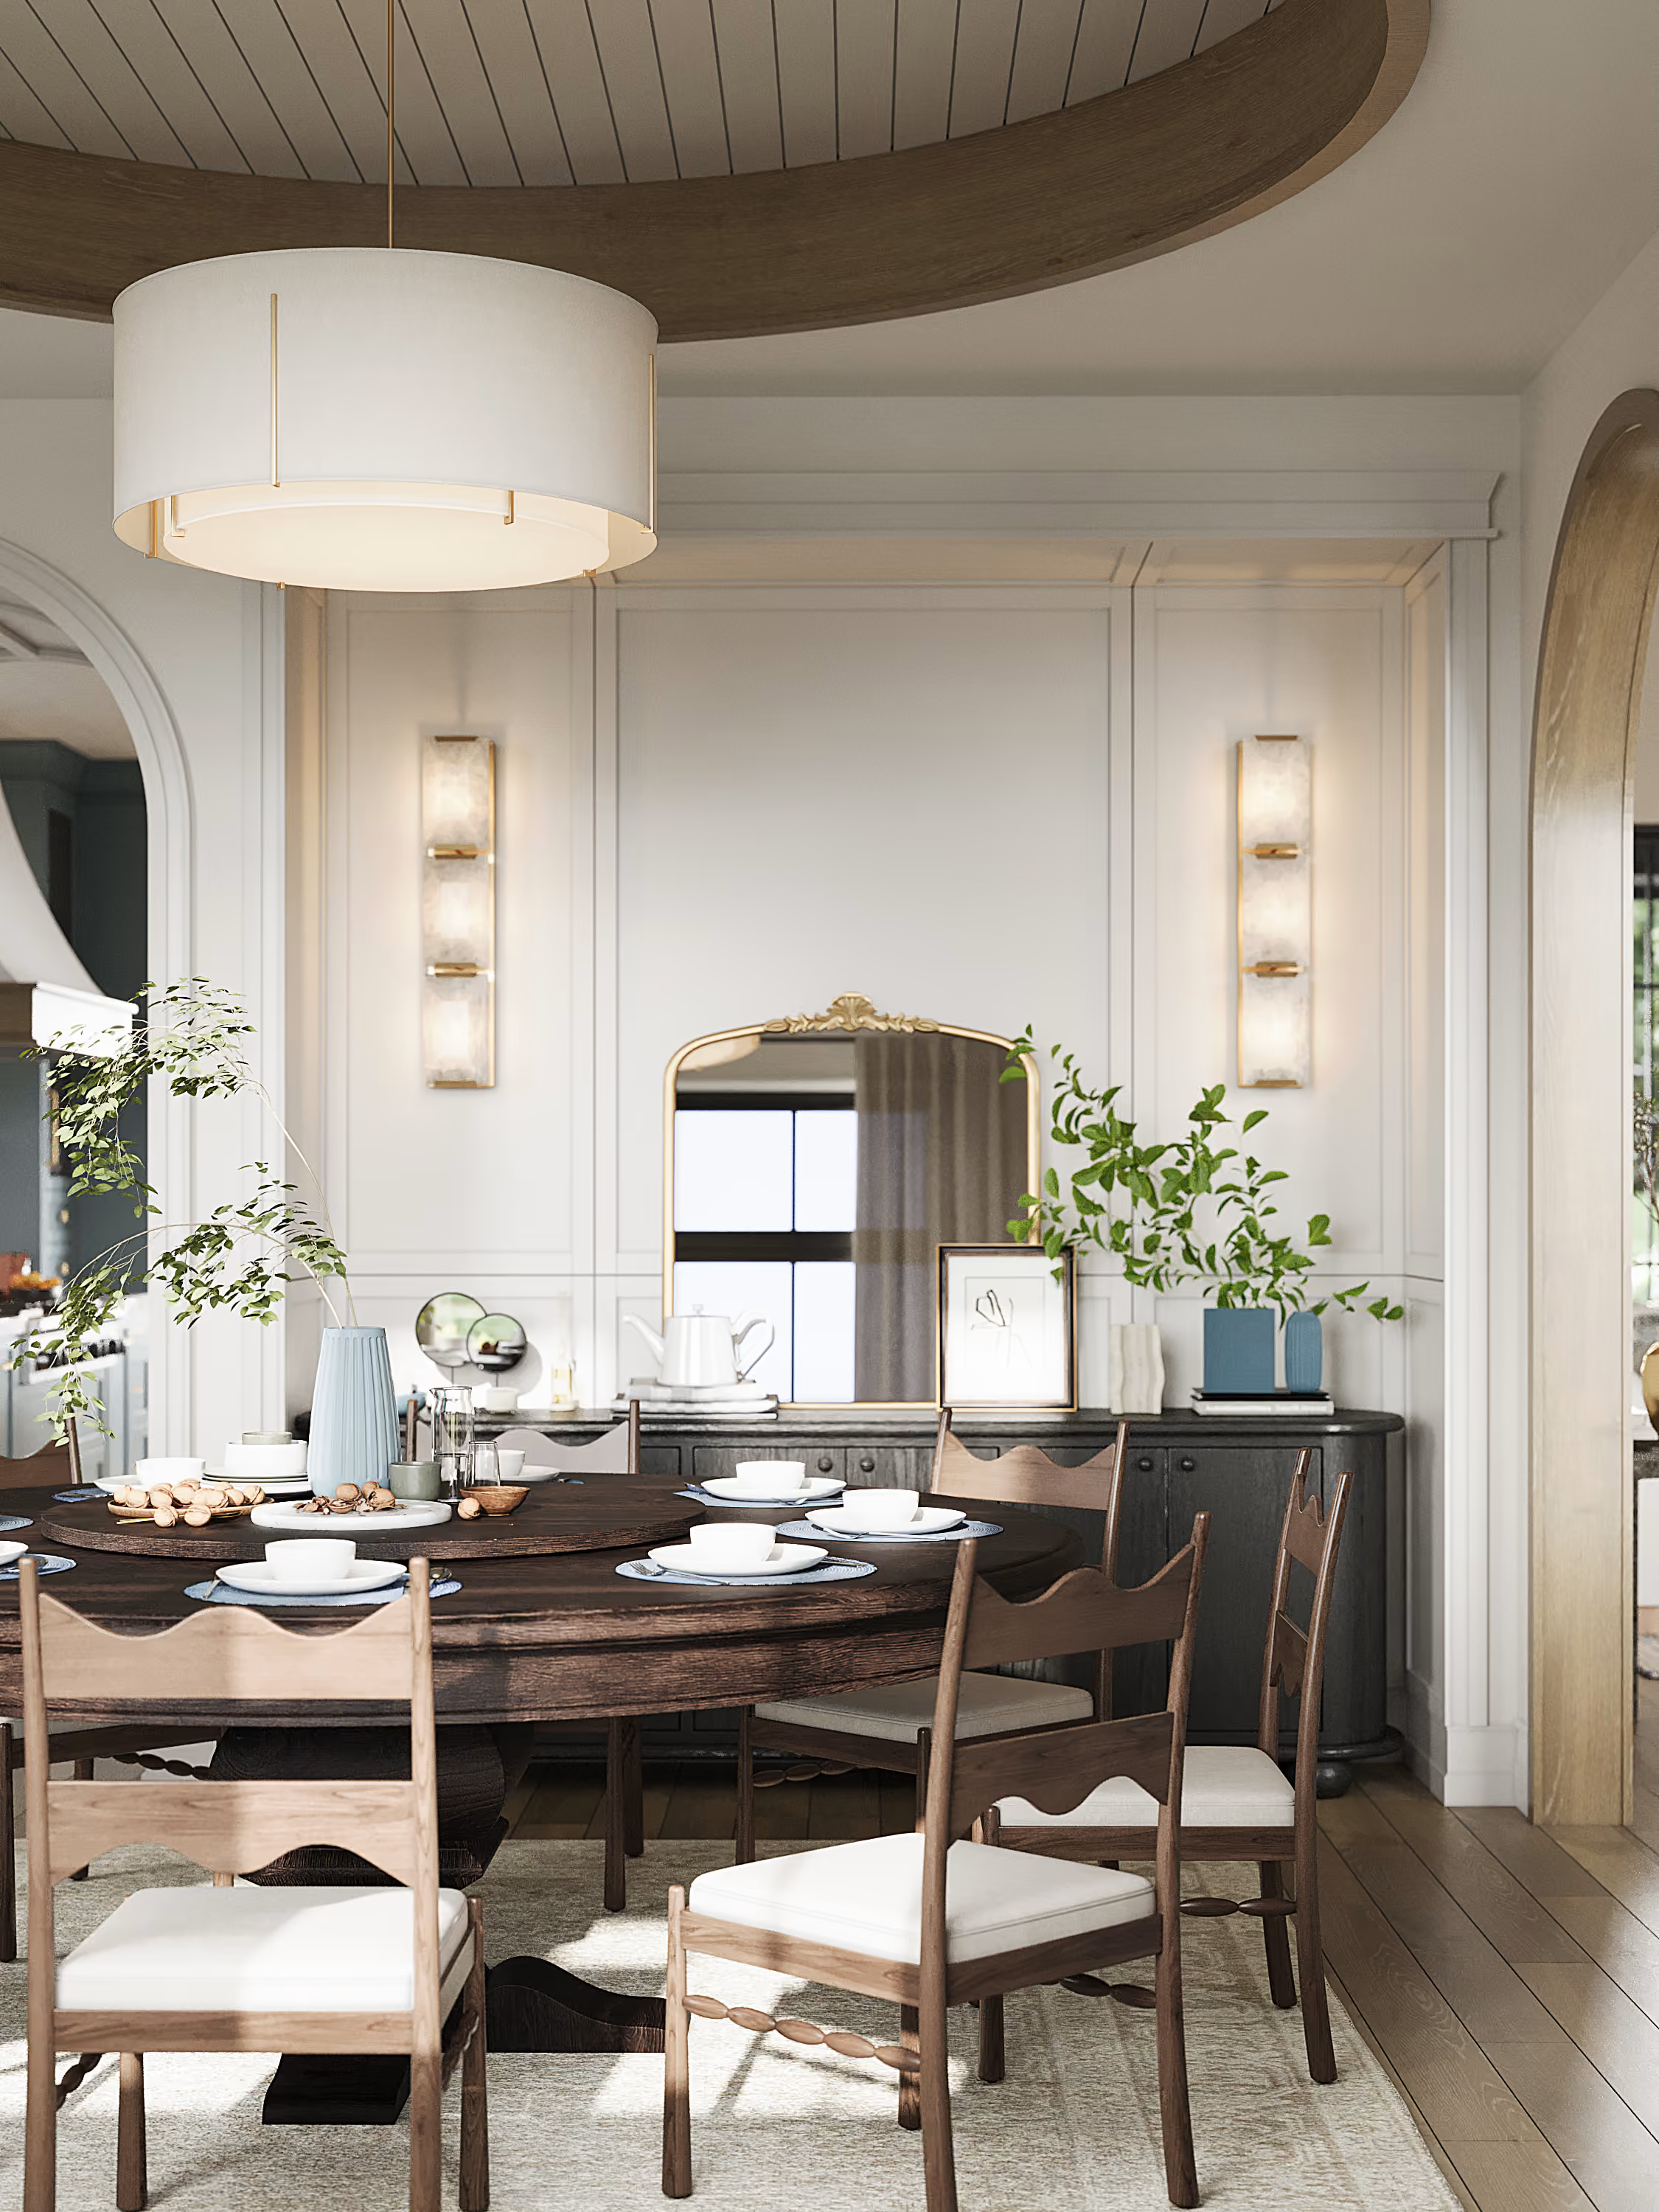
The round table the clients asked for.
_result.avif)

Used materials
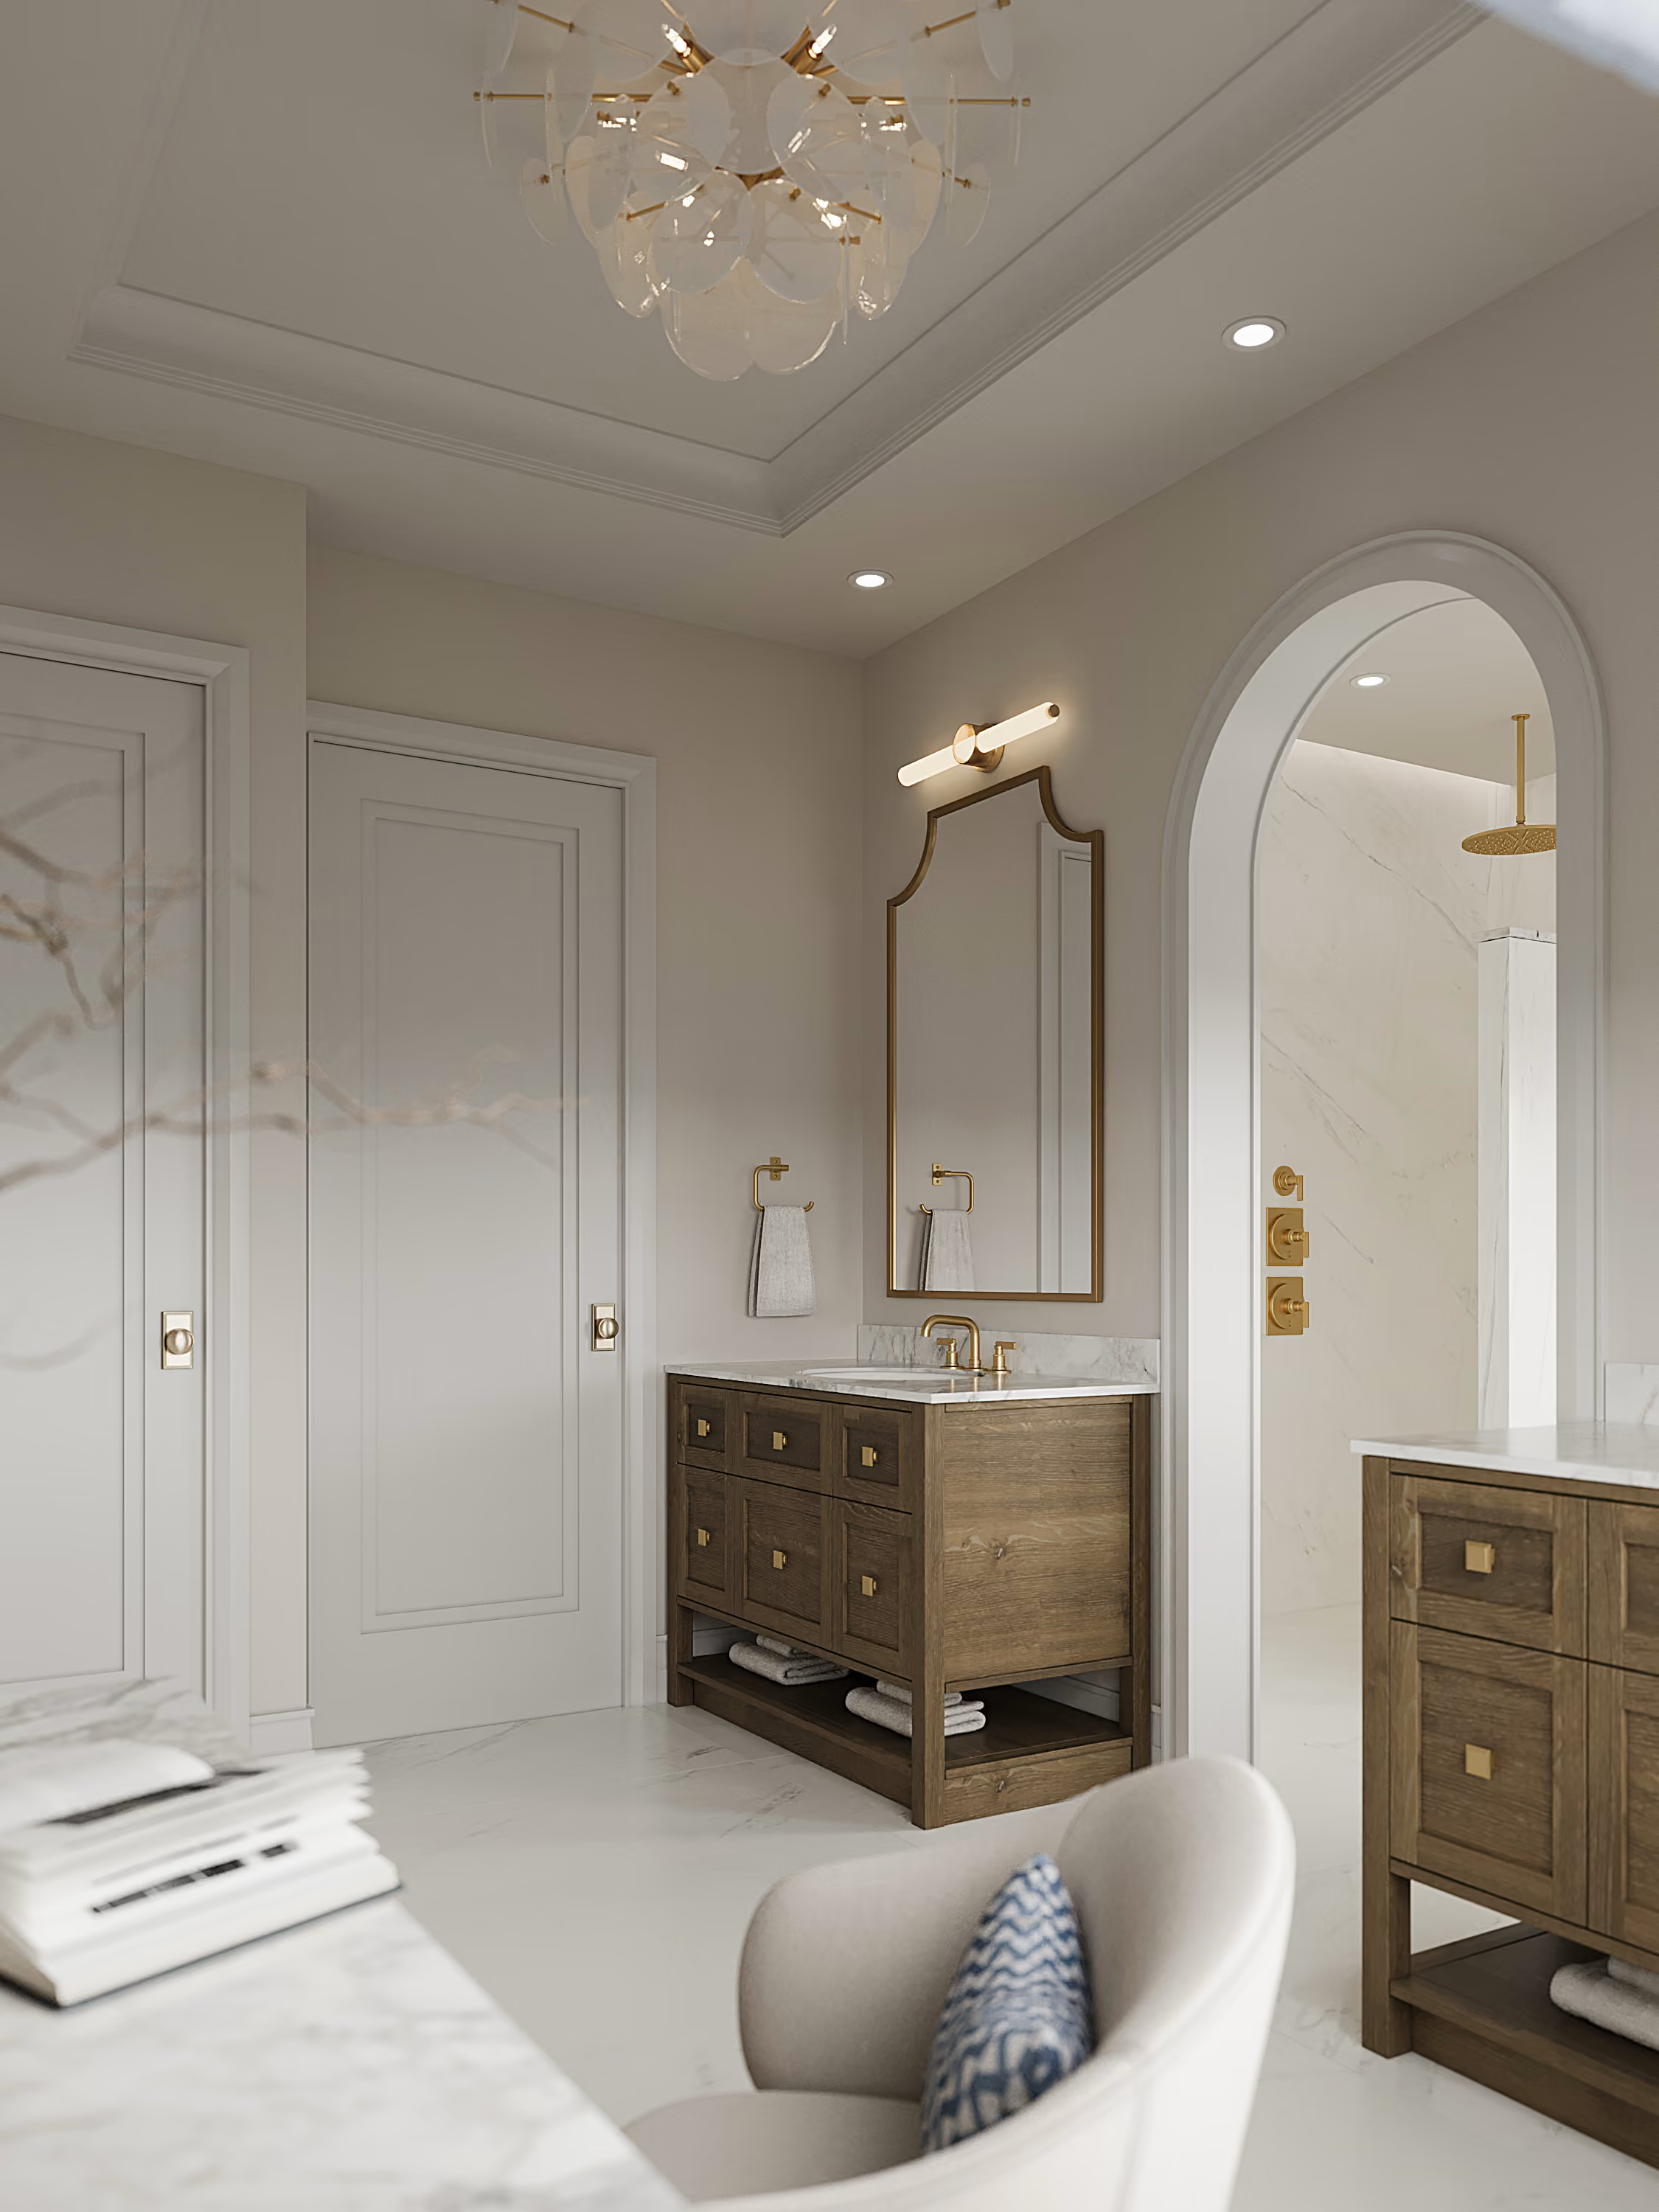
Arches run through the house as a working language rather than ornament. They form the niches on either side of the fireplace, mark the transitions between rooms, shape the hood, open the primary bedroom and divide the primary bath. Where a passage needed to balance the fireplace wall, a large artwork completes the symmetry.
The furniture leans intentionally classic, with the familiarity of a traditional American interior, while the composition around it stays current. That balance is the point: nothing here is period styling, and nothing is new for the sake of it.
Used materials
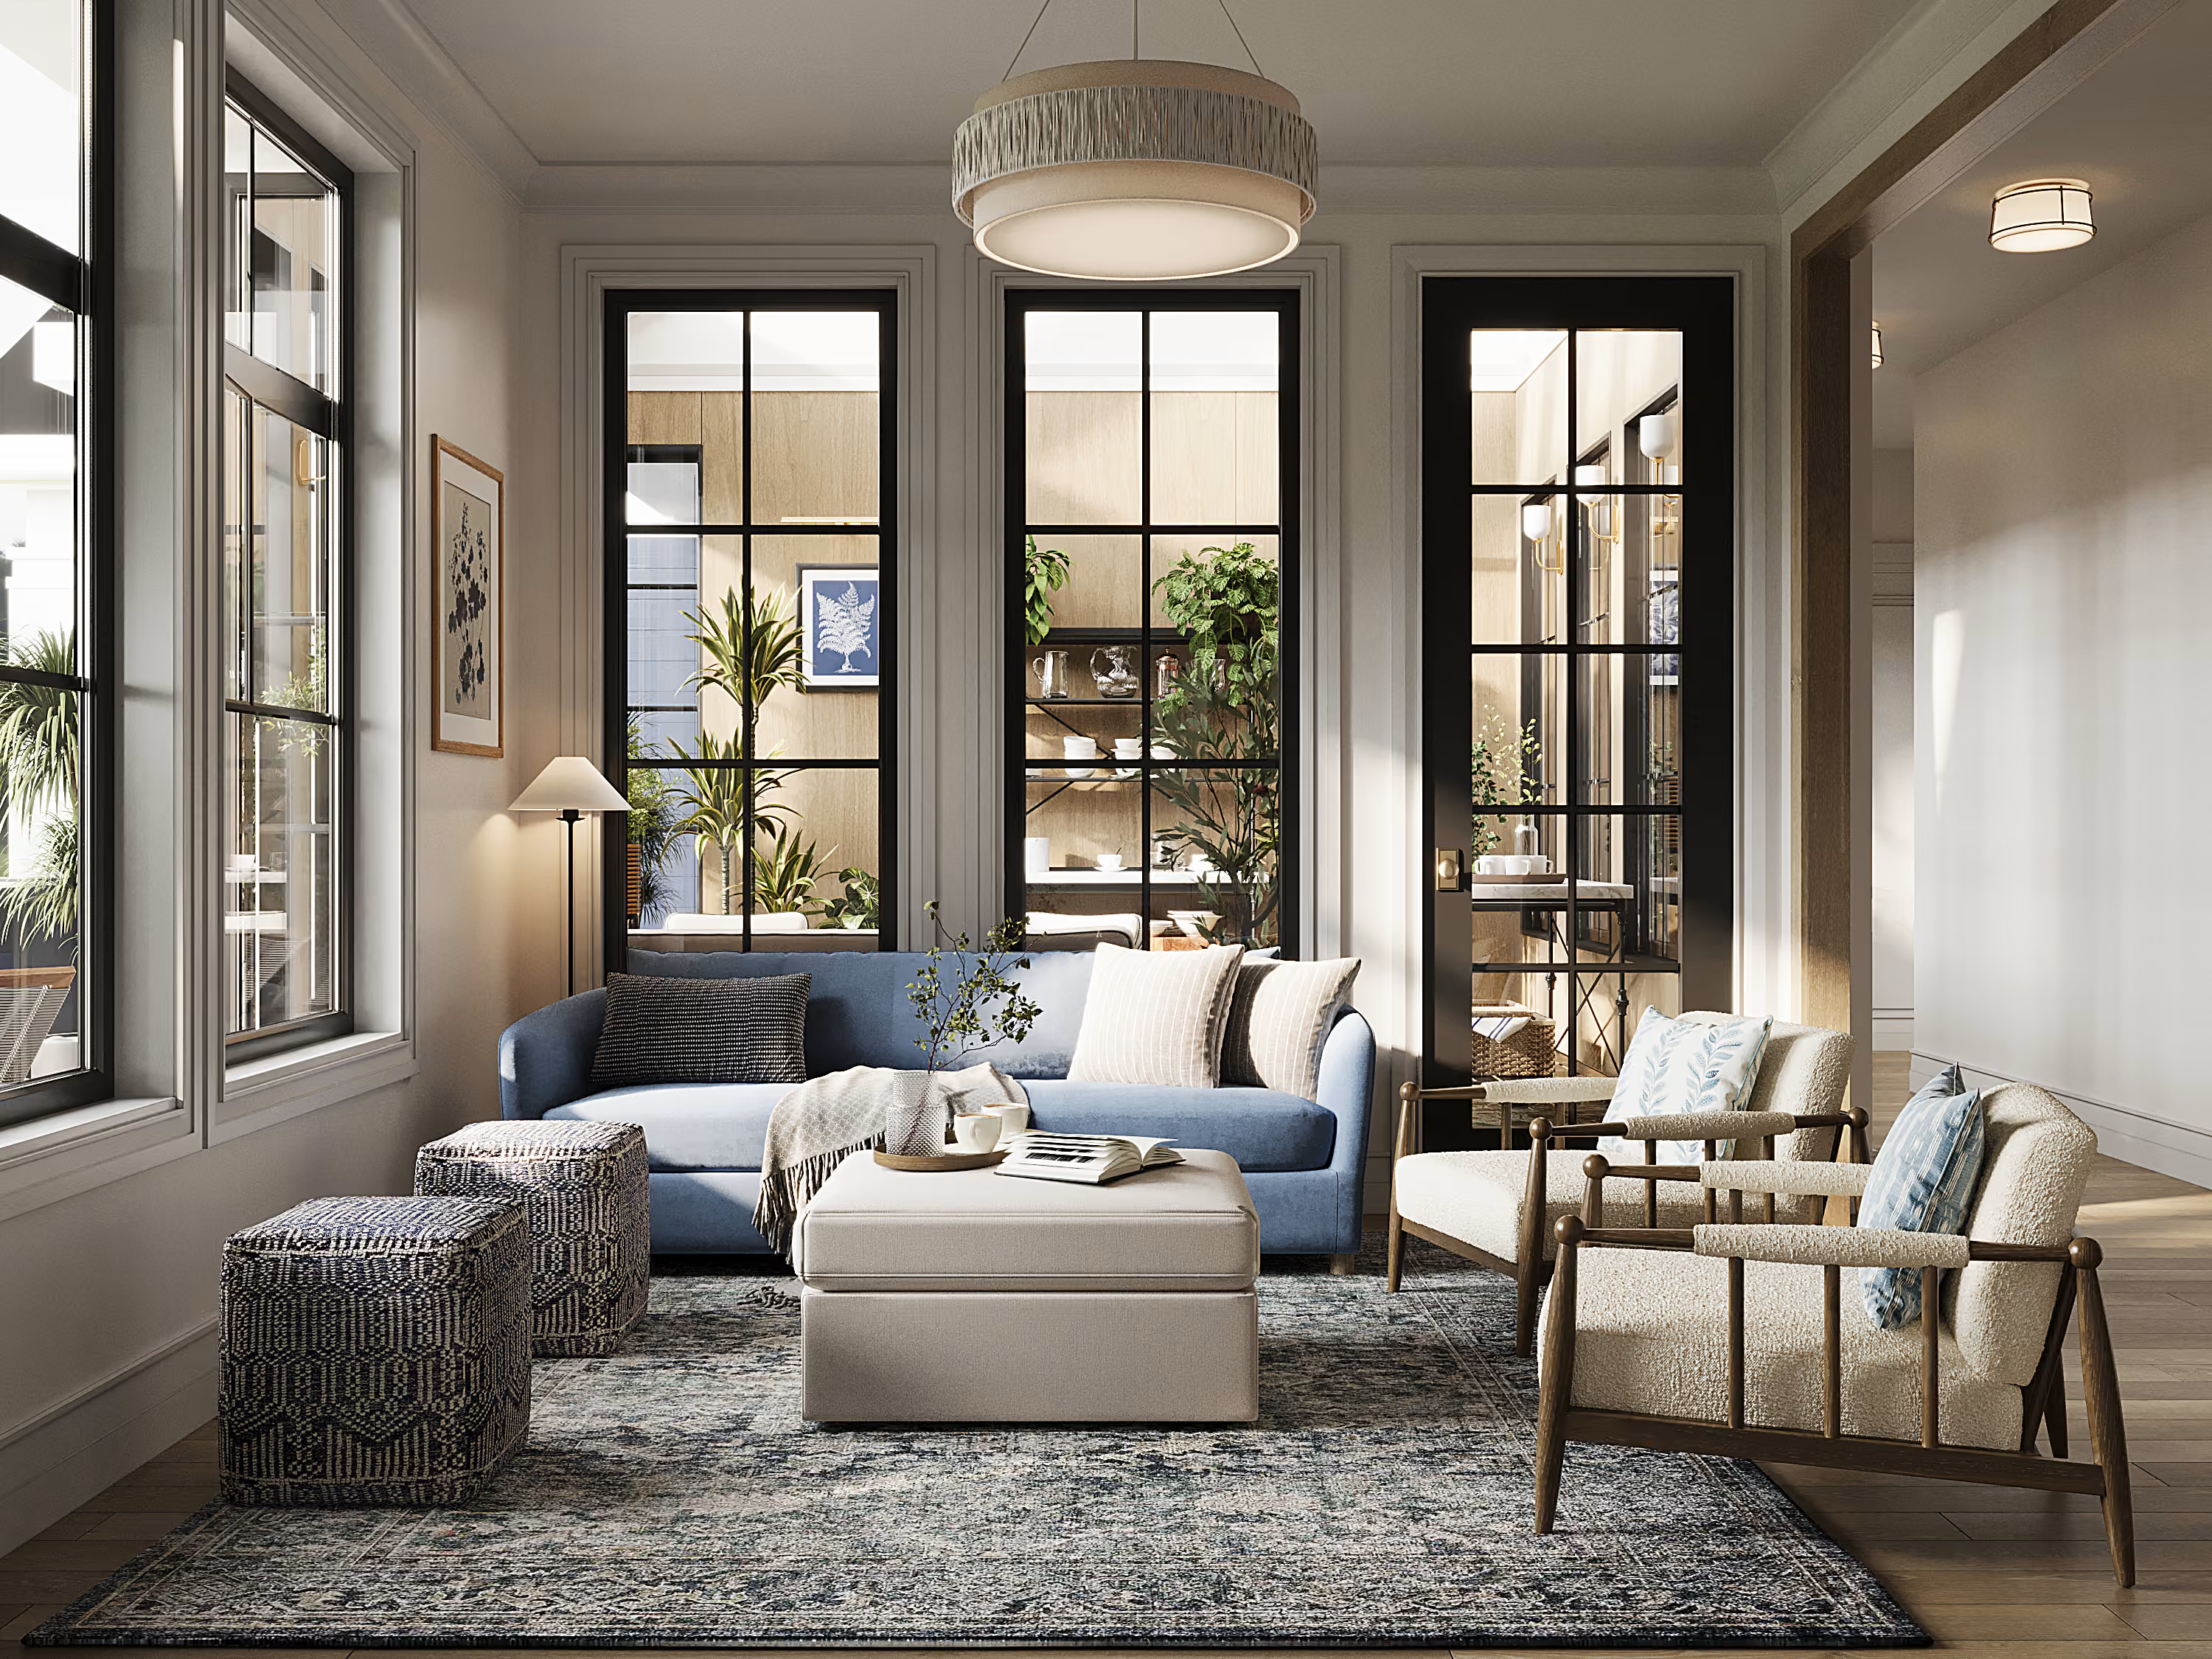
Next to the sunroom, the flex room carries the blue into upholstery — a blue sofa, patterned ottomans, a layered rug — and works as the second living room a family house needs when the main one is doing its formal job.
Beyond the main house sits a self-contained ADU with its own living room, kitchen, suite and bath. It is finished in the same language — the same woods, the same restraint, the same blue in small doses — so it reads as part of the house rather than an addition to it.
A finer fixture at the entry, a larger one beyond.
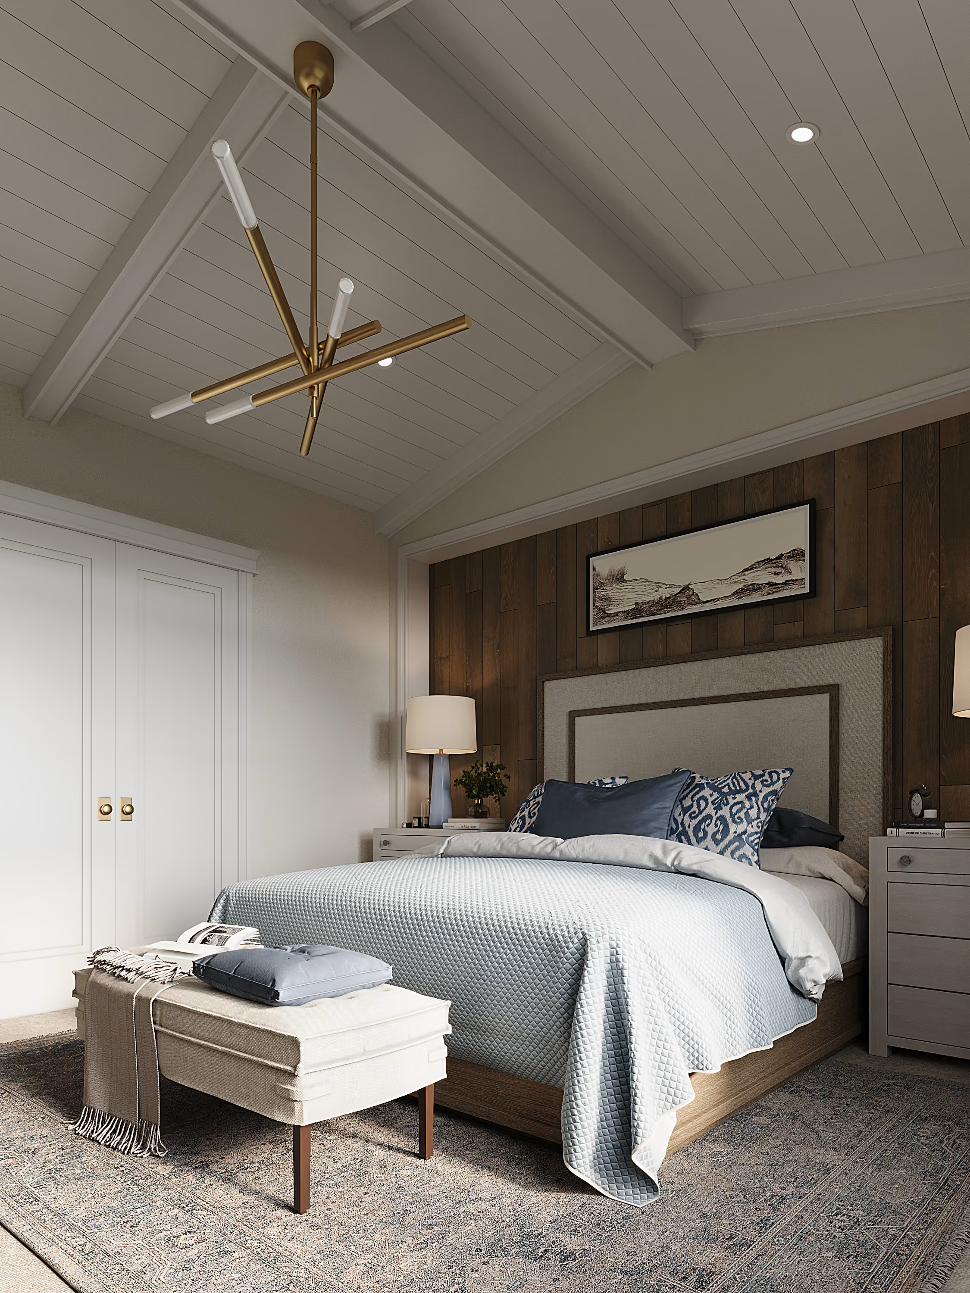
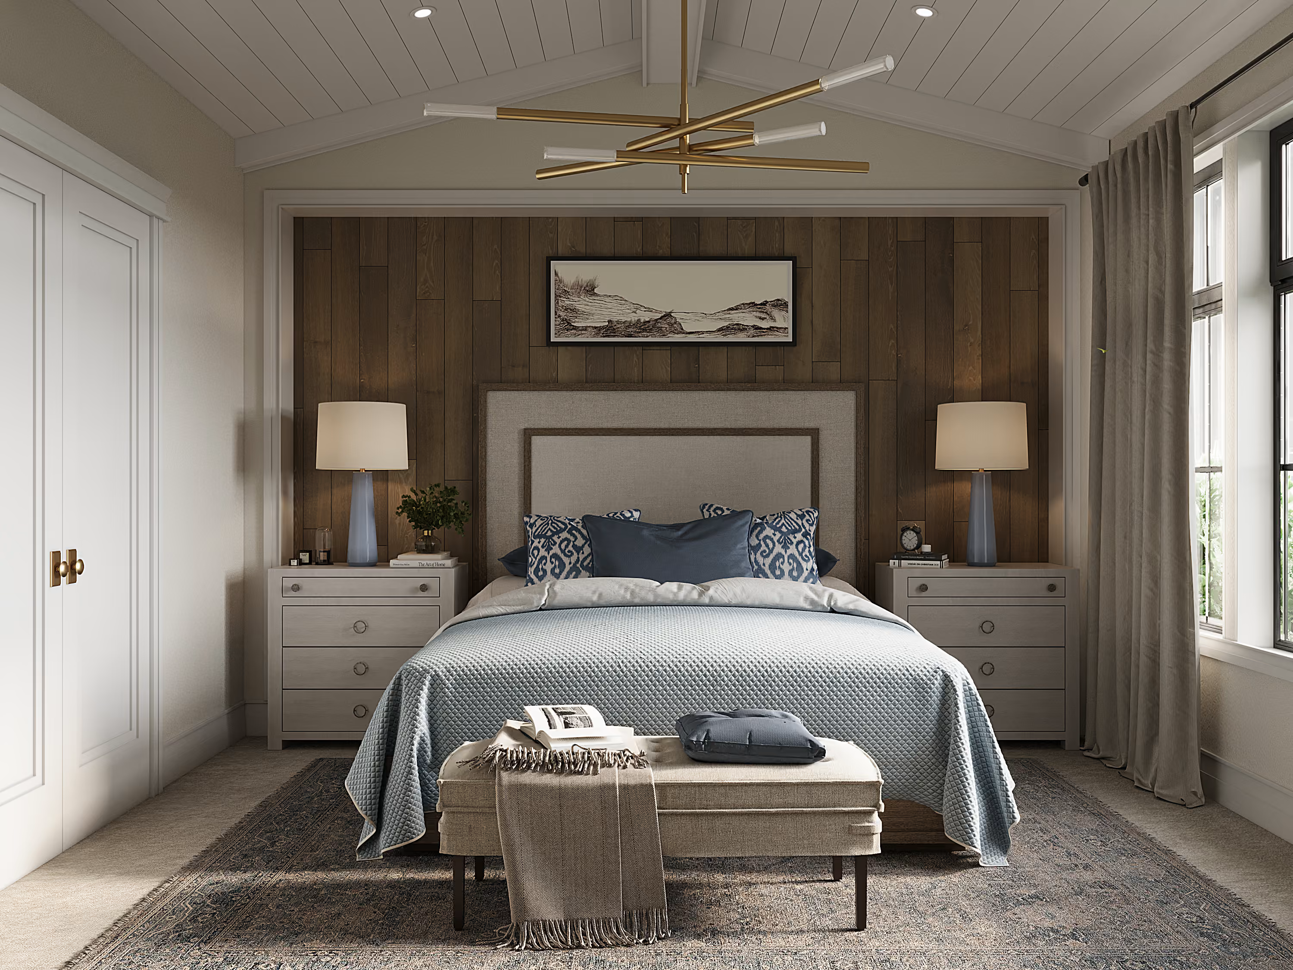
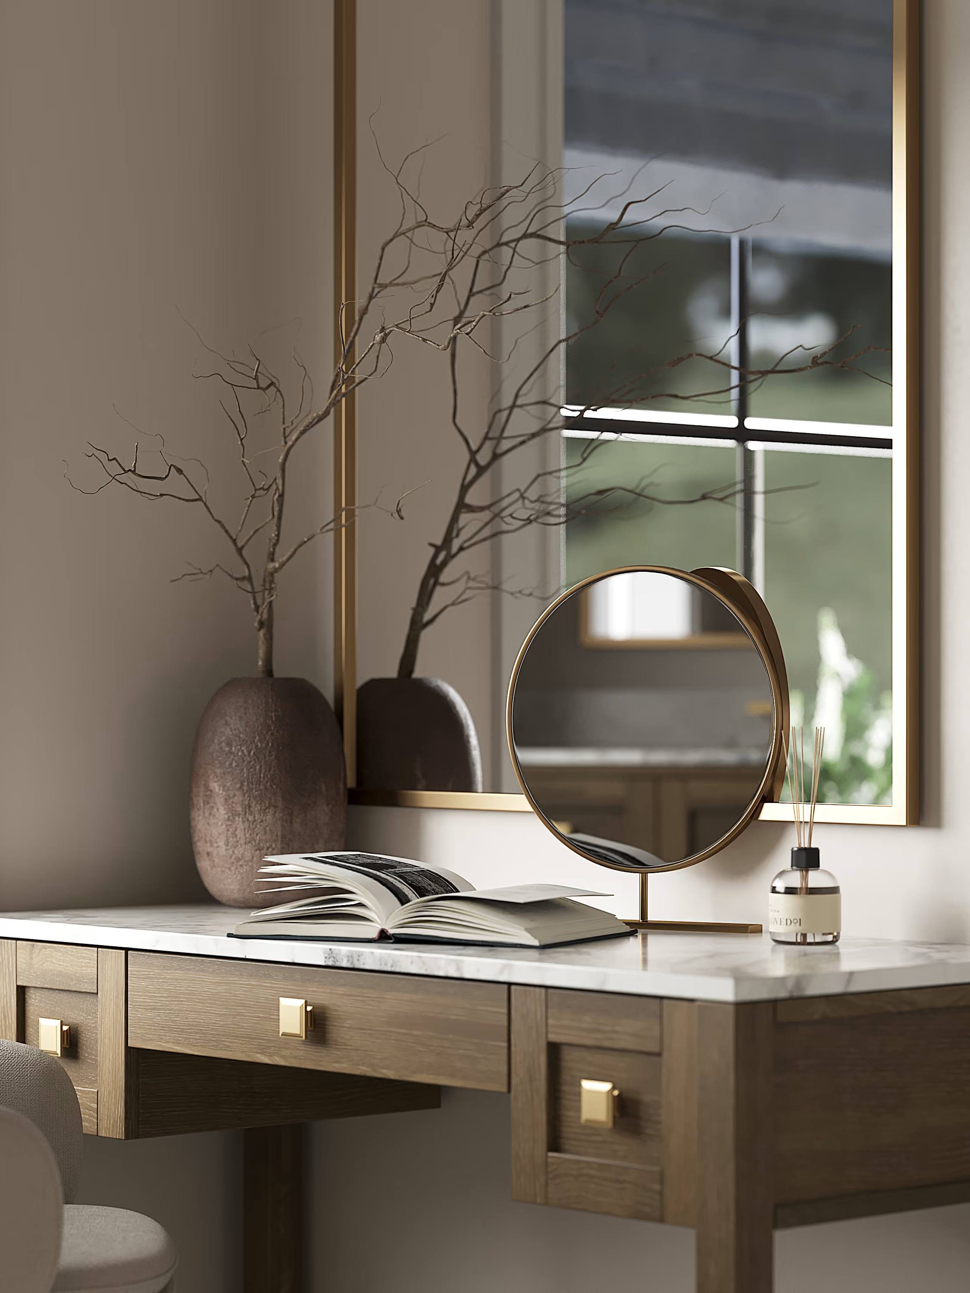
The primary bedroom continues the language: decorative wood beams, a textured accent wall, tall dressers and an oversized upholstered headboard, with blue returning in the textiles. An arched opening was introduced to correct the geometry of the room. With no fireplace, a quiet corner with a chair, a dresser and an arched mirror takes its place.
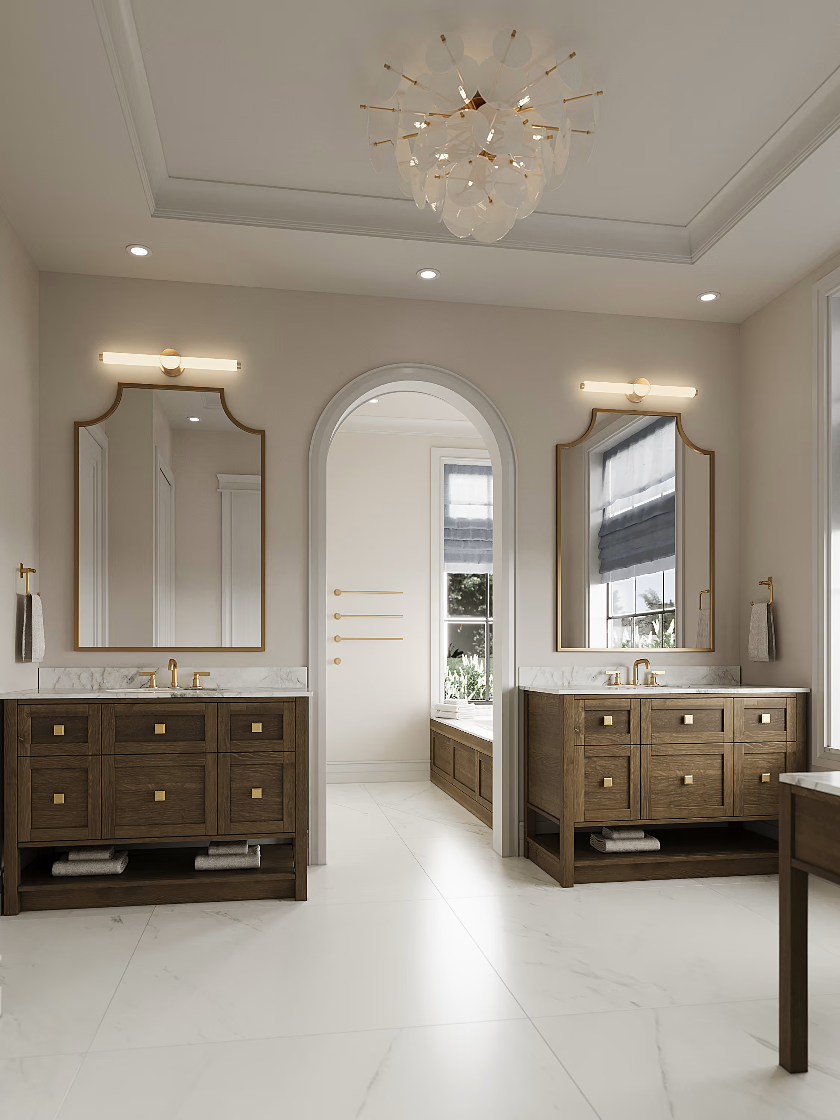
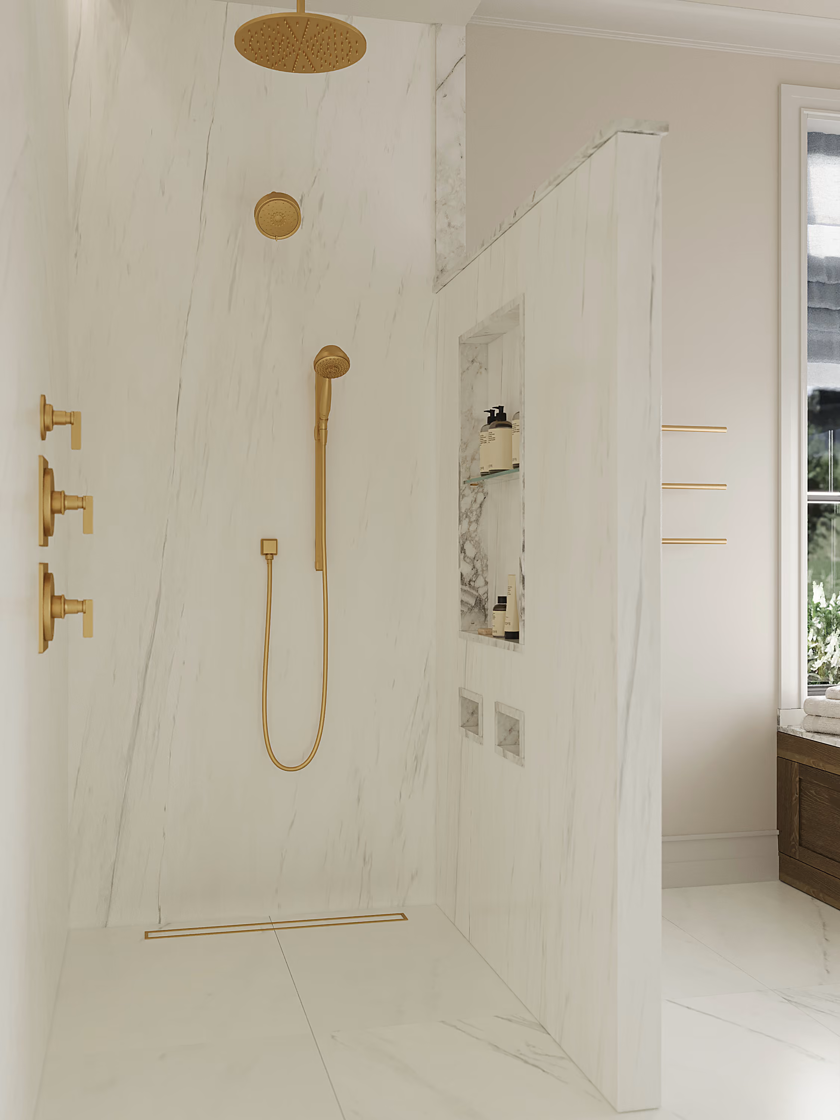
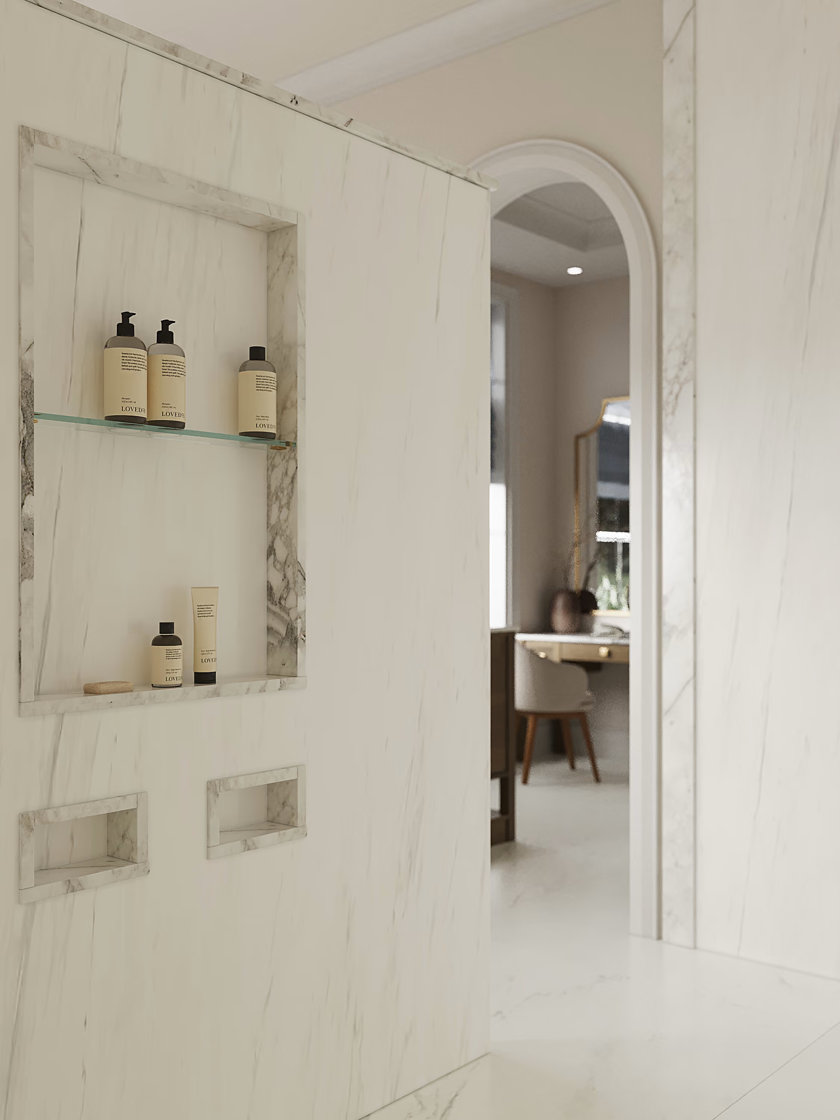
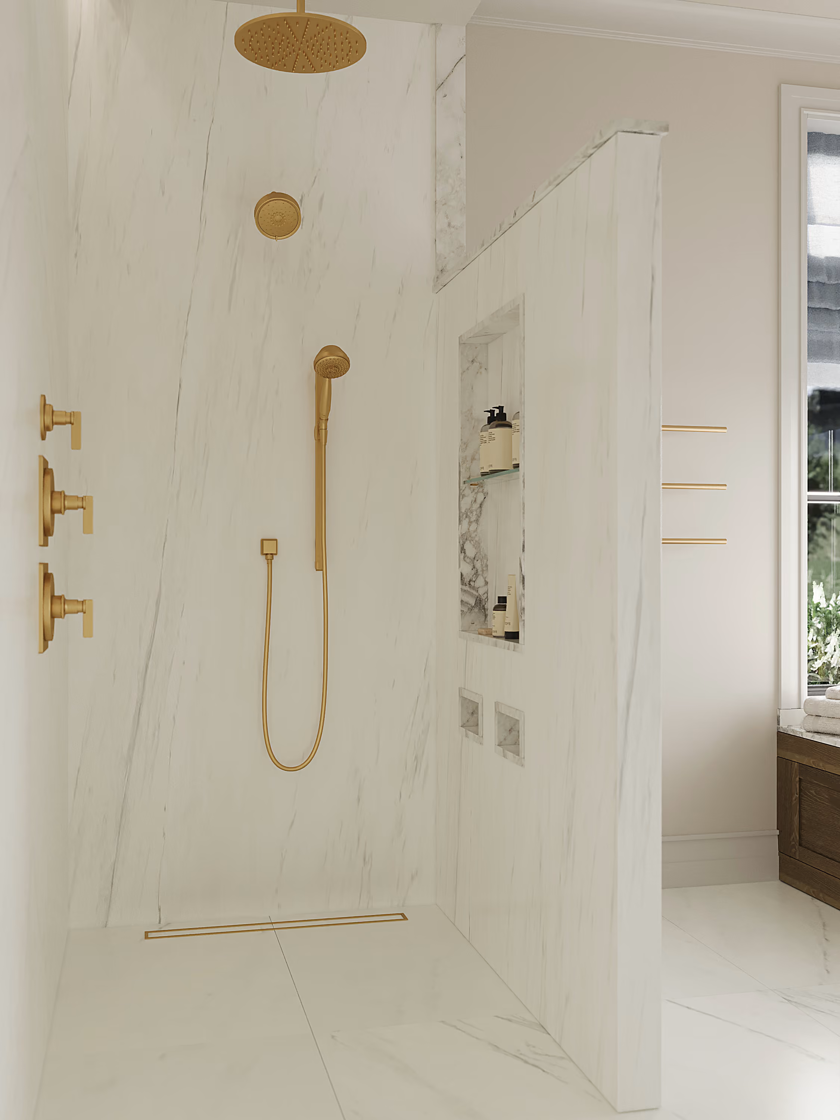
In the primary bath an arch divides the room: separate vanities and a custom makeup area on one side, a wood-panelled built-in tub and a separate shower on the other. The shower has two niches sized for razors — a request AVI had not seen before, and exactly the kind of detail that shows a house designed around how people actually live.
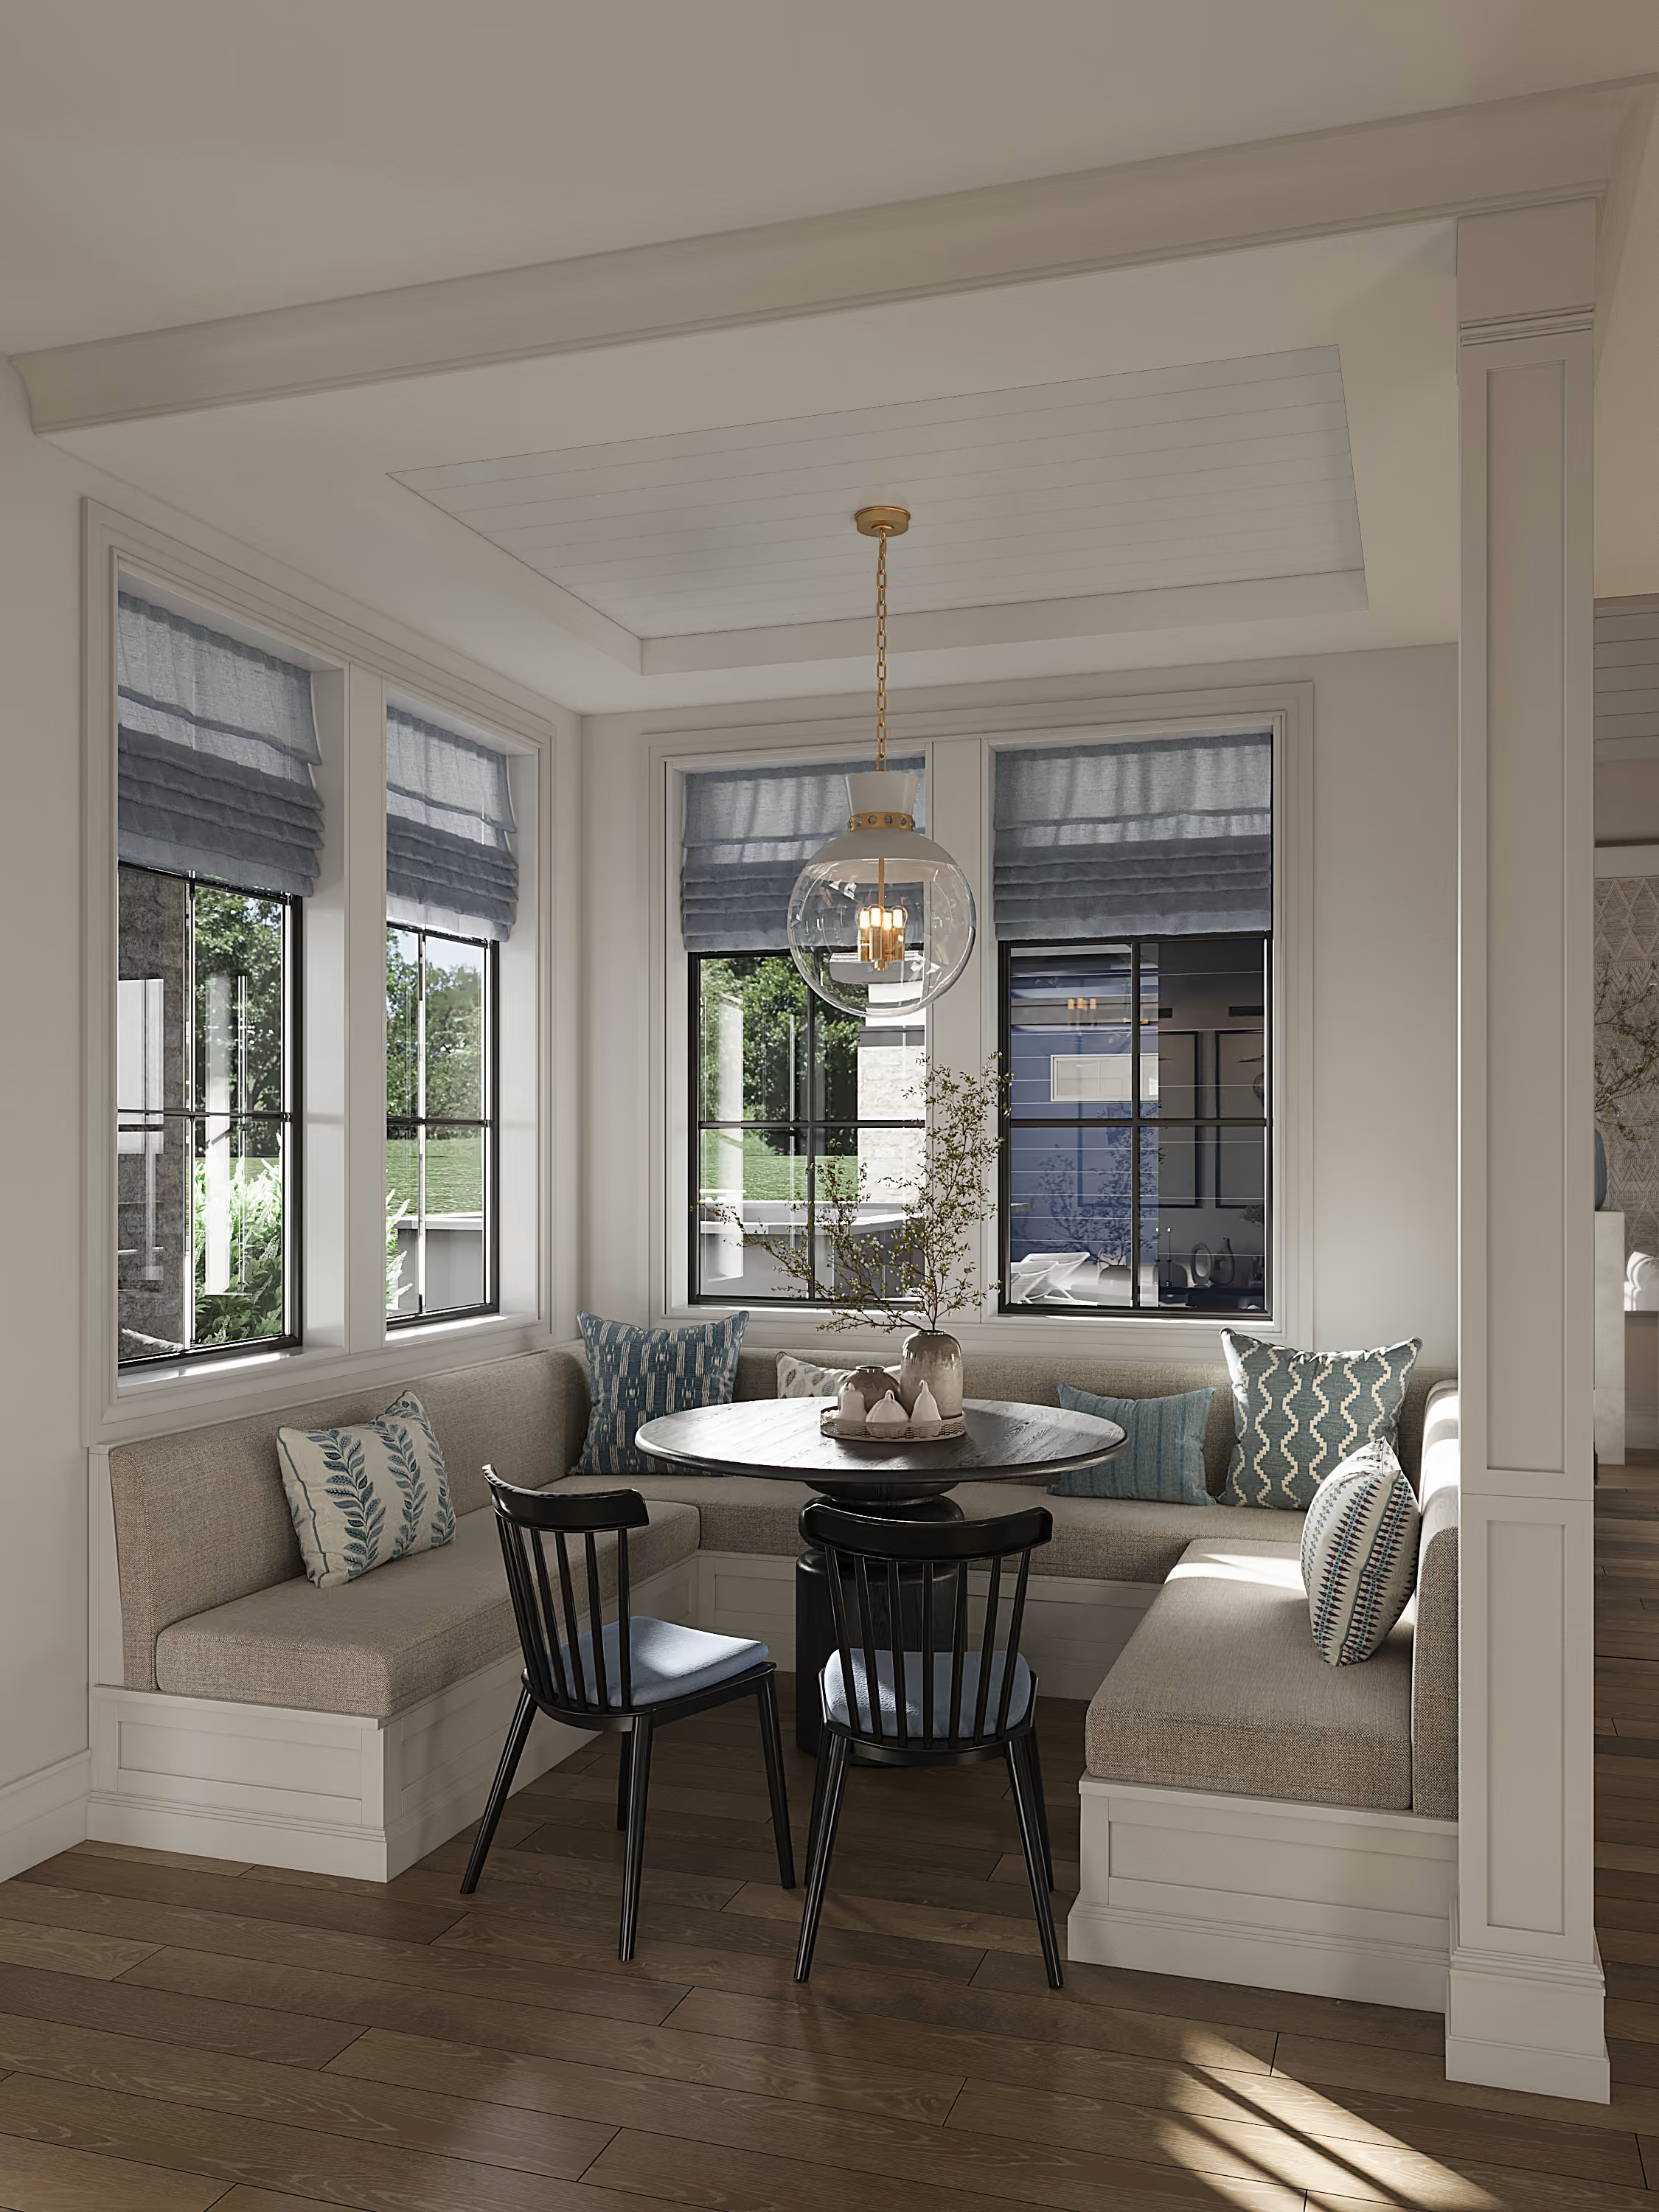
Blue in the textiles, oak on the wall behind.

Used materials
Step inside any frame below. Drag to look around, or open full screen.
No items found.
(
next projects
)
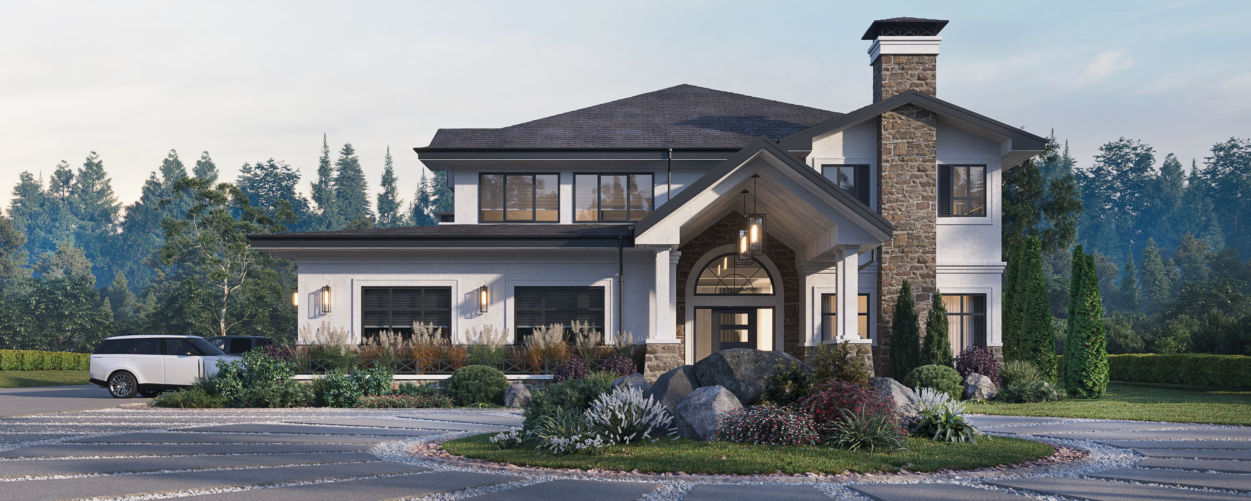
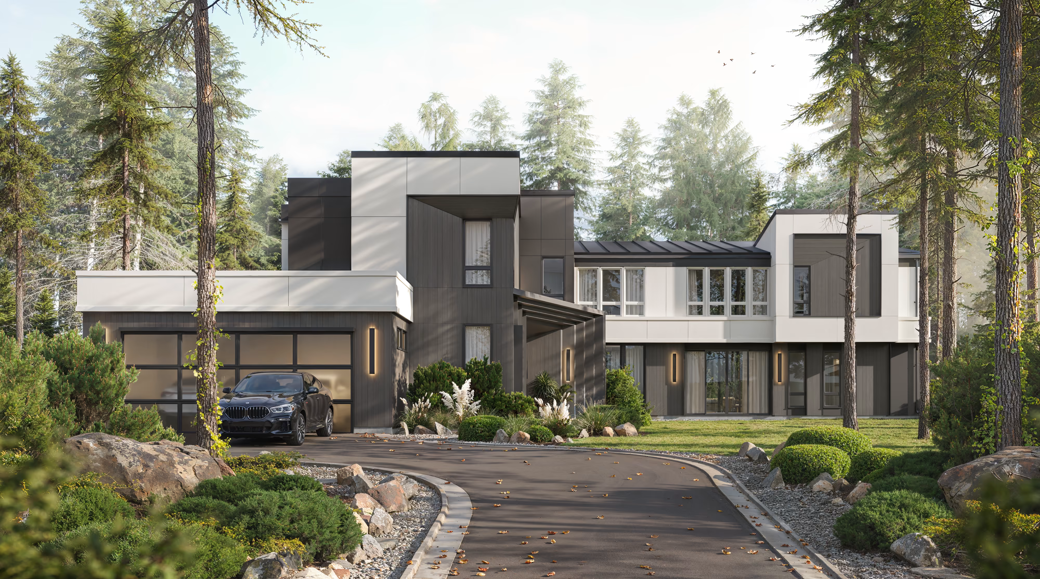
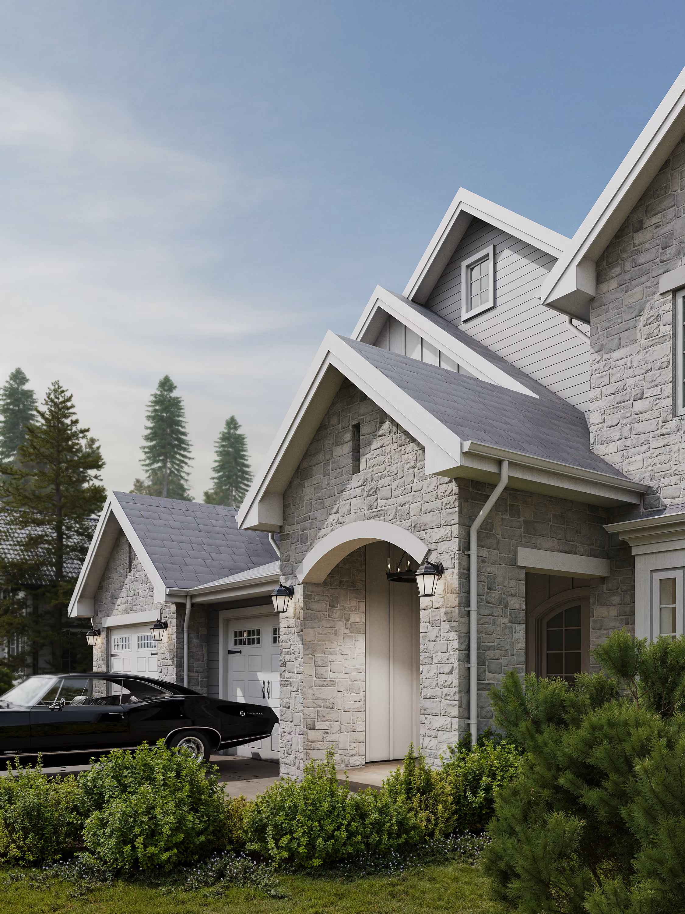
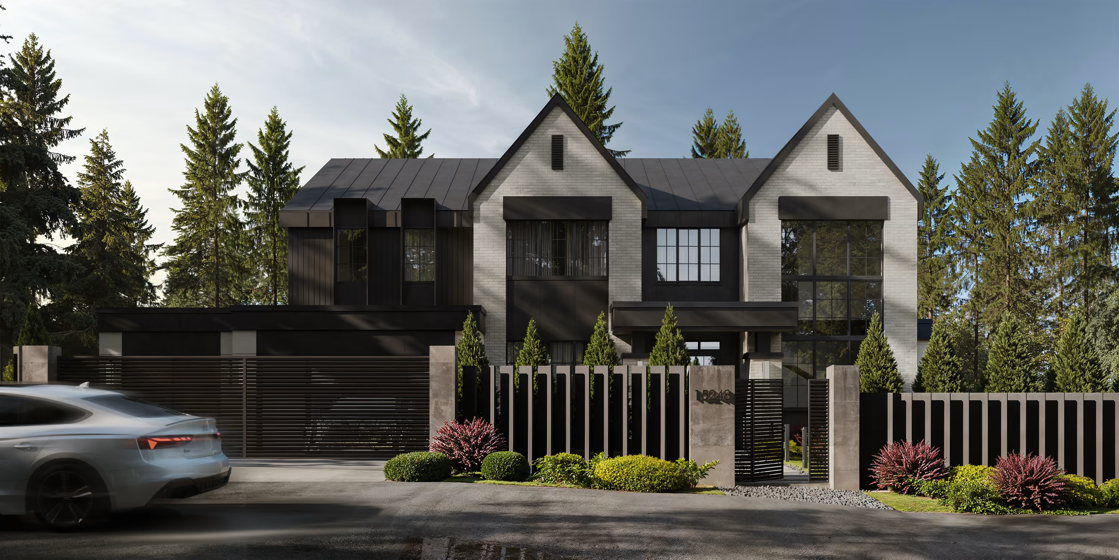
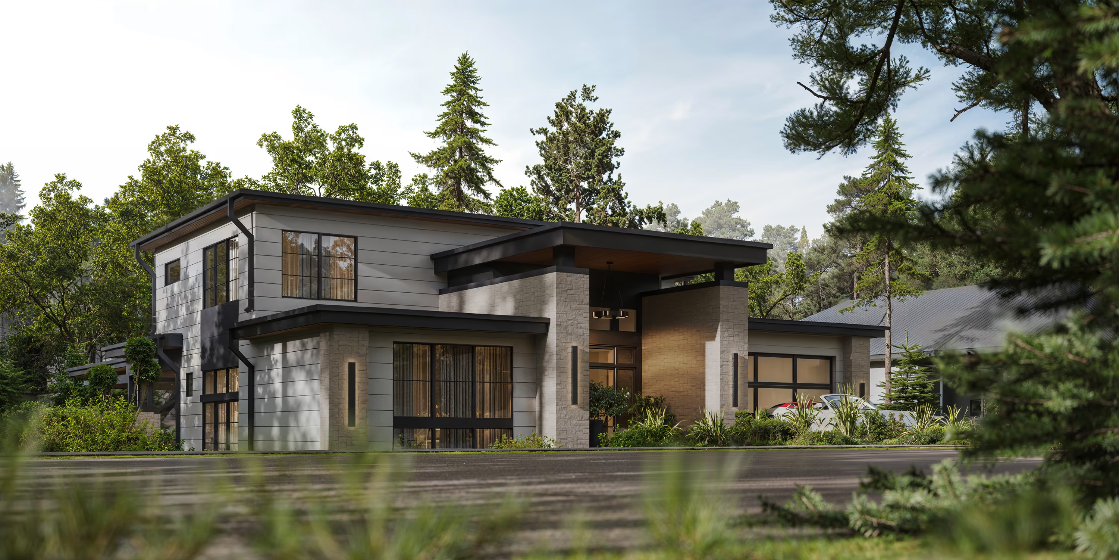
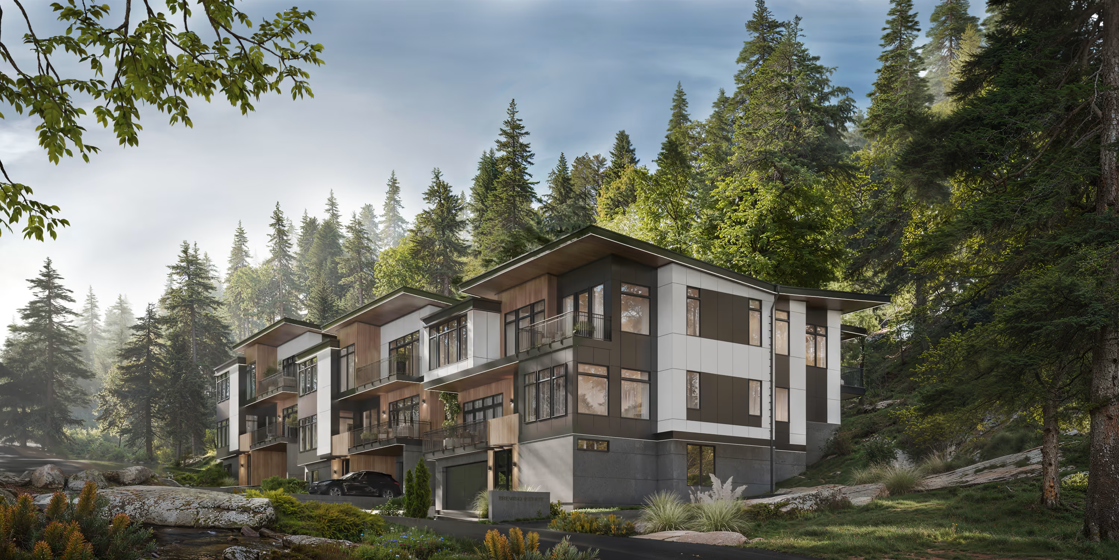
See how the same approach reads in another home.
_result.avif)
_29.04.2025_result.avif)
_10.09.2025%201_result.avif)
_10.09.2025%201_result.avif)
_28.03.2025%201_result.avif)
_28.03.2025%201_result.avif)
_05.02.2025_result.avif)
_result.avif)
_result.avif)
_result.avif)
_25.12.2024_result_result.avif)
_25.12.2024_result_result.avif)
_01.30.2026_result.avif)
_web.avif)
_web.avif)
_02.09.2026_result.avif)
_result.avif)
_result.avif)
A home begins with
a conversation.
Share a few sentences about your project, and we'll begin shaping the path from idea to home.
(
Thank You
)
Successfully Sent!
Oops! Something went wrong while submitting the form.
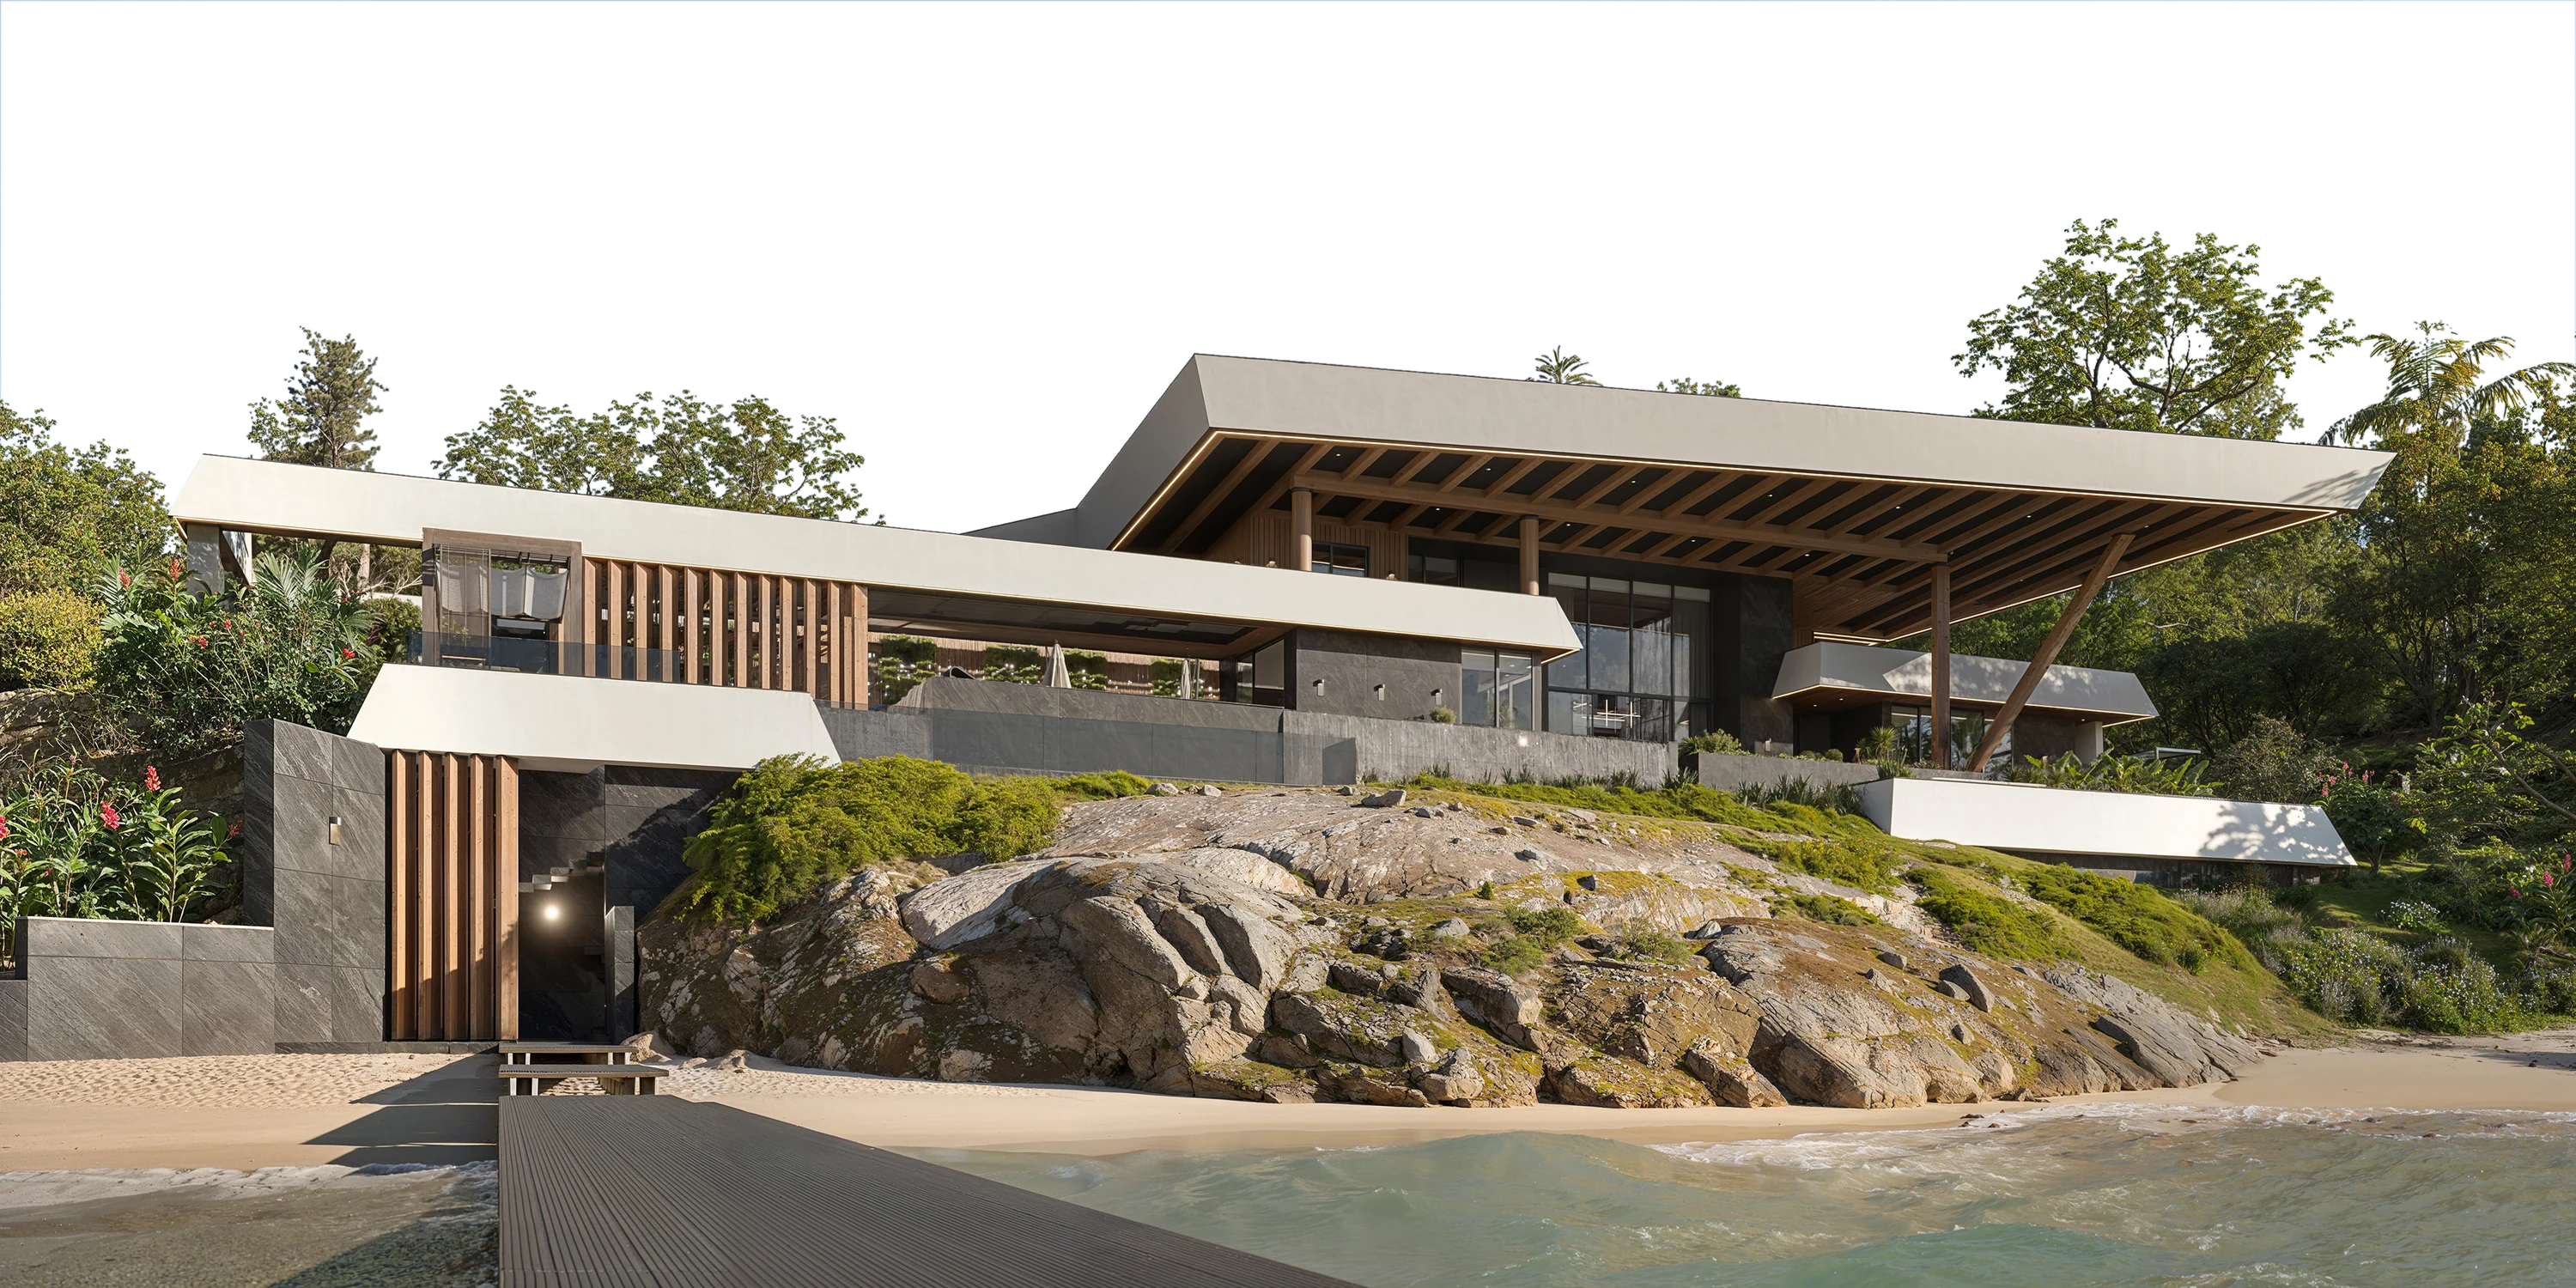
Furnishing & Styling
(
about
)
A fully styled, photo-ready home. Furniture selected, specified, and installed.
A final styling pass that turns a finished house into a home. Furniture, window coverings, artwork, and accessories installed and arranged in a single visit, with a walkthrough at the end so you know how every piece is meant to live in the room.
Final Deliverables:
- Furniture plan tied to the floor plan
- Fabric, finish & material curation
- Window treatments & area rugs
- Art selection & placement
- Receiving, installation & placement oversight
- Decorative accessories & finishing touches
- Final styling & client orientation walkthrough
- Photography coordination
_result.avif)
Procurement
(
about
)
A qualified design advocate on your side throughout construction.
Sourced, ordered, tracked, and delivered without you ever managing a vendor, a backorder, or a delivery date. You receive a locked FF&E schedule coordinated to the build timeline, vendor-validated pricing, and a closeout package with warranty documentation and a procurement summary at the end.
Final Deliverables:
- Full FF&E schedule & sourcing strategy
- Vendor sourcing, ordering & purchase management
- Lead-time coordination with construction schedule
- Delivery tracking & issue management
- Damage, replacement & substitution handling
- Payment tracking & vendor communication
- Warranty documentation package
- Procurement summary report
_01.30.2026_result.avif)
Supervision
(
about
)
Construction supervised against our own drawings.
Protecting the approved design through real-world budget and timeline pressures. The builder leads construction. AVI steers the design through field conditions, finding solutions that keep the project on schedule without losing what was drawn.
Final Deliverables:
- Contractor pre-qualification & bid package support
- Constructability review of all drawing sets
- Site visit reports & field documentation
- Framing, millwork, tile & material inspections
- RFI and shop-drawing responses
- Change-order evaluations & reconciliation
- Punch list & contractor sign-off
- Final walkthrough
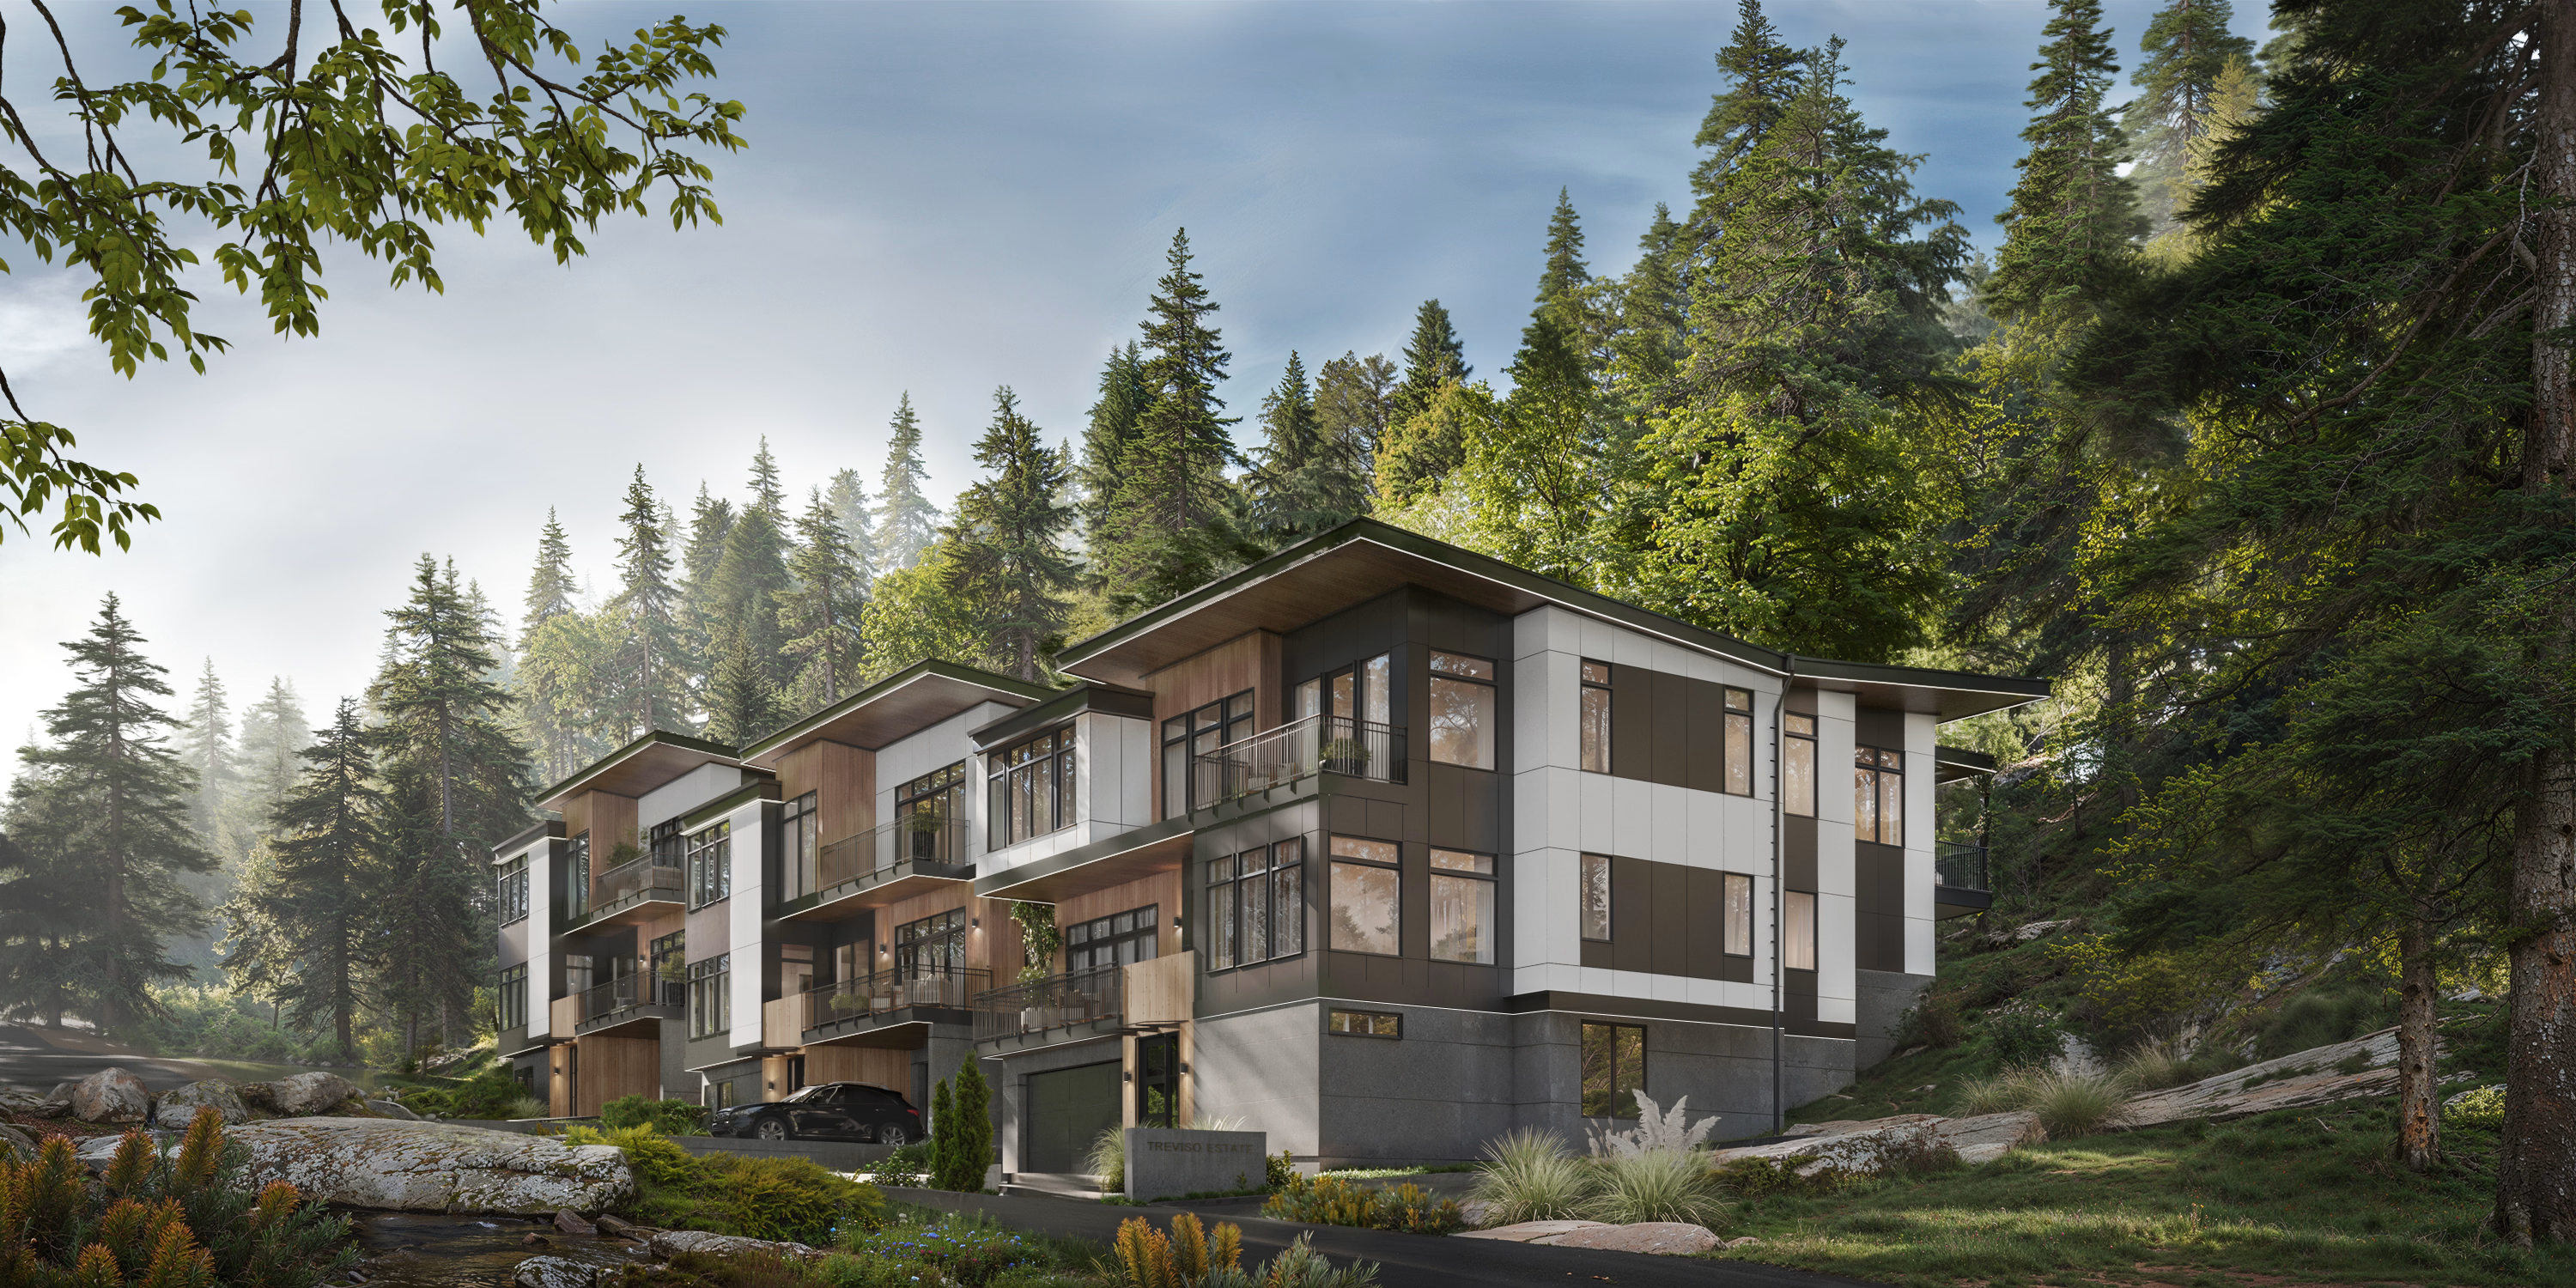
Interior Design
(
about
)
Interior design is how a space looks, feels, and works.
Every surface, fixture, and finish defined and rendered before construction begins, then translated into a documentation package no contractor can misinterpret. You see your home in photo-realistic detail before a single wall is framed, and walk away with a specification binder, design files, and a material reference archive that lives with the home.
Final Deliverables:
- Interior concept & mood direction
- Photo-realistic interior renderings (incl. 3D VR)
- Material, finish & hardware selections
- Cabinetry & millwork design
- Lighting, plumbing & electrical plans
- Interior elevations & millwork details
- Complete FF&E schedules
- Final specification binder
- Digital design files & material reference archive
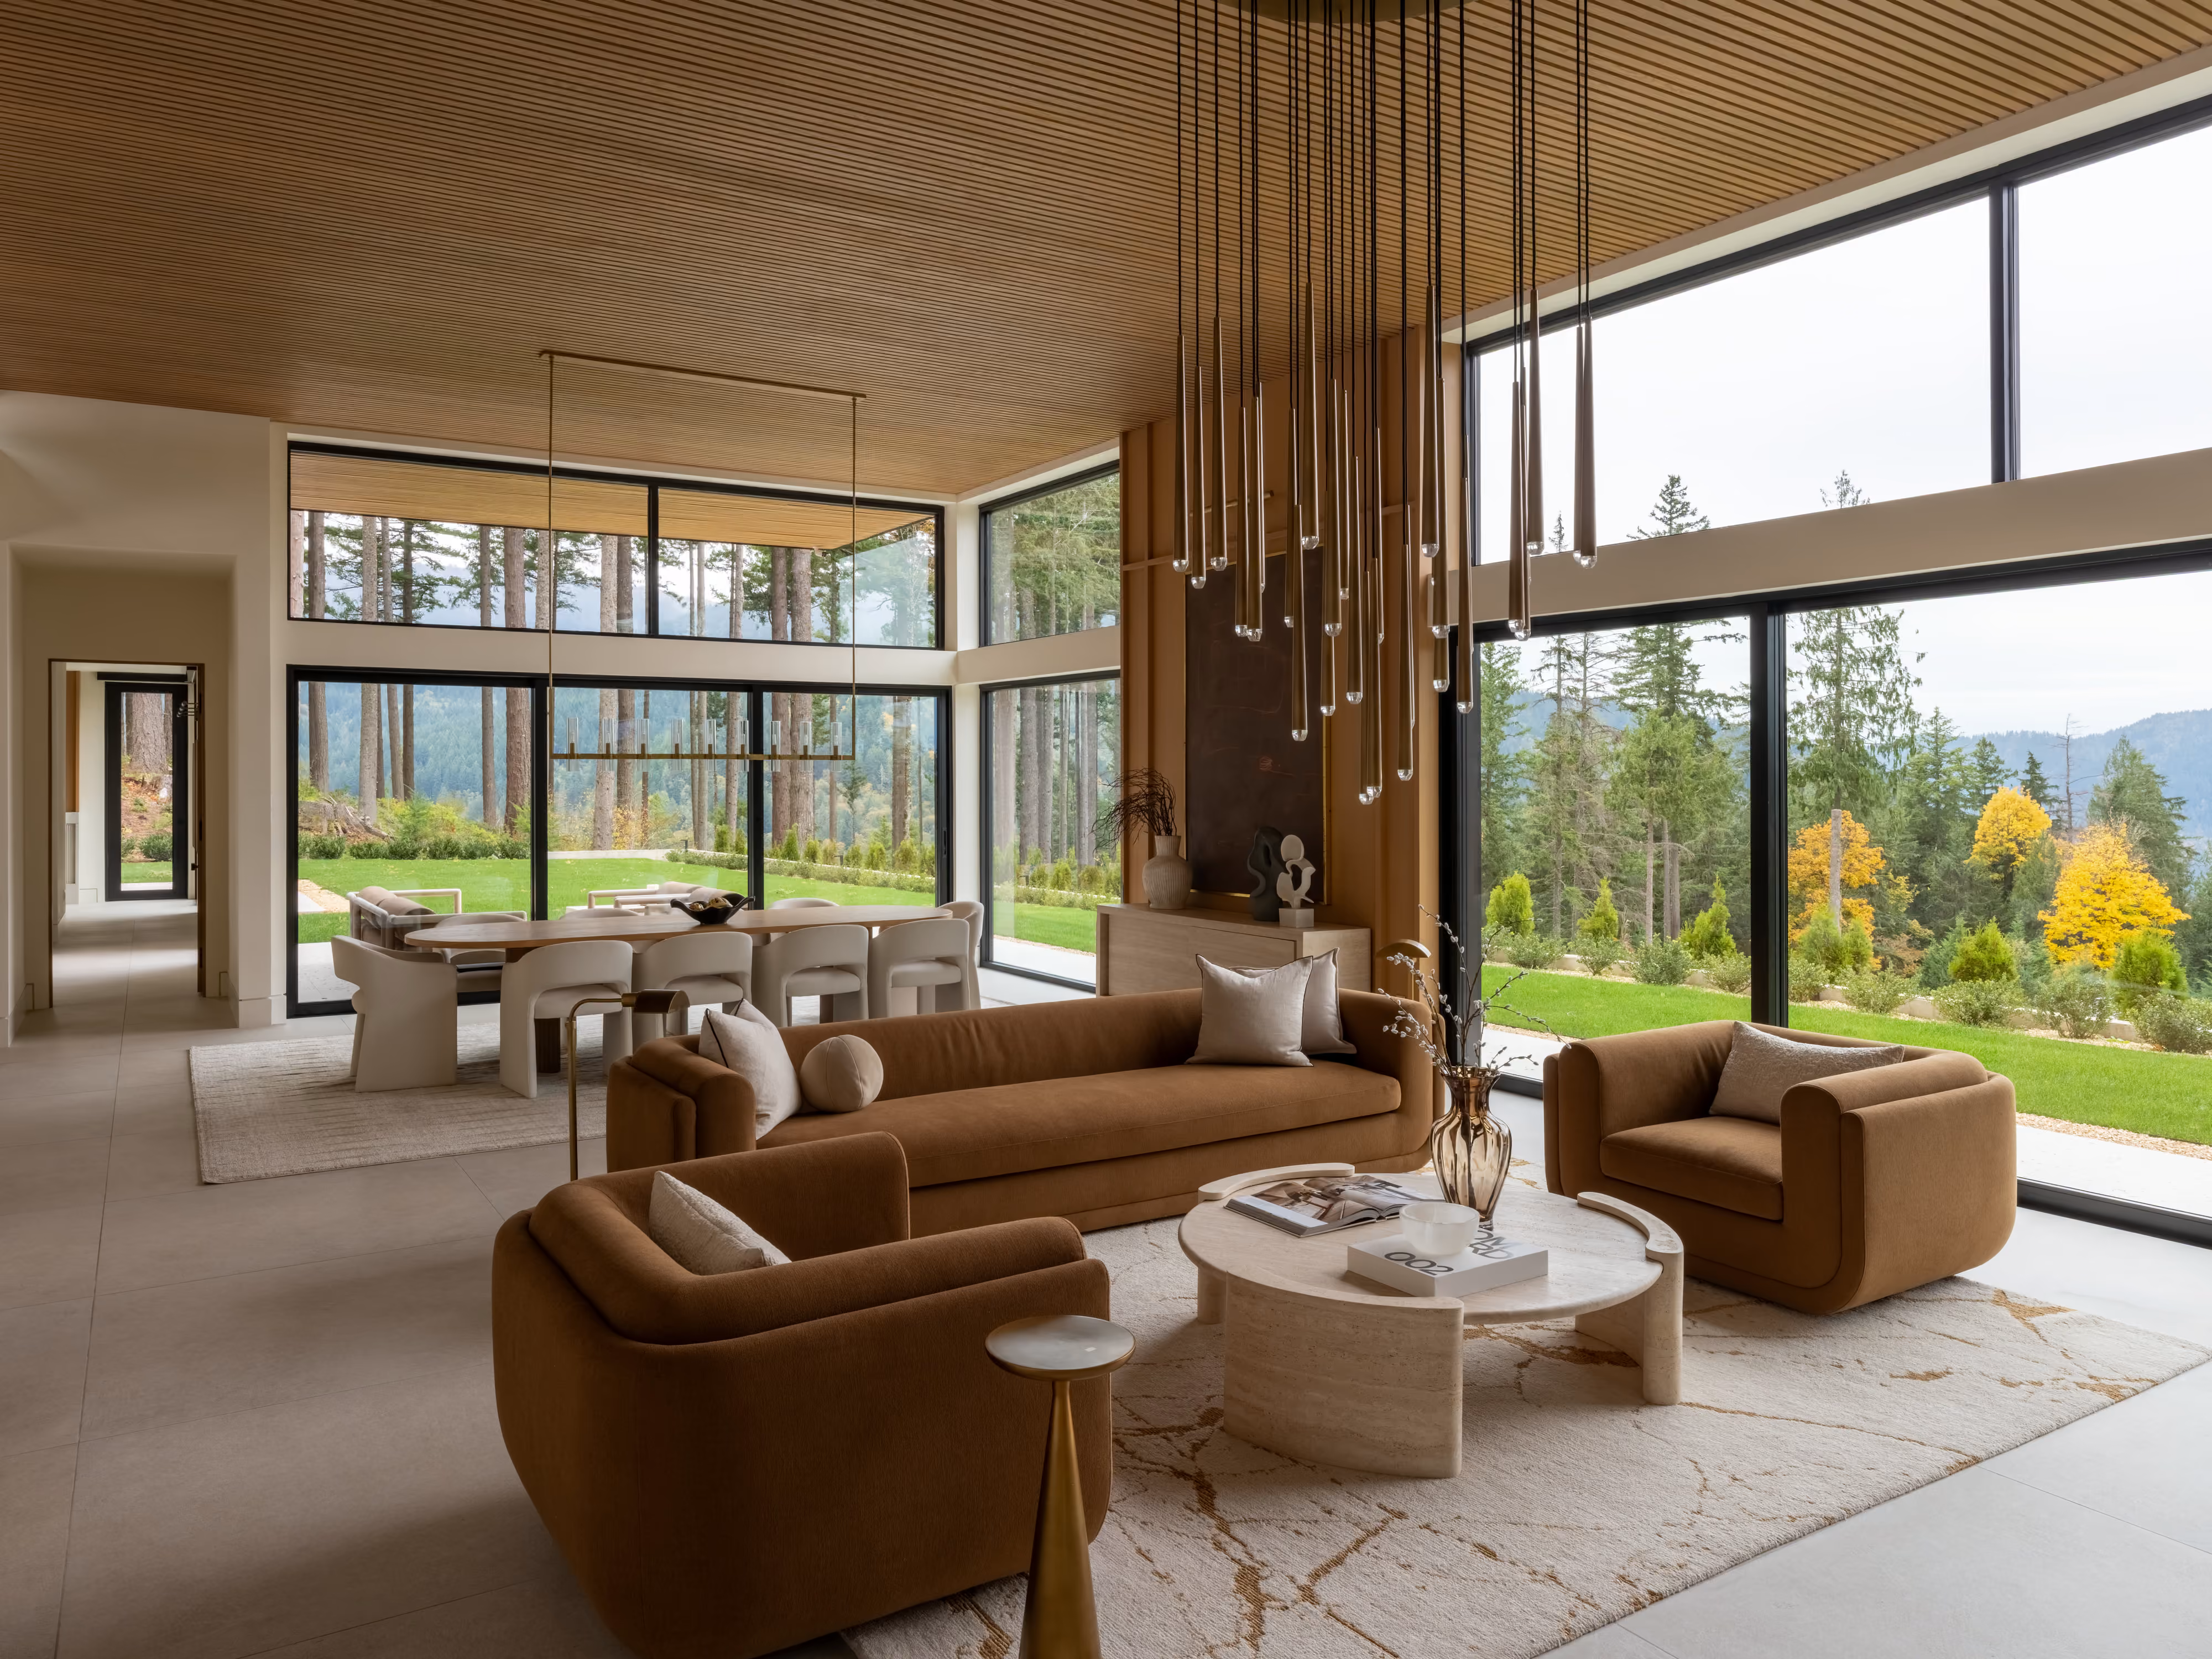
Home Design
(
about
)
Drawings, schedules, and specs needed to build your home.
From the first feasibility study through permit-ready construction documents, AVI delivers the full architectural authorship of your home. Every drawing is coordinated with structural, MEP, civil, and landscape consultants, so nothing gets handed off to be reinterpreted later.
Final Deliverables:
- Site feasibility and zoning analysis
- Approved floor plans, elevations, and site location
- 3D model and realistic exterior renderings
- Exterior material palette and selections
- Conceptual landscape design
- Coordinated construction document set (plans, elevations, sections, details)
- Door, window, and material schedules
- Code-compliance documentation
- Integrated structural, MEP, civil, and landscape drawings
- Permit-approved drawing set
- Final material list