Furnishing & Styling
Procurement
Supervision
Interior Design
Home Design
0

Gaia's Sanctuary
_02.09.2026_result.avif)
Location
Snoqualmie, WA
Size
4,872 sq ft
Scope
Home design, interior design
Project stage
Construction documents
Photography
Renderings by AVI
Some homes are designed around a style. This one was designed around a feeling: a place to slow down, reconnect with nature, and retreat from everything outside.
The clients came to the project with a clear vision — a Japanese-influenced home immersed in the Pacific Northwest landscape, with natural materials and spiritual and cultural references woven into the experience.
_02.09.2026_result.avif)
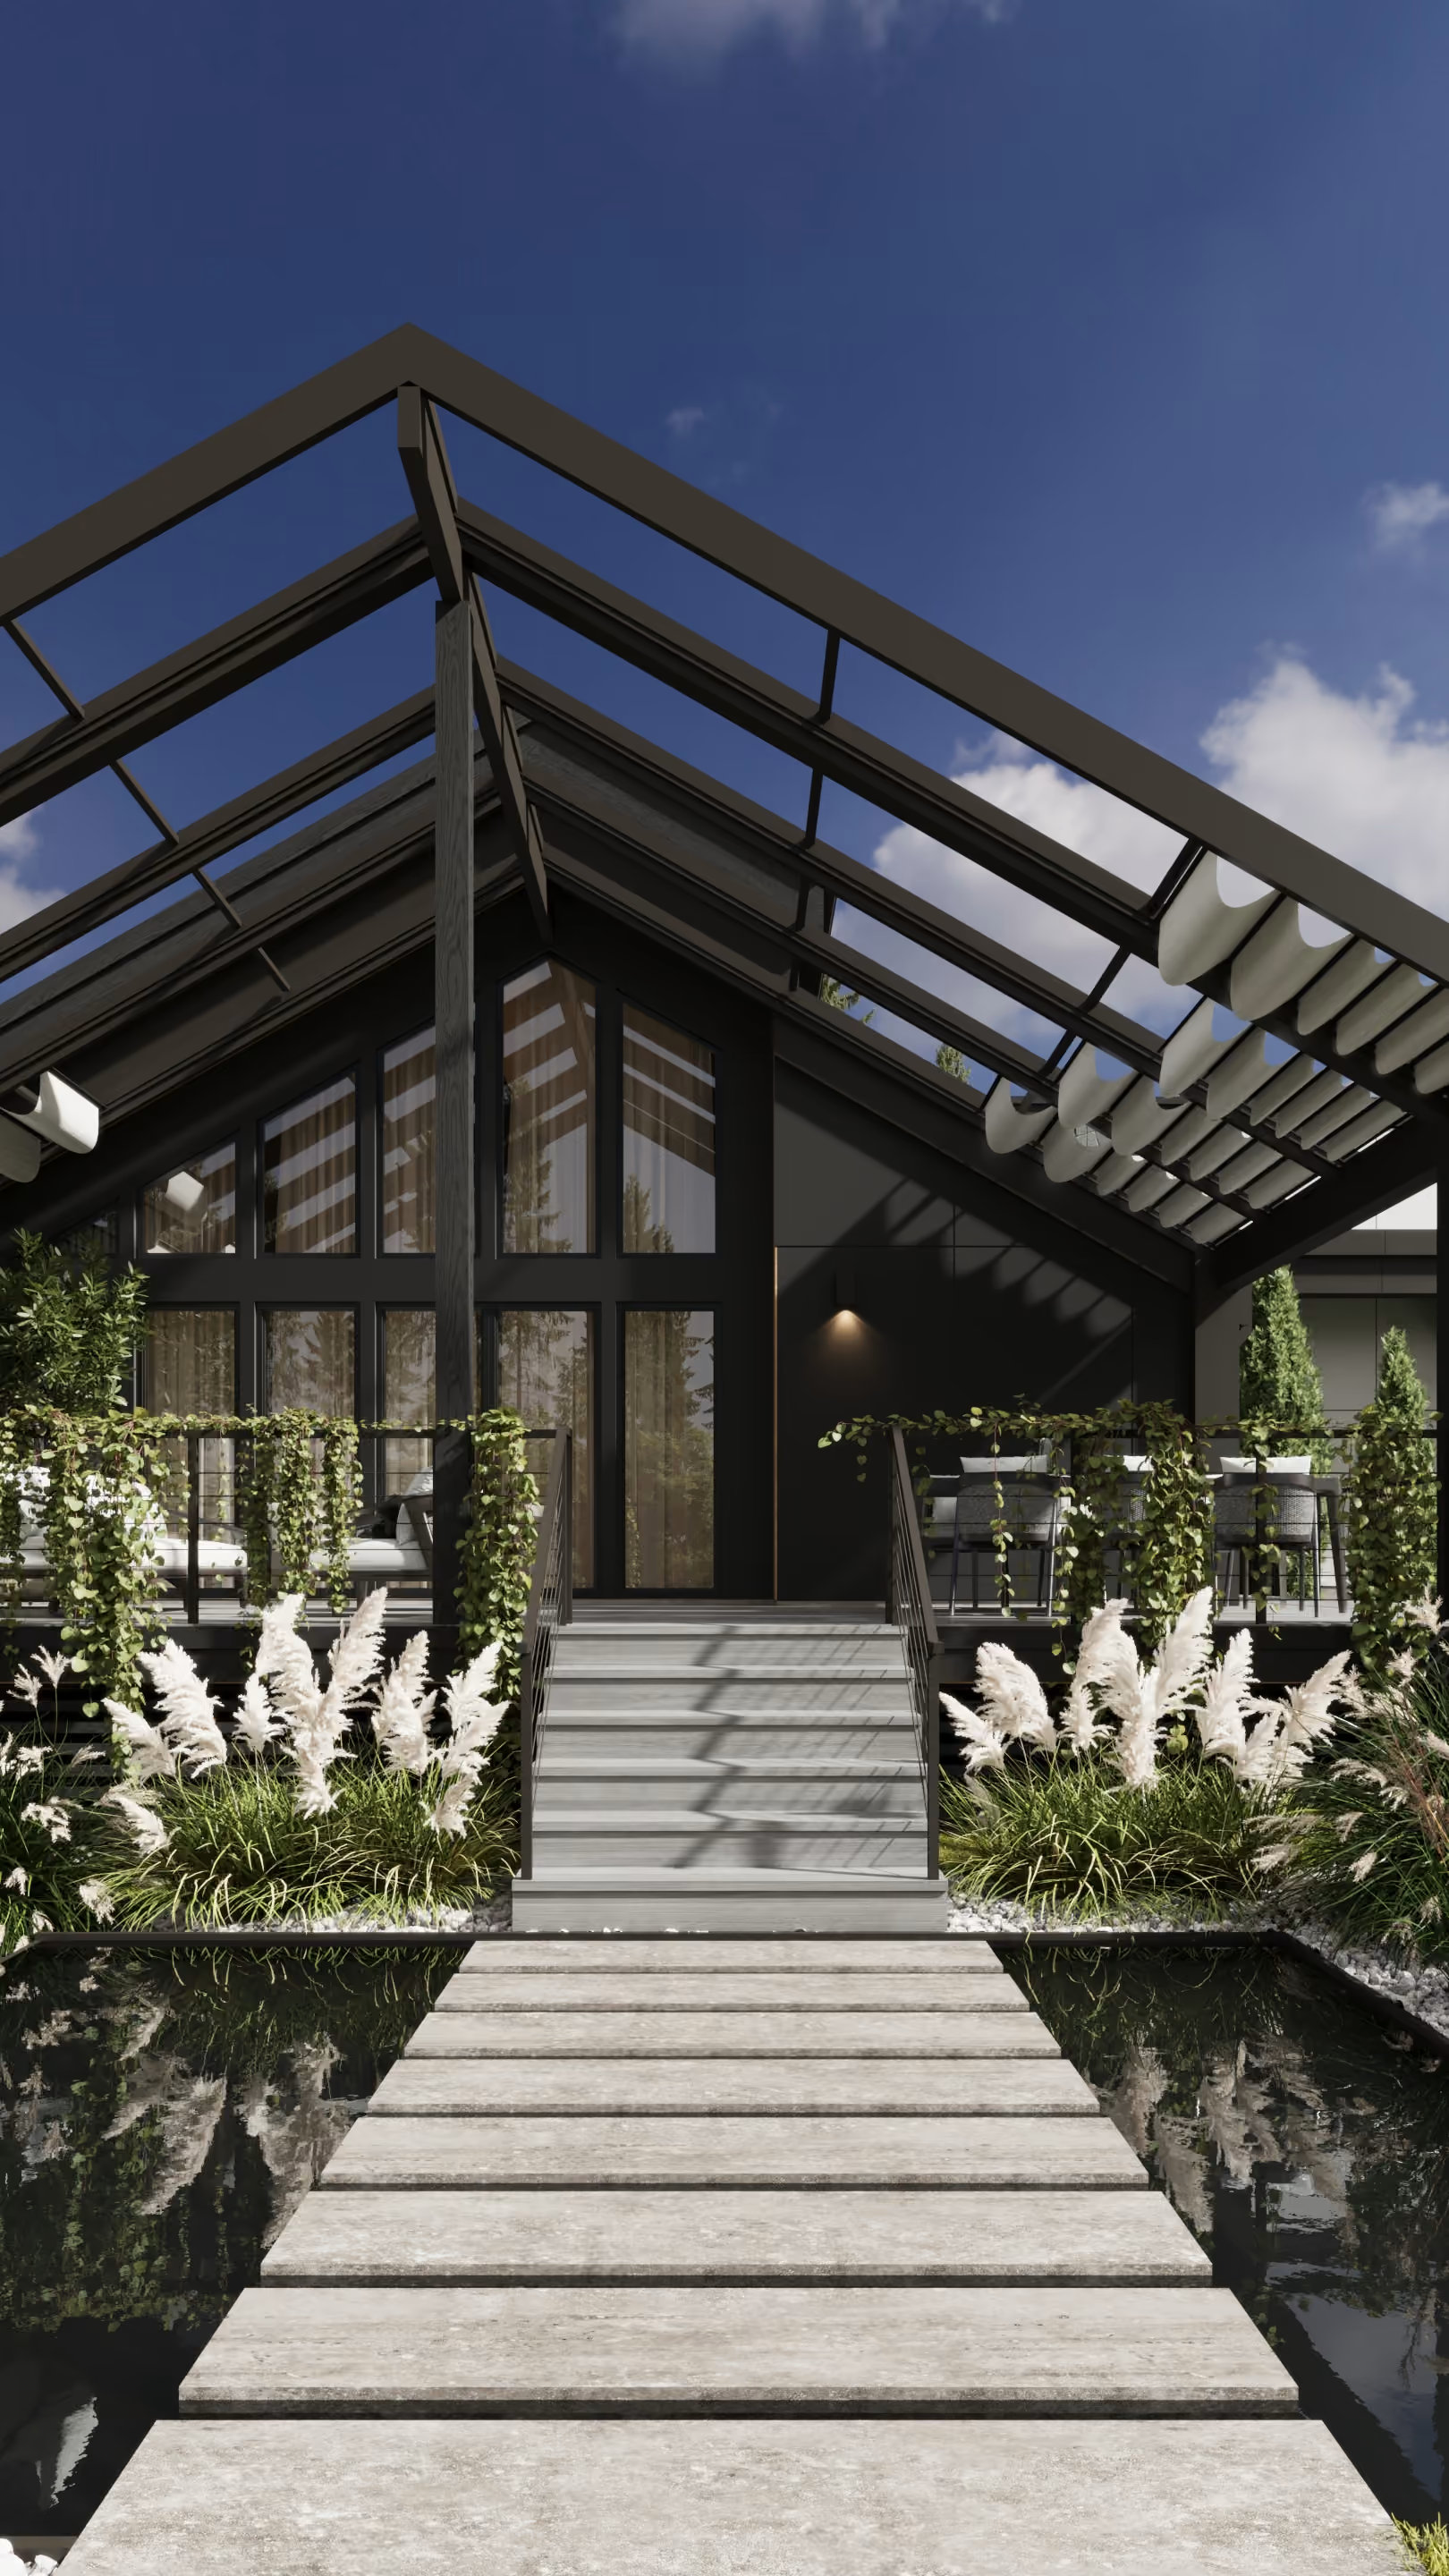
Stepping stones, lanterns and pagodas on the way to the door.
_02.09.2026_result.avif)
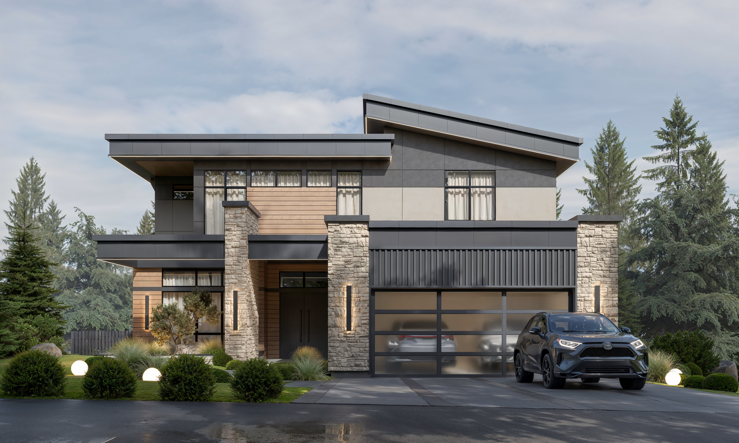
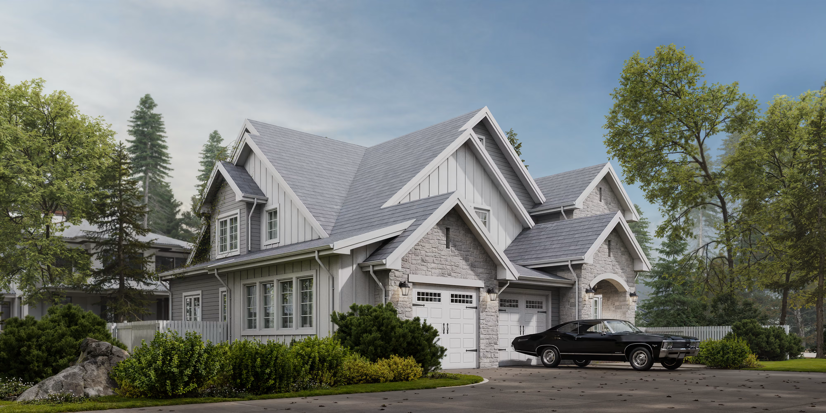
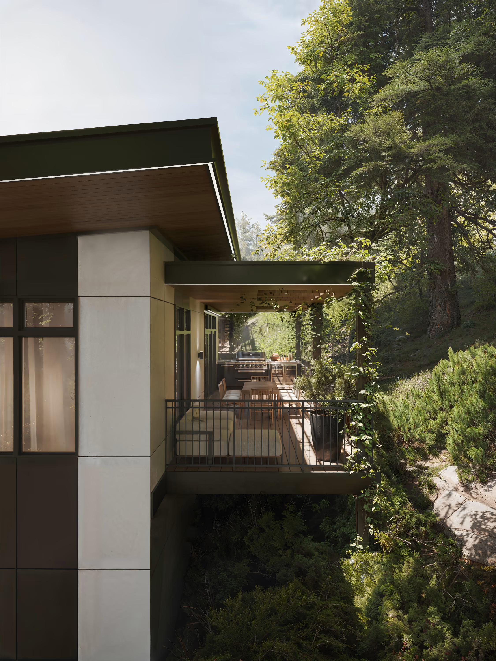
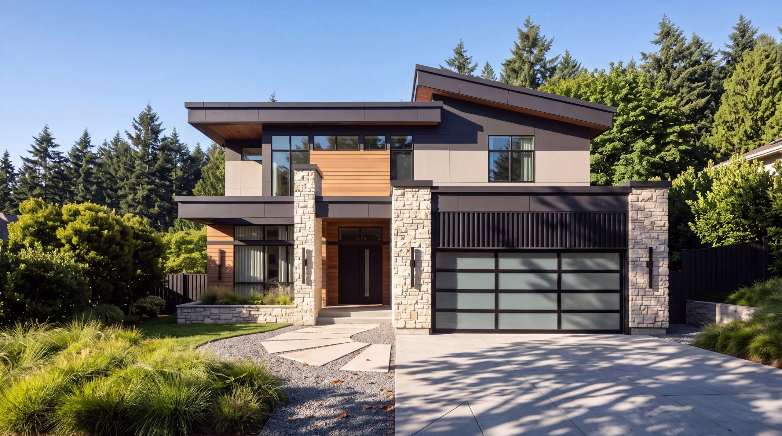
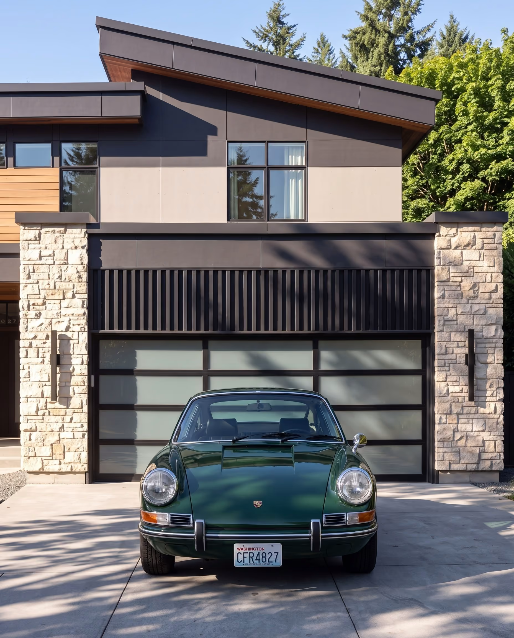
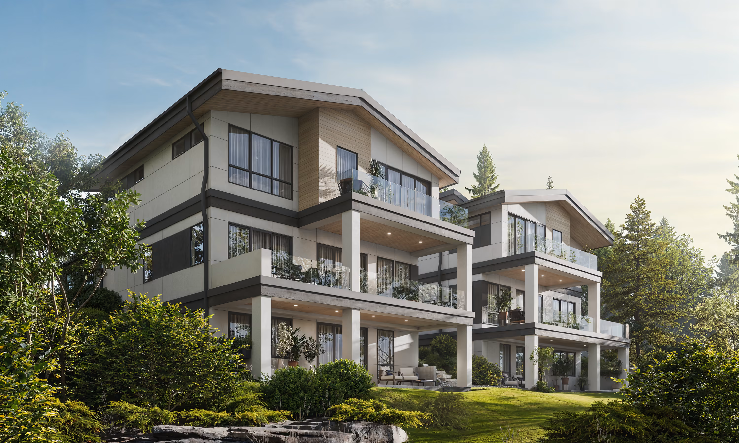
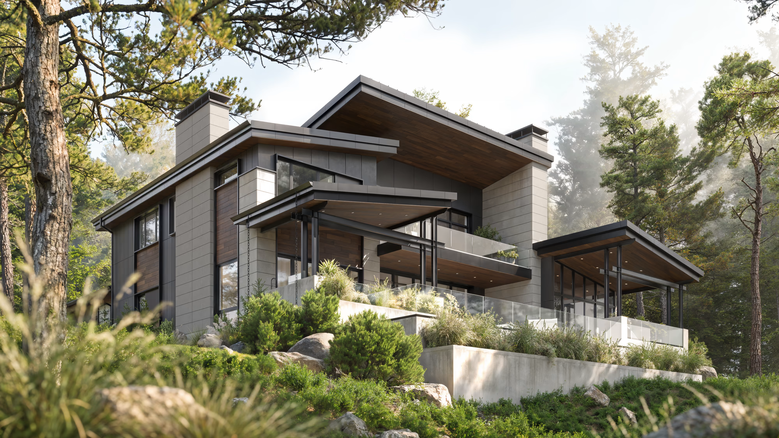
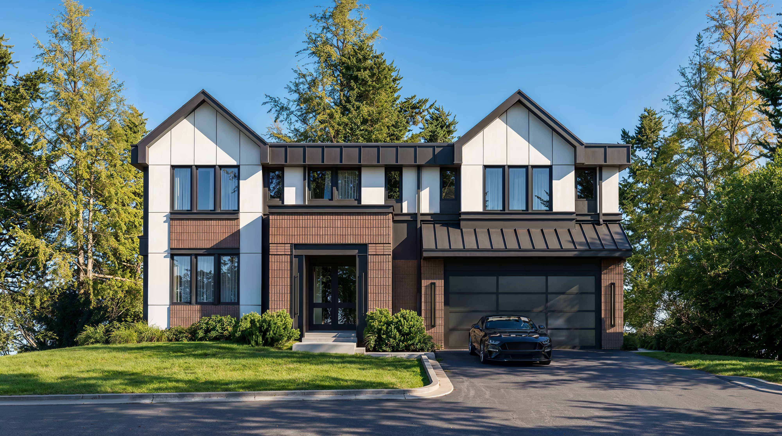
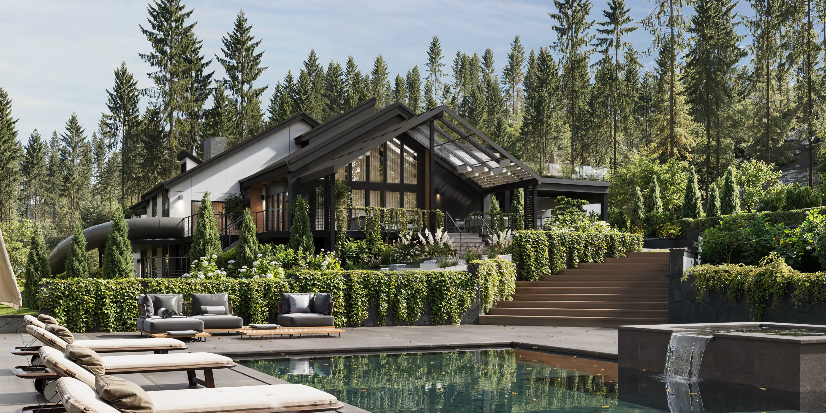
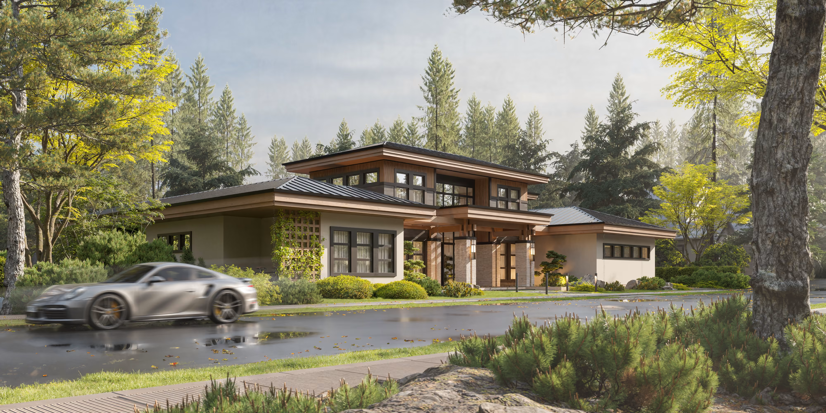
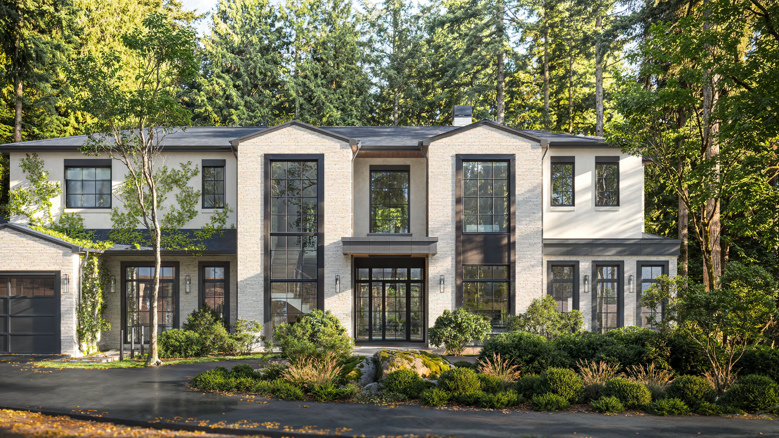
The house itself was not simple. Its architecture was already defined by an unconventional composition of volumes, unusual window groupings, and a complex roofline. Rather than trying to make the building conform to a conventional idea of symmetry or proportion, the design worked with what was already there.
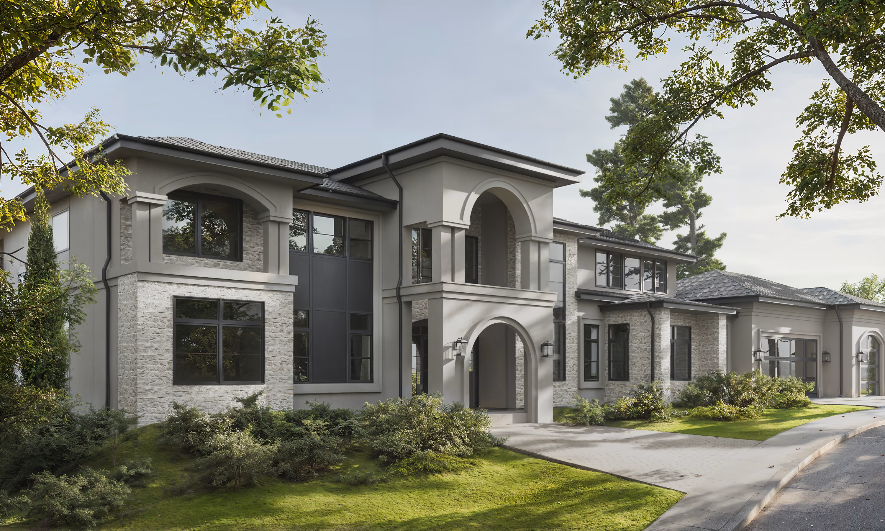
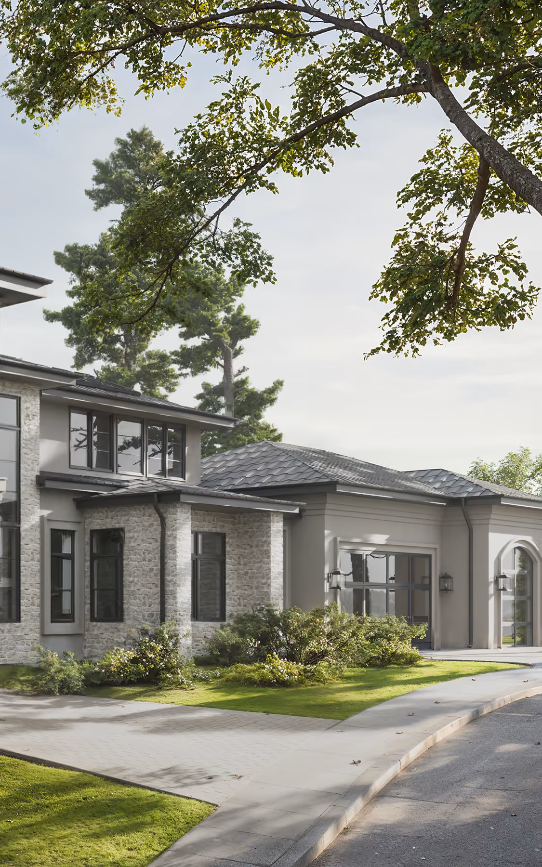
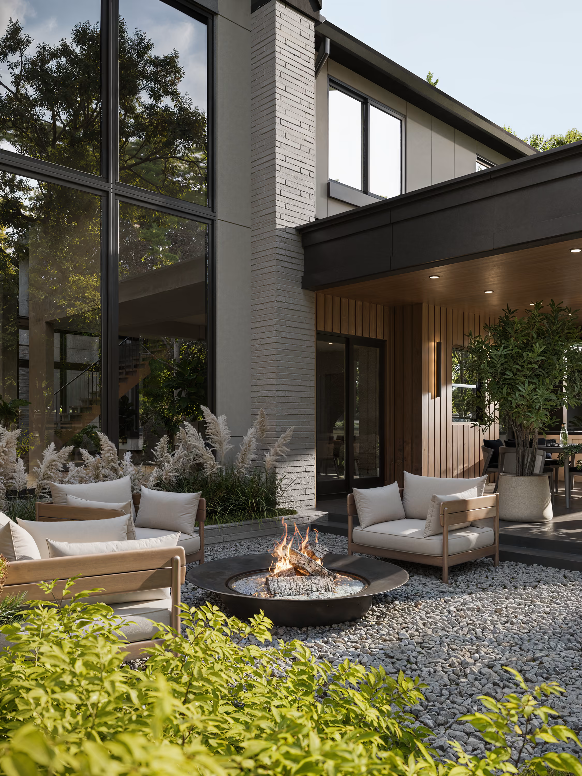
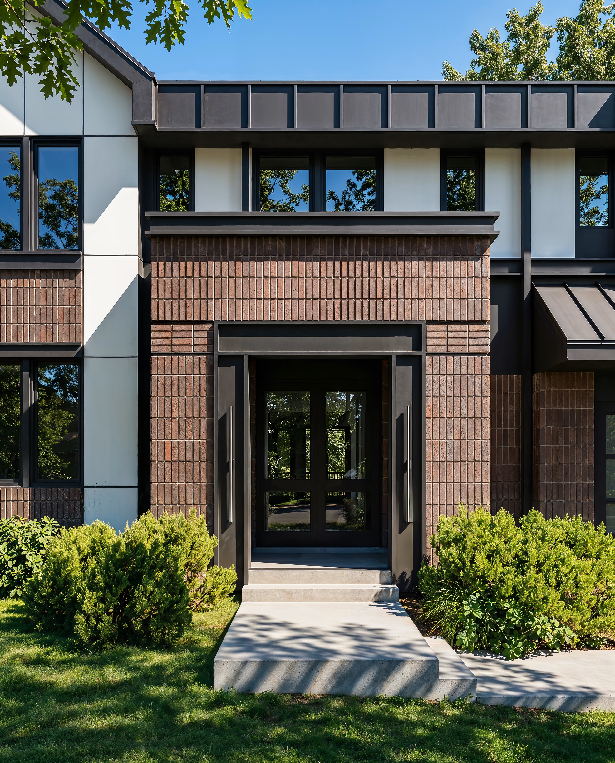
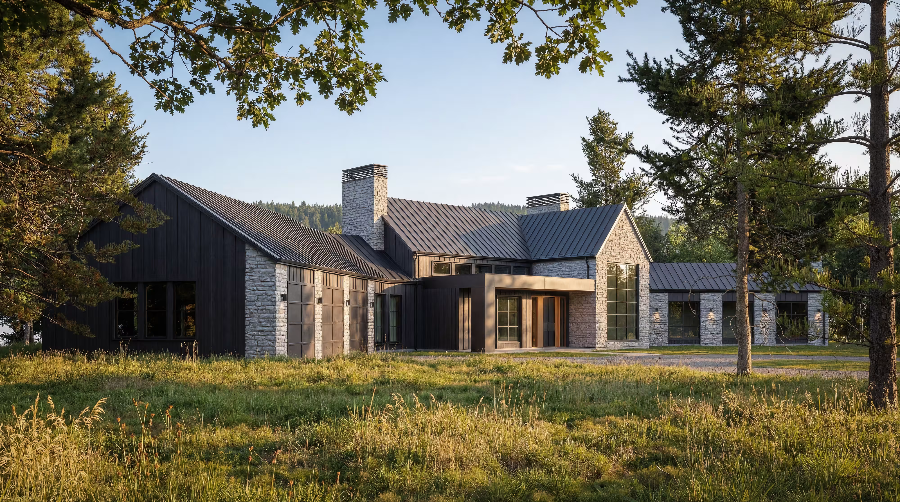
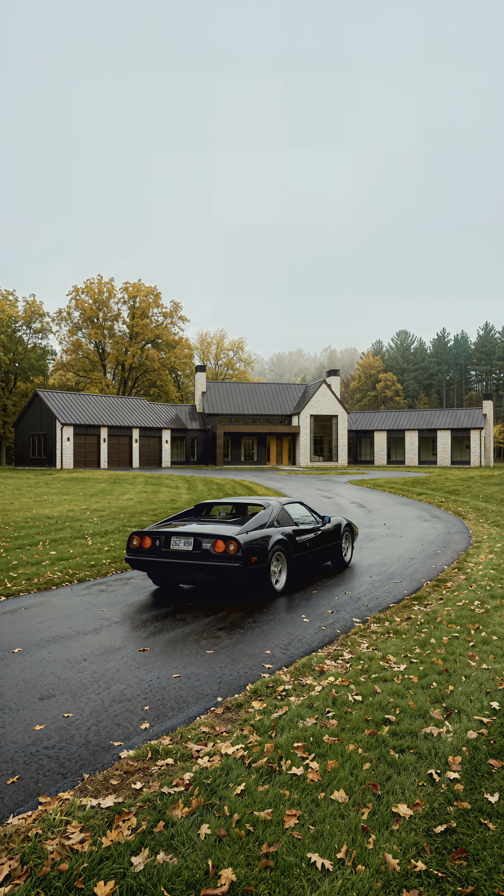
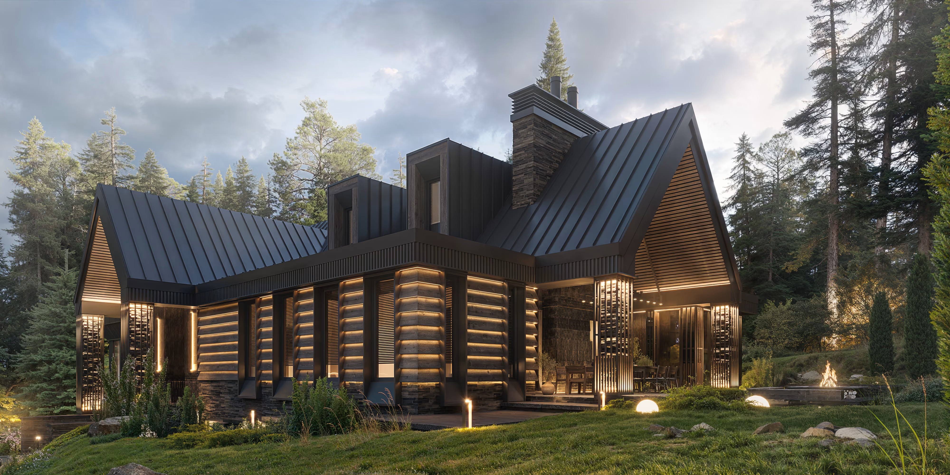
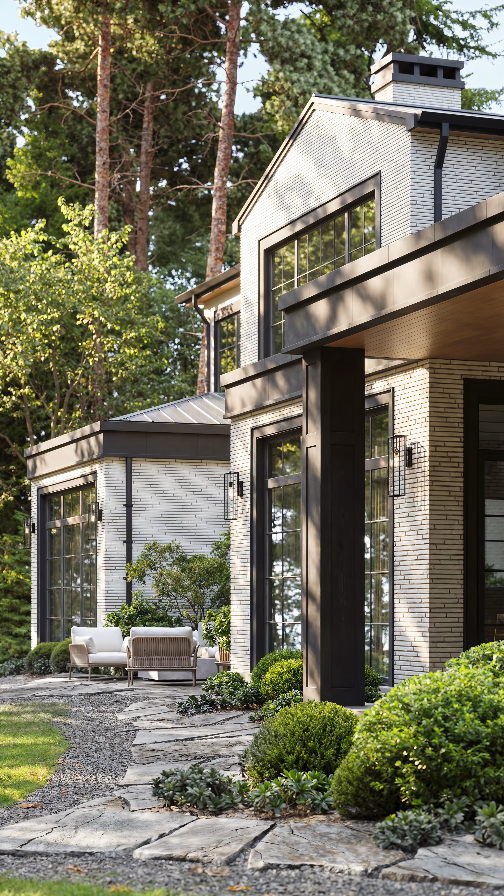
The facade became a way of bringing everything together. Dark thermally modified cedar, sage and sand-toned panels, warm natural wood, stone, and a dark standing-seam roof create a palette drawn from the landscape around the house. The materials move between rough and refined, dark and light, linear and organic.
_02.09.2026_result.avif)
Sage and sand panels set against thermally modified cedar.
Side View
Side View
Back View
Back View
Front View
Front View
_02.09.2026_result.avif)
_02.09.2026_result.avif)
_02.09.2026_result.avif)
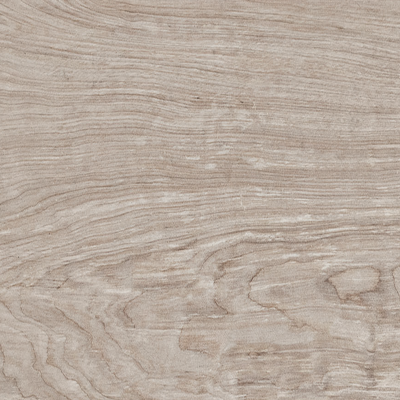

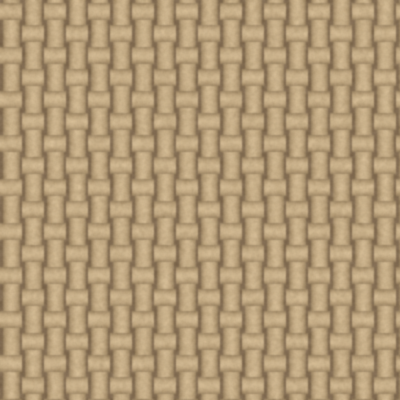
Used materials
_result.avif)
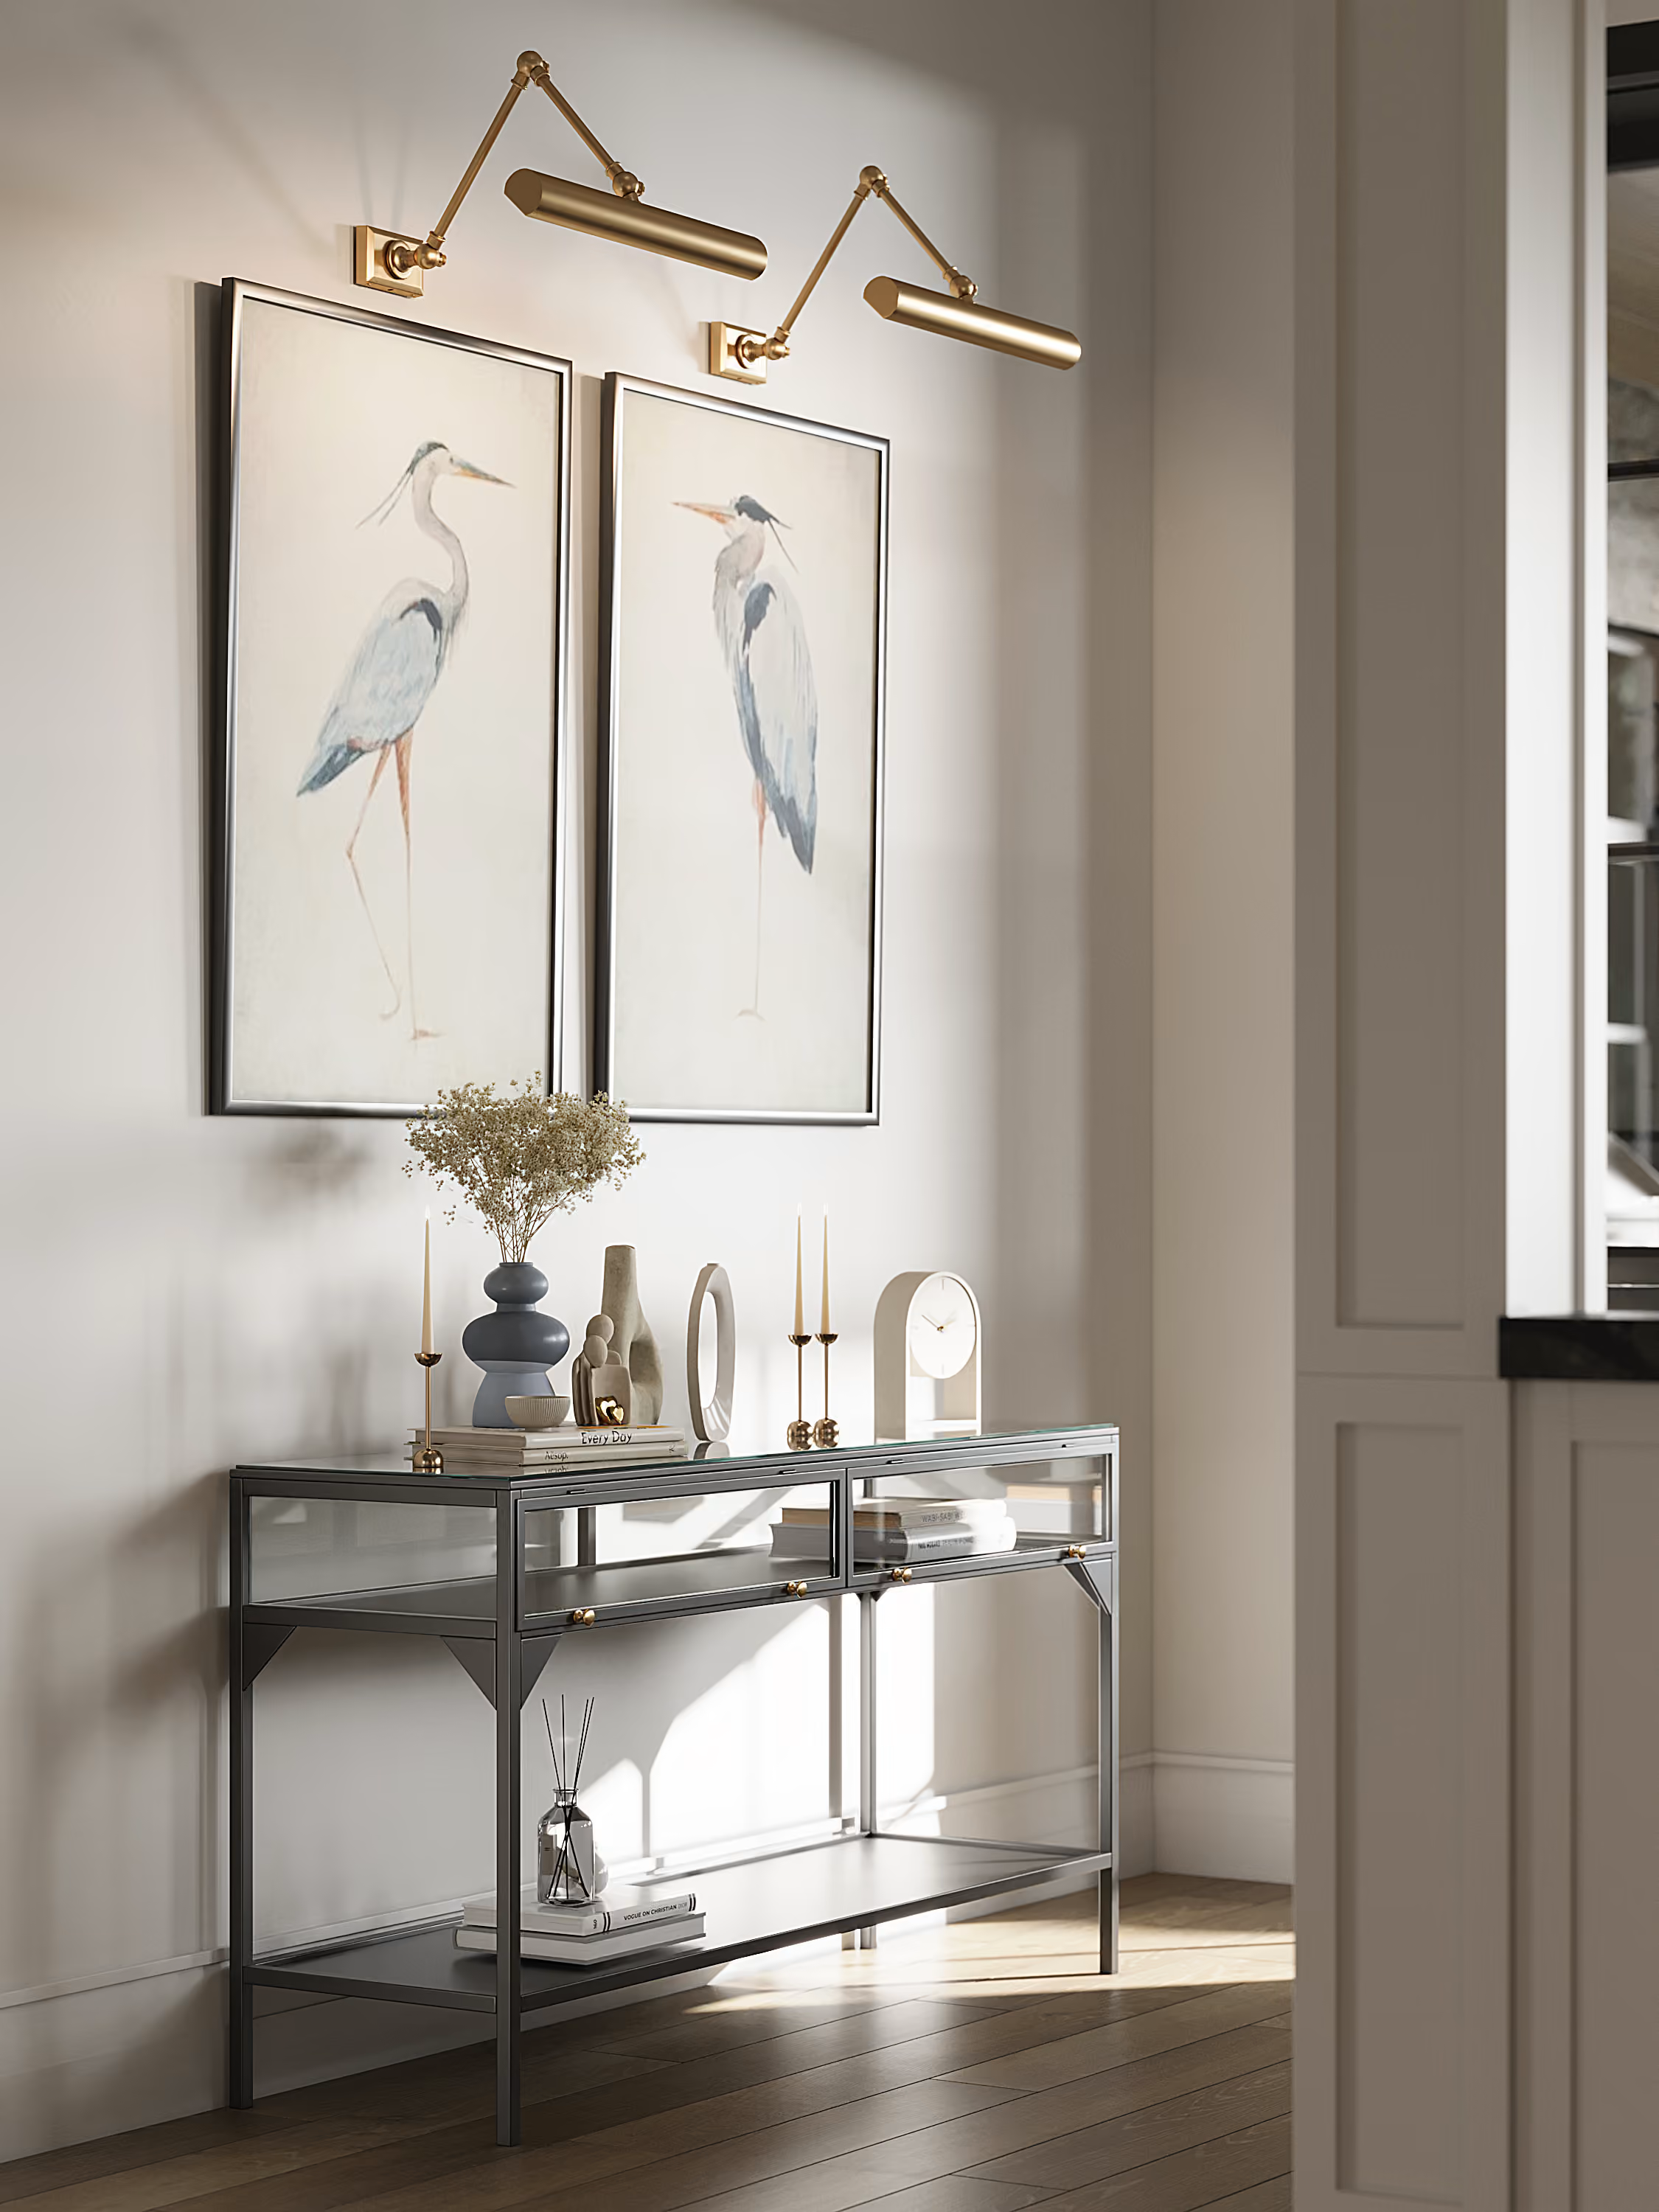
The entry immediately sets the tone. A large woven mirror, natural wood console, sculptural objects, warm timber, and the open stair create an arrival that feels more like entering a retreat than simply walking into a house.
The stair itself becomes part of the architecture. Floating wood treads and dark metal lines remain visually light, while a stone-and-pebble landscape element sits beneath it, bringing a small piece of the outdoors into the center of the house.
_result.avif)
Floating treads, and a bed of stone and pebble underneath.
_result.avif)
_result.avif)
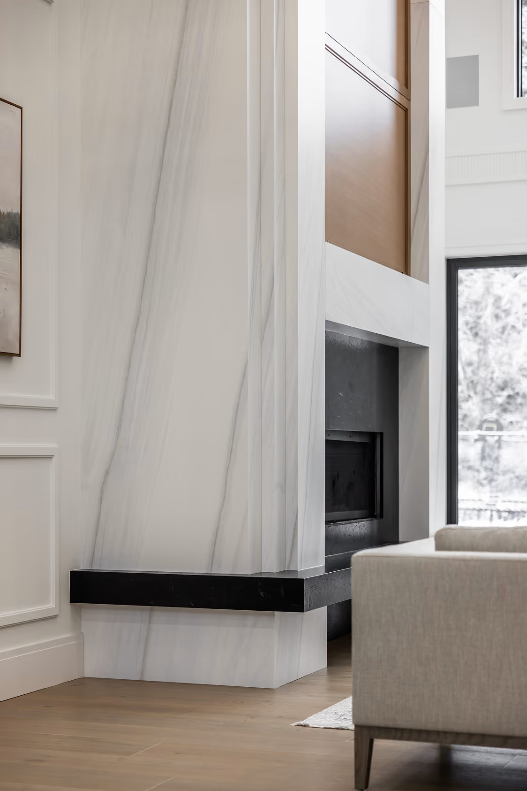
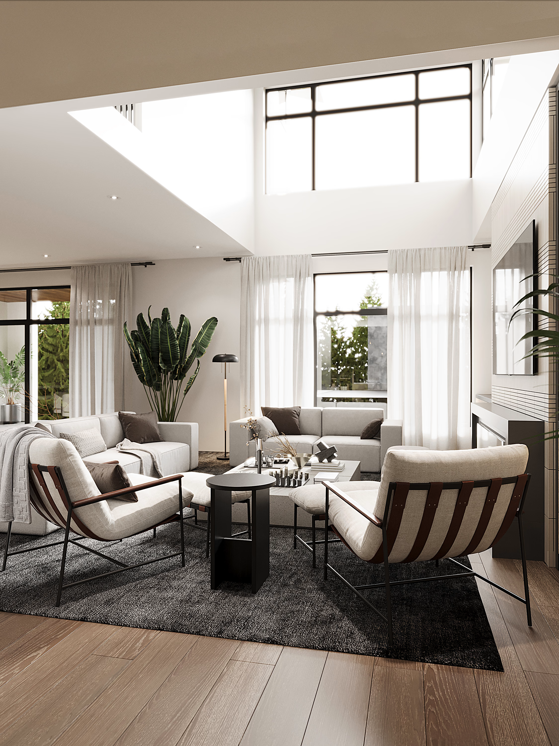
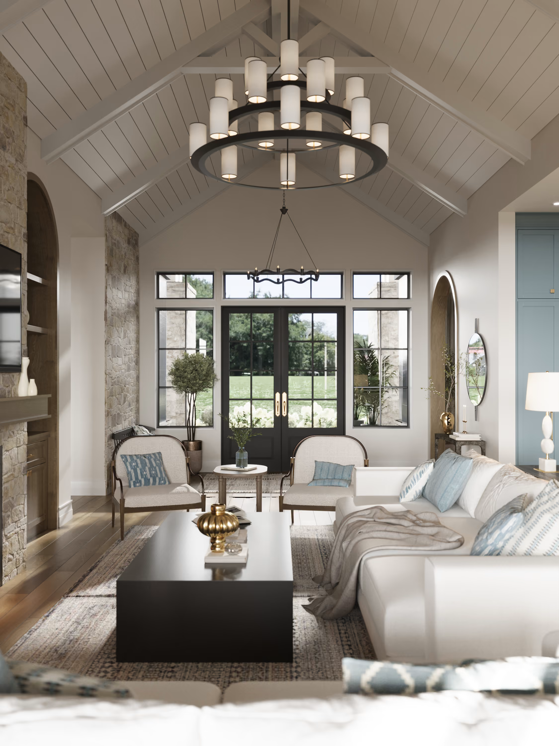
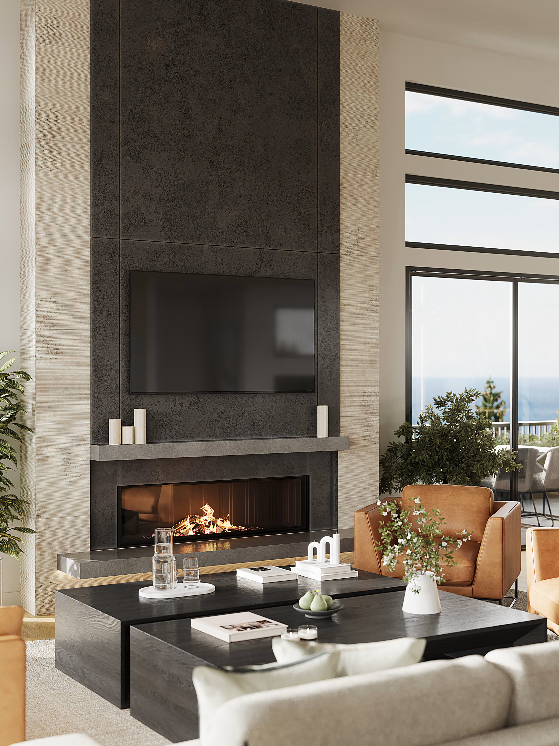
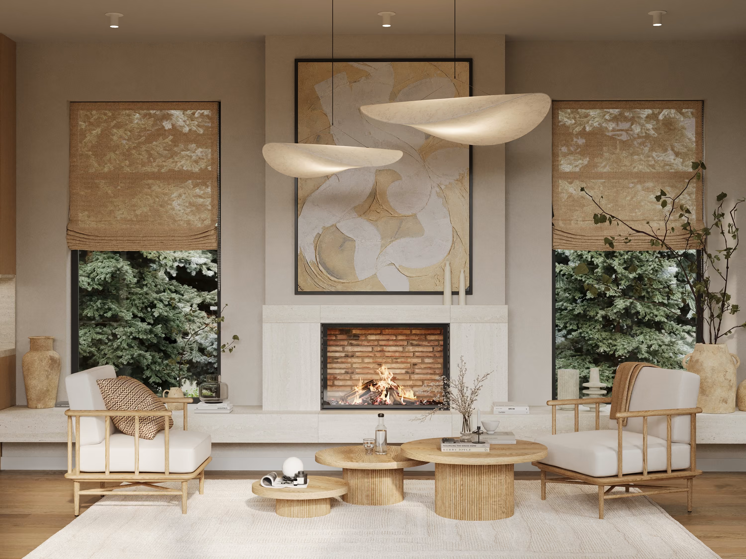
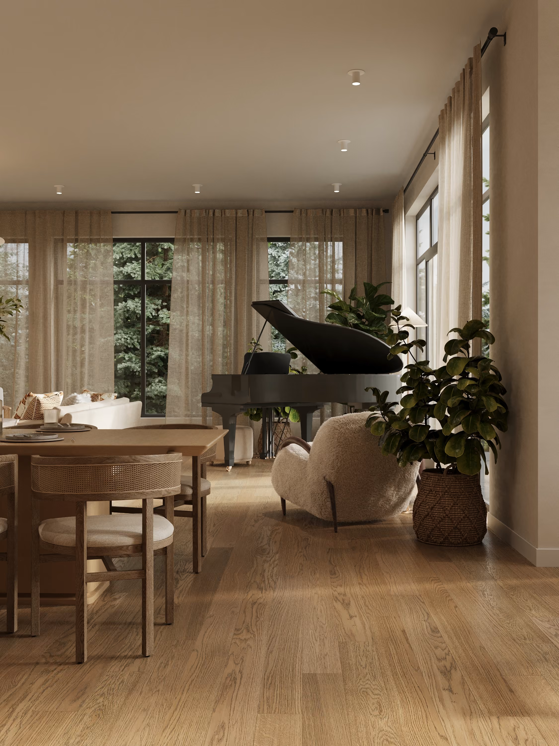
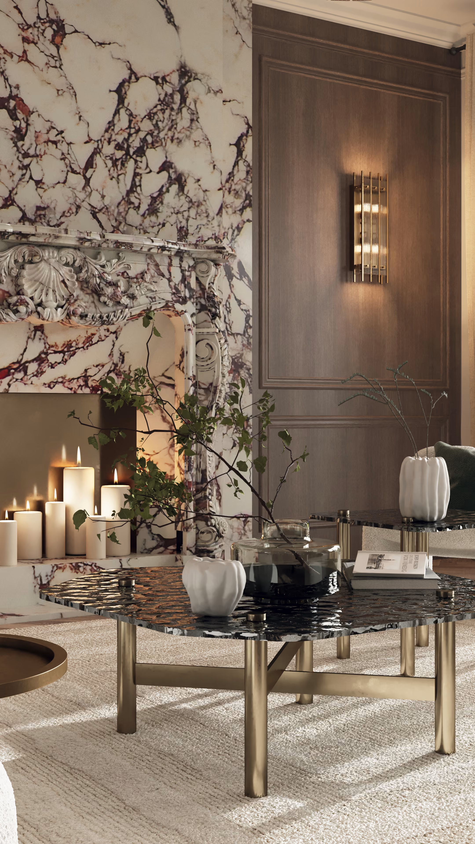
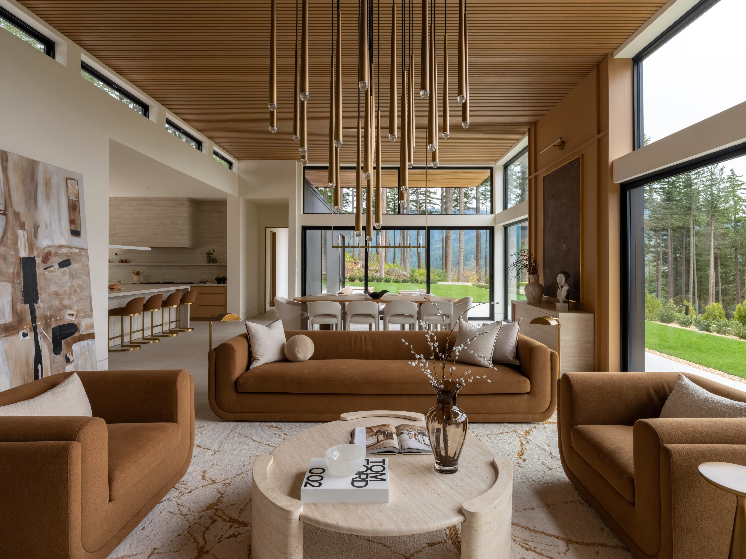
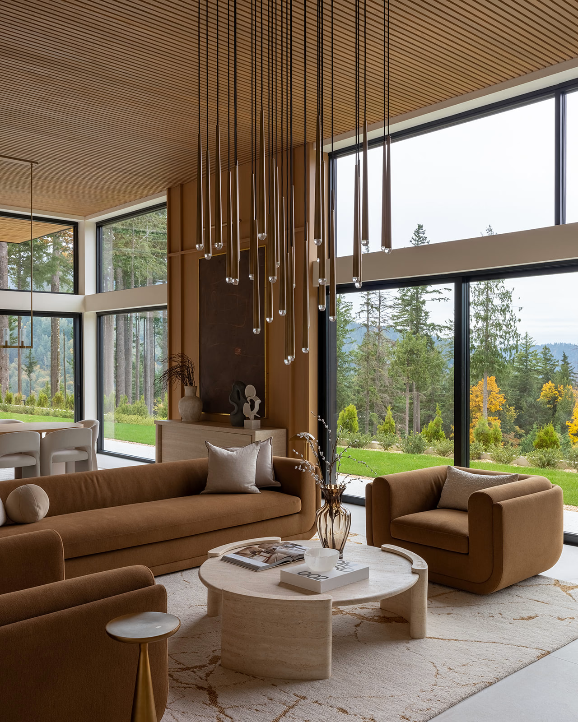
From there, the house opens up. The living room is organized around the fireplace and the view, with large windows bringing the surrounding landscape into the room. Woven pendant lights, natural wood, soft upholstery, and greenery keep the space warm rather than overly formal.
And everywhere, the materials repeat without becoming identical. Wood appears again. Stone appears again. Woven textures appear again. Plants appear again. That repetition is what makes the house feel connected.
_result.avif)
A woven mirror, a timber console, and nothing else.
_result.avif)
_result.avif)
_result.avif)

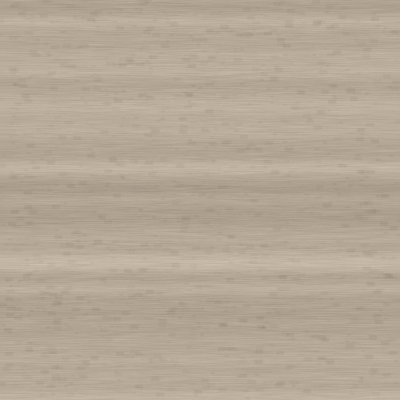

Used materials
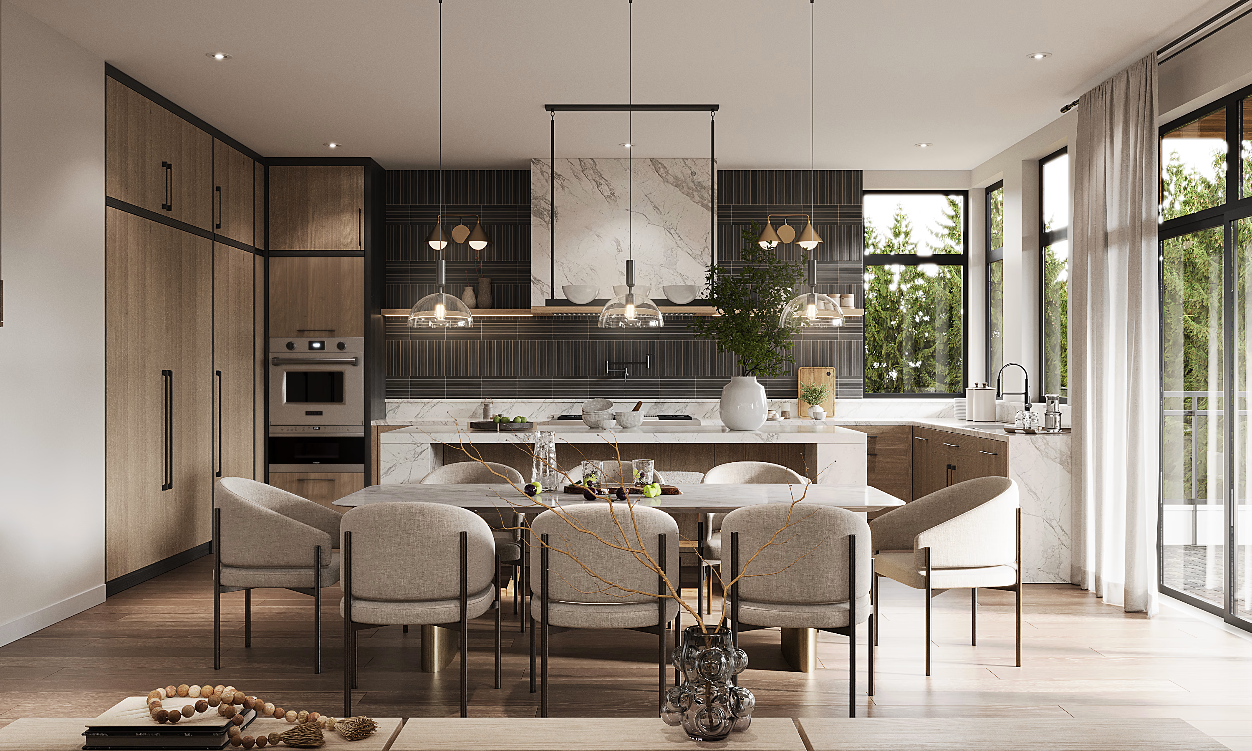
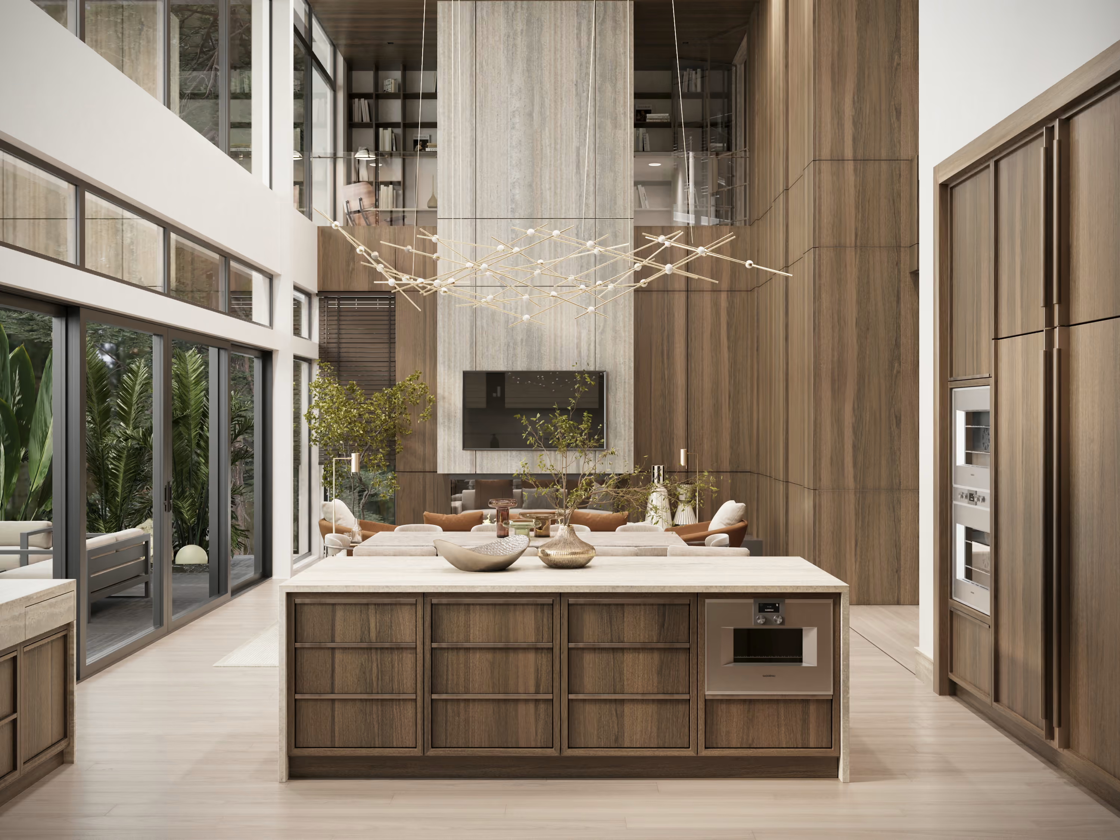
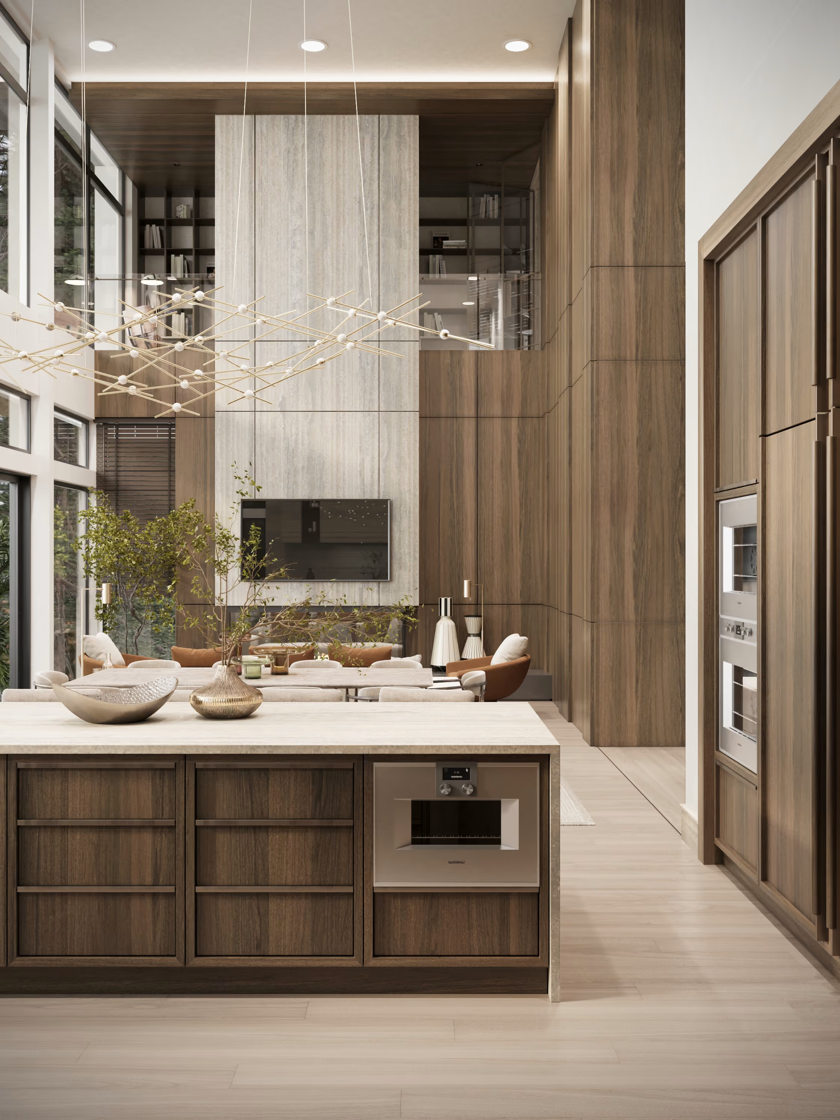
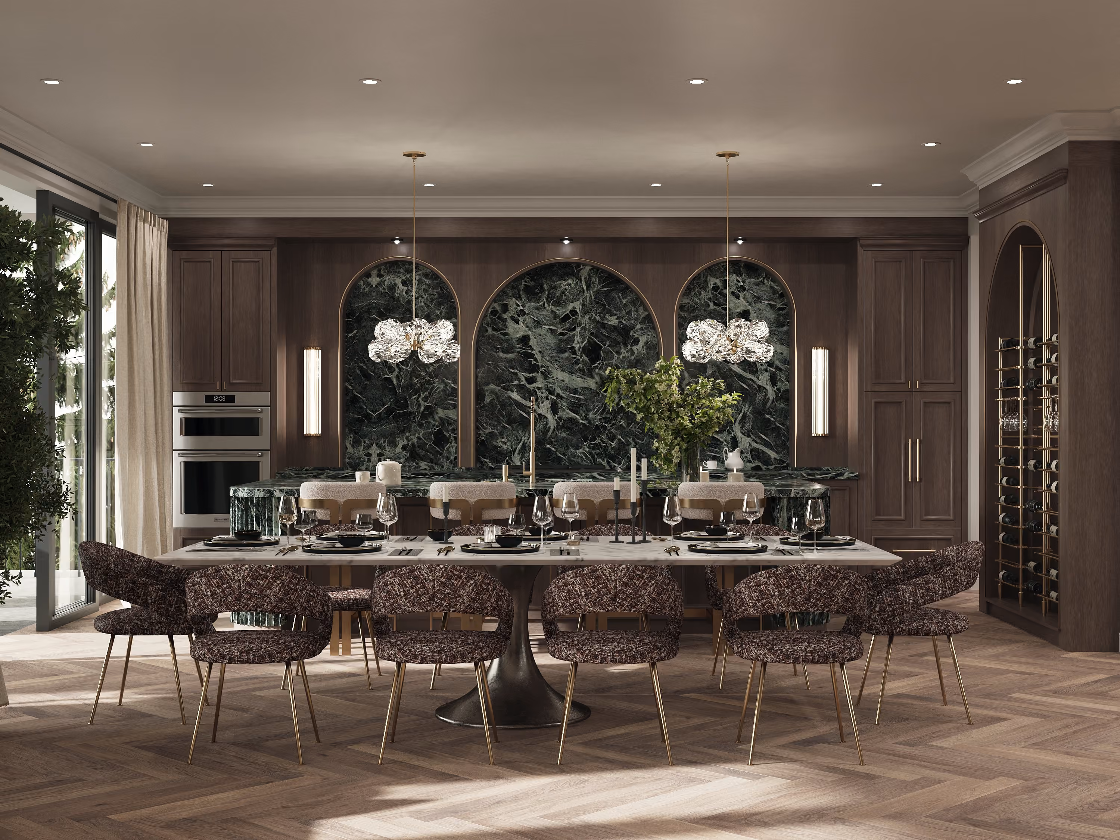
The kitchen continues the same balance. Wood cabinetry, a substantial stone island, open shelving, and carefully integrated appliances create a space that is highly functional without becoming visually busy.
The island becomes more than a work surface — it is where people can sit, gather, and stay connected to the rest of the house.

Used materials
_result.avif)
The same idea becomes quieter in the bedrooms. The primary bedroom's high, timber-lined ceiling follows the structure above, while large glazed openings frame the mountains and forest. The bed sits against a full-height architectural composition of vertical wood elements and integrated lighting.
A small sitting area and fireplace create another place to pause rather than making the bedroom only about sleeping.
_result.avif)
A fireplace and a chair, so the bedroom is not only for sleeping.
_result.avif)
_result.avif)
_result.avif)
The primary bath shifts the atmosphere again. Darker surfaces, natural wood, stone, bamboo-like screening, and greenery create a more enclosed, grounded feeling. The freestanding tub sits beside the window, with the landscape visible beyond it.
And the media room becomes intentionally darker and more intimate — a contrast to the openness of the main living spaces. Deep wall and ceiling tones, soft seating, wood, woven textures, and low lighting create a room designed to retreat into.
_result.avif)
Stone, wood and pebble underfoot in the primary bath.
_result.avif)
_result.avif)
_result.avif)
_result.avif)
Used materials
.avif)
_result.avif)
_result.avif)
_result.avif)
_result.avif)
_result.avif)
_result.avif)
_result.avif)
_result.avif)
_result.avif)
_result.avif)
_result.avif)
_result.avif)
_result.avif)
_result.avif)
_result.avif)
_result.avif)
_result.avif)
_result.avif)
_result.avif)
_result.avif)
_result.avif)
_result.avif)
_result.avif)
Step inside any frame below. Drag to look around, or open full screen.
_02.09.2026_result.avif)
(
next projects
)
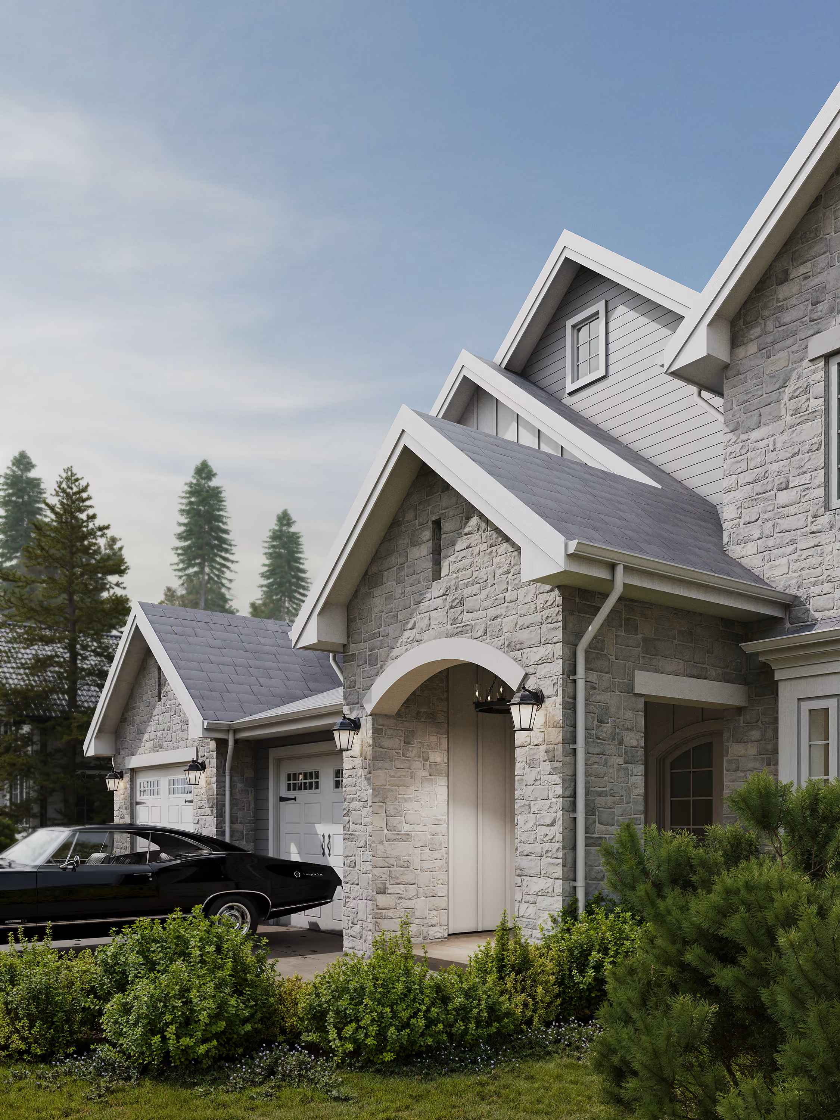
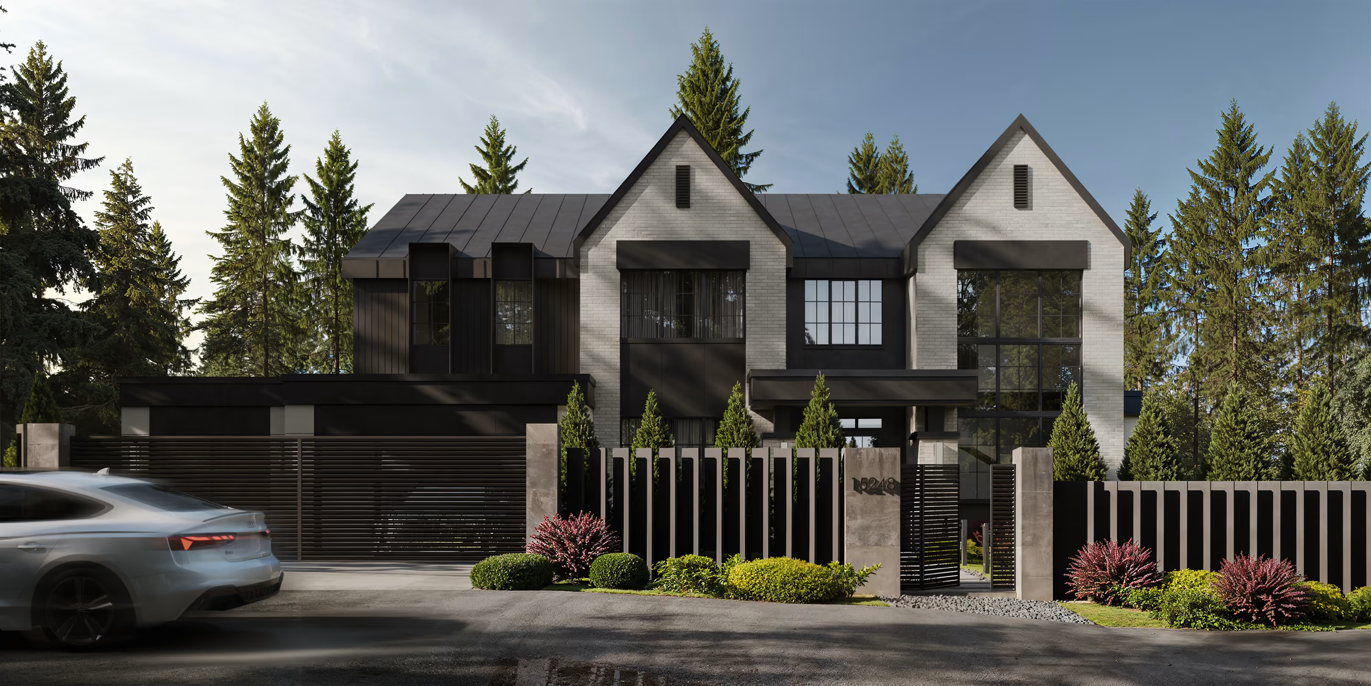
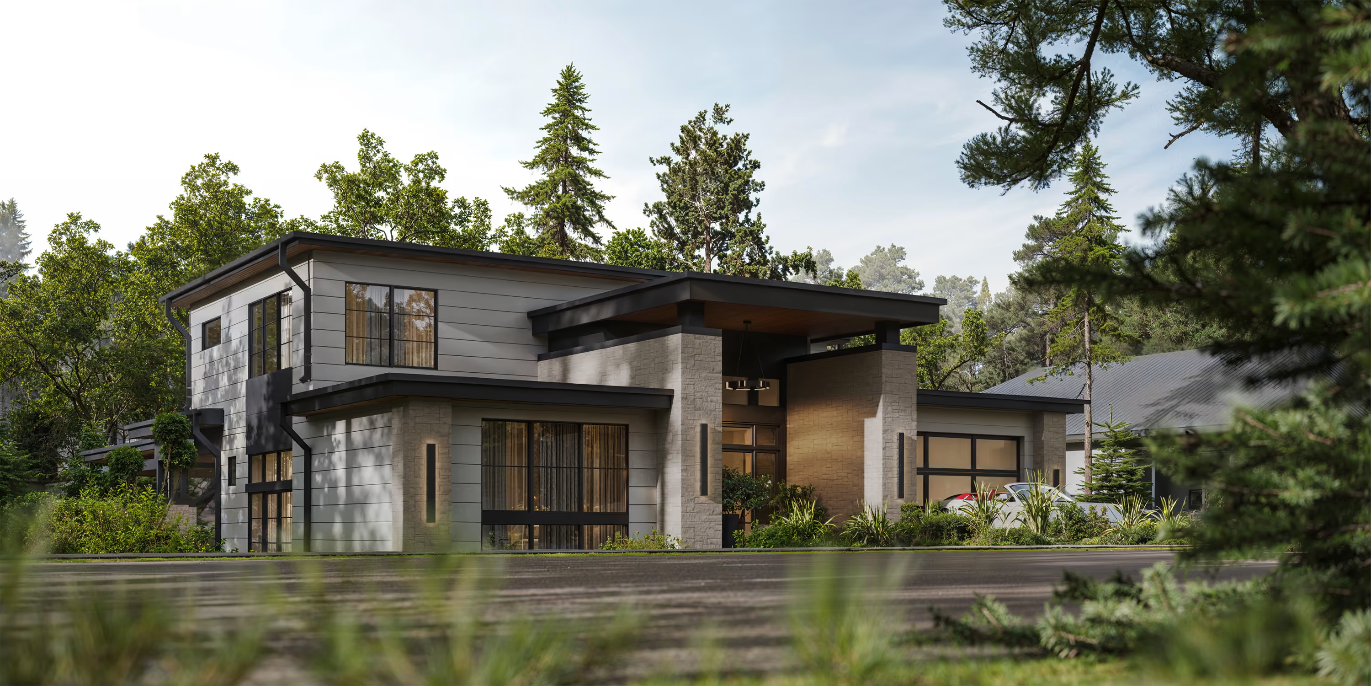
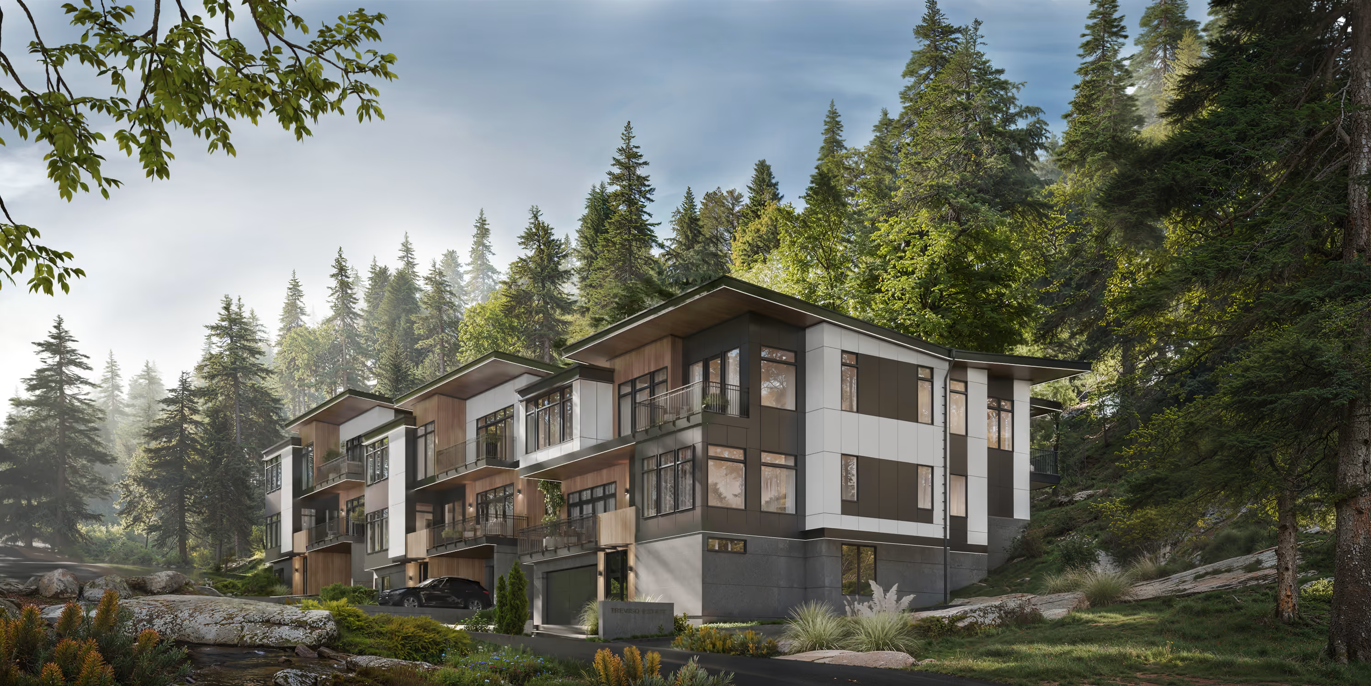
See how the same approach reads in another home.
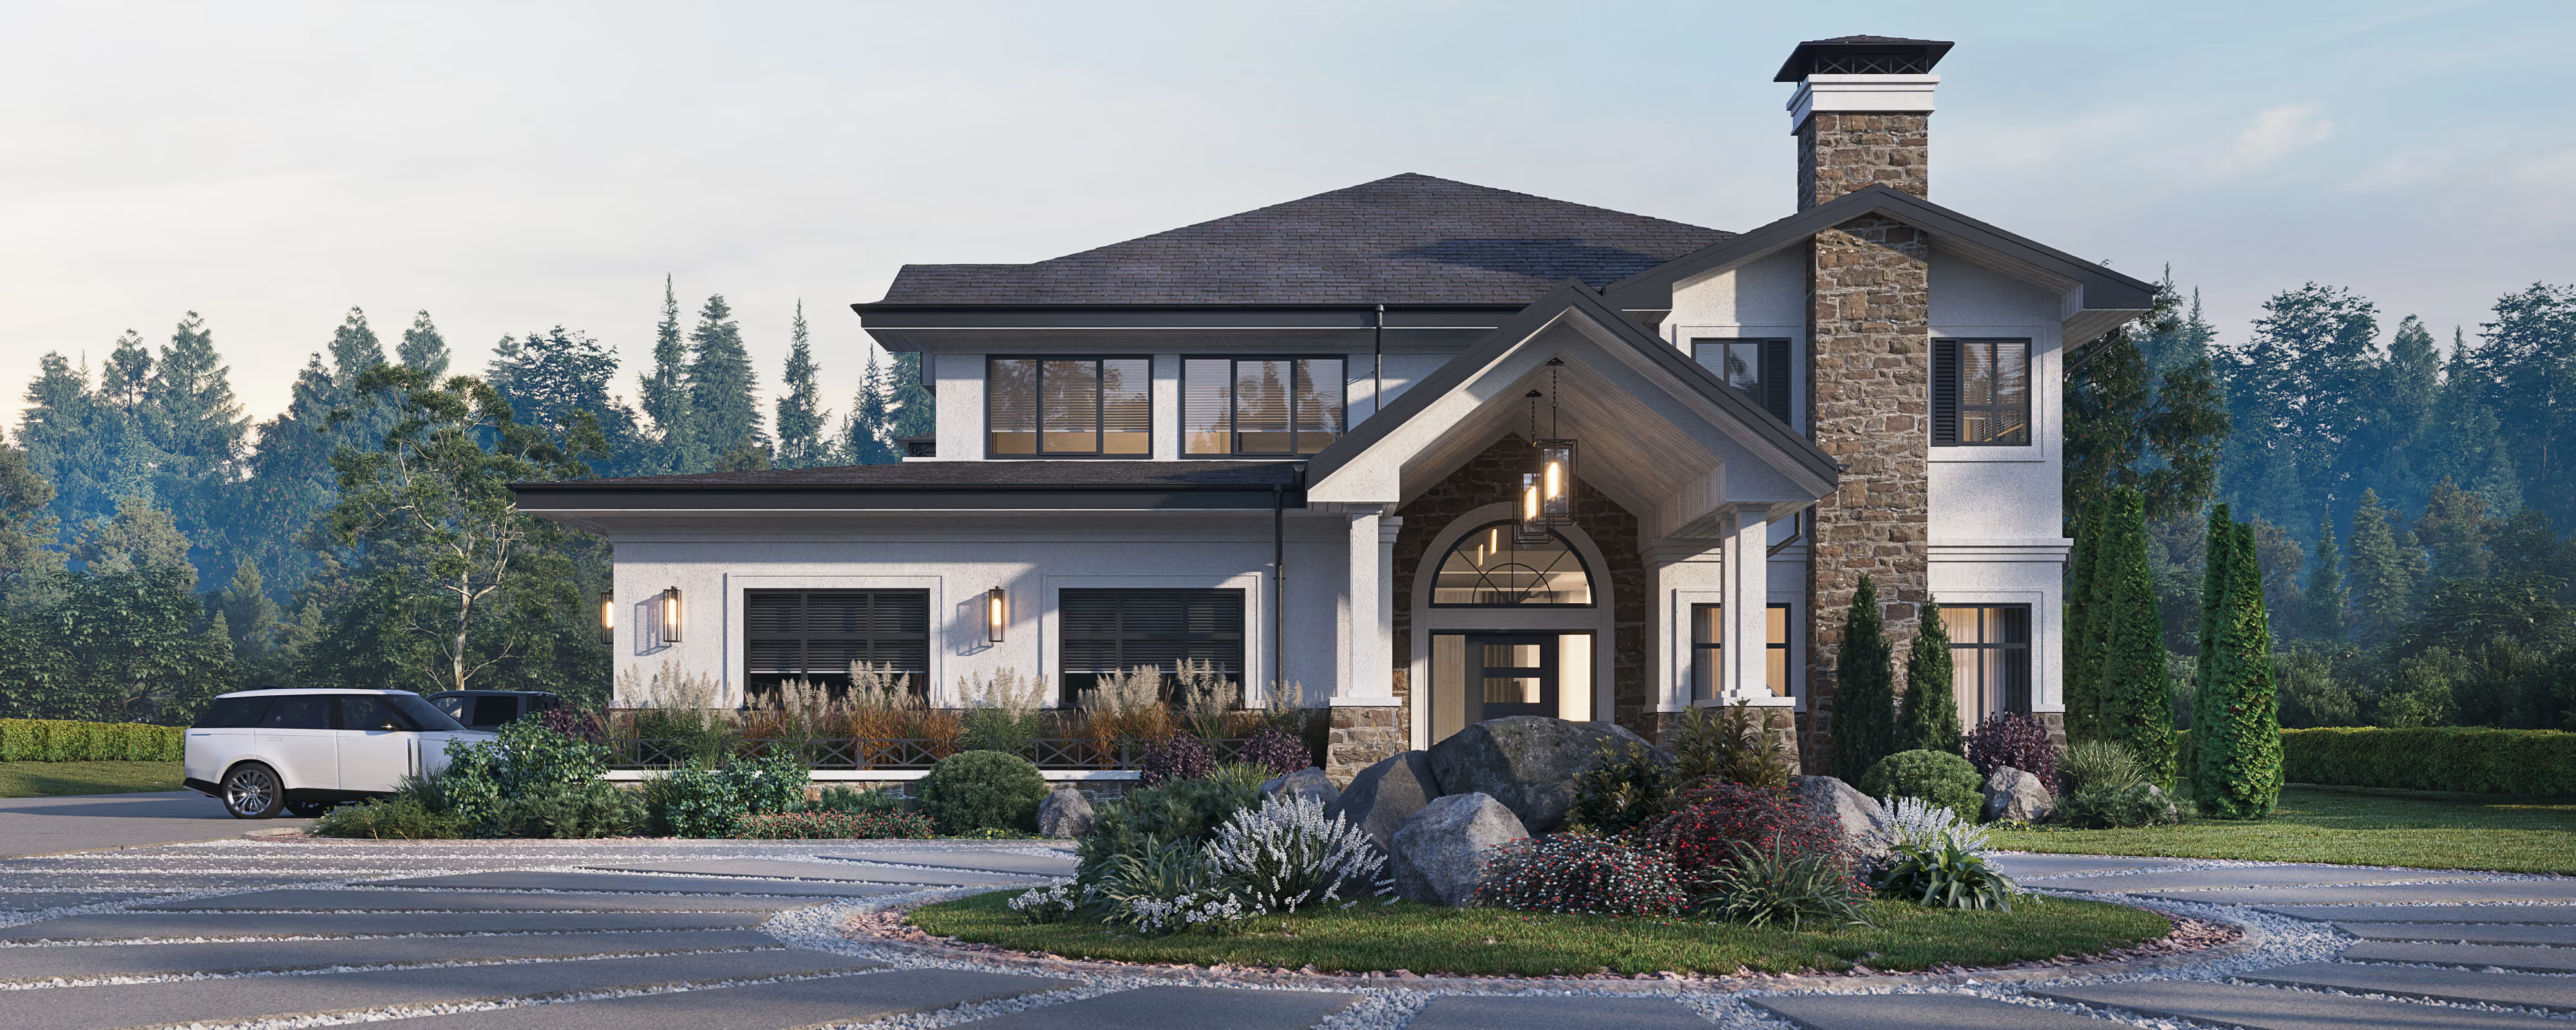
_result.avif)
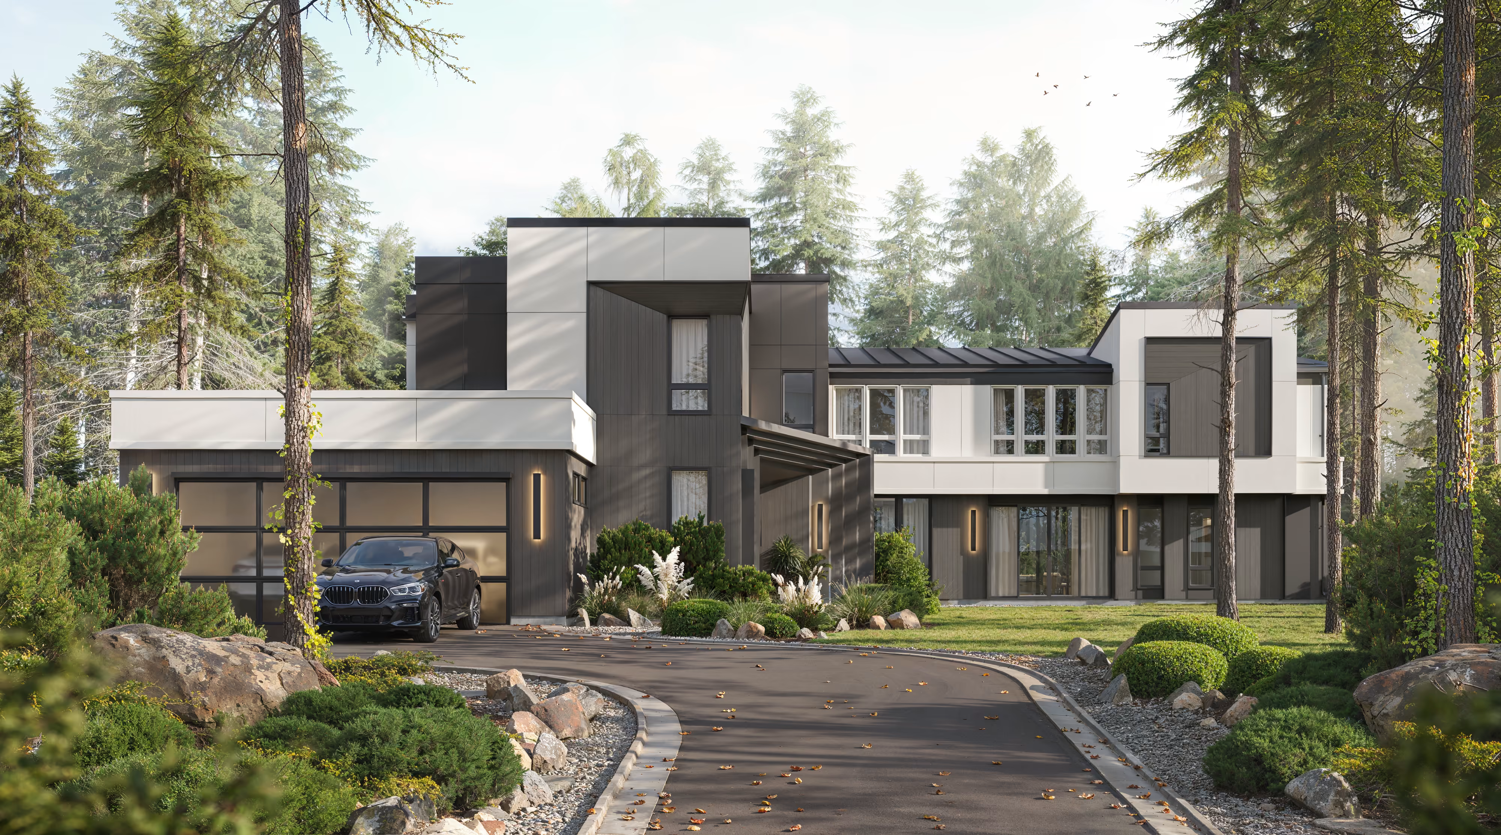
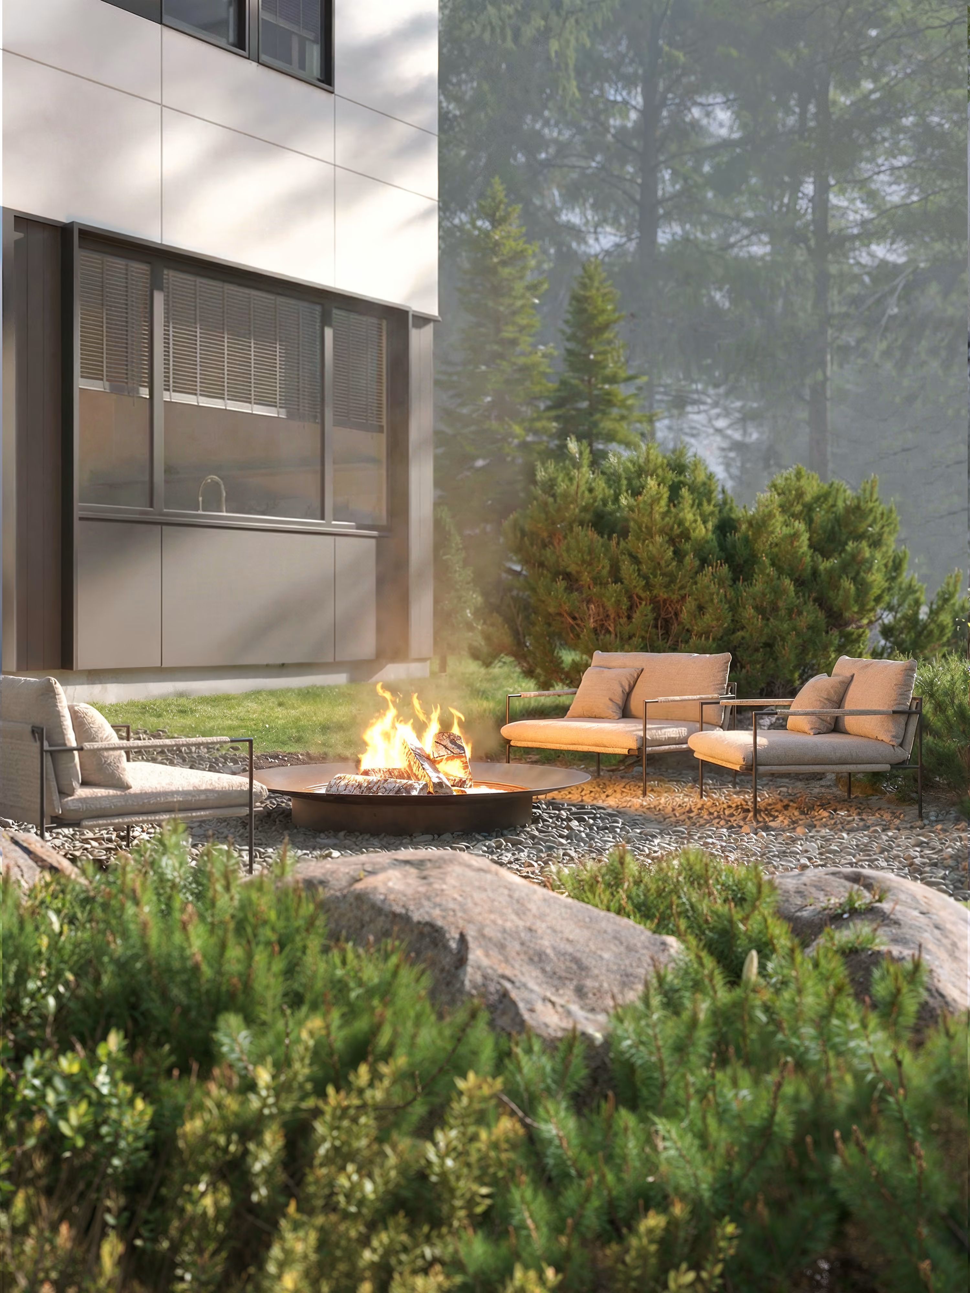
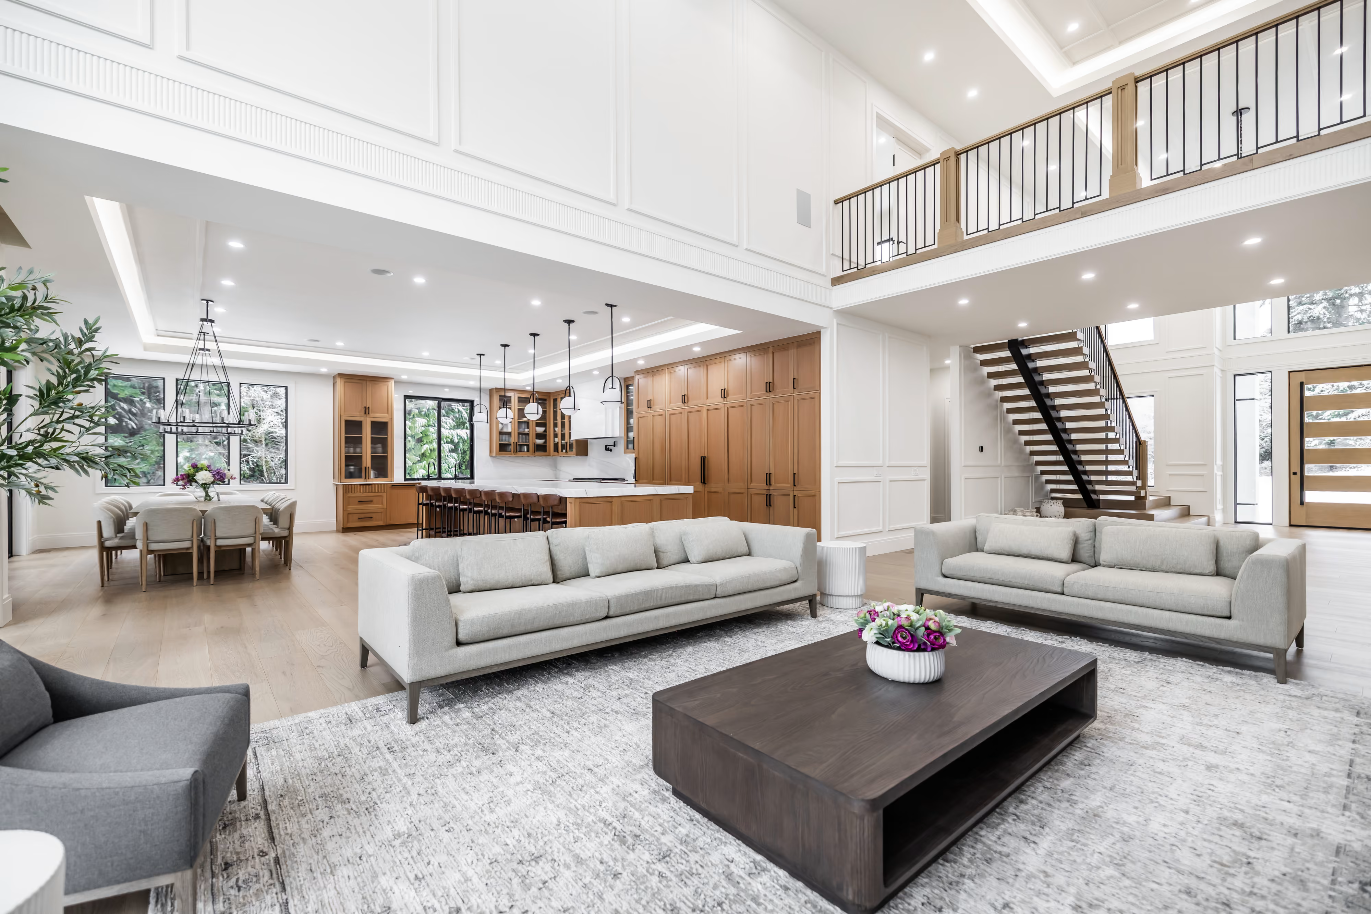
_29.04.2025_result.avif)
_10.09.2025%201_result.avif)
_10.09.2025%201_result.avif)
_28.03.2025%201_result.avif)
_28.03.2025%201_result.avif)
_05.02.2025_result.avif)
_result.avif)
_result.avif)
_result.avif)
_25.12.2024_result_result.avif)
_25.12.2024_result_result.avif)
_01.30.2026_result.avif)
_web.avif)
_web.avif)
_result.avif)
A home begins with
a conversation.
Share a few sentences about your project, and we'll begin shaping the path from idea to home.
(
Thank You
)
Successfully Sent!
Oops! Something went wrong while submitting the form.
Furnishing & Styling
(
about
)
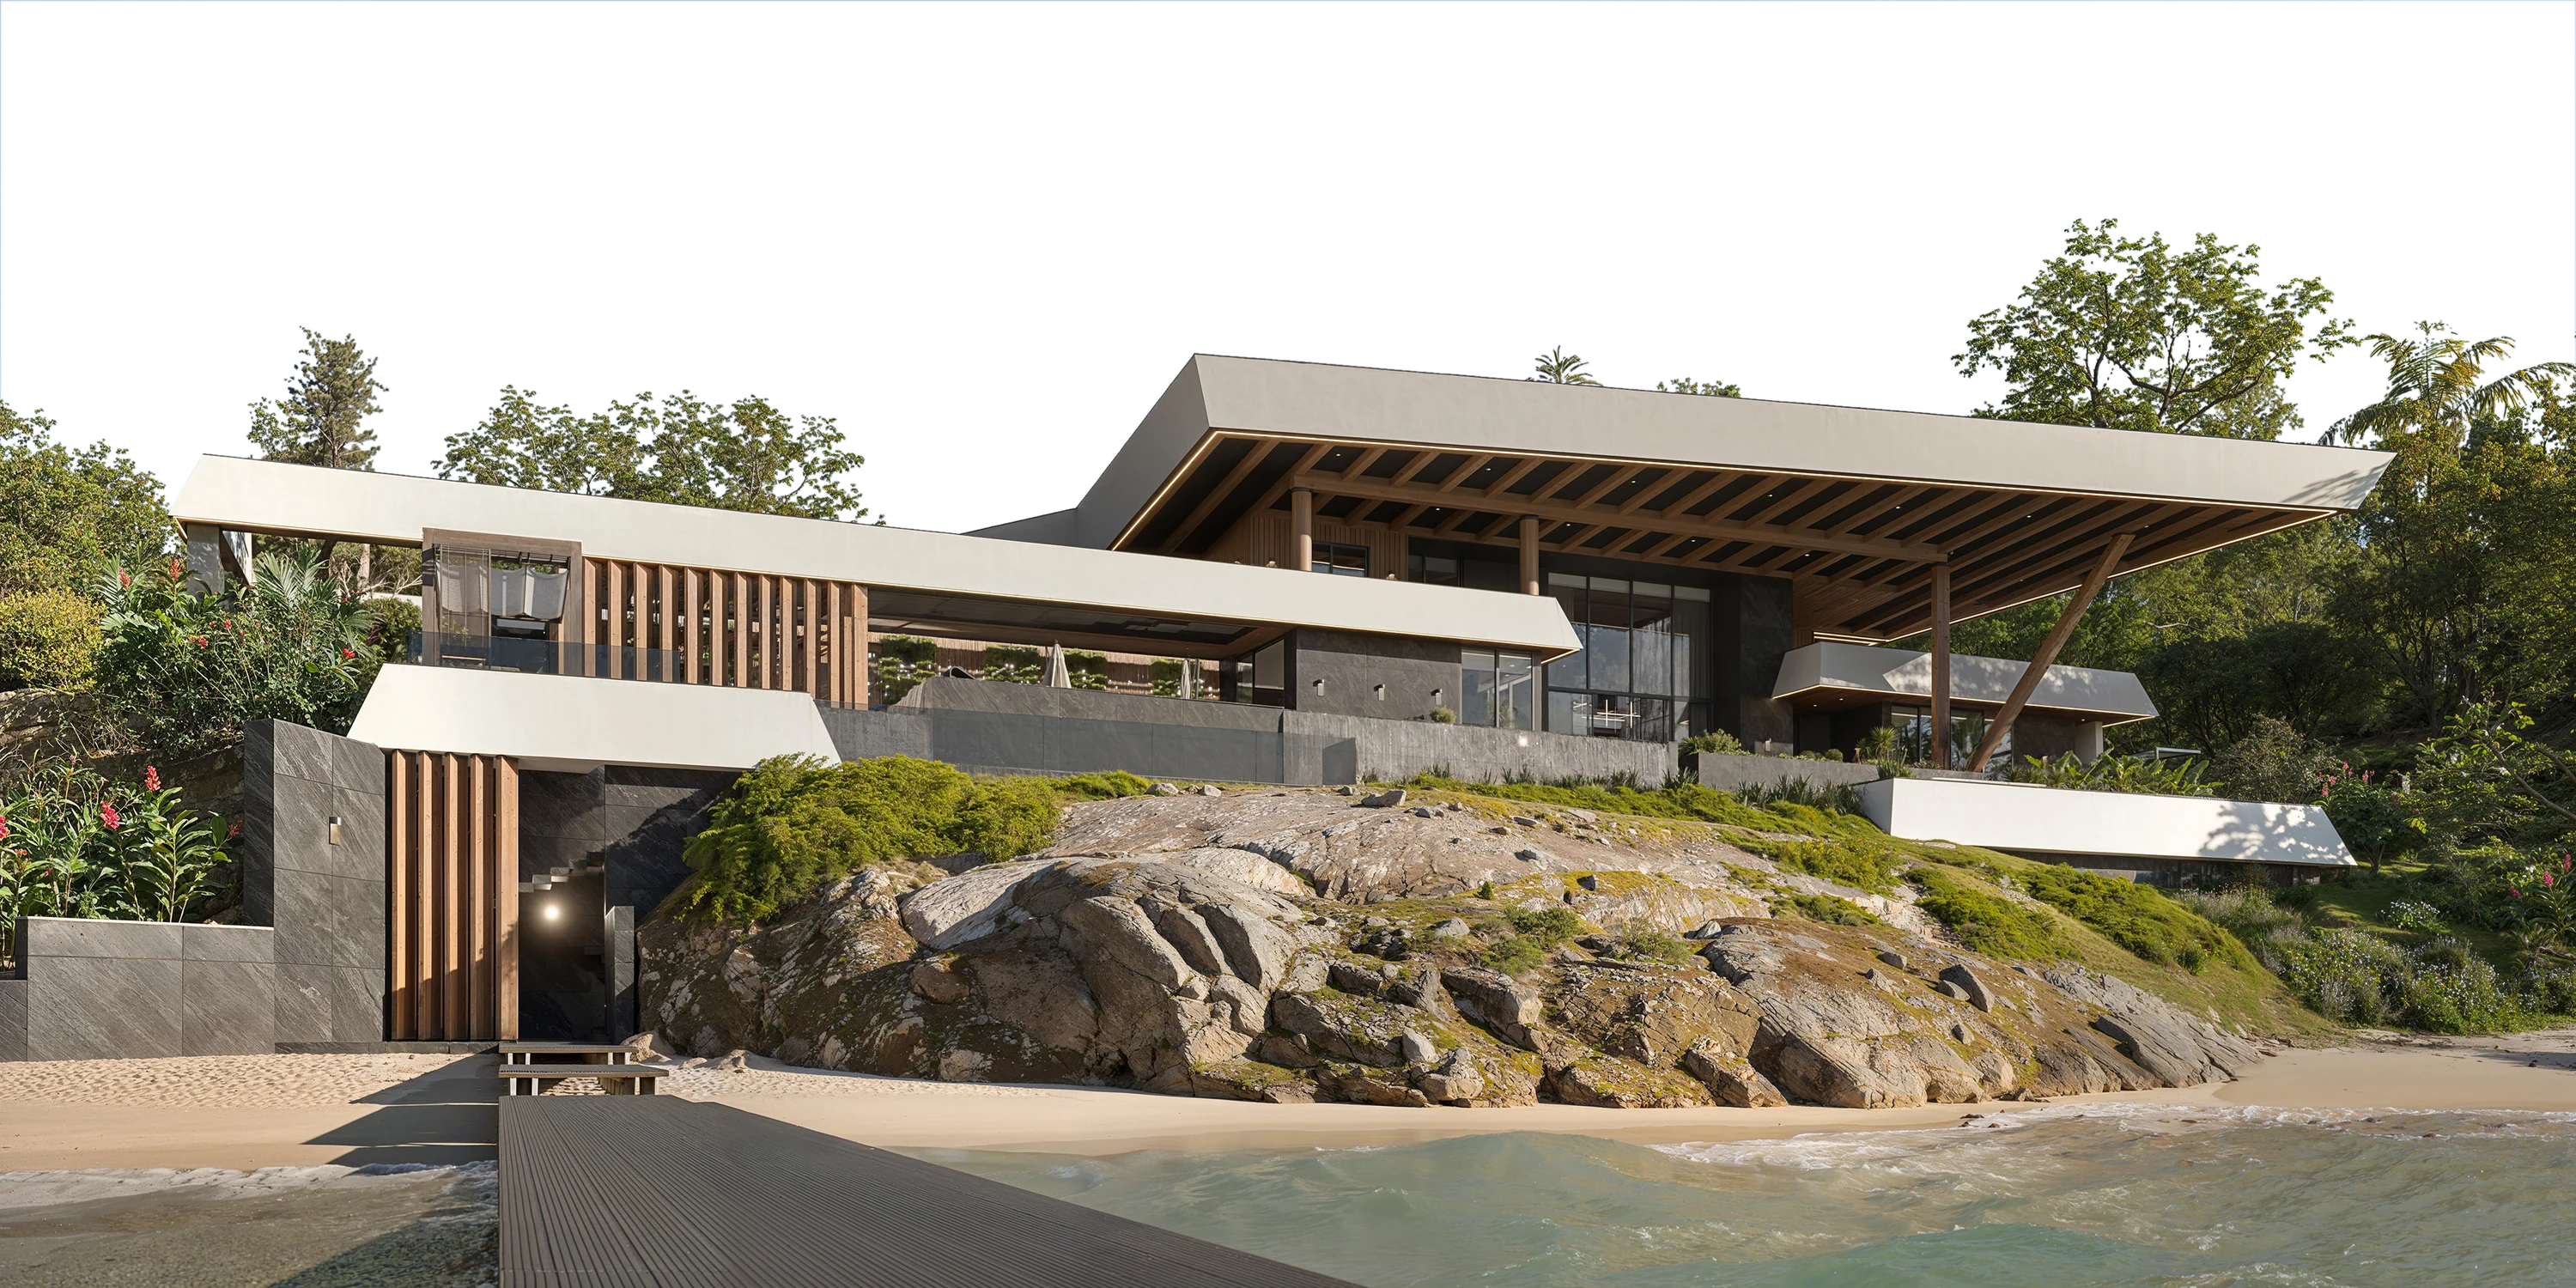
A fully styled, photo-ready home. Furniture selected, specified, and installed.
A final styling pass that turns a finished house into a home. Furniture, window coverings, artwork, and accessories installed and arranged in a single visit, with a walkthrough at the end so you know how every piece is meant to live in the room.
Final Deliverables:
- Furniture plan tied to the floor plan
- Fabric, finish & material curation
- Window treatments & area rugs
- Art selection & placement
- Receiving, installation & placement oversight
- Decorative accessories & finishing touches
- Final styling & client orientation walkthrough
- Photography coordination
_result.avif)
Procurement
(
about
)
A qualified design advocate on your side throughout construction.
Sourced, ordered, tracked, and delivered without you ever managing a vendor, a backorder, or a delivery date. You receive a locked FF&E schedule coordinated to the build timeline, vendor-validated pricing, and a closeout package with warranty documentation and a procurement summary at the end.
Final Deliverables:
- Full FF&E schedule & sourcing strategy
- Vendor sourcing, ordering & purchase management
- Lead-time coordination with construction schedule
- Delivery tracking & issue management
- Damage, replacement & substitution handling
- Payment tracking & vendor communication
- Warranty documentation package
- Procurement summary report
_01.30.2026_result.avif)
Supervision
(
about
)
Construction supervised against our own drawings.
Protecting the approved design through real-world budget and timeline pressures. The builder leads construction. AVI steers the design through field conditions, finding solutions that keep the project on schedule without losing what was drawn.
Final Deliverables:
- Contractor pre-qualification & bid package support
- Constructability review of all drawing sets
- Site visit reports & field documentation
- Framing, millwork, tile & material inspections
- RFI and shop-drawing responses
- Change-order evaluations & reconciliation
- Punch list & contractor sign-off
- Final walkthrough
Interior Design
(
about
)
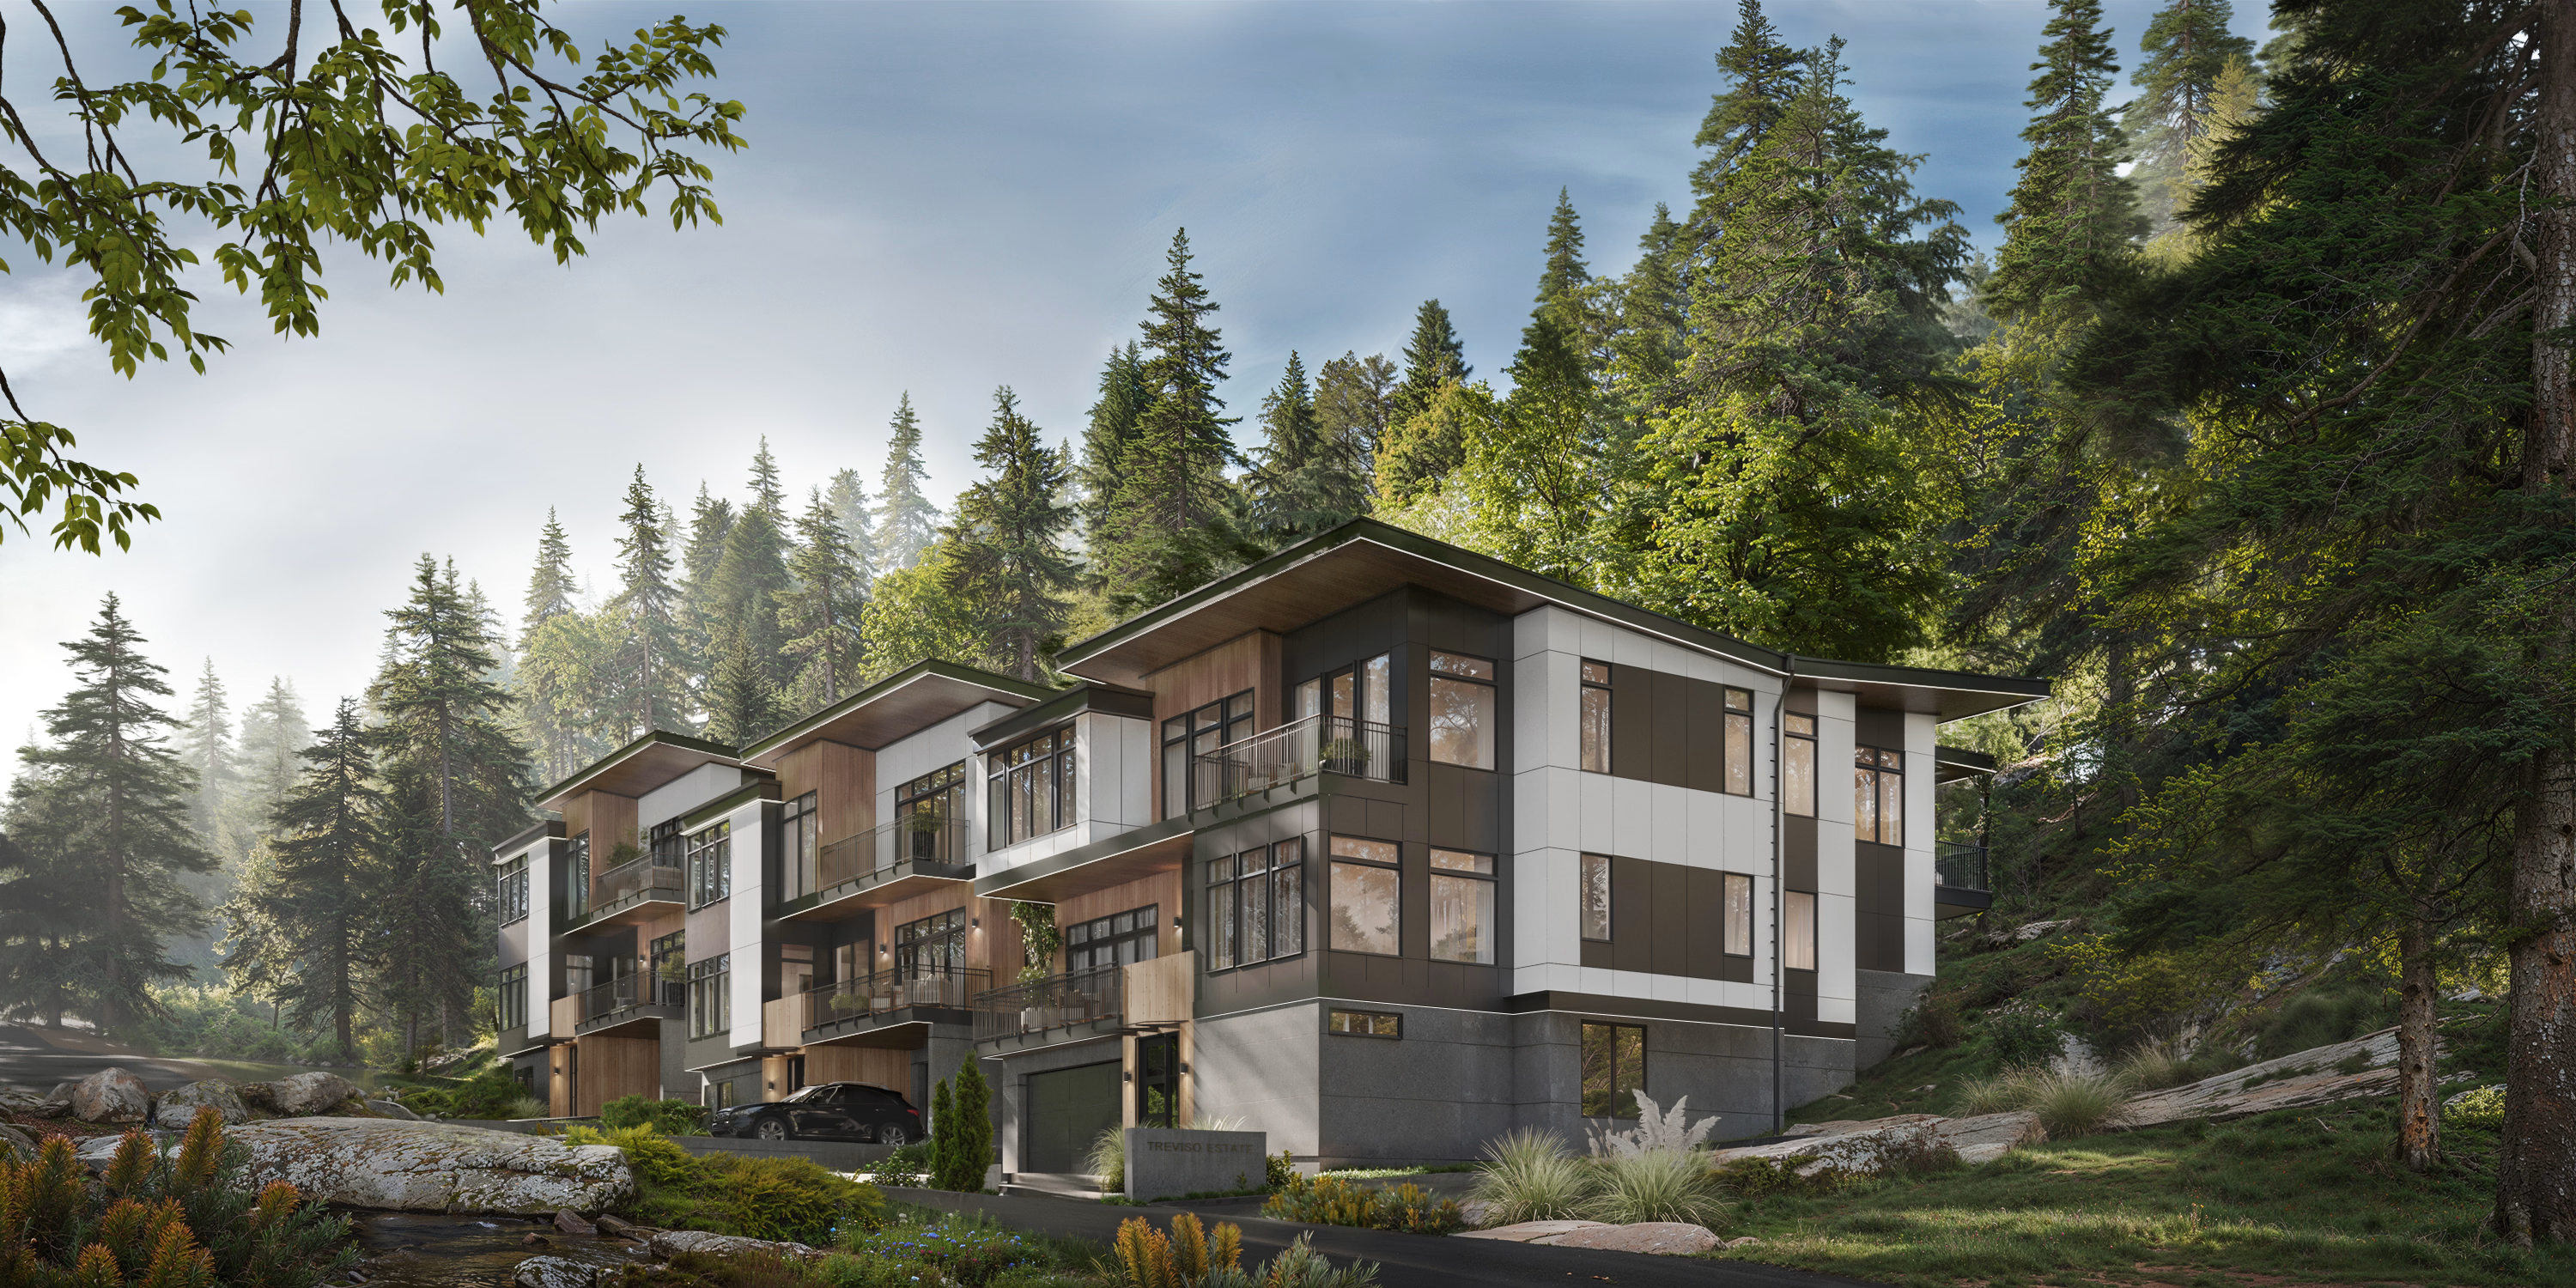
Interior design is how a space looks, feels, and works.
Every surface, fixture, and finish defined and rendered before construction begins, then translated into a documentation package no contractor can misinterpret. You see your home in photo-realistic detail before a single wall is framed, and walk away with a specification binder, design files, and a material reference archive that lives with the home.
Final Deliverables:
- Interior concept & mood direction
- Photo-realistic interior renderings (incl. 3D VR)
- Material, finish & hardware selections
- Cabinetry & millwork design
- Lighting, plumbing & electrical plans
- Interior elevations & millwork details
- Complete FF&E schedules
- Final specification binder
- Digital design files & material reference archive
Home Design
(
about
)
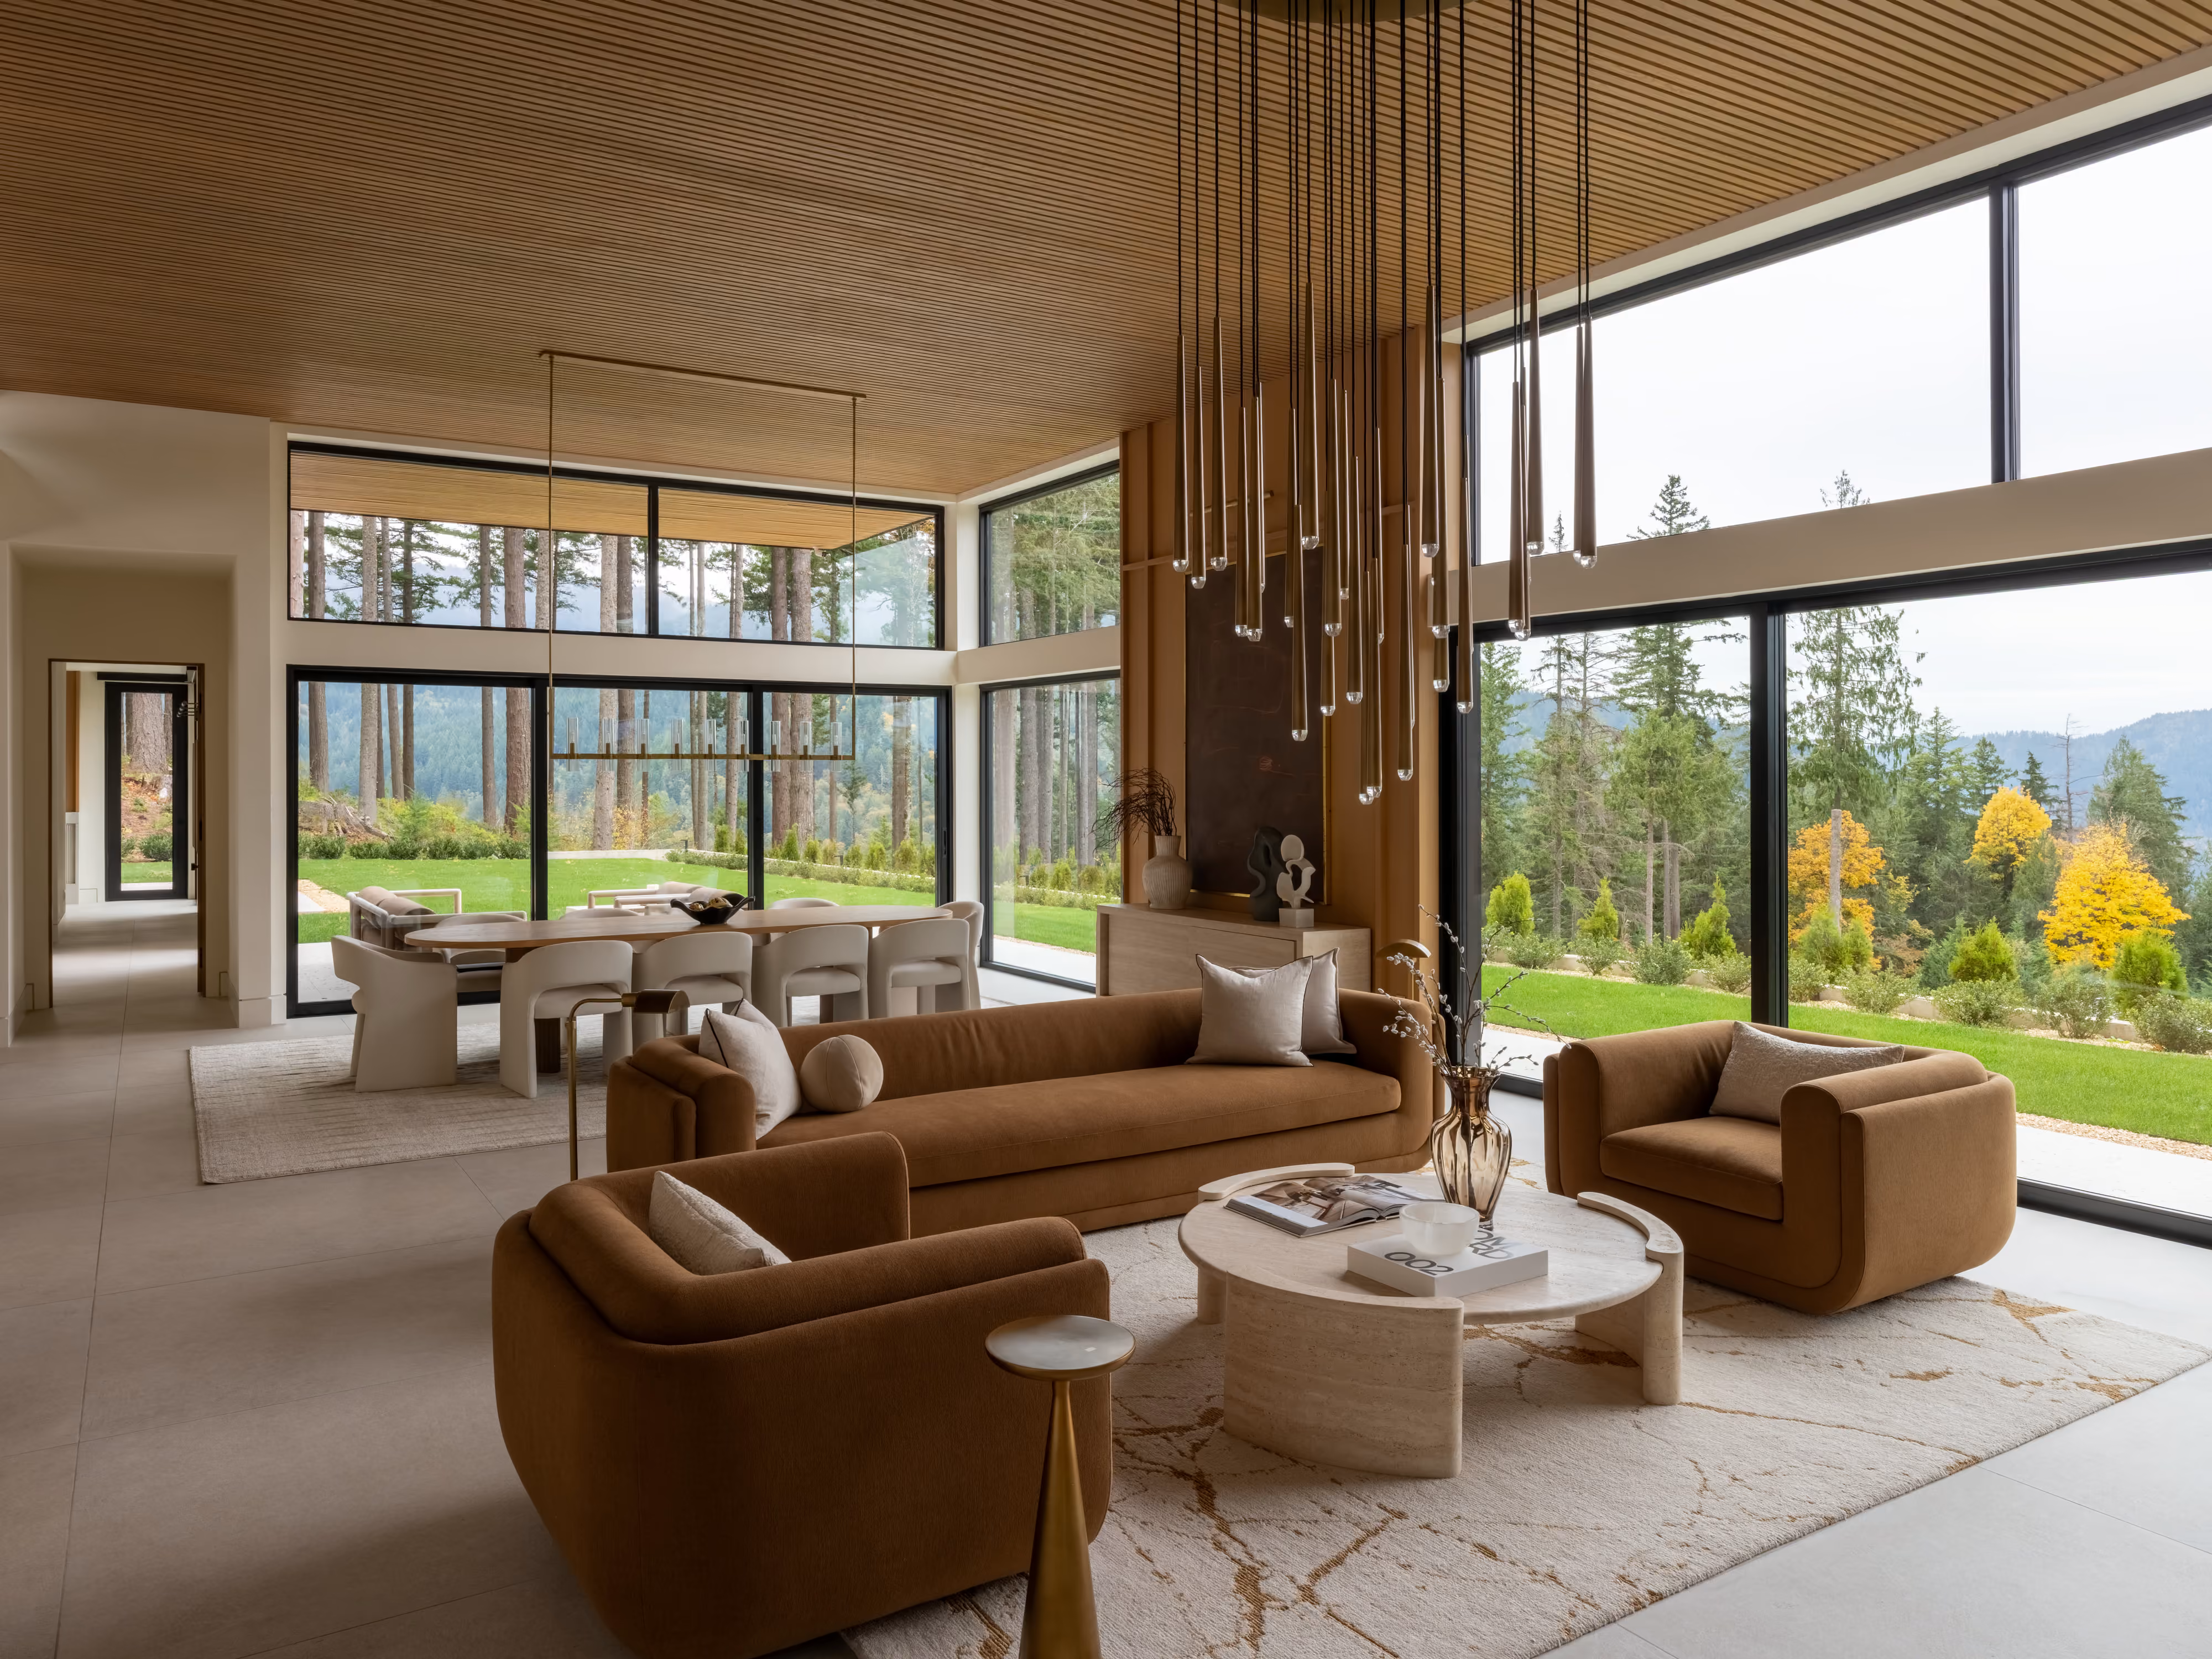
Drawings, schedules, and specs needed to build your home.
From the first feasibility study through permit-ready construction documents, AVI delivers the full architectural authorship of your home. Every drawing is coordinated with structural, MEP, civil, and landscape consultants, so nothing gets handed off to be reinterpreted later.
Final Deliverables:
- Site feasibility and zoning analysis
- Approved floor plans, elevations, and site location
- 3D model and realistic exterior renderings
- Exterior material palette and selections
- Conceptual landscape design
- Coordinated construction document set (plans, elevations, sections, details)
- Door, window, and material schedules
- Code-compliance documentation
- Integrated structural, MEP, civil, and landscape drawings
- Permit-approved drawing set
- Final material list