What Does a Custom Home Really Cost per Square Foot in Seattle?
If you are planning a custom home, one of the first questions you will probably ask is also one of the hardest to answer:
How much will it cost per square foot?
It sounds like a straightforward calculation. Take the size of the house, multiply it by a construction cost per square foot, and you have a budget. Except custom homes rarely work that way.
Two 6,000-square-foot homes can have exactly the same square footage and dramatically different construction costs. One may sit on a relatively straightforward lot with conventional structure and a restrained material palette. Another may require extensive site work, structural steel, large expanses of glass, custom millwork, complex lighting, natural stone, and highly detailed interiors. The square footage is the same. The homes are not.
So if you are planning a custom home in Seattle, Bellevue, Kirkland, Medina, Mercer Island, or the surrounding Eastside, cost per square foot is useful as a starting point. But the more important question is what is actually included in that number, and how much of the home has been defined when the number is given. That distinction can make the difference between an early estimate that remains useful and one that becomes irrelevant several months into the project.
How Much Does It Cost to Build a Custom Home per Square Foot in Seattle?
There is no single reliable cost per square foot for a custom home in the Seattle area, particularly at the high end of the market. The latest Washington-specific construction-cost study available from the Building Industry Association of Washington was published in 2025 using 2024 construction data. It puts the average construction cost for a single-family detached home at approximately $309 per square foot statewide. King County was approximately $368 per square foot, while Snohomish County was approximately $374 per square foot.
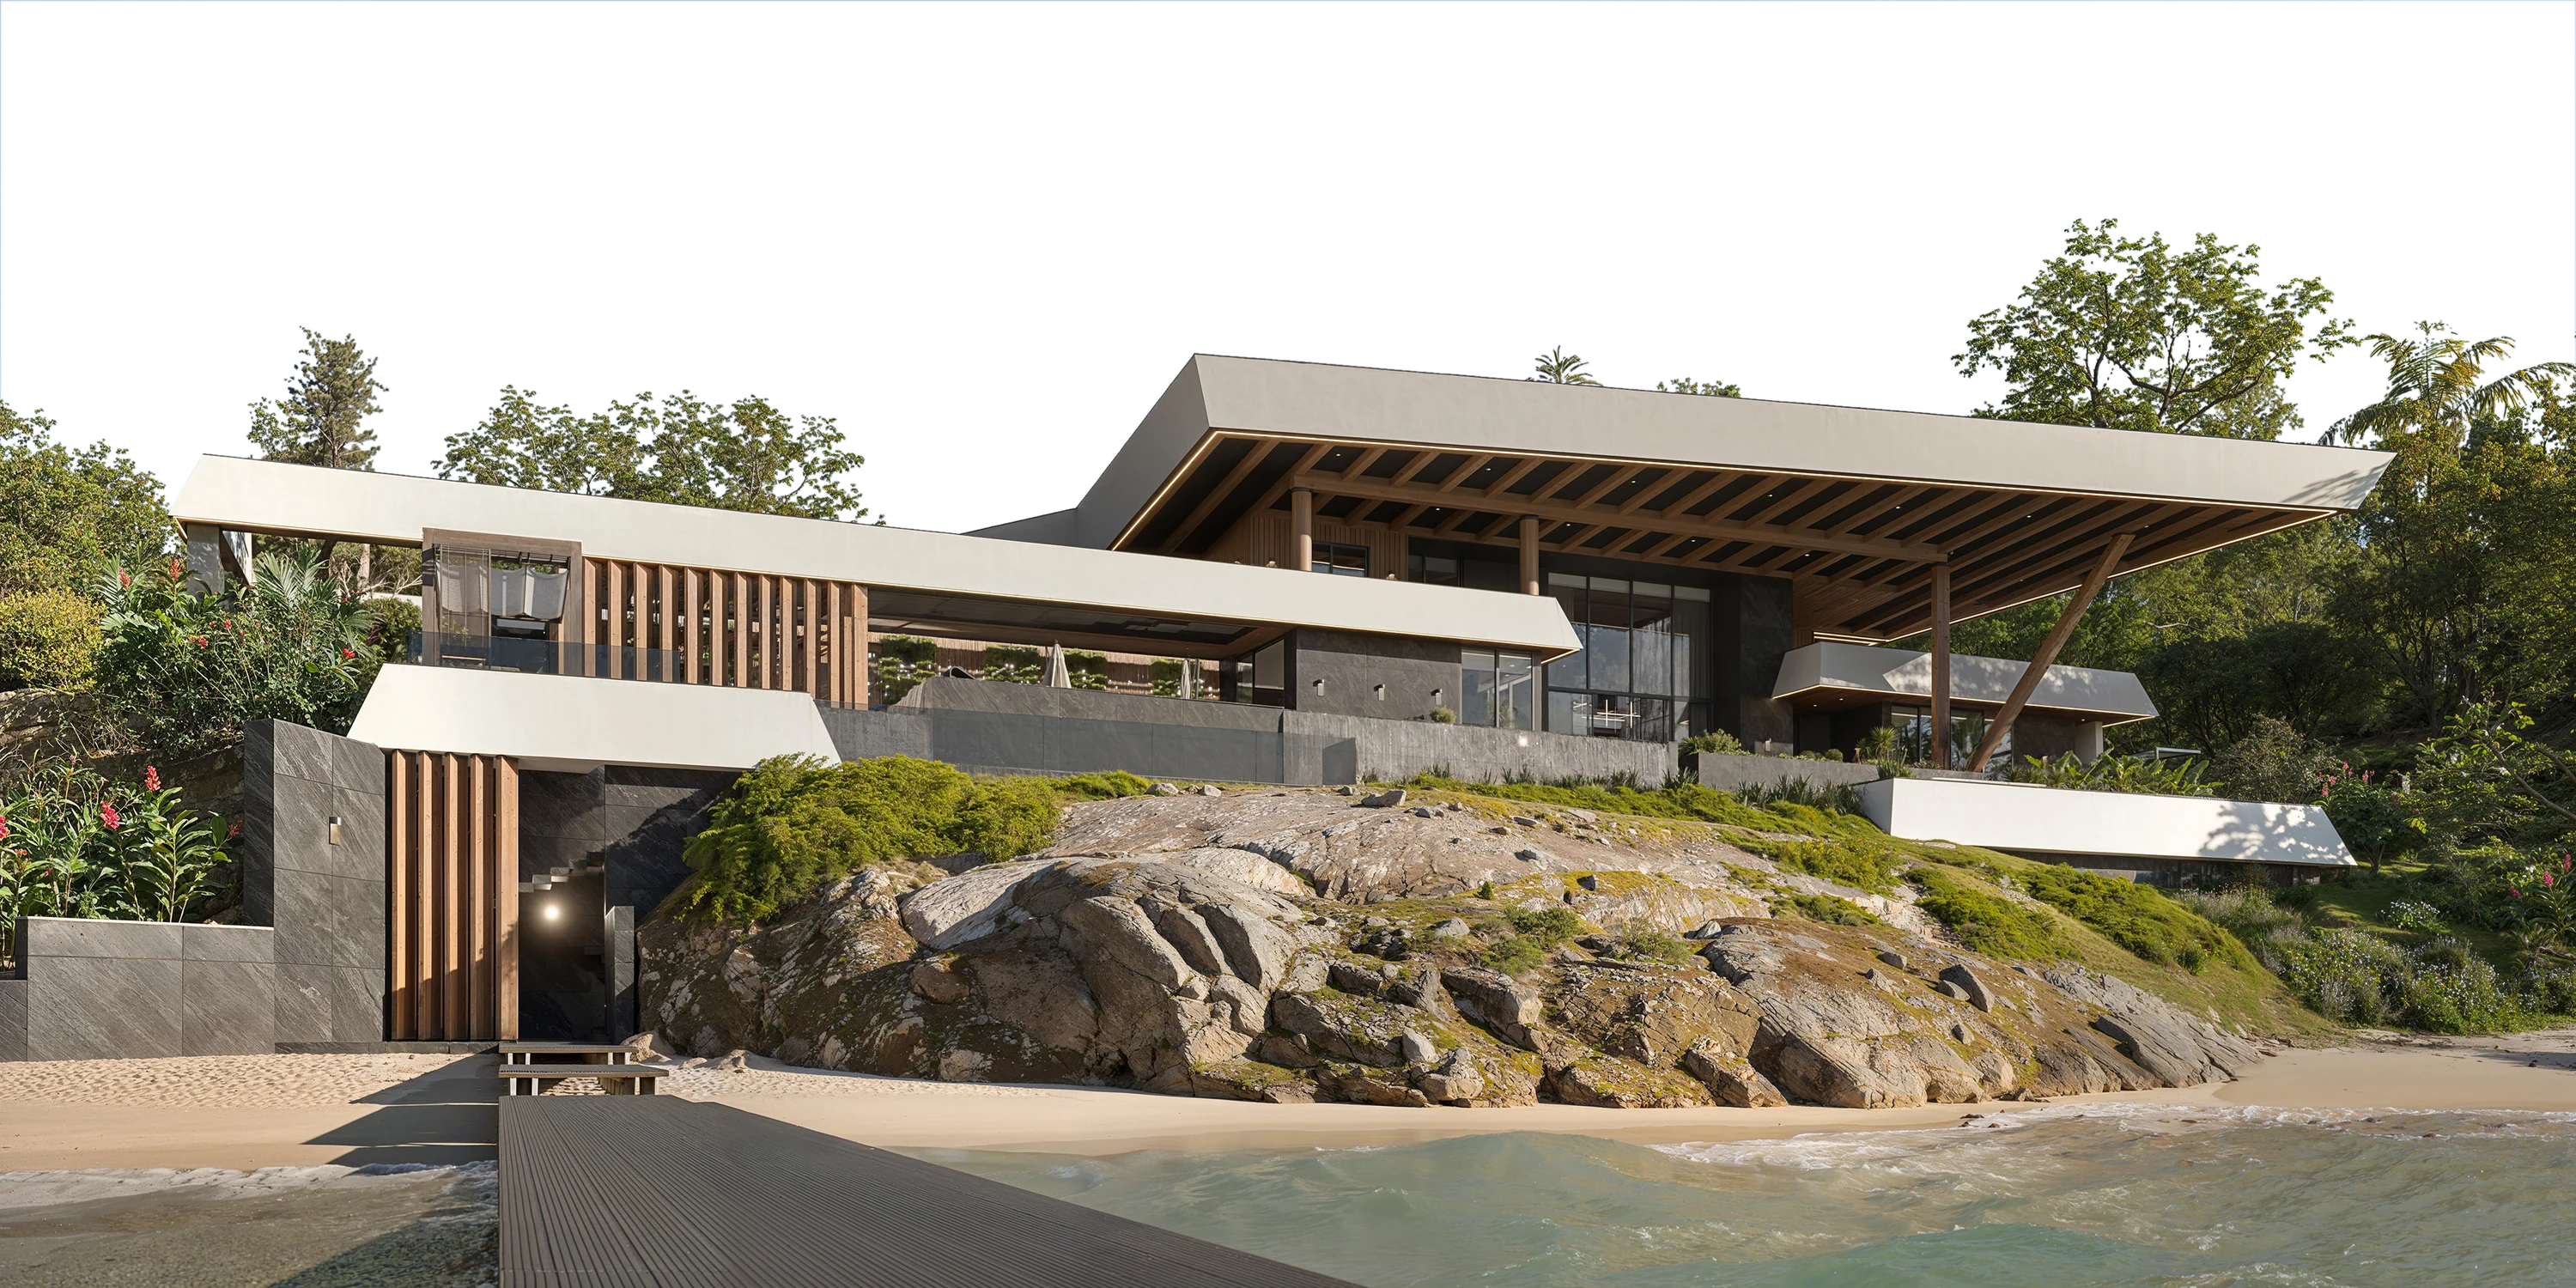
These figures provide useful market context. They are not a luxury custom-home budget. A 5,000-square-foot home on a relatively flat site with conventional framing, straightforward roof geometry, standard window openings, and a controlled finish package is fundamentally different from a 5,000-square-foot home on a sloped waterfront property with structural steel, large-format glazing, custom cabinetry, natural stone, integrated lighting, and extensive site work. On paper, both are 5,000-square-foot houses. From a design and construction standpoint, they are entirely different projects. Cost per square foot measures size reasonably well. It measures complexity very poorly.
What Actually Changes the Cost of a Custom Home?
The cost of a custom home is shaped long before someone selects a stone slab or plumbing fixture.
It begins with the site. Slope, soil conditions, drainage, excavation, retaining walls, utilities, site access, and critical areas can all affect the project before the house itself comes out of the ground. This is particularly relevant in the Pacific Northwest, where some of the qualities that make a property desirable, including water, elevation, trees, views, and irregular terrain, can also make it more complex to build on.
The architecture matters just as much. Long structural spans, cantilevers, complicated roof forms, double-height spaces, large window openings, and structural steel introduce a different level of engineering and construction than a simpler architectural form.
Then there is the building envelope. In many Seattle-area view homes, glass becomes a significant part of both the architecture and the budget. Window size, performance, frame material, custom dimensions, installation complexity, and large sliding systems can all materially change cost.
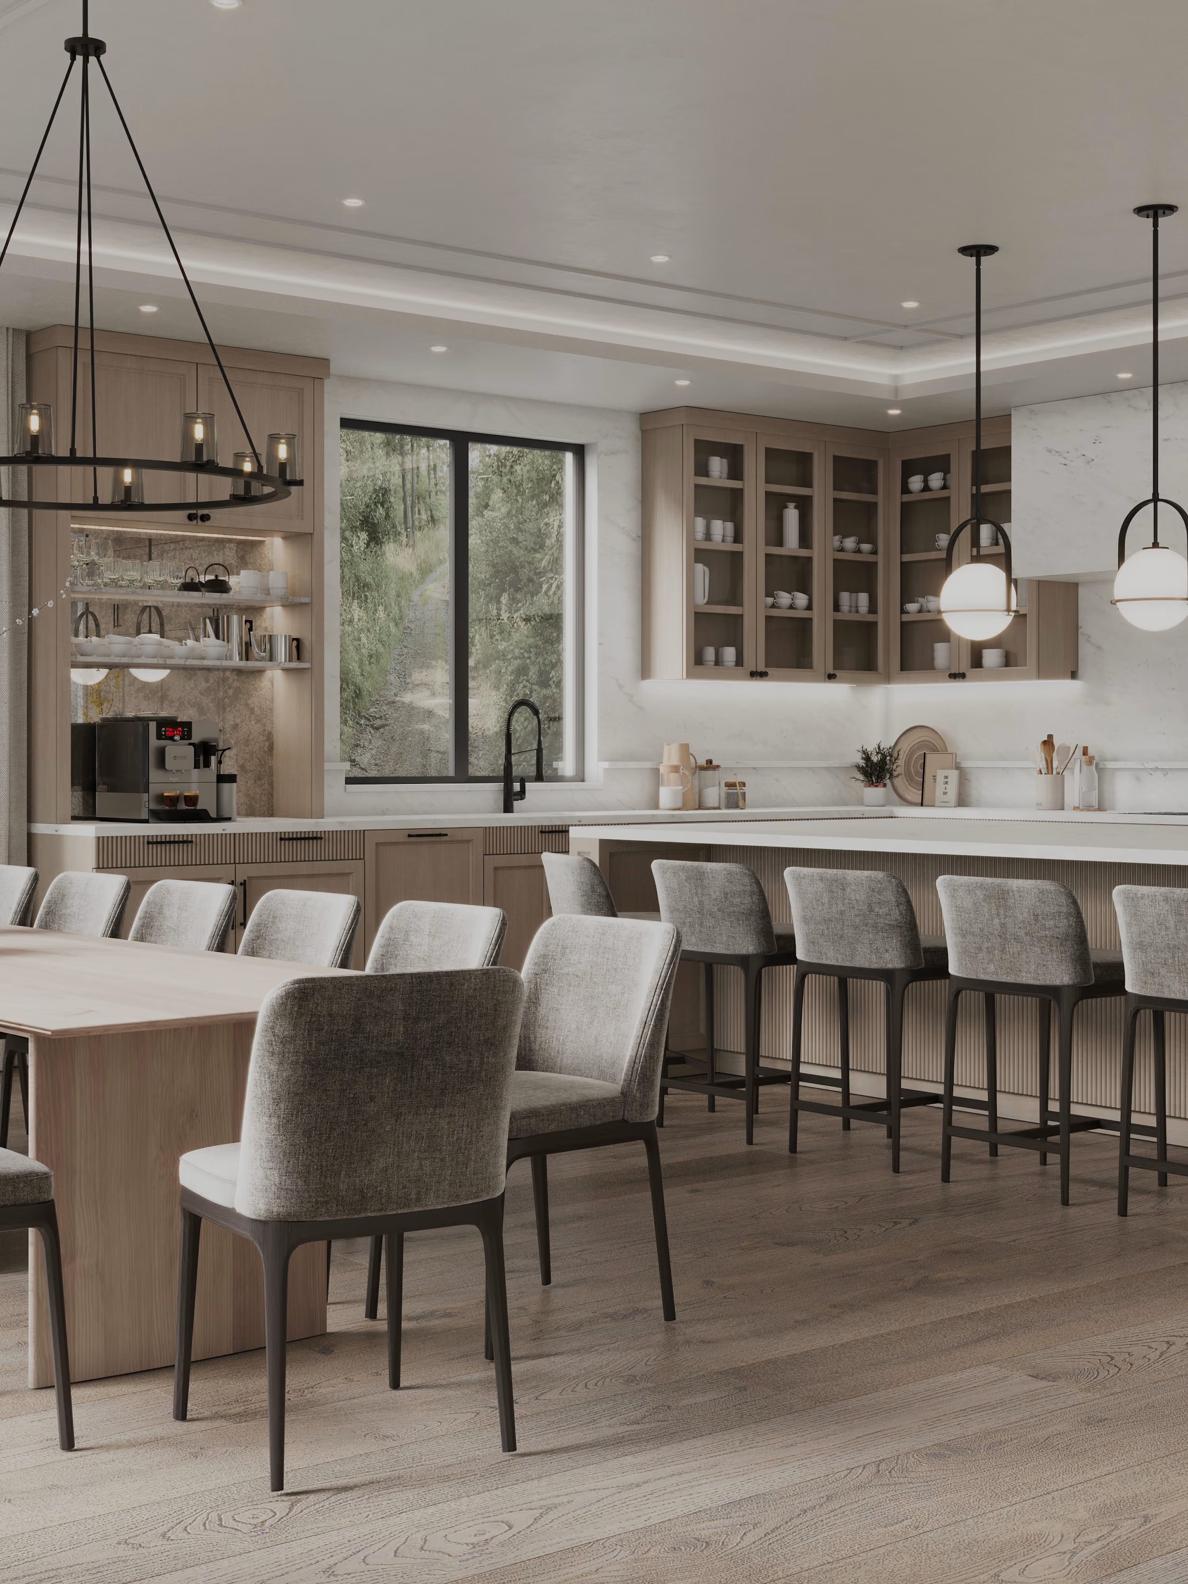
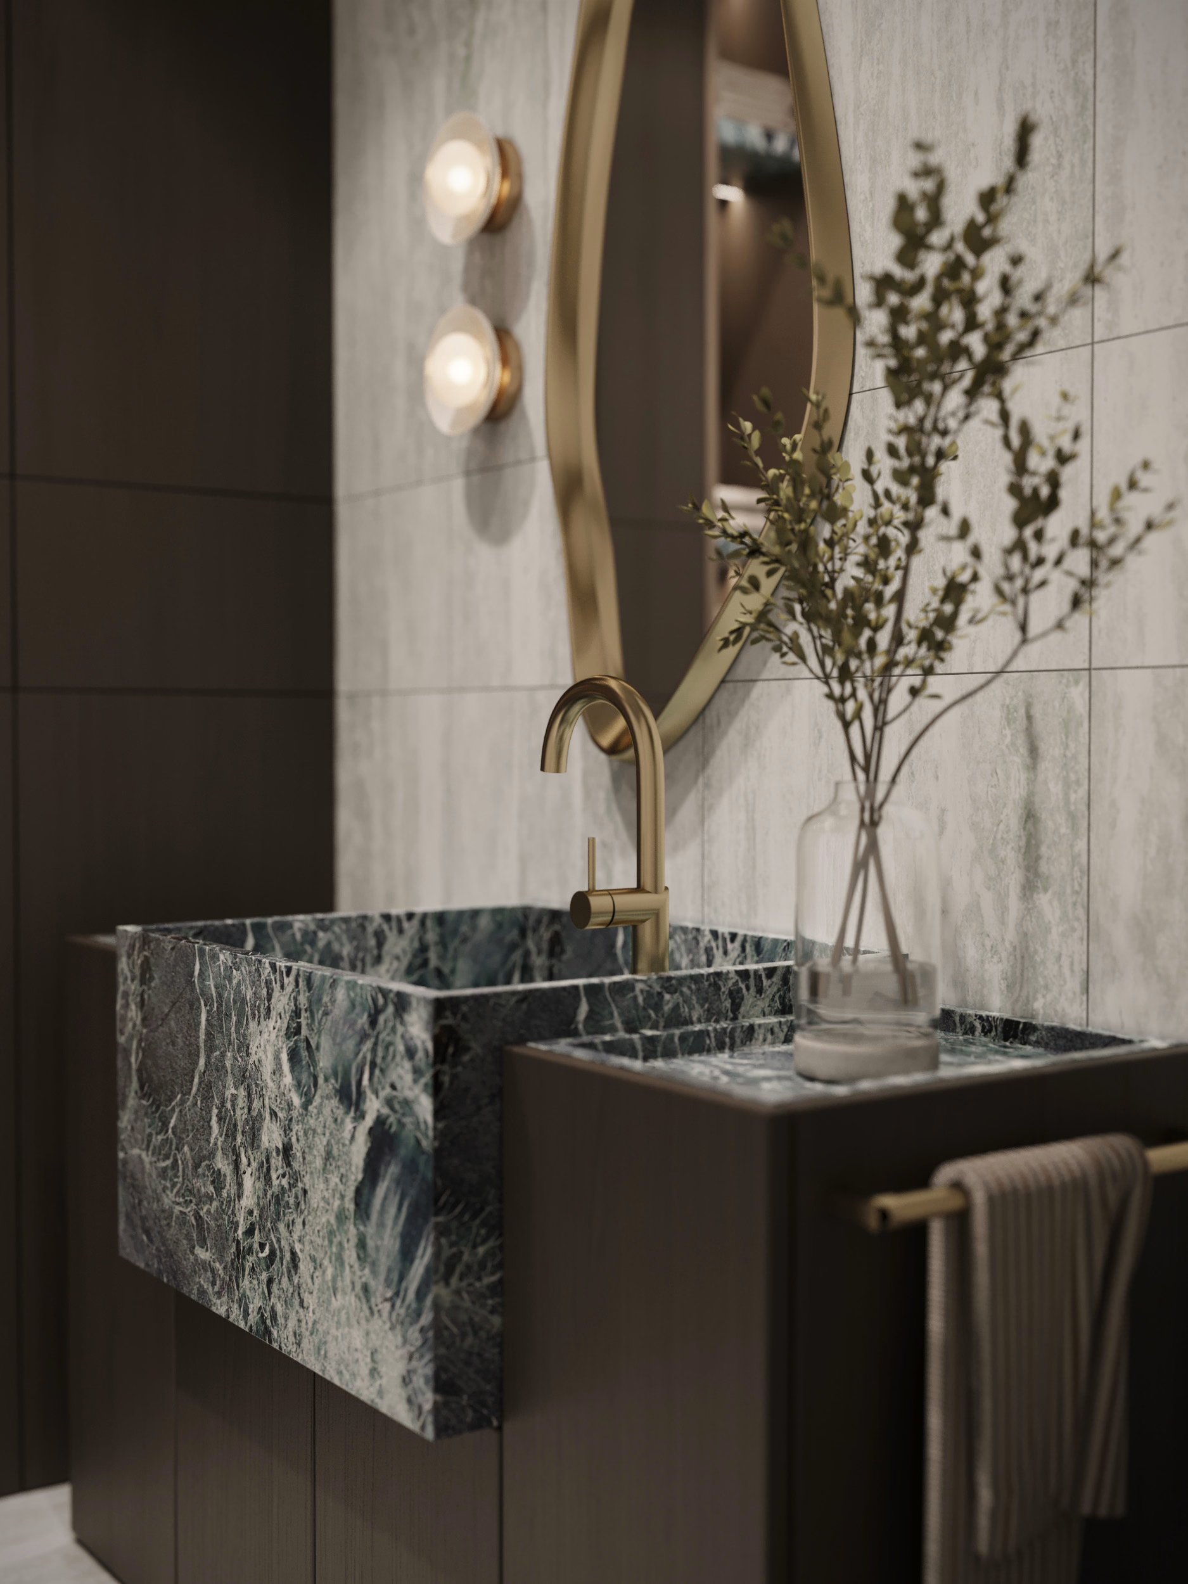
Inside the home, kitchens and bathrooms tend to concentrate expensive work into relatively small areas. Cabinetry, appliances, plumbing, electrical work, stone, tile, fixtures, waterproofing, and specialized labor all come together in these rooms. A square foot of bedroom and a square foot of kitchen therefore do not represent the same construction investment.
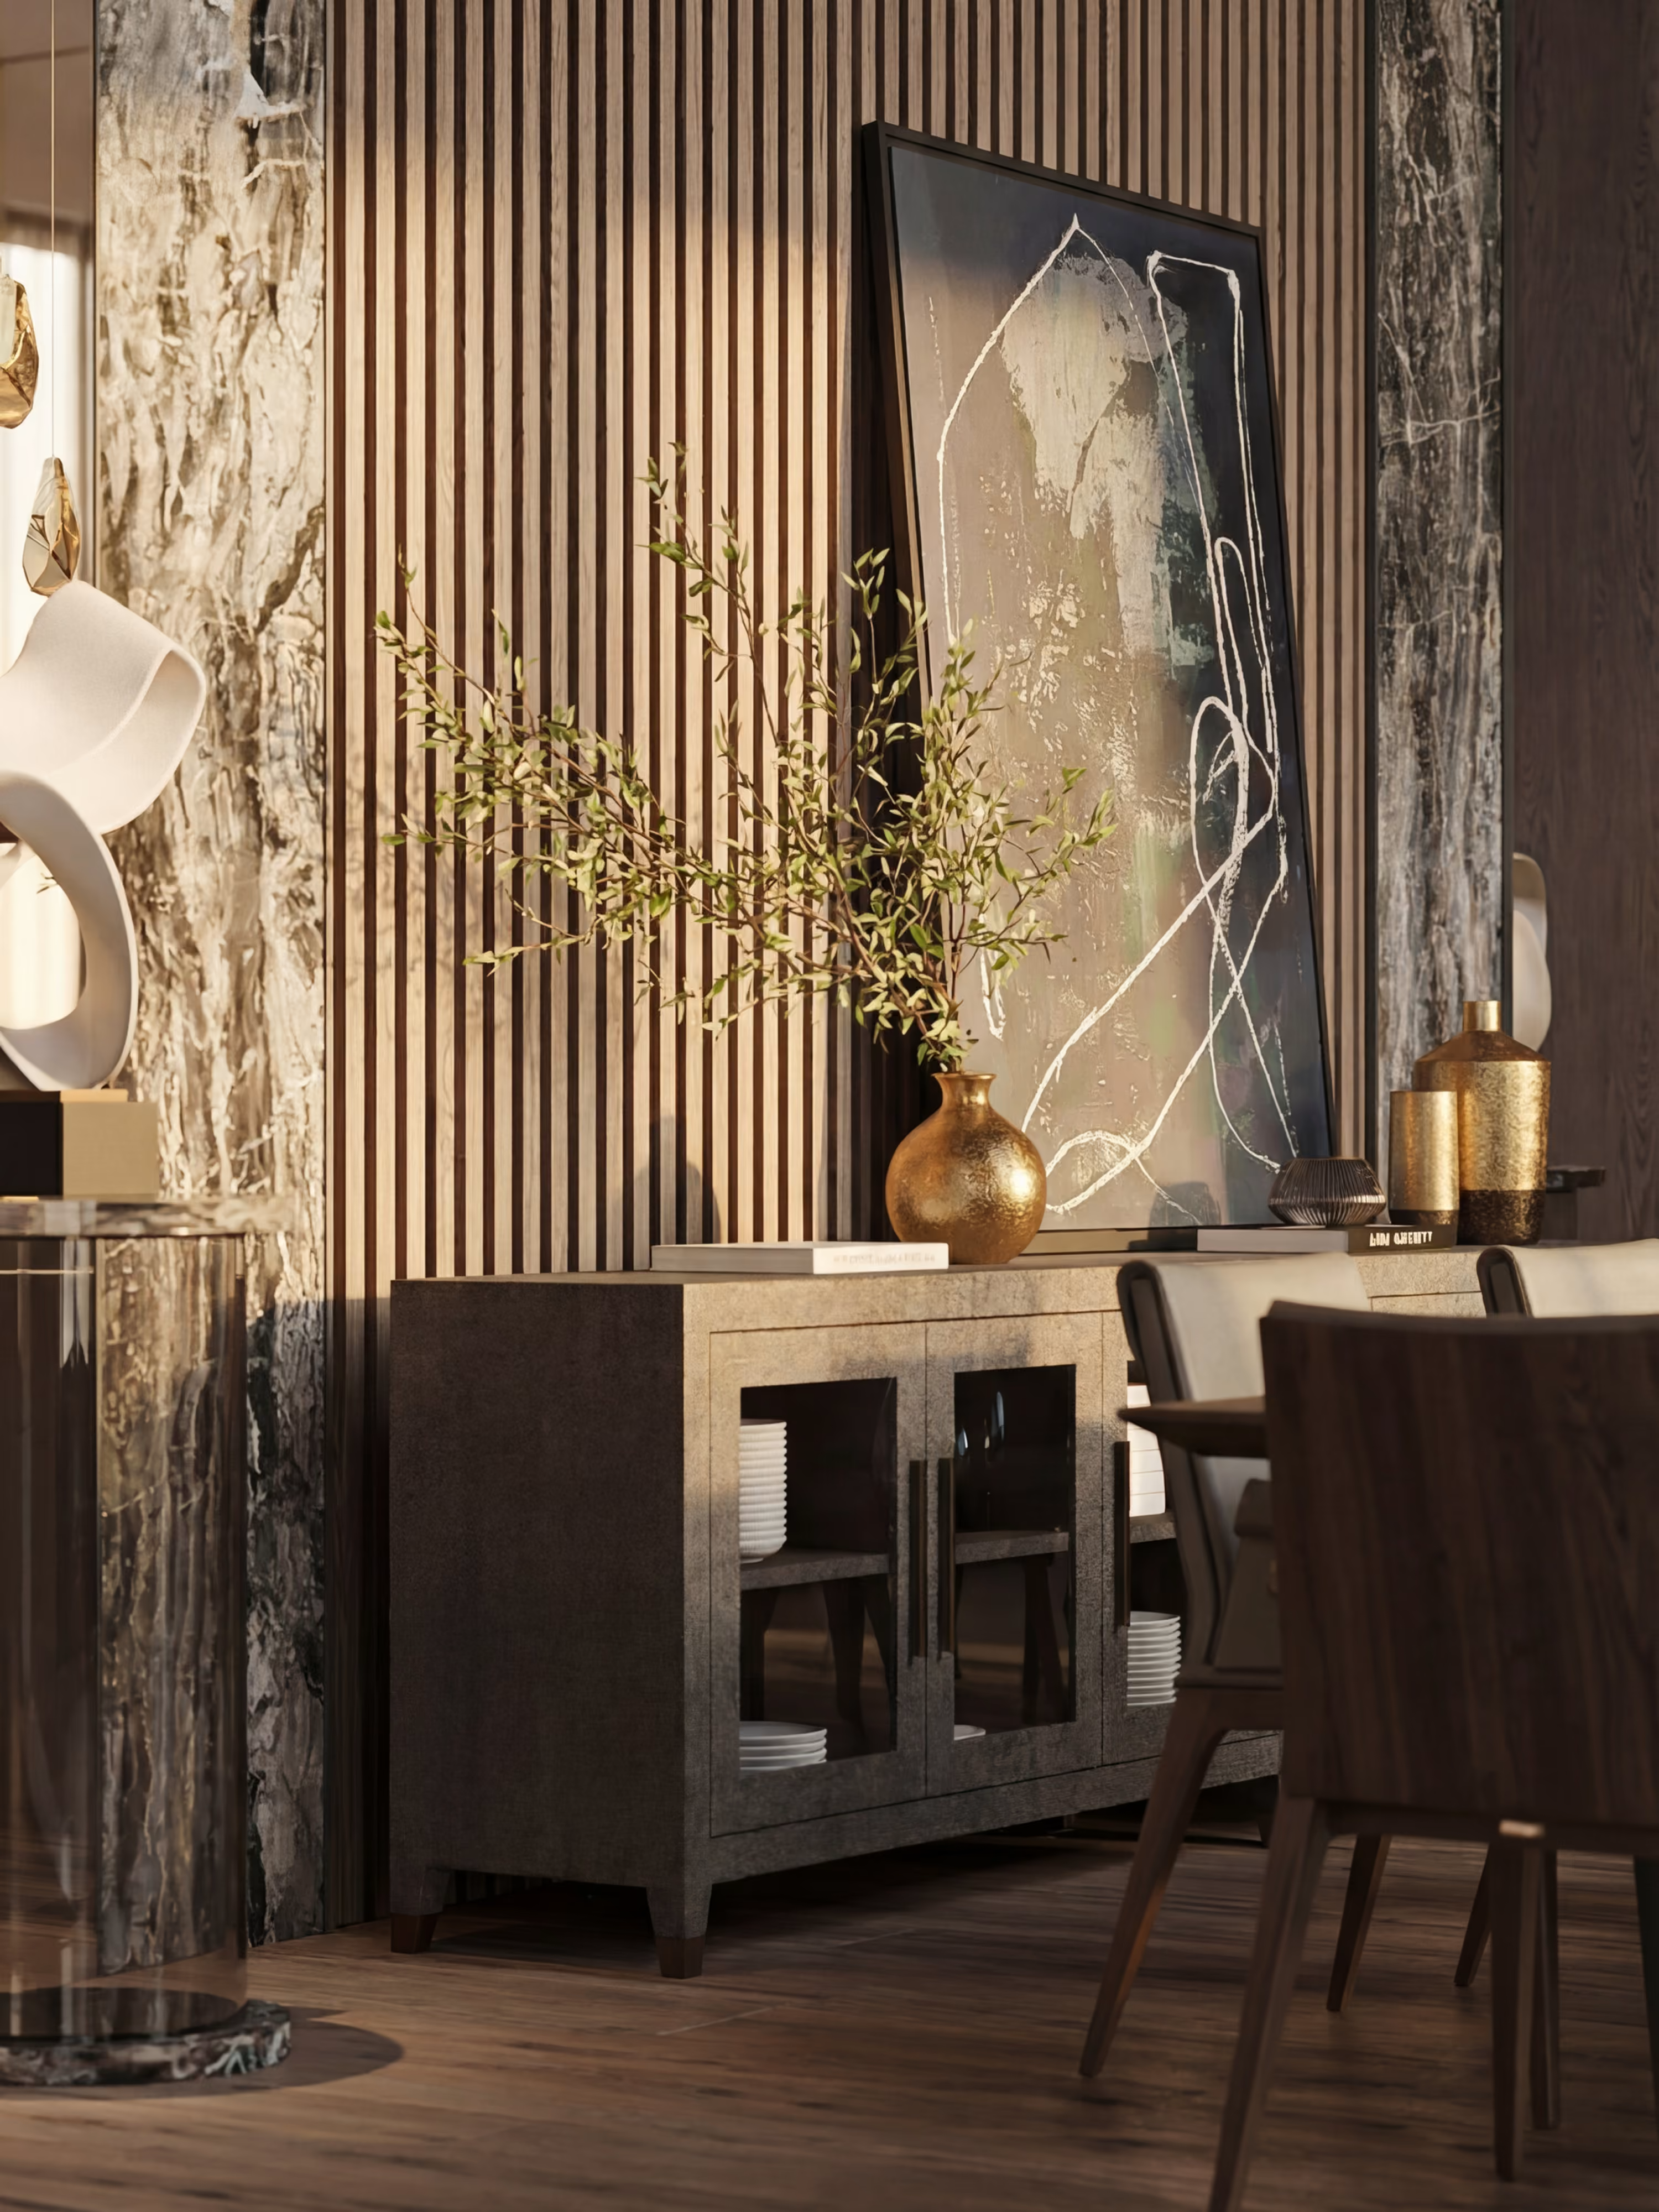
Custom millwork adds another layer. Wall paneling, integrated storage, built-ins, stair details, concealed doors, ceiling treatments, and cabinetry require not only materials but also design, detailing, fabrication, coordination, and installation.
And some of the most significant investments may barely be visible when the home is complete. High-performance HVAC, radiant heating, lighting control, automated shades, integrated audio, security, and smart-home systems all become part of the infrastructure behind the finished spaces.
The point is not that every custom home needs all of these things.
It is that two homes of identical size can contain very different amounts of them.
Some of the Cost Has Nothing to Do With What You See
Another part of the cost of building a home rarely appears in photographs.
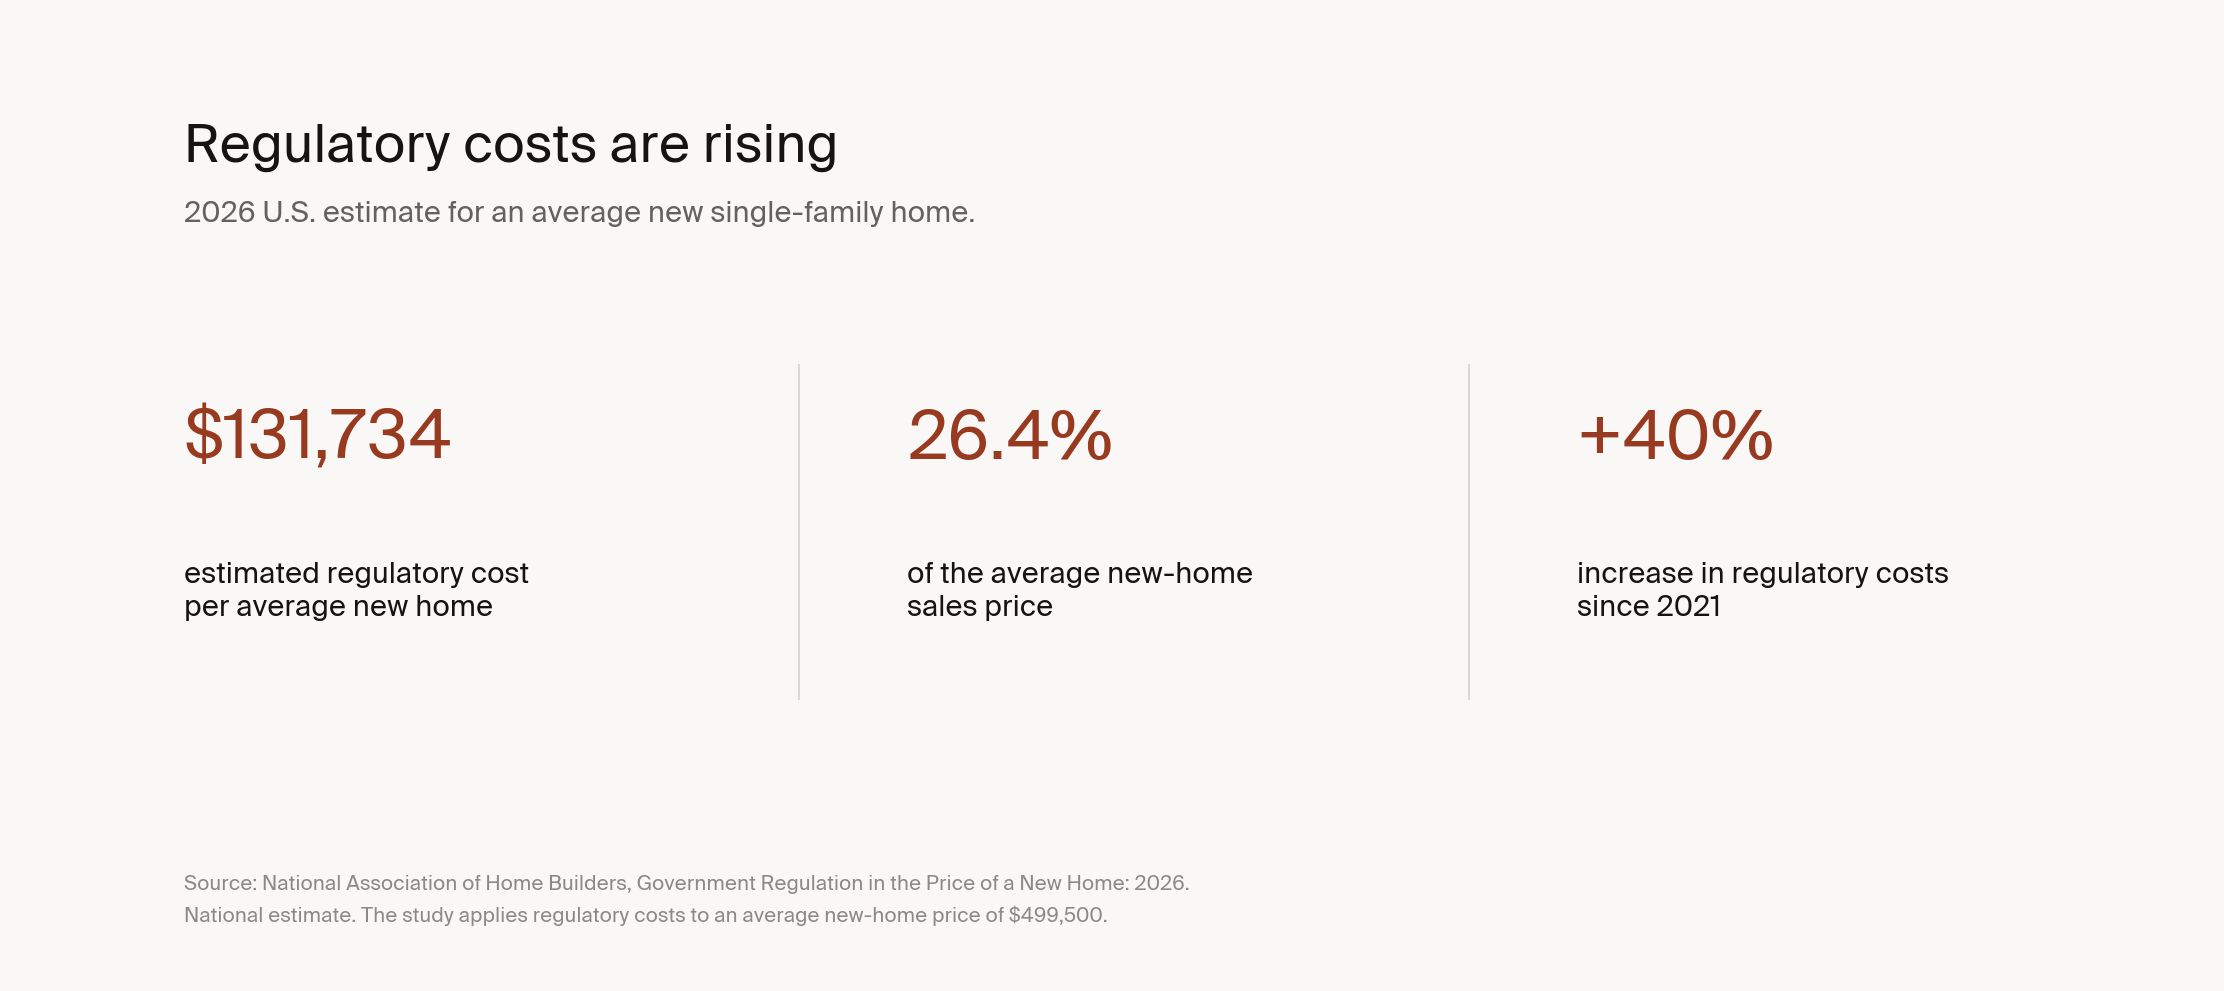
In its 2026 study, the National Association of Home Builders estimated that government regulation adds approximately $131,734 to the price of an average new single-family home in the United States. That represents 26.4% of the $499,500 average new-home sales price used in the study.
The estimate includes costs incurred during both lot development and construction. NAHB calculated approximately $46,795 during lot development and $84,939 during construction. Compared with its 2021 study, the estimated total regulatory cost increased by more than 40%.
This is a national estimate, not a calculation for a Seattle luxury custom home. But it illustrates something important: the cost of building is affected by much more than the materials visible when the home is finished.
Washington has its own regulatory environment. BIAW's 2025 study estimated regulatory costs at approximately $203,976, or 29.5% of the median new-home sales price in Washington. BIAW describes these figures as estimates for illustrative purposes and notes that actual costs can vary by jurisdiction.
Permitting, building and energy codes, engineering requirements, site conditions, impact fees, and jurisdiction-specific review can all influence what it takes to build.
Location affects cost in ways that go well beyond the price of the land.
Why the First Cost Estimate Is Rarely the Most Important One
Early in a project, you may know that you want a 6,000-square-foot home. You may know the location, the number of bedrooms, and the general level of quality you expect.
But many of the decisions that determine construction cost may not exist yet. The structural approach is still developing. The window package has not been finalized. Cabinetry has not been designed in detail. Stone, lighting, plumbing fixtures, appliances, millwork, exterior materials, landscape, and home automation may still be largely undefined. That does not make an early cost-per-square-foot estimate useless.
It makes it what it is: a feasibility tool.
The problem begins when an early estimate is treated as though it were a developed construction budget. As the building design and interiors progress, assumptions should gradually be replaced with decisions. The size becomes established. The structural system becomes clearer. Windows are defined. Cabinetry is designed. Materials are selected. Lighting is coordinated. Fixtures and appliances are specified. Construction documents then capture those decisions in a form that can actually be priced and built. The budget should become more reliable for the same reason the design becomes more real: there is less left to assume. That is why the objective should not be to get the most precise number as early as possible. The objective is to reduce the number of assumptions behind that number as the project develops.
What Good Design Has to Do With the Budget
Good design does not make construction inexpensive. It can make decisions clearer.
When building design and interior design develop separately, gaps can remain between the two. A floor plan may technically work before the cabinetry has been resolved. A ceiling can be drawn before lighting is coordinated. A window can be positioned before its relationship to furniture or millwork is understood. A material transition can remain unresolved until someone has to decide how to build it in the field. Every unresolved design decision eventually becomes a construction decision. The difference is when it happens. During design, there is time to study alternatives, compare implications, visualize the result, and document the decision. During construction, the same decision may have to be made around work that has already been ordered, fabricated, or installed.
This is one reason AVI Design Studio approaches building design and interior design as one coordinated process. The objective is not simply to produce more drawings. It is to move consequential decisions to the point in the project when there is still time to evaluate them properly.
So, How Much Does a Custom Home Really Cost?
A cost-per-square-foot figure can tell you whether the home you are imagining is broadly aligned with the investment you are prepared to make. It cannot tell you exactly what your home will cost. That depends on the property, architecture, structure, interiors, systems, materials, regulatory environment, and hundreds of decisions that gradually turn an idea into something that can actually be built.
So when two firms give you different numbers, comparing the numbers alone tells you very little. What matters is what each number assumes, what it includes, what remains undefined, and when those assumptions will be tested again. For anyone planning a custom home in Seattle or the Eastside, a realistic budget should become clearer as the home becomes clearer. Because the first number you hear is not necessarily the most important one.The important number is the one that still makes sense when the home is ready to build.
Planning a Custom Home in the Seattle Area?
AVI Design Studio brings building design, interior design, visualization, and detailed construction documentation together in one process, so important decisions are developed in context rather than handed from one discipline to another.
If you are at the beginning of a custom-home project, start by understanding how the home you are considering aligns with your investment.
Written by
Lana Kacharska Head of Marketing
Home Design
Interior
(
read more
)
Explore additional insights and expert perspectives
Interior
How Do You Design a Home for a Family With Seven Children?
How Do You Design a Home for a Family With Seven Children?
Sep 24, 2026
Home Design
Interior
What Does a Custom Home Really Cost per Square Foot in Seattle?
What Does a Custom Home Really Cost per Square Foot in Seattle?
Sep 24, 2026
Interior
Home Design
Can Great Design Make a Home Worth 40% More?
Can Great Design Make a Home Worth 40% More?
Sep 24, 2026
Interior
Home Design
3D Home Design: How to See Your Home Before It Is Built
3D Home Design: How to See Your Home Before It Is Built
Sep 24, 2026
Interior
Home Design
Architecture and Interior Design: Why They Should Be Integrated From the Start
Architecture and Interior Design: Why They Should Be Integrated From the Start
Sep 23, 2026
Home Design
Interior
10 Questions to Ask Before Hiring a Luxury Custom Home Design Team
10 Questions to Ask Before Hiring a Luxury Custom Home Design Team
Sep 23, 2026
A home begins with a conversation.
Share a few sentences about your project, and we'll begin shaping the path from idea to home.
(
Thank You
)
Successfully Sent!
Oops! Something went wrong while submitting the form.
Furnishing & Styling
(
about
)
A fully styled, photo-ready home. Furniture selected, specified, and installed.
A final styling pass that turns a finished house into a home. Furniture, window coverings, artwork, and accessories installed and arranged in a single visit, with a walkthrough at the end so you know how every piece is meant to live in the room.
Final Deliverables:
Furniture plan tied to the floor plan
Fabric, finish & material curation
Window treatments & area rugs
Art selection & placement
Receiving, installation & placement oversight
Decorative accessories & finishing touches
Final styling & client orientation walkthrough
Photography coordination
Procurement
(
about
)
A qualified design advocate on your side throughout construction.
Sourced, ordered, tracked, and delivered without you ever managing a vendor, a backorder, or a delivery date. You receive a locked FF&E schedule coordinated to the build timeline, vendor-validated pricing, and a closeout package with warranty documentation and a procurement summary at the end.
Final Deliverables:
Full FF&E schedule & sourcing strategy
Vendor sourcing, ordering & purchase management
Lead-time coordination with construction schedule
Delivery tracking & issue management
Damage, replacement & substitution handling
Payment tracking & vendor communication
Warranty documentation package
Procurement summary report
Supervision
(
about
)
Construction supervised against our own drawings.
Protecting the approved design through real-world budget and timeline pressures. The builder leads construction. AVI steers the design through field conditions, finding solutions that keep the project on schedule without losing what was drawn.
Final Deliverables:
Contractor pre-qualification & bid package support
Constructability review of all drawing sets
Site visit reports & field documentation
Framing, millwork, tile & material inspections
RFI and shop-drawing responses
Change-order evaluations & reconciliation
Punch list & contractor sign-off
Final walkthrough
Interior Design
(
about
)
Interior design is how a space looks, feels, and works.
Every surface, fixture, and finish defined and rendered before construction begins, then translated into a documentation package no contractor can misinterpret. You see your home in photo-realistic detail before a single wall is framed, and walk away with a specification binder, design files, and a material reference archive that lives with the home.
Final Deliverables:
Interior concept & mood direction
Photo-realistic interior renderings (incl. 3D VR)
Material, finish & hardware selections
Cabinetry & millwork design
Lighting, plumbing & electrical plans
Interior elevations & millwork details
Complete FF&E schedules
Final specification binder
Digital design files & material reference archive
Home Design
(
about
)
Drawings, schedules, and specs needed to build your home.
From the first feasibility study through permit-ready construction documents, AVI delivers the full architectural authorship of your home. Every drawing is coordinated with structural, MEP, civil, and landscape consultants, so nothing gets handed off to be reinterpreted later.
Final Deliverables:
Site feasibility and zoning analysis
Approved floor plans, elevations, and site location
3D model and realistic exterior renderings
Exterior material palette and selections
Conceptual landscape design
Coordinated construction document set (plans, elevations, sections, details)
Door, window, and material schedules
Code-compliance documentation
Integrated structural, MEP, civil, and landscape drawings
.png)
_04.08.2026_result.avif)
_04.08.2026_result.avif)
_04.08.2026.jpg_result.avif)

_12.24.2025_result.avif)
%201_result.avif)
_result.avif)
_result.avif)
_01.30.2026_result.avif)