Architecture and Interior Design: Why They Should Be Integrated From the Start
Your architect approves the plans. Your interior designer says they won’t work. Now you’re stuck between two experts, losing time, money, and trust.
For a high-end custom home, this is more than a coordination issue. It can affect the layout, materials, construction timeline, and ultimately the home you are paying to build.
The solution is not simply better communication between two separate teams. It is an integrated process where architecture and interior design are developed together from the beginning.
Watch Edward from AVI Design Studio explain the five problems that can derail a high-end home design process, and how an integrated approach solves them before construction begins.
1. What Happens When the Architect and Interior Designer Work Separately?
Architecture often begins with the building itself.
How should the house sit on the site?
Where should the structural elements go?
How should the windows relate to the exterior?
How do the building systems work?
How does the design respond to code, structure, and the surrounding environment?
Interior design begins from another direction.
How does the family use the house?
Where does everyone gather?
Where does the piano go?
How should the kitchen function when the whole family is there?
Where should the wine bar sit?
What does someone see when they enter the room?
Neither perspective is wrong.
The problem begins when those decisions are made independently and only compared after the architecture is already established.
A structural element that makes sense architecturally may interfere with a piece of millwork. A window that balances the facade may create an awkward furniture layout. A ceiling condition may limit the lighting design. A mechanical requirement may occupy exactly the space needed for cabinetry. At that point, the homeowner becomes the connection between two teams.
That is where an expensive project can begin to lose clarity. Architecture and interiors should be developed as one design problem from the beginning. That means the team considers:
Lifestyle and daily routines
Room relationships
Structural elements
Mechanical systems
Window placement
Cabinetry
Lighting
Materials
Technology
Furniture
Exterior and interior relationships
The objective is not to make architecture serve interior design, or the other way around. It is to make the two work as one home.
2. Why Are 2D Plans Not Enough for a Complex Custom Home?
A floor plan can tell you where a wall is. It cannot always tell you what it will feel like to stand next to it. For a simple project, that distinction may not matter much.
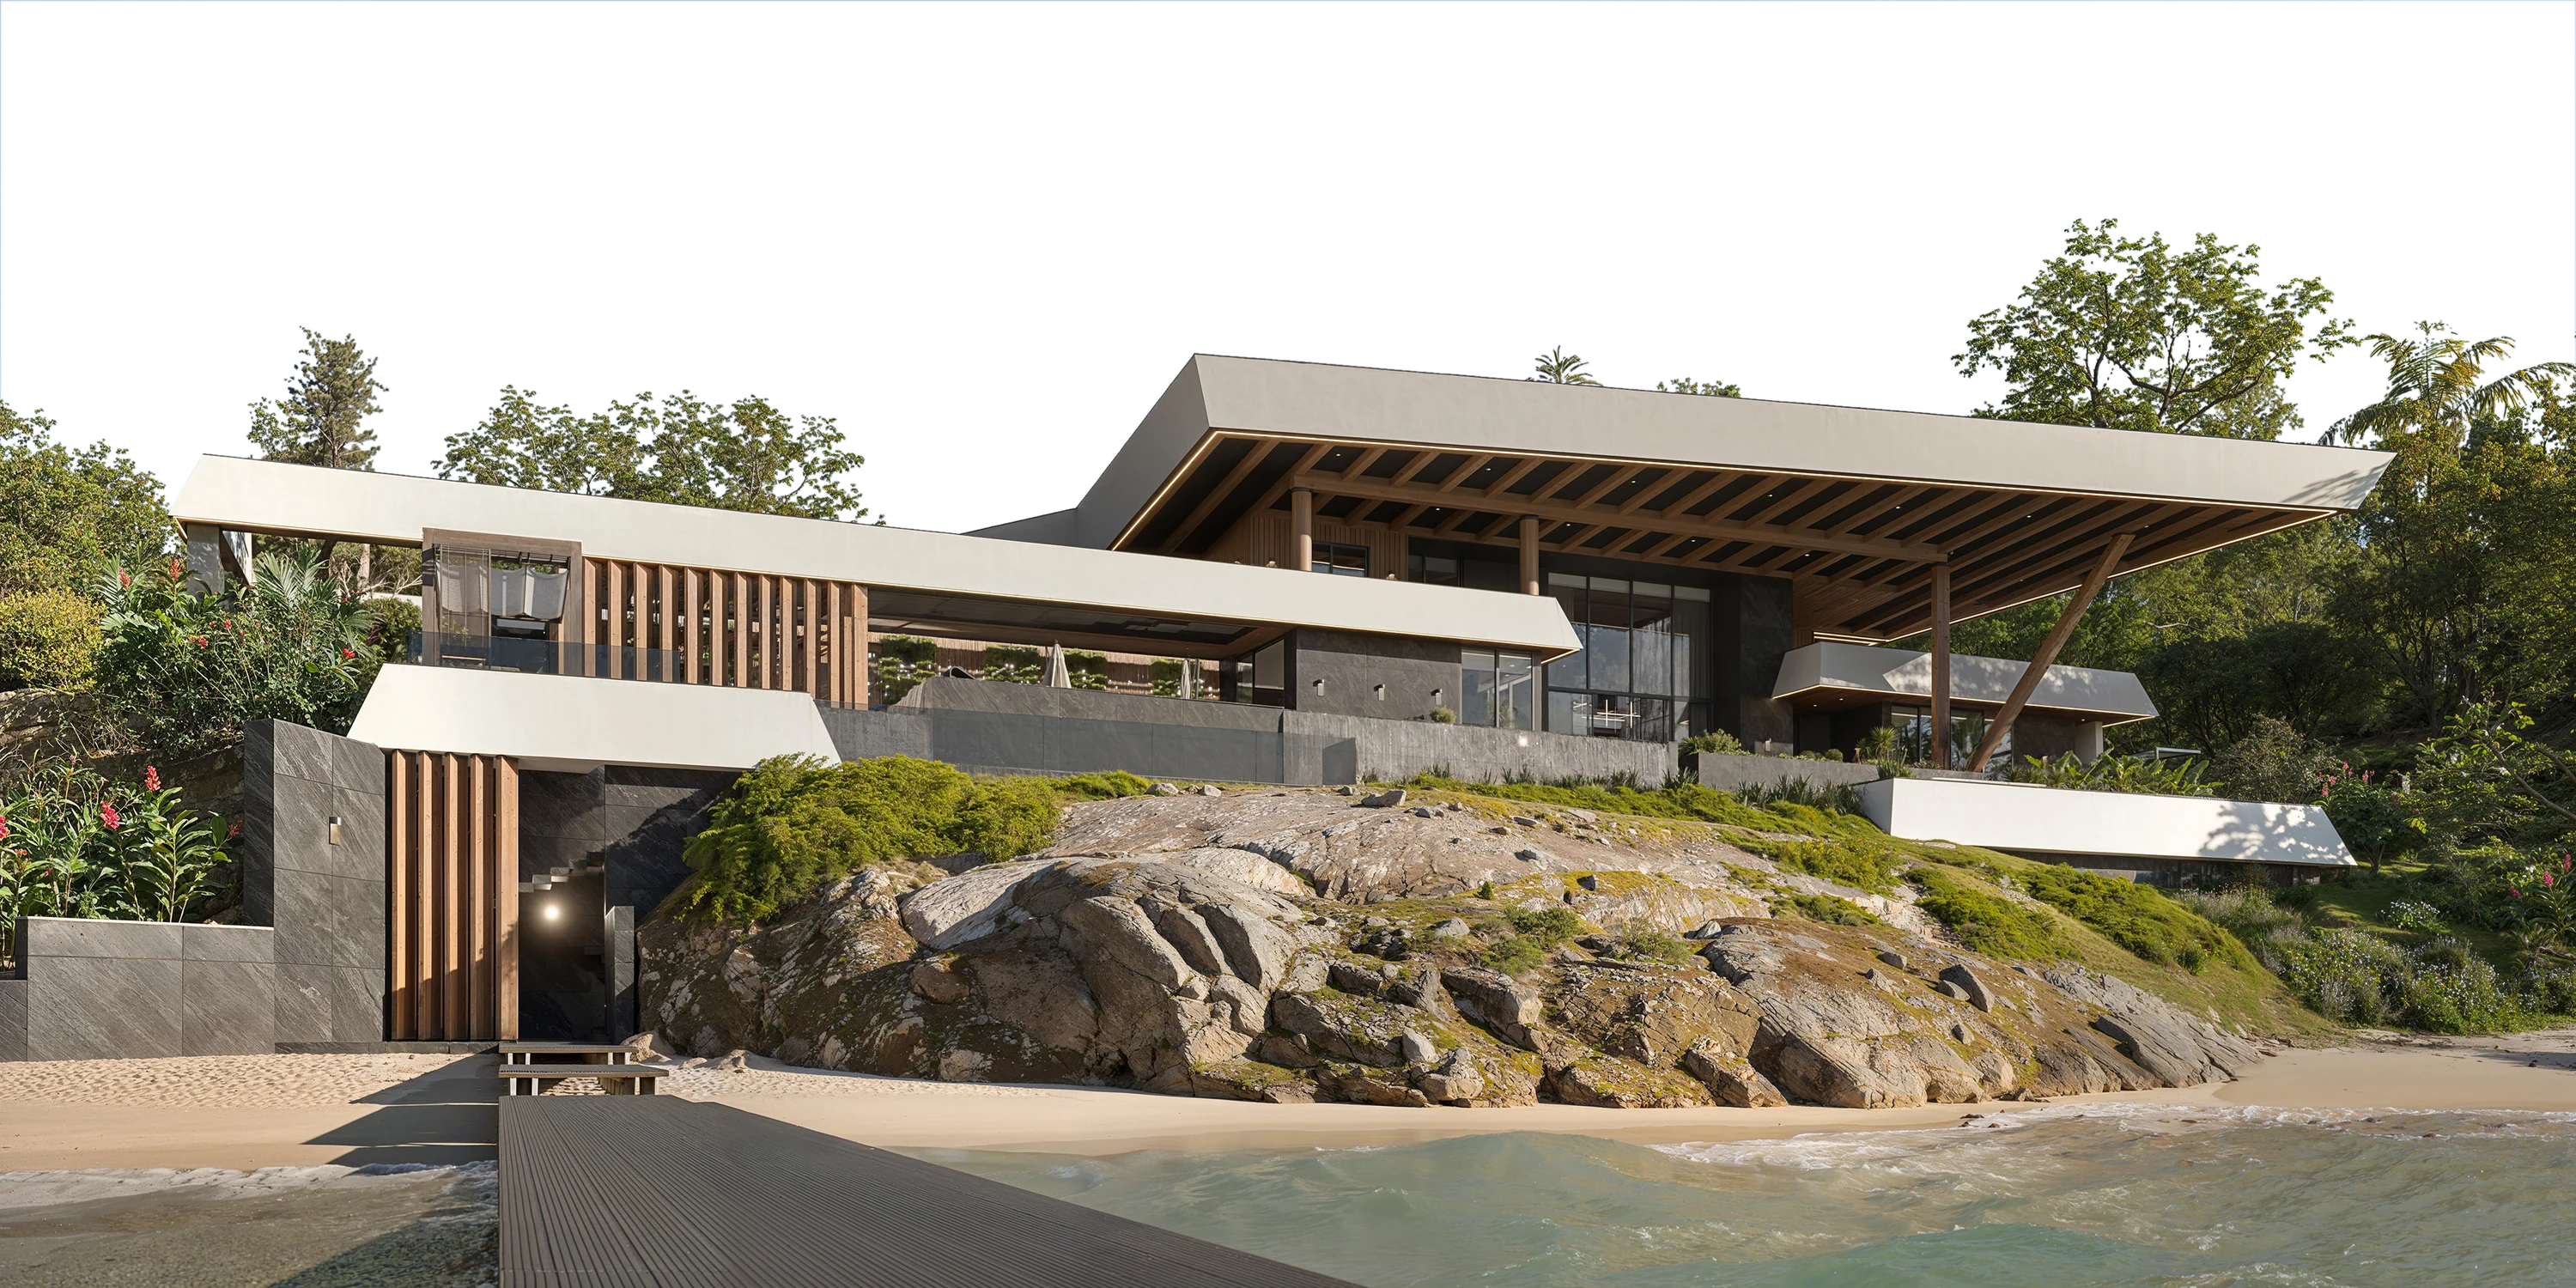
For a luxury custom home with complex geometry, large openings, significant grade changes, custom millwork, and highly considered interiors, spatial understanding becomes part of the decision-making process. A 2D drawing can show the dimensions of a kitchen island.
A three-dimensional model lets you understand its relationship to the windows, ceiling, circulation, and surrounding rooms. It can help answer questions such as:
Does the island feel proportionate to the room?
Is the ceiling high enough for the intended lighting?
How does the window relate to the cabinetry?
What will the sightline look like from the entry?
How does the house sit on a sloped site?
Where will the deck, steps, and landscape actually meet the building?
This matters before construction because the earlier a problem is visible, the easier it is to change. A three-dimensional model is not simply a presentation tool. It is a way of testing the design while it is still flexible.
3. How Can You Know What Your Home Will Actually Look Like Before It Is Built?
Most homeowners can understand a floor plan.
Far fewer can look at a plan, a section, a material sample, and a lighting specification and mentally combine them into the finished room. That is not a lack of imagination.
It is a limitation of the information being provided. Imagine choosing a marble slab from a showroom.
You know what the marble looks like. But you do not necessarily know how it will relate to the cabinetry, flooring, wall color, lighting, furniture, and natural light in your future kitchen. The same problem appears throughout a custom home.
You can approve a wood sample without knowing how it will interact with the stone. You can approve a light fixture without knowing how its light will affect the surrounding materials. You can approve a tile without understanding its scale in the completed room. This is where visualization becomes part of the interior design process, rather than simply a marketing image.
At AVI, the 3D model is developed from the construction drawings and populated with the selected materials, tones, furnishings, and details. That creates a common reference for the homeowner and the design team.
Instead of asking: "Can you imagine what this will look like?" you can ask:"Does this look right?"
That is a much better design decision.
4. What Should a Builder Receive Before Construction Begins?
One of the biggest gaps in custom home construction is the difference between a design concept and a buildable set of information. A few floor plans and elevations may communicate the general architecture. They do not necessarily tell a builder how every interior condition should be executed. A complex home may require information about:
Interior elevations
Architectural sections
Cabinetry
Custom furniture
Tile layouts
Lighting
Materials
Finish schedules
Hardware
Quantities
Suppliers
Critical construction details
Without that information, decisions move downstream. The builder has to interpret. The subcontractor has to ask questions. The homeowner may be asked to make decisions while work is already underway.
A detailed custom home design and build process should reduce that ambiguity before construction begins.
At AVI, the construction package can include more than 100 pages of working drawings covering architecture and interiors, including plans, sections, elevations, tile layouts, furniture details, and lighting diagrams. The goal is not documentation for its own sake.
It is to give the construction team a clear reference for what has been designed and approved. Technical drawings explain the condition. Photorealistic visuals communicate the intended result. Schedules identify the materials. Together, they reduce the amount of interpretation required on site. The builder can focus on building.
The design team can focus on protecting the design. And the homeowner has a clearer understanding of what has been approved.
5. Why Does Material Sourcing Need to Be Part of the Design Process?
Selecting a material is only one part of specifying it. Someone still needs to know:
What exactly are we buying?
How much do we need?
Where does it come from?
When does it need to arrive?
This becomes particularly important in a luxury home, where materials are often custom, long-lead, imported, fabricated to order, or dependent on exact specifications.
A tile selection without a quantity creates uncertainty. A fixture without a confirmed supplier creates another decision later. A stone selection without understanding availability can affect the schedule. A product that is substituted because the original material is unavailable can change the design itself. That is why procurement should not be disconnected from design.
A coordinated process can define:
Exact product specifications
Product or serial numbers
Colors and finishes
Required quantities
Recommended overages
Verified suppliers
Availability
Delivery requirements
This creates a direct relationship between what was designed and what ultimately arrives on site. The objective is not simply to make purchasing easier. It is to protect the design through procurement.
What Does Integrated Architecture and Interior Design Actually Change?
Integration is sometimes described as a matter of convenience. For a high-end custom home, it is more consequential than that. When architecture and interiors are developed together, the homeowner is not forced to discover conflicts after one discipline has already made decisions that limit the other.
The design team can consider the home as one system.
The exterior informs the interior.
The interior informs the architecture.
The site informs the building.
The building informs the furniture and lighting.
The materials inform the detailing.
The documentation carries those decisions into construction.
And the procurement process makes sure the approved materials are actually available when they are needed.
This does not mean every decision is made immediately. It means the right decisions are made at the right time. That distinction can save months of redesign and reduce the number of decisions that have to be made under construction pressure.
More importantly, it gives the homeowner something that becomes increasingly valuable as a project grows in complexity: confidence.
What Great Design Actually Means
Great design is not simply about selecting beautiful materials or creating a compelling rendering. It is about how well the home supports your life.
Who makes breakfast?
Where does everyone gather?
Where does the piano go?
How does the house feel when the family is together?
Where do you retreat at the end of the day?
Those questions belong in the design process alongside structure, materials, lighting, engineering, and construction documentation. Because the objective of a custom home interior design process is not to decorate a completed building. It is to help shape the building around the way you intend to live.
At AVI Design Studio, architecture and interior design are developed together from the beginning. The same process carries those decisions into documentation, visualization, procurement, and construction support.
One team. One plan. One result. A home that fits your life.
Follow AVI Design Studio on Instagram and YouTube for more behind-the-design stories, project insights, and the thinking behind the homes we create.
Explore additional insights and expert perspectives
Interior
How Do You Design a Home for a Family With Seven Children?
How Do You Design a Home for a Family With Seven Children?
Sep 24, 2026
Home Design
Interior
What Does a Custom Home Really Cost per Square Foot in Seattle?
What Does a Custom Home Really Cost per Square Foot in Seattle?
Sep 24, 2026
Interior
Home Design
Can Great Design Make a Home Worth 40% More?
Can Great Design Make a Home Worth 40% More?
Sep 24, 2026
Interior
Home Design
3D Home Design: How to See Your Home Before It Is Built
3D Home Design: How to See Your Home Before It Is Built
Sep 24, 2026
Interior
Home Design
Architecture and Interior Design: Why They Should Be Integrated From the Start
Architecture and Interior Design: Why They Should Be Integrated From the Start
Sep 23, 2026
Home Design
Interior
10 Questions to Ask Before Hiring a Luxury Custom Home Design Team
10 Questions to Ask Before Hiring a Luxury Custom Home Design Team
Sep 23, 2026
A home begins with a conversation.
Share a few sentences about your project, and we'll begin shaping the path from idea to home.
(
Thank You
)
Successfully Sent!
Oops! Something went wrong while submitting the form.
Furnishing & Styling
(
about
)
A fully styled, photo-ready home. Furniture selected, specified, and installed.
A final styling pass that turns a finished house into a home. Furniture, window coverings, artwork, and accessories installed and arranged in a single visit, with a walkthrough at the end so you know how every piece is meant to live in the room.
Final Deliverables:
Furniture plan tied to the floor plan
Fabric, finish & material curation
Window treatments & area rugs
Art selection & placement
Receiving, installation & placement oversight
Decorative accessories & finishing touches
Final styling & client orientation walkthrough
Photography coordination
Procurement
(
about
)
A qualified design advocate on your side throughout construction.
Sourced, ordered, tracked, and delivered without you ever managing a vendor, a backorder, or a delivery date. You receive a locked FF&E schedule coordinated to the build timeline, vendor-validated pricing, and a closeout package with warranty documentation and a procurement summary at the end.
Final Deliverables:
Full FF&E schedule & sourcing strategy
Vendor sourcing, ordering & purchase management
Lead-time coordination with construction schedule
Delivery tracking & issue management
Damage, replacement & substitution handling
Payment tracking & vendor communication
Warranty documentation package
Procurement summary report
Supervision
(
about
)
Construction supervised against our own drawings.
Protecting the approved design through real-world budget and timeline pressures. The builder leads construction. AVI steers the design through field conditions, finding solutions that keep the project on schedule without losing what was drawn.
Final Deliverables:
Contractor pre-qualification & bid package support
Constructability review of all drawing sets
Site visit reports & field documentation
Framing, millwork, tile & material inspections
RFI and shop-drawing responses
Change-order evaluations & reconciliation
Punch list & contractor sign-off
Final walkthrough
Interior Design
(
about
)
Interior design is how a space looks, feels, and works.
Every surface, fixture, and finish defined and rendered before construction begins, then translated into a documentation package no contractor can misinterpret. You see your home in photo-realistic detail before a single wall is framed, and walk away with a specification binder, design files, and a material reference archive that lives with the home.
Final Deliverables:
Interior concept & mood direction
Photo-realistic interior renderings (incl. 3D VR)
Material, finish & hardware selections
Cabinetry & millwork design
Lighting, plumbing & electrical plans
Interior elevations & millwork details
Complete FF&E schedules
Final specification binder
Digital design files & material reference archive
Home Design
(
about
)
Drawings, schedules, and specs needed to build your home.
From the first feasibility study through permit-ready construction documents, AVI delivers the full architectural authorship of your home. Every drawing is coordinated with structural, MEP, civil, and landscape consultants, so nothing gets handed off to be reinterpreted later.
Final Deliverables:
Site feasibility and zoning analysis
Approved floor plans, elevations, and site location
3D model and realistic exterior renderings
Exterior material palette and selections
Conceptual landscape design
Coordinated construction document set (plans, elevations, sections, details)
Door, window, and material schedules
Code-compliance documentation
Integrated structural, MEP, civil, and landscape drawings

_12.24.2025_result.avif)
%201_result.avif)
_result.avif)
_result.avif)
_01.30.2026_result.avif)