How Do You Design a Home for a Family With Seven Children?
Seven children change the way you design a house. More bedrooms are not enough. More square footage does not automatically make daily life easier. A home for a family of nine has to handle breakfast, homework, laundry, friends, noise, privacy, and several people needing the same space at the same time. That was the design problem behind Le Grand Residence, an 8,487-square-foot custom home in Snohomish, Washington. The homeowners gave AVI Design Studio a deceptively simple brief:
Everything had to be durable.
The harder question was how to make a home work this hard without making durability feel like the design concept.
How Do You Design a House for Seven Kids?
The first instinct might be to think about bedrooms. But for a family of nine, the bigger question is how shared life works. At Le Grand Residence, that meant designing for several things to happen at once: cooking, eating, homework, play, conversation, cleanup, and moments when someone simply needs a little space. The solution was not more rooms for the sake of more rooms. It was giving each part of daily life the right relationship to the others.
Why Does This Kitchen Have a 18-Foot Island?
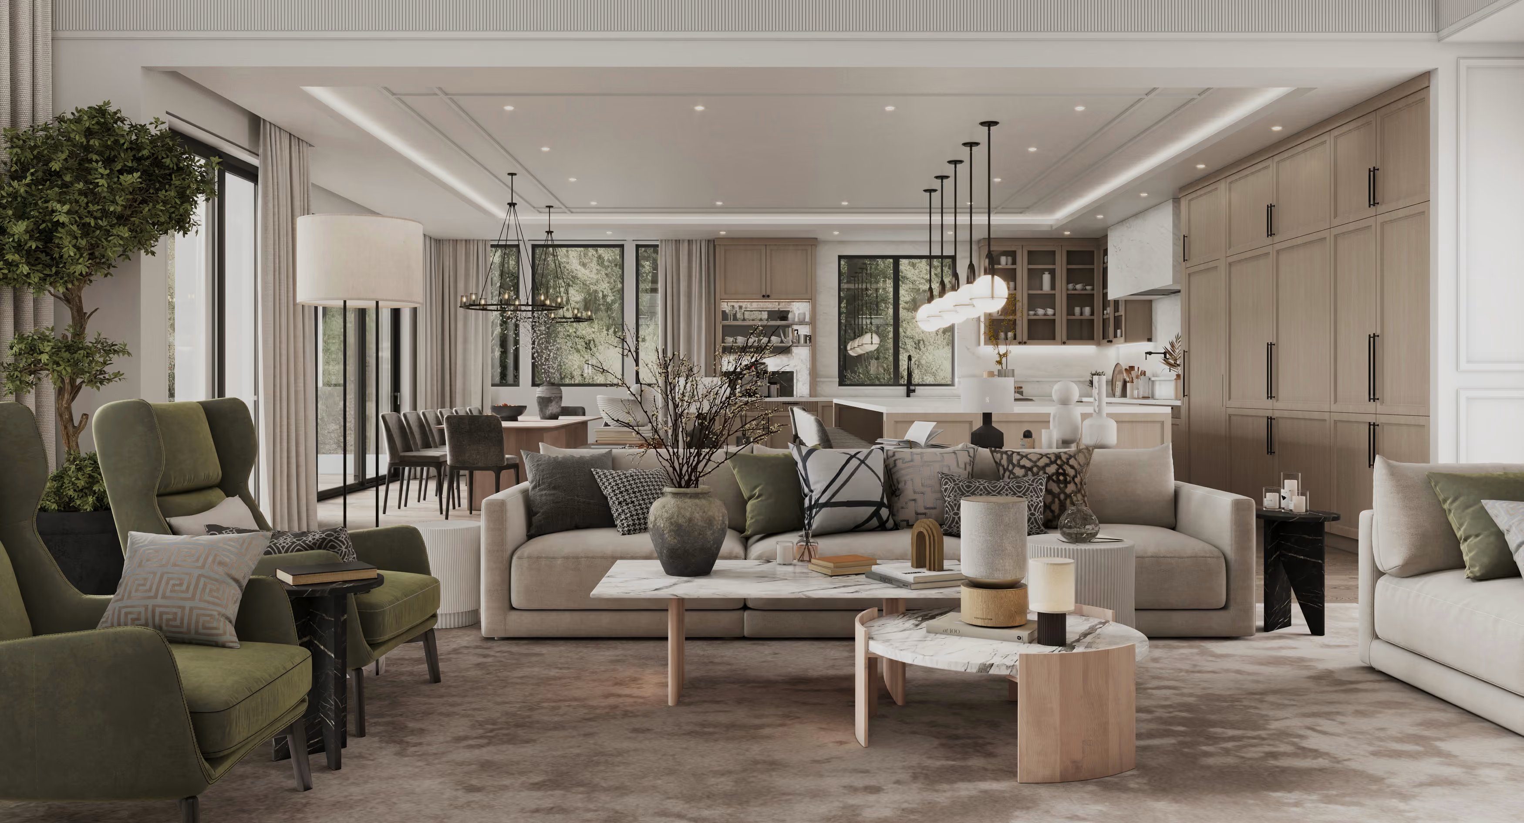
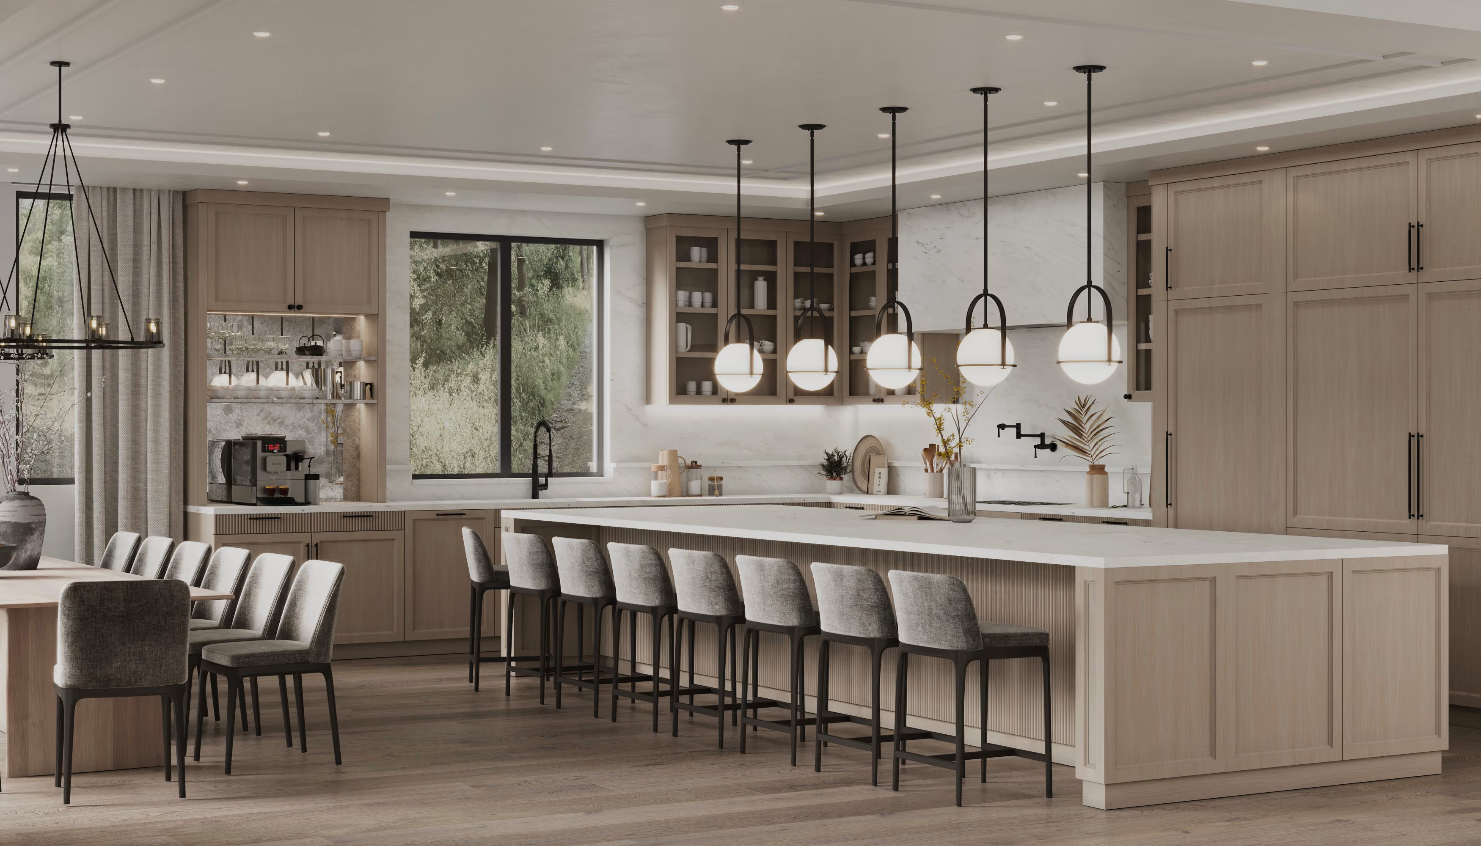
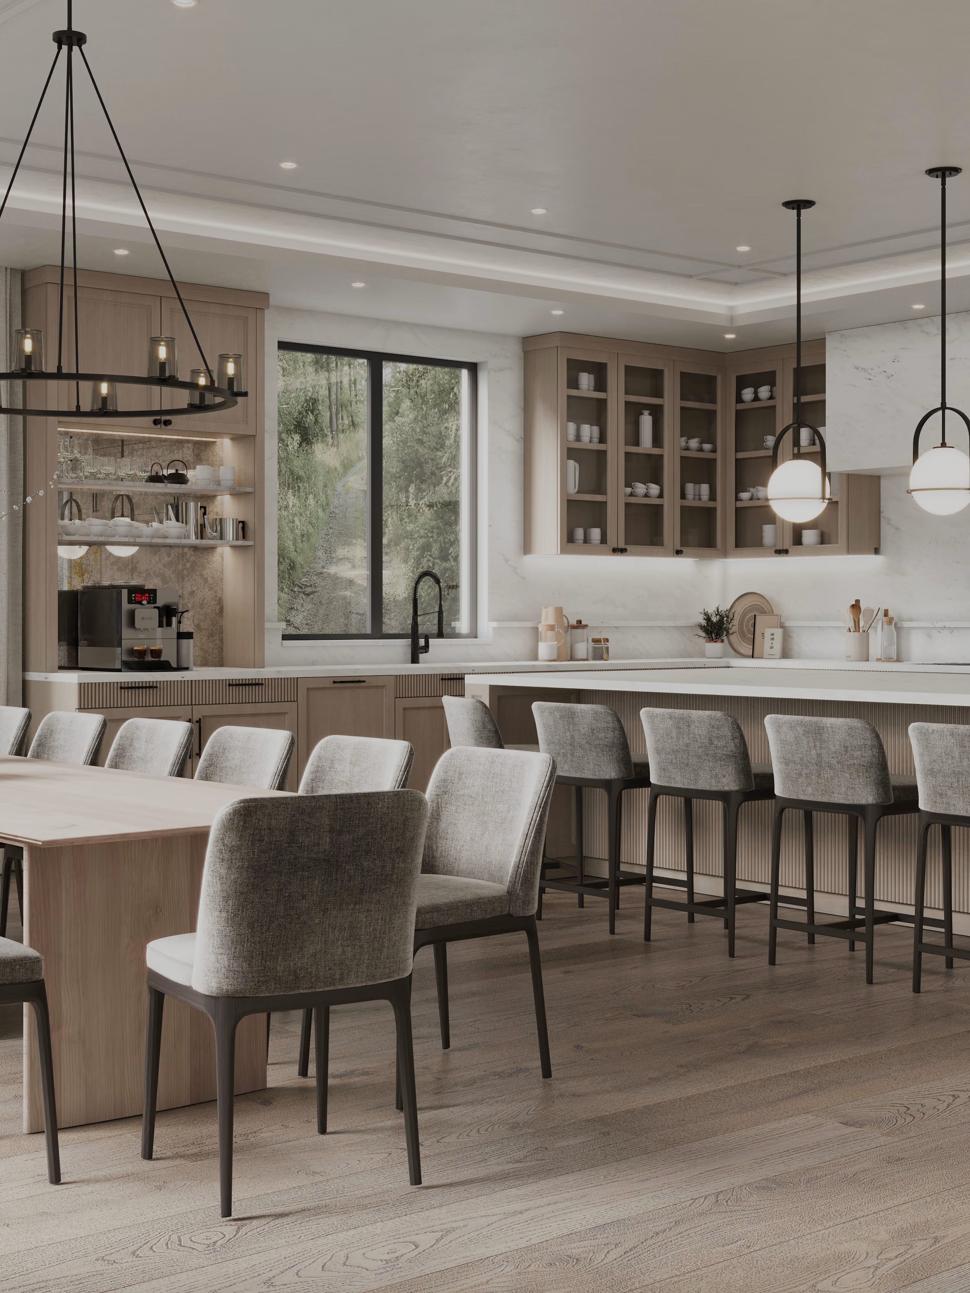
The kitchen island is approximately 18 feet long. At that scale, it could easily have become simply an oversized design feature. Instead, its size came from what the family needed it to do. One side provides the working kitchen. The other gives the family a long place to sit. Breakfast can happen there. So can homework. Someone can talk while someone else cooks. It gives a family of nine enough room to use the kitchen together rather than taking turns using it. Behind the main kitchen is something equally important but far less visible: a separate kitchenette.
It handles some of the everyday overflow that comes with a household of this size, allowing the main kitchen to remain both functional and social. This is one of the central ideas behind custom home design. Size should have a reason. A larger island is useful only if it makes the kitchen work better. An additional room matters only if it solves something. More square footage without a clear purpose can simply create more house to maintain.
What Does “Durable” Actually Mean in Interior Design?
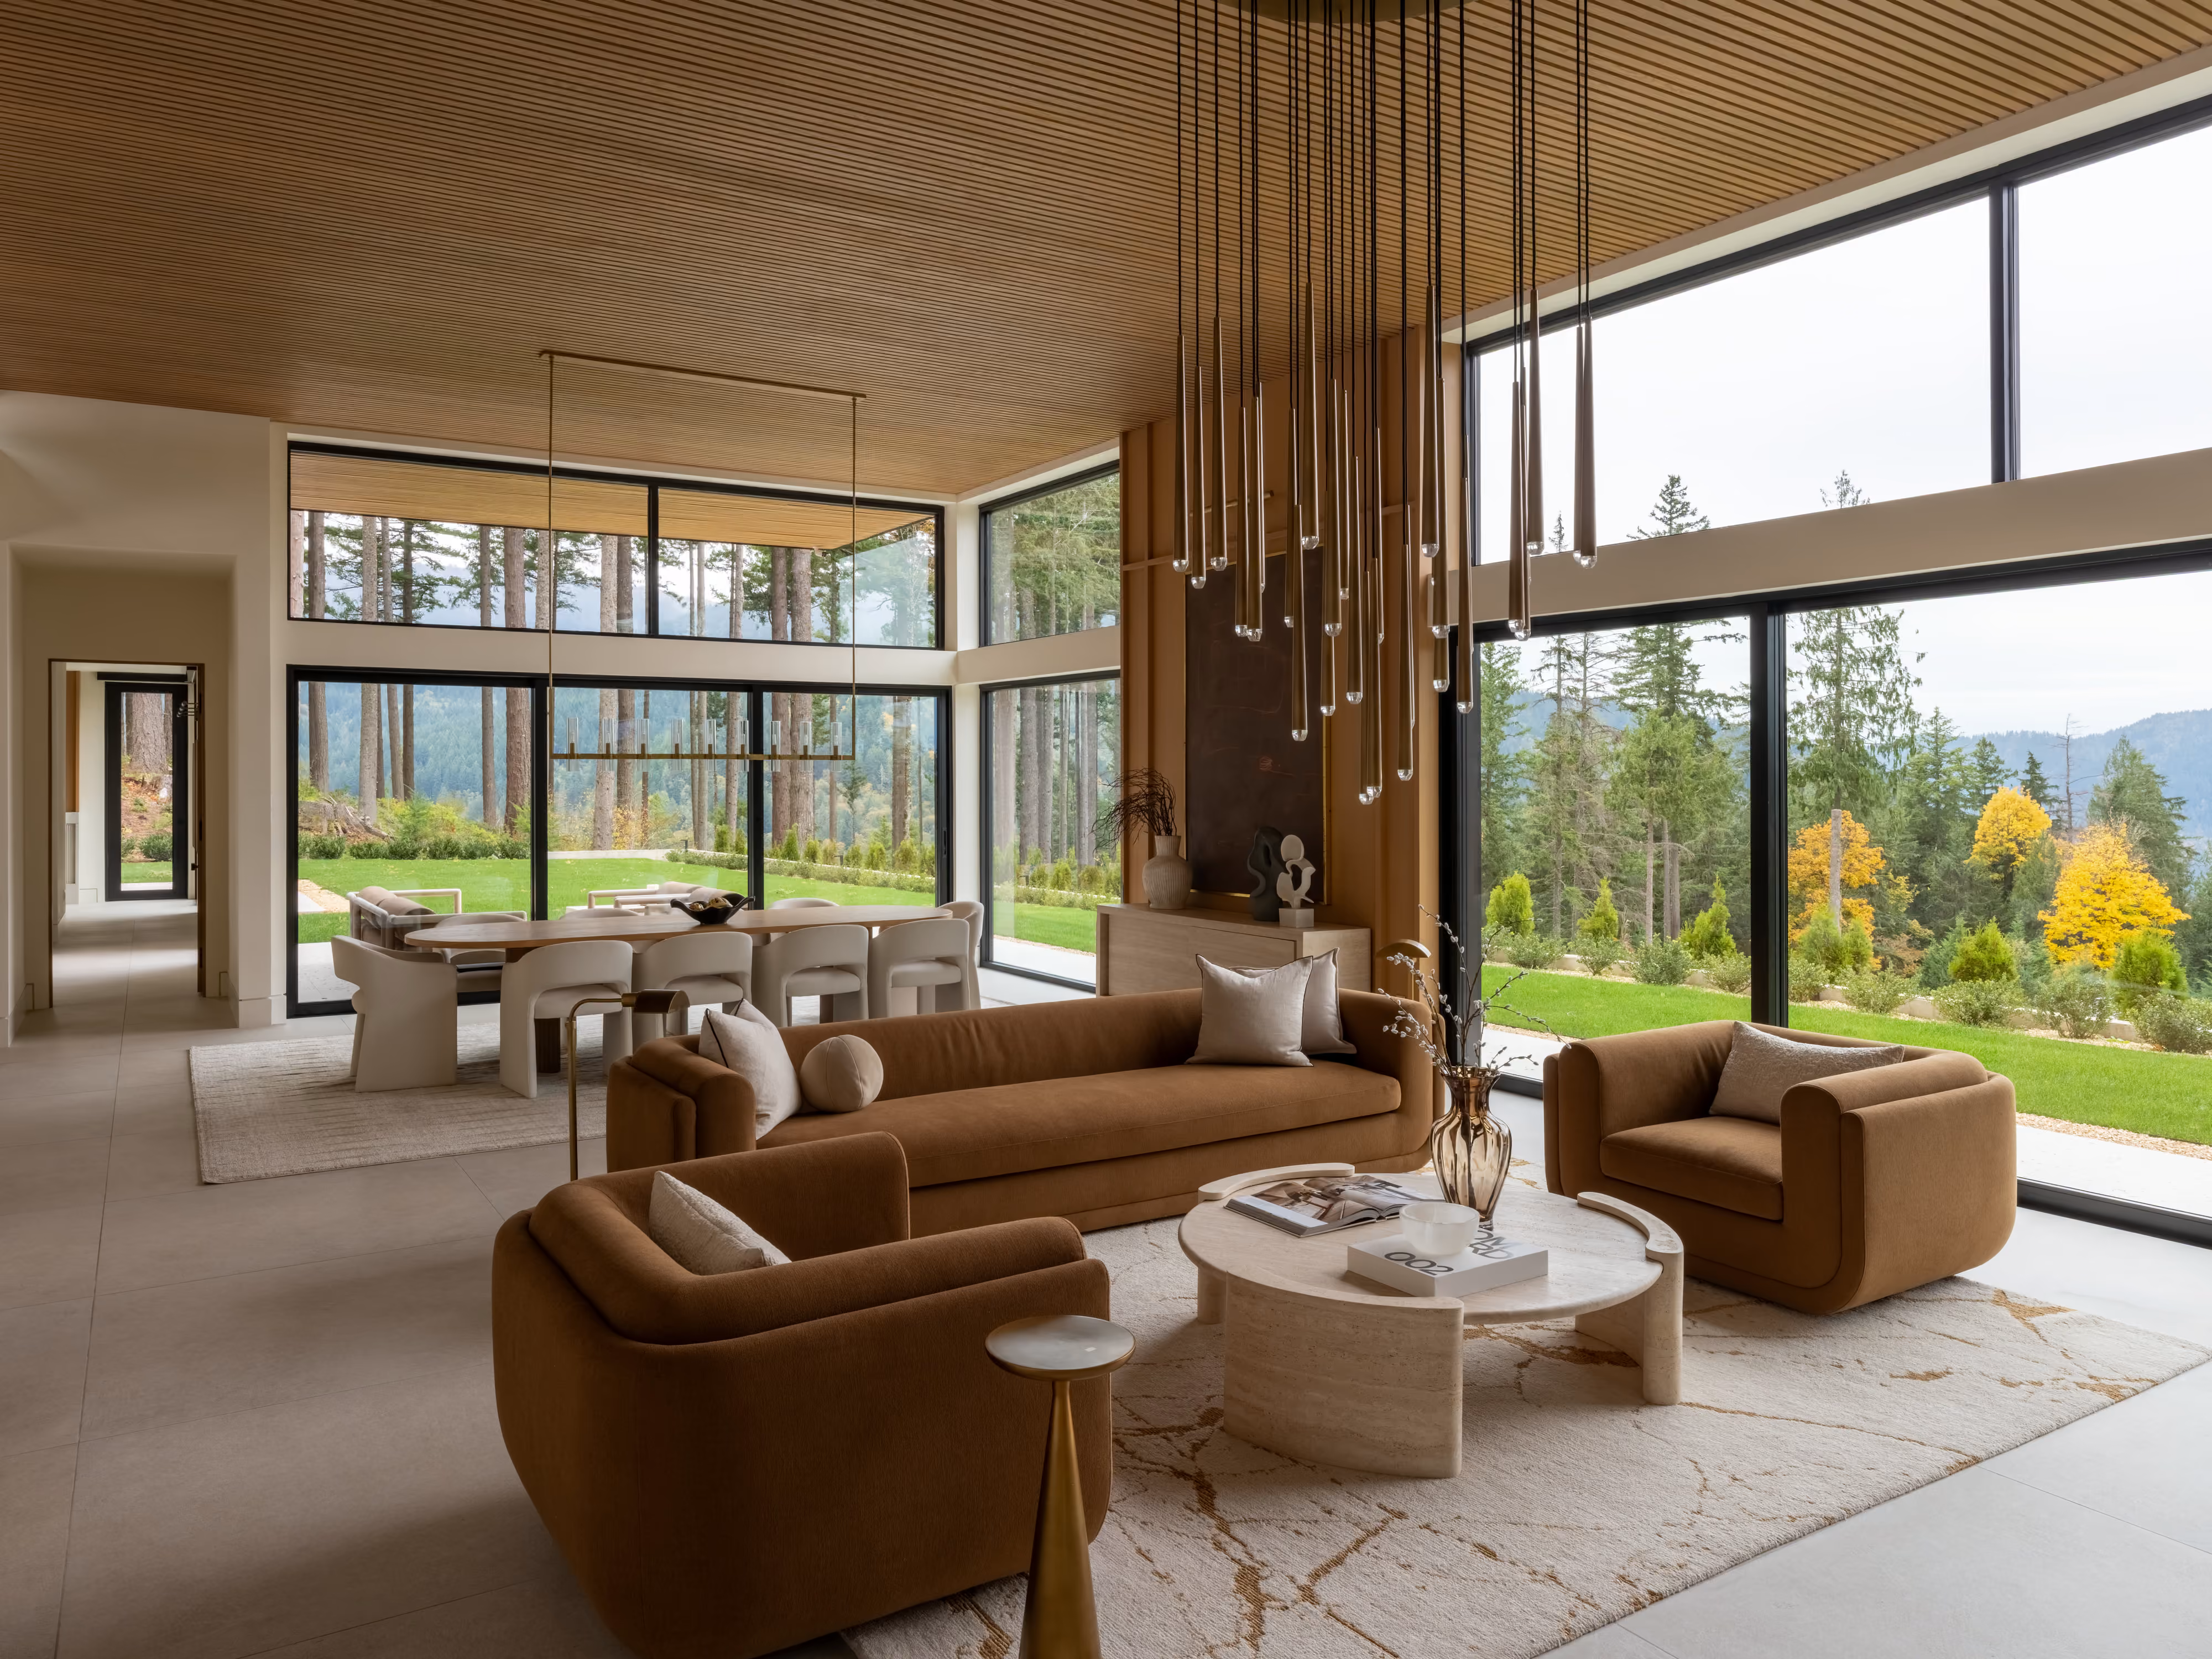
Durability is often treated as a material specification. For Le Grand Residence, it became a broader design question. The main living spaces use wide-plank light oak as a continuous floor surface. Wall paneling runs through the public rooms, adding depth and rhythm while creating a more substantial wall treatment for a heavily used home. Oak cabinetry extends floor to ceiling in the kitchen. But none of those choices needed to make the house feel utilitarian.
That distinction matters. A family home should not have to choose between being practical enough for children and sophisticated enough for adults. Durability has to be considered alongside color, texture, proportion, maintenance, and the way a material will age. The goal is not to create an interior that looks untouched. It is to create one that can be lived in.
Where Do Nine People Go When They Need Their Own Space?
Shared space was only half of the problem. A house for nine people also needs places to separate. On the main level, a playroom and children's study sit near the family spaces without becoming part of the great room itself. That proximity allows the children to have dedicated places for play and study while remaining connected to the rest of the household.
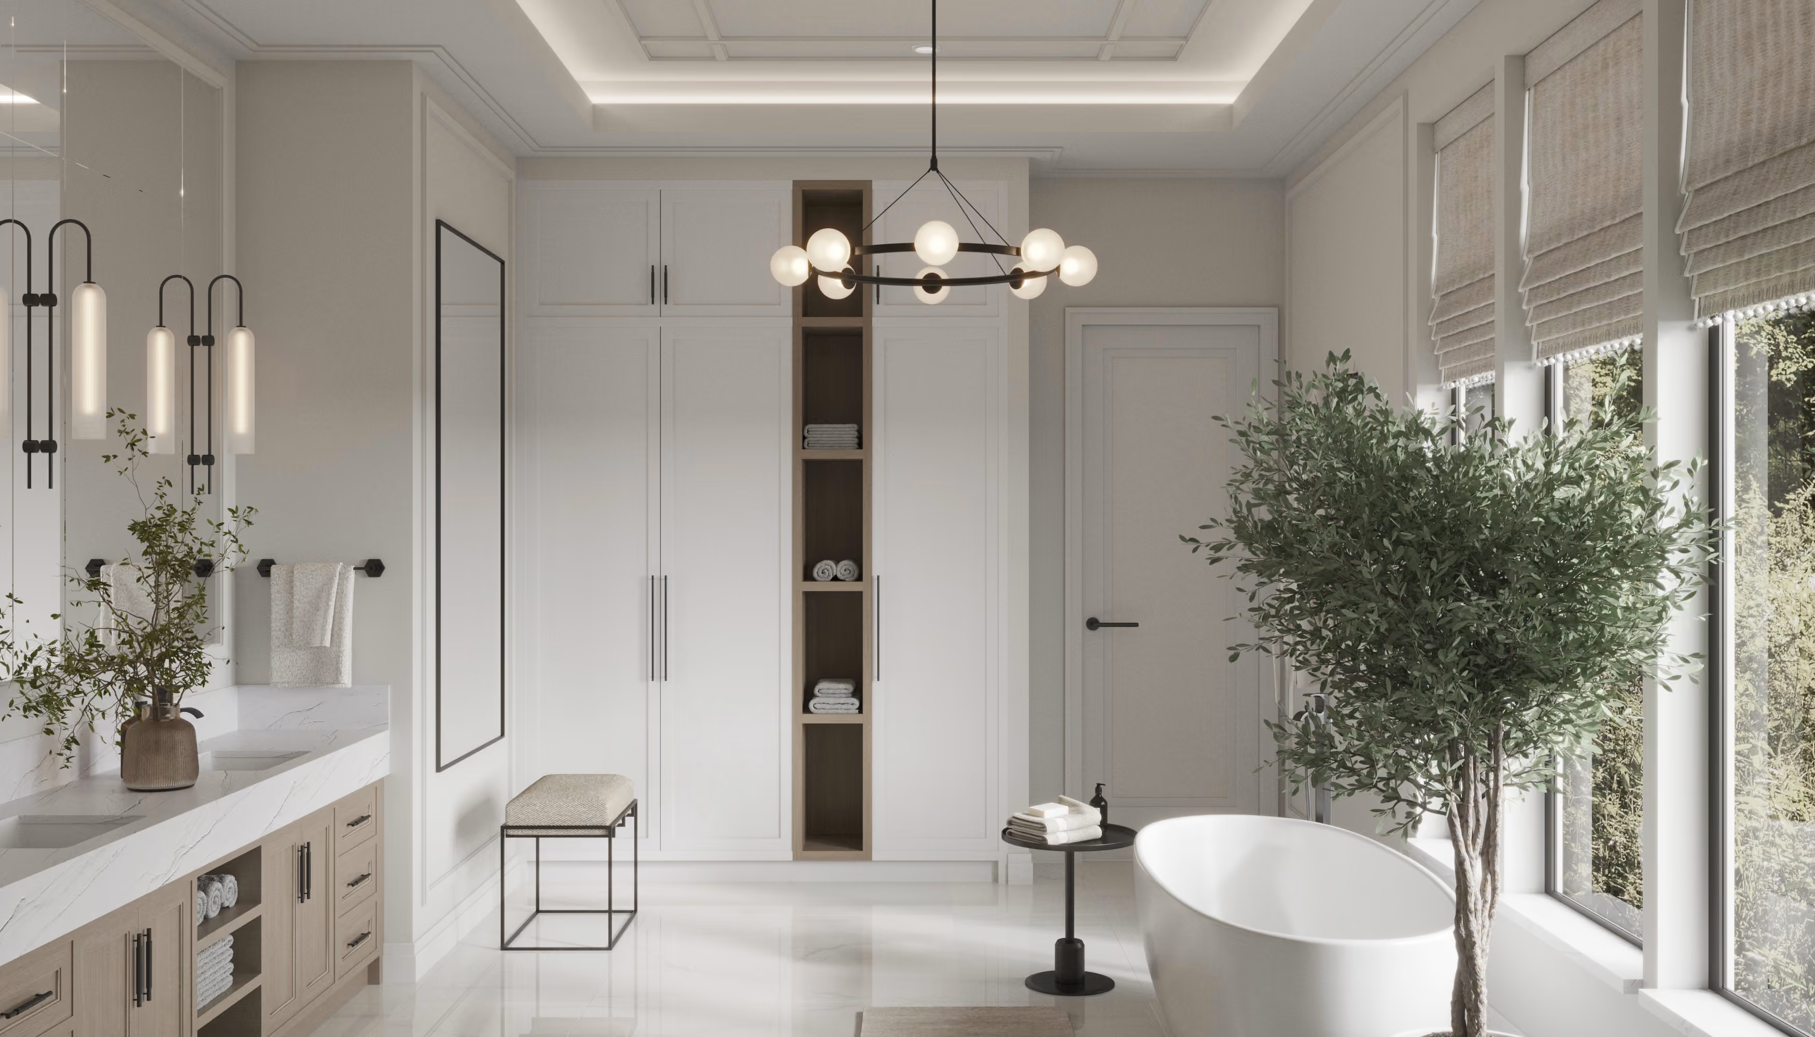
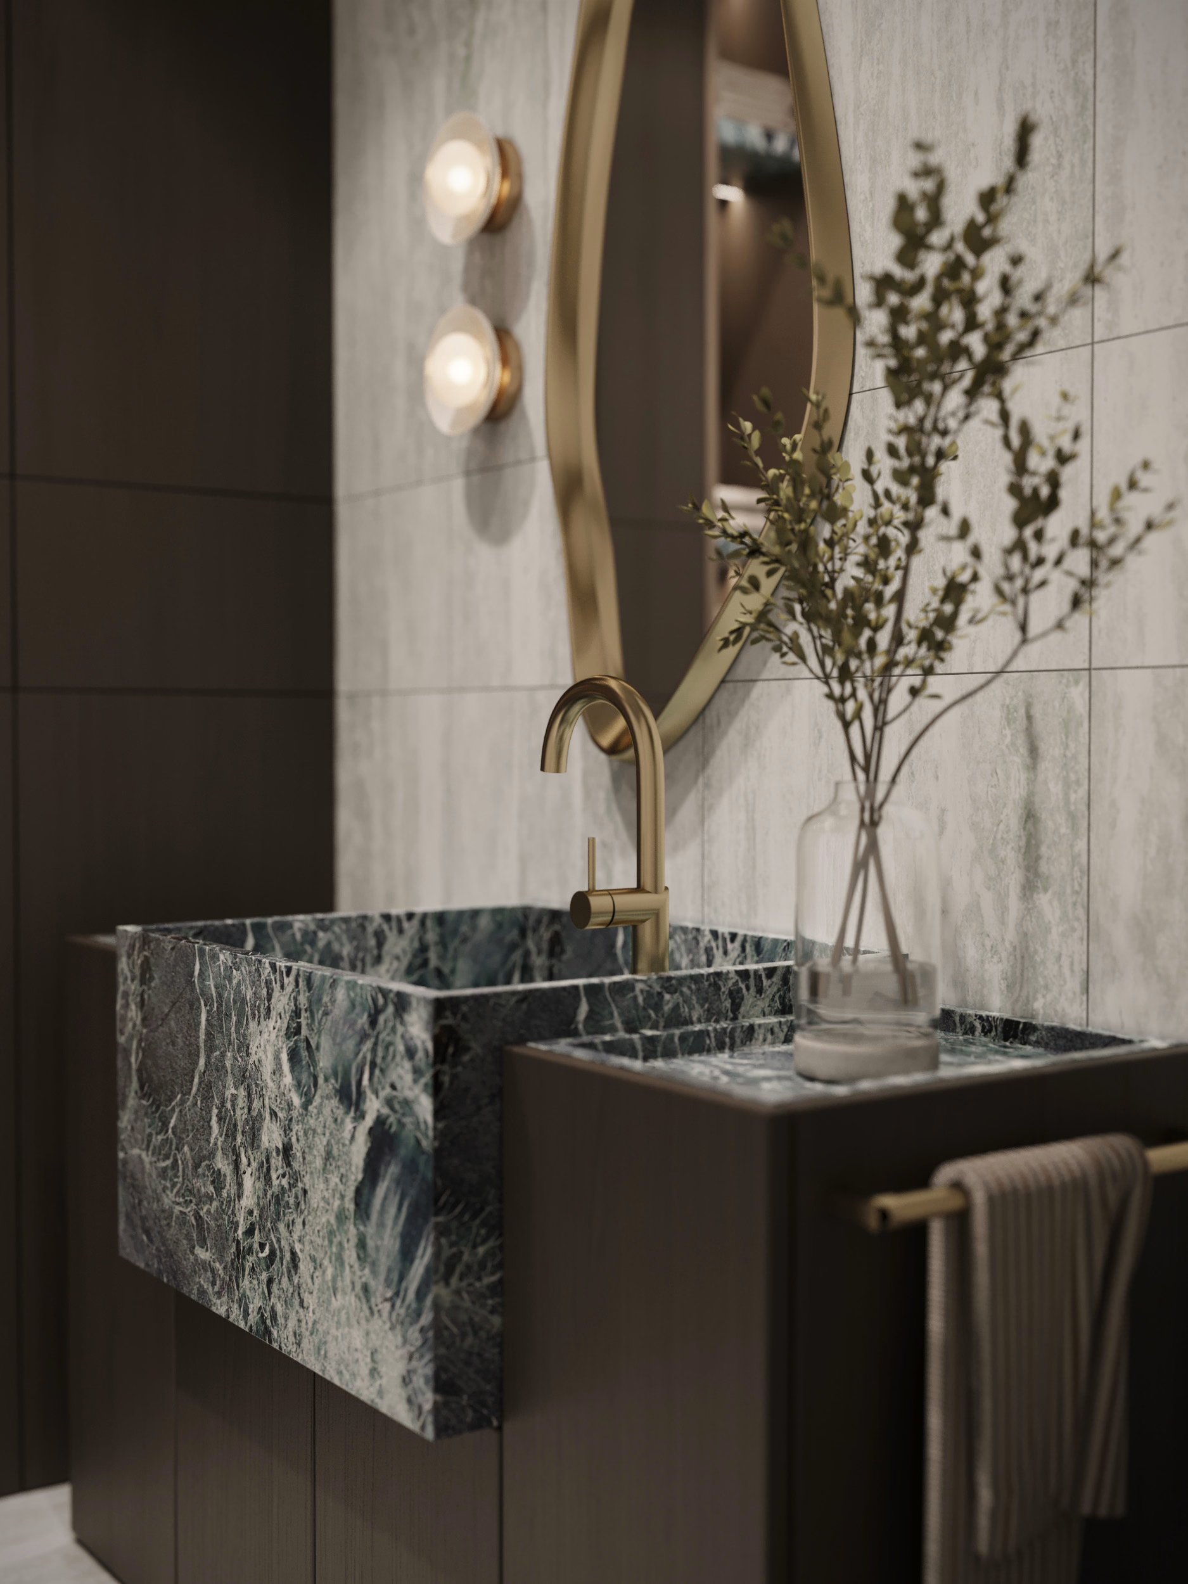
Upstairs, the bedrooms and bathrooms create another layer of privacy. Even the bathrooms resist repetition. There are seven bathrooms in the house, but they were not approached as seven copies of the same room. Different tile, lighting, and configurations allow each one to belong to the bedroom or part of the house it serves.
What Does a Floor Plan for a Family of Nine Actually Look Like?
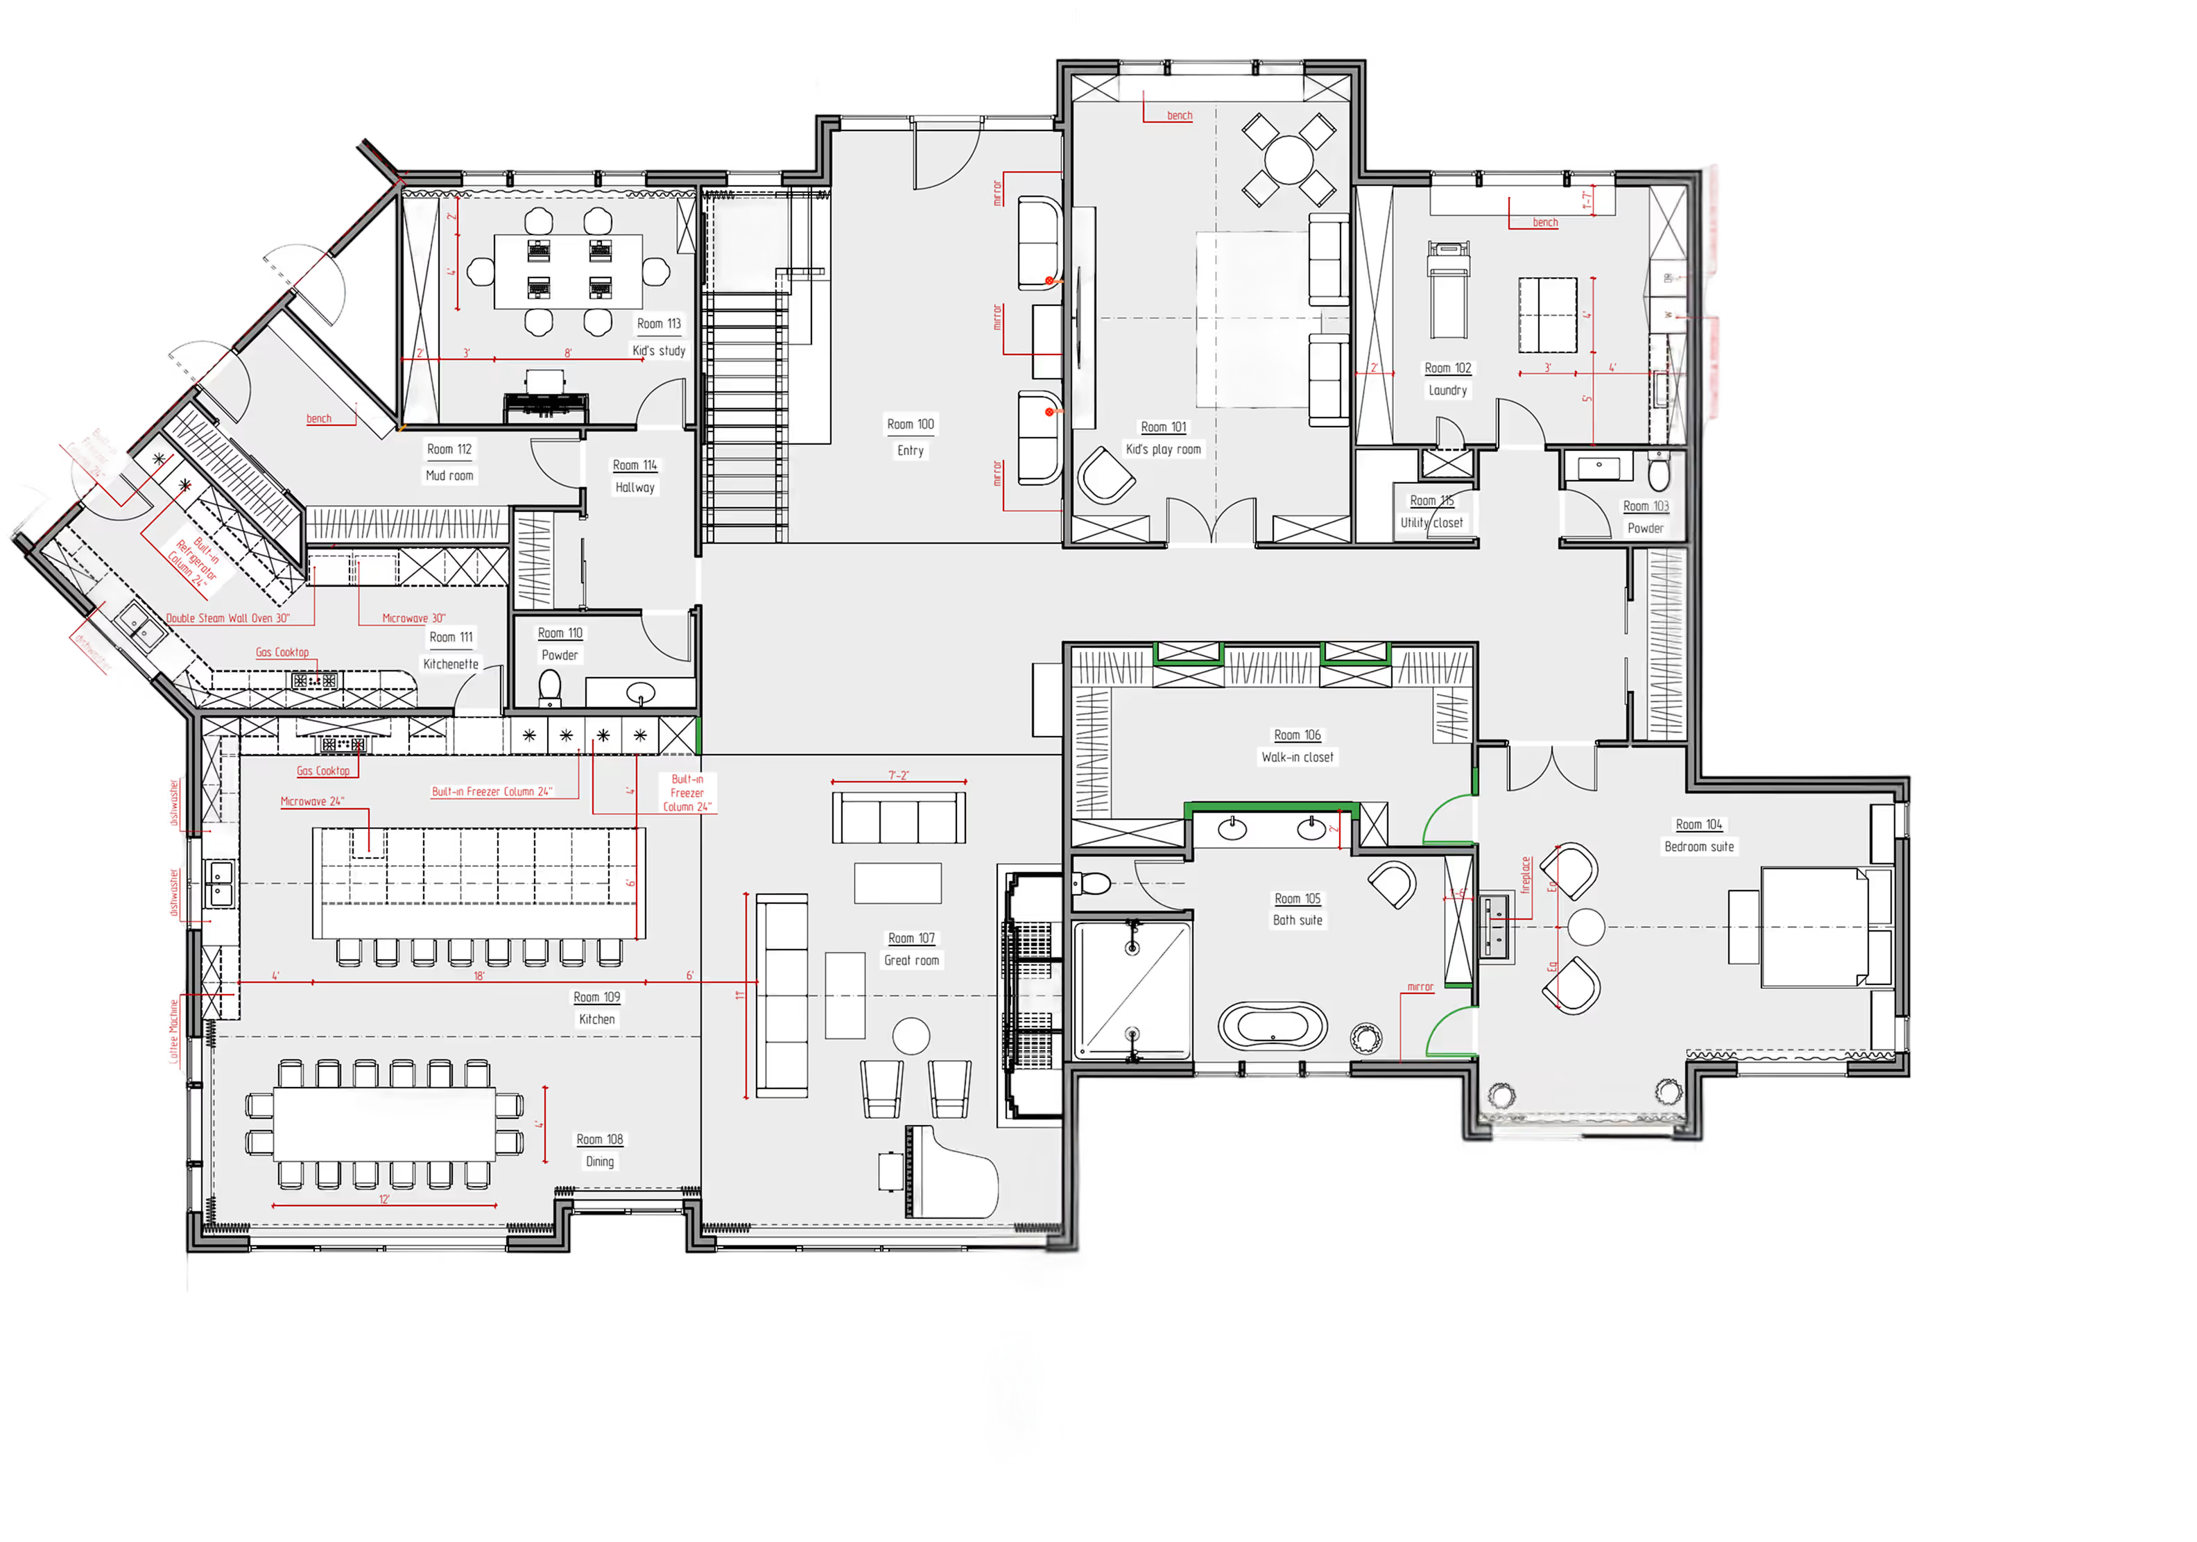
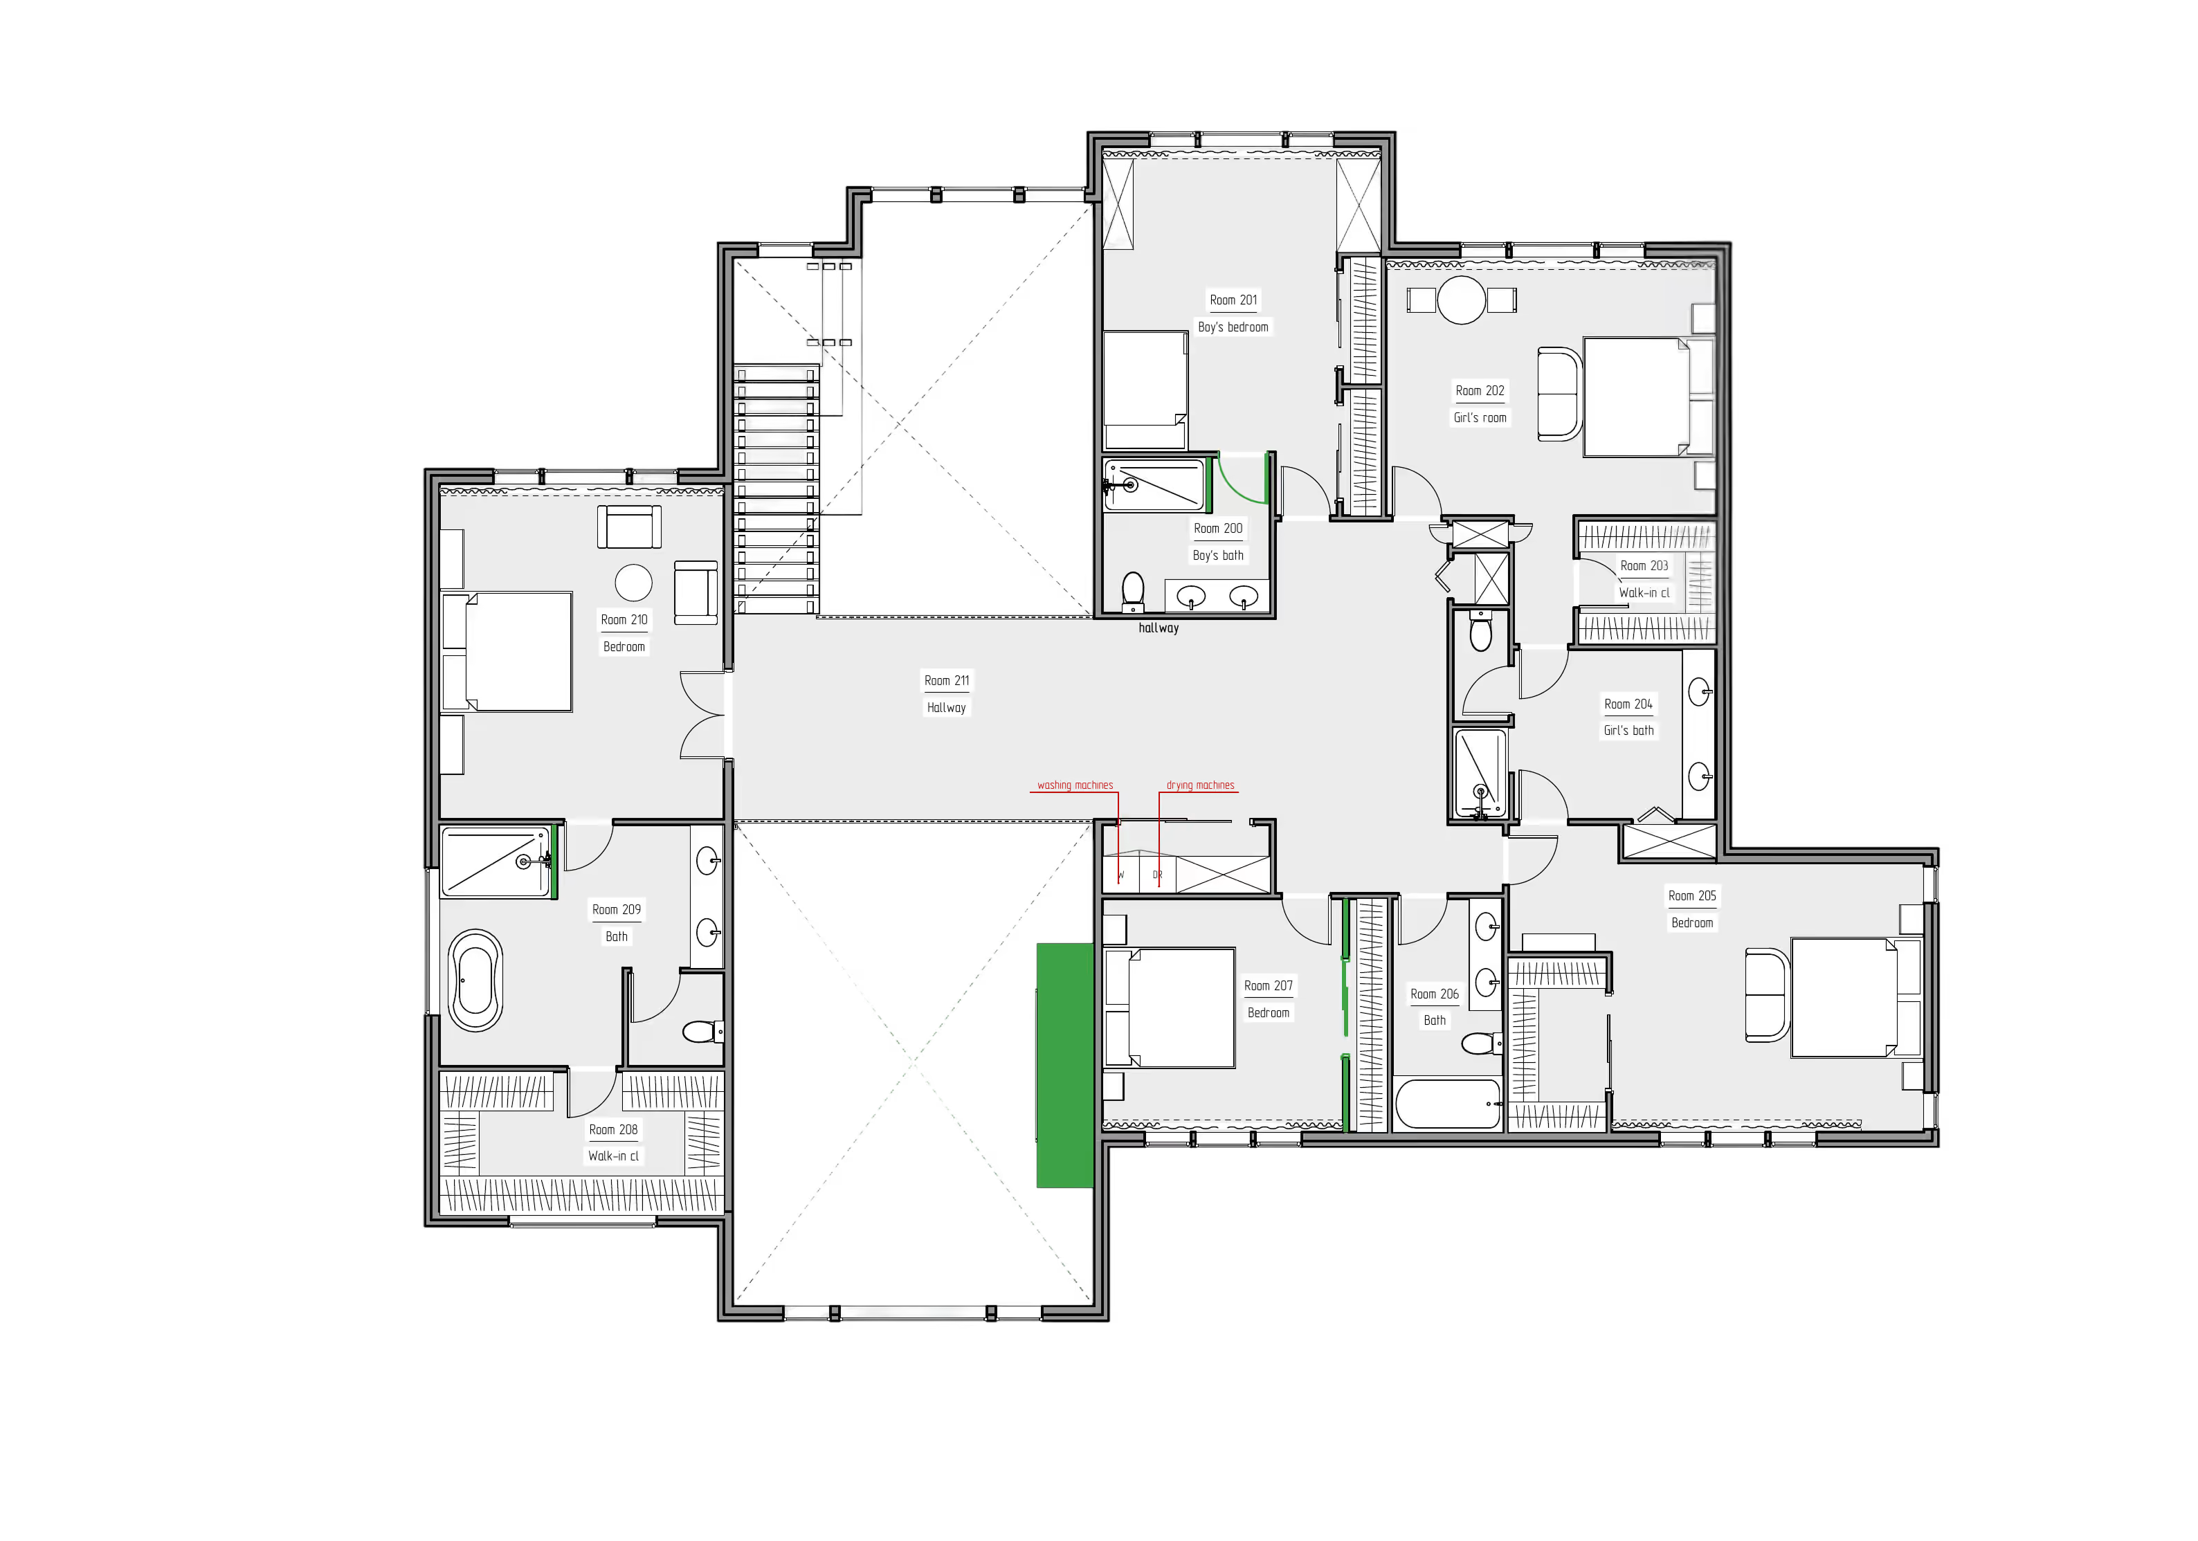
The way Le Grand Residence works becomes especially clear in the floor plan.
On the main level, the kitchen, dining room, and great room form the shared center of the home. A children's study and playroom remain close to the main living areas, while the mud room, kitchenette, laundry, and utility spaces create a separate layer for the practical work of everyday life.
The second floor shifts toward privacy, with bedrooms, bathrooms, and storage distributed around the central circulation. For a family of nine, the goal was not simply to fit enough rooms into the house. It was to decide which activities should come together, which should remain separate, and how nine people could move between them without the home feeling fragmented.
First-floor plan of Le Grand Residence, showing the relationship between the main living spaces, children's areas, and service spaces.
Second-floor plan of Le Grand Residence, with bedrooms and private family spaces organized around the central circulation.
Making 8,487 Square Feet Feel Like One Home
Large homes introduce another design problem: cohesion.
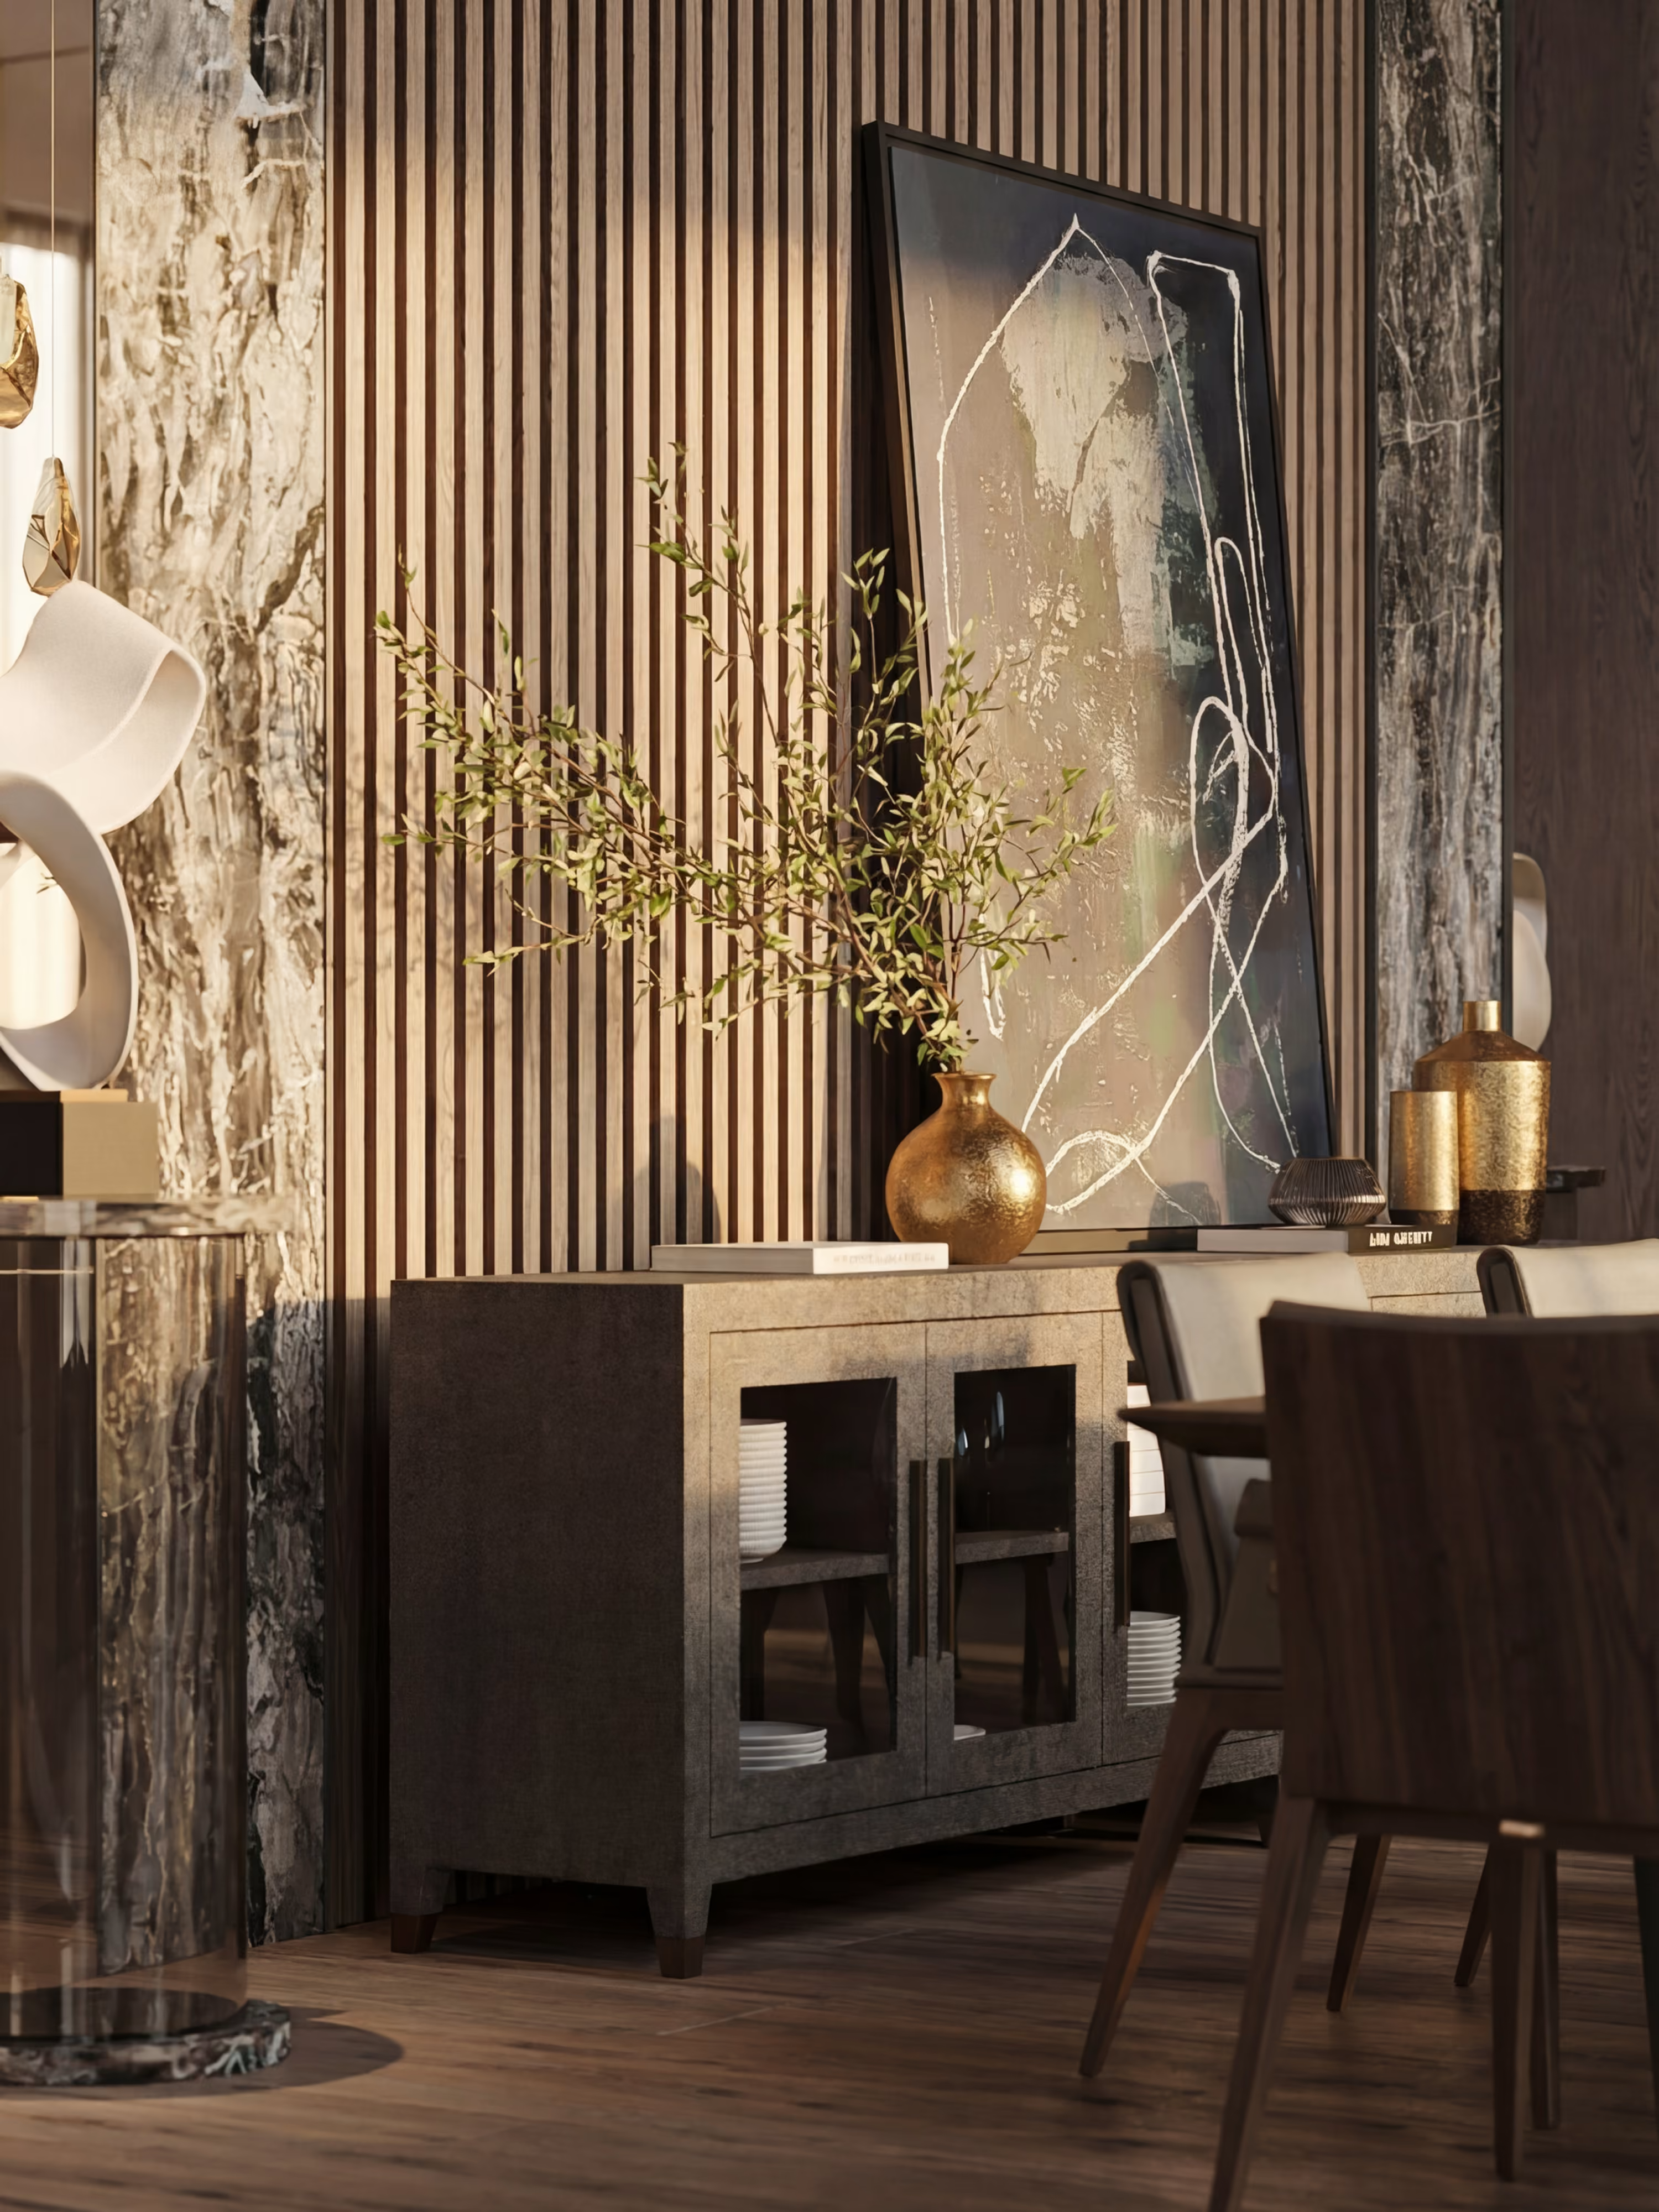
When every room becomes its own design statement, a house of this size can quickly begin to feel like a collection of unrelated spaces. At Le Grand Residence, the entry establishes the architectural language immediately through a double-height volume, an open oak staircase, and an upper gallery. From there, several elements repeat through the main spaces. White wall paneling. Light oak flooring. Warm wood. A restrained material palette.Repetition gives the rooms a visual relationship even when their functions are different. Then, a few elements are allowed to become much stronger.
In the great room, veined stone rises the full height of the fireplace wall and continues past the second-floor gallery. Against the quieter surrounding materials, it gives the large open volume a visual center that can be experienced from the entry, kitchen, and upper level.
Designing for the Life That Will Actually Happen
Le Grand Residence started with an unusual number: seven children. But the lesson is not that every large family needs a 18-foot island, seven bathrooms, or a kitchenette behind the main kitchen. It is that a custom home should be designed from the life that will happen inside it.
For this family, that meant creating enough space to gather without making every activity compete for the same room. It meant places for children to study and play, service spaces that absorb the practical work of the household, private rooms upstairs, and materials selected to live with the family rather than simply photograph well. Seven children made those requirements unusually visible. But the principle applies to every custom home. Understand how the family gathers, separates, works, rests, entertains, and moves through the day, then let those patterns shape the architecture and interiors. The challenge was never simply designing a big house. It was designing a house that could keep up with the family inside it.
Explore Le Grand Residence
See the complete project, including the architecture, interiors, materials, and spaces designed for this family of nine.
Explore additional insights and expert perspectives
Interior
How Do You Design a Home for a Family With Seven Children?
How Do You Design a Home for a Family With Seven Children?
Sep 24, 2026
Home Design
Interior
What Does a Custom Home Really Cost per Square Foot in Seattle?
What Does a Custom Home Really Cost per Square Foot in Seattle?
Sep 24, 2026
Interior
Home Design
Can Great Design Make a Home Worth 40% More?
Can Great Design Make a Home Worth 40% More?
Sep 24, 2026
Interior
Home Design
3D Home Design: How to See Your Home Before It Is Built
3D Home Design: How to See Your Home Before It Is Built
Sep 24, 2026
Interior
Home Design
Architecture and Interior Design: Why They Should Be Integrated From the Start
Architecture and Interior Design: Why They Should Be Integrated From the Start
Sep 23, 2026
Home Design
Interior
10 Questions to Ask Before Hiring a Luxury Custom Home Design Team
10 Questions to Ask Before Hiring a Luxury Custom Home Design Team
Sep 23, 2026
A home begins with a conversation.
Share a few sentences about your project, and we'll begin shaping the path from idea to home.
(
Thank You
)
Successfully Sent!
Oops! Something went wrong while submitting the form.
Furnishing & Styling
(
about
)
A fully styled, photo-ready home. Furniture selected, specified, and installed.
A final styling pass that turns a finished house into a home. Furniture, window coverings, artwork, and accessories installed and arranged in a single visit, with a walkthrough at the end so you know how every piece is meant to live in the room.
Final Deliverables:
Furniture plan tied to the floor plan
Fabric, finish & material curation
Window treatments & area rugs
Art selection & placement
Receiving, installation & placement oversight
Decorative accessories & finishing touches
Final styling & client orientation walkthrough
Photography coordination
Procurement
(
about
)
A qualified design advocate on your side throughout construction.
Sourced, ordered, tracked, and delivered without you ever managing a vendor, a backorder, or a delivery date. You receive a locked FF&E schedule coordinated to the build timeline, vendor-validated pricing, and a closeout package with warranty documentation and a procurement summary at the end.
Final Deliverables:
Full FF&E schedule & sourcing strategy
Vendor sourcing, ordering & purchase management
Lead-time coordination with construction schedule
Delivery tracking & issue management
Damage, replacement & substitution handling
Payment tracking & vendor communication
Warranty documentation package
Procurement summary report
Supervision
(
about
)
Construction supervised against our own drawings.
Protecting the approved design through real-world budget and timeline pressures. The builder leads construction. AVI steers the design through field conditions, finding solutions that keep the project on schedule without losing what was drawn.
Final Deliverables:
Contractor pre-qualification & bid package support
Constructability review of all drawing sets
Site visit reports & field documentation
Framing, millwork, tile & material inspections
RFI and shop-drawing responses
Change-order evaluations & reconciliation
Punch list & contractor sign-off
Final walkthrough
Interior Design
(
about
)
Interior design is how a space looks, feels, and works.
Every surface, fixture, and finish defined and rendered before construction begins, then translated into a documentation package no contractor can misinterpret. You see your home in photo-realistic detail before a single wall is framed, and walk away with a specification binder, design files, and a material reference archive that lives with the home.
Final Deliverables:
Interior concept & mood direction
Photo-realistic interior renderings (incl. 3D VR)
Material, finish & hardware selections
Cabinetry & millwork design
Lighting, plumbing & electrical plans
Interior elevations & millwork details
Complete FF&E schedules
Final specification binder
Digital design files & material reference archive
Home Design
(
about
)
Drawings, schedules, and specs needed to build your home.
From the first feasibility study through permit-ready construction documents, AVI delivers the full architectural authorship of your home. Every drawing is coordinated with structural, MEP, civil, and landscape consultants, so nothing gets handed off to be reinterpreted later.
Final Deliverables:
Site feasibility and zoning analysis
Approved floor plans, elevations, and site location
3D model and realistic exterior renderings
Exterior material palette and selections
Conceptual landscape design
Coordinated construction document set (plans, elevations, sections, details)
Door, window, and material schedules
Code-compliance documentation
Integrated structural, MEP, civil, and landscape drawings
_result.avif)

_12.24.2025_result.avif)
%201_result.avif)
_result.avif)
_result.avif)
_01.30.2026_result.avif)