3D Home Design: How to See Your Home Before It Is Built
A floor plan can tell you where a wall goes. A material sample can show you what a stone looks like. A furniture specification can tell you the dimensions of a sofa.
But none of those things, on their own, can show you what it will feel like to stand inside the finished room. That becomes a problem when you are making decisions for a high-end custom home.
You may be choosing between two stones that look similar in a showroom but behave very differently once they are placed next to the cabinetry. You may approve a light fixture without knowing how its scale relates to the ceiling. You may understand the dimensions of a kitchen island without being able to judge how it changes the proportions of the room. And by the time you see those relationships physically, changing them can be expensive.
This is where 3D home design becomes more than a presentation tool.
Used properly, 3D visualization allows the homeowner and design team to evaluate the home while decisions are still flexible. You can see the space. Review the proportions. Identify problems.
And make decisions with more confidence before construction makes them permanent.
Why Are 2D Plans Not Enough for a Custom Home?
Architectural drawings are essential. They communicate dimensions, structure, relationships, and technical information that a three-dimensional image cannot replace.
But drawings and models answer different questions. A floor plan tells you the distance between two walls. A 3D model helps you understand what that distance actually feels like.
This distinction becomes particularly important in a custom home where proportions, sightlines, ceiling heights, cabinetry, windows, lighting, and material transitions all influence the experience of a space.
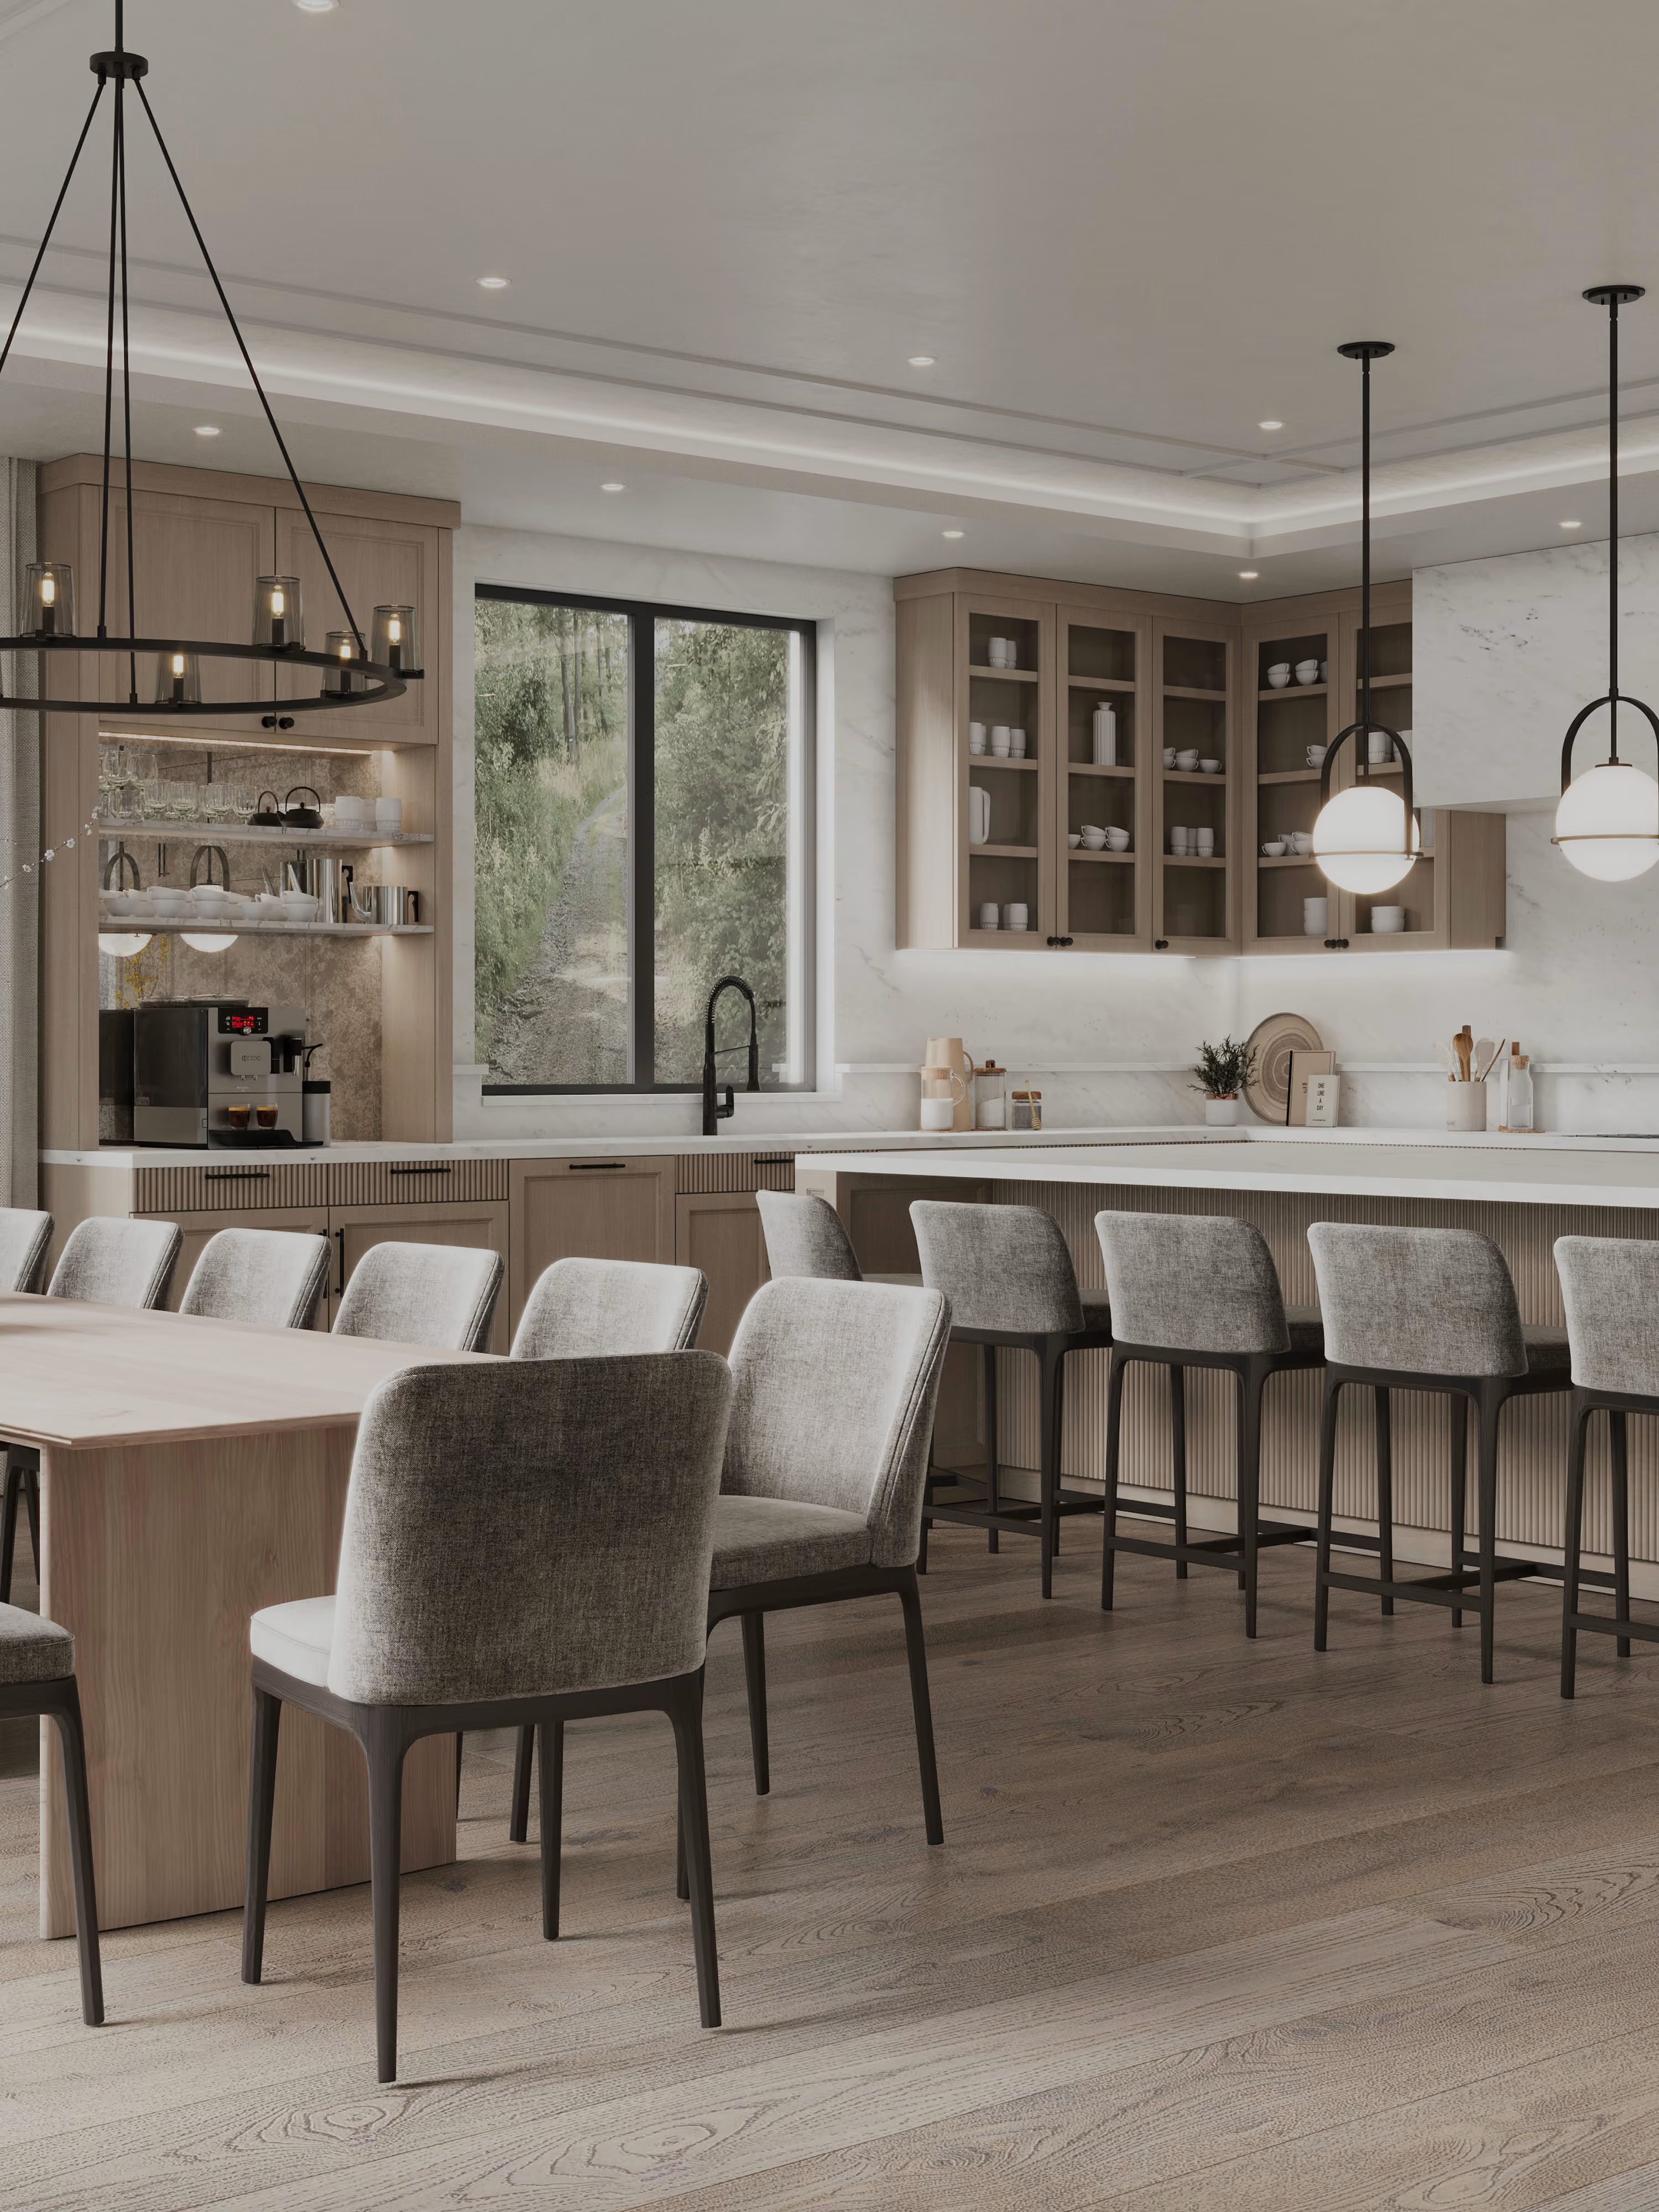
Consider a kitchen. A plan can show the island dimensions. A 3D model can help you understand:
How the island relates to the windows
How much visual weight the cabinetry creates
Whether the ceiling feels appropriately scaled
How the lighting relates to the architecture
What you see from the adjacent living spaces
How people move around the island
Whether the overall composition feels balanced
The goal is not to replace technical drawings with visualization. It is to give the homeowner and design team another way to evaluate the same design.
What Can You Actually Test in a 3D Interior Design Model?
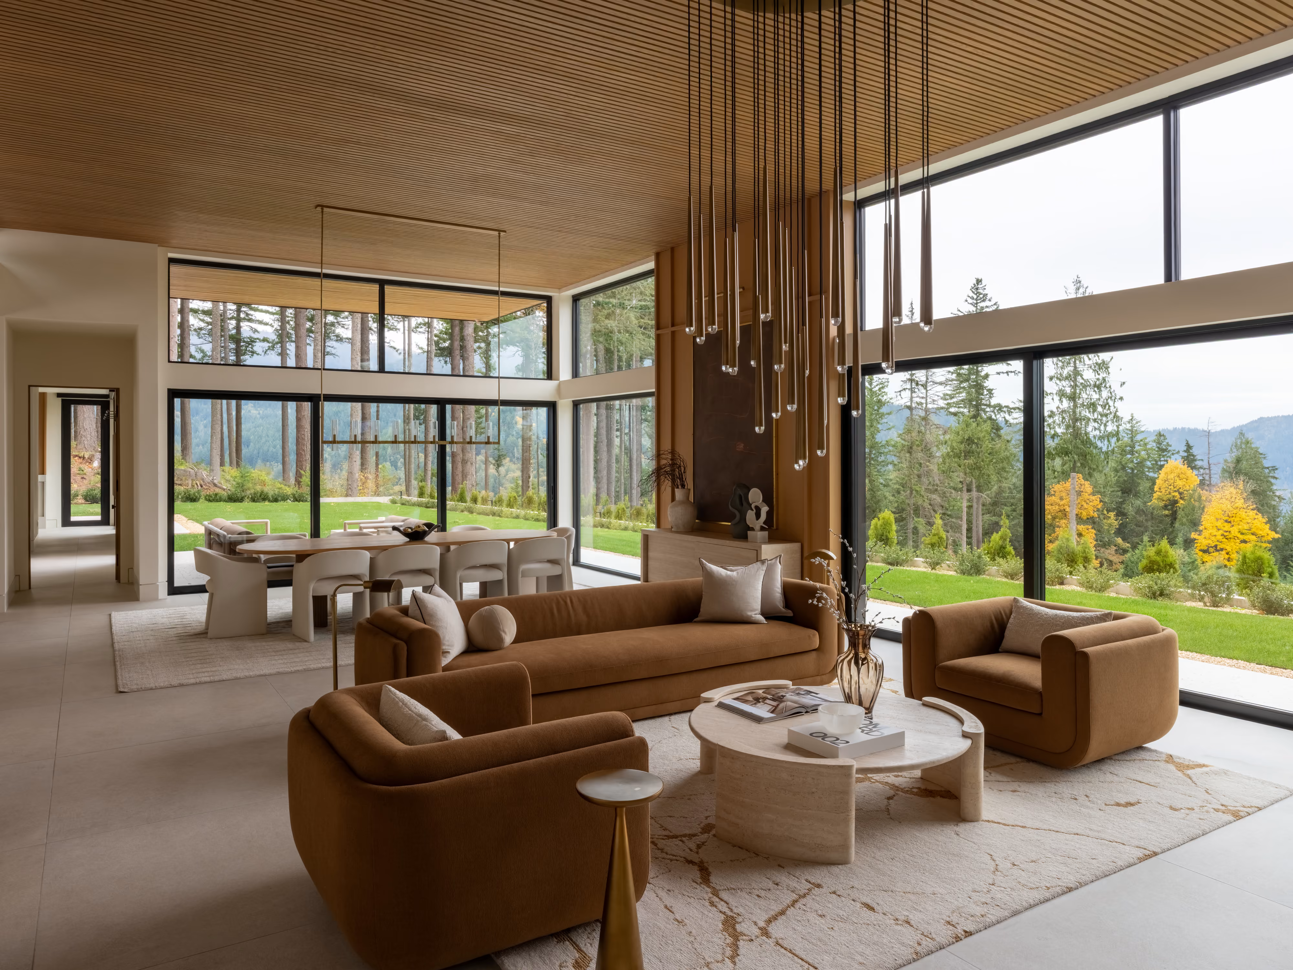
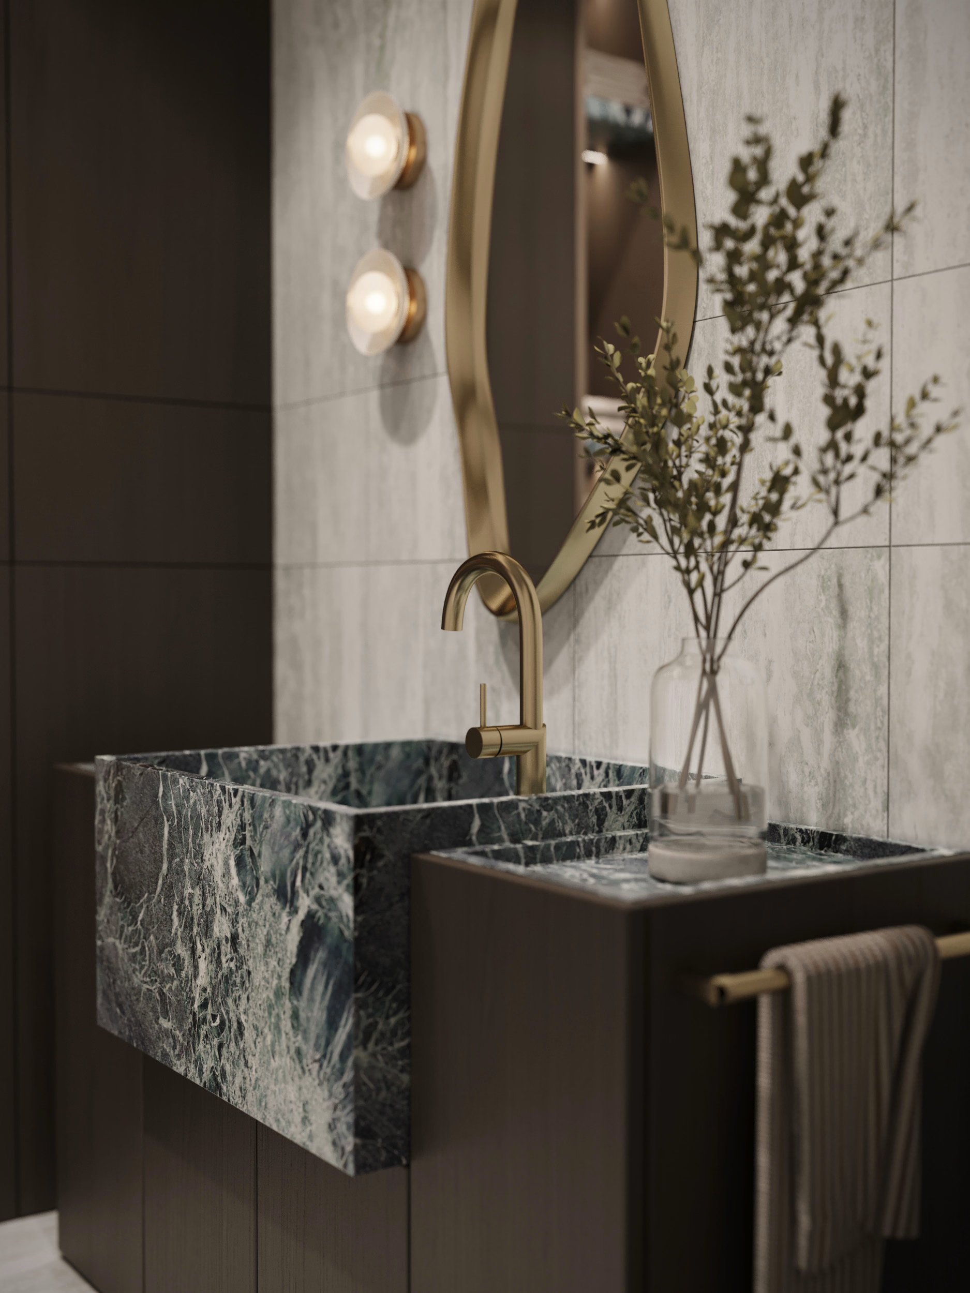
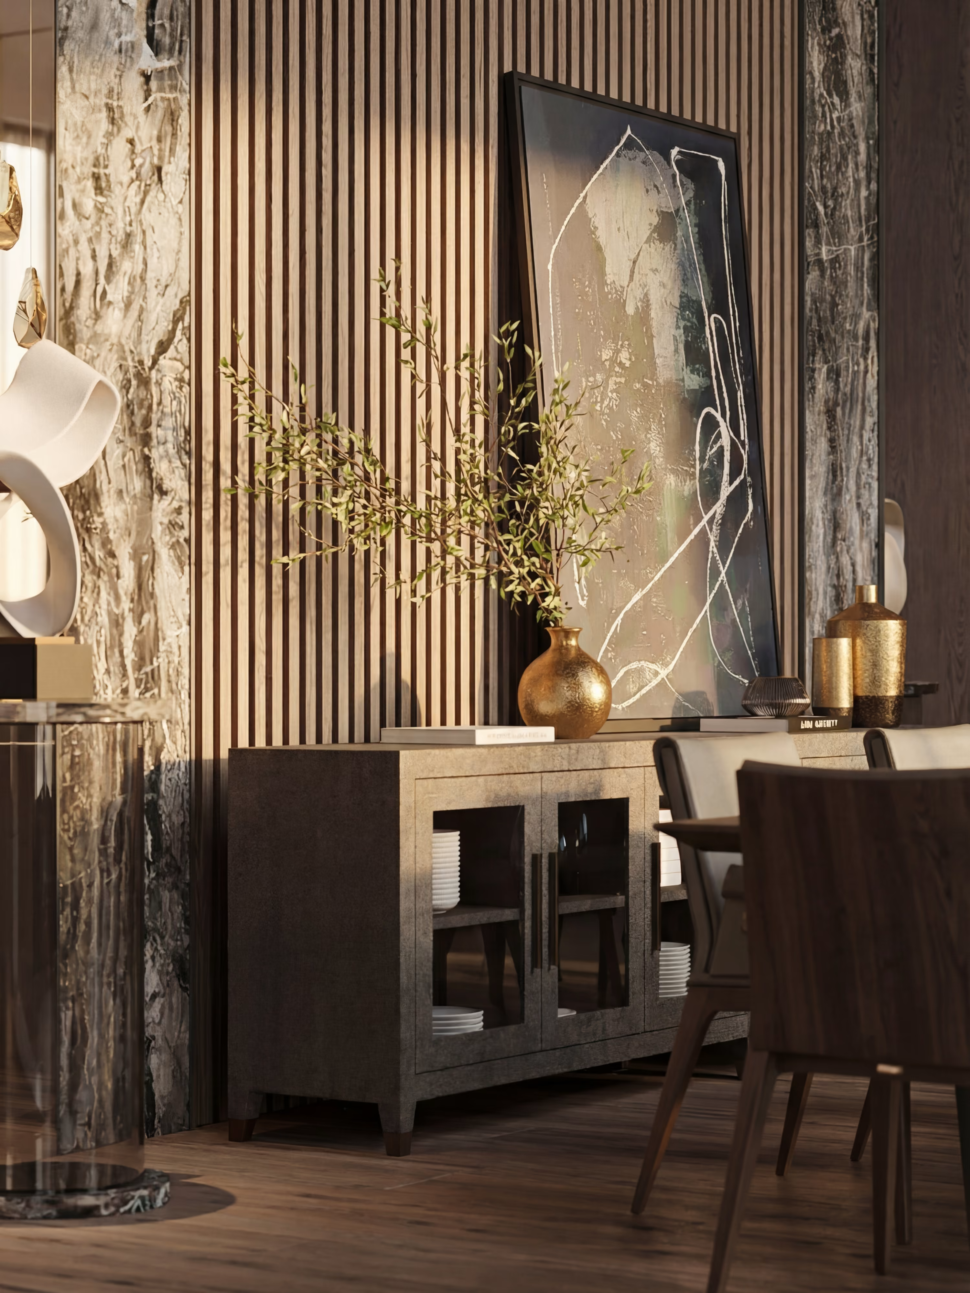
The value of a detailed model is that individual decisions can be evaluated as part of the whole room. Instead of looking at materials one at a time, you can see how they interact. Instead of choosing furniture by dimensions alone, you can see how it changes the room. Instead of discussing lighting abstractly, you can evaluate its relationship to the architecture and materials.
A detailed 3D interior design model can help you test:
1. Furniture and scale
Furniture can be modeled or placed into the space to evaluate proportions, circulation, and sightlines before anything is purchased.
2. Materials
Stone, wood, tile, flooring, upholstery, paint, and other finishes can be viewed together rather than as isolated samples.
3. Color relationships
A color that looks right on a sample can behave differently when surrounded by other materials and exposed to natural and artificial light.
4. Lighting
Lighting can be evaluated as part of the room rather than as a collection of individual fixtures.
5. Architectural details
Cabinetry, millwork, doors, fireplaces, ceilings, and other details can be considered in relation to one another. This is particularly valuable in luxury interiors, where the quality of the final result often depends on relatively small relationships between materials, proportions, and details.
How Does 3D Visualization Prevent Expensive Design Mistakes?
One of the greatest advantages of 3D visualization is not what it shows.
It is what it reveals before construction.
A model can expose an awkward furniture arrangement. A cabinet can feel too large. A light fixture can feel undersized. A material transition can look unbalanced. A sightline can reveal something that was not obvious in plan. A ceiling condition can change the way a room feels.
These are relatively easy problems to solve while the design is still digital. They become very different problems after fabrication or installation. That is why visualization should be part of the design process, not something added at the end to create attractive marketing images.
The model should help the team ask better questions while there is still time to change the answer.
How Can You See the Relationship Between the House and the Site?
A custom home does not exist in isolation.
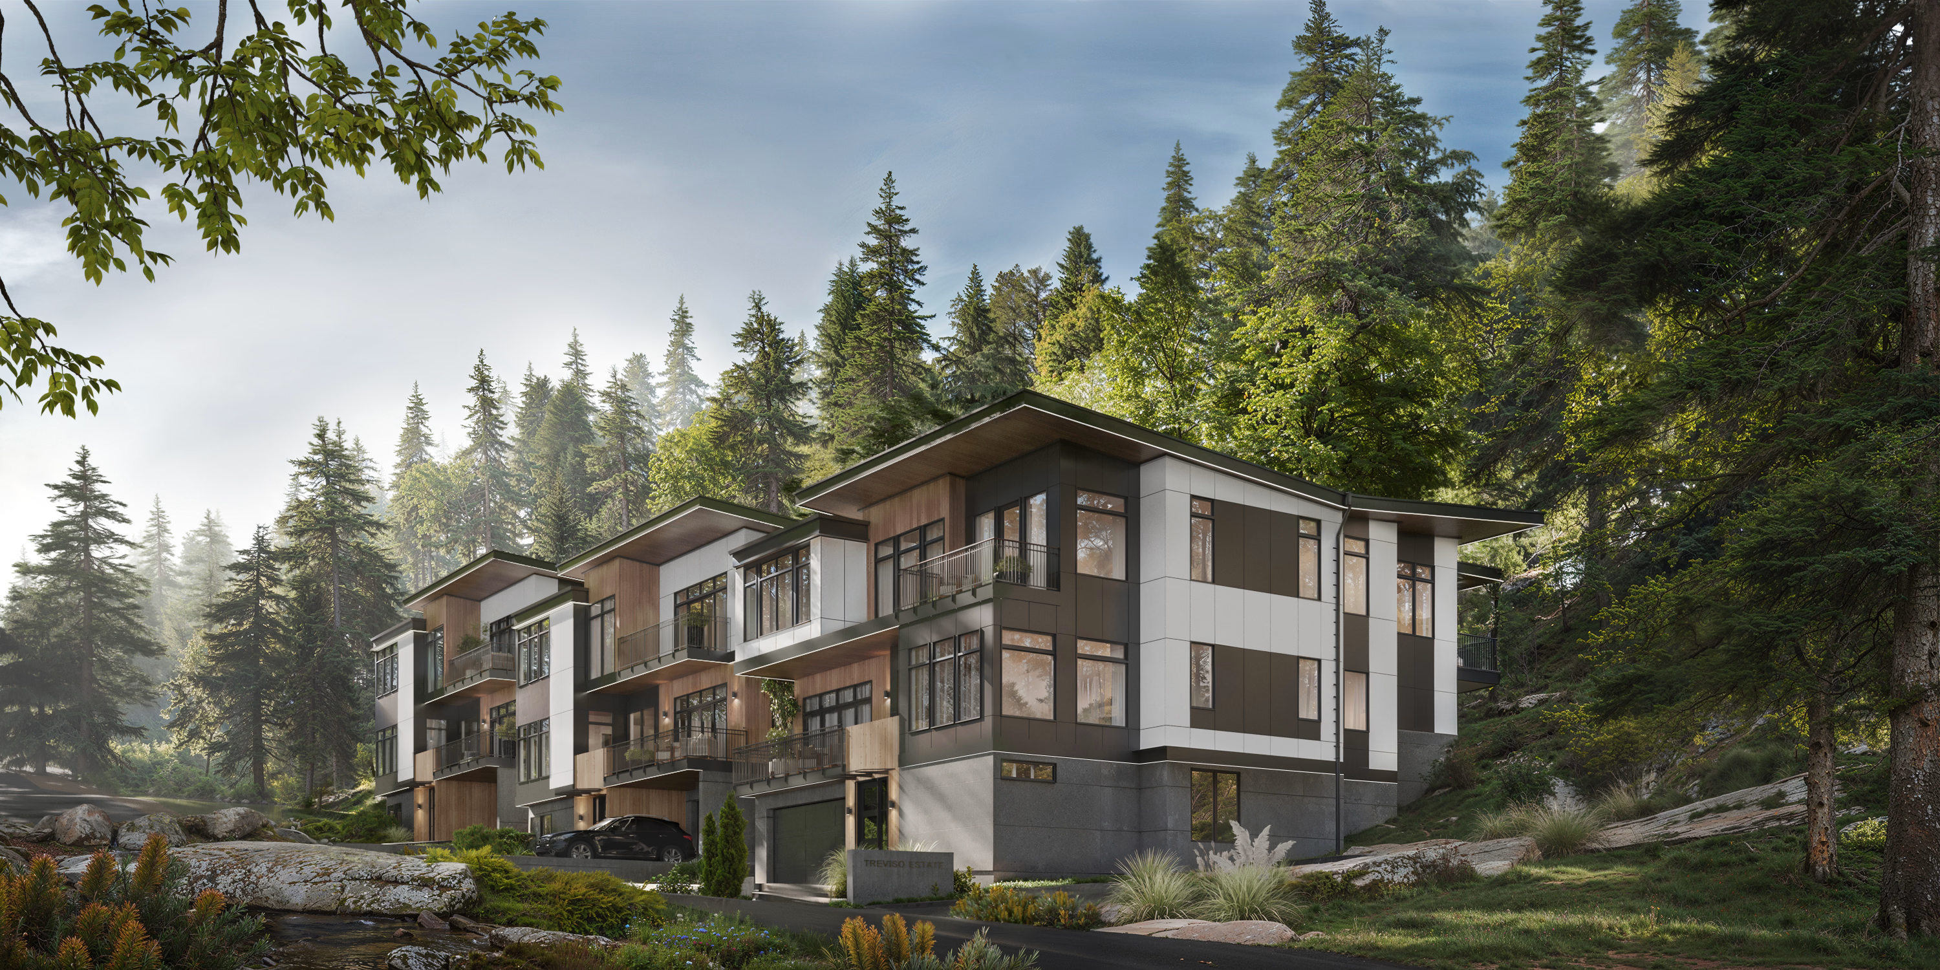
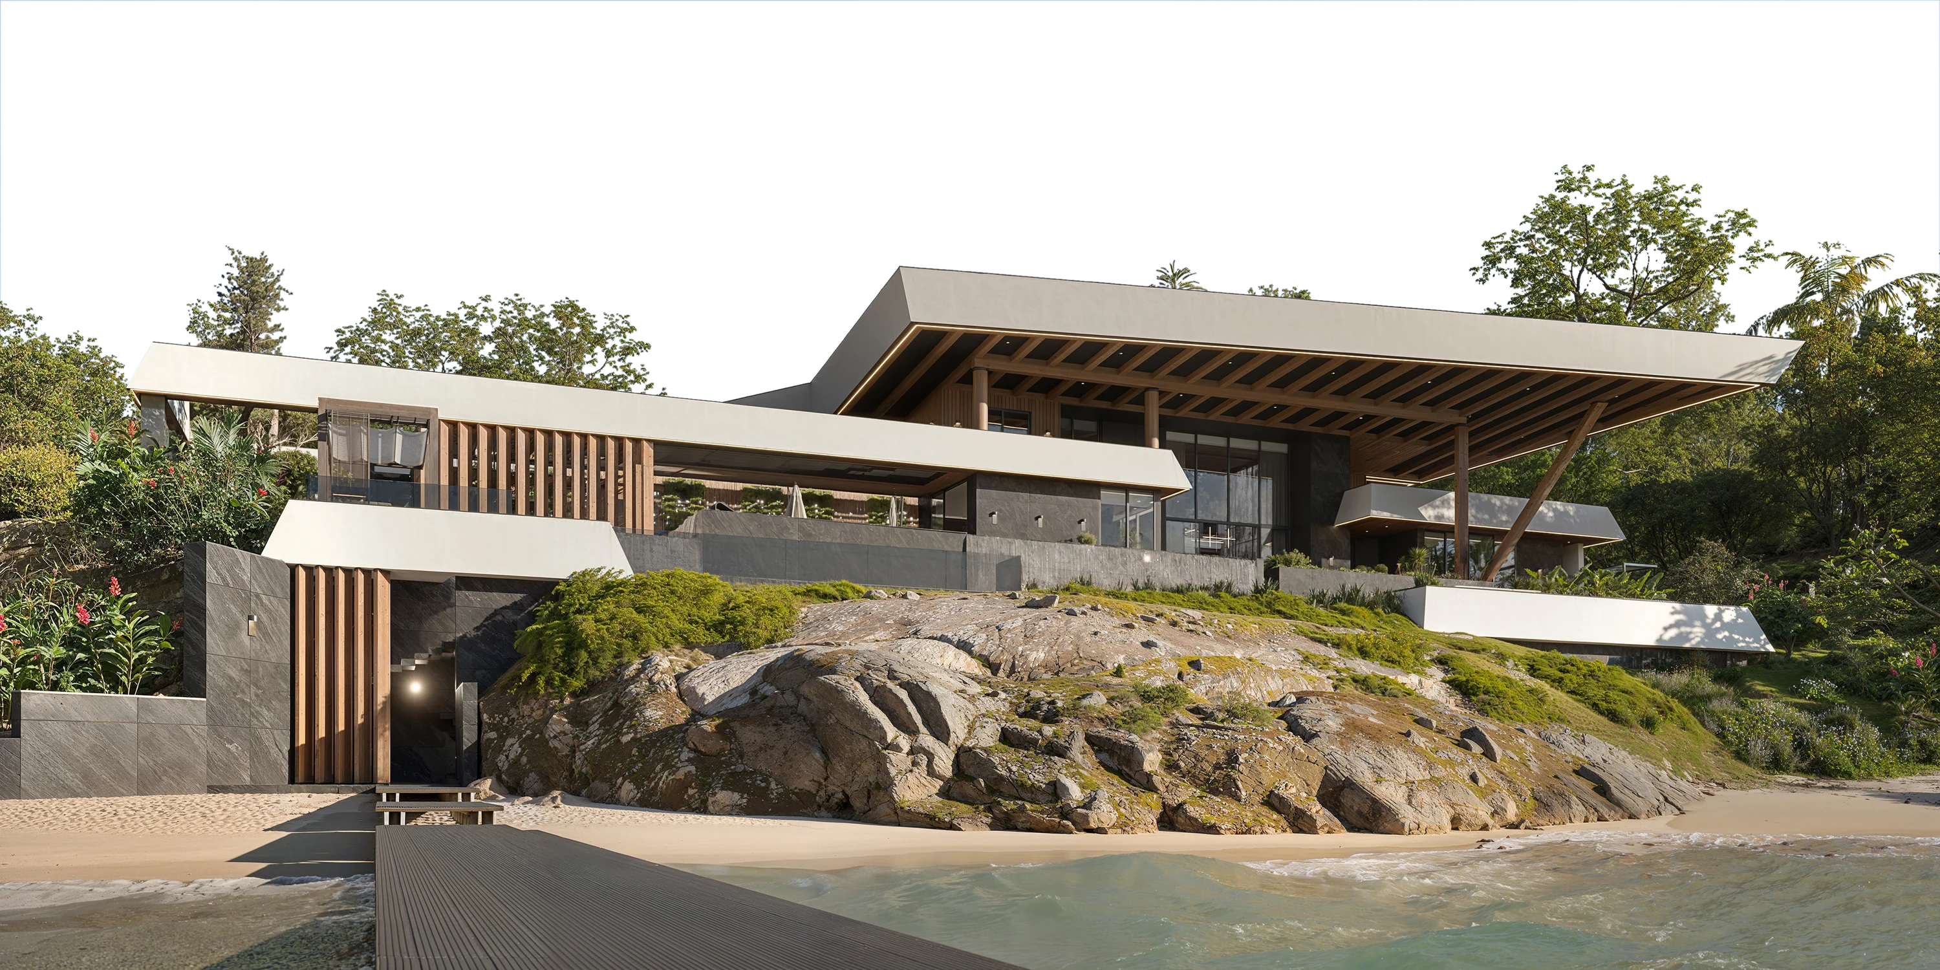
The building sits on a particular piece of land, with a particular grade, orientation, view, landscape, and relationship to the surrounding environment. A two-dimensional plan can communicate topography. A three-dimensional model helps you understand it. This becomes especially important on sloped sites.
You can evaluate:
How the house sits on the grade
Where stairs and decks occur
How outdoor spaces connect to interior rooms
How the building relates to the landscape
What views are visible from key spaces
How changes in elevation affect the experience of arrival and movement
For a high-end custom home, these relationships are part of the architecture. The site is not simply where the house is placed. It is part of the design.
What Is the Difference Between a Rendering and a Useful Design Model?
A beautiful rendering can make a project look finished.
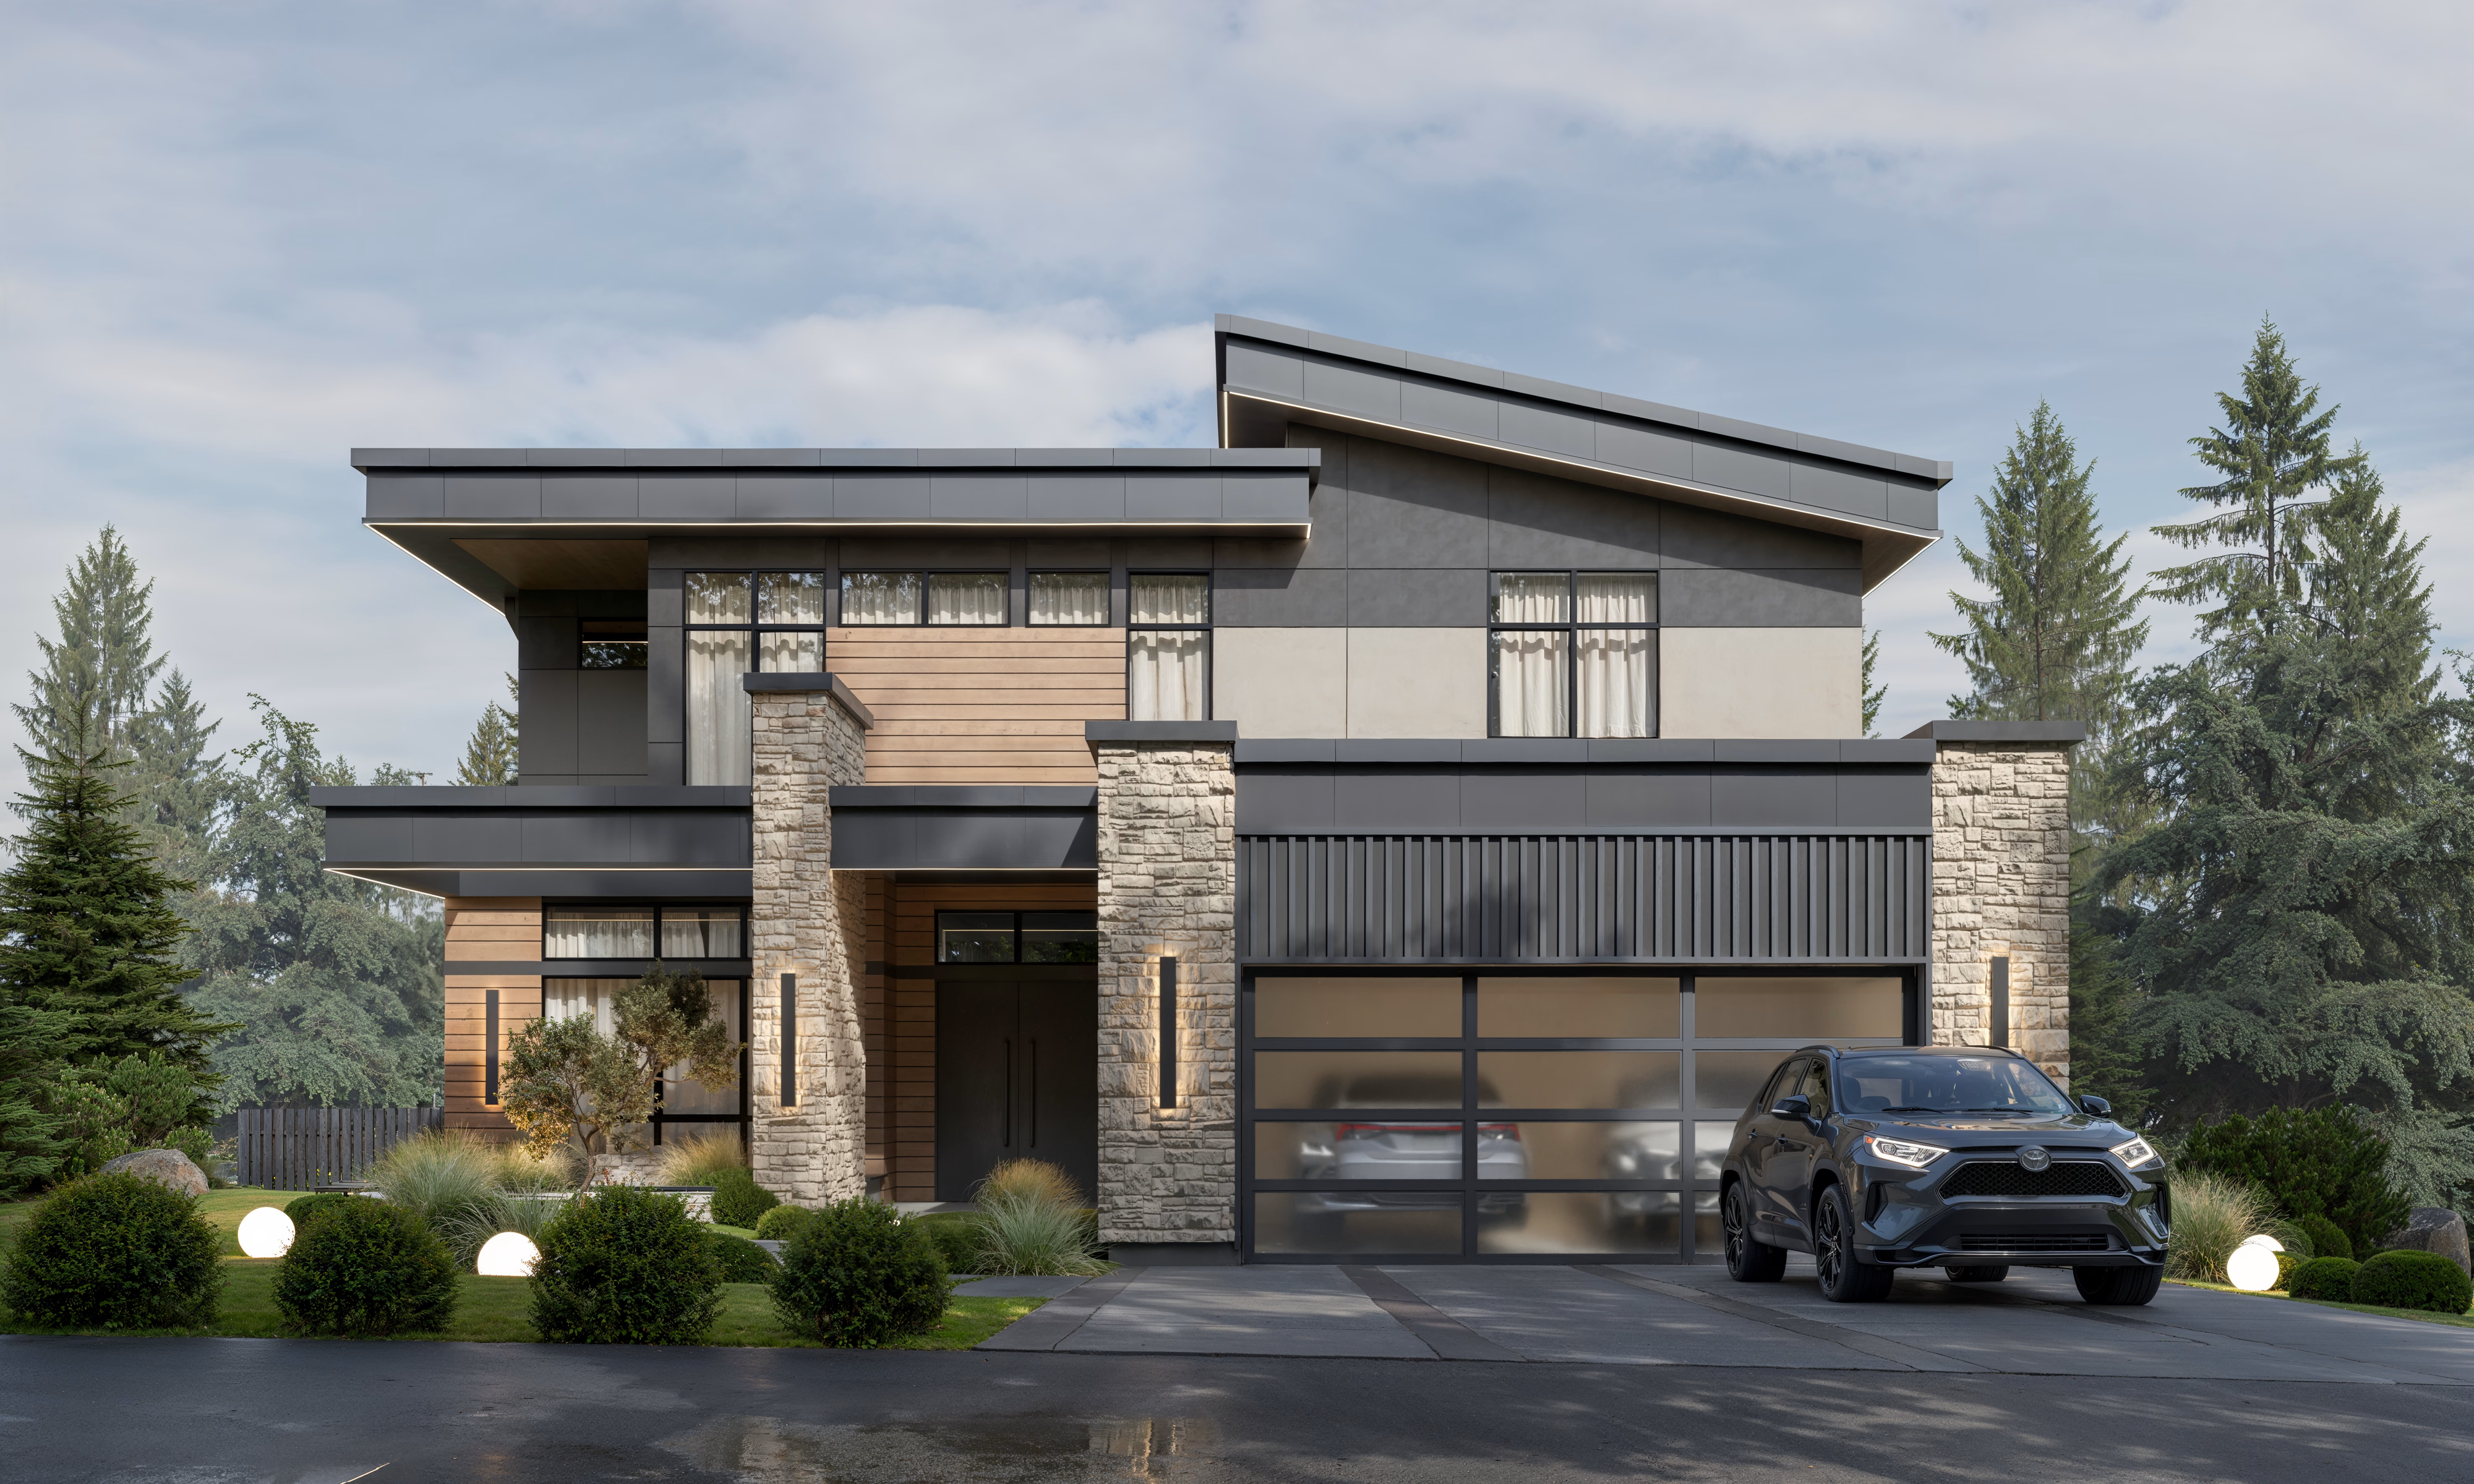
That does not necessarily make it useful. For a rendering to support decision-making, it needs to be connected to the actual design. At AVI, the visualization process is developed from the construction drawings and then populated with the materials, tones, furnishings, and details being considered for the project.
That connection matters. The model should reflect the design being developed, not an idealized image that exists separately from it. This allows the team to use visualization to test decisions rather than simply present them.
The question should not be: "Does this image look good?" It should be: "Does this accurately show us what we are about to build?"
How Do 360° Views Change the Design Review Process?
A still rendering shows you one carefully selected view.
A 360° environment allows you to look around. That difference can be useful when reviewing a custom home because the experience of a room does not happen from one camera angle.
You can evaluate:
What you see when entering the room
The relationship between adjacent spaces
Sightlines toward windows
Furniture proportions
Material transitions
Lighting relationships
The sense of scale within the room
You can review the space from your phone, tablet, or laptop instead of waiting to stand inside the physical room. That makes the design easier to discuss and easier to approve. And when decisions are easier to understand, they can be made earlier.
Can 3D Visualization Actually Save Time and Money?
The value is not that 3D makes construction cheaper by itself. The value is that it can move important decisions earlier in the process. A change made inside a digital model is fundamentally different from a change made after materials have been ordered or installed. Consider the difference:
Before construction:
Change the material.
Adjust the cabinetry.
Move the light.
Test another furniture arrangement.
Review the proportions again.
During construction:
Reorder material.
Change fabrication.
Coordinate multiple trades.
Delay installation.
Potentially remove completed work.
The earlier a problem is identified, the more options the team has. That is why visualization can contribute to both design clarity and cost control.
What Should You Expect From 3D Interior Design Services?
Not every 3D service provides the same value.
Some firms use visualization primarily as a presentation tool. For a custom home, you should understand how the visualization fits into the larger design process.
Ask:
Is the model based on actual architectural drawings?
Are the materials being considered for the project represented accurately?
Can furniture and custom elements be modeled?
Can the team test different options?
Are architectural and interior decisions coordinated in the same model?
Can you review the home from multiple viewpoints?
Are approved visual decisions carried into the construction documentation?
The last question is particularly important. A rendering should not promise something that the drawings do not document. The visualization, design documentation, and final construction should describe the same home.
3D Visualization Is a Decision-Making Tool
The best 3D home design process does not ask the homeowner to become an expert in reading architectural drawings. It gives them a clearer way to participate in the decisions that matter.
You can understand the proportions.
You can see the materials together.
You can evaluate furniture.
You can review lighting.
You can understand the relationship between the house and the site.
And you can identify problems while the design is still flexible.
That matters because a custom home is too significant to build from assumptions. At AVI Design Studio, 3D visualization is part of a broader integrated process that connects architecture, interior design, documentation, and construction support.
The objective is not to make the design look finished before it is built. It is to make the decisions clearer before they become physical.
Follow AVI Design Studio on Instagram and YouTube for more behind-the-design stories, project insights, and the thinking behind the homes we create.
And if you are planning a custom home and want to see how architecture, interiors, visualization, and documentation can work together.
Written by
Vitalii Mitryanu CEO, Partner
Home Design
Interior
(
read more
)
Explore additional insights and expert perspectives
Interior
How Do You Design a Home for a Family With Seven Children?
How Do You Design a Home for a Family With Seven Children?
Sep 24, 2026
Home Design
Interior
What Does a Custom Home Really Cost per Square Foot in Seattle?
What Does a Custom Home Really Cost per Square Foot in Seattle?
Sep 24, 2026
Interior
Home Design
Can Great Design Make a Home Worth 40% More?
Can Great Design Make a Home Worth 40% More?
Sep 24, 2026
Interior
Home Design
3D Home Design: How to See Your Home Before It Is Built
3D Home Design: How to See Your Home Before It Is Built
Sep 24, 2026
Interior
Home Design
Architecture and Interior Design: Why They Should Be Integrated From the Start
Architecture and Interior Design: Why They Should Be Integrated From the Start
Sep 23, 2026
Home Design
Interior
10 Questions to Ask Before Hiring a Luxury Custom Home Design Team
10 Questions to Ask Before Hiring a Luxury Custom Home Design Team
Sep 23, 2026
A home begins with a conversation.
Share a few sentences about your project, and we'll begin shaping the path from idea to home.
(
Thank You
)
Successfully Sent!
Oops! Something went wrong while submitting the form.
Furnishing & Styling
(
about
)
A fully styled, photo-ready home. Furniture selected, specified, and installed.
A final styling pass that turns a finished house into a home. Furniture, window coverings, artwork, and accessories installed and arranged in a single visit, with a walkthrough at the end so you know how every piece is meant to live in the room.
Final Deliverables:
Furniture plan tied to the floor plan
Fabric, finish & material curation
Window treatments & area rugs
Art selection & placement
Receiving, installation & placement oversight
Decorative accessories & finishing touches
Final styling & client orientation walkthrough
Photography coordination
Procurement
(
about
)
A qualified design advocate on your side throughout construction.
Sourced, ordered, tracked, and delivered without you ever managing a vendor, a backorder, or a delivery date. You receive a locked FF&E schedule coordinated to the build timeline, vendor-validated pricing, and a closeout package with warranty documentation and a procurement summary at the end.
Final Deliverables:
Full FF&E schedule & sourcing strategy
Vendor sourcing, ordering & purchase management
Lead-time coordination with construction schedule
Delivery tracking & issue management
Damage, replacement & substitution handling
Payment tracking & vendor communication
Warranty documentation package
Procurement summary report
Supervision
(
about
)
Construction supervised against our own drawings.
Protecting the approved design through real-world budget and timeline pressures. The builder leads construction. AVI steers the design through field conditions, finding solutions that keep the project on schedule without losing what was drawn.
Final Deliverables:
Contractor pre-qualification & bid package support
Constructability review of all drawing sets
Site visit reports & field documentation
Framing, millwork, tile & material inspections
RFI and shop-drawing responses
Change-order evaluations & reconciliation
Punch list & contractor sign-off
Final walkthrough
Interior Design
(
about
)
Interior design is how a space looks, feels, and works.
Every surface, fixture, and finish defined and rendered before construction begins, then translated into a documentation package no contractor can misinterpret. You see your home in photo-realistic detail before a single wall is framed, and walk away with a specification binder, design files, and a material reference archive that lives with the home.
Final Deliverables:
Interior concept & mood direction
Photo-realistic interior renderings (incl. 3D VR)
Material, finish & hardware selections
Cabinetry & millwork design
Lighting, plumbing & electrical plans
Interior elevations & millwork details
Complete FF&E schedules
Final specification binder
Digital design files & material reference archive
Home Design
(
about
)
Drawings, schedules, and specs needed to build your home.
From the first feasibility study through permit-ready construction documents, AVI delivers the full architectural authorship of your home. Every drawing is coordinated with structural, MEP, civil, and landscape consultants, so nothing gets handed off to be reinterpreted later.
Final Deliverables:
Site feasibility and zoning analysis
Approved floor plans, elevations, and site location
3D model and realistic exterior renderings
Exterior material palette and selections
Conceptual landscape design
Coordinated construction document set (plans, elevations, sections, details)
Door, window, and material schedules
Code-compliance documentation
Integrated structural, MEP, civil, and landscape drawings

_result.avif)
_12.24.2025_result.avif)
%201_result.avif)
_result.avif)
_01.30.2026_result.avif)