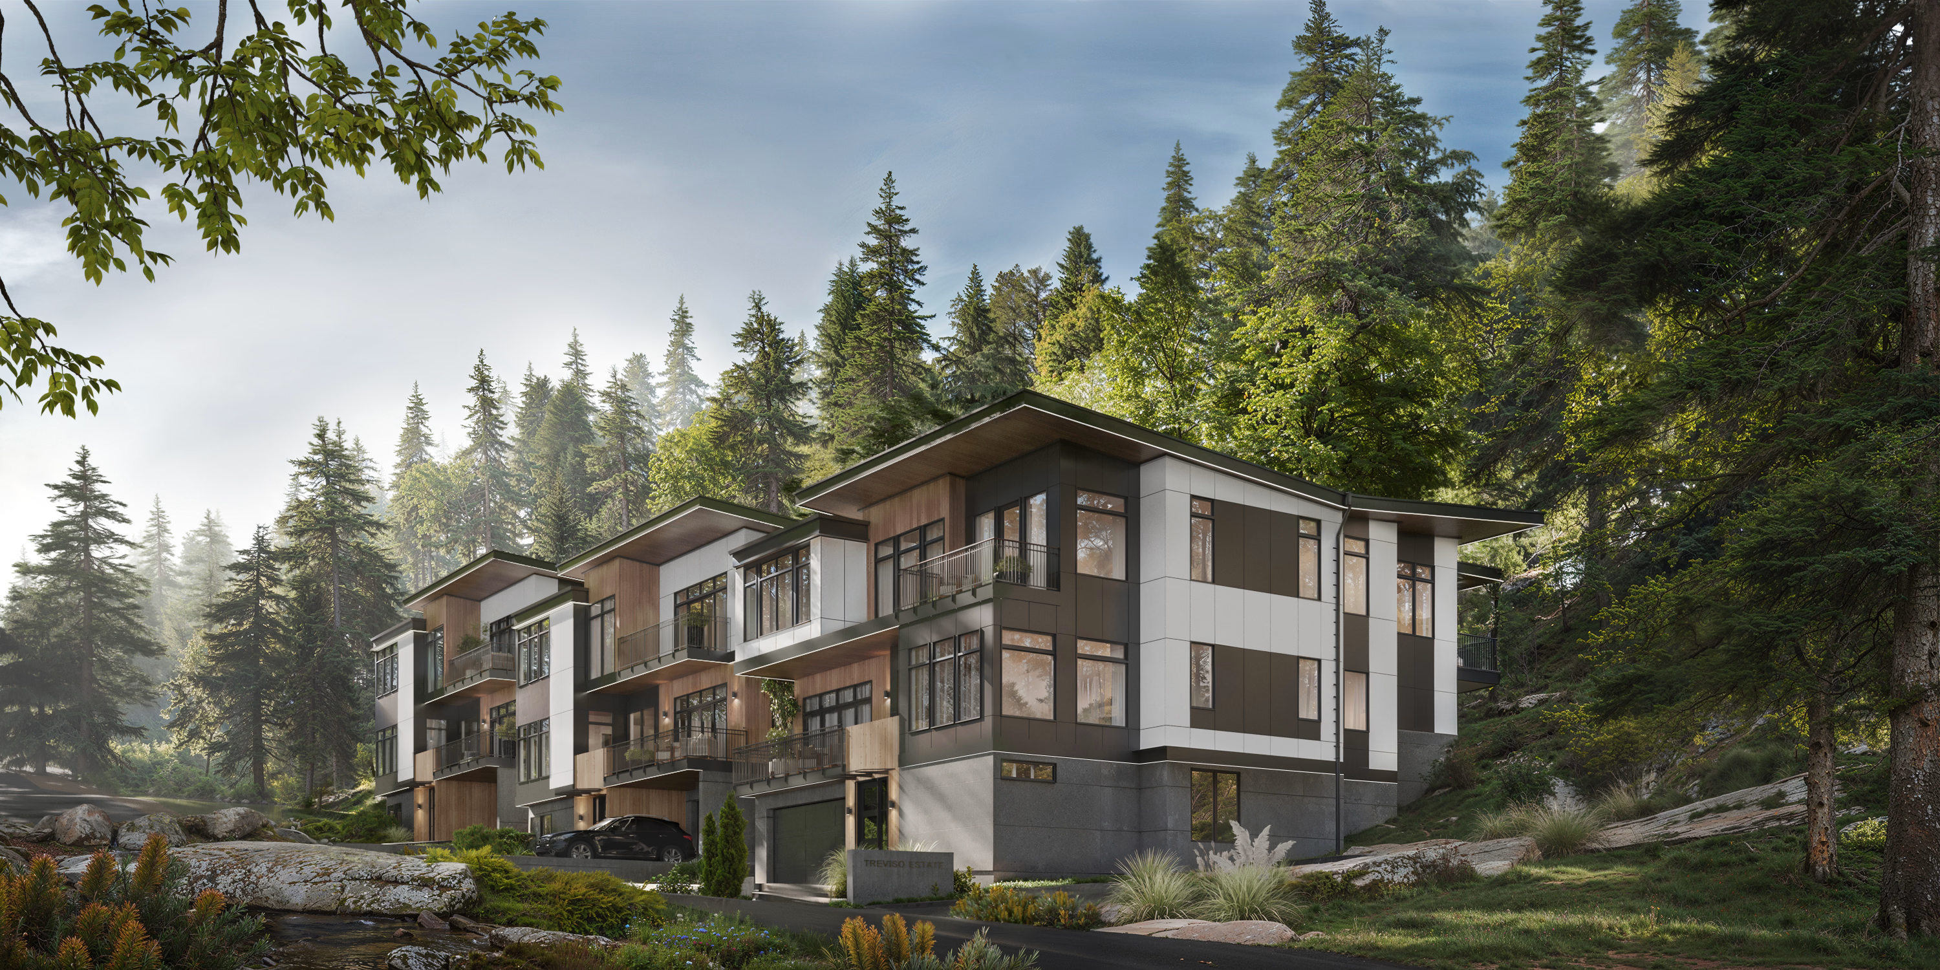
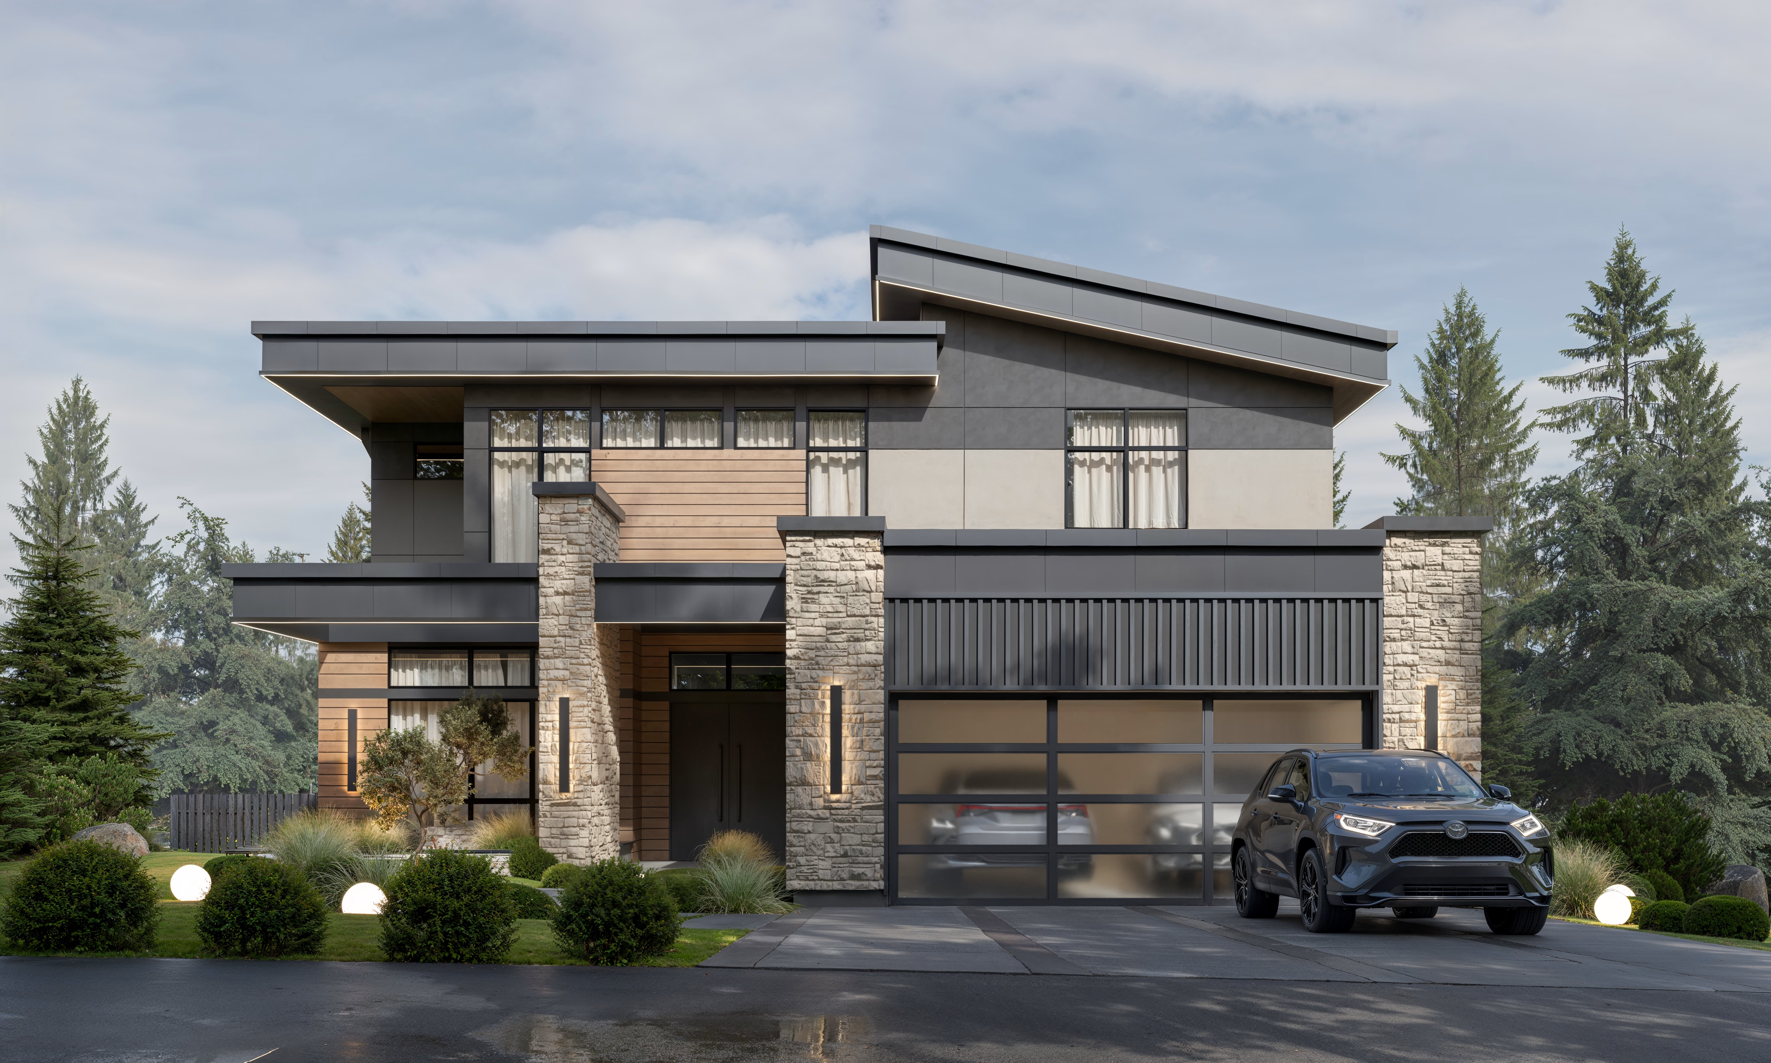
Why Home Design and Interior Design Should Start Together
The house and the interior are not two separate projects.
Yet custom homes are often approached that way. First, the floor plan is developed. Windows and doors are placed. Ceiling heights are established. The kitchen has a location. The primary suite has a footprint.
Then the conversation moves inside. Where does the sofa go? How large should the dining table be? What kind of lighting belongs above it? Where will art hang? How much storage does the family actually need? Does the kitchen work for two people cooking at the same time?
By then, some of the decisions that shape those answers have already been made. A better approach is to design the home and its interiors together from the beginning. Not because every sofa needs to be selected before the floor plan is finished. It does not. But because the way you intend to live inside a home should influence the home itself.
A floor plan looks like rooms on paper. But when we design a home, we are thinking about what happens inside those rooms.
Where do you come in when your hands are full? Where does coffee happen in the morning? Can someone cook while another person sits at the island without blocking the refrigerator? What do you see from the bed when you wake up? Where does everyone end up when friends come over? These are interior questions and home-planning questions at the same time.
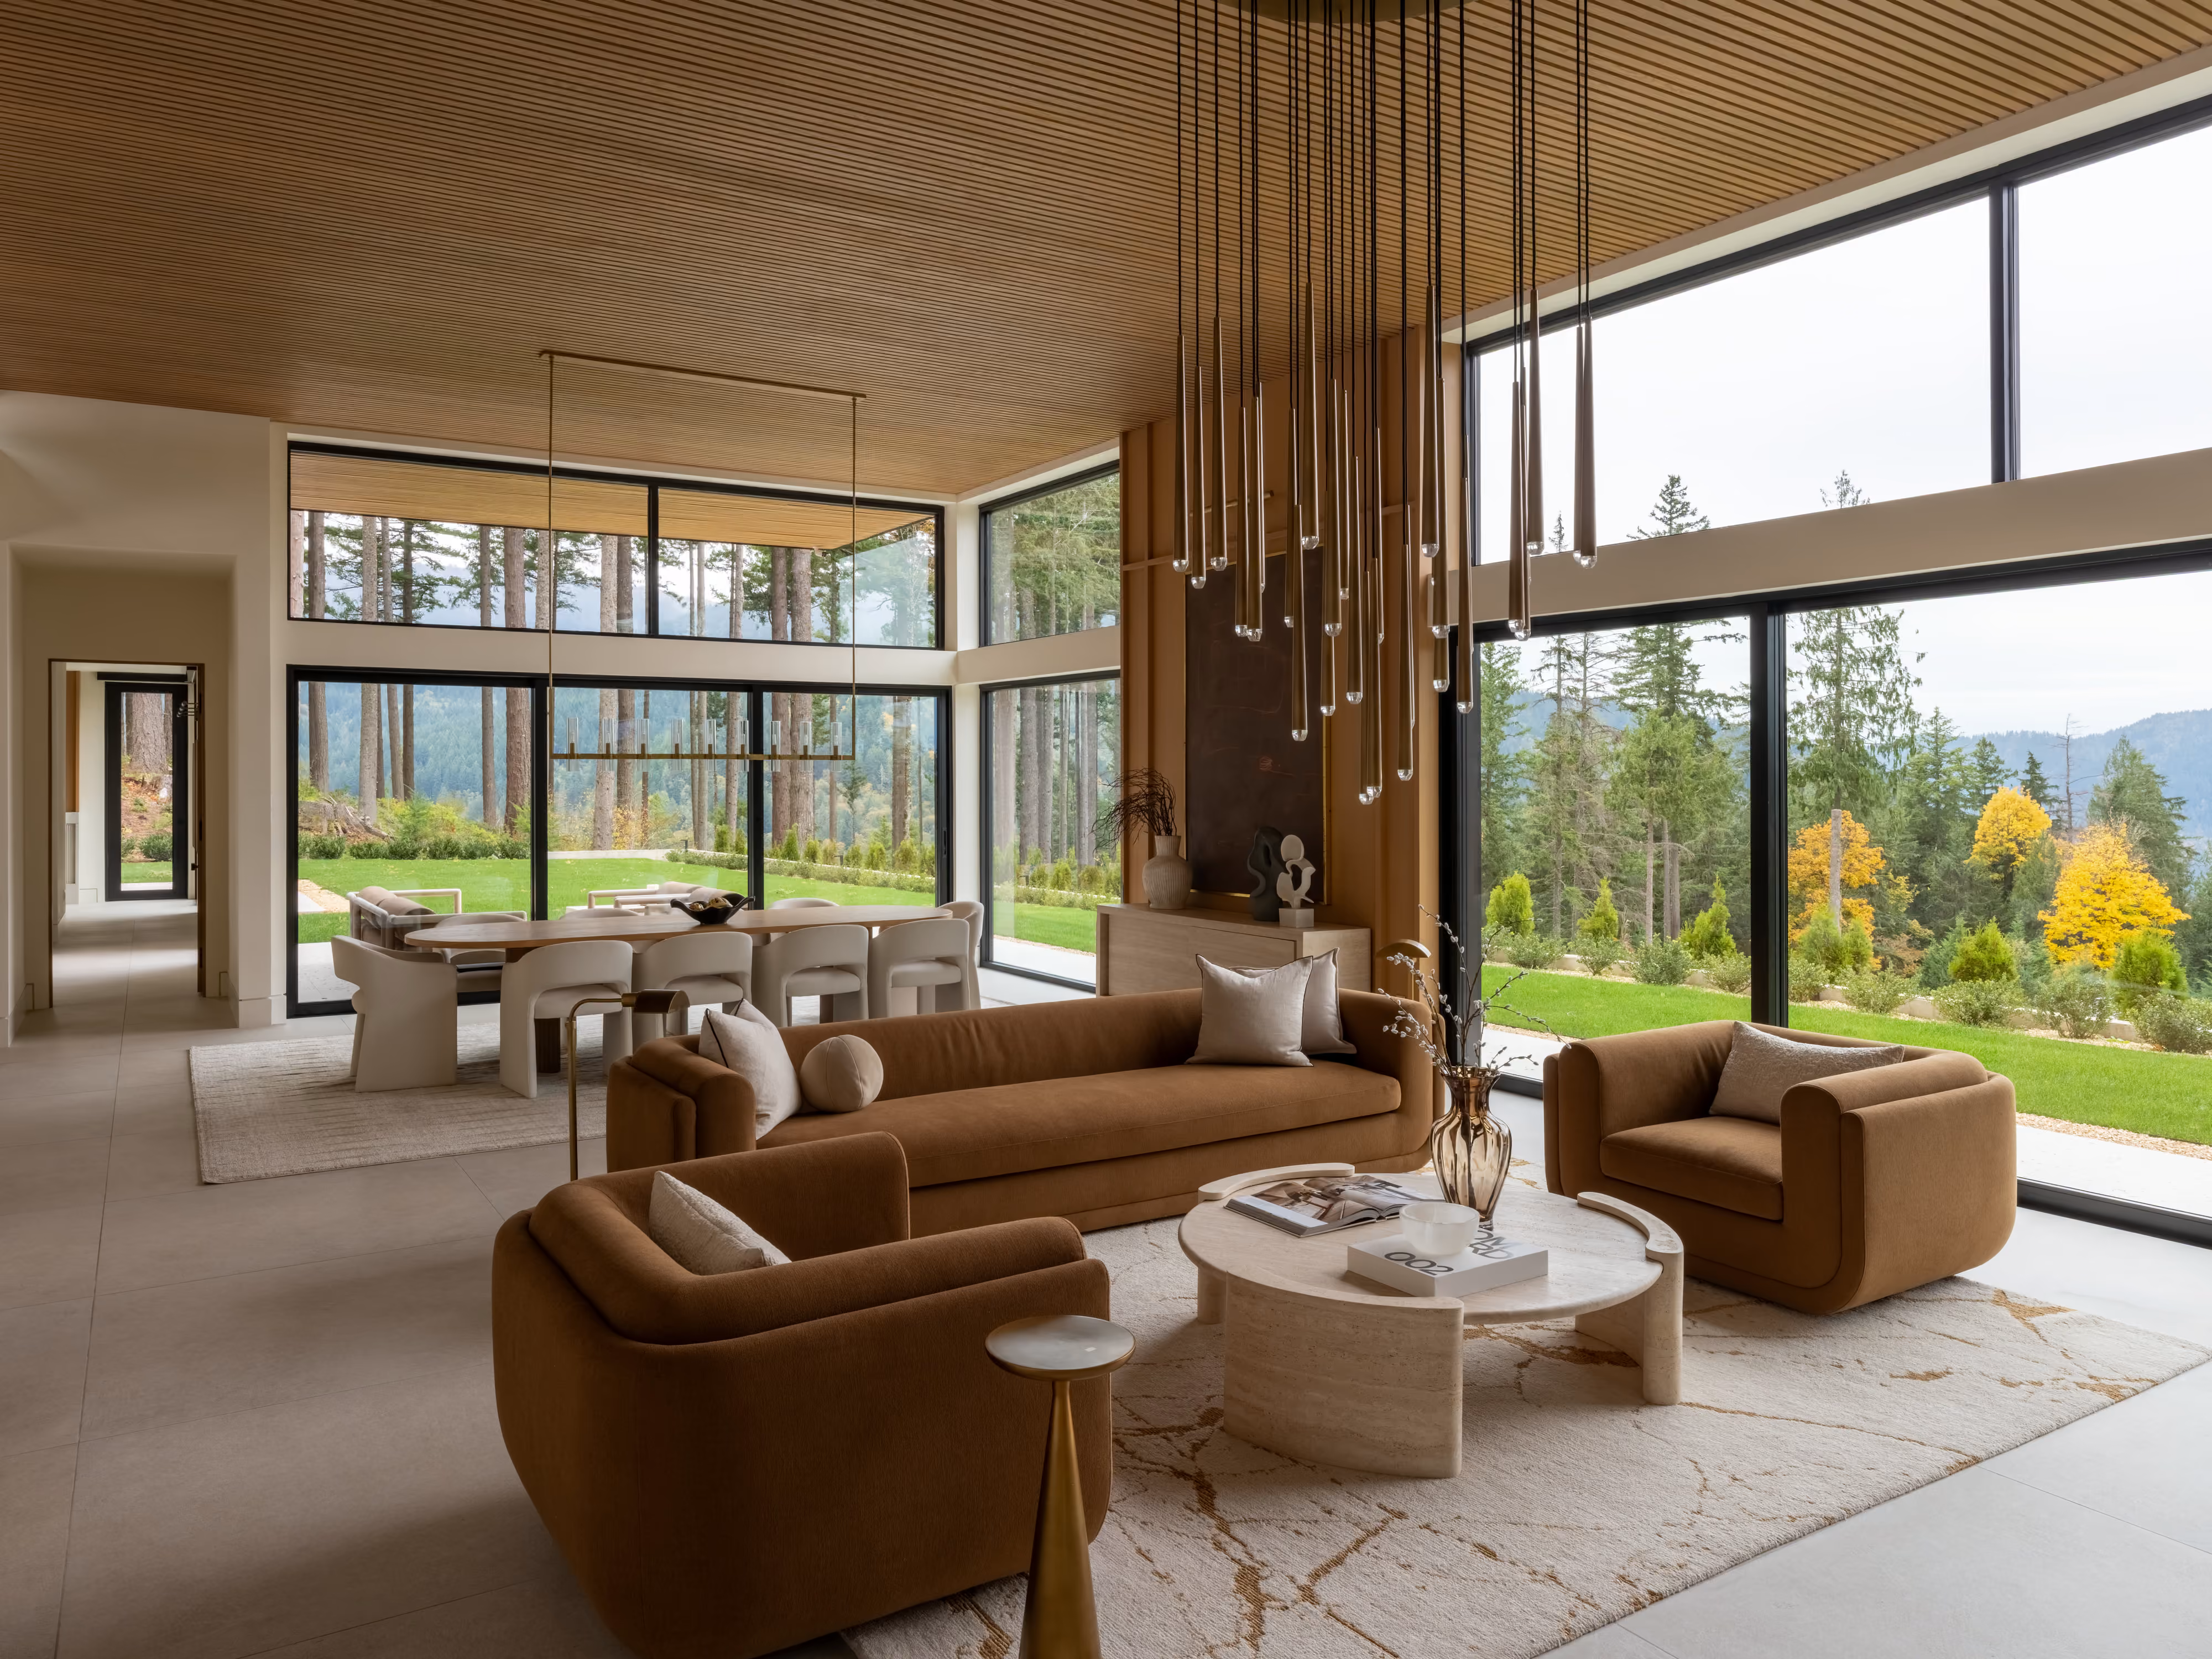
Consider a living room. On paper, it may be generously sized, have large windows and connect directly to an outdoor space. Everything technically works. But where does the sofa go? If the best wall is occupied by glazing, the fireplace is on the opposite side, the main circulation path cuts through the center and the view is behind you when you sit down, the room may still feel difficult to use.
The problem is not the furniture. The problem started in the plan.
Natural light is only valuable if it reaches the right place
Clients understandably ask for more natural light. But more glass is not automatically better design. The question is what that light is doing.
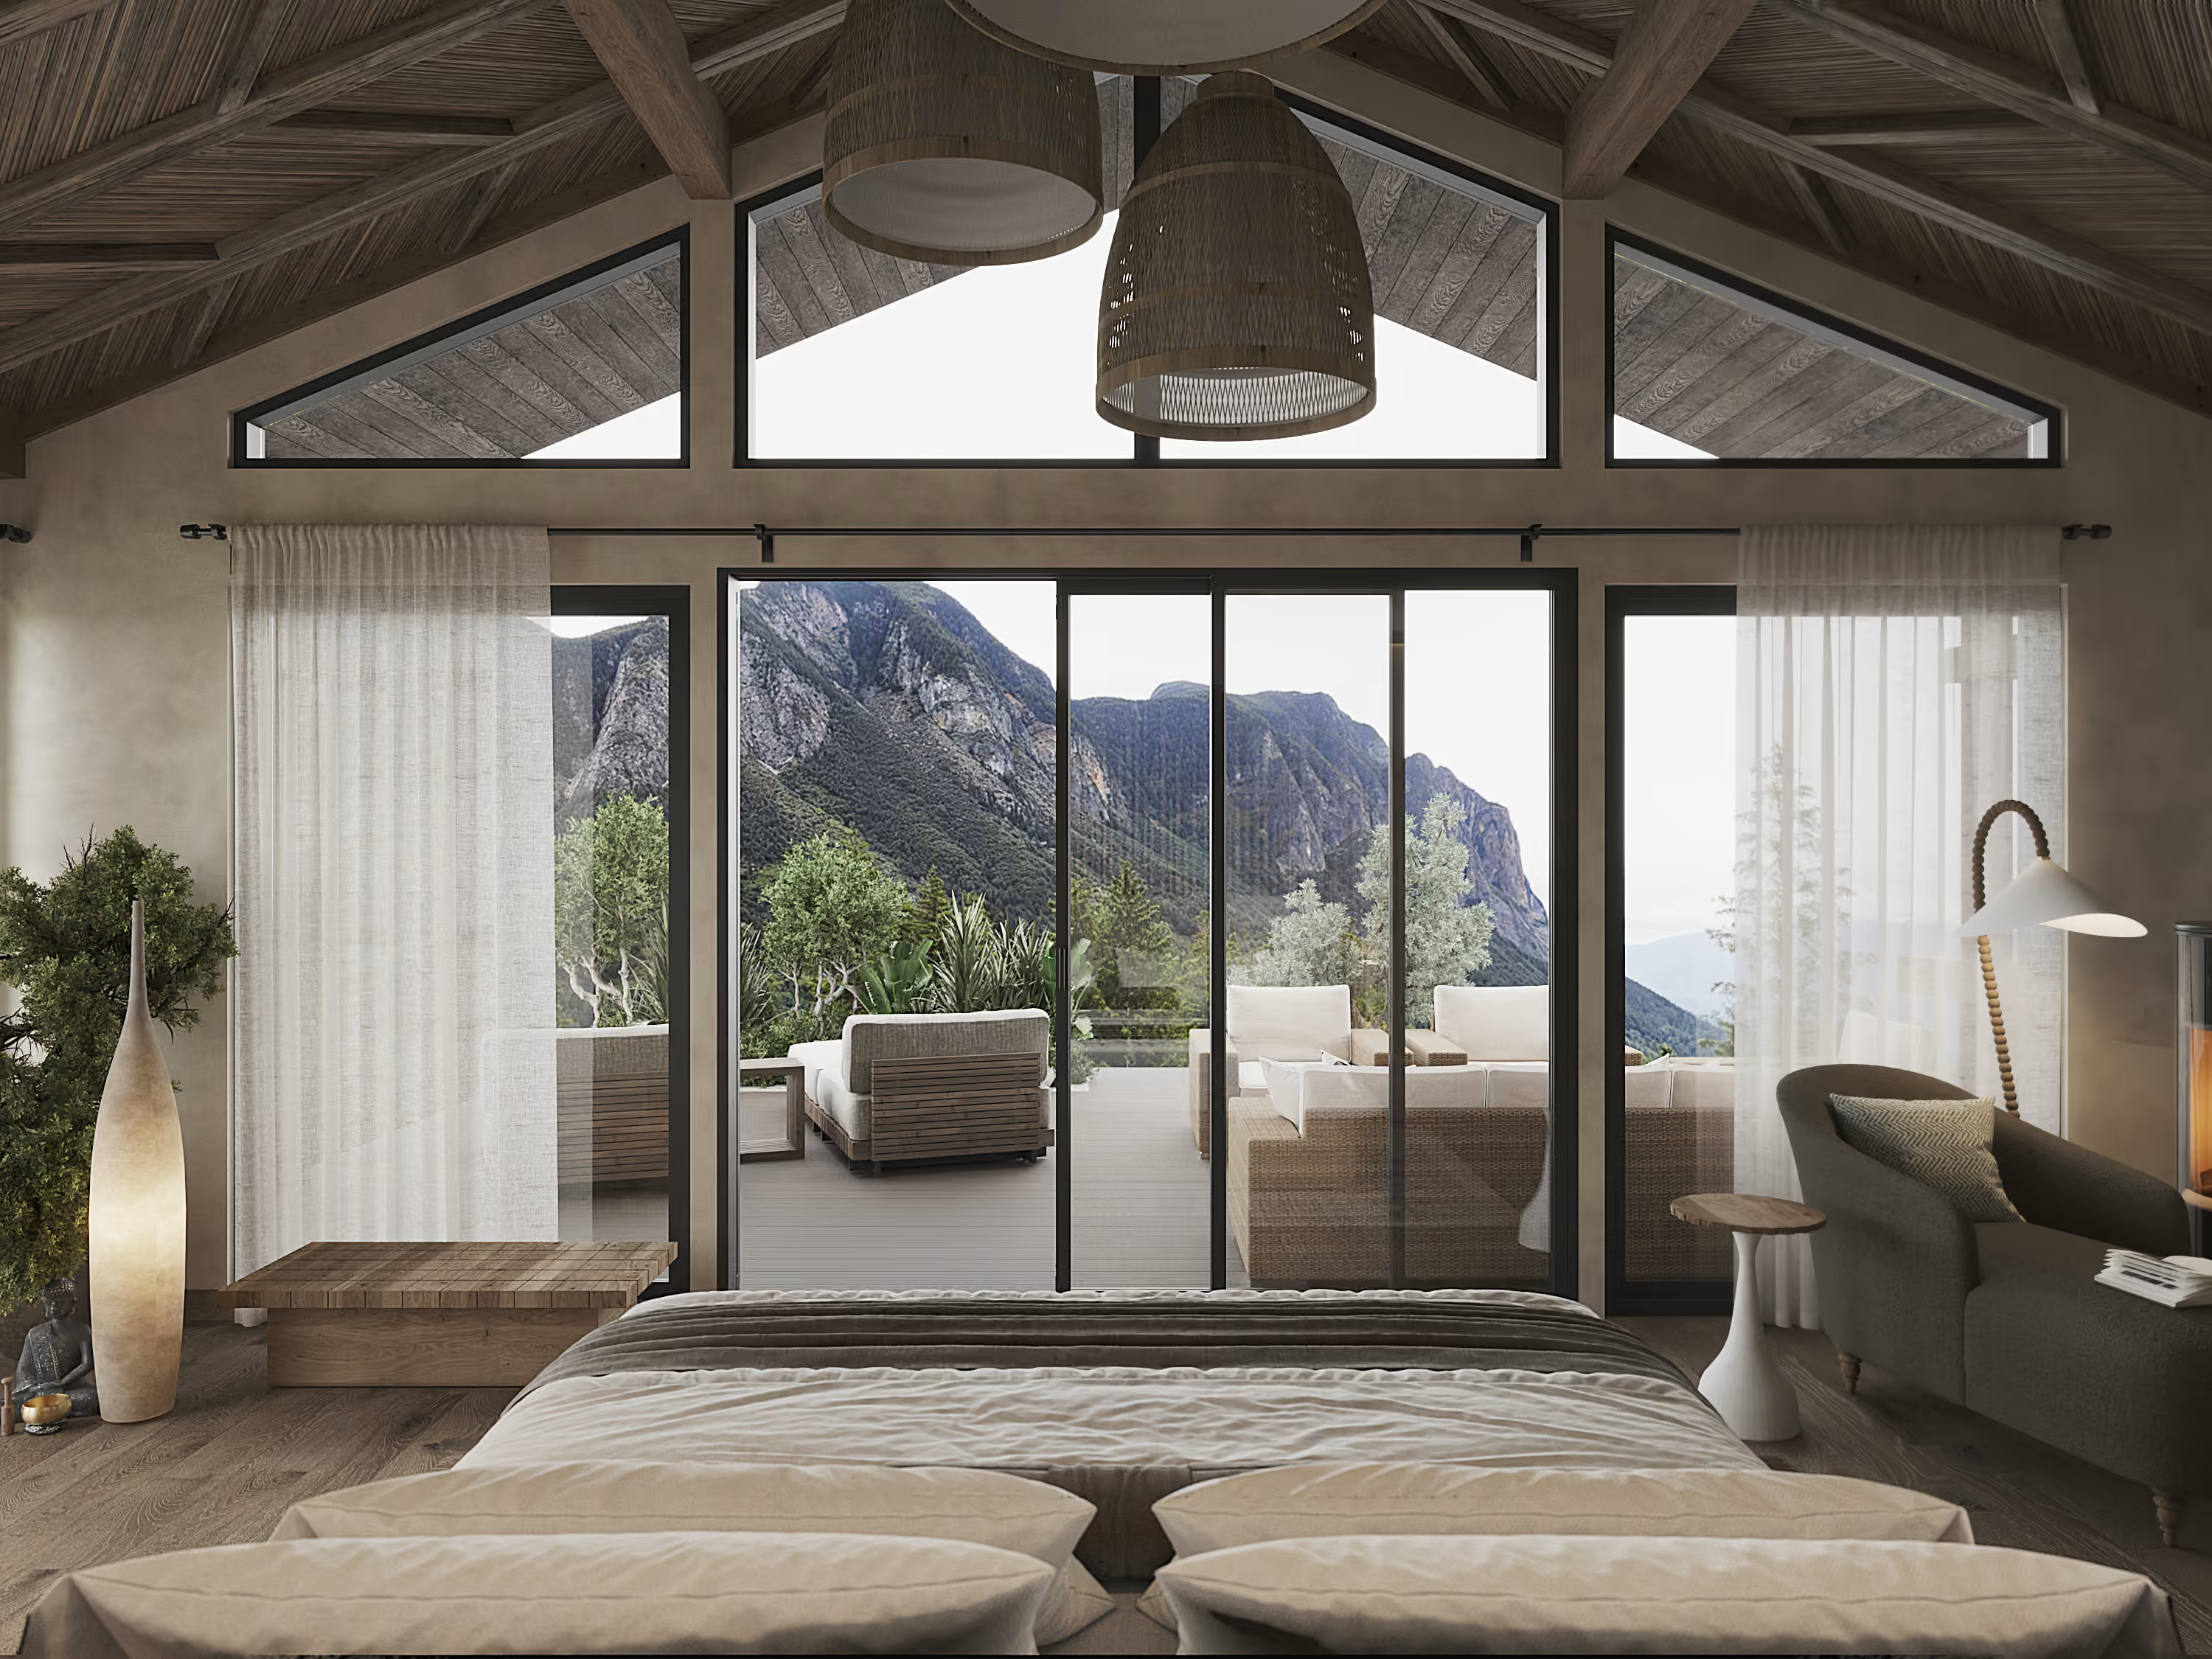
Morning light in a kitchen has a different job from late-afternoon light in a living room. A large window behind a television may create glare. A beautiful wall of glass can make furniture placement unnecessarily difficult. A bedroom window can be perfectly centered on the exterior and still land in the wrong place for the bed.
When the interior layout develops alongside the home, glazing can respond to both the site and the life happening inside. You are no longer placing a window because it looks good on an elevation. You are deciding what someone will see from the kitchen sink, where the morning sun will reach the breakfast table, and whether the view is still visible when everyone is actually sitting down. That distinction matters.
The kitchen proves why the two cannot really be separated
The kitchen is one of the clearest examples. It is easy to think of the room in layers: first determine the kitchen location, then design the cabinetry and select finishes.
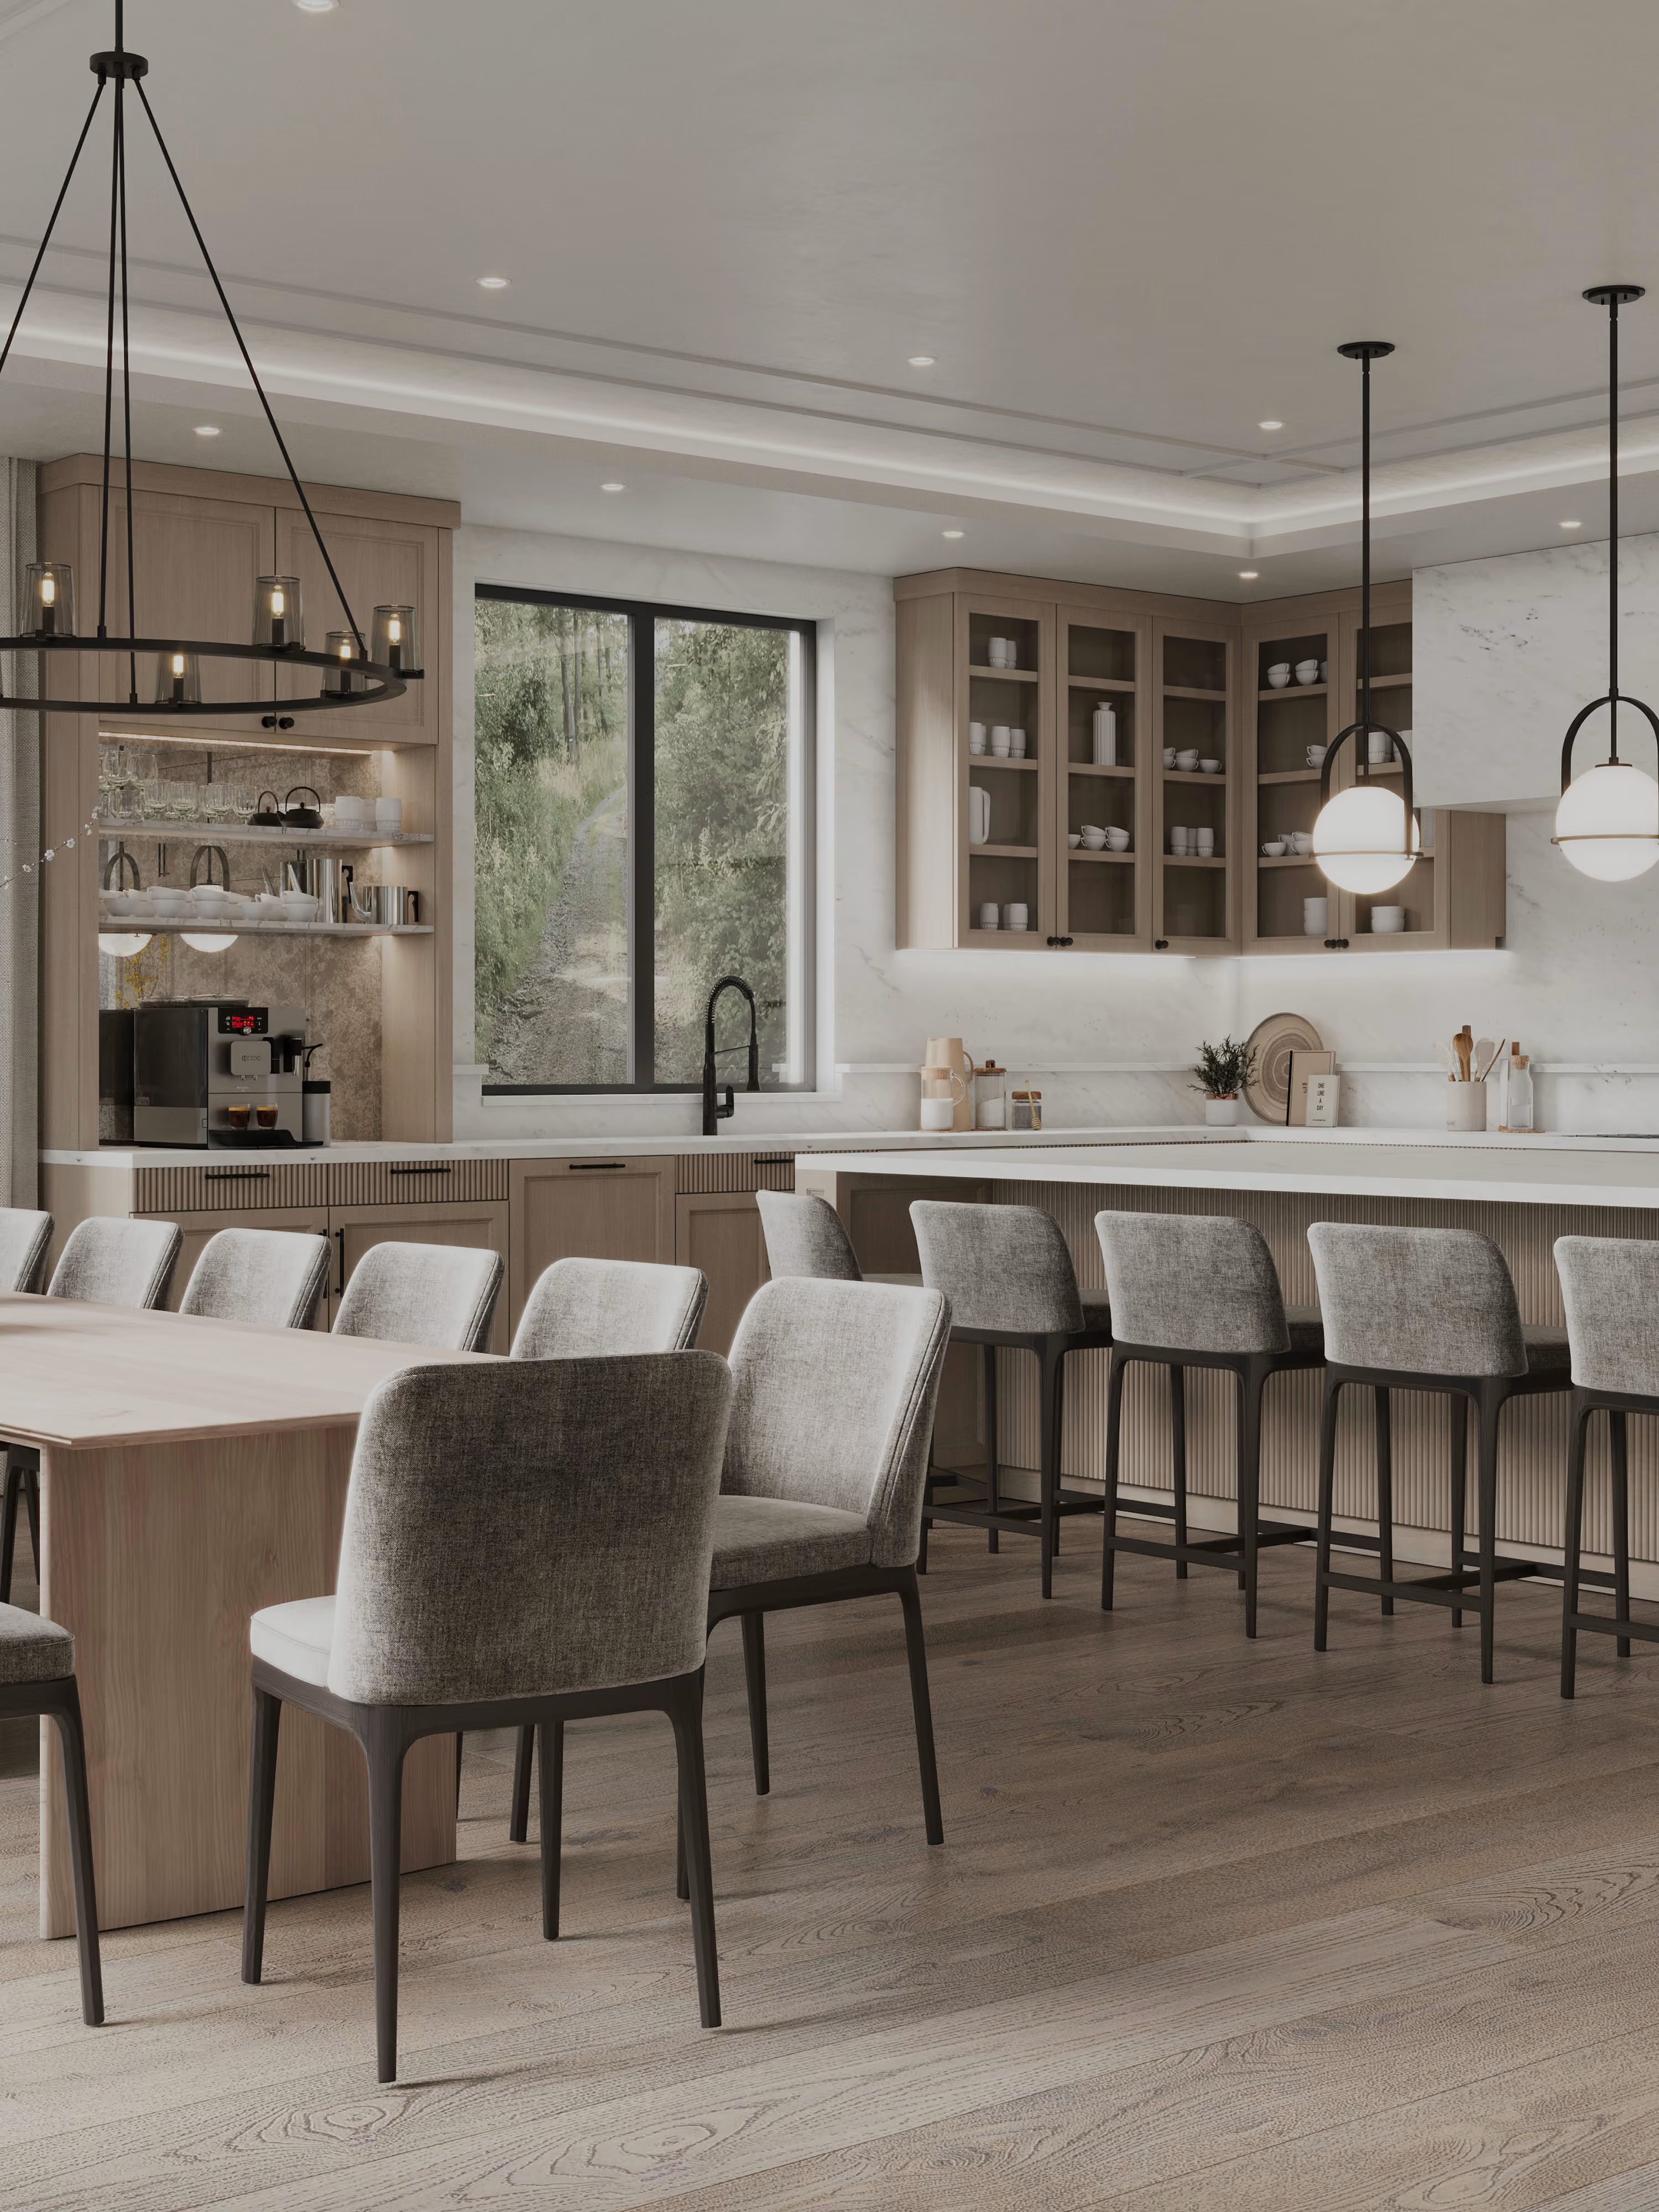
In reality, nearly everything is connected. The size of the island affects circulation. The location of the pantry changes how someone moves through the kitchen. Appliance placement affects cabinetry. Seating affects clearances. Lighting depends on where the island and dining table actually land. A window can determine whether upper cabinets are possible. The relationship between the kitchen and living room affects how the entire main floor feels when people gather.
And those decisions can extend beyond the kitchen. If the family wants a working pantry with a second sink, that requires space. If they entertain frequently, the route between the kitchen, dining room and outdoor area matters. If they want the kitchen to feel quieter when viewed from the living room, storage and appliance placement become part of the larger spatial idea. This is why we do not think of interior design as something applied to a completed shell.
One of the most useful things you can put into an early plan is surprisingly ordinary: furniture. Not necessarily the exact furniture you will eventually buy.
The right scale is enough. A twelve-person dining table occupies a very different room from a six-person table. A sectional changes circulation. Two lounge chairs facing a view require different glazing than a sofa facing a fireplace. A king bed, nightstands and a bench tell us what a primary bedroom actually needs to be.
This also helps answer another important question: how much space do you really need?
A larger room is not automatically a better room. Sometimes a few additional feet make a space work considerably better. Sometimes those same feet simply create empty distance between things that should relate to each other. Designing from the way the room will be used allows square footage to have a reason.
The same principle applies to lighting
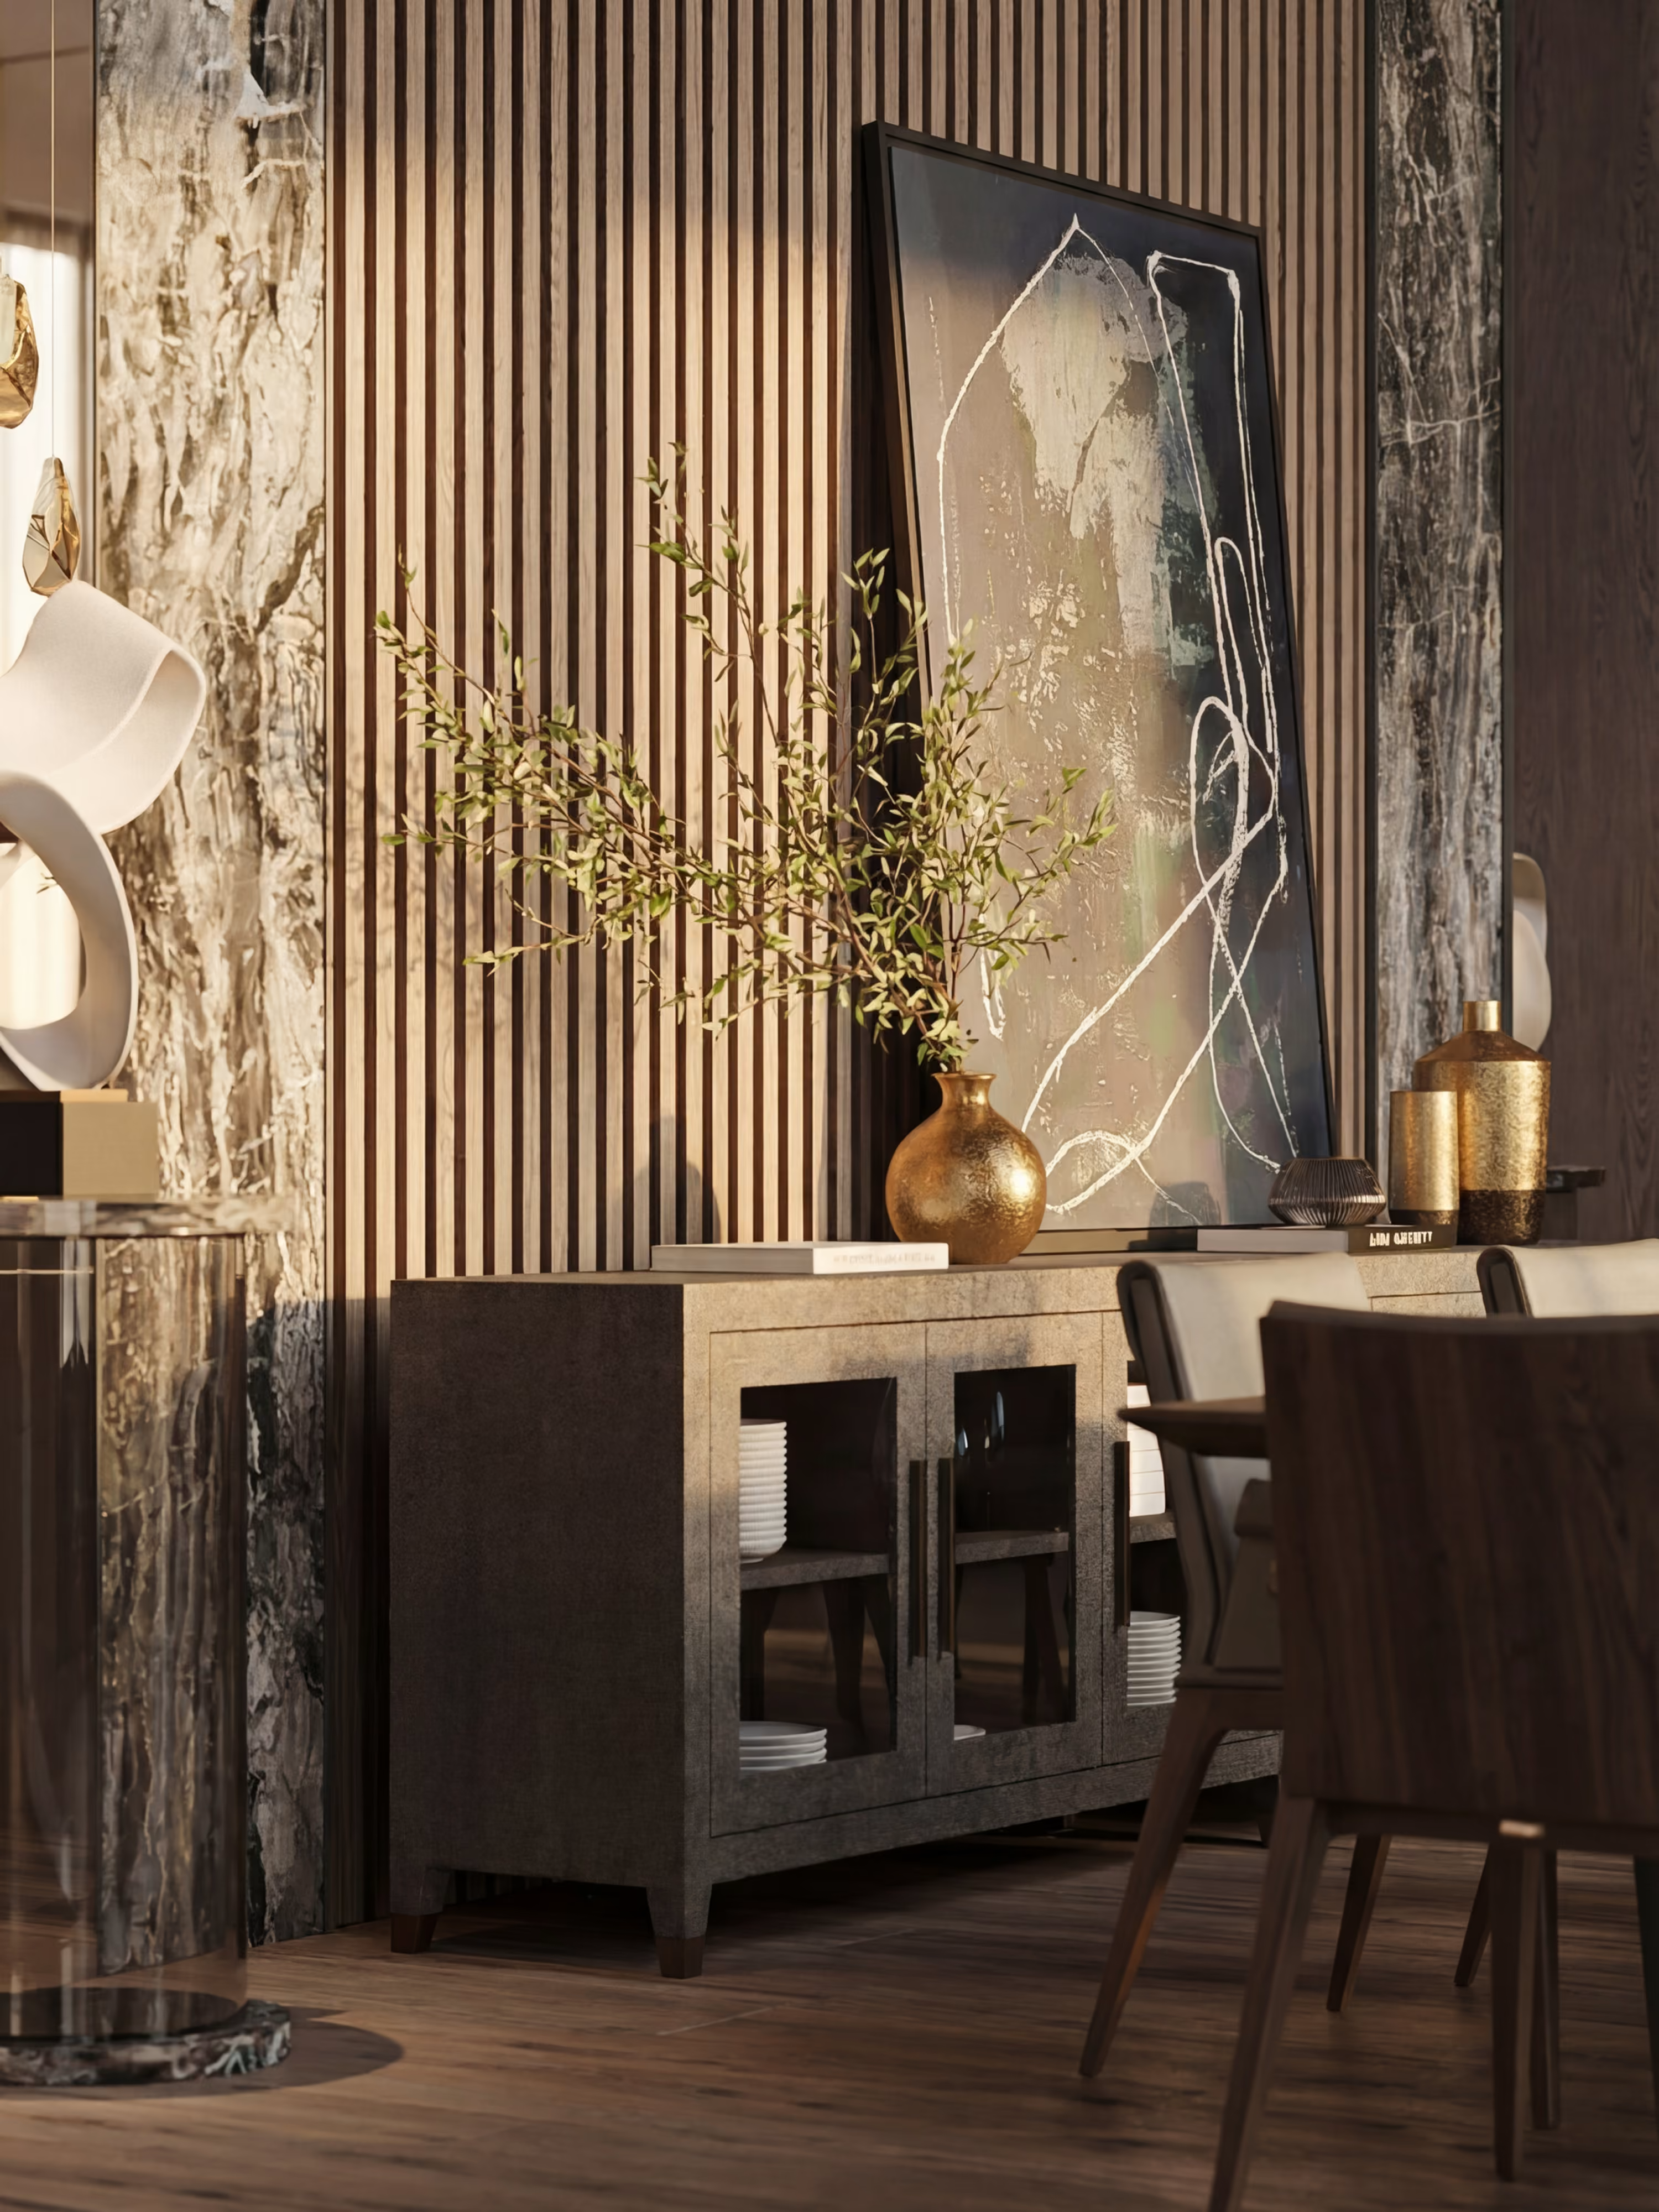
Lighting plans are another place where separating the disciplines creates problems. A fixture belongs to something. A pendant belongs to an island. A chandelier belongs to a table. A reading light belongs to a chair or bedside. Accent lighting may belong to art, millwork or a particular material. If those relationships have not been considered, it is possible to have a technically complete lighting plan that does not quite align with the room once the interiors are developed.
When everything is considered together, lighting becomes part of how the room works instead of a pattern of fixtures across a ceiling.
Materials make more sense when they belong to the whole home
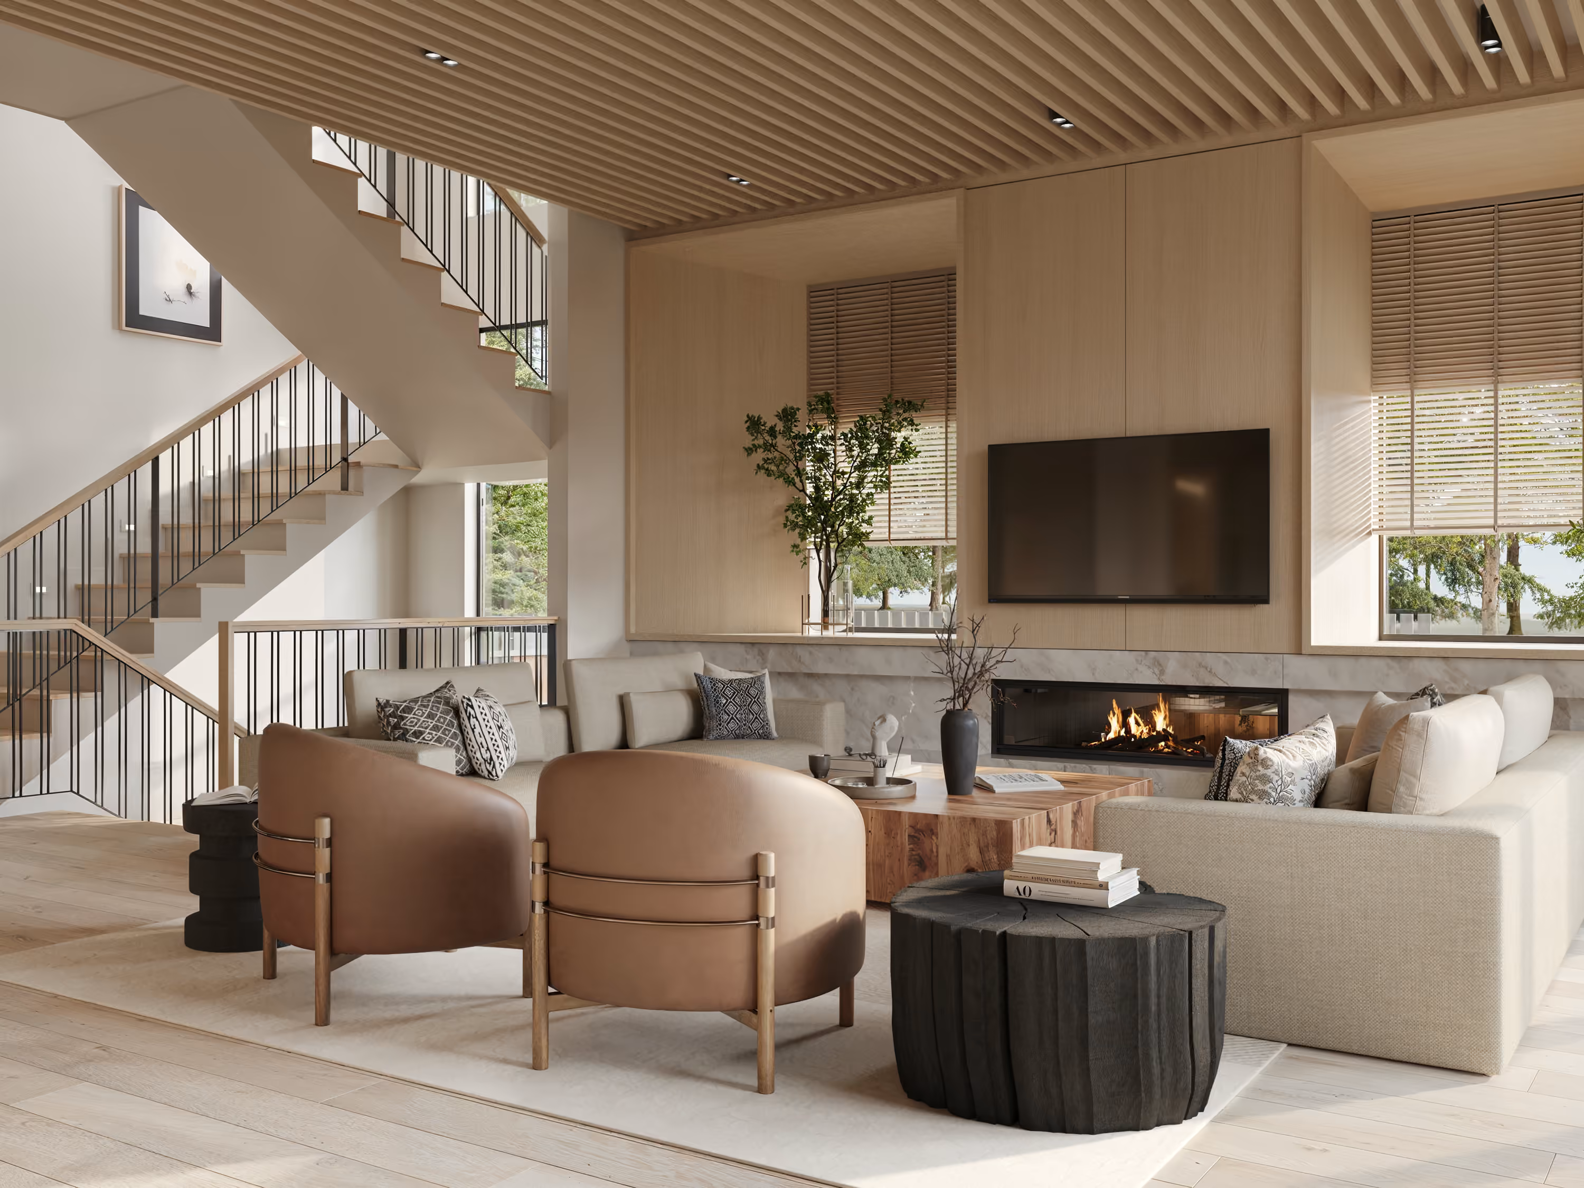
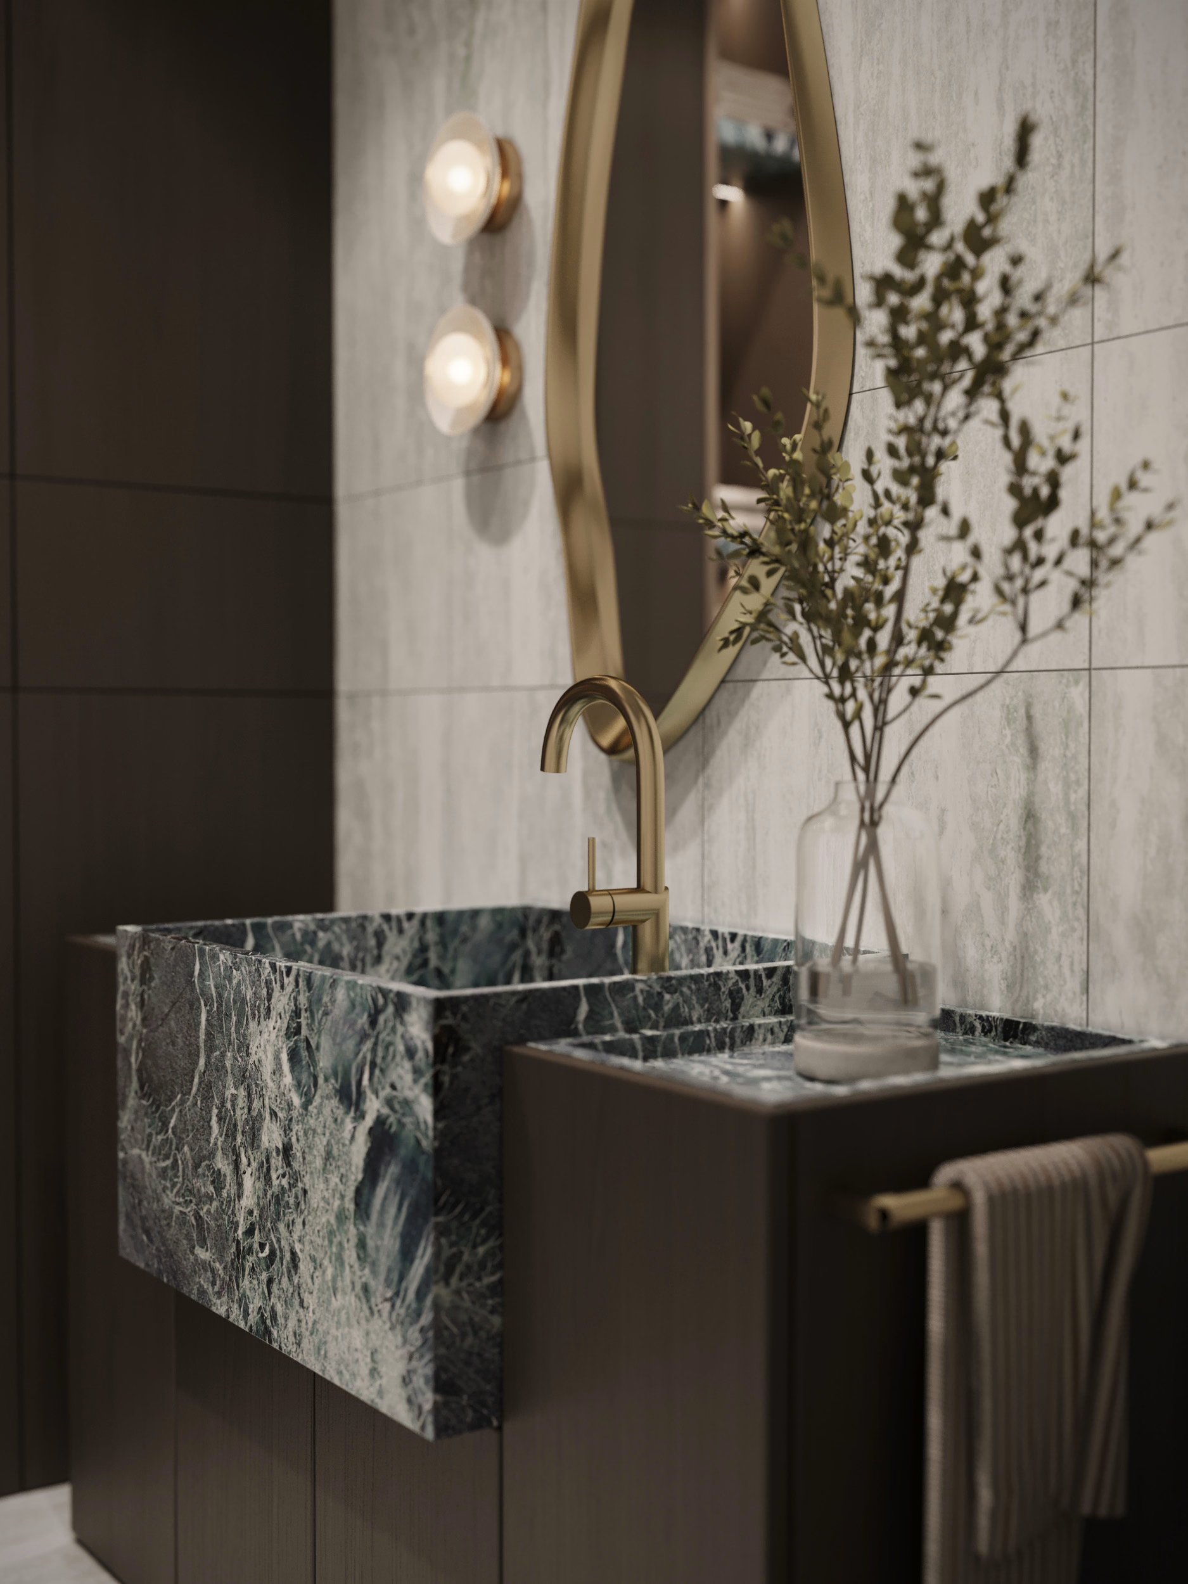
The same thinking applies to materials. A stone floor at the entry affects what happens at the threshold, the stair and adjacent rooms. Kitchen cabinetry may establish a wood species that appears again in built-in storage elsewhere. A fireplace can influence the proportions of an entire living space, not simply the material selected for its surface.
This does not mean every room should match. It means there should be a reason for what changes and what continues. That is how a home can contain many different rooms without feeling like a collection of unrelated ideas.
There is another reason to bring home design and interiors together early: coordination. A custom home involves thousands of decisions.
Some are visible. Many are not. A millwork detail may depend on framing. A plumbing location may affect cabinetry. A ceiling treatment may change lighting. A material thickness can alter a transition between rooms. When separate teams work sequentially, one team may be responding to decisions the other has already made.
That does not mean separate teams cannot produce a good home. They can. But it does mean coordination becomes an additional layer of the process.
At AVI, home design and interiors begin together and develop in parallel. The interior team does not wait for a finished set of plans before understanding the house. By the time the floor plans take shape, decisions about how the rooms are intended to function have already been part of the conversation. The goal is simple: one home, rather than an exterior and an interior that happened to meet later.
Starting together does not mean deciding everything on day one
This is an important distinction.
Integrated design does not mean selecting every fabric, chair or accessory at the beginning of the project. It means making decisions in the right sequence.
Early decisions should answer questions that affect the home itself: room relationships, furniture scale, major cabinetry, lighting intent, views, storage needs and the way spaces connect. More detailed selections can follow as the design develops.
The benefit is that later choices happen inside a framework that already makes sense. You are refining the home rather than repeatedly correcting it.
What should you ask before your custom home design begins?
If you are interviewing teams for a custom home, do not only ask to see finished projects.
Ask how the work happens. A few questions can tell you a great deal:
When does interior design enter the process?
Are furniture layouts considered while the floor plan is being developed?
Who coordinates cabinetry, lighting, materials and the building plans?
If an interior decision affects a window, wall or ceiling, who resolves it?
How will you see and understand the rooms before construction begins?
Who keeps track of approved decisions as the project progresses?
The answers matter because a custom home is not experienced as a drawing, a kitchen package or a collection of finishes. You experience all of it at once.
The goal is not simply a coordinated home
Coordination is important, but it is not the end goal. The real goal is much more personal. You walk into the kitchen and everything is where you expect it to be.
The morning light reaches the place where you actually sit. The view appears at the end of the hallway instead of disappearing behind a wall.
The living room works with ten people in it, but does not feel empty with two. Storage exists where things accumulate. Rooms connect when you want them to and give you privacy when you do not.
Those moments can look effortless once the home is finished. They are not. They come from making connected decisions early enough that the home can respond to them.
Home design determines the space. Interior design determines how you live inside it. The best custom homes never really separate the two.
By Vitalii Mitryanu, Design Principal, AVI Design Studio
Written by
Vitalii Mitrianu CEO, Partner
Home Design
Interior
(
read more
)
Explore additional insights and expert perspectives
Home Design
Interior
Why Does a Custom Home Start With the Land?
Why Does a Custom Home Start With the Land?
Oct 2, 2026
Home Design
Interior
Why Home Design and Interior Design Should Start Together
Why Home Design and Interior Design Should Start Together
Oct 2, 2026
Interior
How Do You Design a Home for a Family With Seven Children?
How Do You Design a Home for a Family With Seven Children?
Sep 24, 2026
Home Design
Interior
What Does a Custom Home Really Cost per Square Foot in Seattle?
What Does a Custom Home Really Cost per Square Foot in Seattle?
Sep 24, 2026
Interior
Home Design
Can Great Design Make a Home Worth 40% More?
Can Great Design Make a Home Worth 40% More?
Sep 24, 2026
Interior
Home Design
3D Home Design: How to See Your Home Before It Is Built
3D Home Design: How to See Your Home Before It Is Built
Sep 24, 2026
Interior
Home Design
Architecture and Interior Design: Why They Should Be Integrated From the Start
Architecture and Interior Design: Why They Should Be Integrated From the Start
Sep 23, 2026
Home Design
Interior
10 Questions to Ask Before Hiring a Luxury Custom Home Design Team
10 Questions to Ask Before Hiring a Luxury Custom Home Design Team
Sep 23, 2026
A home begins with a conversation.
Share a few sentences about your project, and we'll begin shaping the path from idea to home.
(
Thank You
)
Successfully Sent!
Oops! Something went wrong while submitting the form.
Furnishing & Styling
(
about
)
A fully styled, photo-ready home. Furniture selected, specified, and installed.
A final styling pass that turns a finished house into a home. Furniture, window coverings, artwork, and accessories installed and arranged in a single visit, with a walkthrough at the end so you know how every piece is meant to live in the room.
Final Deliverables:
Furniture plan tied to the floor plan
Fabric, finish & material curation
Window treatments & area rugs
Art selection & placement
Receiving, installation & placement oversight
Decorative accessories & finishing touches
Final styling & client orientation walkthrough
Photography coordination
Procurement
(
about
)
A qualified design advocate on your side throughout construction.
Sourced, ordered, tracked, and delivered without you ever managing a vendor, a backorder, or a delivery date. You receive a locked FF&E schedule coordinated to the build timeline, vendor-validated pricing, and a closeout package with warranty documentation and a procurement summary at the end.
Final Deliverables:
Full FF&E schedule & sourcing strategy
Vendor sourcing, ordering & purchase management
Lead-time coordination with construction schedule
Delivery tracking & issue management
Damage, replacement & substitution handling
Payment tracking & vendor communication
Warranty documentation package
Procurement summary report
Supervision
(
about
)
Construction supervised against our own drawings.
Protecting the approved design through real-world budget and timeline pressures. The builder leads construction. AVI steers the design through field conditions, finding solutions that keep the project on schedule without losing what was drawn.
Final Deliverables:
Contractor pre-qualification & bid package support
Constructability review of all drawing sets
Site visit reports & field documentation
Framing, millwork, tile & material inspections
RFI and shop-drawing responses
Change-order evaluations & reconciliation
Punch list & contractor sign-off
Final walkthrough
Interior Design
(
about
)
Interior design is how a space looks, feels, and works.
Every surface, fixture, and finish defined and rendered before construction begins, then translated into a documentation package no contractor can misinterpret. You see your home in photo-realistic detail before a single wall is framed, and walk away with a specification binder, design files, and a material reference archive that lives with the home.
Final Deliverables:
Interior concept & mood direction
Photo-realistic interior renderings (incl. 3D VR)
Material, finish & hardware selections
Cabinetry & millwork design
Lighting, plumbing & electrical plans
Interior elevations & millwork details
Complete FF&E schedules
Final specification binder
Digital design files & material reference archive
Home Design
(
about
)
Drawings, schedules, and specs needed to build your home.
From the first feasibility study through permit-ready construction documents, AVI delivers the full architectural authorship of your home. Every drawing is coordinated with structural, MEP, civil, and landscape consultants, so nothing gets handed off to be reinterpreted later.
Final Deliverables:
Site feasibility and zoning analysis
Approved floor plans, elevations, and site location
3D model and realistic exterior renderings
Exterior material palette and selections
Conceptual landscape design
Coordinated construction document set (plans, elevations, sections, details)
Door, window, and material schedules
Code-compliance documentation
Integrated structural, MEP, civil, and landscape drawings
_31.10.2024_result.avif)
_result.avif)



_12.24.2025_result.avif)
%201_result.avif)
_result.avif)
_result.avif)
_01.30.2026_result.avif)