What Are the Must-Haves for a Wellness Space at Home?
Imagine finishing a long day and having somewhere to go that asks very little of you. A warm shower, time in the sauna, a comfortable seat overlooking the trees. Somewhere you can spend twenty quiet minutes or an entire evening with people you enjoy.
A wellness space at home makes room for those experiences. Depending on your life, it might be part of a bathroom, a dedicated suite or a separate building connected to the garden.
The right starting point is understanding what helps you unwind. From there, the design brings together the functions, atmosphere and practical details that make the space enjoyable to use.
What is a home wellness room?
A home wellness room is a dedicated space for activities that help you relax, recharge or enjoy a personal routine. Depending on your preferences, it might include space for stretching and meditation, a sauna, a steam shower or somewhere quiet to rest.
Here, we focus on the home spa side of wellness: bathing, warmth, cooling down and the spaces that make those experiences comfortable. This can be a room within your home, a connected suite or a separate building.
What is included in a wellness room?
For a home spa focused on bathing and rest, the essentials are:
Features you enjoy and expect to use regularly, such as a sauna, steam shower or bathing area.
A comfortable place to sit or recline between activities.
Privacy and convenient movement between wet and dry areas.
Materials and lighting suited to the atmosphere and conditions.
Storage for towels, robes and everyday supplies.
Properly coordinated ventilation, drainage, water and electrical requirements.
The combination can be modest or extensive. Start with the experience you want, then determine what it needs.
Why make room for wellness at home?
Research provides some support for familiar routines involving warmth and water.
A 2019 review included 17 studies, with 13 contributing data to meta-analyses, and found that warm baths or showers before bedtime were associated with better self-rated sleep quality. When taken one to two hours before bed, they were also associated with a shorter time to fall asleep. The findings concern warm bathing and showering specifically, rather than every spa treatment. [1]
Sauna bathing has also been studied. Research published in JAMA Internal Medicine followed 2,315 middle-aged Finnish men for approximately 21 years and found an association between more frequent sauna use and lower rates of fatal cardiovascular events. Because the study was observational, it cannot establish that sauna use caused those differences or that the results apply equally to everyone. [2]
For homeowners, these findings offer context rather than a prescription. The design question is personal: which experiences do you already value, and would having them close at hand make them easier to enjoy regularly?
In High Bridge Wellness, our interior design project in Snohomish, Washington, the client wanted a place for bathing, rest and evenings with friends. The design combines indoor spa rooms, a shared lounge and kitchen, and outdoor spaces for bathing and gathering. It illustrates how the brief can extend well beyond choosing a sauna.
1. Features that fit your routine
The essential features are the ones you will use.
Before selecting equipment, picture an ordinary visit. Are you coming straight from a workout? Do you prefer dry heat or steam? Will this be a quiet morning routine, something you share with your partner, or a place to host friends?
A sauna and a generous shower may be enough for one household. Another may want a steam room, cold plunge and space to spend several hours together. At High Bridge, the design includes separate sauna and steam rooms, a shower, and a hot tub and cold plunge on the deck. That combination responds to a particular client’s wishes. A smaller selection can be just as thoughtfully designed.
Each feature should earn its place through how you intend to use it, the space it requires and the care it will need.
2. Somewhere comfortable to rest
The pause between activities deserves its own place in the plan. Think about leaving the sauna or finishing a shower. Where would you like to sit? Can you stretch out? Is there somewhere to put a glass of water without getting up?
A lounge chair, daybed or well-proportioned bench can make that pause inviting. The choice depends on whether you prefer to recline alone, sit with someone or gather as a group.
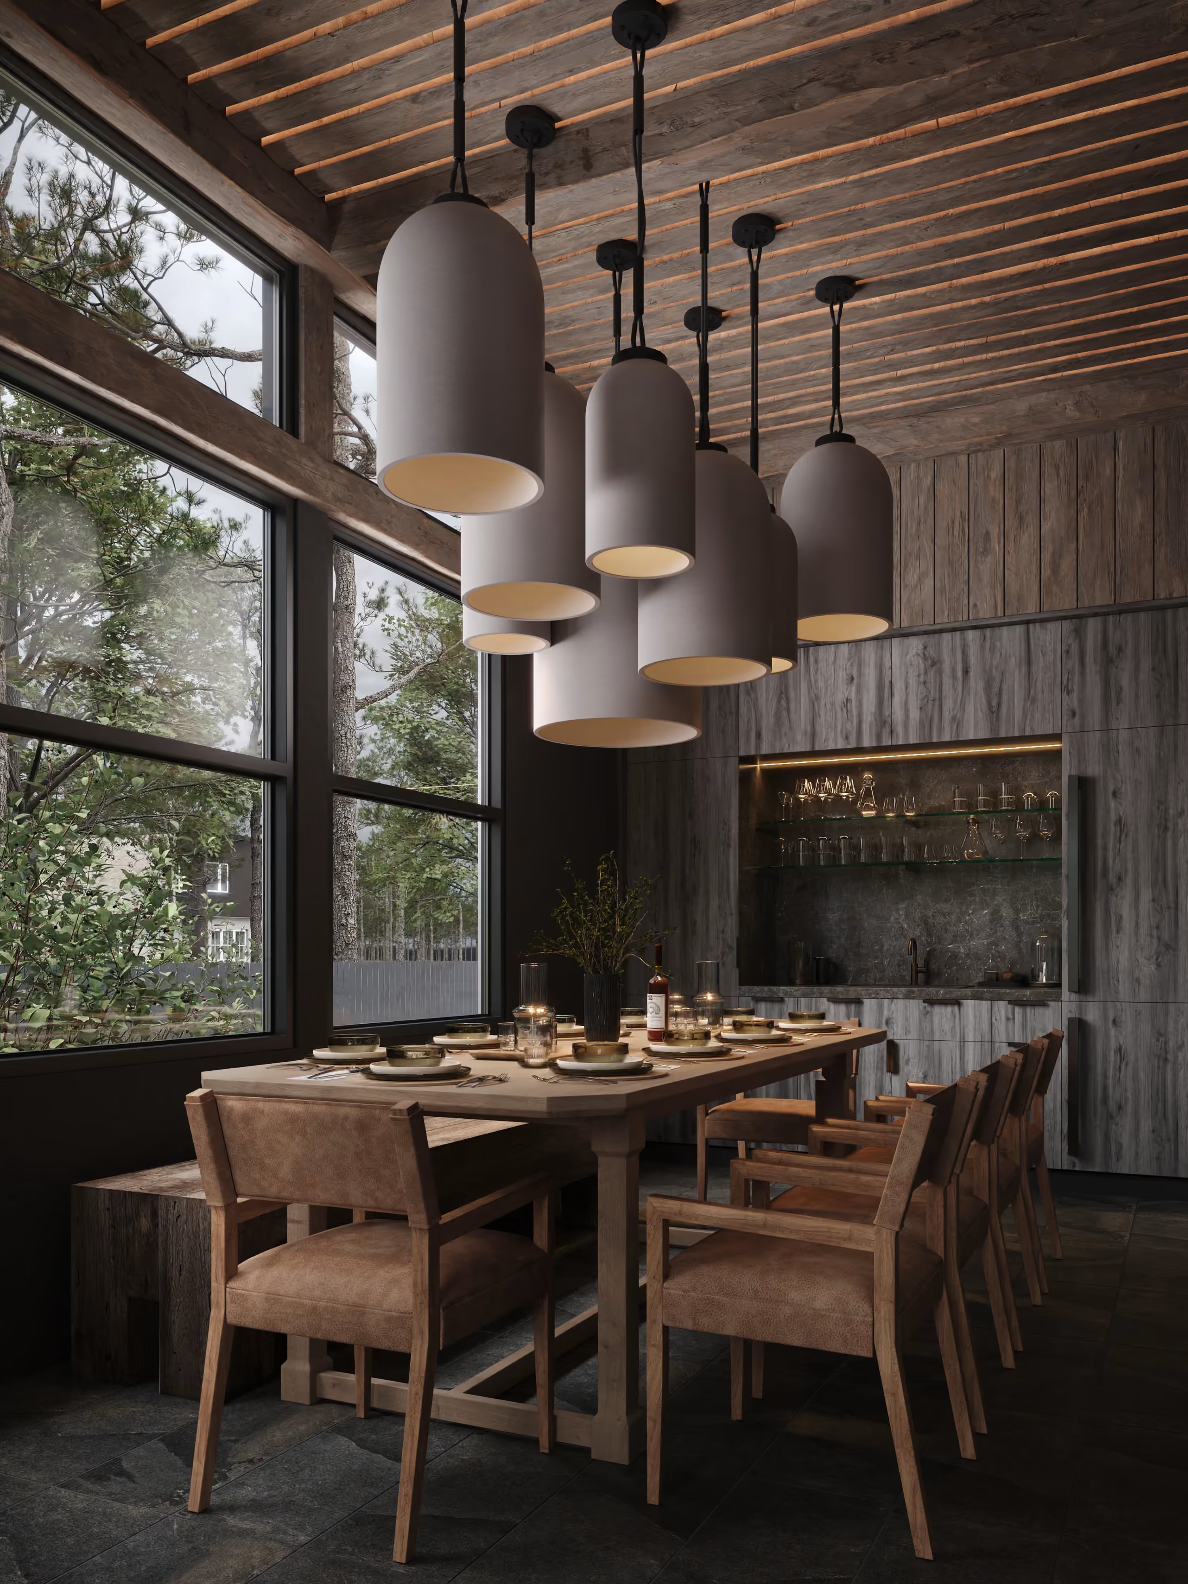
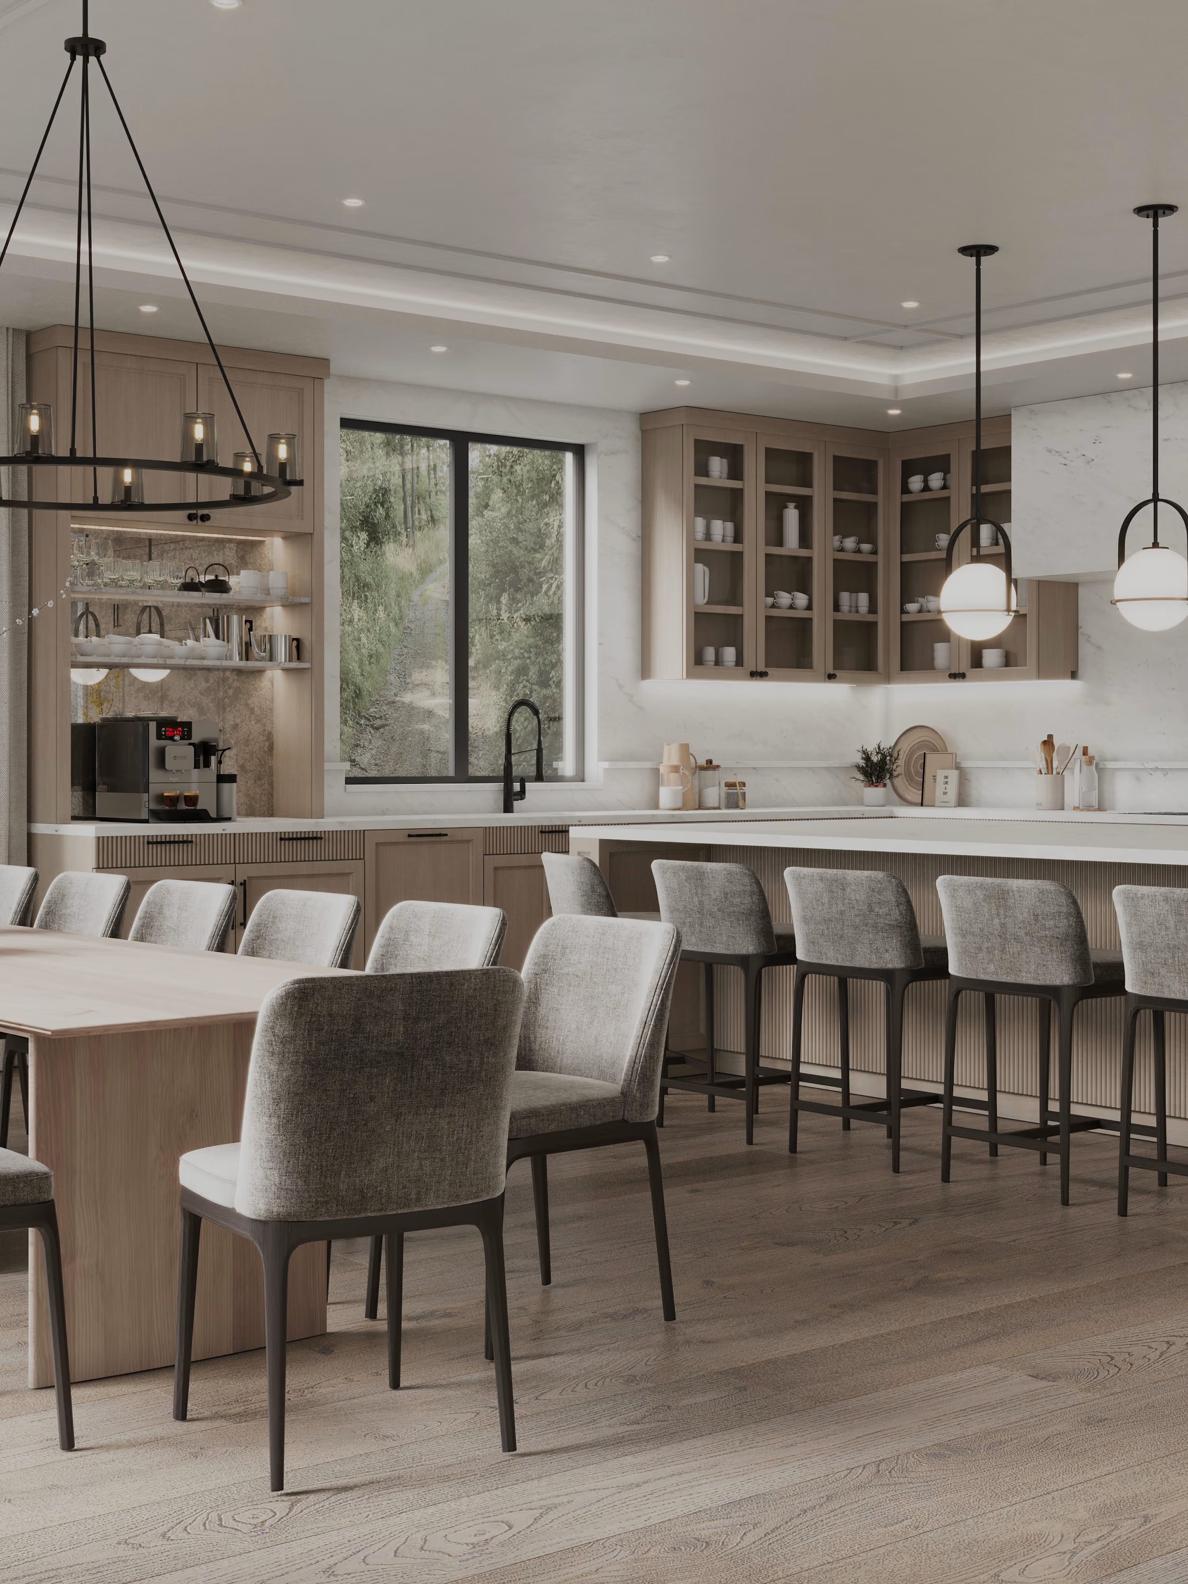
At High Bridge, the shared great room and kitchen give people somewhere to spend time indoors. Outdoor seating and a separate fire-pit area extend the options beyond the bathing spaces. In a compact wellness room, one comfortable seat with a small table may serve the same purpose. Giving it space from the beginning helps prevent the resting area from becoming whatever happens to fit beside the equipment.
3. Privacy that lets you settle in
Privacy influences how freely a space can be used.
Consider what is visible from neighbouring properties, family living areas and the route to the outdoors. A glazed door may frame a beautiful view while also exposing the room to people passing through the garden.
The answer might involve the orientation of the room, carefully positioned glazing, planting or screening. Inside the home, the location of doors and circulation routes can help keep the wellness area from becoming a passage to somewhere else.
Sound deserves attention too. Some owners want quiet; others want conversation or music without disturbing the rest of the household. Equipment noise and its location should be considered alongside those preferences.
4. A layout that connects the experience
A successful home spa feels easy to move through.
Towels are within reach. The shower is conveniently located. There is a clear place to leave shoes and a robe. Moving between wet areas does not interrupt people who are sitting and talking.
These small relationships belong in the early layout.
At High Bridge, the sauna, steam room, shower, lounge and deck are planned as connected parts of the visit. The shared spaces support longer stays, while the wet rooms have their own functions. For a wellness area within a larger home, consider its relationship to the gym, bathroom and bedrooms. An outdoor cold plunge also needs a practical route back inside, especially in cool or wet weather.
Walking through the proposed plan as if you were using it often reveals more than reviewing each room separately.
5. Materials and lighting that suit the setting
There is no single look a wellness space needs to have.
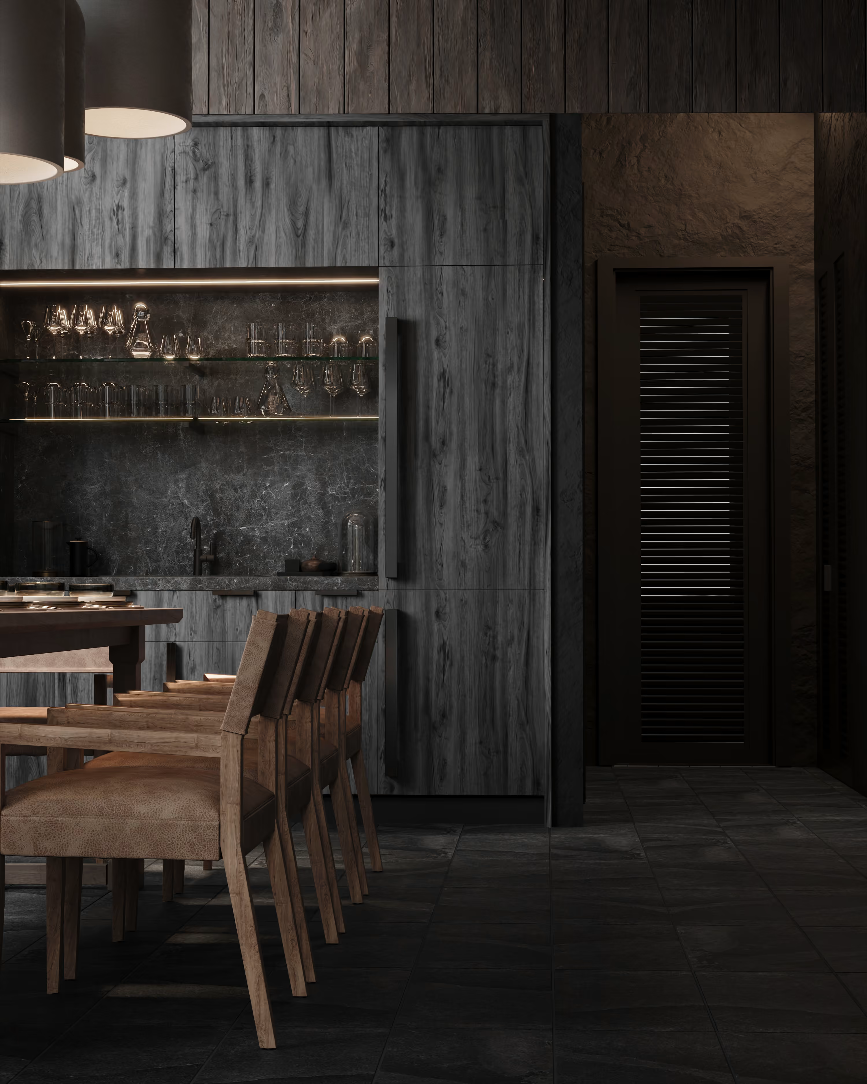
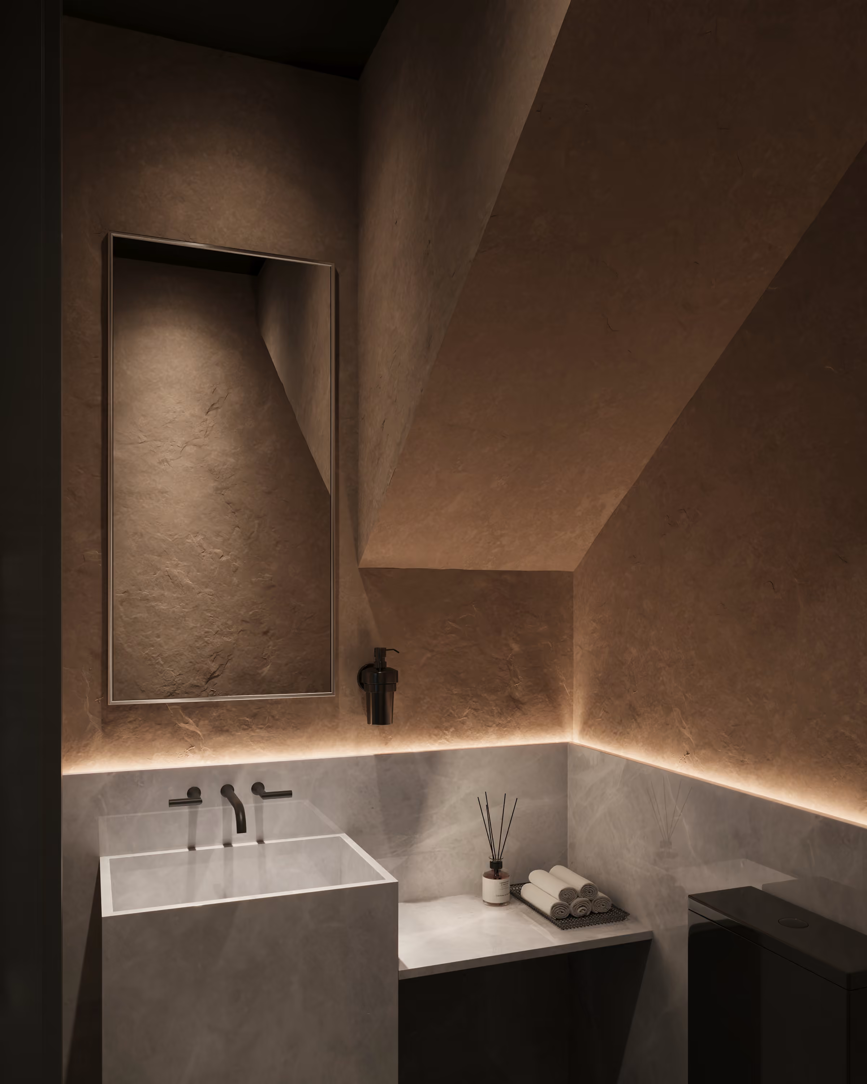
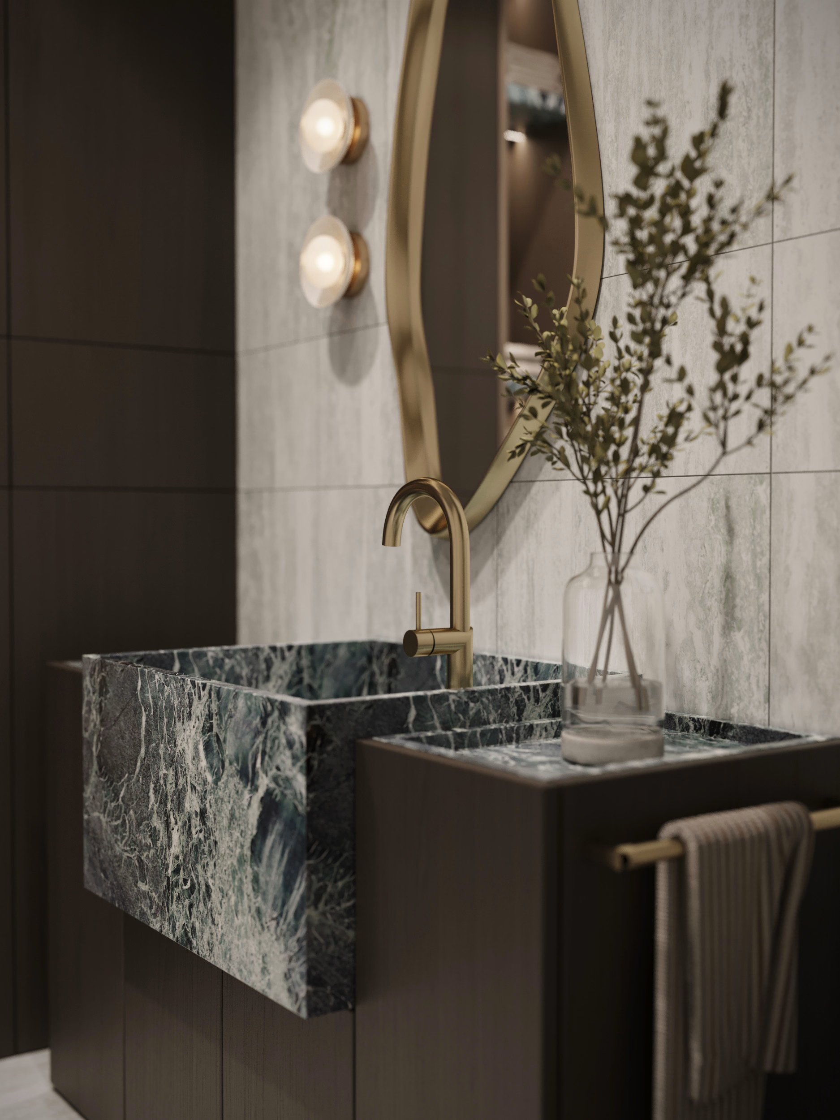
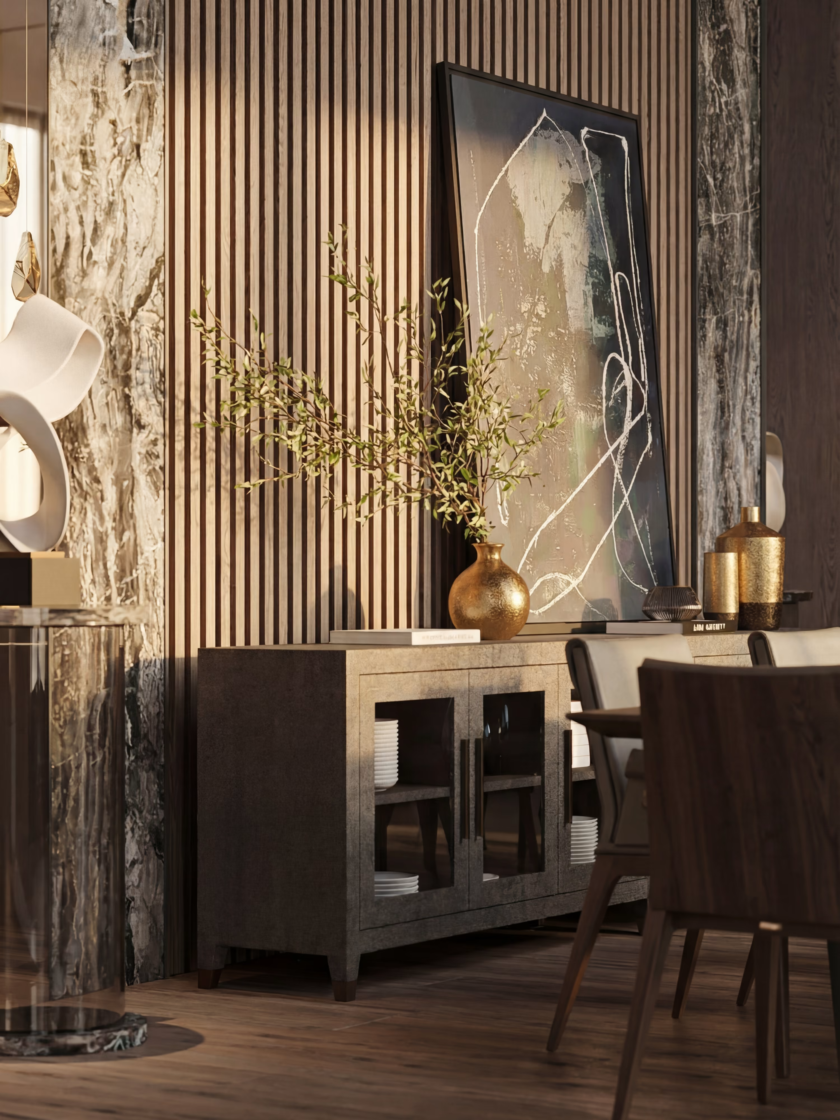
High Bridge uses a dark palette of textured timber, tile, plaster and stone accents. Concealed lighting is integrated into ceilings, niches and benches, drawing attention to surfaces and giving the rooms a quieter visual character.
Another home might call for lighter materials and a more open connection to daylight. What matters is that the atmosphere feels right for the owners and that each material suits its location.
Wet floors, heated rooms and frequently cleaned surfaces have different requirements. Material suitability, secure footing, durability and maintenance need to be considered alongside appearance. Lighting also needs to support several tasks. A subdued setting for rest should work alongside sufficient illumination for moving through the space, cleaning and caring for equipment. Those requirements are easier to resolve when lighting and interior design develop together.
6. Storage and everyday conveniences
A wellness space becomes easier to use when the small necessities have a home.
Clean towels, used towels, robes, slippers and cleaning supplies all need consideration. So do drinking water and somewhere to place personal belongings. If the space is intended for guests, think about where they will change and how they will find what they need. If it is separate from the house, laundry facilities or additional storage may be useful.
The High Bridge drawings include space for a washer and dryer alongside the lounge and kitchen functions. These practical provisions support the longer visits envisioned in the brief.
The appropriate solution may be much simpler in another home, but the question remains the same: what would make this space effortless to use again tomorrow?
7. Technical planning from the beginning
Behind the atmosphere is a set of decisions that needs careful coordination.
Depending on the features selected, these can include ventilation, moisture management, waterproofing, drainage, water supply, electrical capacity and access for maintenance. Equipment requirements may also affect room dimensions and construction details.
Those needs should inform the design early. They can be more difficult to accommodate once layouts and finishes have been fixed.
At High Bridge, the construction documents coordinate plumbing and drainage with the room layouts, cabinetry, lighting and material selections.
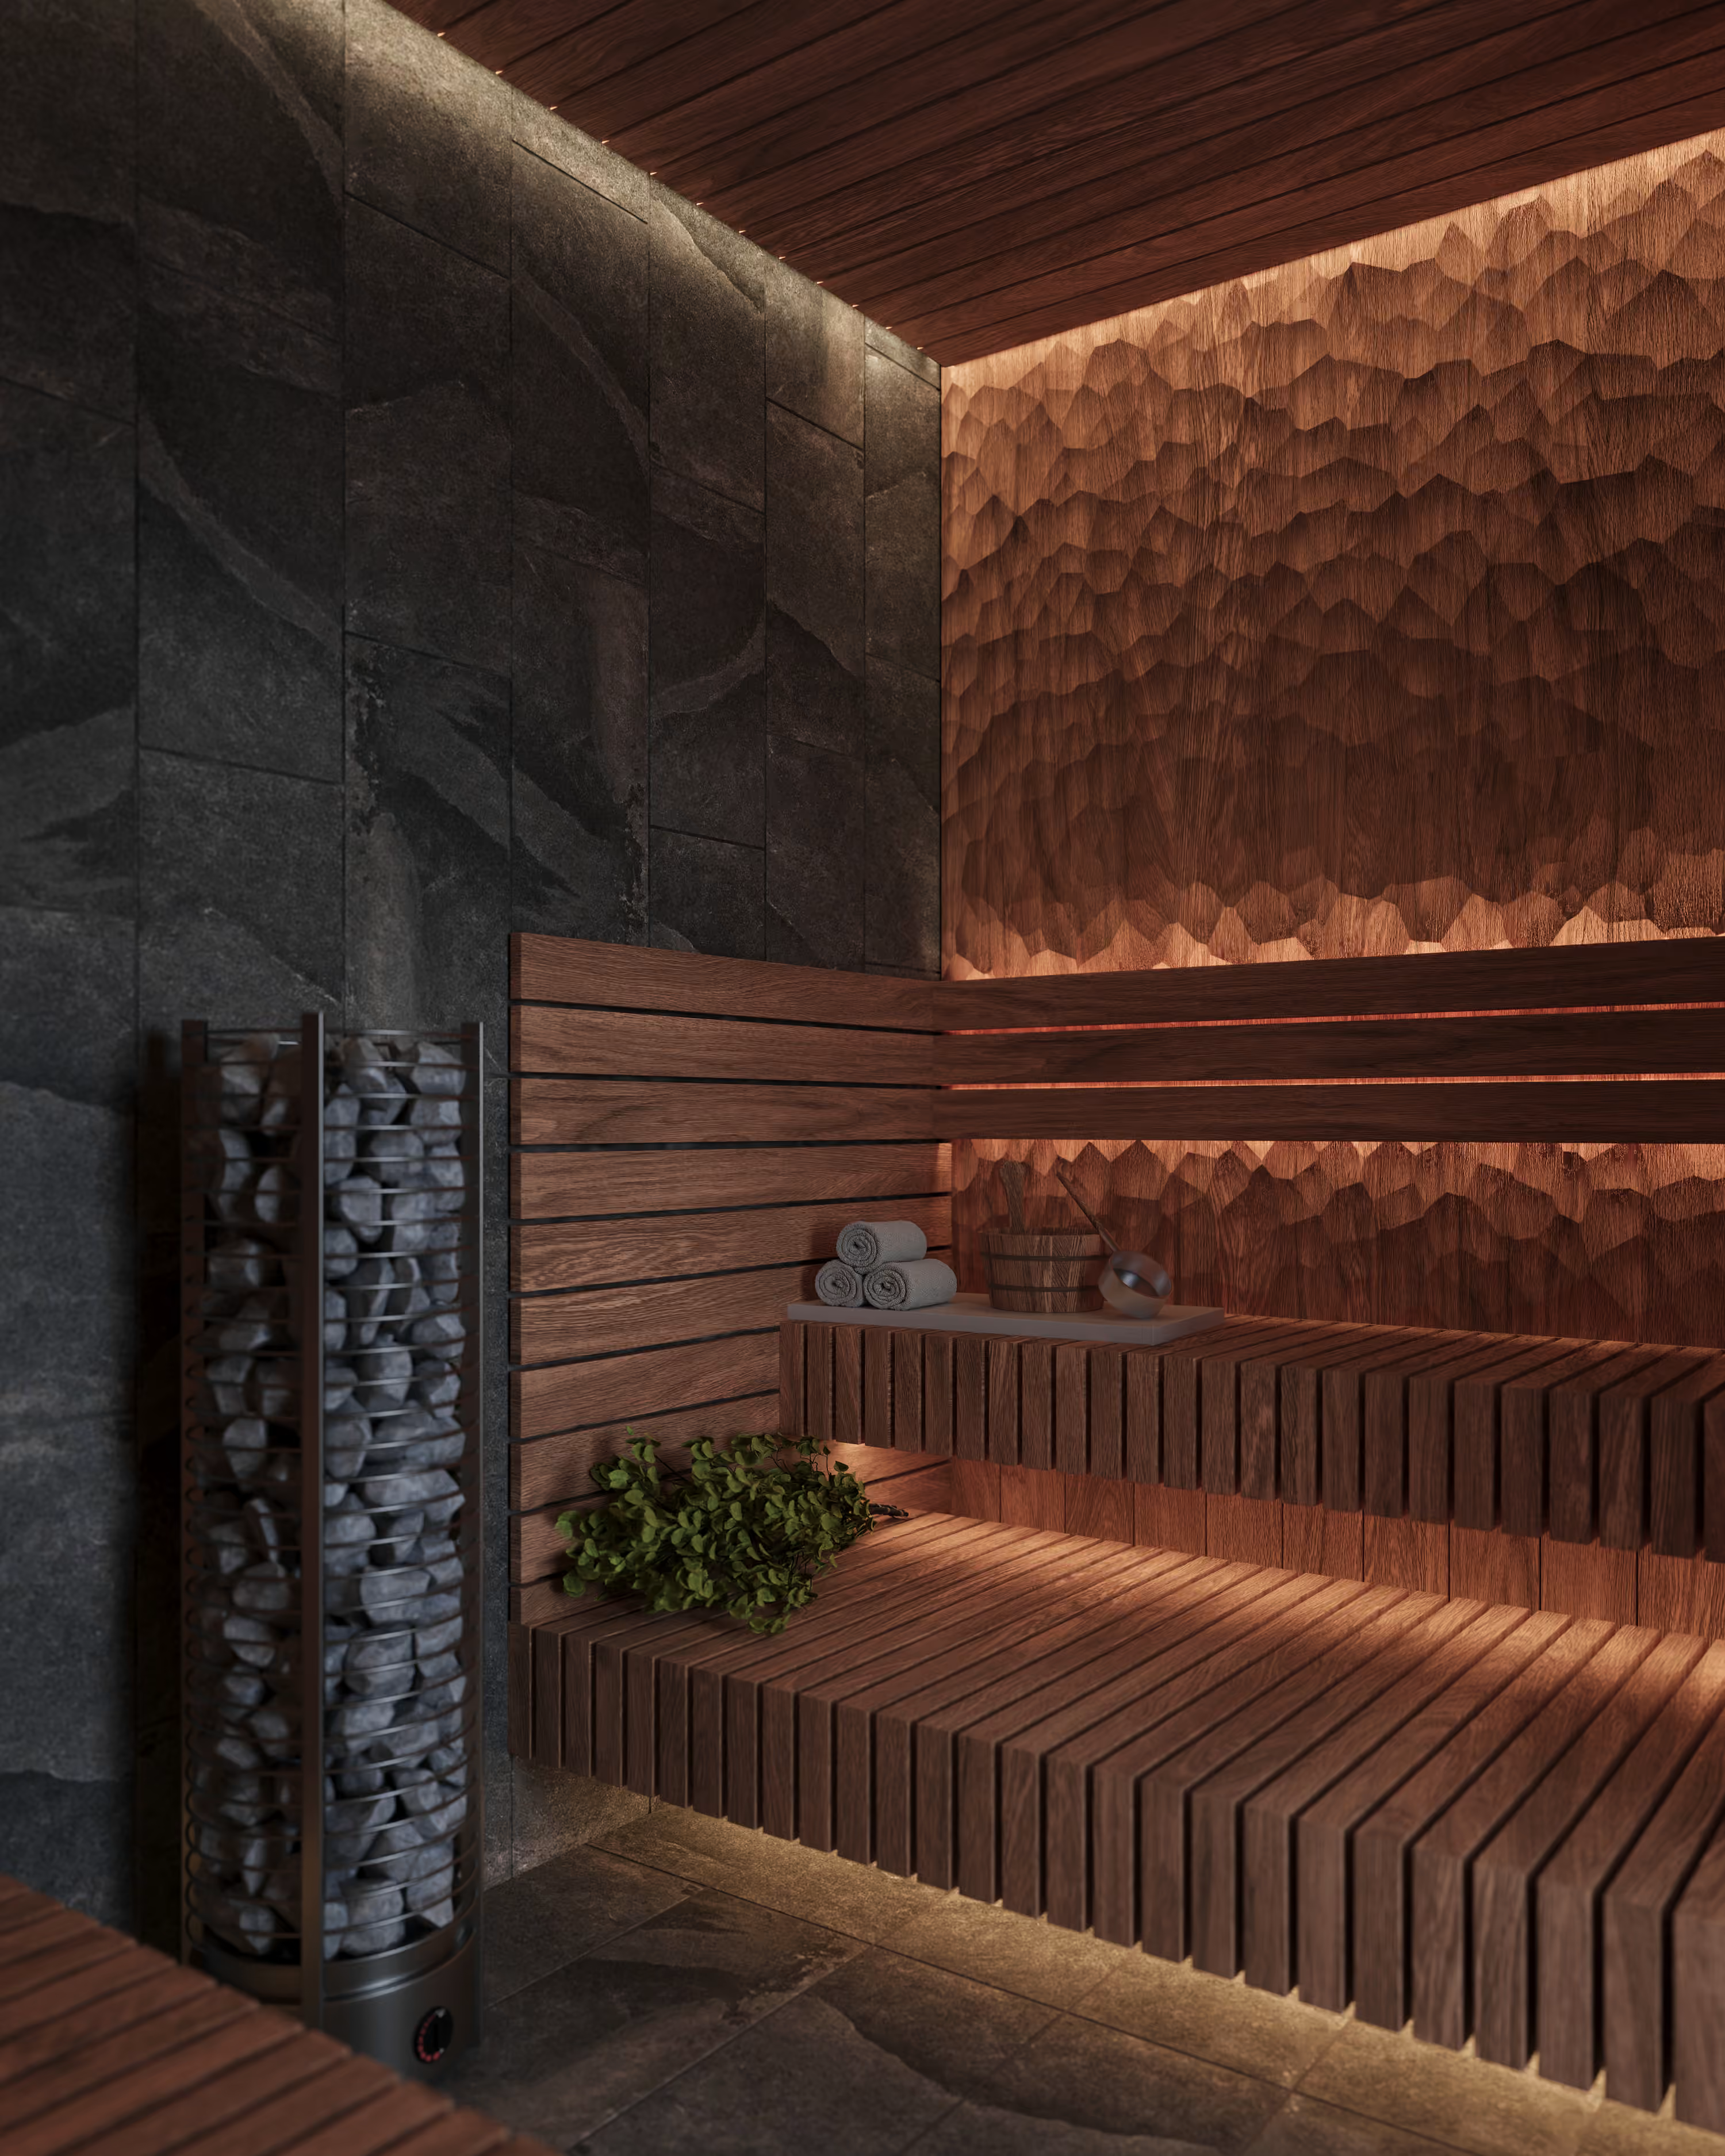
A sauna can look inviting in a rendering, but its comfort depends on technical decisions made during design. Ventilation, heater selection, bench placement and material suitability all need to be considered together.
The heater should be selected for the room’s volume, construction and manufacturer’s specifications. Ventilation needs to be coordinated with the sauna system, including the positions of air inlets and outlets. Bench heights influence how people experience the heat, while the heater’s location requires appropriate clearances and protection.
Materials also deserve careful attention. Wood, finishes, adhesives and lighting components should be suitable for the temperatures and exposure where they will be used. A material chosen for the adjacent lounge may require a different specification inside the sauna.
At High Bridge, the design process included selecting an electric heater for the planned room and developing the benches, material palette and integrated lighting alongside it.
For your own home, involve qualified sauna specialists and the relevant trades early. Their input helps translate the intended atmosphere into a properly detailed space, with the technical requirements resolved before construction.
What about an outdoor wellness area?
An outdoor connection can add fresh air, views and a different place to pause. Its value depends on how comfortably you can use it.
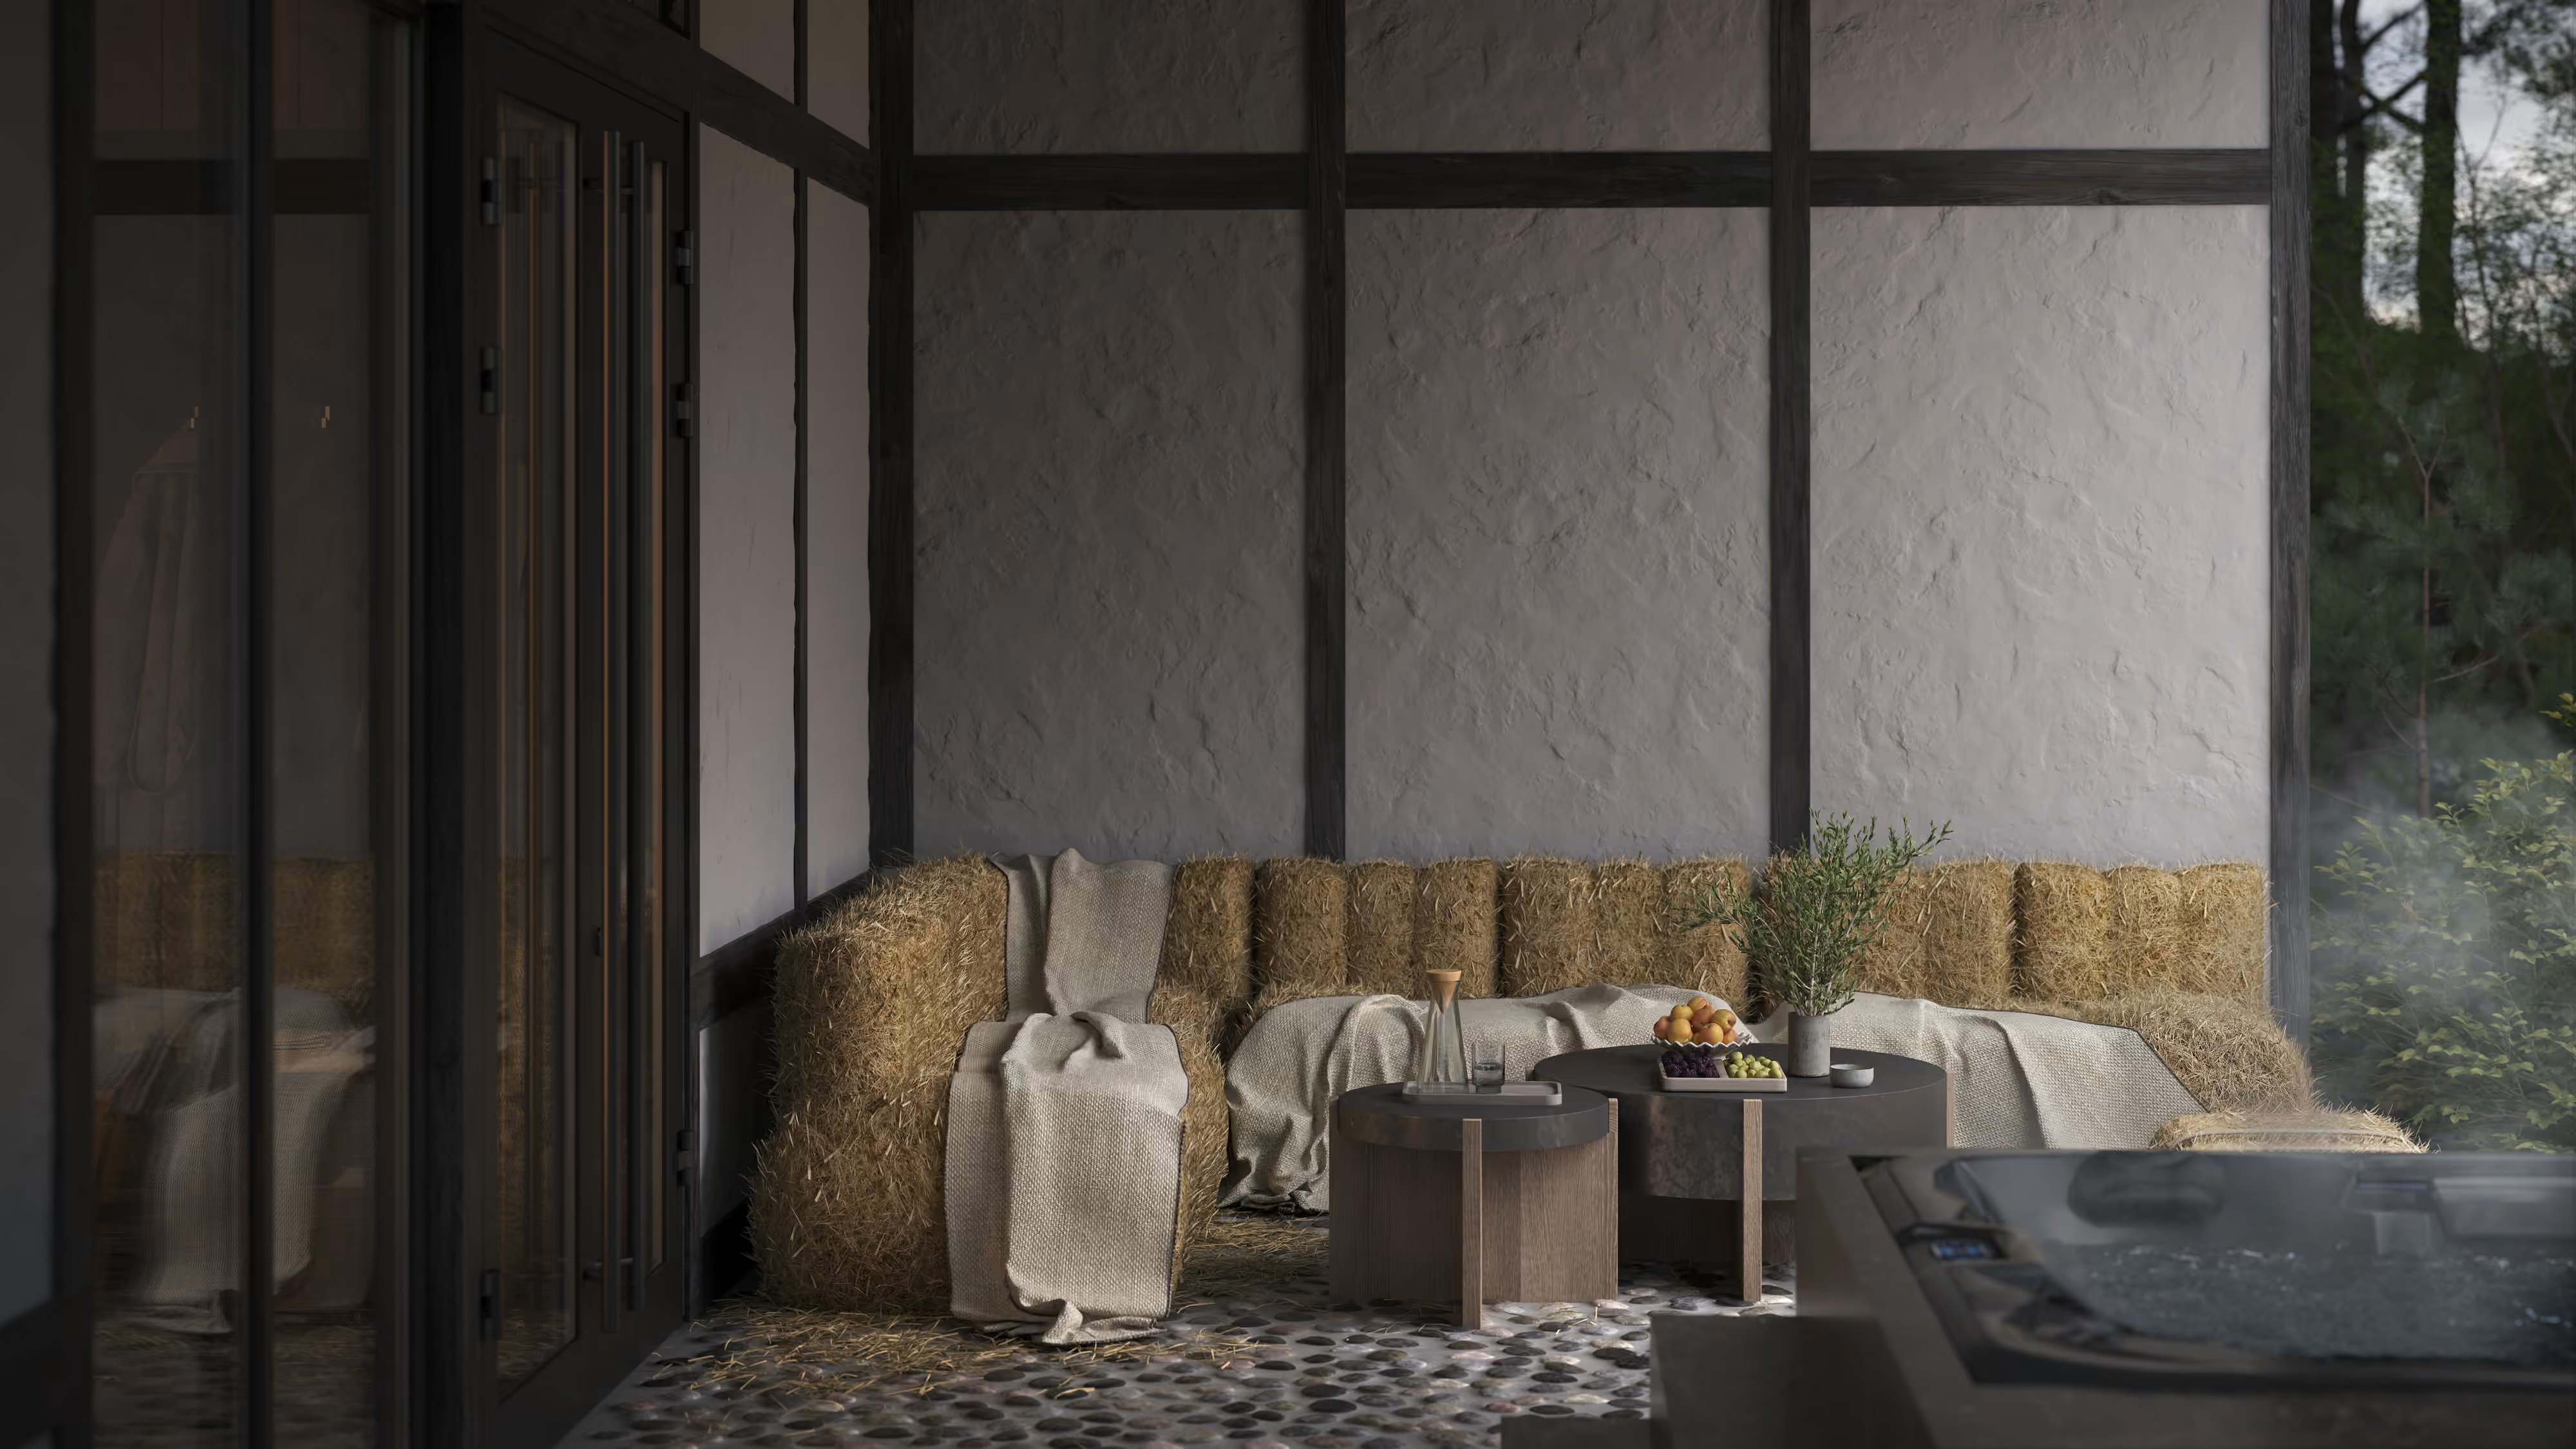
In the Pacific Northwest, shelter from rain and wind deserves particular attention. Privacy, the route between indoors and outdoors, and somewhere dry to sit can influence how often the space becomes part of daily life.
High Bridge combines a covered terrace with outdoor bathing and gathering areas. It offers several ways to enjoy the setting, depending on the weather and the occasion.
A large deck is not essential. A sheltered seat outside a sauna or a private view from a resting area can provide a meaningful connection to the landscape.
Start with how you want to feel and spend your time
The must-haves for a wellness space at home are personal. They begin with experiences you enjoy, supported by a comfortable place to rest, privacy, an intuitive layout and properly coordinated technical details.
Before choosing equipment, picture yourself using the space on an ordinary day. Who is there? What do you do first? Where do you sit afterwards? What would make you want to return?
Those answers give the design a direction.
Explore High Bridge Wellness for the project story, renderings and 360° views. The project is currently presented at the construction-document stage.
If you are considering a wellness space for your own home, start a conversation with AVI about how you would like to use it.
Research references
[1] Haghayegh et al. (2019). Before-bedtime passive body heating by warm shower or bath to improve sleep: A systematic review and meta-analysis.Read the research.
[2] Laukkanen et al. (2015). Association Between Sauna Bathing and Fatal Cardiovascular and All-Cause Mortality Events.Read the research.
Written by
Lana Kacharska Head of Marketing
Home Design
Interior
(
read more
)
Explore additional insights and expert perspectives
Interior
What Are the Must-Haves for a Wellness Space at Home?
What Are the Must-Haves for a Wellness Space at Home?
Oct 15, 2026
Home Design
Interior
Why Home Design and Interior Design Should Start Together
Why Home Design and Interior Design Should Start Together
Oct 5, 2026
Home Design
Interior
Why Does a Custom Home Start With the Land?
Why Does a Custom Home Start With the Land?
Oct 5, 2026
Interior
How Do You Design a Home for a Family With Seven Children?
How Do You Design a Home for a Family With Seven Children?
Sep 24, 2026
Home Design
Interior
What Does a Custom Home Really Cost per Square Foot in Seattle?
What Does a Custom Home Really Cost per Square Foot in Seattle?
Sep 24, 2026
Interior
Home Design
Can Great Design Make a Home Worth 40% More?
Can Great Design Make a Home Worth 40% More?
Sep 24, 2026
Interior
Home Design
3D Home Design: How to See Your Home Before It Is Built
3D Home Design: How to See Your Home Before It Is Built
Sep 24, 2026
Interior
Home Design
Architecture and Interior Design: Why They Should Be Integrated From the Start
Architecture and Interior Design: Why They Should Be Integrated From the Start
Sep 23, 2026
Home Design
Interior
10 Questions to Ask Before Hiring a Luxury Custom Home Design Team
10 Questions to Ask Before Hiring a Luxury Custom Home Design Team
Sep 23, 2026
A home begins with a conversation.
Share a few sentences about your project, and we'll begin shaping the path from idea to home.
(
Thank You
)
Successfully Sent!
Oops! Something went wrong while submitting the form.
Furnishing & Styling
(
about
)
A fully styled, photo-ready home. Furniture selected, specified, and installed.
A final styling pass that turns a finished house into a home. Furniture, window coverings, artwork, and accessories installed and arranged in a single visit, with a walkthrough at the end so you know how every piece is meant to live in the room.
Final Deliverables:
Furniture plan tied to the floor plan
Fabric, finish & material curation
Window treatments & area rugs
Art selection & placement
Receiving, installation & placement oversight
Decorative accessories & finishing touches
Final styling & client orientation walkthrough
Photography coordination
Procurement
(
about
)
A qualified design advocate on your side throughout construction.
Sourced, ordered, tracked, and delivered without you ever managing a vendor, a backorder, or a delivery date. You receive a locked FF&E schedule coordinated to the build timeline, vendor-validated pricing, and a closeout package with warranty documentation and a procurement summary at the end.
Final Deliverables:
Full FF&E schedule & sourcing strategy
Vendor sourcing, ordering & purchase management
Lead-time coordination with construction schedule
Delivery tracking & issue management
Damage, replacement & substitution handling
Payment tracking & vendor communication
Warranty documentation package
Procurement summary report
Supervision
(
about
)
Construction supervised against our own drawings.
Protecting the approved design through real-world budget and timeline pressures. The builder leads construction. AVI steers the design through field conditions, finding solutions that keep the project on schedule without losing what was drawn.
Final Deliverables:
Contractor pre-qualification & bid package support
Constructability review of all drawing sets
Site visit reports & field documentation
Framing, millwork, tile & material inspections
RFI and shop-drawing responses
Change-order evaluations & reconciliation
Punch list & contractor sign-off
Final walkthrough
Interior Design
(
about
)
Interior design is how a space looks, feels, and works.
Every surface, fixture, and finish defined and rendered before construction begins, then translated into a documentation package no contractor can misinterpret. You see your home in photo-realistic detail before a single wall is framed, and walk away with a specification binder, design files, and a material reference archive that lives with the home.
Final Deliverables:
Interior concept & mood direction
Photo-realistic interior renderings (incl. 3D VR)
Material, finish & hardware selections
Cabinetry & millwork design
Lighting, plumbing & electrical plans
Interior elevations & millwork details
Complete FF&E schedules
Final specification binder
Digital design files & material reference archive
Home Design
(
about
)
Drawings, schedules, and specs needed to build your home.
From the first feasibility study through permit-ready construction documents, AVI delivers the full architectural authorship of your home. Every drawing is coordinated with structural, MEP, civil, and landscape consultants, so nothing gets handed off to be reinterpreted later.
Final Deliverables:
Site feasibility and zoning analysis
Approved floor plans, elevations, and site location
3D model and realistic exterior renderings
Exterior material palette and selections
Conceptual landscape design
Coordinated construction document set (plans, elevations, sections, details)
Door, window, and material schedules
Code-compliance documentation
Integrated structural, MEP, civil, and landscape drawings



_12.24.2025_result.avif)
%201_result.avif)
_result.avif)
_result.avif)
_01.30.2026_result.avif)