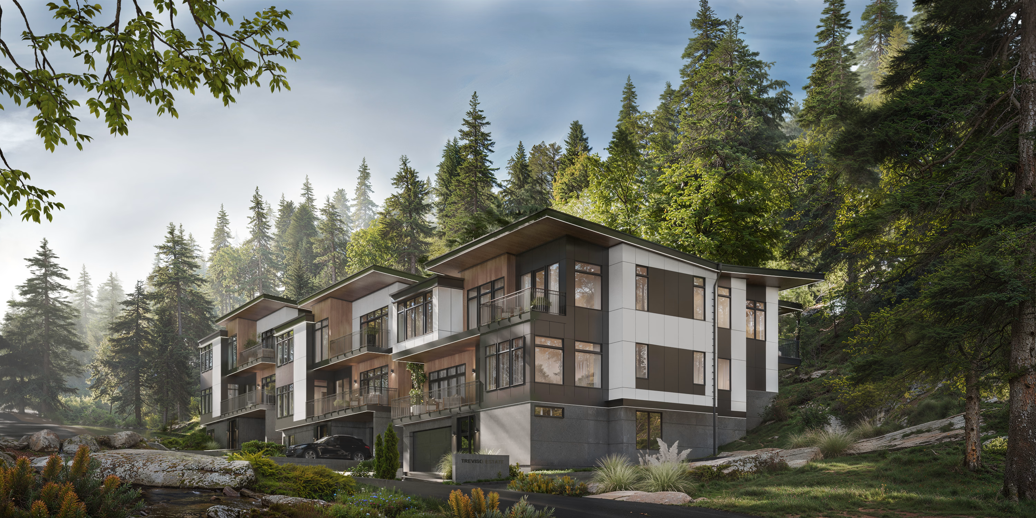
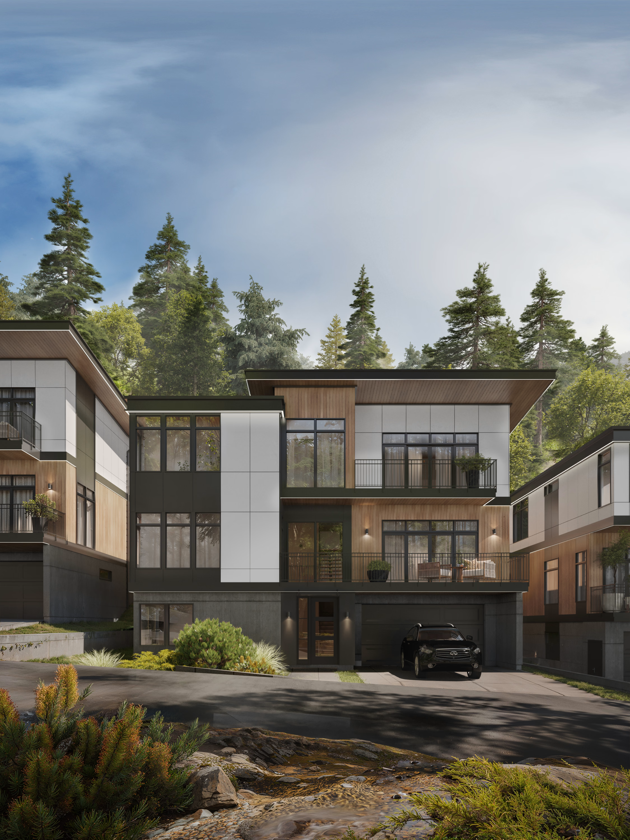
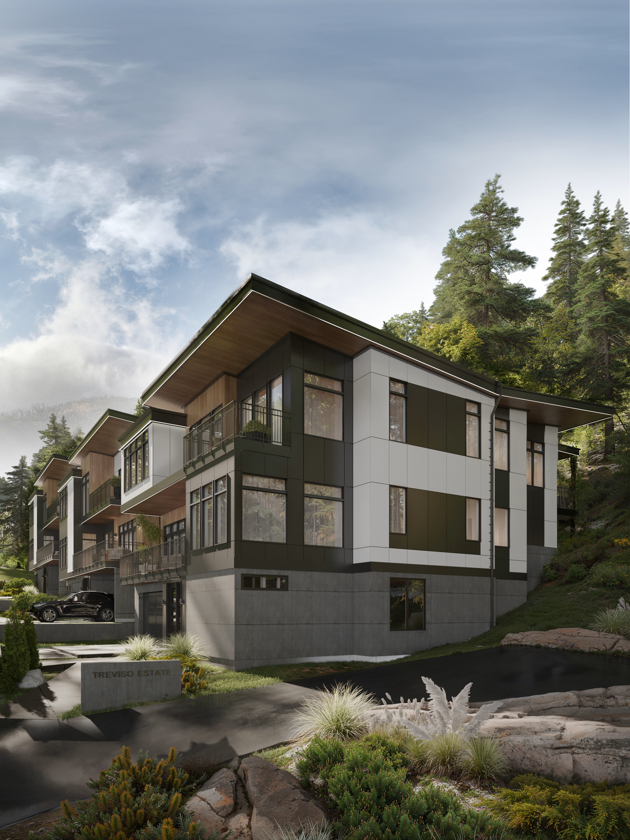
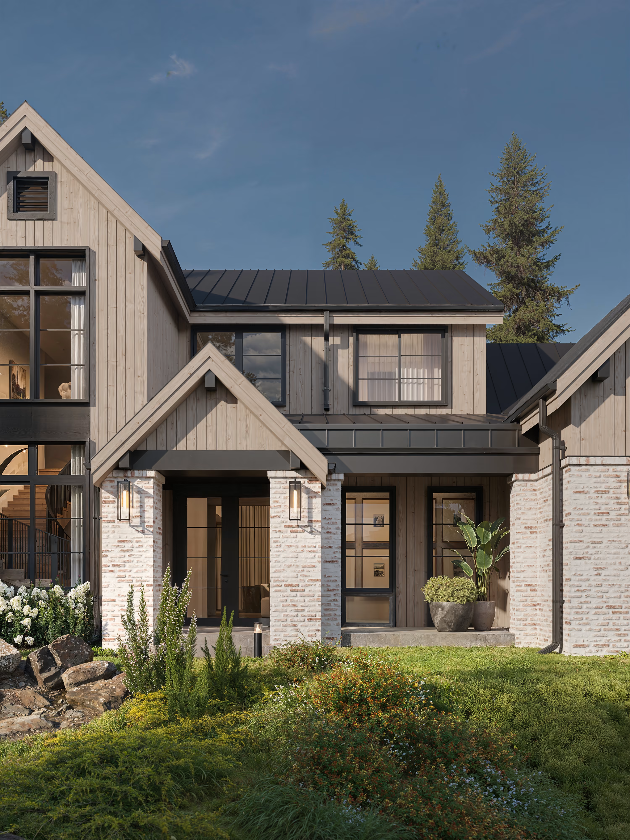
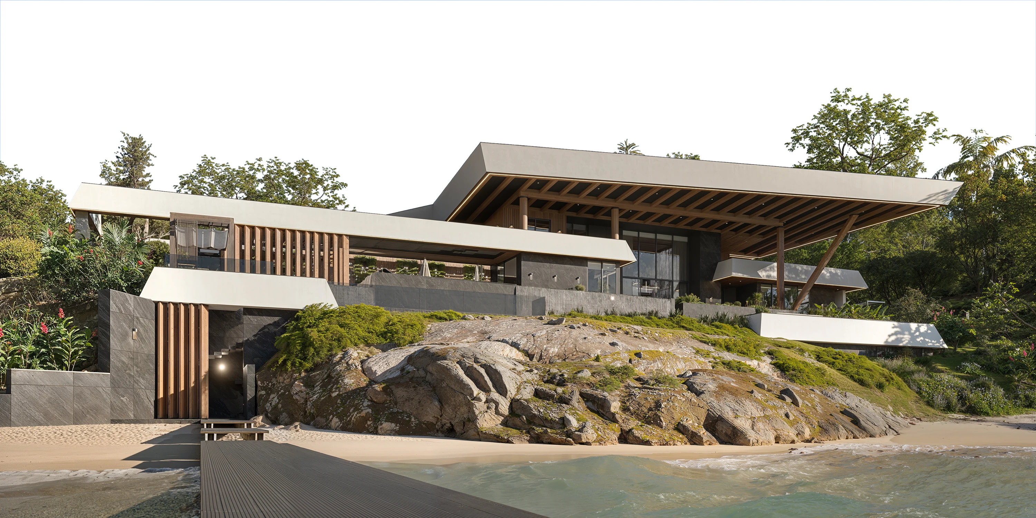
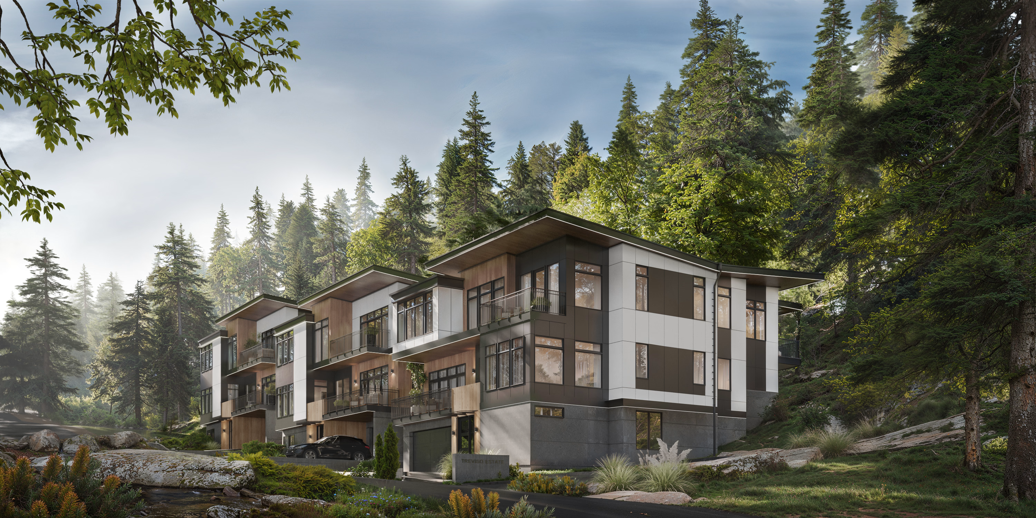
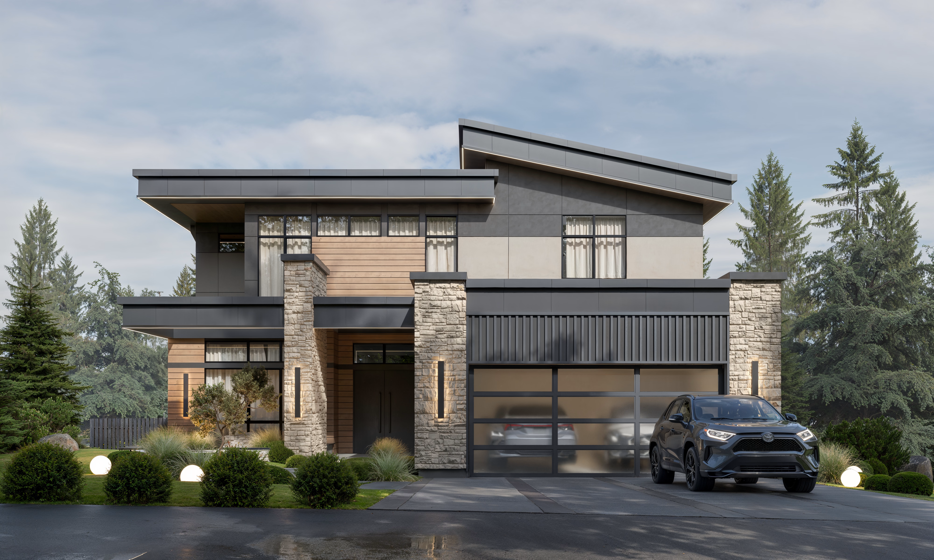
Three contemporary homes on a steep hillside in Kirkland, Washington. From the street, Treviso Estates looks like a carefully planned group of modern houses.
What you don't immediately see is how difficult it was to fit them there.
With limited room to build, the project had already gone through years of planning before AVI Design Studio became involved.
The team had to figure out where the buildings could sit, how much space they could occupy, and how to give each home its own character while keeping the three connected through design.
As Oliver, Architect at AVI Design Studio, puts it:
“It's easy to make things complicated. Making them simple is the hard part.”
That idea runs throughout Treviso Estates, from the placement of the buildings to the smallest interior details.
Some decisions were dictated by the site. Others were made to give the homes their own character. Many required the architecture and interiors to be considered together.
A Site That Had Already Challenged Two Architects
Treviso Estates didn't begin with a blank page. The project had already been in development for several years before AVI Design Studio became involved.
The hillside presented a number of challenges. Three homes needed to fit within a limited buildable area, while meeting local building requirements and accounting for the steep terrain.
“When we joined the project, some of the key decisions had already been made,” recalls Vitalii, CEO & Partner at AVI Design Studio. “It was a genuinely challenging site, and we had to find solutions that worked with the existing conditions.”
The team worked through several rounds of revisions, looking at how the homes could be positioned, how they would relate to the slope, and what would be practical to build. The houses now follow the hillside, each sitting at a slightly different elevation. At the back, the terrain comes close to the outdoor areas, making the relationship between the buildings and the land particularly important.
Rather than trying to completely reshape the site, the team focused on working with its natural conditions. Sometimes good design starts with understanding what the land allows, then finding a way to make the most of it.
Three Houses That Belong Together, Without Looking Identical
Designing several houses next to one another creates another challenge. If every facade is identical, the development can feel repetitive. If every house looks completely different, the group loses its sense of connection.
At Treviso, the team used a shared palette of wood, black and white facade panels, and metal details. These are materials often seen in contemporary Pacific Northwest homes, and they work well with the simple forms of the buildings.
But the houses aren't exact copies. Because the site slopes, each building sits at a different height. The forms and facades are experienced differently as you move along the property.
The team also paid particular attention to where materials would have the greatest impact. The front facades received more detailed treatment, while the sides facing the narrow spaces between the houses were kept simpler. It was a practical choice as much as a visual one.
There was no reason to use the most expensive finishes on every surface when some elevations would barely be seen.
The result is three homes that clearly belong to the same development, but don't feel like the same house repeated three times.
When the Staircase Becomes Part of the Design
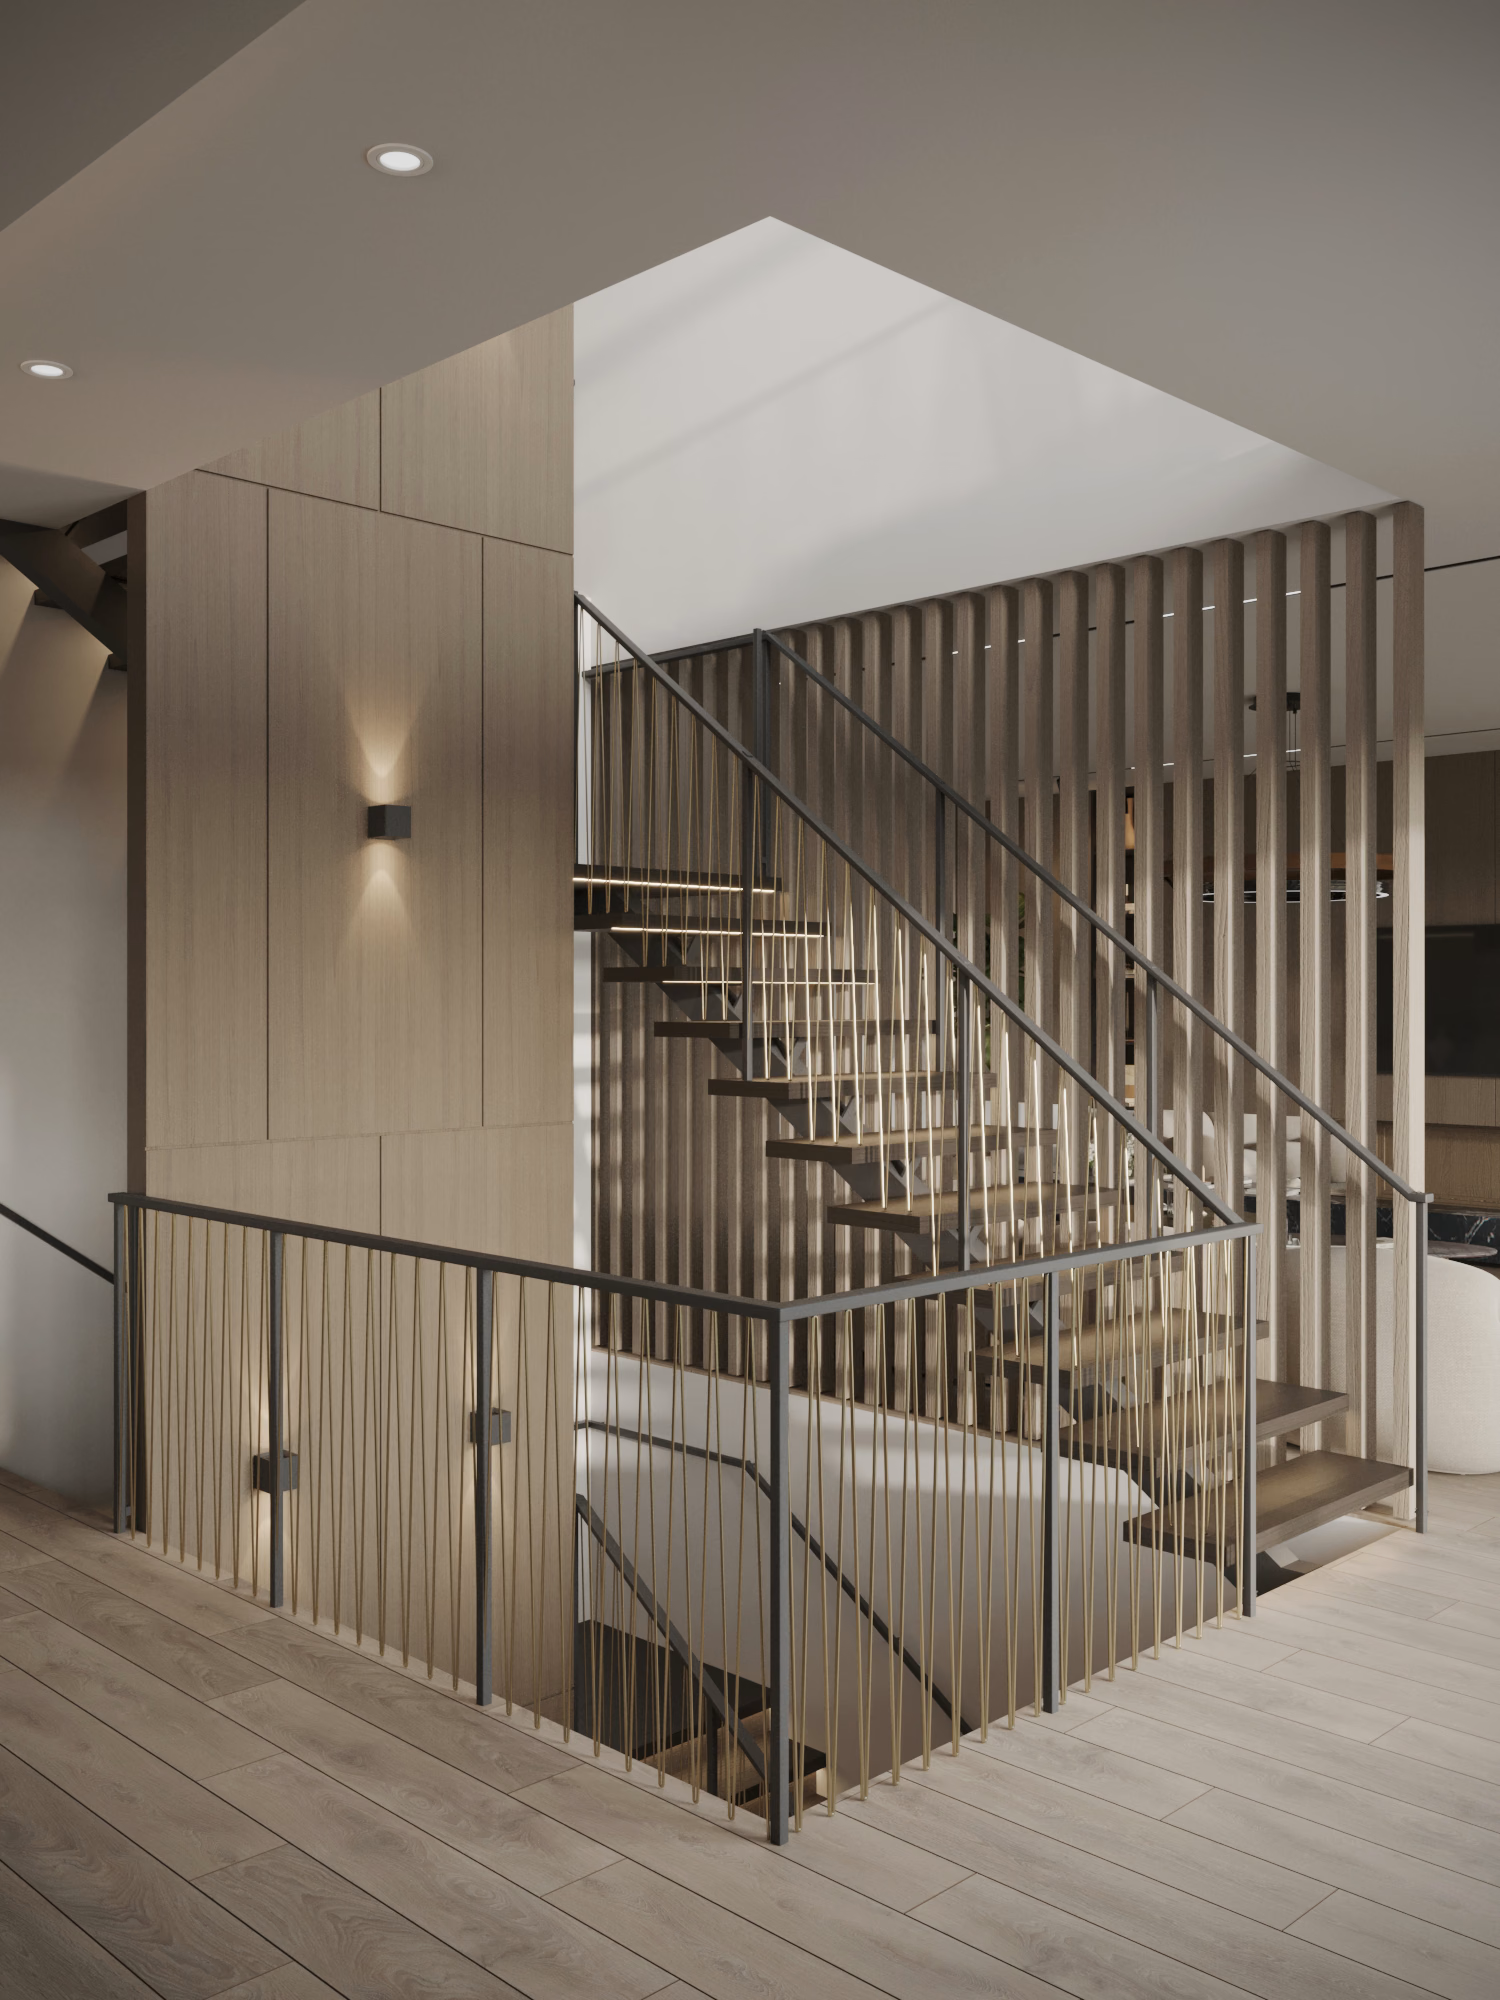
Inside, one of the most interesting spaces is the staircase.
It has large windows, views of the surrounding landscape, and a skylight that brings daylight from above.
Rather than treating the stairs as a purely functional connection between floors, the team made them an important part of the interior.
“The large windows, the views, and the skylight above the staircase became defining features of the interior,” explains Tessa, Team Lead of Interior Design at AVI Design Studio. “They strongly influenced the direction of the design.”
Wood panels bring warmth to the space. Metal railings keep it visually light.
The same materials appear elsewhere in the house, so the staircase feels connected to the living areas rather than separate from them.
There was another complication.
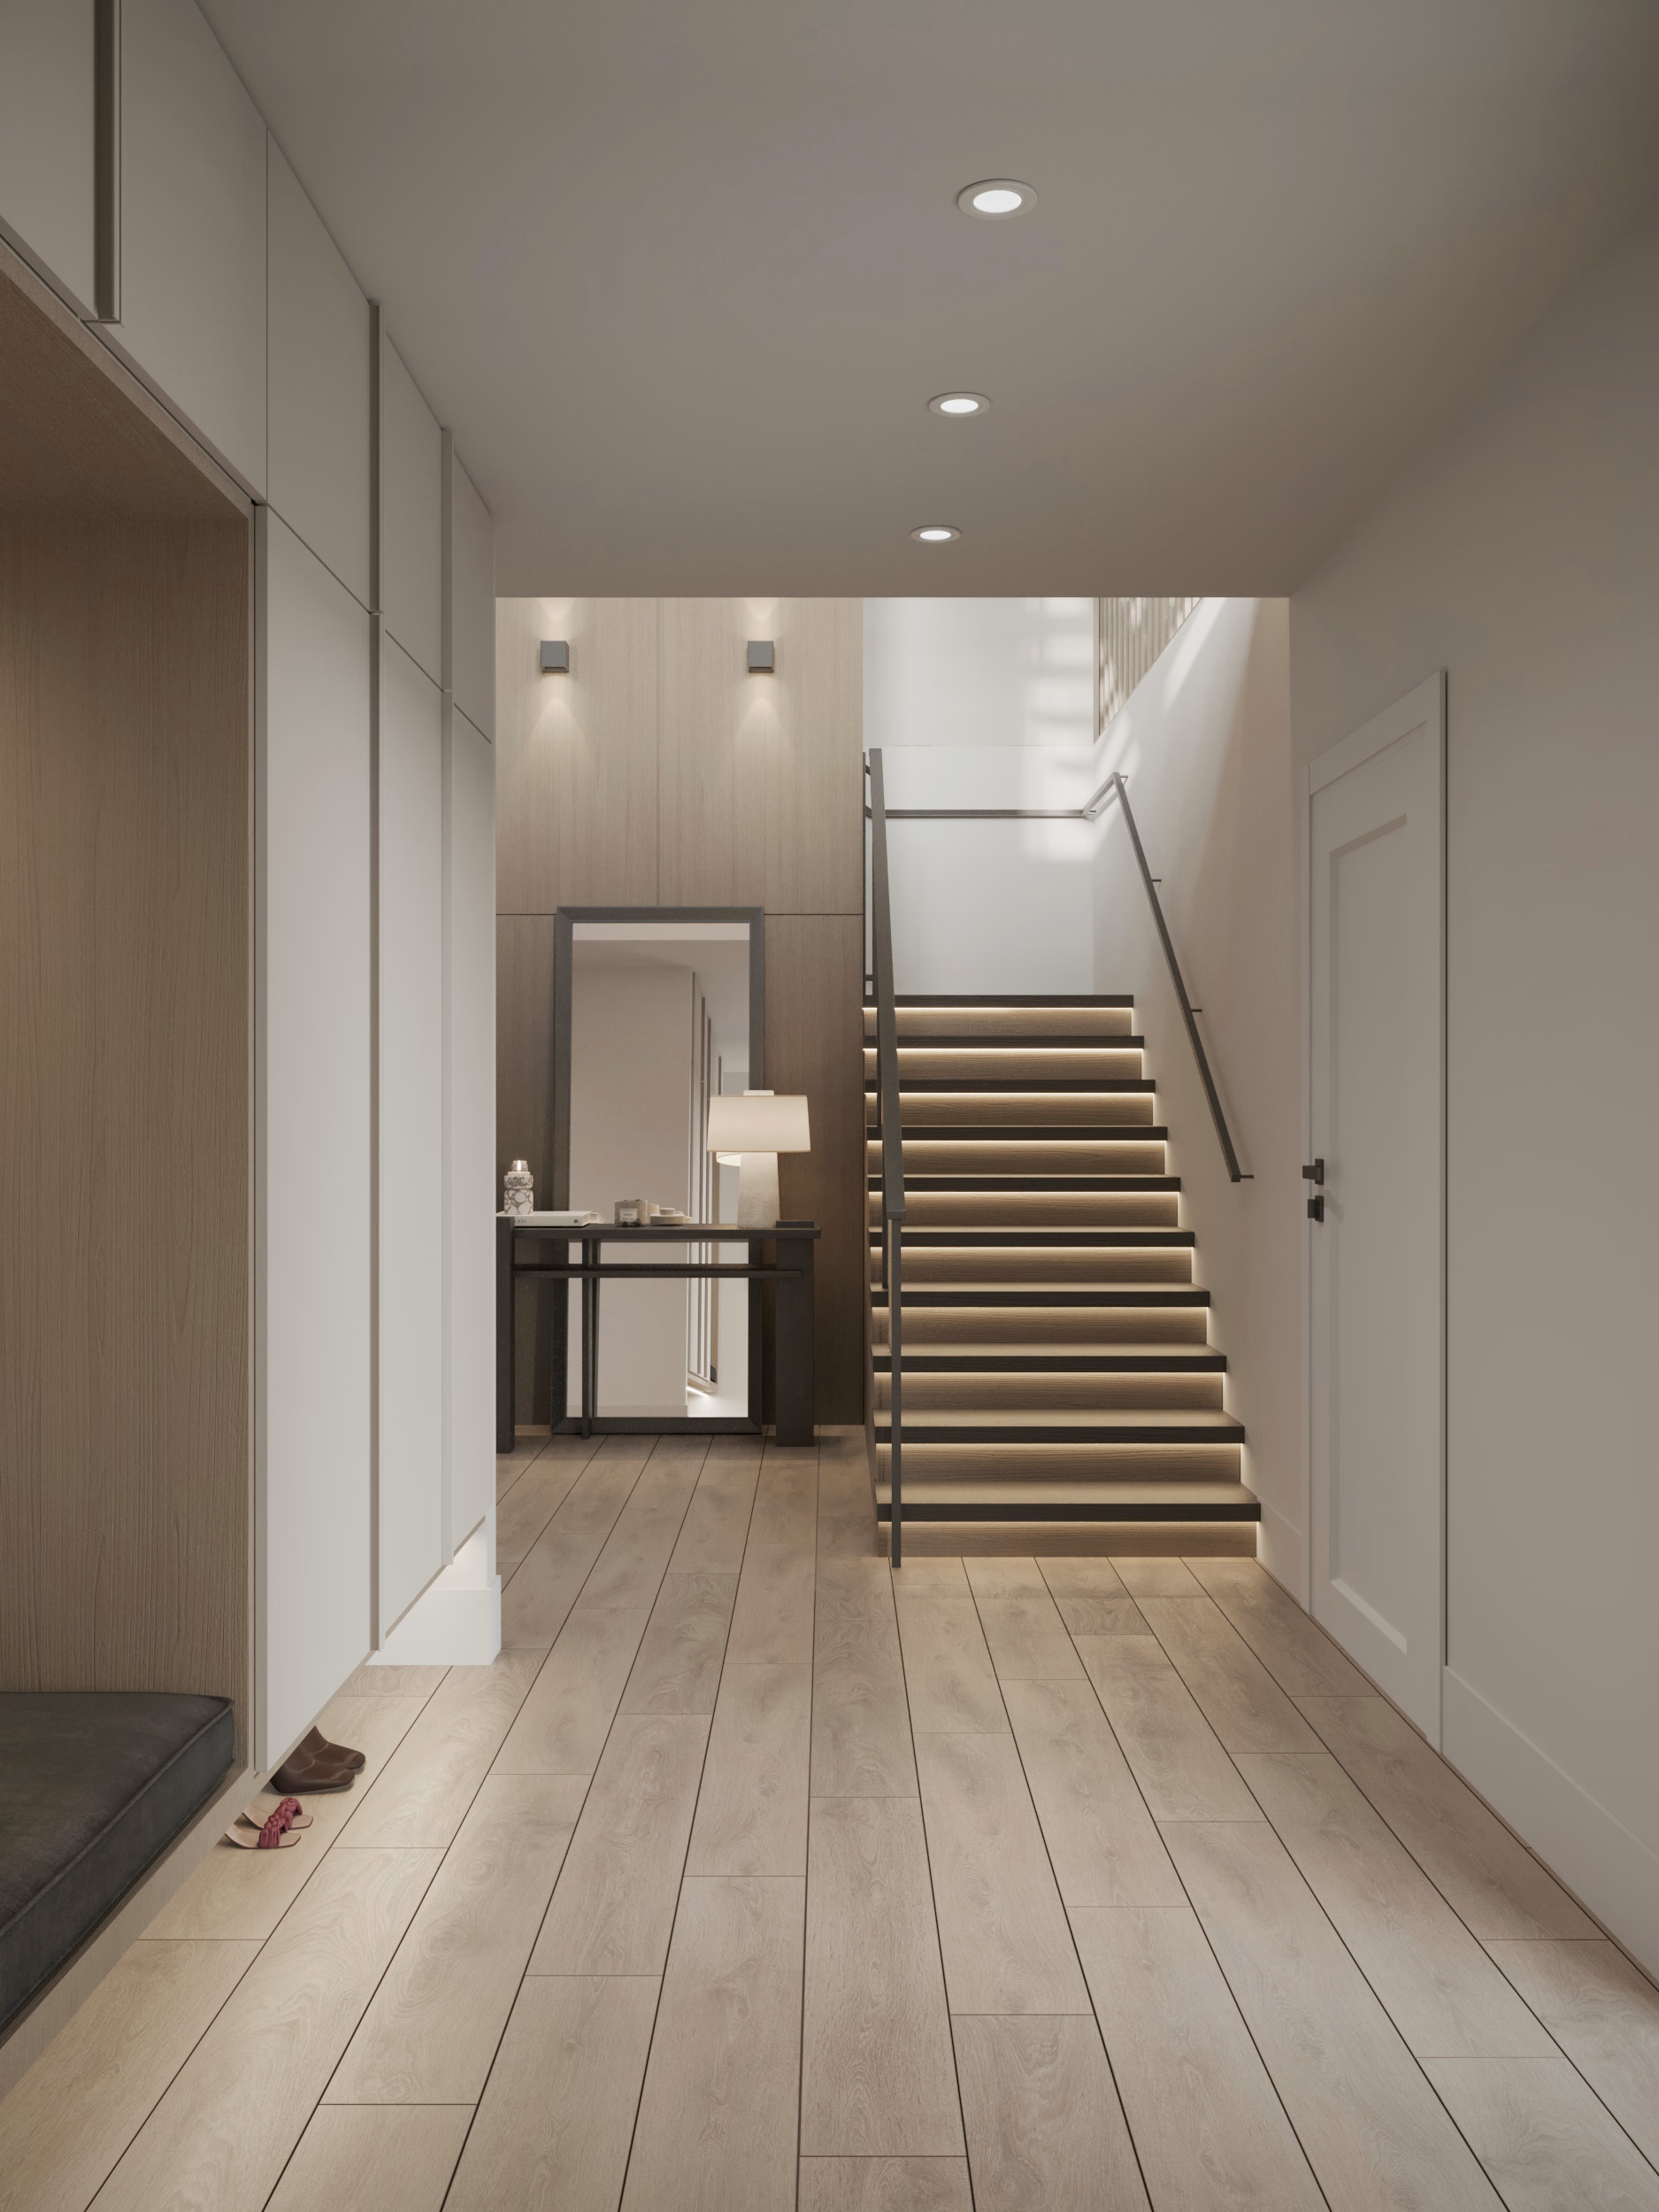
During the design process, the main entrance had to move to a lower level to meet building requirements. That changed how someone would enter the home.
Instead of arriving directly into the main living area, you now enter downstairs and move up.
The team had to rethink the arrival experience. Lighting, finishes, and furniture became important because the lower level was now the first space visitors would see.
A change that began with building requirements ended up shaping how the home would feel from the moment someone walked through the door.
How Do You Design a Home When You Don't Know Who Will Live There?
Treviso Estates was designed for sale. Unlike a custom home, where the owners can tell you how they cook, entertain, or spend their evenings, the future residents weren't known.
That changes the interior design process. You want a home to have personality. But you also want different people to imagine themselves living there.
“Because these homes were designed for sale, I couldn't use very bold colors everywhere,” Tessa explains. “The interiors needed to appeal to different people.”
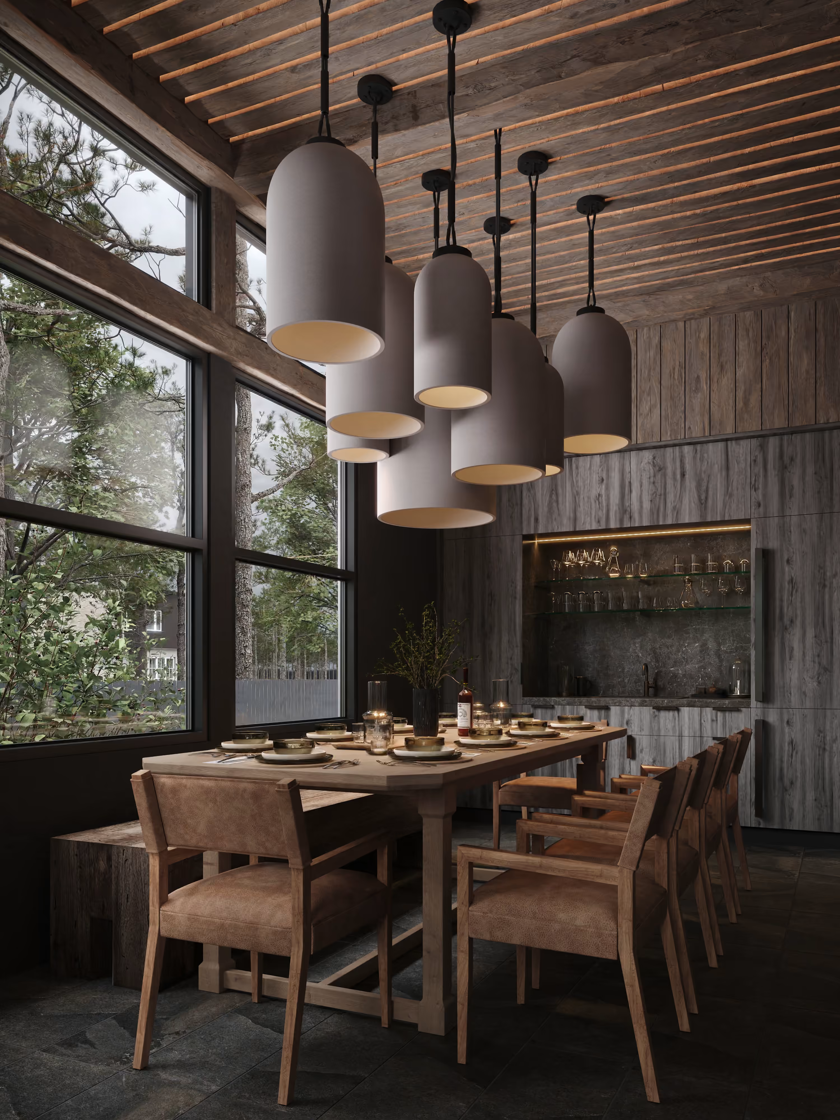
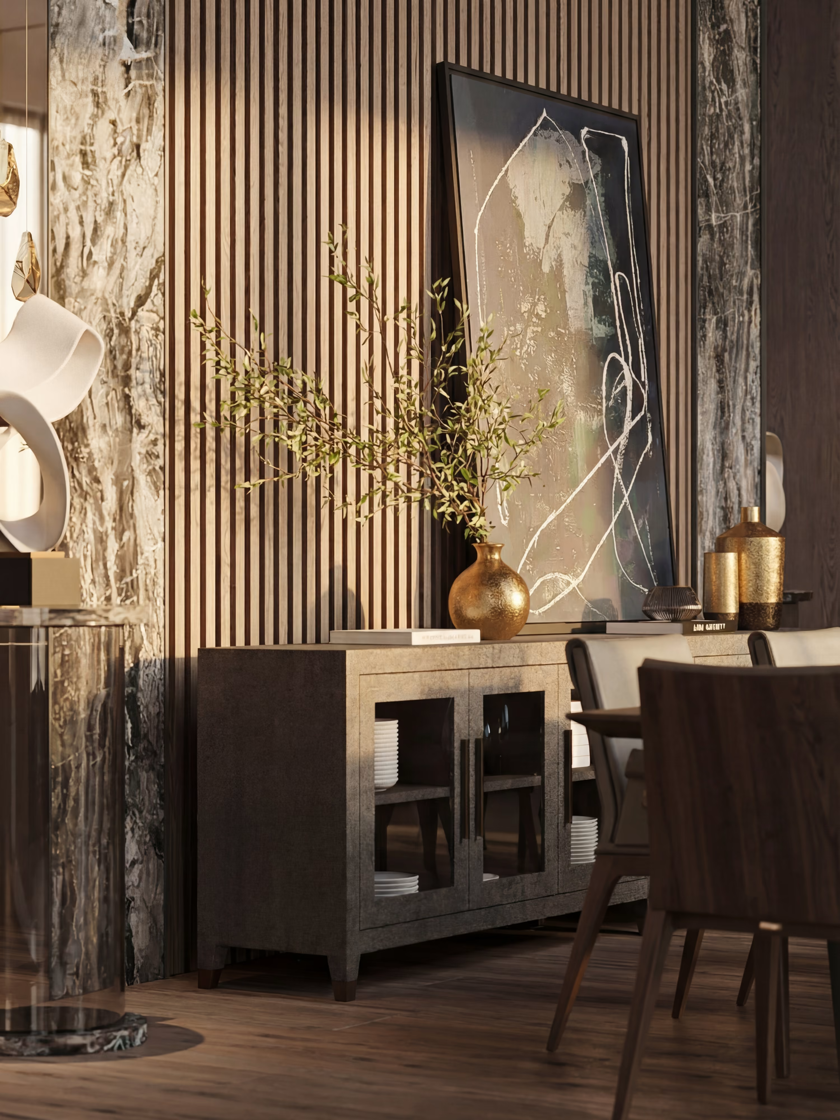
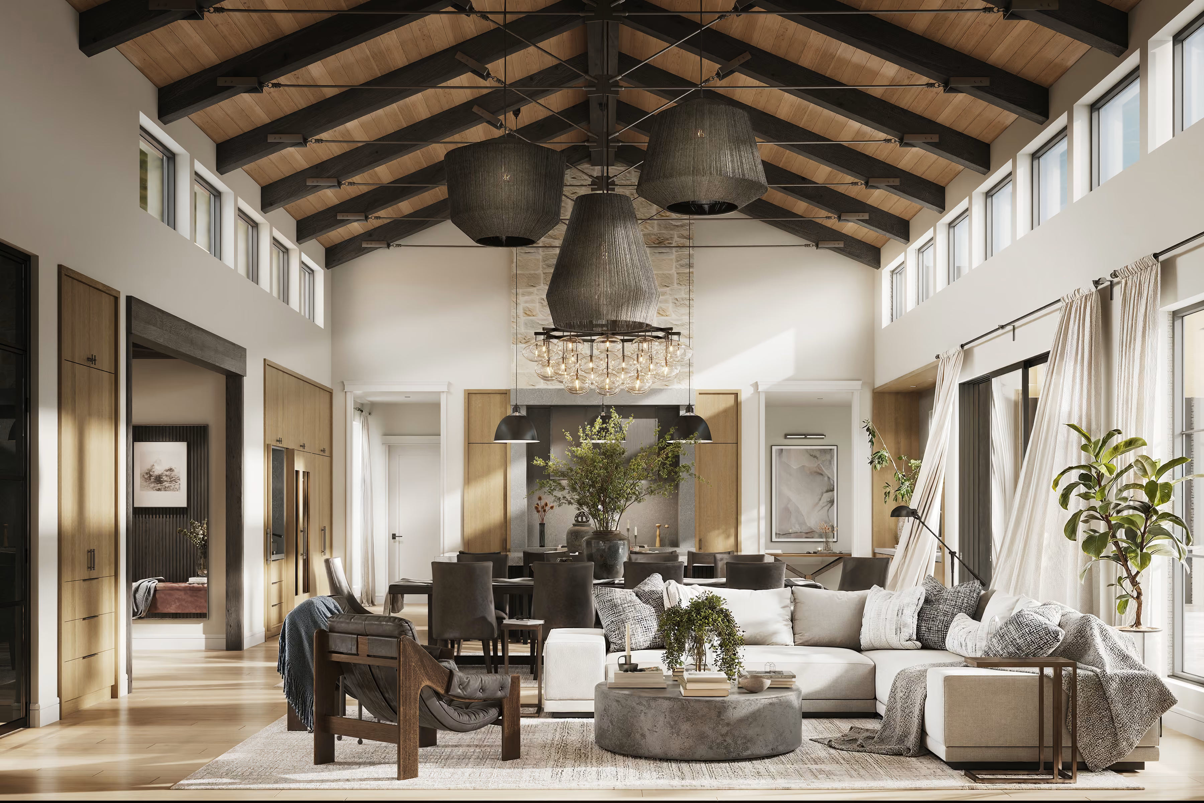
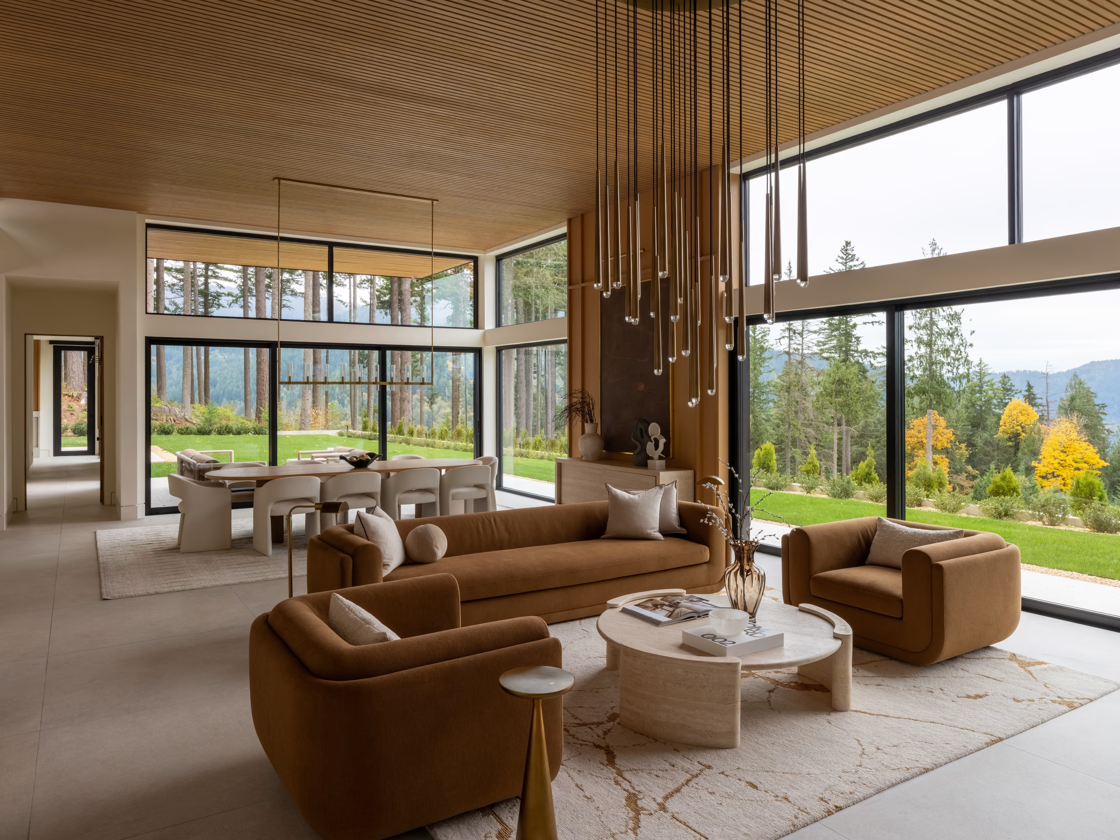
The team chose a relatively calm foundation of wood, stone, and neutral finishes, then introduced stronger details in selected places.
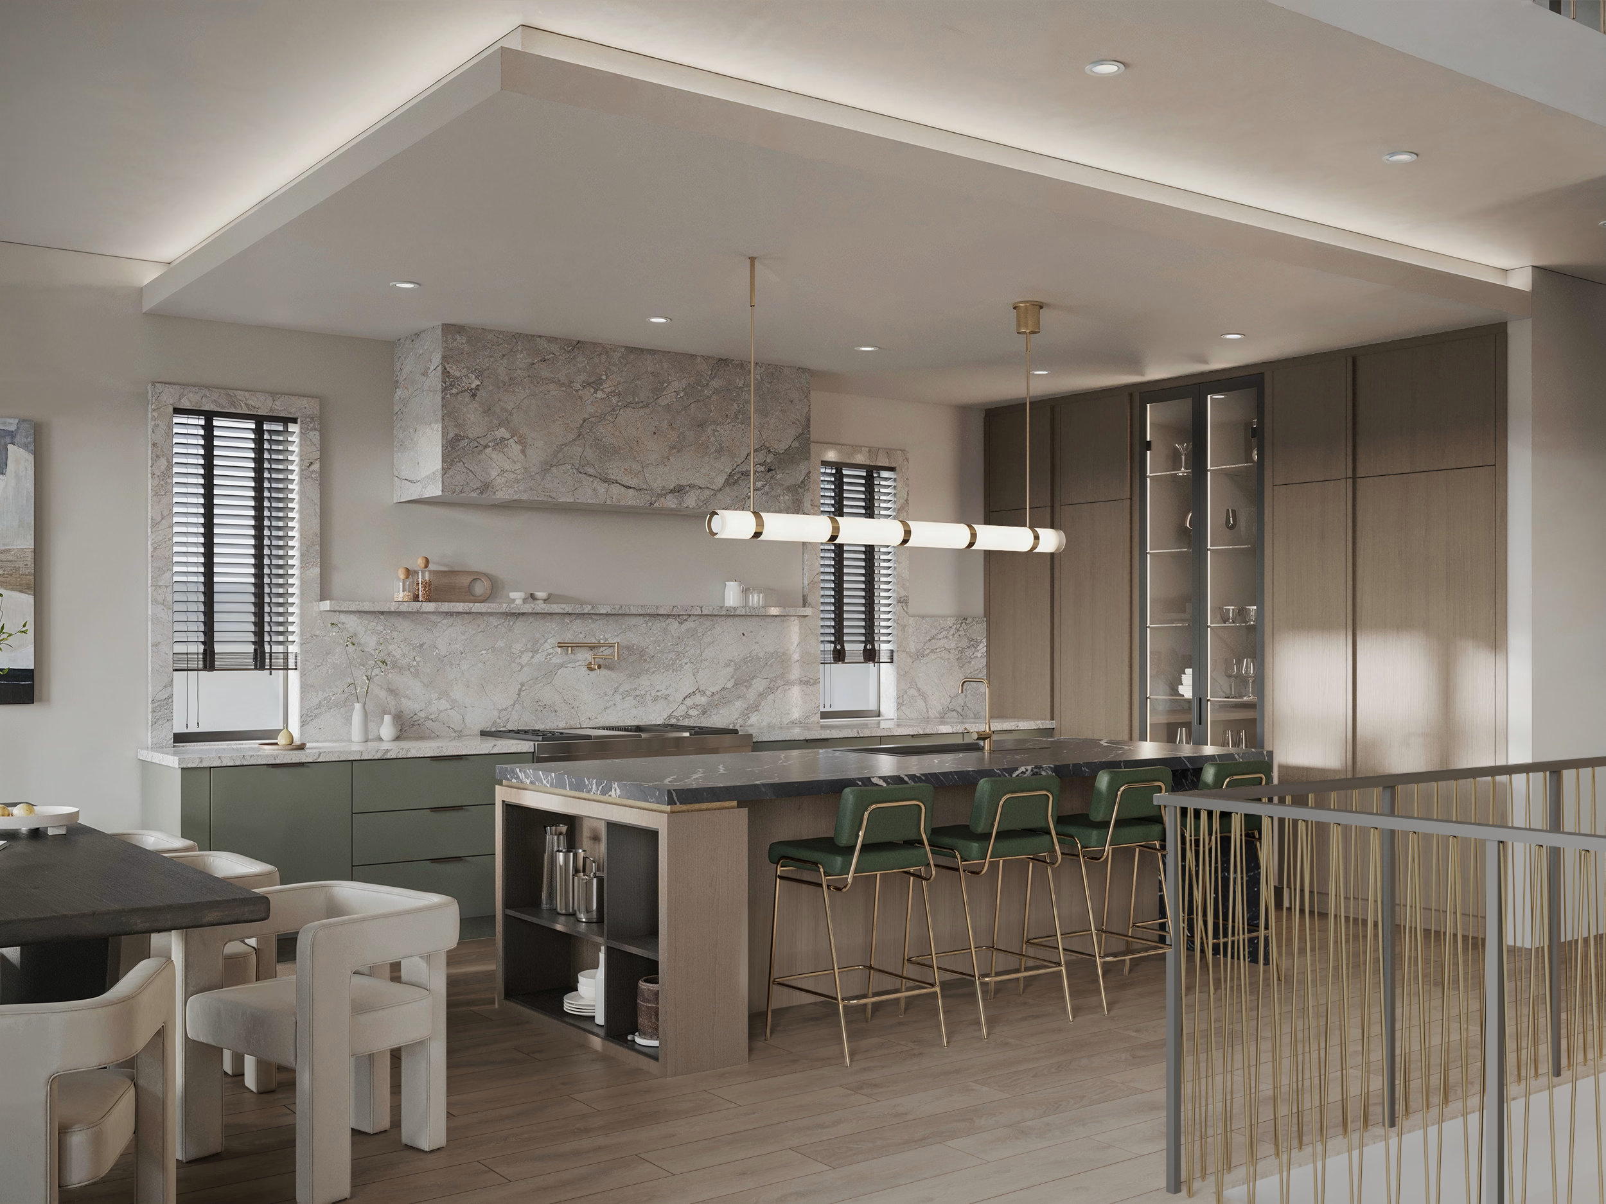
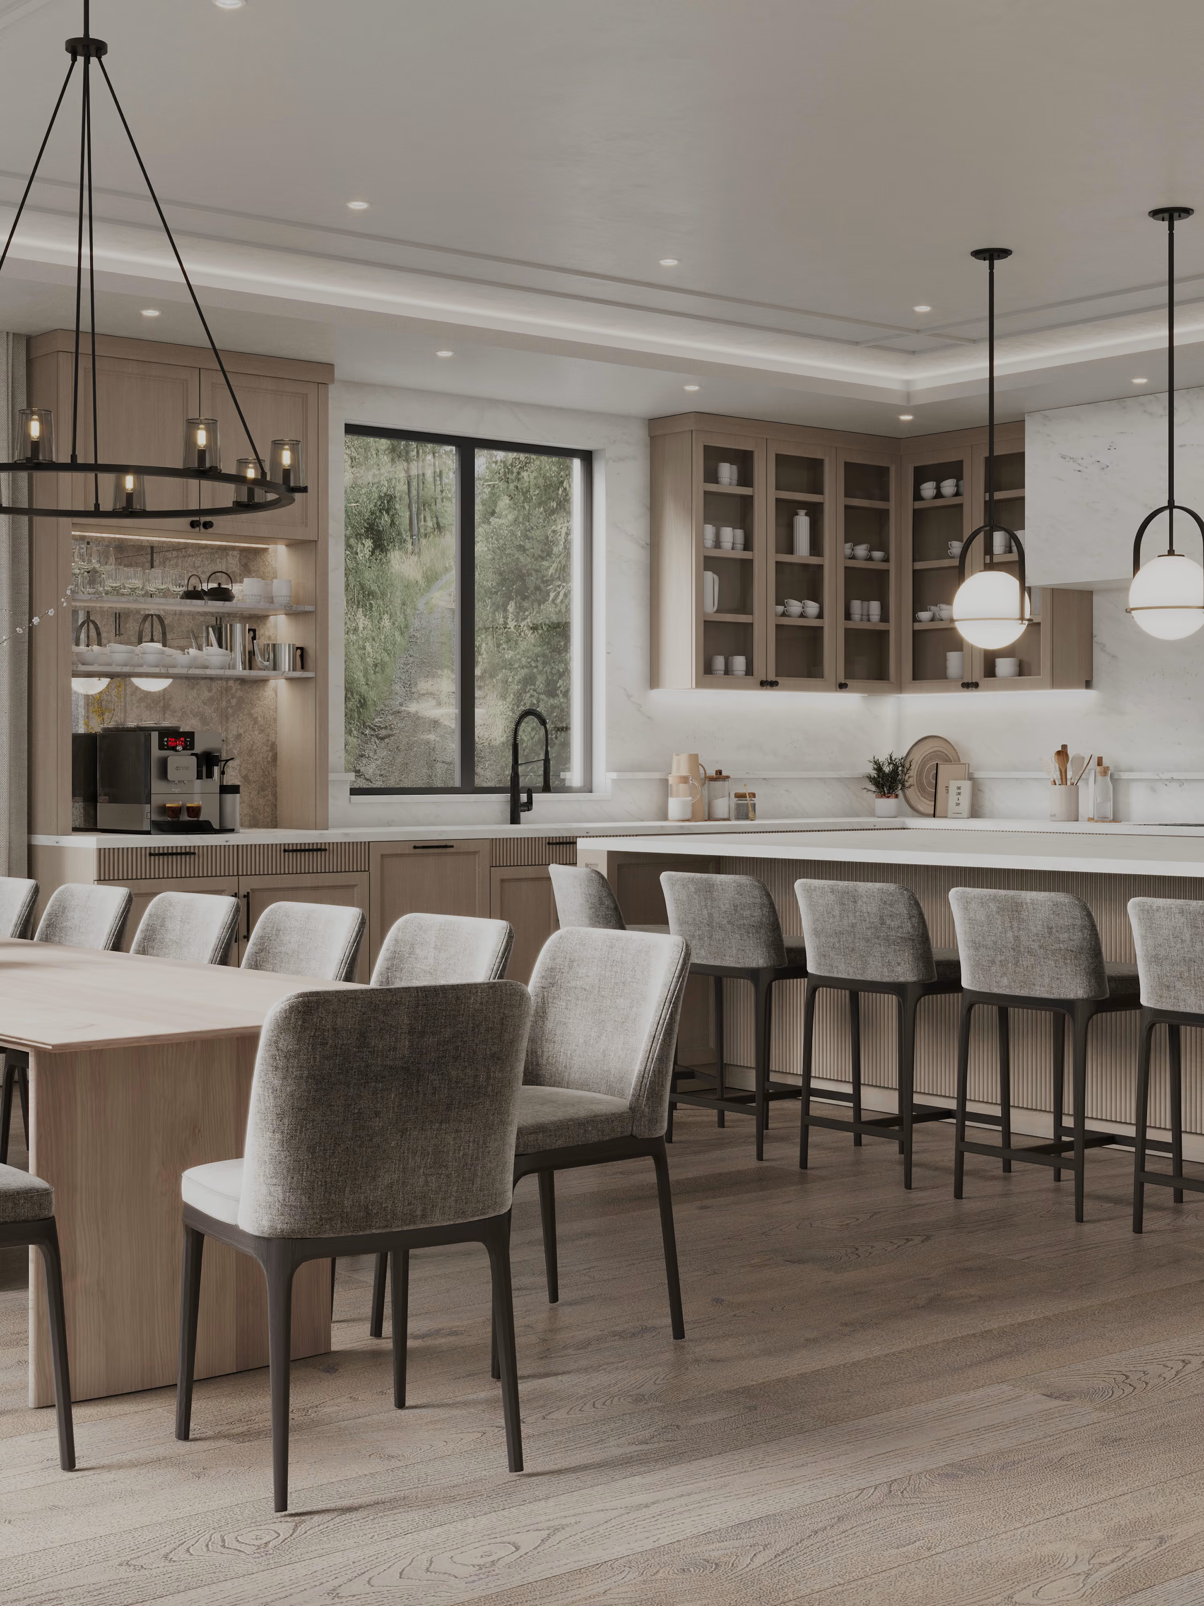
The kitchen is a good example.
The refrigerator and other large appliances are hidden behind cabinetry. Instead of seeing a collection of appliances and cabinets, you see a cleaner wall of panels.
The stone-clad hood becomes a focal point, while the island adds something unexpected. It isn't a typical symmetrical waterfall island. Its shape changes from one side to the other, with stone wrapping around the edges.
These choices give the kitchen character without making the entire room feel overly specific to one person's taste.
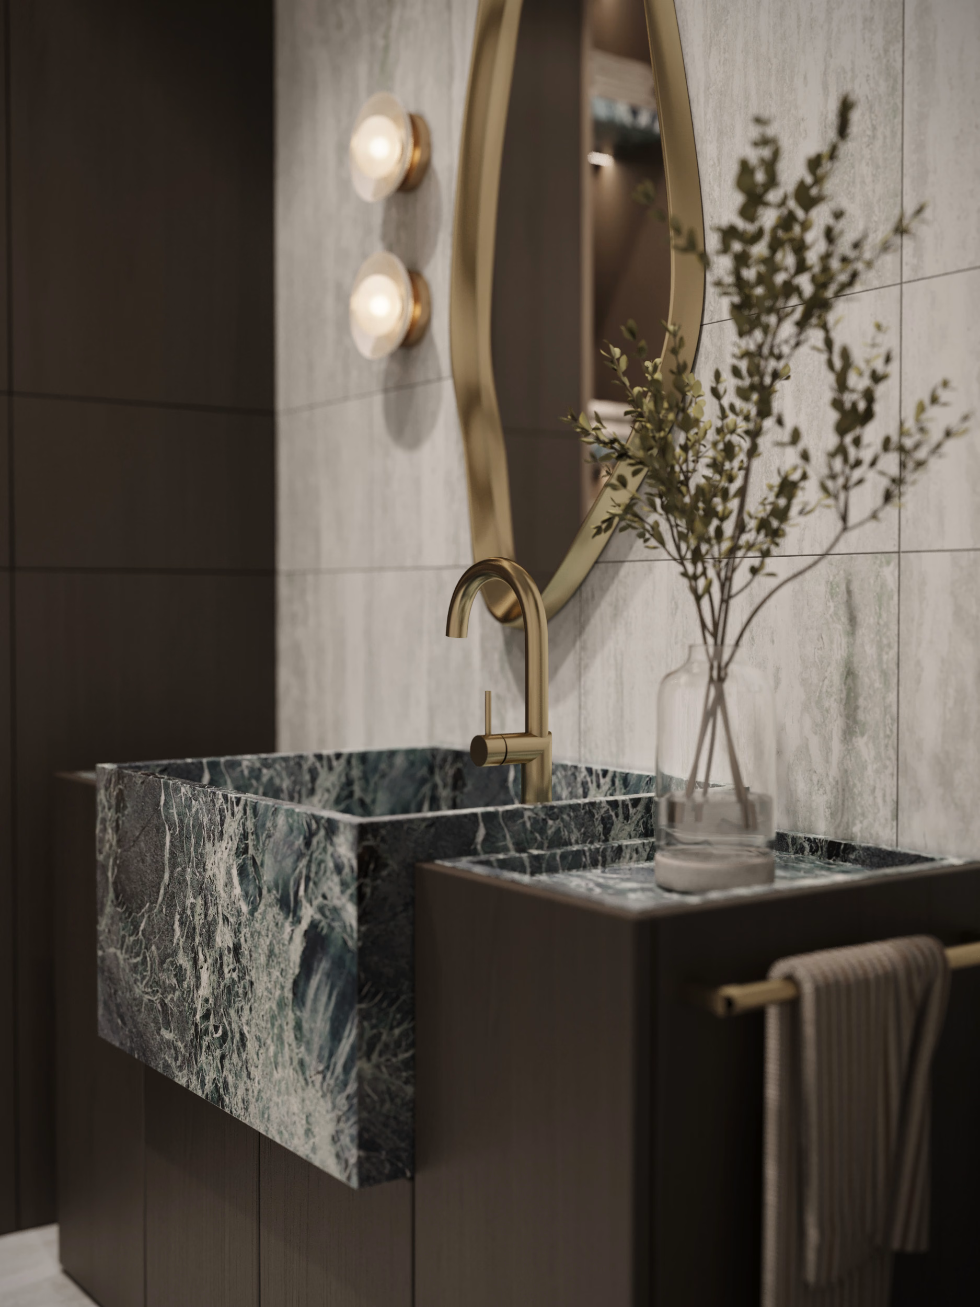
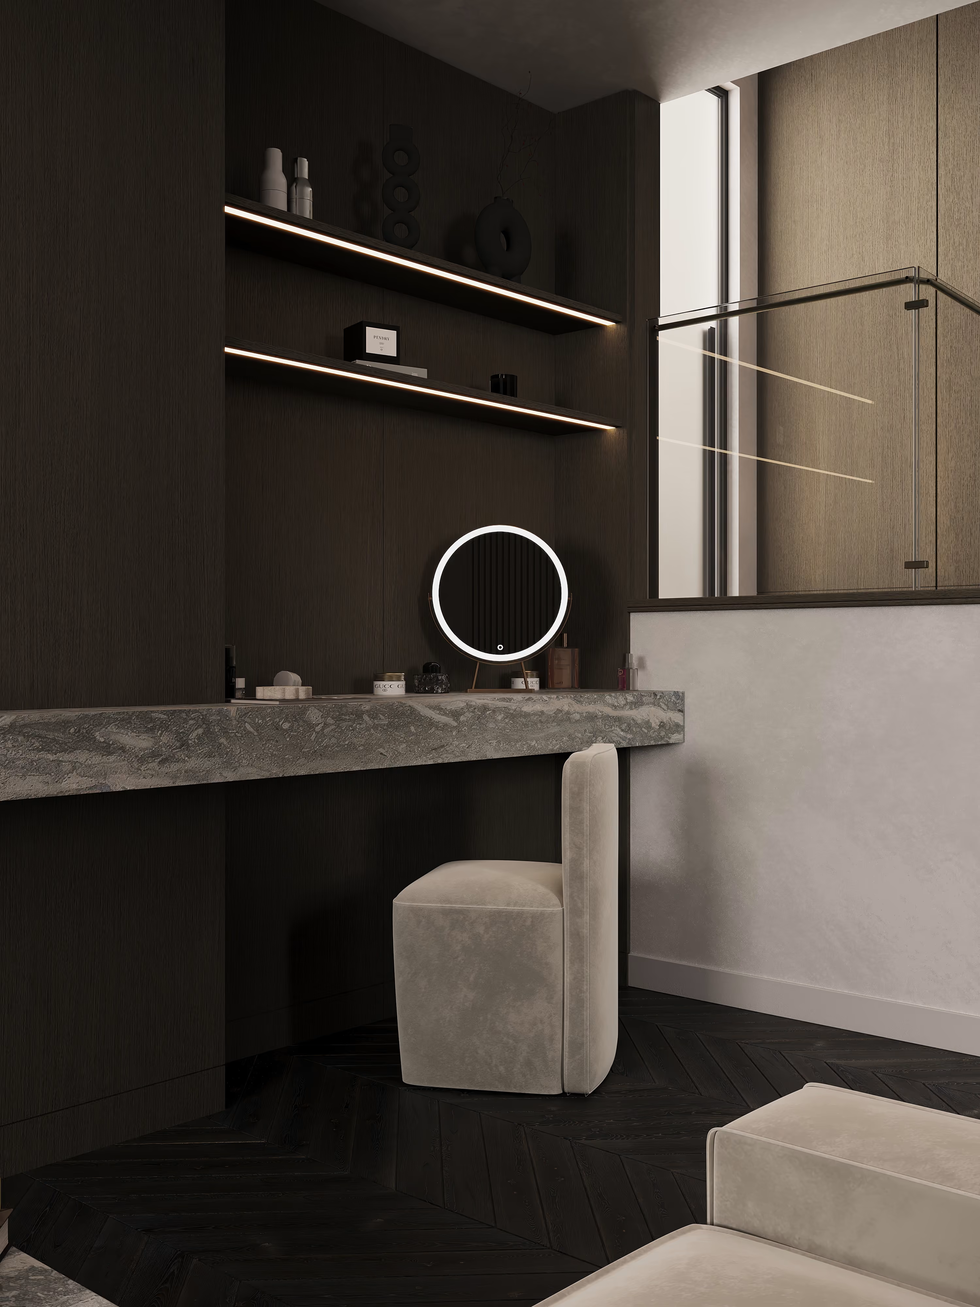
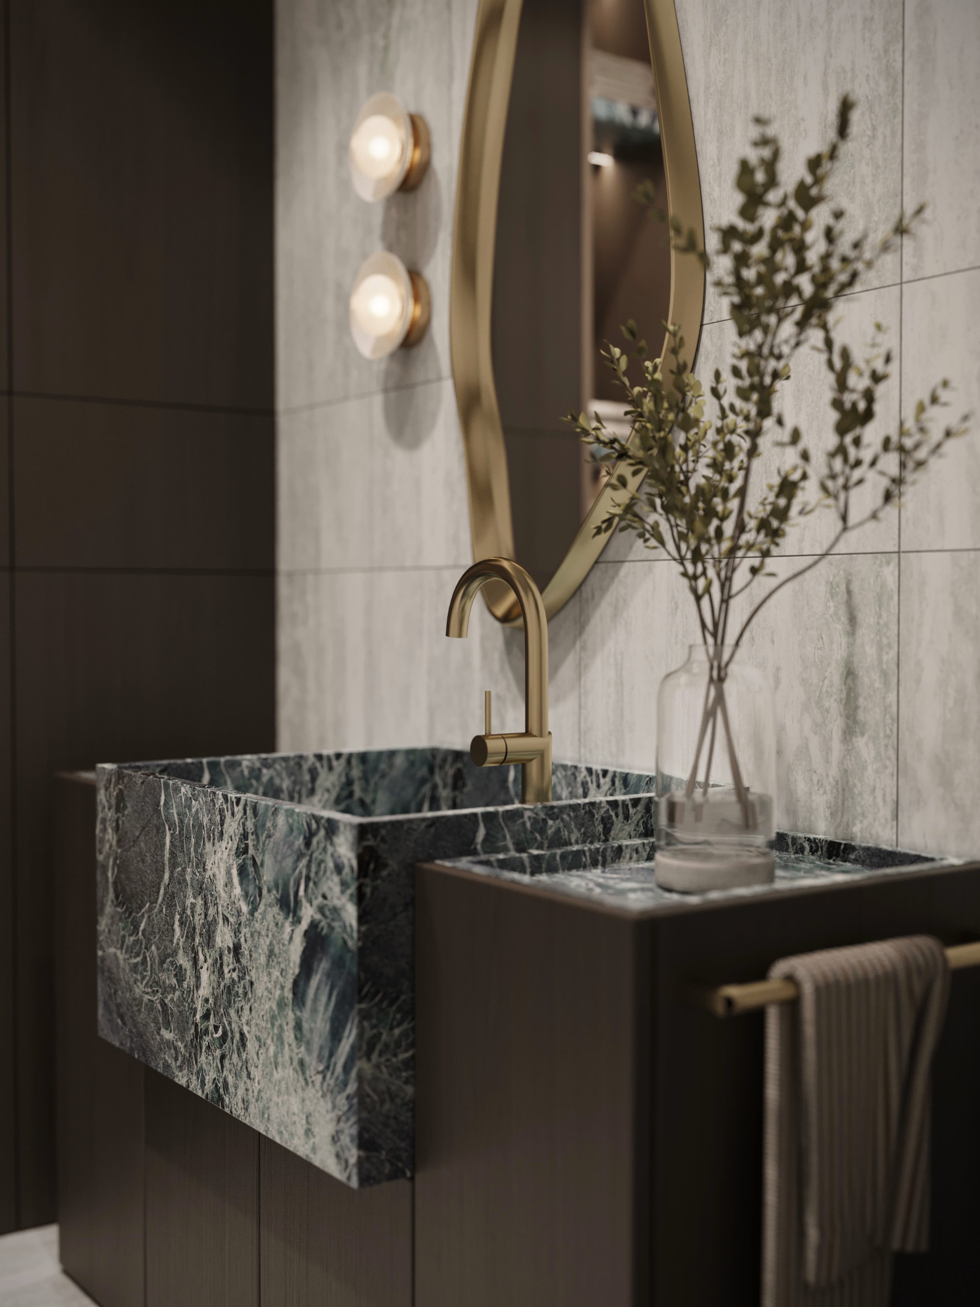
In smaller spaces, such as powder rooms, the team could be more expressive with materials, mirrors, and custom vanities.
The idea was to create interiors that feel considered, but still leave space for the future owners to make them their own.
An Open Living Room Still Needs Privacy
Open floor plans are popular for a reason. They make it easier for people to spend time together, and they allow light to travel through the home.
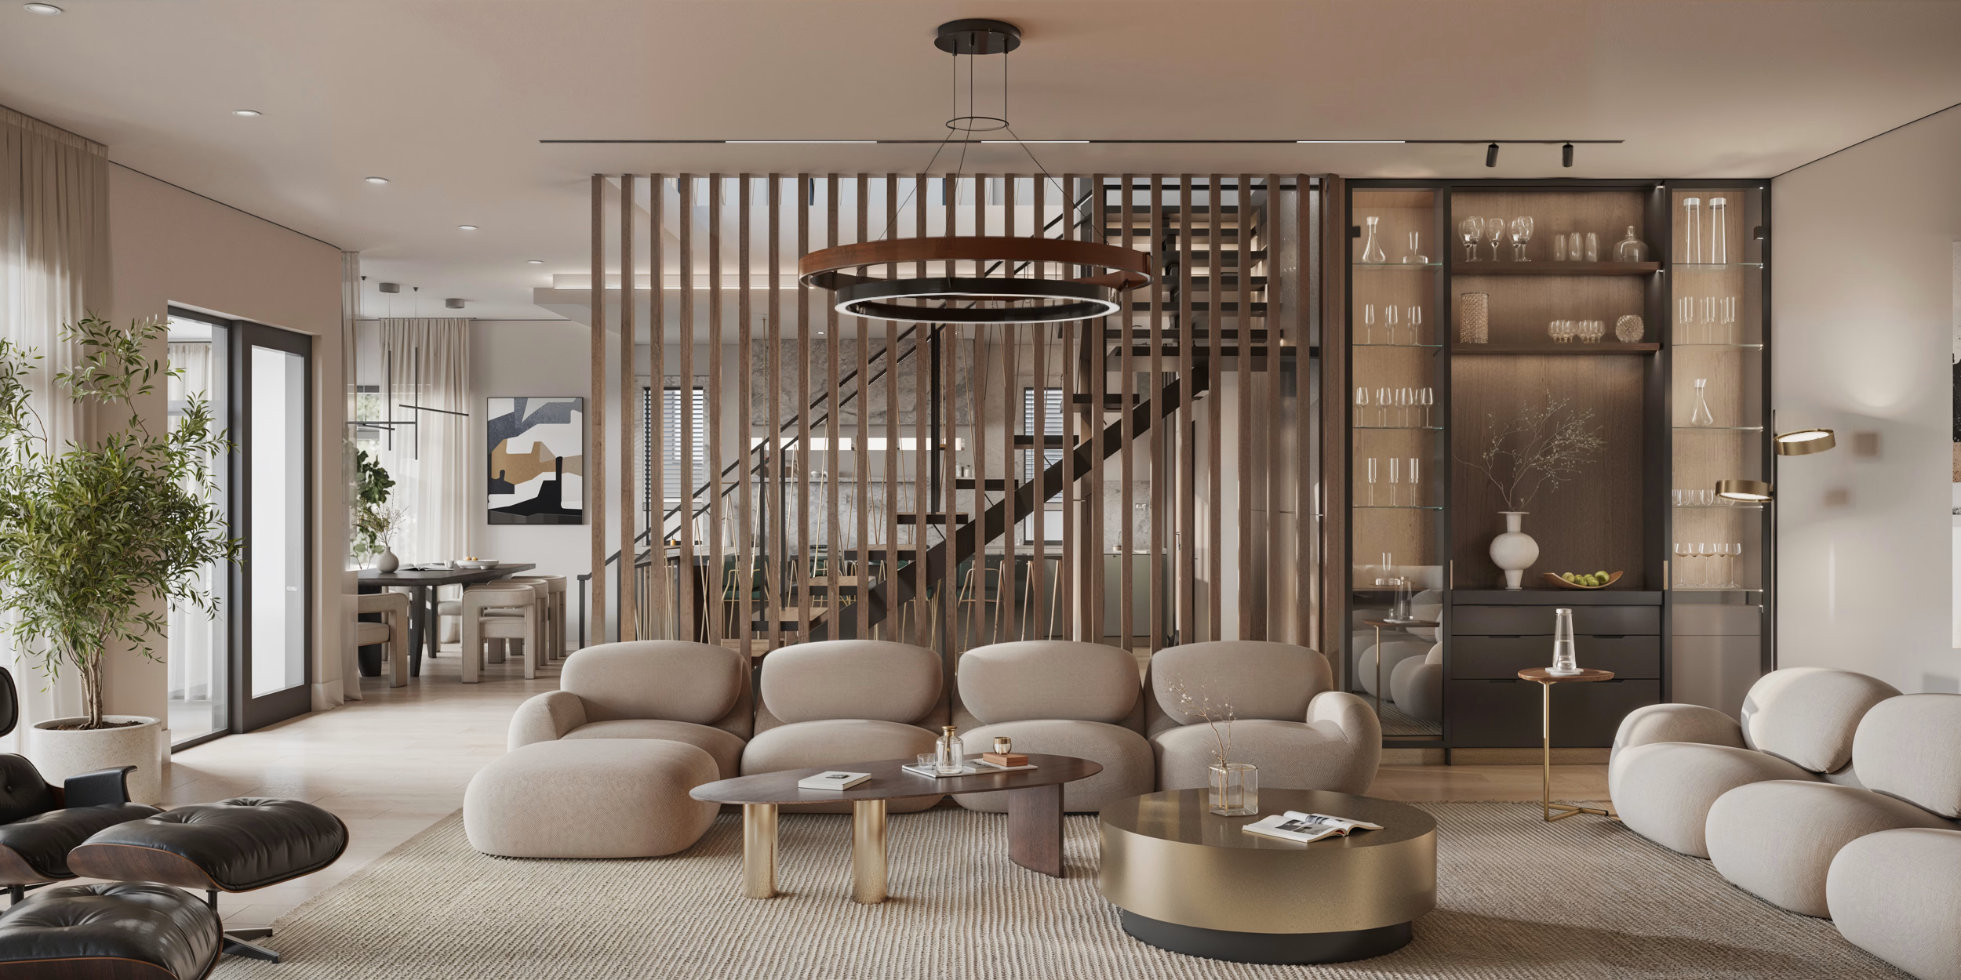
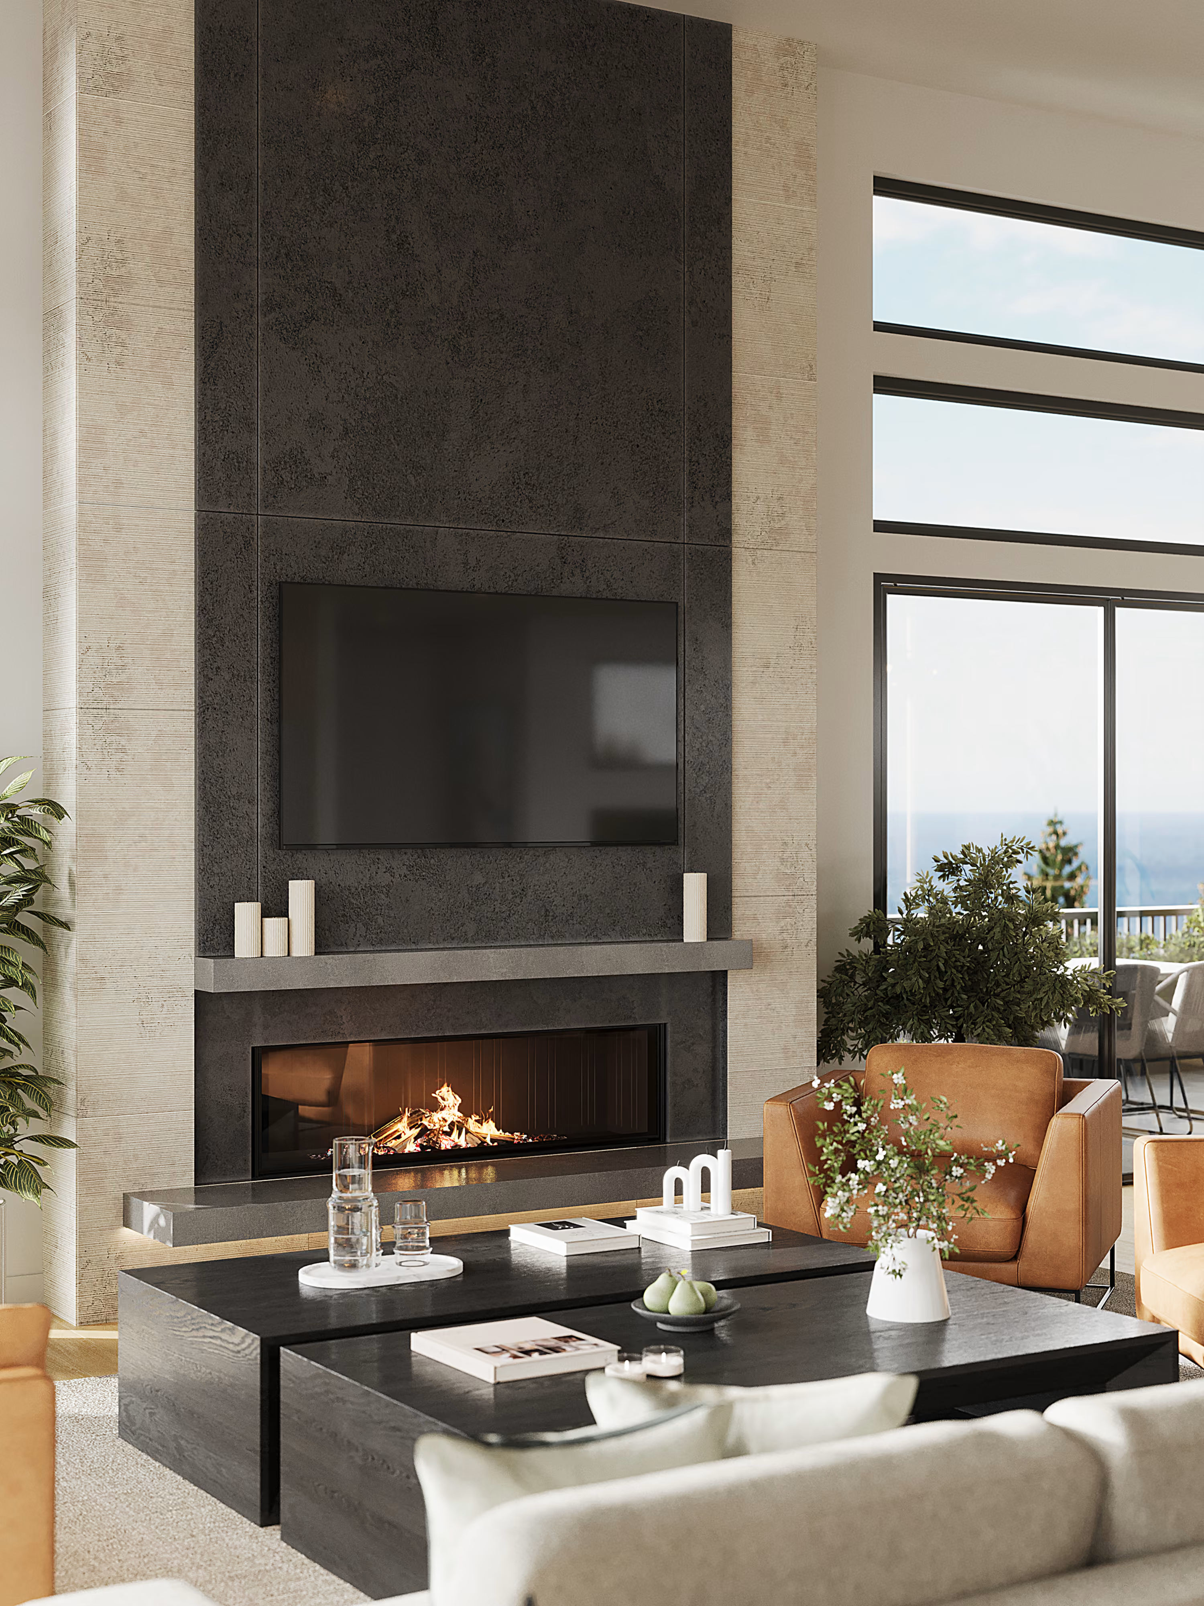
But openness doesn't solve everything. At Treviso, the living room sits near the staircase. Without some separation, someone relaxing on the sofa would see people constantly moving between floors.
Tessa wanted to give the seating area more privacy without building another wall.
“In the living room, you want to feel comfortable. You don't necessarily want to watch people moving up and down the stairs.”
The solution was a screen made of vertical wood slats.
The slats interrupt the direct view of the staircase, but they don't completely close off the room. You still get the feeling of an open space, with a more comfortable place to sit.
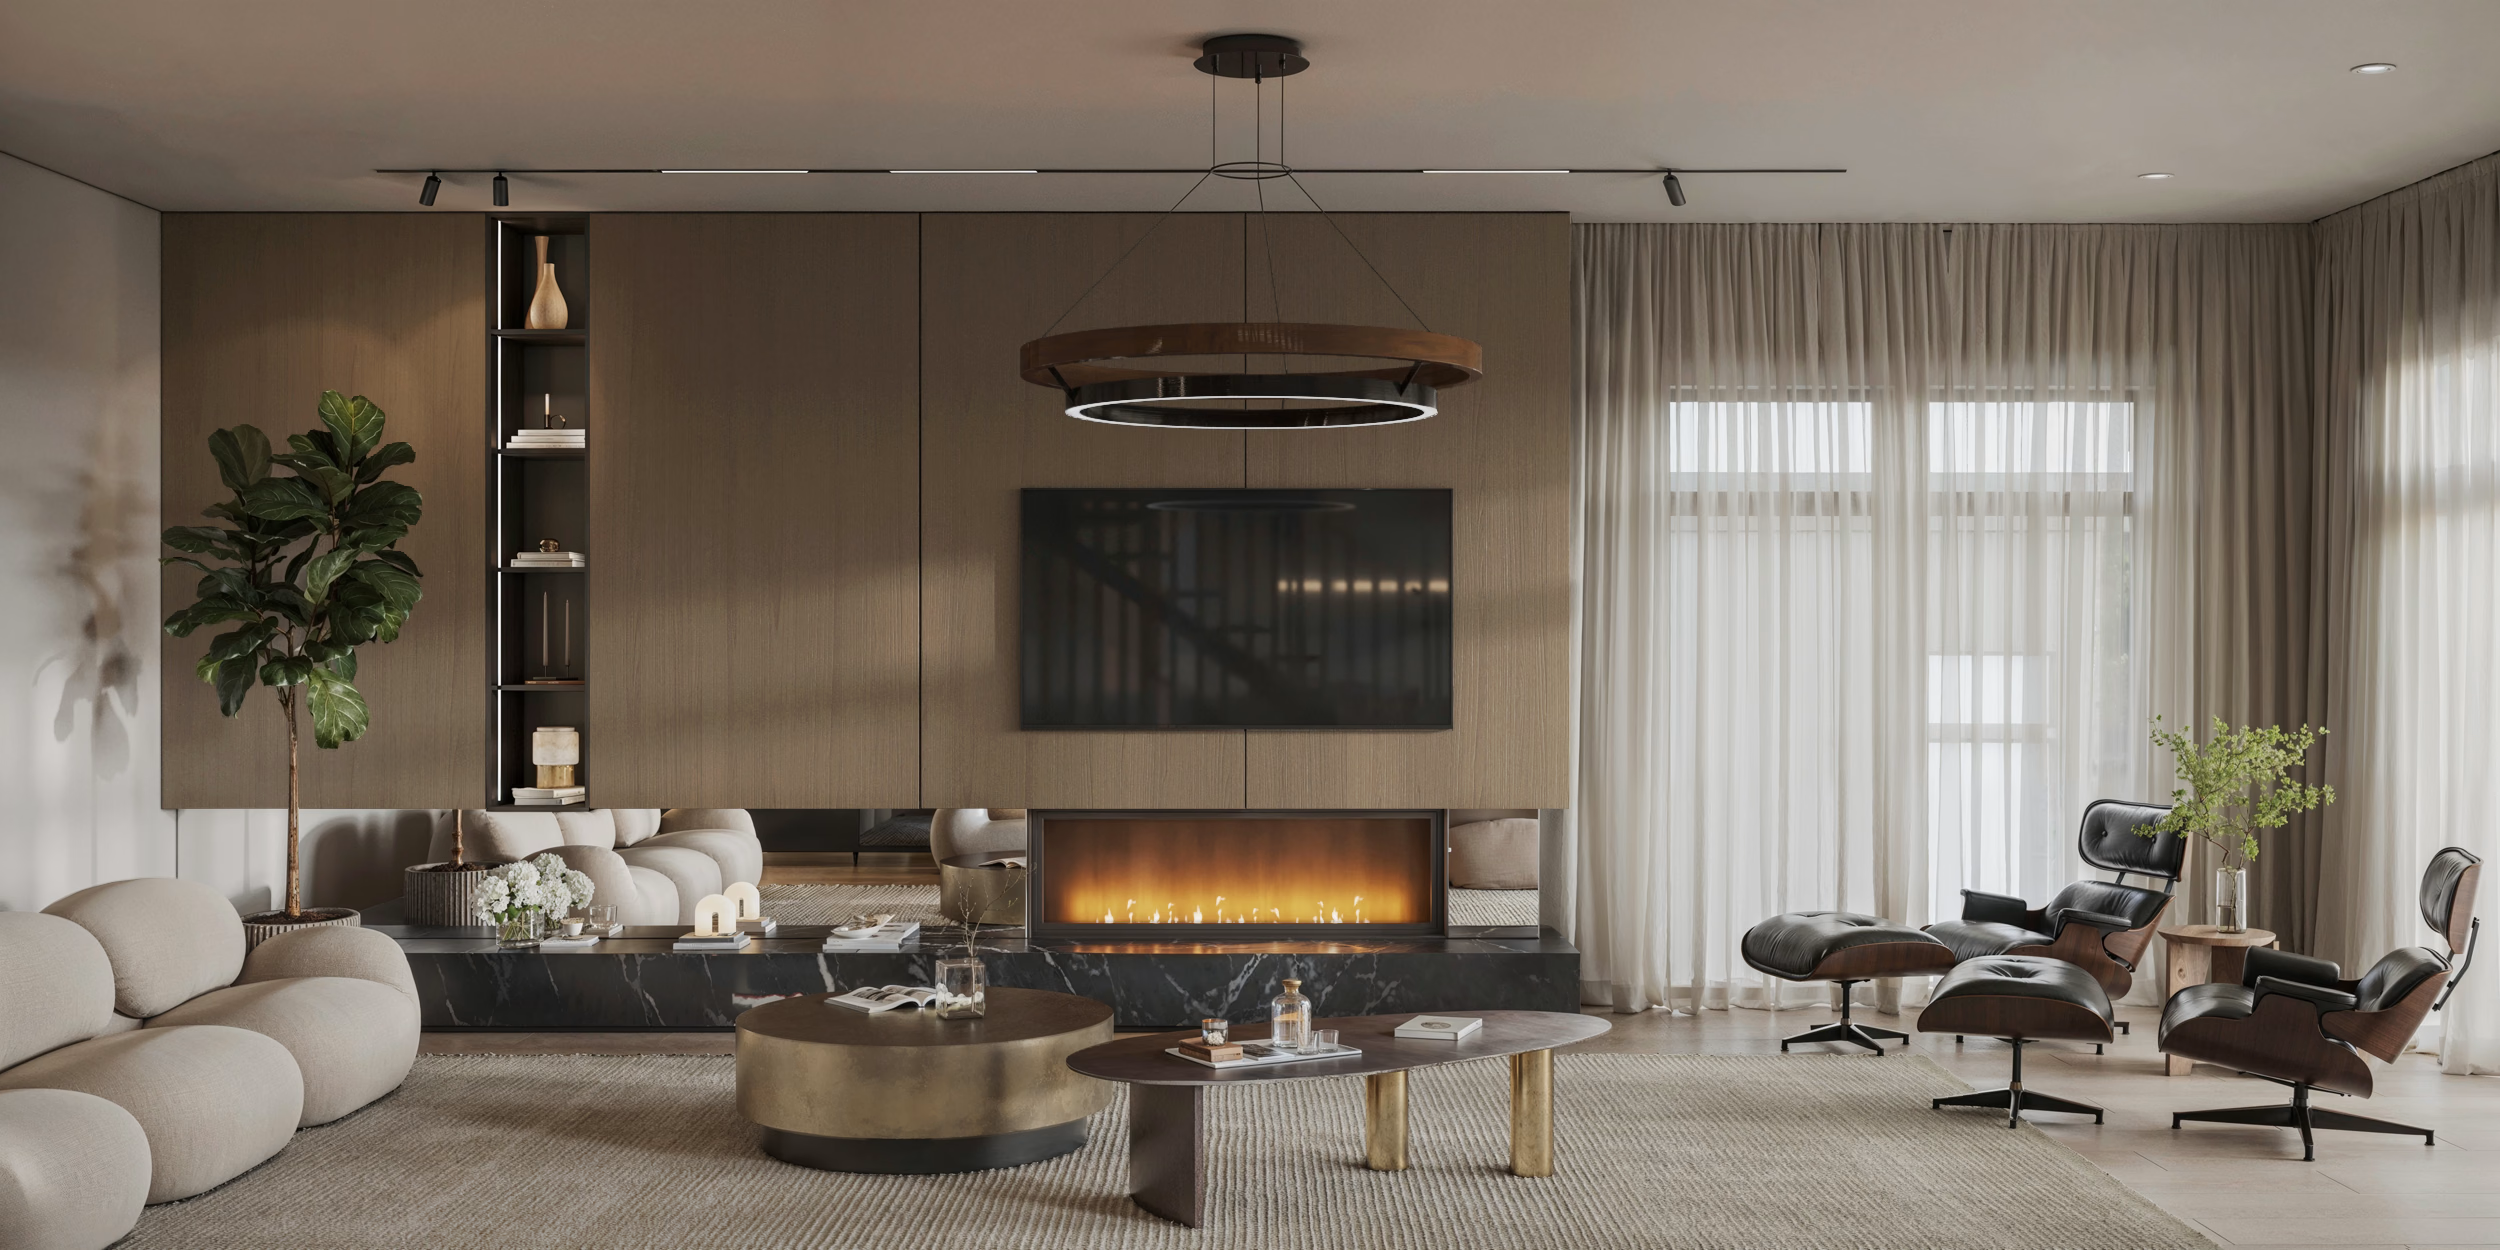
The wood matches finishes used elsewhere in the interior, so the screen doesn't look like an afterthought. Nearby, the fireplace uses stone and mirrored surfaces. The stone relates to the kitchen island, helping the living and kitchen areas feel connected even though they serve different purposes.
It's a small example of how interior design can solve an everyday problem.
The room doesn't just need to look open and spacious. It also needs to feel comfortable when someone is actually using it.
The Details You Notice When You Live There
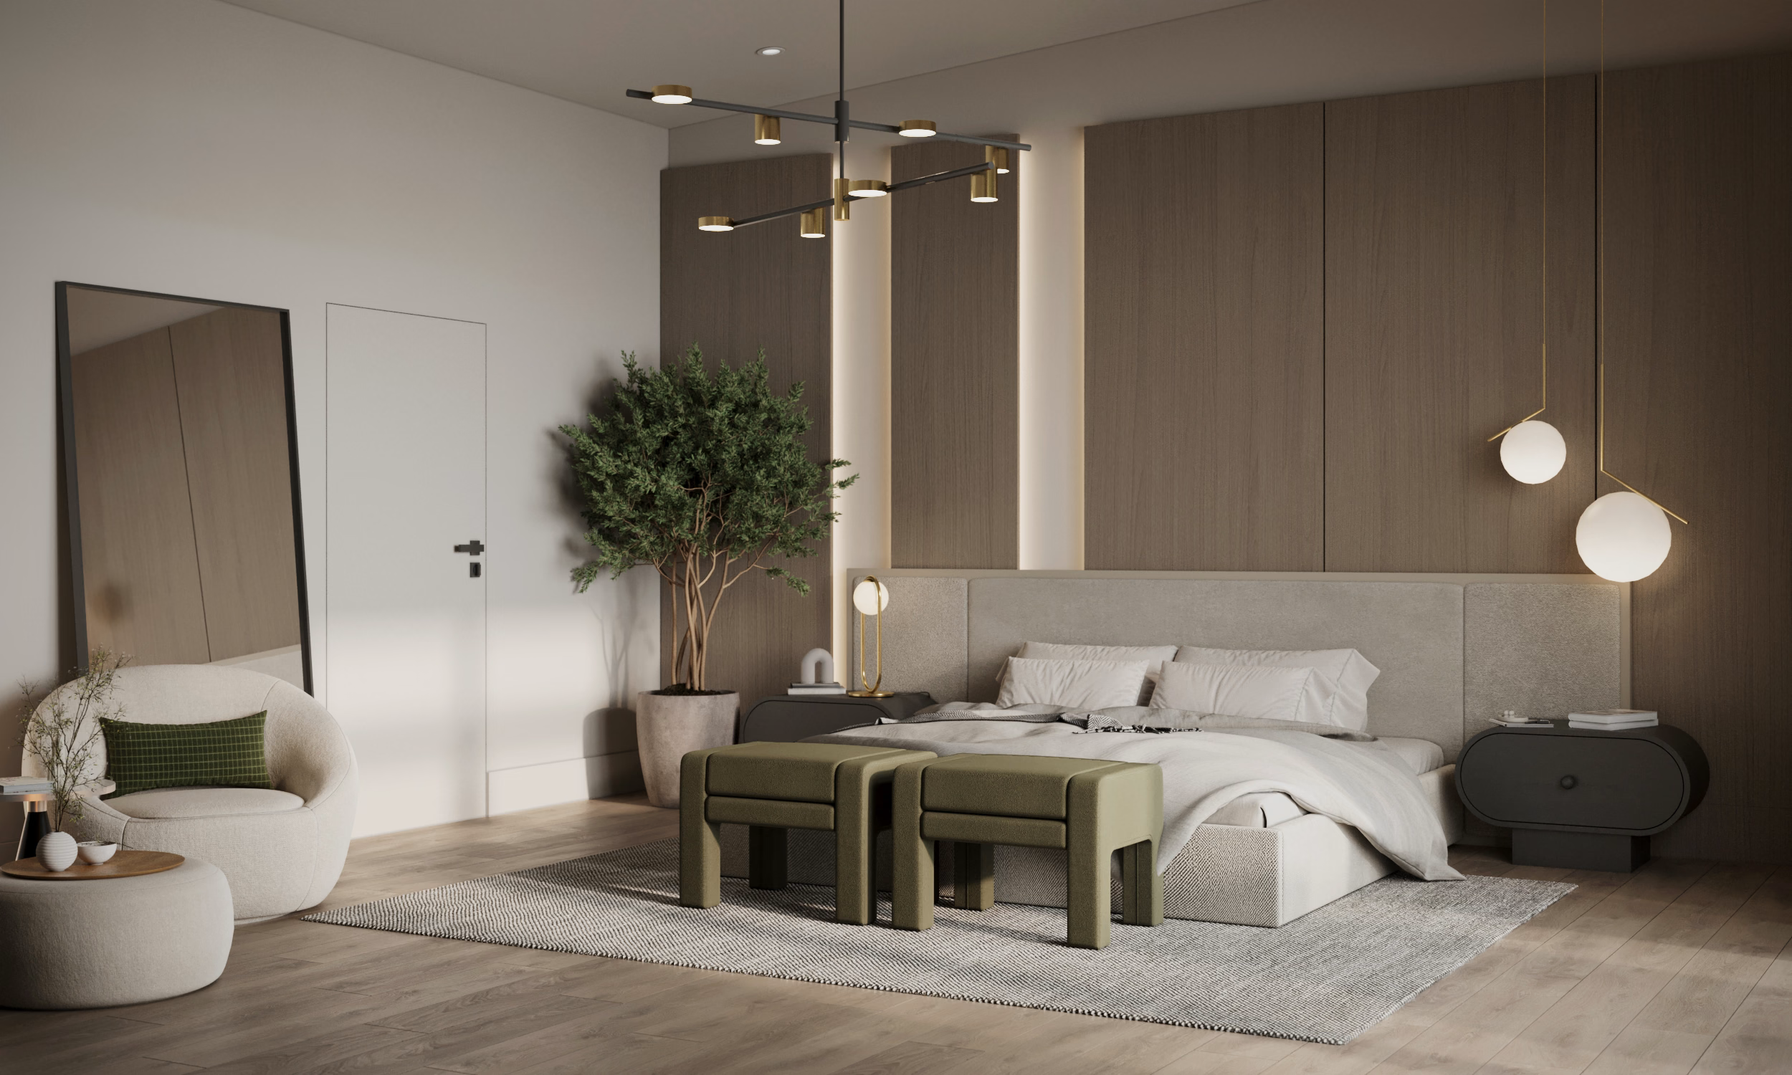
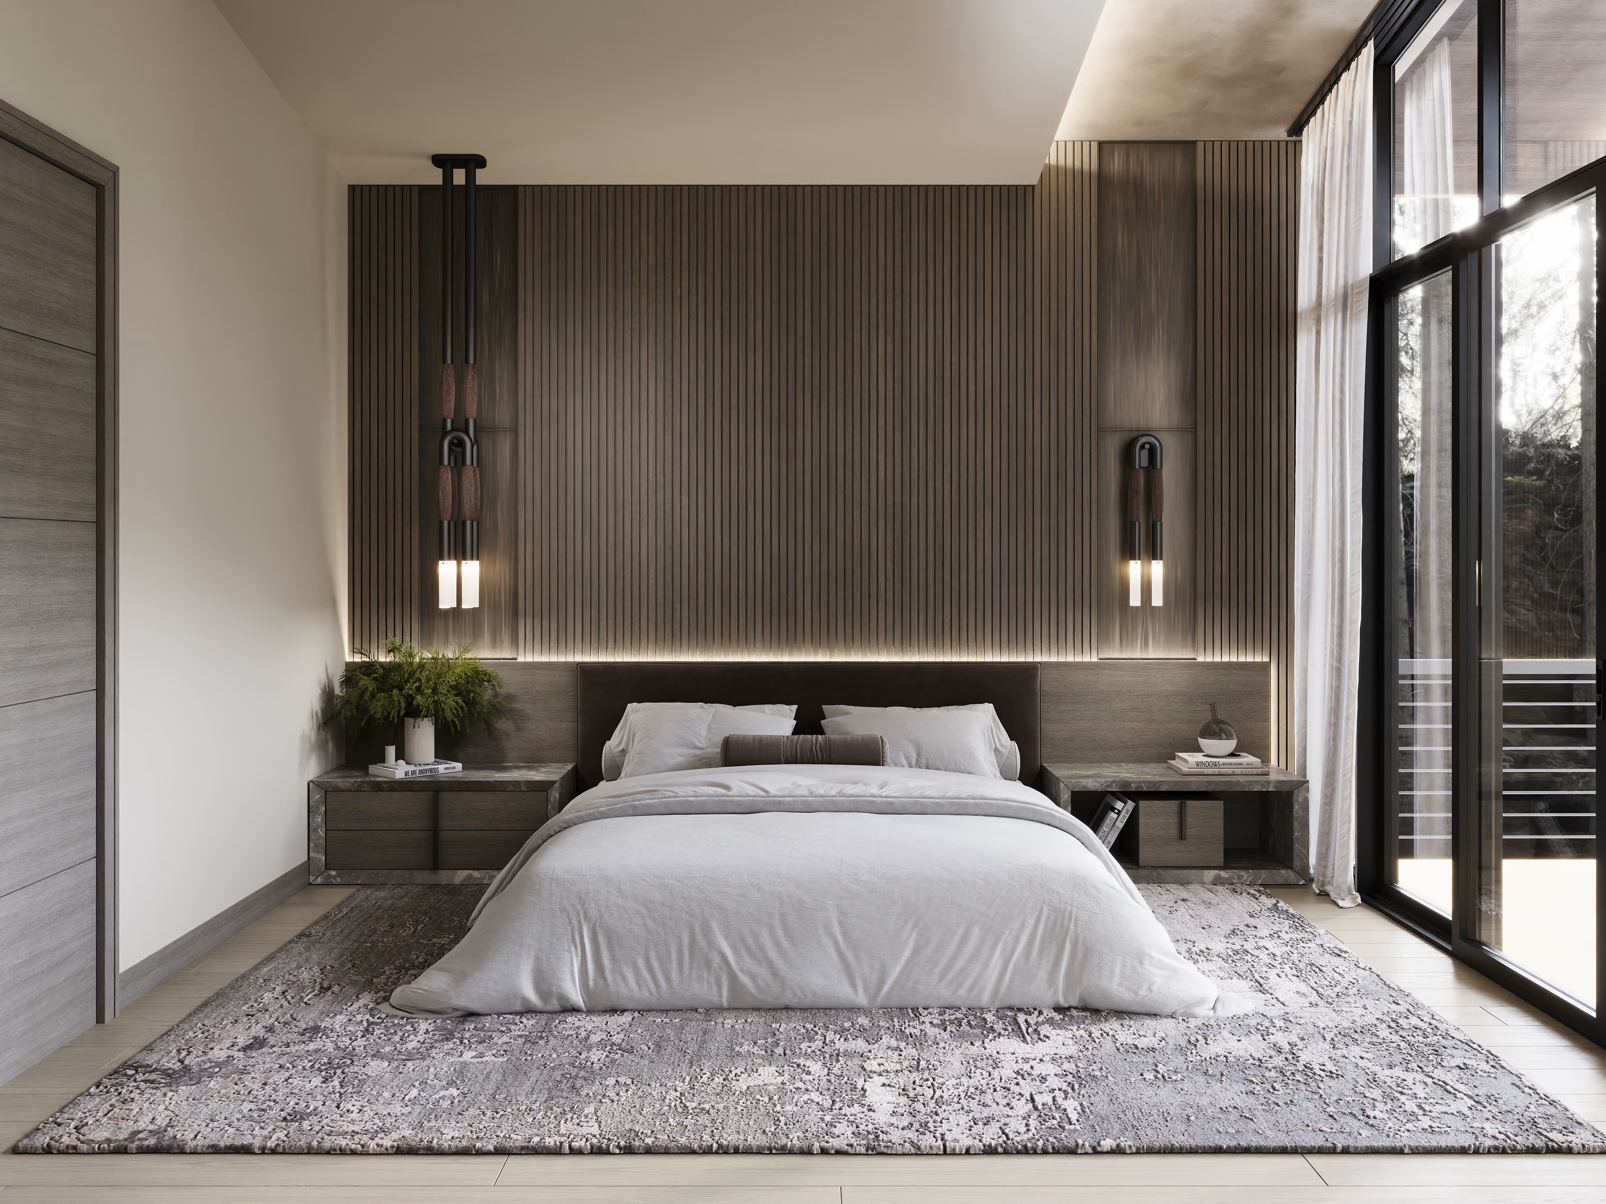
Some of the most interesting decisions at Treviso are in the private rooms. In the primary bedroom, the ceiling slopes because of the roof above.
That could have been an awkward feature to work around. Instead, the team used wood panels and integrated LED lighting to follow the shape of the ceiling.
The lighting creates a softer atmosphere without relying on a large central fixture.
The primary bathroom presented a different problem.
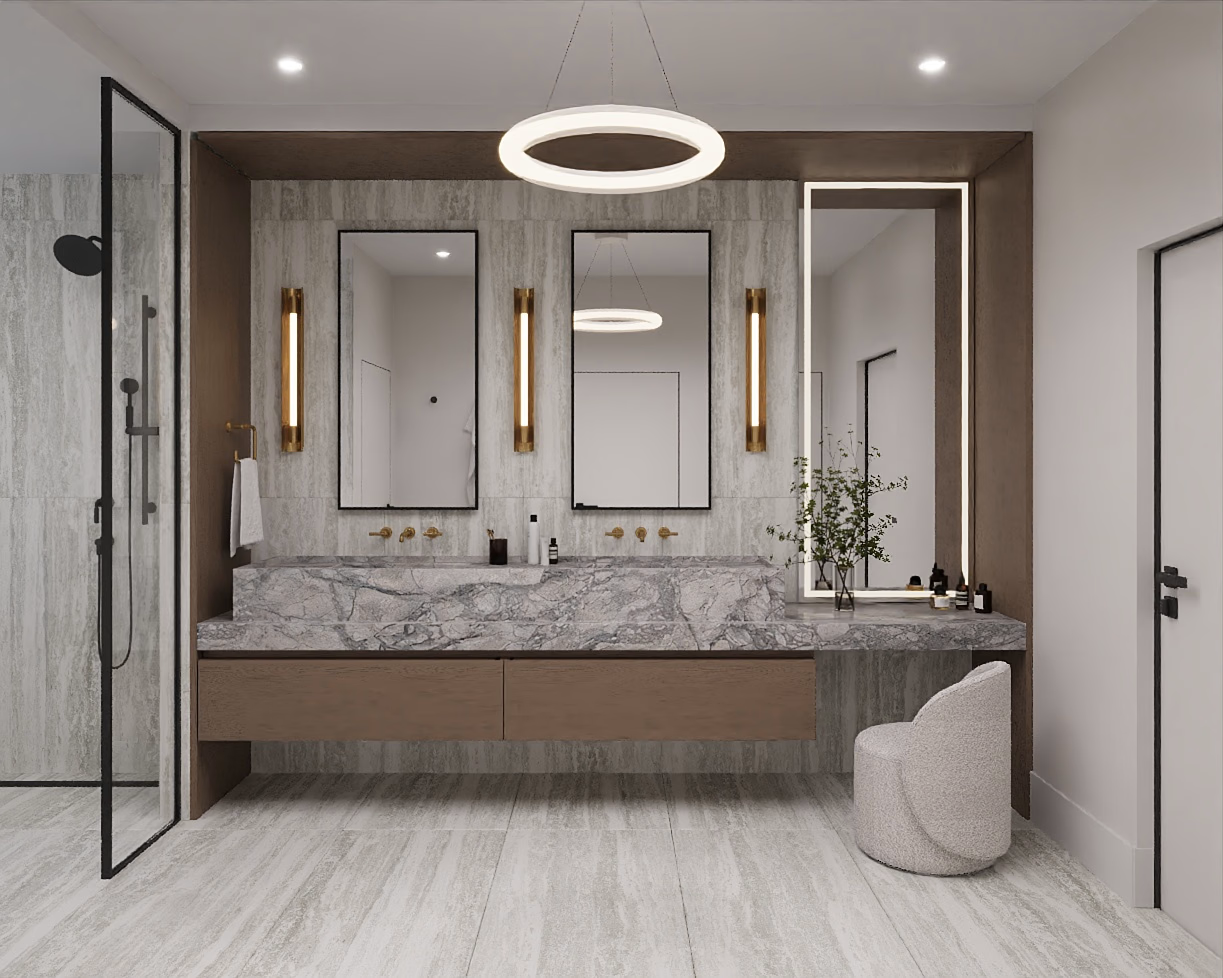
It needed two sinks and a makeup area. A conventional arrangement with two matching mirrors and a long vanity didn't create the proportions the team wanted.
So the vanity was designed specifically for the room.
“We spent a long time working on this vanity,” Tessa recalls. “We don't simply take the same solution and repeat it from one house to another.”
The stone connects to materials used in other parts of the home, while the bathtub is positioned toward the hillside view.
The three homes also have differences in their interiors. Some stone finishes change, lighting fixtures vary, and accent colors give individual rooms a different character.
The overall design stays consistent, but the details aren't repeated everywhere.
From the First Drawings to the Final Details
Treviso Estates marked an important step for AVI Design Studio in Kirkland, becoming the studio's first project in the area to include construction supervision alongside architecture and interior design.
The team's involvement went beyond architecture and interior design to include procurement, furnishing, and styling.
“It was our first supervision contract in Kirkland,” Vitalii recalls. “And the project brought together everything we do, from architecture and interior design to supervision, procurement, furnishing, and styling.”
That matters because many design decisions don't end when the drawings are finished.
The kitchen island still needs to be built. The wood panels have to meet the ceiling correctly. Lighting needs to work with the furniture and the way people will use the rooms. Materials need to be selected, ordered, and coordinated with construction.
And sometimes a detail that works beautifully in a rendering needs to change because of the budget or conditions on site. Treviso has involved that kind of decision-making throughout the process.
From the outside, the three houses may look straightforward.
Inside, the rooms feel calm, with materials and details that belong together.
But none of that happened automatically. The buildings had to fit the hillside. The facades had to work as a group. The interiors needed to appeal to people the team hadn't met. And every custom detail had to make sense within the home.
That's what making complexity look simple really means. Not that the project was easy, but that the difficult decisions were worked through so the homes could feel natural to live in.
Explore additional insights and expert perspectives
Interior
What Are the Must-Haves for a Wellness Space at Home?
What Are the Must-Haves for a Wellness Space at Home?
Nov 19, 2026
Home Design
Making Complexity Look Simple | Treviso Estate
Making Complexity Look Simple | Treviso Estate
Nov 19, 2026
Home Design
Interior
Why Home Design and Interior Design Should Start Together
Why Home Design and Interior Design Should Start Together
Oct 5, 2026
Home Design
Interior
Why Does a Custom Home Start With the Land?
Why Does a Custom Home Start With the Land?
Oct 5, 2026
Interior
How Do You Design a Home for a Family With Seven Children?
How Do You Design a Home for a Family With Seven Children?
Sep 24, 2026
Home Design
Interior
What Does a Custom Home Really Cost per Square Foot in Seattle?
What Does a Custom Home Really Cost per Square Foot in Seattle?
Sep 24, 2026
Interior
Home Design
Can Great Design Make a Home Worth 40% More?
Can Great Design Make a Home Worth 40% More?
Sep 24, 2026
Interior
Home Design
3D Home Design: How to See Your Home Before It Is Built
3D Home Design: How to See Your Home Before It Is Built
Sep 24, 2026
Interior
Home Design
Architecture and Interior Design: Why They Should Be Integrated From the Start
Architecture and Interior Design: Why They Should Be Integrated From the Start
Sep 23, 2026
Home Design
Interior
10 Questions to Ask Before Hiring a Luxury Custom Home Design Team
10 Questions to Ask Before Hiring a Luxury Custom Home Design Team
Sep 23, 2026
A home begins with a conversation.
Share a few sentences about your project, and we'll begin shaping the path from idea to home.
(
Thank You
)
Successfully Sent!
Oops! Something went wrong while submitting the form.
Furnishing & Styling
(
about
)
A fully styled, photo-ready home. Furniture selected, specified, and installed.
A final styling pass that turns a finished house into a home. Furniture, window coverings, artwork, and accessories installed and arranged in a single visit, with a walkthrough at the end so you know how every piece is meant to live in the room.
Final Deliverables:
Furniture plan tied to the floor plan
Fabric, finish & material curation
Window treatments & area rugs
Art selection & placement
Receiving, installation & placement oversight
Decorative accessories & finishing touches
Final styling & client orientation walkthrough
Photography coordination
Procurement
(
about
)
A qualified design advocate on your side throughout construction.
Sourced, ordered, tracked, and delivered without you ever managing a vendor, a backorder, or a delivery date. You receive a locked FF&E schedule coordinated to the build timeline, vendor-validated pricing, and a closeout package with warranty documentation and a procurement summary at the end.
Final Deliverables:
Full FF&E schedule & sourcing strategy
Vendor sourcing, ordering & purchase management
Lead-time coordination with construction schedule
Delivery tracking & issue management
Damage, replacement & substitution handling
Payment tracking & vendor communication
Warranty documentation package
Procurement summary report
Supervision
(
about
)
Construction supervised against our own drawings.
Protecting the approved design through real-world budget and timeline pressures. The builder leads construction. AVI steers the design through field conditions, finding solutions that keep the project on schedule without losing what was drawn.
Final Deliverables:
Contractor pre-qualification & bid package support
Constructability review of all drawing sets
Site visit reports & field documentation
Framing, millwork, tile & material inspections
RFI and shop-drawing responses
Change-order evaluations & reconciliation
Punch list & contractor sign-off
Final walkthrough
Interior Design
(
about
)
Interior design is how a space looks, feels, and works.
Every surface, fixture, and finish defined and rendered before construction begins, then translated into a documentation package no contractor can misinterpret. You see your home in photo-realistic detail before a single wall is framed, and walk away with a specification binder, design files, and a material reference archive that lives with the home.
Final Deliverables:
Interior concept & mood direction
Photo-realistic interior renderings (incl. 3D VR)
Material, finish & hardware selections
Cabinetry & millwork design
Lighting, plumbing & electrical plans
Interior elevations & millwork details
Complete FF&E schedules
Final specification binder
Digital design files & material reference archive
Home Design
(
about
)
Drawings, schedules, and specs needed to build your home.
From the first feasibility study through permit-ready construction documents, AVI delivers the full architectural authorship of your home. Every drawing is coordinated with structural, MEP, civil, and landscape consultants, so nothing gets handed off to be reinterpreted later.
Final Deliverables:
Site feasibility and zoning analysis
Approved floor plans, elevations, and site location
3D model and realistic exterior renderings
Exterior material palette and selections
Conceptual landscape design
Coordinated construction document set (plans, elevations, sections, details)
Door, window, and material schedules
Code-compliance documentation
Integrated structural, MEP, civil, and landscape drawings